https://zimg.paragon.ice.com/ParagonImages/Property/PM/RAE/225396538/1/0/0/1d4e49b9a425b57ec0501f5e4f29cc54/1/e8e5e39652bbbccf54325fb3c1f56fb4/225396538-bb729064-2586-4831-a282-4df2cfeadcfa.JPG https://zimg.paragon.ice.com/ParagonImages/Property/PM/RAE/225396538/2/0/0/8265c264f23bfee734ee2eaf00163668/1/e8e5e39652bbbccf54325fb3c1f56fb4/225396538-9cf4fc86-b7c9-4467-bb1e-b0a21d30b9ad.JPG https://zimg.paragon.ice.com/ParagonImages/Property/PM/RAE/225396538/3/0/0/c6cfe2e844f2377f5de15e9e746c6e91/1/e8e5e39652bbbccf54325fb3c1f56fb4/225396538-a49c96ee-907a-4253-ad1c-863aca701cd4.JPG https://zimg.paragon.ice.com/ParagonImages/Property/PM/RAE/225396538/4/0/0/7cfe9039dd92d4d10bddeb420bdf104d/1/e8e5e39652bbbccf54325fb3c1f56fb4/225396538-24cca521-41ad-44d6-9b7f-966960907c33.JPG https://zimg.paragon.ice.com/ParagonImages/Property/PM/RAE/225396538/5/0/0/f114330012d5672179e0703324d3df1b/1/e8e5e39652bbbccf54325fb3c1f56fb4/225396538-db8827ab-f65d-47f7-81b7-a840f8597f8c.JPG https://zimg.paragon.ice.com/ParagonImages/Property/PM/RAE/225396538/6/0/0/1b29608464b62a0a3a88b985ef7d696e/1/e8e5e39652bbbccf54325fb3c1f56fb4/225396538-7e298357-a009-4861-9583-8b4c14324f81.JPG https://zimg.paragon.ice.com/ParagonImages/Property/PM/RAE/225396538/7/0/0/b090be84130b683c4a391b3aa80a380d/1/e8e5e39652bbbccf54325fb3c1f56fb4/225396538-66198534-0887-46df-8ffc-48d1b15e8526.JPG https://zimg.paragon.ice.com/ParagonImages/Property/PM/RAE/225396538/8/0/0/b5a63040feb2454856c0f328f8bab2bf/1/e8e5e39652bbbccf54325fb3c1f56fb4/225396538-6143a7a3-07f1-4227-b895-9a3c3f995360.JPG https://zimg.paragon.ice.com/ParagonImages/Property/PM/RAE/225396538/9/0/0/9225448b0078909ae930467669f743d5/1/e8e5e39652bbbccf54325fb3c1f56fb4/225396538-7d01ece2-2a0c-4496-ab79-2209e40112f8.JPG https://zimg.paragon.ice.com/ParagonImages/Property/PM/RAE/225396538/10/0/0/abdf5ec84b378f46d2eb23e0f1859d2d/1/e8e5e39652bbbccf54325fb3c1f56fb4/225396538-ed02d144-6147-4d06-a7c8-4bfc533e3f91.JPG https://zimg.paragon.ice.com/ParagonImages/Property/PM/RAE/225396538/11/0/0/50286f0c062affc946b0792ce657f6de/1/e8e5e39652bbbccf54325fb3c1f56fb4/225396538-e669974e-79bd-4755-b35f-e43210125185.JPG https://zimg.paragon.ice.com/ParagonImages/Property/PM/RAE/225396538/12/0/0/8f03efc8c23f0c45900b3aa1885cab51/1/e8e5e39652bbbccf54325fb3c1f56fb4/225396538-47eeb7ba-6d16-4d6f-92a0-cb1440bb6493.JPG https://zimg.paragon.ice.com/ParagonImages/Property/PM/RAE/225396538/13/0/0/27d18e4af19879fe8bfa663ce9dbb1e2/1/e8e5e39652bbbccf54325fb3c1f56fb4/225396538-1ece71a5-1d5d-4410-b00d-ed391f550701.JPG https://zimg.paragon.ice.com/ParagonImages/Property/PM/RAE/225396538/14/0/0/62e3ec2d69e2ba0e495f9b3bddab629d/1/e8e5e39652bbbccf54325fb3c1f56fb4/225396538-fd385782-e039-4107-9dcc-b2eac230576d.JPG https://zimg.paragon.ice.com/ParagonImages/Property/PM/RAE/225396538/15/0/0/c3f3d15854b7977836a3fbfc1cf651cc/1/e8e5e39652bbbccf54325fb3c1f56fb4/225396538-4edc30cb-b2f7-47ec-a5ab-0f5929f4c1d4.JPG https://zimg.paragon.ice.com/ParagonImages/Property/PM/RAE/225396538/16/0/0/bc61aecbd2c7291ad4c8cdce5f5f38b1/1/e8e5e39652bbbccf54325fb3c1f56fb4/225396538-5dedd731-ec39-41d5-9bcc-146bdee53e16.JPG https://zimg.paragon.ice.com/ParagonImages/Property/PM/RAE/225396538/17/0/0/91c342a27ca44c44516c30d4b7db7896/1/e8e5e39652bbbccf54325fb3c1f56fb4/225396538-6d4c23d4-f21e-4f87-8d0d-7956cecd8925.JPG https://zimg.paragon.ice.com/ParagonImages/Property/PM/RAE/225396538/18/0/0/486bf4b44c65e1db240164d42c991745/1/e8e5e39652bbbccf54325fb3c1f56fb4/225396538-bea62f99-419a-4bbb-9486-5208fbb298eb.JPG https://zimg.paragon.ice.com/ParagonImages/Property/PM/RAE/225396538/19/0/0/7af39d54fafea6eedcdffc78ac0784af/1/e8e5e39652bbbccf54325fb3c1f56fb4/225396538-75abd627-f24f-48cb-ad58-8a1ebd123fcc.JPG https://zimg.paragon.ice.com/ParagonImages/Property/PM/RAE/225396538/20/0/0/6946e9fc8f7876d8fcd8e3848f31e96e/1/e8e5e39652bbbccf54325fb3c1f56fb4/225396538-2fe2d7d0-919b-490c-a17c-83e0227cffa2.JPG

#113 13625 34 ST NW

Edmonton T5A 0E3

MLS® Number:  E4483718

Back to Belmont   

  • Home \
  • Belmont \
  • #113 13625 34 ST NW

$ 120,000

1

BEDROOMS

1 + 0

BATHROOMS

626

SQUARE FEET

2007

YEAR BUILT

https://zimg.paragon.ice.com/ParagonImages/Property/PM/RAE/225396538/1/0/0/1d4e49b9a425b57ec0501f5e4f29cc54/1/e8e5e39652bbbccf54325fb3c1f56fb4/225396538-bb729064-2586-4831-a282-4df2cfeadcfa.JPG





MLS® Number
E4483718
PROPERTY TYPE
Apartment
LISTING DATE
April-23-2026

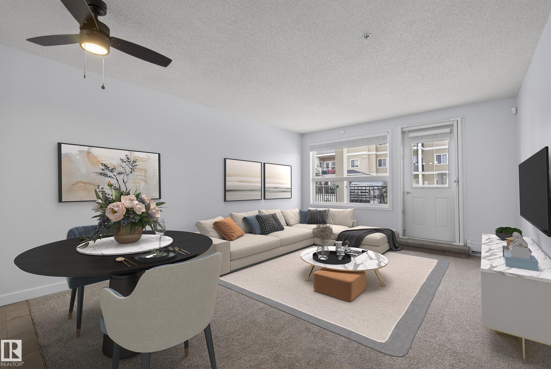
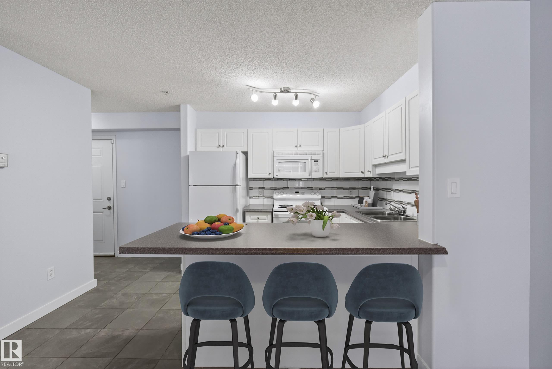
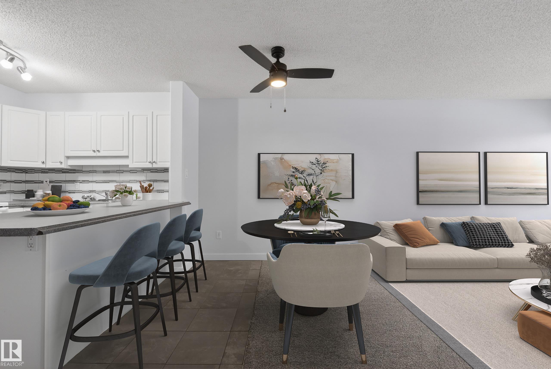
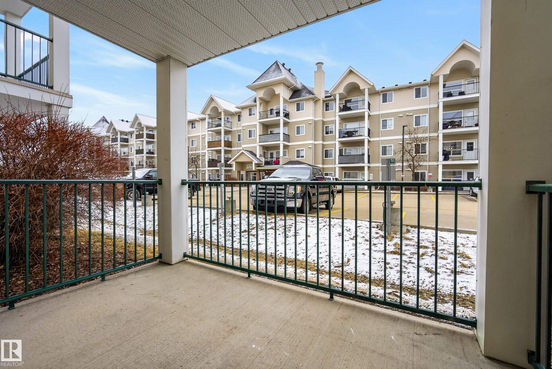
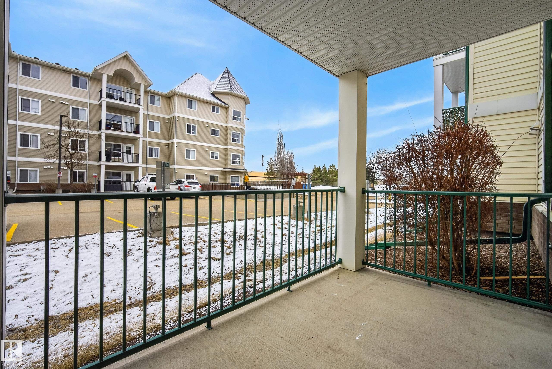
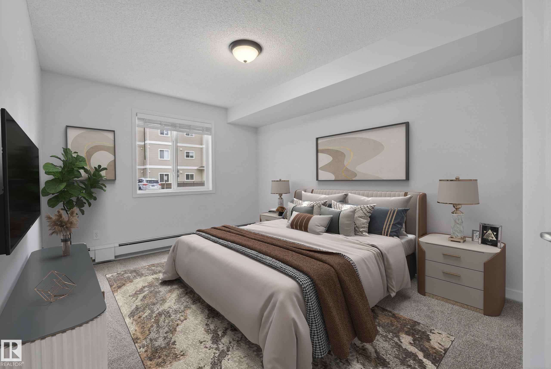
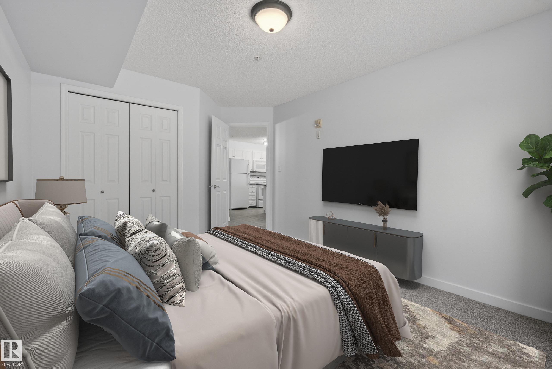
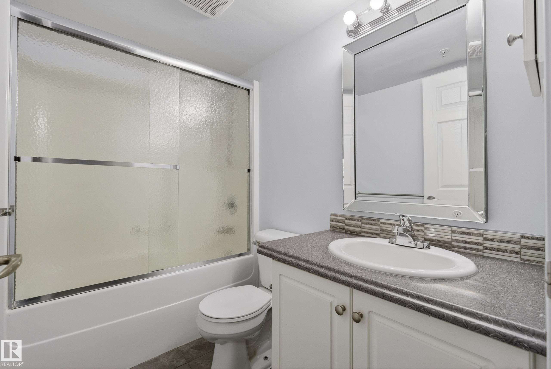
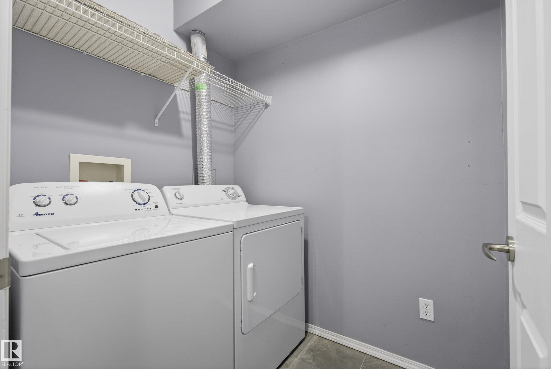
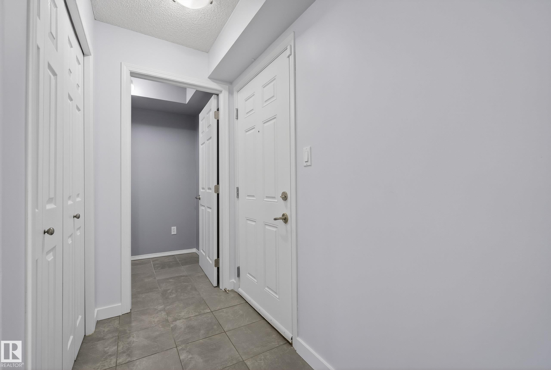
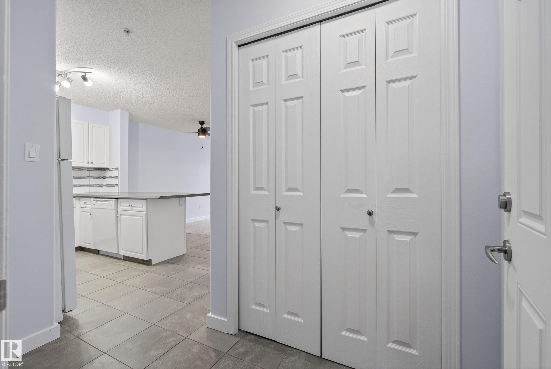
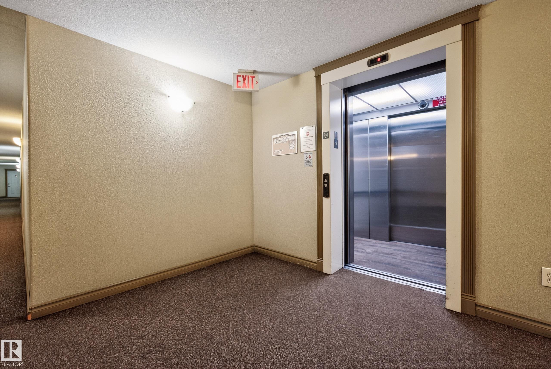
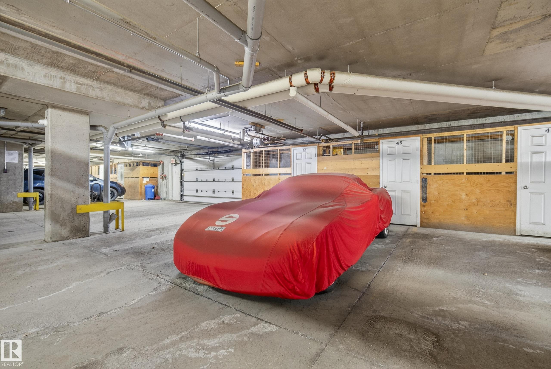
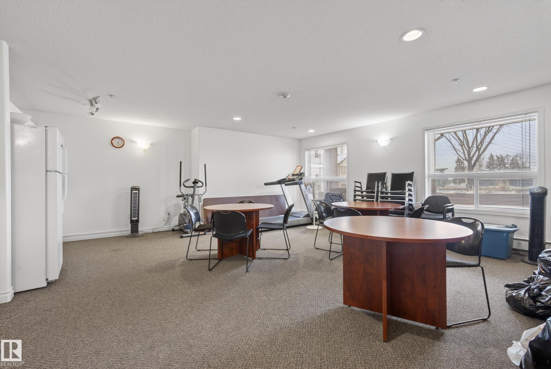
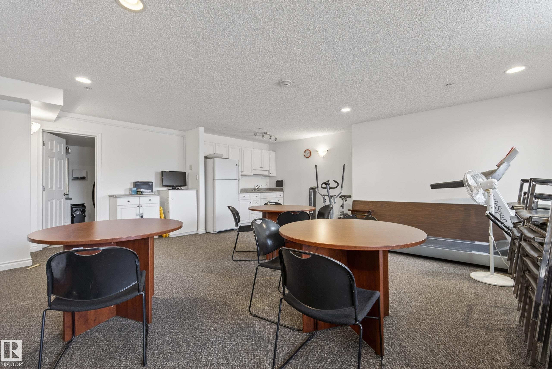
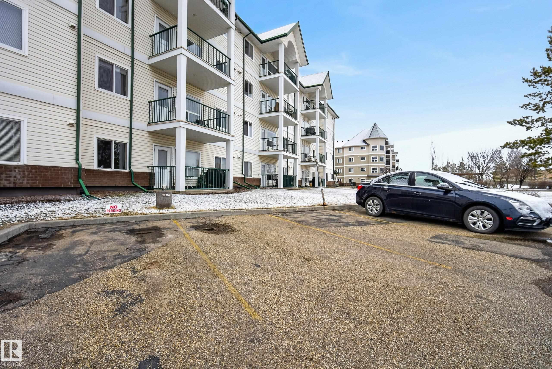
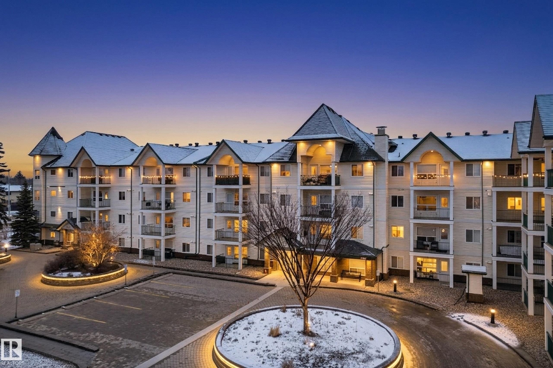
Low-maintenance, adults-only living at Chelsea Greene in Belmont. This ground-level 1-bedroom, 1-bathroom condo stands out with the rare convenience of TWO titled parking stalls: one heated underground plus storage and one surface stall. The interior has been thoughtfully refreshed with fresh paint, new carpet, and new blinds, offering a clean, move-in-ready feel. The functional U-shaped kitchen provides generous counter space and storage for your cooking projects. In-suite laundry and a secured storage locker ensure your daily routine remains organized. Being on the ground floor offers seamless access to your patio, perfect for summer evenings or for those with a pet. The building is well-appointed with a social room, elevator, and plenty of visitor parking. Tucked into a park-like setting, you are within walking distance of everyday amenities while enjoying a quiet, settled atmosphere. This is a practical, comfortable home designed for peace of mind and the ultimate luxury of a snow-free winter.

COMMUNITY  Belmont
PROPERTY TYPE  Apartment
BUILDING TYPE  Lowrise Apartment
STYLE  Single Level Apartment
YEAR BUILT 2007
SQUARE FOOTAGE  626
BEDROOMS  1
BATHROOMS  1.00
BASEMENT  None, No Basement
AMENITIES  Exercise Room, Intercom, Parking-Extra, Parking-Visitor, Patio, Secured Parking, Security Door, Social Rooms, Storage-In-Suite, Storage Cage
APPLIANCES  Dishwasher-Built-In, Dryer, Microwave Hood Fan, Refrigerator, Stove-Electric, Washer, Window Coverings
COOLING 
FIREPLACE 
FLOORING  Carpet, Ceramic Tile
HEATING  Baseboard, Natural Gas
LAUNDRY 
LOT FEATURES  Flat Site, Landscaped, Public Transportation, Schools, Shopping Nearby
PARKING  Heated, Stall, Underground
RESTRICTIONS  Board Approval, Easement Reg. On Title, Caveat on Title
ROOF  Asphalt Shingles
TITLE  Fee Simple
BROKER  REALTORS® Association of Edmonton


ROOMS DIMENSIONS (m) LEVEL