https://zimg.paragon.ice.com/ParagonImages/Property/PM/RAE/225401502/1/0/0/05bb7e0050b7eb38a4155ea0e5851fb0/1/cd2919ccf6ece52f24b08ecde45b4560/225401502-6e55a6e1-fc2d-4893-9bcf-51f0bfe6c945.JPG https://zimg.paragon.ice.com/ParagonImages/Property/PM/RAE/225401502/2/0/0/ae82ee47542c76a219e3bc9bcfb9cbb2/1/cd2919ccf6ece52f24b08ecde45b4560/225401502-abaefe2d-dd46-417b-a4be-89b137af23a2.JPG https://zimg.paragon.ice.com/ParagonImages/Property/PM/RAE/225401502/3/0/0/10135a58e380dc5532021f3982ddd8dc/1/cd2919ccf6ece52f24b08ecde45b4560/225401502-c70d1136-dc04-4810-938e-348358e35f93.JPG https://zimg.paragon.ice.com/ParagonImages/Property/PM/RAE/225401502/4/0/0/8b196e816ad667cd3e75c775200dbf99/1/cd2919ccf6ece52f24b08ecde45b4560/225401502-ebd674ec-feeb-44f4-9026-9c3deda8109d.JPG https://zimg.paragon.ice.com/ParagonImages/Property/PM/RAE/225401502/5/0/0/755019ee1bbe55f3340d4cf3a2d75bf4/1/cd2919ccf6ece52f24b08ecde45b4560/225401502-9f9fa8be-8db1-49e4-95e8-b9a2fd9bdcd1.JPG https://zimg.paragon.ice.com/ParagonImages/Property/PM/RAE/225401502/6/0/0/48abe389720dc7df2f834283478ac3e5/1/cd2919ccf6ece52f24b08ecde45b4560/225401502-c5aa2af3-3750-43f9-8c4c-122539dd66ec.JPG https://zimg.paragon.ice.com/ParagonImages/Property/PM/RAE/225401502/7/0/0/96d9fd5db32a6aac576295ab98598f68/1/cd2919ccf6ece52f24b08ecde45b4560/225401502-9a32e61b-e181-4c57-8770-dfd36d48519a.JPG https://zimg.paragon.ice.com/ParagonImages/Property/PM/RAE/225401502/8/0/0/bd3834856ba43c36ba3e1cfe68c6dc1e/1/cd2919ccf6ece52f24b08ecde45b4560/225401502-b766a2d6-4fba-441f-af27-948b17ee08da.JPG https://zimg.paragon.ice.com/ParagonImages/Property/PM/RAE/225401502/9/0/0/98dfd912a68e3d3b64a6a5bc031a3d3a/1/cd2919ccf6ece52f24b08ecde45b4560/225401502-fc496867-6294-48e3-8d21-73633d0f8cae.JPG https://zimg.paragon.ice.com/ParagonImages/Property/PM/RAE/225401502/10/0/0/c0b48b09944476e7e75d67a18f62d226/1/cd2919ccf6ece52f24b08ecde45b4560/225401502-62198d32-519a-4b95-adad-e1b6c80169ea.JPG https://zimg.paragon.ice.com/ParagonImages/Property/PM/RAE/225401502/11/0/0/d41d370da0455724ae6942b95b2aeca0/1/cd2919ccf6ece52f24b08ecde45b4560/225401502-b370c1b0-976b-4831-b947-9192dc68e74c.JPG https://zimg.paragon.ice.com/ParagonImages/Property/PM/RAE/225401502/12/0/0/af80799fb58288f6c0abaa6afee30b74/1/cd2919ccf6ece52f24b08ecde45b4560/225401502-7860d3a3-fcbe-426d-8eba-45640a2e43dd.JPG https://zimg.paragon.ice.com/ParagonImages/Property/PM/RAE/225401502/13/0/0/e92beda335c4733ac0590aca6887bc6e/1/cd2919ccf6ece52f24b08ecde45b4560/225401502-1755c914-4a0f-4557-bf94-8a2bd7241929.JPG https://zimg.paragon.ice.com/ParagonImages/Property/PM/RAE/225401502/14/0/0/414e8ad6a900e45c489b9ccc7b533dc9/1/cd2919ccf6ece52f24b08ecde45b4560/225401502-73ec5504-58a6-4787-9813-1154f443d828.JPG https://zimg.paragon.ice.com/ParagonImages/Property/PM/RAE/225401502/15/0/0/8c88289d3fa8a9ae1db00c2b419b33ed/1/cd2919ccf6ece52f24b08ecde45b4560/225401502-7510eca7-b959-440e-9914-e558cdbaf47f.JPG https://zimg.paragon.ice.com/ParagonImages/Property/PM/RAE/225401502/16/0/0/0d4a902da9e5c54bcd2a8f6225f17dde/1/cd2919ccf6ece52f24b08ecde45b4560/225401502-855d9d79-c920-4800-ac9f-32b12d39188c.JPG https://zimg.paragon.ice.com/ParagonImages/Property/PM/RAE/225401502/17/0/0/c521a77797c6d07f6e87b236f023ba53/1/cd2919ccf6ece52f24b08ecde45b4560/225401502-da6d50b6-b980-4f82-9a42-3c4f8d8fdcc4.JPG https://zimg.paragon.ice.com/ParagonImages/Property/PM/RAE/225401502/18/0/0/e3212fe9eff5e1a351a7d6fab08deb70/1/cd2919ccf6ece52f24b08ecde45b4560/225401502-f7b1f8f6-b37e-4d1b-81c9-797ce32e30d0.JPG https://zimg.paragon.ice.com/ParagonImages/Property/PM/RAE/225401502/19/0/0/ef94aa7be8717838cafab4dcf0abda39/1/cd2919ccf6ece52f24b08ecde45b4560/225401502-0dcfb24a-565b-423e-afb8-327123a1982e.JPG https://zimg.paragon.ice.com/ParagonImages/Property/PM/RAE/225401502/20/0/0/d757ded9002e80a4bf4347f38f2a564b/1/cd2919ccf6ece52f24b08ecde45b4560/225401502-72e07376-f43c-4f69-8736-2112dcf5fe6f.JPG https://zimg.paragon.ice.com/ParagonImages/Property/PM/RAE/225401502/21/0/0/dab576e0304e2151521a06a90874586a/1/cd2919ccf6ece52f24b08ecde45b4560/225401502-9bd517cd-3095-4a05-8333-13fedecc962b.JPG https://zimg.paragon.ice.com/ParagonImages/Property/PM/RAE/225401502/22/0/0/62c278a5991f04f8a68b719556fe596a/1/cd2919ccf6ece52f24b08ecde45b4560/225401502-6fbd8df0-d987-4723-b047-4bf7f4e8b8a5.JPG https://zimg.paragon.ice.com/ParagonImages/Property/PM/RAE/225401502/23/0/0/523439d2f0c46a428c824f8ae4d1b6b1/1/cd2919ccf6ece52f24b08ecde45b4560/225401502-a9aaf00d-33e3-4500-af70-53f56fb6321b.JPG https://zimg.paragon.ice.com/ParagonImages/Property/PM/RAE/225401502/24/0/0/1c1c7bcbf54e0636f9ad4df1f1ccd2d8/1/cd2919ccf6ece52f24b08ecde45b4560/225401502-eb37f5e5-0308-48cc-bc39-85892c8ca07c.JPG https://zimg.paragon.ice.com/ParagonImages/Property/PM/RAE/225401502/25/0/0/5338c6a9ea1dbf7cb53171f0ce18a476/1/cd2919ccf6ece52f24b08ecde45b4560/225401502-3e47e093-a1c3-4166-8543-3e6ac56aa265.JPG https://zimg.paragon.ice.com/ParagonImages/Property/PM/RAE/225401502/26/0/0/895e38e08b9af4d35601080b2d348e12/1/cd2919ccf6ece52f24b08ecde45b4560/225401502-1395d409-ff8b-417c-a094-63edc2aea456.JPG https://zimg.paragon.ice.com/ParagonImages/Property/PM/RAE/225401502/27/0/0/4ecc4a11c037cb879205b843331b5bcb/1/cd2919ccf6ece52f24b08ecde45b4560/225401502-50bbc1b3-943b-4589-8e18-ca01dc1a5d81.JPG https://zimg.paragon.ice.com/ParagonImages/Property/PM/RAE/225401502/28/0/0/88514a98de3faaeea843c4b84cf79989/1/cd2919ccf6ece52f24b08ecde45b4560/225401502-f077f154-40e4-4002-901a-c7165c508614.JPG

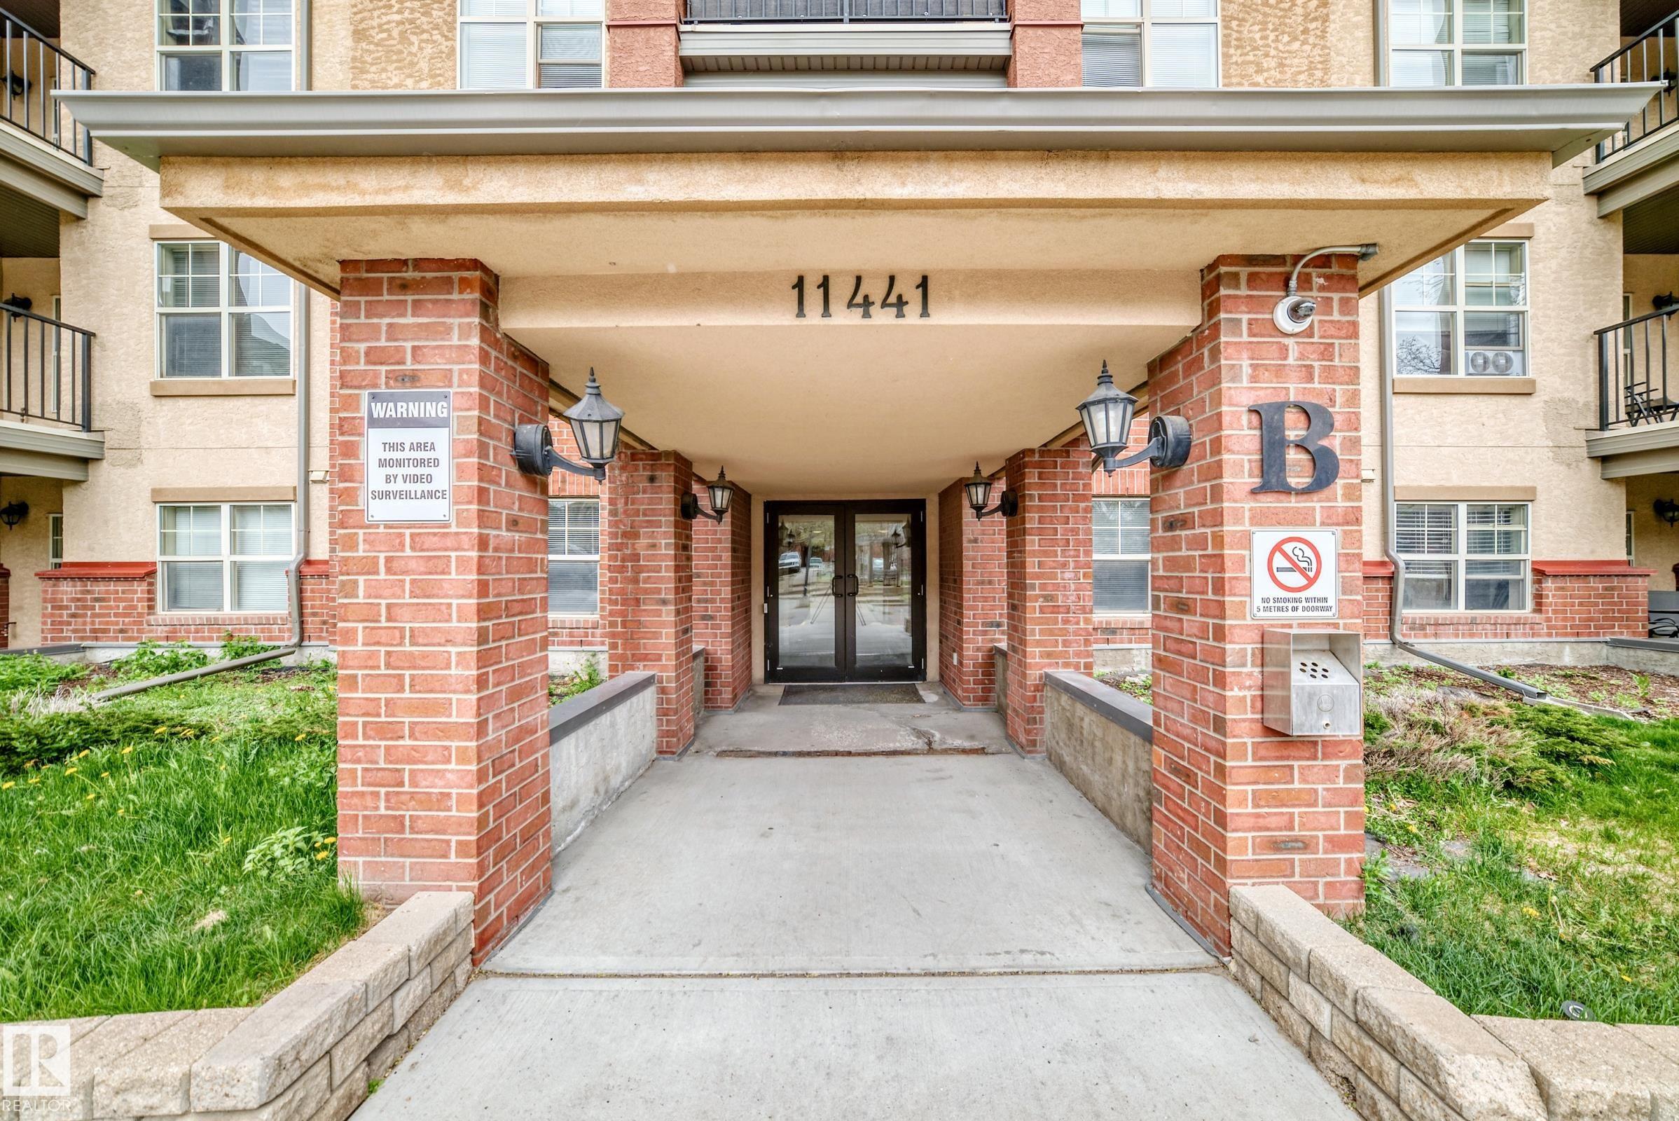
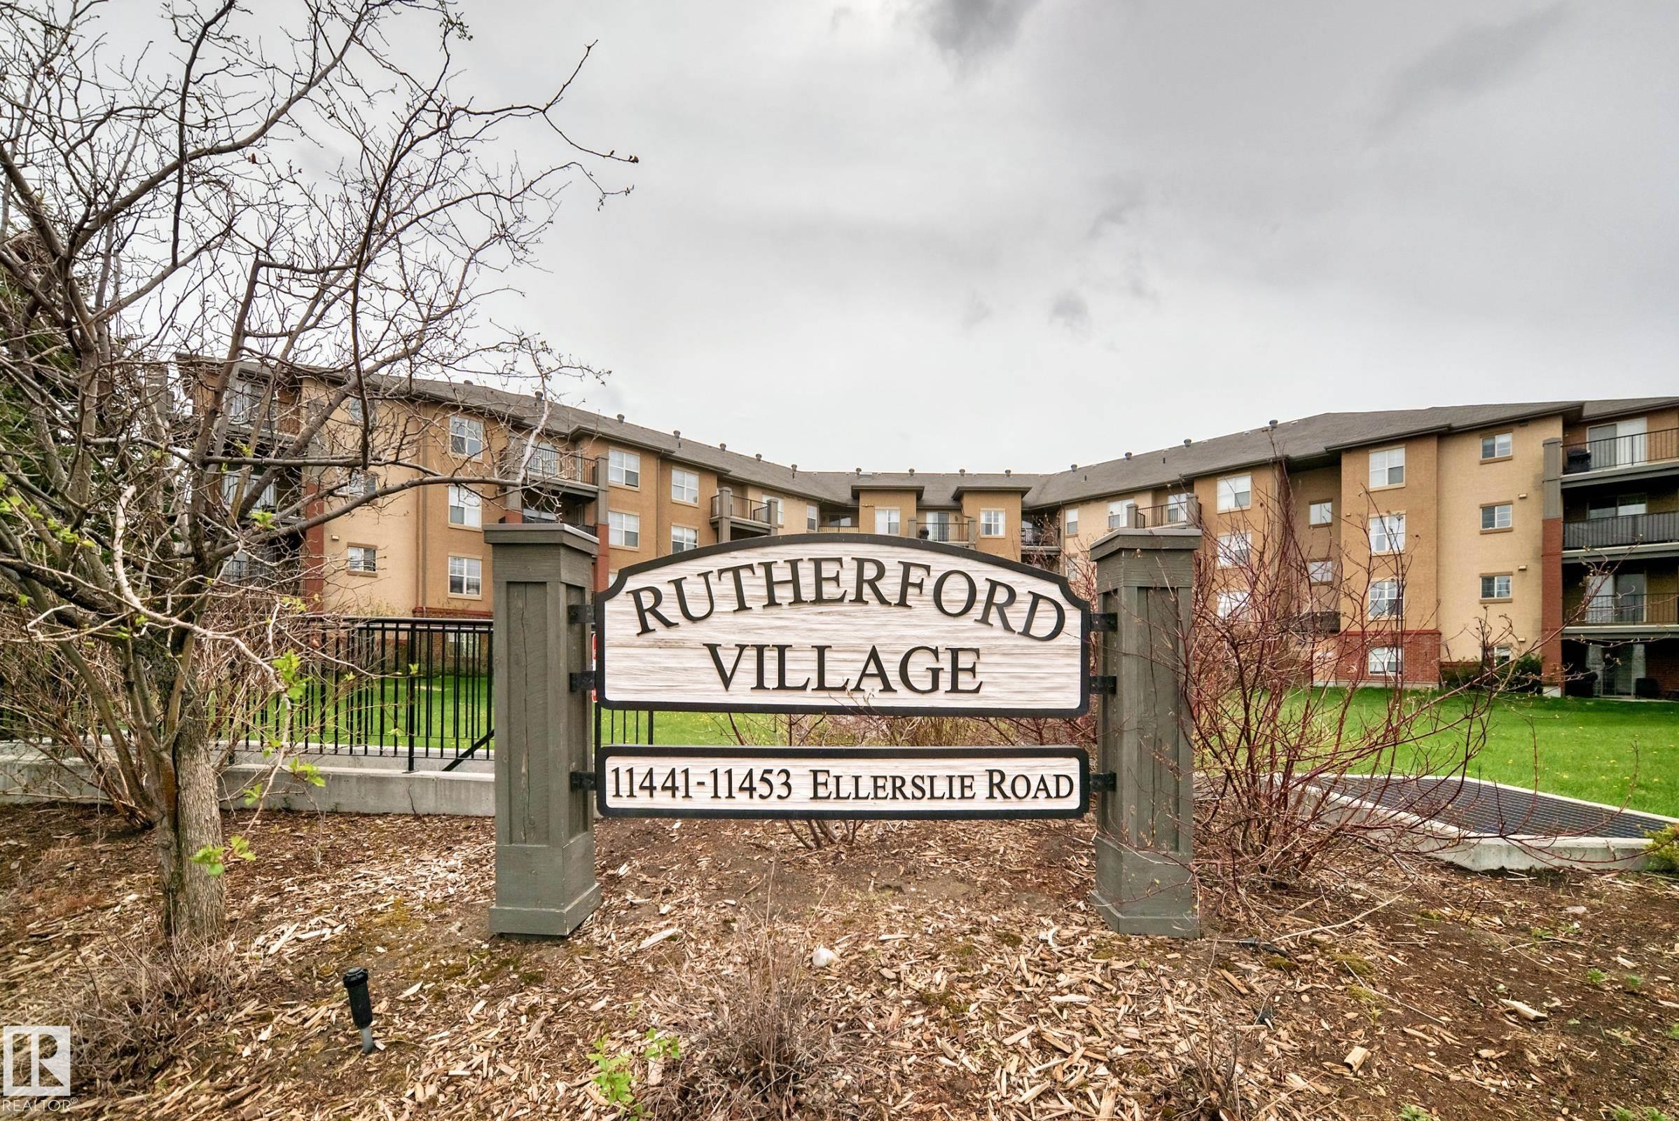
#113 11441 ELLERSLIE RD SW

Edmonton T6W 1S9

MLS® Number:  E4488682

Back to Rutherford (Edmonton)   

  • Home \
  • Rutherford (Edmonton) \
  • #113 11441 ELLERSLIE RD SW

$ 144,900

1

BEDROOMS

1 + 0

BATHROOMS

596

SQUARE FEET

2005

YEAR BUILT

https://zimg.paragon.ice.com/ParagonImages/Property/PM/RAE/225401502/1/0/0/05bb7e0050b7eb38a4155ea0e5851fb0/1/cd2919ccf6ece52f24b08ecde45b4560/225401502-6e55a6e1-fc2d-4893-9bcf-51f0bfe6c945.JPG





MLS® Number
E4488682
PROPERTY TYPE
Apartment
LISTING DATE
May-19-2026

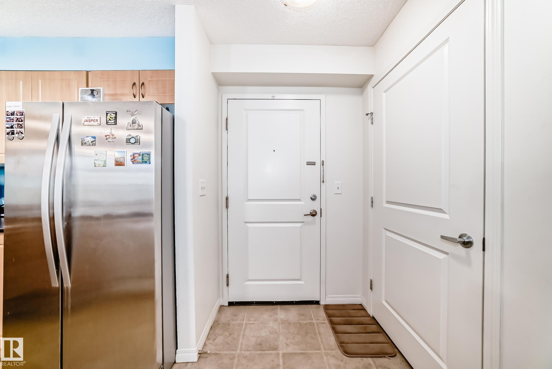
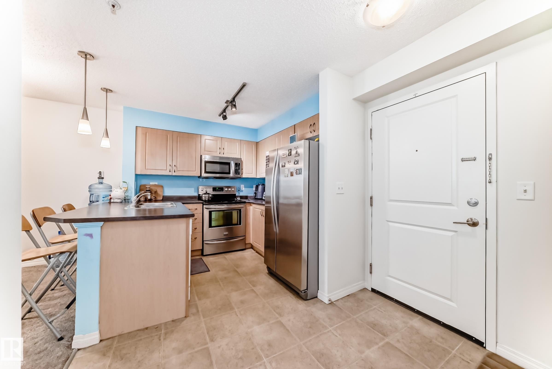
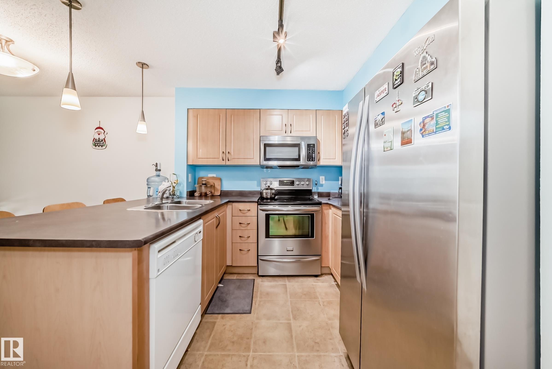
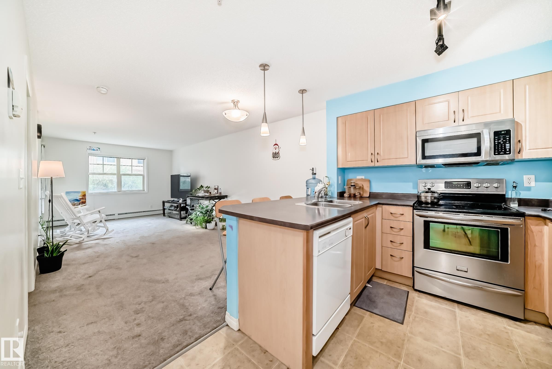
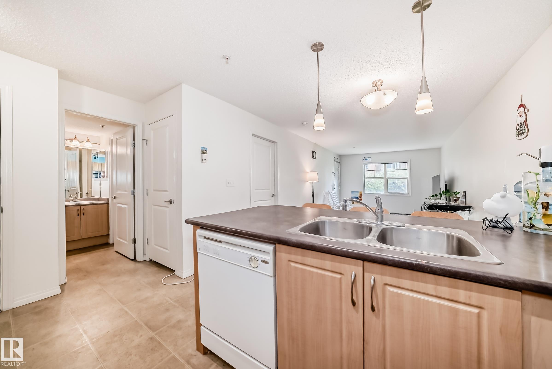
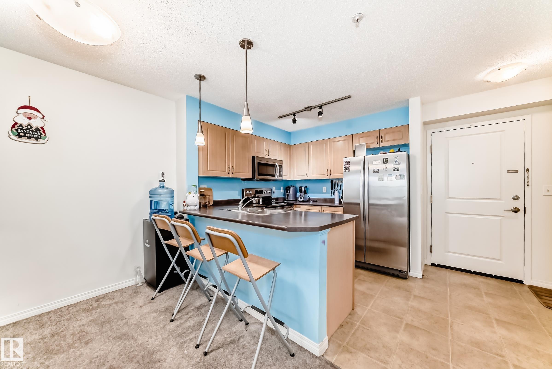
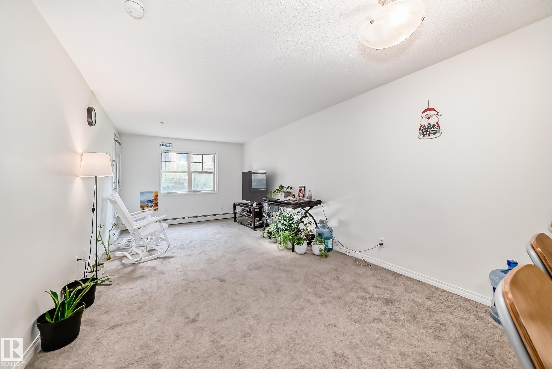
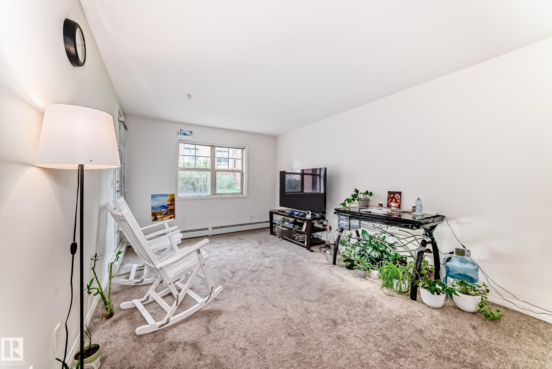
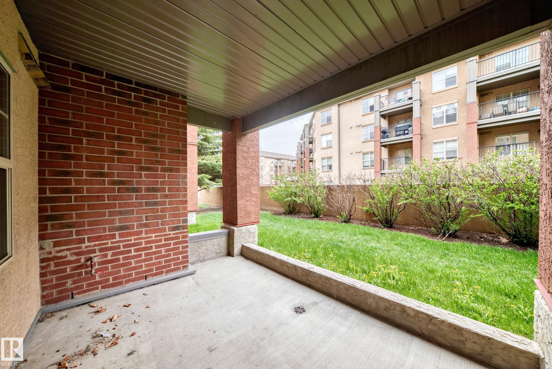
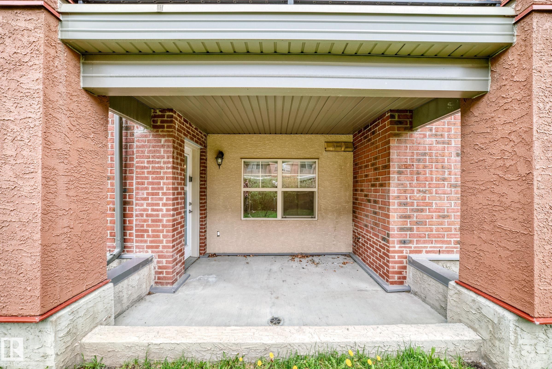
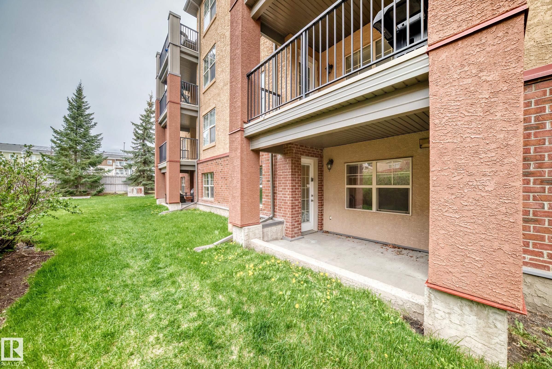
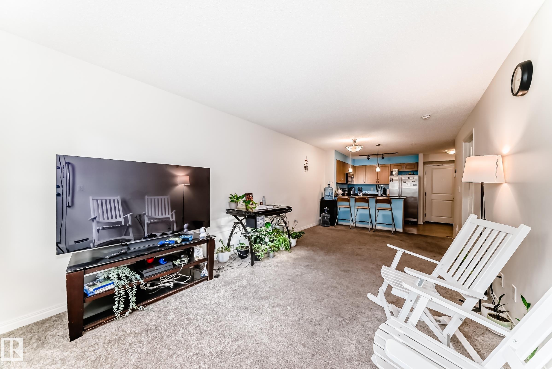
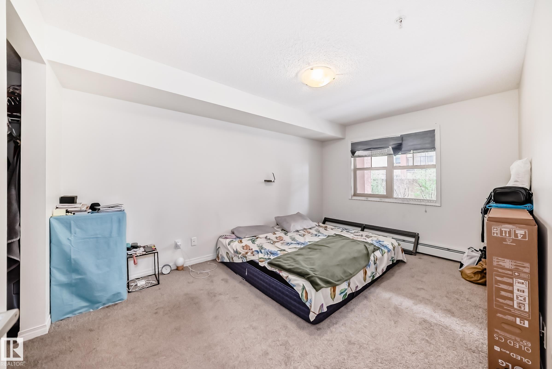
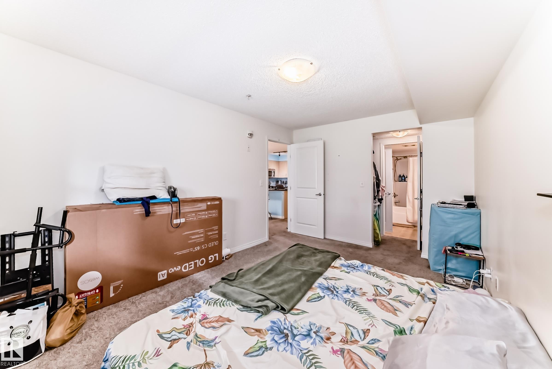
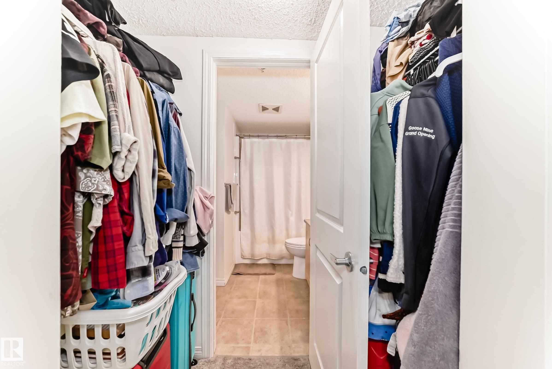
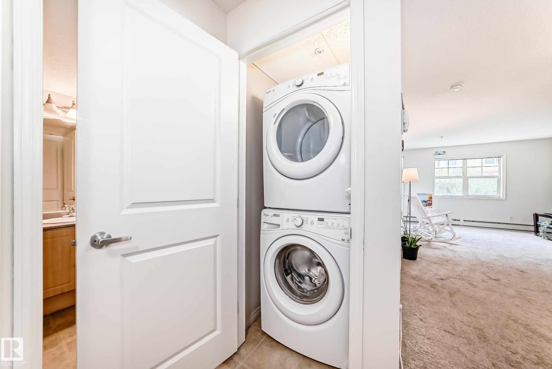
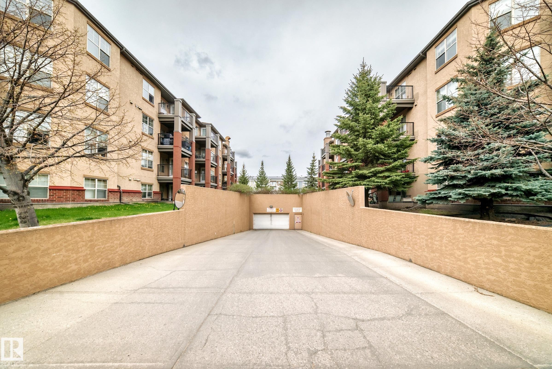
This 1 bed condo in Rutherford Village offers a floor plan that has an open concept designed kithchen with appliances, pantry and cabinataries. The bar type kitchen with ceramim maple cabinets and brekfast conunter. Both kitchen and living room open to an walking patio to enjoy the outdoor green space. The primary bedroom offers a walking closet. The unit completes with 4 pcs bathroo, in-suite laundry, underground parking stall and storage cage. Close to public transit, shopping, parks and schoo. Easy access to major highways; Anthony Henday and Calgary Trail.

COMMUNITY  Rutherford (Edmonton)
PROPERTY TYPE  Apartment
BUILDING TYPE  Lowrise Apartment
STYLE  Single Level Apartment
YEAR BUILT 2005
SQUARE FOOTAGE  596
BEDROOMS  1
BATHROOMS  1.00
BASEMENT  None, No Basement
AMENITIES  Detectors Smoke, Parking-Visitor, Storage-In-Suite
APPLIANCES  Dishwasher-Built-In, Dryer, Microwave Hood Fan, Refrigerator, Stove-Electric, Washer, Window Coverings
COOLING 
FIREPLACE 
FLOORING  Carpet, Linoleum
HEATING  Baseboard, Natural Gas
LAUNDRY 
LOT FEATURES  Landscaped, Playground Nearby, Public Transportation, Schools, Shopping Nearby
PARKING  Underground
RESTRICTIONS  None Known
ROOF  Asphalt Shingles
TITLE  Fee Simple
BROKER  REALTORS® Association of Edmonton


ROOMS DIMENSIONS (m) LEVEL