https://zimg.paragon.ice.com/ParagonImages/Property/PM/RAE/225402038/1/0/0/531c7a6c1e62d3404fc733497ecb663d/1/6f8d3800e69f1fdc2950d2db77c6dcf3/225402038-c1435e39-0b86-4a41-8222-346eb6bc697b.JPG https://zimg.paragon.ice.com/ParagonImages/Property/PM/RAE/225402038/2/0/0/7641a1ba951a7a459306586994eaa132/1/6f8d3800e69f1fdc2950d2db77c6dcf3/225402038-57de525d-5073-48fc-90f8-893927995e96.JPG https://zimg.paragon.ice.com/ParagonImages/Property/PM/RAE/225402038/3/0/0/6a243cfcf58c6126b6a73ba92134d8f7/1/6f8d3800e69f1fdc2950d2db77c6dcf3/225402038-8f03f4bb-93ea-4aab-a72e-9cea03602818.JPG https://zimg.paragon.ice.com/ParagonImages/Property/PM/RAE/225402038/4/0/0/cc57e8875310dd24f659f3da5da7154b/1/6f8d3800e69f1fdc2950d2db77c6dcf3/225402038-297821d2-3e29-4660-9d3f-ad2a687aabdb.JPG https://zimg.paragon.ice.com/ParagonImages/Property/PM/RAE/225402038/5/0/0/875e91b9fa533aaff3cb3be9440edd23/1/6f8d3800e69f1fdc2950d2db77c6dcf3/225402038-63a688d2-9dea-4c47-995a-9ac7870f7ca0.JPG https://zimg.paragon.ice.com/ParagonImages/Property/PM/RAE/225402038/6/0/0/0bc17b43c97ea9640945b5d4c560041d/1/6f8d3800e69f1fdc2950d2db77c6dcf3/225402038-3fe1644e-97d2-497b-b233-cbc487b3785e.JPG https://zimg.paragon.ice.com/ParagonImages/Property/PM/RAE/225402038/7/0/0/71909e4e1bde0e30e32d34344eed8007/1/6f8d3800e69f1fdc2950d2db77c6dcf3/225402038-b14cc7b5-2470-4278-aad9-ee94602a6de9.JPG https://zimg.paragon.ice.com/ParagonImages/Property/PM/RAE/225402038/8/0/0/c683d1e5f7f72b2e99a06764a95b935b/1/6f8d3800e69f1fdc2950d2db77c6dcf3/225402038-9a4fc3c2-2ed6-4e63-bfd8-ffbb60c7acab.JPG https://zimg.paragon.ice.com/ParagonImages/Property/PM/RAE/225402038/9/0/0/779f7884a0c6f0b82b99145ef86a74a8/1/6f8d3800e69f1fdc2950d2db77c6dcf3/225402038-0e1ea05c-a6d7-4d05-a097-b0c3b6c68365.JPG https://zimg.paragon.ice.com/ParagonImages/Property/PM/RAE/225402038/10/0/0/cf2247dbd2e36f5f5162ef01443f5186/1/6f8d3800e69f1fdc2950d2db77c6dcf3/225402038-52a2153c-3713-458c-8279-4c6f195318a6.JPG https://zimg.paragon.ice.com/ParagonImages/Property/PM/RAE/225402038/11/0/0/5c66107cc645d78bfa005a260b0fc4e9/1/6f8d3800e69f1fdc2950d2db77c6dcf3/225402038-43f83f4b-ea62-41ba-af9f-a04019ae6a43.JPG https://zimg.paragon.ice.com/ParagonImages/Property/PM/RAE/225402038/12/0/0/4aa6d29d959c24253bb94f25da453c9e/1/6f8d3800e69f1fdc2950d2db77c6dcf3/225402038-dbd9a634-1686-41a0-ab60-bbe0cb0617f6.JPG https://zimg.paragon.ice.com/ParagonImages/Property/PM/RAE/225402038/13/0/0/208405783c852861c5c620ec7c434821/1/6f8d3800e69f1fdc2950d2db77c6dcf3/225402038-fc791596-aeab-4b2c-8e28-192338a6e93f.JPG https://zimg.paragon.ice.com/ParagonImages/Property/PM/RAE/225402038/14/0/0/1d7c5374ce1536719d668bad60ba8eae/1/6f8d3800e69f1fdc2950d2db77c6dcf3/225402038-148fa857-426a-4570-959e-f072906f1571.JPG https://zimg.paragon.ice.com/ParagonImages/Property/PM/RAE/225402038/15/0/0/5b2302eb2bb24b34a0bacc1a386f31b8/1/6f8d3800e69f1fdc2950d2db77c6dcf3/225402038-6a335b08-0d46-43e4-9d79-a90666a37e0f.JPG https://zimg.paragon.ice.com/ParagonImages/Property/PM/RAE/225402038/16/0/0/039bacb2015b317d74c329c2c35d2bb3/1/6f8d3800e69f1fdc2950d2db77c6dcf3/225402038-3d22dee2-16bf-4025-8a71-a469e9289304.JPG https://zimg.paragon.ice.com/ParagonImages/Property/PM/RAE/225402038/17/0/0/c66f8f04b849ad1c857b53cf1d38bff9/1/6f8d3800e69f1fdc2950d2db77c6dcf3/225402038-fcaf19fa-68a4-40fc-8762-988419fe9e28.JPG https://zimg.paragon.ice.com/ParagonImages/Property/PM/RAE/225402038/18/0/0/b0990d83a55b507f4ddc8d0601405302/1/6f8d3800e69f1fdc2950d2db77c6dcf3/225402038-11f0bddc-6e17-4f67-997b-e11bf7857978.JPG https://zimg.paragon.ice.com/ParagonImages/Property/PM/RAE/225402038/19/0/0/a05c6871b7d765ff3b00863e65377b2f/1/6f8d3800e69f1fdc2950d2db77c6dcf3/225402038-8c16e5b6-8b15-4ef4-a1d5-623ba2f18e52.JPG https://zimg.paragon.ice.com/ParagonImages/Property/PM/RAE/225402038/20/0/0/4bc0fbfbac7db386a1eb307294b18873/1/6f8d3800e69f1fdc2950d2db77c6dcf3/225402038-a7ffab42-b4e5-4d48-b55f-6d096a1d4f7d.JPG https://zimg.paragon.ice.com/ParagonImages/Property/PM/RAE/225402038/21/0/0/76818b4b5601ee3b9f3ced0050983123/1/6f8d3800e69f1fdc2950d2db77c6dcf3/225402038-5a4e09b6-a9c3-4a2b-b662-adf96f369b22.JPG https://zimg.paragon.ice.com/ParagonImages/Property/PM/RAE/225402038/22/0/0/a603e396d6c2a46f8a8d5837ca74da68/1/6f8d3800e69f1fdc2950d2db77c6dcf3/225402038-ff517226-d346-4eb4-b19b-175aa0e6f9d3.JPG https://zimg.paragon.ice.com/ParagonImages/Property/PM/RAE/225402038/23/0/0/3bef6b3e95cdd4c6ed8fc4496230765e/1/6f8d3800e69f1fdc2950d2db77c6dcf3/225402038-9a630bf2-d748-4e80-893e-655130e89296.JPG https://zimg.paragon.ice.com/ParagonImages/Property/PM/RAE/225402038/24/0/0/d0500b2f7b44036aa0ce5eb2c4dec542/1/6f8d3800e69f1fdc2950d2db77c6dcf3/225402038-64eab36b-9dbc-41fd-b066-9dc32b656999.JPG https://zimg.paragon.ice.com/ParagonImages/Property/PM/RAE/225402038/25/0/0/824f819a81e936daca0f8f06d82bc42c/1/6f8d3800e69f1fdc2950d2db77c6dcf3/225402038-b6c569d9-0998-4c9a-a695-5180daa125e2.JPG https://zimg.paragon.ice.com/ParagonImages/Property/PM/RAE/225402038/26/0/0/ab5bb72471b138fa24c7c508aca809bc/1/6f8d3800e69f1fdc2950d2db77c6dcf3/225402038-831a2c55-7ef3-4be6-b1b8-6a177d024565.JPG https://zimg.paragon.ice.com/ParagonImages/Property/PM/RAE/225402038/27/0/0/5fe5e765aa32c46f9f2dd8af9fd3c472/1/6f8d3800e69f1fdc2950d2db77c6dcf3/225402038-853bfd48-2701-4e85-b4a3-1a2e857b7891.JPG https://zimg.paragon.ice.com/ParagonImages/Property/PM/RAE/225402038/28/0/0/8f14d2d5a9127e595b38a3383abeeb39/1/6f8d3800e69f1fdc2950d2db77c6dcf3/225402038-d6305b1b-dbb7-424d-84cb-e58bf19c1ea9.JPG https://zimg.paragon.ice.com/ParagonImages/Property/PM/RAE/225402038/29/0/0/fd633927cb33078d0b90ec31ceb3bb1b/1/6f8d3800e69f1fdc2950d2db77c6dcf3/225402038-f375f447-23ea-401c-b05a-afd79144a59b.JPG https://zimg.paragon.ice.com/ParagonImages/Property/PM/RAE/225402038/30/0/0/0a464679403afd1b1e7c83c2402bdd42/1/6f8d3800e69f1fdc2950d2db77c6dcf3/225402038-d7a2d8b2-0f3d-4dd4-aab9-653b90db00c5.JPG https://zimg.paragon.ice.com/ParagonImages/Property/PM/RAE/225402038/31/0/0/89d8ab18d540560d57279dfd54209dbb/1/6f8d3800e69f1fdc2950d2db77c6dcf3/225402038-c0809afa-aca5-4a1e-a36e-e922b07c1093.JPG https://zimg.paragon.ice.com/ParagonImages/Property/PM/RAE/225402038/32/0/0/9daac881af304cfb6c60d89dcda6cc55/1/6f8d3800e69f1fdc2950d2db77c6dcf3/225402038-27a88525-509c-45b3-a93a-edbf2eec1cb8.JPG https://zimg.paragon.ice.com/ParagonImages/Property/PM/RAE/225402038/33/0/0/57dc6d9820e7ee2d6c668331ee6e77a7/1/6f8d3800e69f1fdc2950d2db77c6dcf3/225402038-1fa70e8c-fbb3-4198-97c5-9a78a5b1b572.JPG https://zimg.paragon.ice.com/ParagonImages/Property/PM/RAE/225402038/34/0/0/cf8526710726c495204496ace25eeafc/1/6f8d3800e69f1fdc2950d2db77c6dcf3/225402038-4973500b-0b6b-4a72-a31d-4bfcb6dccbc1.JPG https://zimg.paragon.ice.com/ParagonImages/Property/PM/RAE/225402038/35/0/0/90e7e638cd463c1e6dc9f4f3b5100580/1/6f8d3800e69f1fdc2950d2db77c6dcf3/225402038-f074860d-cf79-4d0e-9811-04afd9af9994.JPG https://zimg.paragon.ice.com/ParagonImages/Property/PM/RAE/225402038/36/0/0/2b2aaf96ea107d8d792d7a41b8d07df8/1/6f8d3800e69f1fdc2950d2db77c6dcf3/225402038-441f2c7c-4f0b-47c8-a64a-b19f430fdd27.JPG

1129 starling DR NW

Edmonton T5S 0V4

MLS® Number:  E4489218

Back to Starling   

  • Home \
  • Starling \
  • 1129 starling DR NW

$ 669,000

4

BEDROOMS

3 + 0

BATHROOMS

2,215

SQUARE FEET

2026

YEAR BUILT

https://zimg.paragon.ice.com/ParagonImages/Property/PM/RAE/225402038/1/0/0/531c7a6c1e62d3404fc733497ecb663d/1/6f8d3800e69f1fdc2950d2db77c6dcf3/225402038-c1435e39-0b86-4a41-8222-346eb6bc697b.JPG





MLS® Number
E4489218
PROPERTY TYPE
Detached Single Family
LISTING DATE
May-21-2026

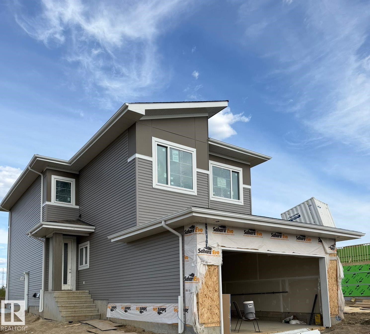
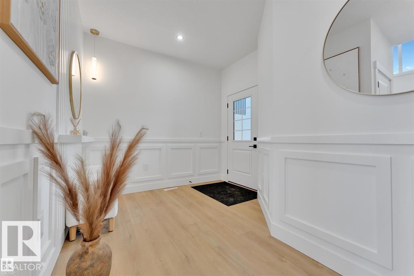
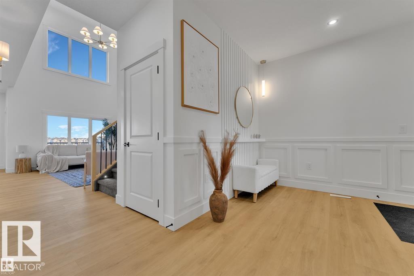
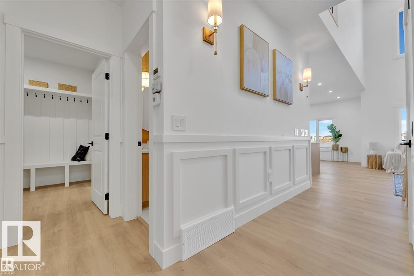
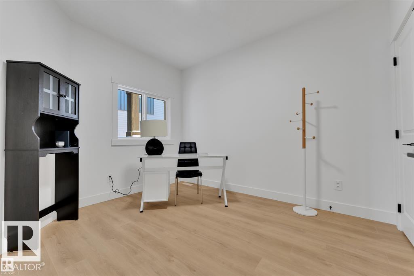
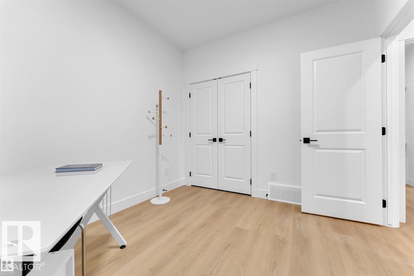
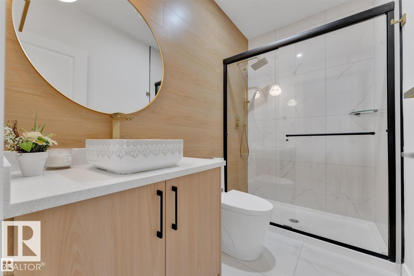
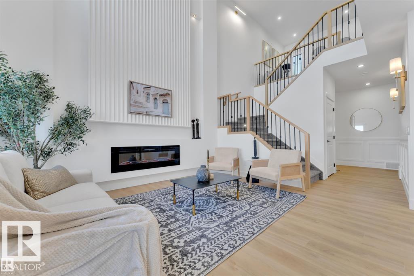
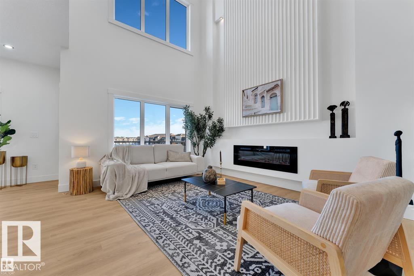
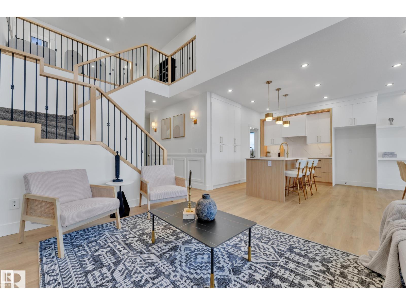
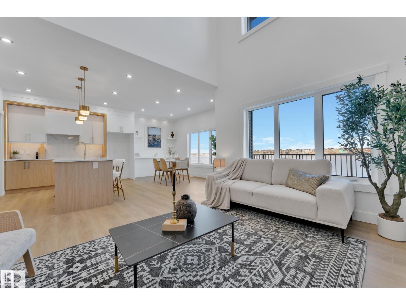
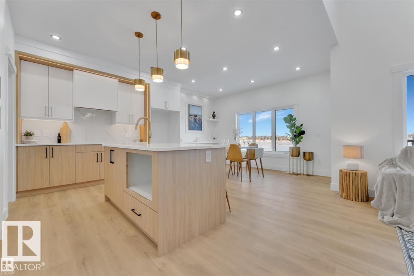
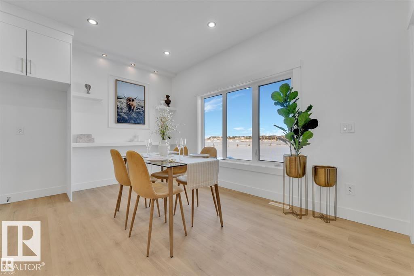
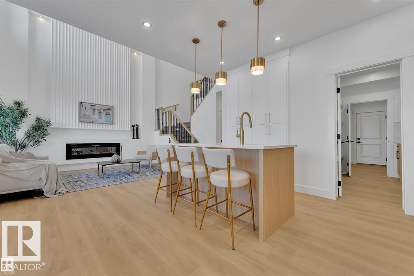
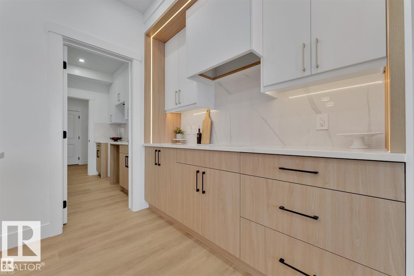
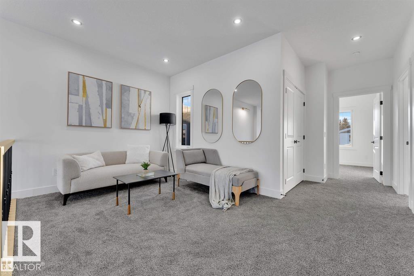
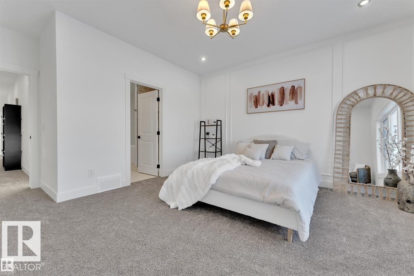
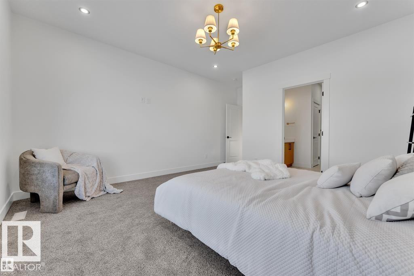
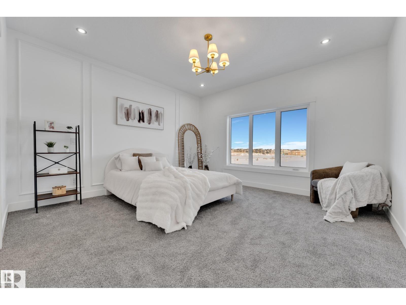
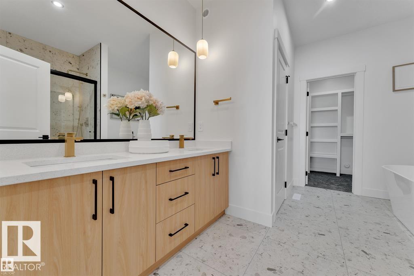
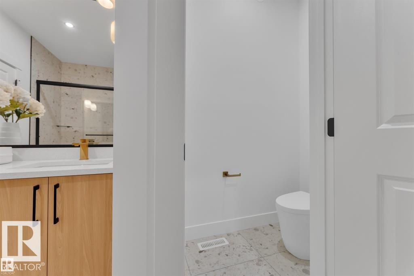
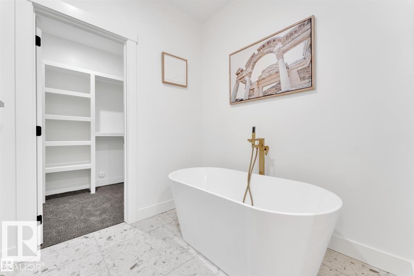
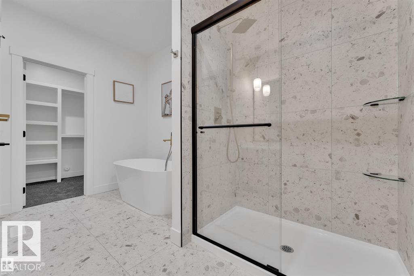
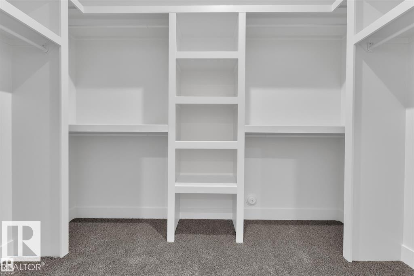
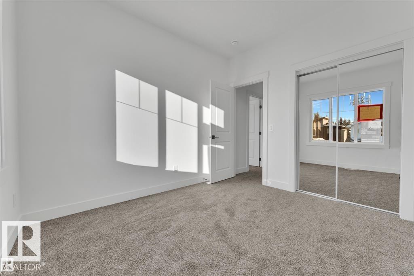
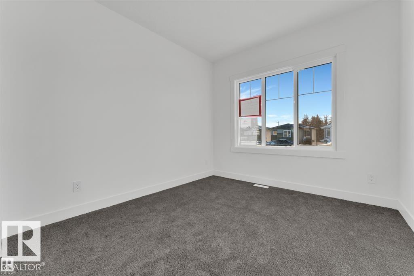
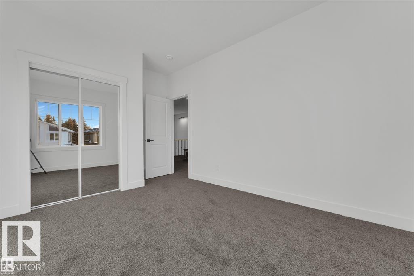
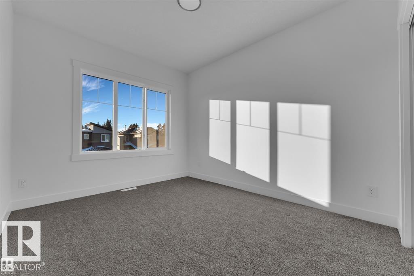
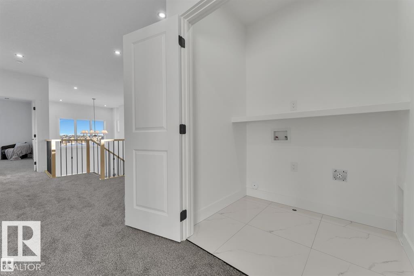
BACKING TO GREEN SPACE ON A REGULAR LOT! Welcome to this beautifully crafted home and efficiently laid out over 2200 Sq ft in Starling south. A perfect blend of functionality and connection to nature by award-winning Singh Builders. This home offers a main floor full bed and a bath, a walkthrough spice kitchen, a family room with an open to below concept, a fireplace feature wall and large windows which invite in natural light. A gorgeous extended KITCHEN with PREMIUM CABINETRY, boasting ample prep space also add convenience for everyday cooking and entertaining. The upper floor is equally impressive, offering with The PRIMARY SUITE with a walk-in closet and a 4-piece ensuite. Two additional bedrooms, a full bathroom, a spacious bonus and a thoughtfully designed laundry room complete the upper level. SIDE ENTRANCE for your future Legal suite. Definitely a must see. (Photos are Representative)

COMMUNITY  Starling
PROPERTY TYPE  Detached Single Family
BUILDING TYPE  Detached Single Family
STYLE  2 Storey
YEAR BUILT 2026
SQUARE FOOTAGE  2,215
BEDROOMS  4
BATHROOMS  3.00
BASEMENT  Full, Unfinished
AMENITIES  Carbon Monoxide Detectors, Ceiling 9 ft., Detectors Smoke, See Remarks, 9 ft. Basement Ceiling
APPLIANCES  Builder Appliance Credit
COOLING 
FIREPLACE 
FLOORING  Carpet, Ceramic Tile, Vinyl Plank
HEATING  Forced Air-1, Natural Gas
LAUNDRY  ensuite bathroom
LOT FEATURES  Backs Onto Park/Trees, Golf Nearby, See Remarks
PARKING  Double Garage Attached
RESTRICTIONS  None Known
ROOF  Asphalt Shingles
TITLE  Fee Simple
BROKER  REALTORS® Association of Edmonton


ROOMS DIMENSIONS (m) LEVEL