https://zimg.paragon.ice.com/ParagonImages/Property/PM/RAE/225421811/1/0/0/02b415867c078ad607ce0ebf244e1e74/1/cf4f050ead4c01dcd873b8c0656b8576/225421811-bcb694ee-0eee-4675-bd26-88283dfc417a.JPG https://zimg.paragon.ice.com/ParagonImages/Property/PM/RAE/225421811/2/0/0/ca9caf342cd4d3a2062897238fd9d94f/1/cf4f050ead4c01dcd873b8c0656b8576/225421811-b7f32c9d-bf3d-4320-891b-e45f9f560148.JPG https://zimg.paragon.ice.com/ParagonImages/Property/PM/RAE/225421811/3/0/0/ae909f17326f1b7c85efdac22eb5e5bb/1/cf4f050ead4c01dcd873b8c0656b8576/225421811-f7090fb9-dc5d-41ea-ac64-ebf61e0bfe06.JPG https://zimg.paragon.ice.com/ParagonImages/Property/PM/RAE/225421811/4/0/0/2906548e5cb9df5c9f2d074a026393ec/1/cf4f050ead4c01dcd873b8c0656b8576/225421811-0078a1e4-71fc-4cfd-a48b-01cc4fa7d192.JPG https://zimg.paragon.ice.com/ParagonImages/Property/PM/RAE/225421811/5/0/0/1d22b88605140ebf5e55c2f21f44b5ed/1/cf4f050ead4c01dcd873b8c0656b8576/225421811-f31867dc-7e6a-495b-8843-84786f128b4a.JPG https://zimg.paragon.ice.com/ParagonImages/Property/PM/RAE/225421811/6/0/0/f3fd2a9c819034c60c87dfba27eb7381/1/cf4f050ead4c01dcd873b8c0656b8576/225421811-ef88ba33-58cf-45f3-bb26-ceaea845ba71.JPG https://zimg.paragon.ice.com/ParagonImages/Property/PM/RAE/225421811/7/0/0/77f693e655806e60dc319bf65c17bf7c/1/cf4f050ead4c01dcd873b8c0656b8576/225421811-25cb313f-556c-453e-a78d-ceb13bf936c3.JPG https://zimg.paragon.ice.com/ParagonImages/Property/PM/RAE/225421811/8/0/0/eb76d06945bbca54ed0466068ff56e0e/1/cf4f050ead4c01dcd873b8c0656b8576/225421811-b499d771-39f7-450a-8825-fa9c2fa90800.JPG https://zimg.paragon.ice.com/ParagonImages/Property/PM/RAE/225421811/9/0/0/f0a9974152e63020a08f55a3f4a03543/1/cf4f050ead4c01dcd873b8c0656b8576/225421811-a83b9bca-2a68-40e2-9a6a-6de182d10f7e.JPG https://zimg.paragon.ice.com/ParagonImages/Property/PM/RAE/225421811/10/0/0/a86f42aea7db4e0418a9f8e16a51b813/1/cf4f050ead4c01dcd873b8c0656b8576/225421811-6aa28c36-f823-4fd9-be5b-89544dd69ad1.JPG https://zimg.paragon.ice.com/ParagonImages/Property/PM/RAE/225421811/11/0/0/0d4b271f651940a4cae6c5b03ff38988/1/cf4f050ead4c01dcd873b8c0656b8576/225421811-595a2613-a427-4afa-ab31-3ec3567c2ebd.JPG https://zimg.paragon.ice.com/ParagonImages/Property/PM/RAE/225421811/12/0/0/d963b24c94a84ab346bb2991130c5f4c/1/cf4f050ead4c01dcd873b8c0656b8576/225421811-5ccfaf90-165c-40ef-a3c1-fe9301e68a7d.JPG https://zimg.paragon.ice.com/ParagonImages/Property/PM/RAE/225421811/13/0/0/4cecfe83ef0891277709000378d9a8fe/1/cf4f050ead4c01dcd873b8c0656b8576/225421811-e5a887b8-e05f-4693-8338-22229150f2e8.JPG https://zimg.paragon.ice.com/ParagonImages/Property/PM/RAE/225421811/14/0/0/2f17f3e62f5f442b549c34cc07c1c482/1/cf4f050ead4c01dcd873b8c0656b8576/225421811-bae14a6a-1758-40f5-93b0-88b397161d7a.JPG https://zimg.paragon.ice.com/ParagonImages/Property/PM/RAE/225421811/15/0/0/743000e35b8b039aeb7660f67b6b49db/1/cf4f050ead4c01dcd873b8c0656b8576/225421811-7d7d9064-fe23-42fe-961a-af0cb4005dce.JPG https://zimg.paragon.ice.com/ParagonImages/Property/PM/RAE/225421811/16/0/0/cedd63665c224071a0d0d5b59adc031e/1/cf4f050ead4c01dcd873b8c0656b8576/225421811-4534977e-4a75-4a37-be91-f7191faa0d79.JPG https://zimg.paragon.ice.com/ParagonImages/Property/PM/RAE/225421811/17/0/0/789b5f30673d6f87e5ae990b7369c475/1/cf4f050ead4c01dcd873b8c0656b8576/225421811-635efd33-a64a-4447-a0b2-7b5ed8d9442f.JPG https://zimg.paragon.ice.com/ParagonImages/Property/PM/RAE/225421811/18/0/0/1f7b5ac1c9249465358ce79b75b6af7f/1/cf4f050ead4c01dcd873b8c0656b8576/225421811-9eb92eb7-0e45-44d5-91c9-f0481bd3587b.JPG https://zimg.paragon.ice.com/ParagonImages/Property/PM/RAE/225421811/19/0/0/47be147e7a63b1af7829f663c292ad9c/1/cf4f050ead4c01dcd873b8c0656b8576/225421811-592996a2-8bd6-422c-9743-8f870a55fac7.JPG https://zimg.paragon.ice.com/ParagonImages/Property/PM/RAE/225421811/20/0/0/3859244c6310da53abcfa3ff03fa799a/1/cf4f050ead4c01dcd873b8c0656b8576/225421811-79f9e860-f2ab-4f59-ad5c-f895da573364.JPG https://zimg.paragon.ice.com/ParagonImages/Property/PM/RAE/225421811/21/0/0/1168395a9c9984e441f59500de61032f/1/cf4f050ead4c01dcd873b8c0656b8576/225421811-63f8d607-16b1-470a-ab7d-dba7f9c4f691.JPG https://zimg.paragon.ice.com/ParagonImages/Property/PM/RAE/225421811/22/0/0/cfa17bd9bb77b0ce39c0edbf9e593222/1/cf4f050ead4c01dcd873b8c0656b8576/225421811-7a4ee832-ba6f-42a8-a5f0-57ae0a6fdedf.JPG https://zimg.paragon.ice.com/ParagonImages/Property/PM/RAE/225421811/23/0/0/c93712d93a5243bb2130f61d807a1182/1/cf4f050ead4c01dcd873b8c0656b8576/225421811-c6844850-9586-461f-9450-2acdbec42727.JPG https://zimg.paragon.ice.com/ParagonImages/Property/PM/RAE/225421811/24/0/0/2a33ec53c9e58eb6e5bf2d8d0184560d/1/cf4f050ead4c01dcd873b8c0656b8576/225421811-4678ed21-ac30-41f9-8e91-4aa4c07cf6fd.JPG https://zimg.paragon.ice.com/ParagonImages/Property/PM/RAE/225421811/25/0/0/956d425dee29ea21c569bac6b6029f40/1/cf4f050ead4c01dcd873b8c0656b8576/225421811-786c6fe4-5a14-4b3f-8298-724f8d83e999.JPG https://zimg.paragon.ice.com/ParagonImages/Property/PM/RAE/225421811/26/0/0/82ee4b3ac489215228d2bb590358124c/1/cf4f050ead4c01dcd873b8c0656b8576/225421811-b945b94c-6c20-41c2-854a-165c26cba2e9.JPG https://zimg.paragon.ice.com/ParagonImages/Property/PM/RAE/225421811/27/0/0/ccefbe8a44f14471861e85e77b9920e9/1/cf4f050ead4c01dcd873b8c0656b8576/225421811-dc1dd907-9e07-4fee-a044-49a18c8406b1.JPG https://zimg.paragon.ice.com/ParagonImages/Property/PM/RAE/225421811/28/0/0/154cd513f10d9e38ab5068bc336cfbe0/1/cf4f050ead4c01dcd873b8c0656b8576/225421811-02993053-aba8-4c92-a389-2fa45ad090e1.JPG https://zimg.paragon.ice.com/ParagonImages/Property/PM/RAE/225421811/29/0/0/8bf230df3f729b1448abad22b4740ffd/1/cf4f050ead4c01dcd873b8c0656b8576/225421811-f6448a1e-72b0-4e1e-9f0d-253001dbadca.JPG https://zimg.paragon.ice.com/ParagonImages/Property/PM/RAE/225421811/30/0/0/86bb6694d0680eda767c88e0e2b2bad1/1/cf4f050ead4c01dcd873b8c0656b8576/225421811-a68fdeb4-d169-41f5-8b7b-9b253d27a210.JPG https://zimg.paragon.ice.com/ParagonImages/Property/PM/RAE/225421811/31/0/0/b69304fd26e6fd4ad880164d06bb369a/1/cf4f050ead4c01dcd873b8c0656b8576/225421811-6be8c79c-4b83-4596-a0d8-3a2fc0516932.JPG https://zimg.paragon.ice.com/ParagonImages/Property/PM/RAE/225421811/32/0/0/a508869a3024f0dcb31905c18ed37a33/1/cf4f050ead4c01dcd873b8c0656b8576/225421811-3d1c0bc3-58a7-4d53-b247-0429db8edb88.JPG https://zimg.paragon.ice.com/ParagonImages/Property/PM/RAE/225421811/33/0/0/d7f2b94f2fae9a637372e8ba84e8d168/1/cf4f050ead4c01dcd873b8c0656b8576/225421811-7b89520e-cc06-4287-befc-96c28e93cef1.JPG https://zimg.paragon.ice.com/ParagonImages/Property/PM/RAE/225421811/34/0/0/e937352993325c92a5e8ad9508ec7933/1/cf4f050ead4c01dcd873b8c0656b8576/225421811-d6542d37-54bf-4314-8f31-235c6d4999ef.JPG https://zimg.paragon.ice.com/ParagonImages/Property/PM/RAE/225421811/35/0/0/d176c11a9905862ee907be580d819287/1/cf4f050ead4c01dcd873b8c0656b8576/225421811-7a39cdc3-9ef4-4055-8afe-4692f27c1e77.JPG https://zimg.paragon.ice.com/ParagonImages/Property/PM/RAE/225421811/36/0/0/8f3ee4640ba66ea774fe25f7ff247381/1/cf4f050ead4c01dcd873b8c0656b8576/225421811-183adba8-50ca-488d-9f13-814bc866a72f.JPG https://zimg.paragon.ice.com/ParagonImages/Property/PM/RAE/225421811/37/0/0/8764dec666276f0e97259d6b6431e0f5/1/cf4f050ead4c01dcd873b8c0656b8576/225421811-a4fee73d-035f-46ae-8ba5-be10ebc8963e.JPG https://zimg.paragon.ice.com/ParagonImages/Property/PM/RAE/225421811/38/0/0/ee21399238f0a6fb5bbc22eb25eae38a/1/cf4f050ead4c01dcd873b8c0656b8576/225421811-b454c2b2-207a-42f9-ba5e-738275881f30.JPG

1129 Starling DR NW

Edmonton T5S 0X9

MLS® Number:  E4508991

Back to Starling   

  • Home \
  • Starling \
  • 1129 Starling DR NW

$ 669,000

4

BEDROOMS

3 + 0

BATHROOMS

2,215

SQUARE FEET

2026

YEAR BUILT

https://zimg.paragon.ice.com/ParagonImages/Property/PM/RAE/225421811/1/0/0/02b415867c078ad607ce0ebf244e1e74/1/cf4f050ead4c01dcd873b8c0656b8576/225421811-bcb694ee-0eee-4675-bd26-88283dfc417a.JPG





MLS® Number
E4508991
PROPERTY TYPE
Detached Single Family
LISTING DATE
September-16-2026

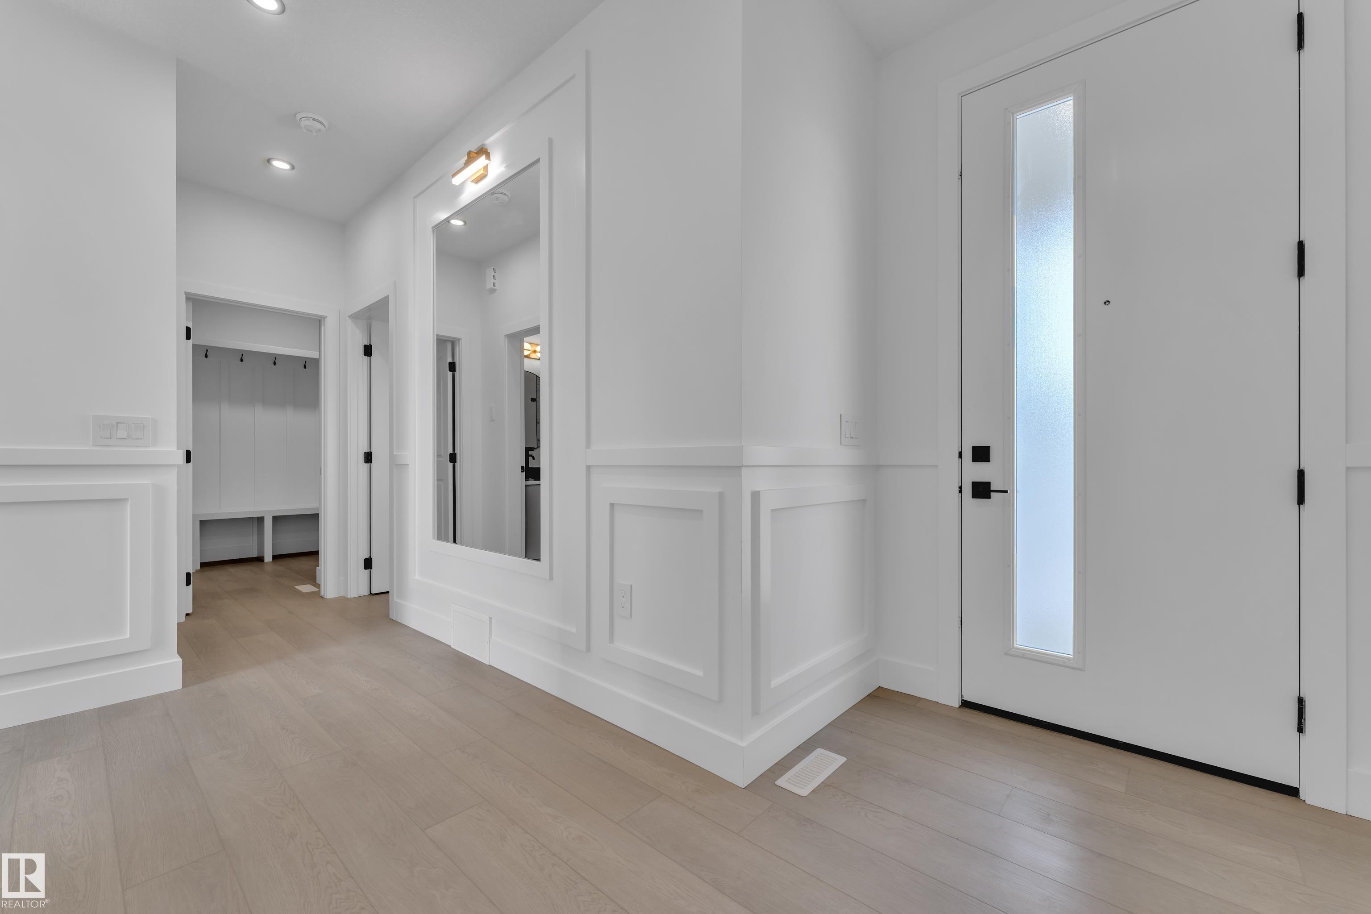
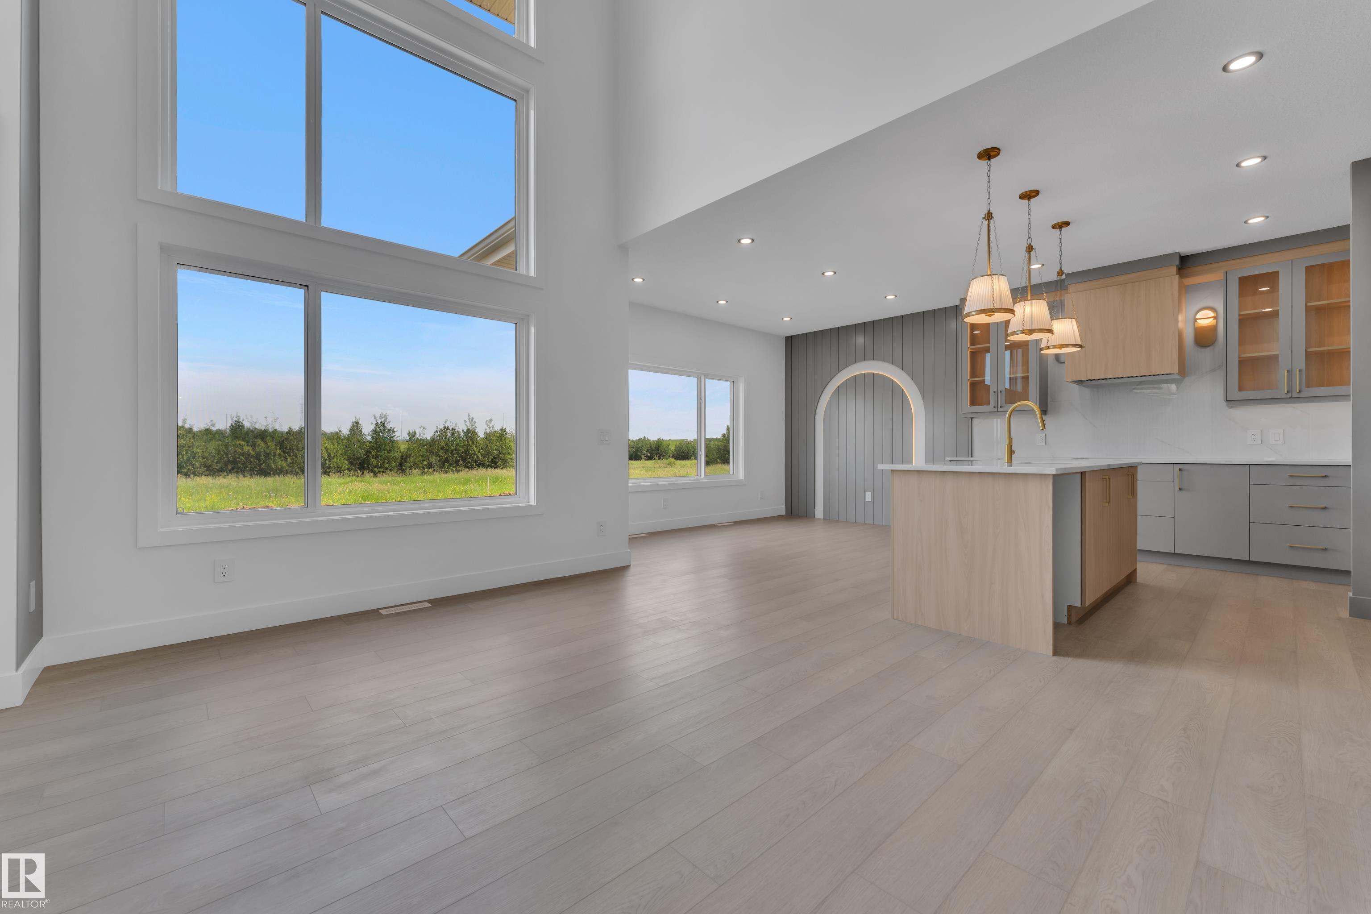
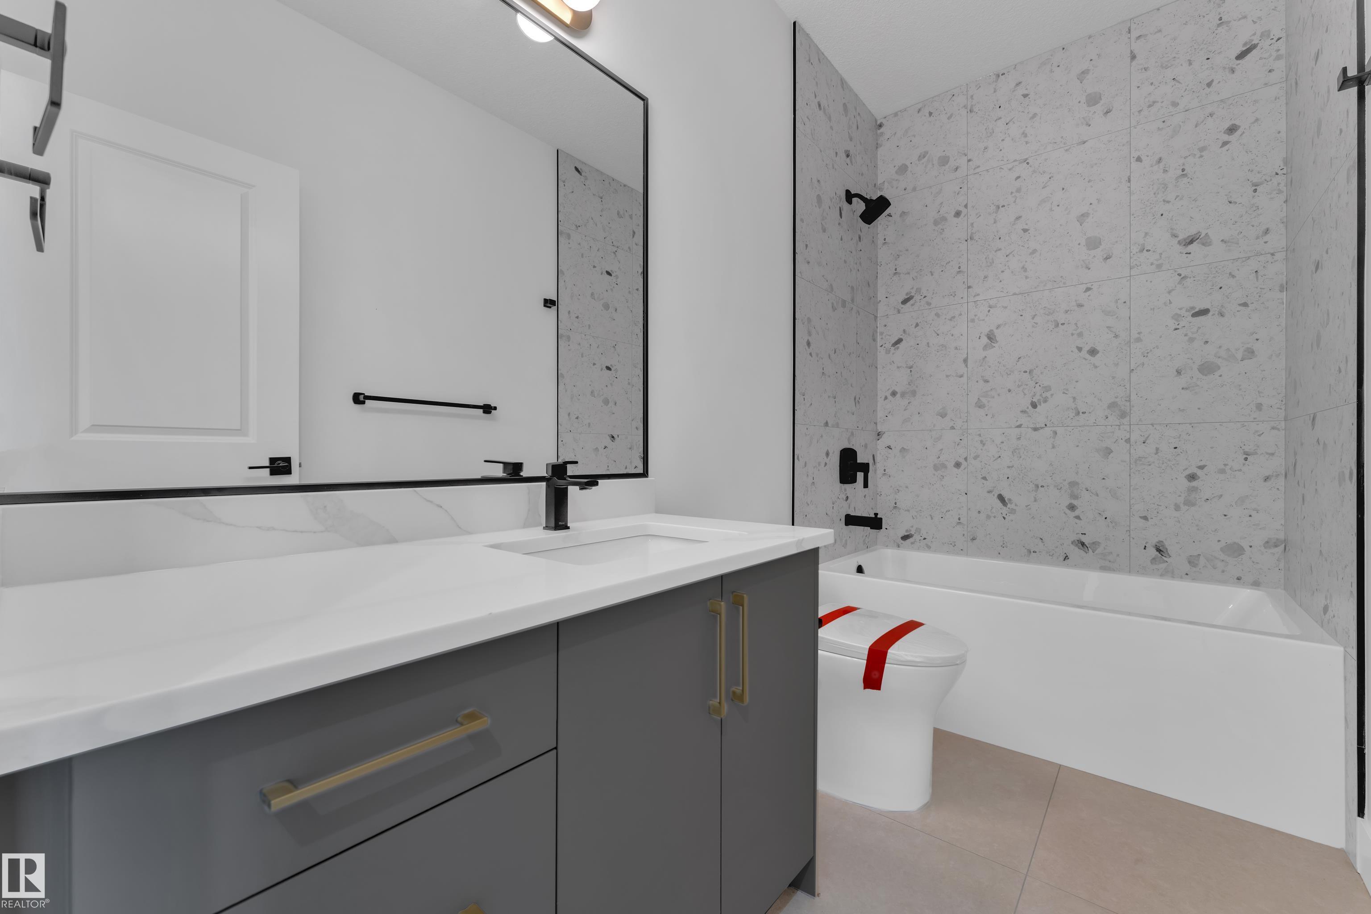
MOVE IN READY! BACKING TO GREEN SPACE ON A REGULAR 26 POCKET LOT! Welcome to this beautifully crafted home over 2200 Sq ft in Starling south. A perfect blend of functionality and connection to nature by award-winning Singh Builders. This home offers a main floor full bed and a bath, a walkthrough spice kitchen, a family room with an open to below concept, a fireplace feature wall and large windows which invite in natural light. A gorgeous extended KITCHEN with PREMIUM CABINETRY, boasting ample prep space also add convenience for everyday cooking and entertaining. The upper floor is equally impressive, offering with The PRIMARY SUITE with a walk-in closet and a 4-piece ensuite. Two additional bedrooms, a full bathroom, a spacious bonus and a thoughtfully designed laundry room complete the upper level. SIDE ENTRANCE for your future Legal suite. Definitely a must see.

COMMUNITY  Starling
PROPERTY TYPE  Detached Single Family
BUILDING TYPE  Detached Single Family
STYLE  2 Storey
YEAR BUILT 2026
SQUARE FOOTAGE  2,215
BEDROOMS  4
BATHROOMS  3.00
BASEMENT  Full, Unfinished
AMENITIES  Carbon Monoxide Detectors, Ceiling 9 ft., Closet Organizers, See Remarks
APPLIANCES  Builder Appliance Credit
COOLING 
FIREPLACE 
FLOORING  Carpet, Ceramic Tile, Vinyl Plank
HEATING  Forced Air-1, Natural Gas
LAUNDRY  ensuite bathroom
LOT FEATURES  Backs Onto Park/Trees, Golf Nearby, See Remarks
PARKING  Double Garage Attached
RESTRICTIONS  None Known
ROOF  Asphalt Shingles
TITLE  Fee Simple
BROKER  REALTORS® Association of Edmonton


ROOMS DIMENSIONS (m) LEVEL