https://zimg.paragon.ice.com/ParagonImages/Property/PM/RAE/225405102/1/0/0/f13c47f38a6b9b386450ce9683fb32a6/1/3de692eabeb883d604dcf9d43f87d7b6/225405102-ECEEAA0A-1278-490A-9AB5-40C590C59A8C.JPG https://zimg.paragon.ice.com/ParagonImages/Property/PM/RAE/225405102/2/0/0/dd4ce971de351765a9b3b1d3cc34a3e6/1/3de692eabeb883d604dcf9d43f87d7b6/225405102-7AA7E9C9-C815-4C75-BE05-D830C3A14FA9.JPG https://zimg.paragon.ice.com/ParagonImages/Property/PM/RAE/225405102/3/0/0/af03736de01ce0257ce03c36f5f9f4d9/1/3de692eabeb883d604dcf9d43f87d7b6/225405102-B9670D0B-EC96-4927-9F87-66E49240DBCF.JPG https://zimg.paragon.ice.com/ParagonImages/Property/PM/RAE/225405102/4/0/0/b21894364d7ca2616fb5086ad27c30c9/1/3de692eabeb883d604dcf9d43f87d7b6/225405102-7485A241-B693-4F15-9E9C-759EC66C6776.JPG https://zimg.paragon.ice.com/ParagonImages/Property/PM/RAE/225405102/5/0/0/648cf3b0f645e52d99e972c5f1f4c166/1/3de692eabeb883d604dcf9d43f87d7b6/225405102-9CF5615E-39ED-46A7-83B8-1CDAA7835F76.JPG https://zimg.paragon.ice.com/ParagonImages/Property/PM/RAE/225405102/6/0/0/4a9ae11a6b5142a55f784a1b35154698/1/3de692eabeb883d604dcf9d43f87d7b6/225405102-61725860-A021-4412-BA35-44308F97F5F4.JPG https://zimg.paragon.ice.com/ParagonImages/Property/PM/RAE/225405102/7/0/0/f8f5e7f1356842a1bb5ffd9d9ff820e2/1/3de692eabeb883d604dcf9d43f87d7b6/225405102-64BC203B-B869-4FC6-8F28-CC66A53518B4.JPG https://zimg.paragon.ice.com/ParagonImages/Property/PM/RAE/225405102/8/0/0/dc81c5a9ba38fff493b0d93849b467f0/1/3de692eabeb883d604dcf9d43f87d7b6/225405102-34E27F58-AD95-4128-A83C-0F132FE7F7BE.JPG https://zimg.paragon.ice.com/ParagonImages/Property/PM/RAE/225405102/9/0/0/37ce6f49b232622bddeb499f8dd365af/1/3de692eabeb883d604dcf9d43f87d7b6/225405102-A01BDB94-B09C-4630-B60B-F7C0487D2402.JPG https://zimg.paragon.ice.com/ParagonImages/Property/PM/RAE/225405102/10/0/0/767aa9806c5208246d7e77ad25f58b77/1/3de692eabeb883d604dcf9d43f87d7b6/225405102-D8B58F57-436F-47DB-9AAA-61DE5F140B40.JPG https://zimg.paragon.ice.com/ParagonImages/Property/PM/RAE/225405102/11/0/0/44cc44cd76010b8a2f3b4faea7171185/1/3de692eabeb883d604dcf9d43f87d7b6/225405102-D9D738D3-EBDC-4024-A2A4-B5667A100E24.JPG https://zimg.paragon.ice.com/ParagonImages/Property/PM/RAE/225405102/12/0/0/dc506c45870f7326b4bdb27b0caef59f/1/3de692eabeb883d604dcf9d43f87d7b6/225405102-942B6636-7C51-48D7-AD04-D12CB2491C0D.JPG https://zimg.paragon.ice.com/ParagonImages/Property/PM/RAE/225405102/13/0/0/bd4a6d0f63c7ed3c36ecf30f393b252e/1/3de692eabeb883d604dcf9d43f87d7b6/225405102-E236F312-111F-4029-8574-0075B789D045.JPG https://zimg.paragon.ice.com/ParagonImages/Property/PM/RAE/225405102/14/0/0/43bebc8c83fd6154bbb5ffcadef8a283/1/3de692eabeb883d604dcf9d43f87d7b6/225405102-F2578133-3CD1-4E1D-B4C0-9BBBB796B829.JPG https://zimg.paragon.ice.com/ParagonImages/Property/PM/RAE/225405102/15/0/0/b5c80b90405e9157ebda3a0e7c2cbe40/1/3de692eabeb883d604dcf9d43f87d7b6/225405102-B08A687D-C7EA-44AC-9144-1DCA528E0555.JPG https://zimg.paragon.ice.com/ParagonImages/Property/PM/RAE/225405102/16/0/0/bfc2315d9edab02d47f8ab58b1c259f7/1/3de692eabeb883d604dcf9d43f87d7b6/225405102-F6800B73-C697-444C-B413-8E29509357E1.JPG https://zimg.paragon.ice.com/ParagonImages/Property/PM/RAE/225405102/17/0/0/a48f0af2a3129eae9d1a7440283cbc0e/1/3de692eabeb883d604dcf9d43f87d7b6/225405102-00D88786-5177-4E89-A97D-A8FD2AE0F25E.JPG https://zimg.paragon.ice.com/ParagonImages/Property/PM/RAE/225405102/18/0/0/db8312425476edf169f97ddee36e0e06/1/3de692eabeb883d604dcf9d43f87d7b6/225405102-E4D75049-1479-48BC-BD88-534FBCC412FD.JPG https://zimg.paragon.ice.com/ParagonImages/Property/PM/RAE/225405102/19/0/0/12c820e54c8830940ca68602d822de5b/1/3de692eabeb883d604dcf9d43f87d7b6/225405102-42664D92-9143-4C99-8021-322F437B2609.JPG https://zimg.paragon.ice.com/ParagonImages/Property/PM/RAE/225405102/20/0/0/013113892a7b699cf39b14433cfdd5a1/1/3de692eabeb883d604dcf9d43f87d7b6/225405102-6A28CE00-B457-4018-9A09-048B940A45D0.JPG https://zimg.paragon.ice.com/ParagonImages/Property/PM/RAE/225405102/21/0/0/4ee64008d9b1b3357c6bb3efae44e44e/1/3de692eabeb883d604dcf9d43f87d7b6/225405102-03529117-5F05-4B70-BB01-B924D9BEDB3D.JPG https://zimg.paragon.ice.com/ParagonImages/Property/PM/RAE/225405102/22/0/0/b34bad129f4dc63fdef5b07873058b67/1/3de692eabeb883d604dcf9d43f87d7b6/225405102-BFFA04AF-2E08-4463-8489-C32BEF7A98B8.JPG https://zimg.paragon.ice.com/ParagonImages/Property/PM/RAE/225405102/23/0/0/a20f71506c7a859cfe954bd21ce9bcc6/1/3de692eabeb883d604dcf9d43f87d7b6/225405102-0D952465-7D99-474F-9E86-7CB7A77BAFB2.JPG https://zimg.paragon.ice.com/ParagonImages/Property/PM/RAE/225405102/24/0/0/def9ad8cec39cef93b91ccb9739814ce/1/3de692eabeb883d604dcf9d43f87d7b6/225405102-55D4F903-E1D7-4822-9A5D-BA2268ECF0FE.JPG https://zimg.paragon.ice.com/ParagonImages/Property/PM/RAE/225405102/25/0/0/87893da8efcaa934ed262c5209b9507e/1/3de692eabeb883d604dcf9d43f87d7b6/225405102-AEAA58C3-37C3-492E-B1DF-D62253A37943.JPG https://zimg.paragon.ice.com/ParagonImages/Property/PM/RAE/225405102/26/0/0/3cbd12b34ca79965efecb3224e9bcf14/1/3de692eabeb883d604dcf9d43f87d7b6/225405102-C7E8C81B-A26D-40E1-B0B5-4284FFB109AC.JPG

1128 KNOTTWOOD RD E NW

Edmonton T6K 2J8

MLS® Number:  E4492282

Back to Ekota   

  • Home \
  • Ekota \
  • 1128 KNOTTWOOD RD E NW

$ 208,000

3

BEDROOMS

1 + 0

BATHROOMS

1,091

SQUARE FEET

1978

YEAR BUILT

https://zimg.paragon.ice.com/ParagonImages/Property/PM/RAE/225405102/1/0/0/f13c47f38a6b9b386450ce9683fb32a6/1/3de692eabeb883d604dcf9d43f87d7b6/225405102-ECEEAA0A-1278-490A-9AB5-40C590C59A8C.JPG





MLS® Number
E4492282
PROPERTY TYPE
Townhouse
LISTING DATE
June-06-2026

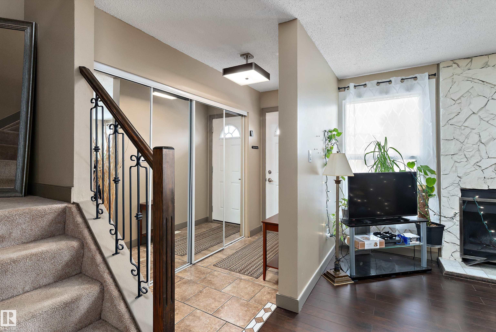
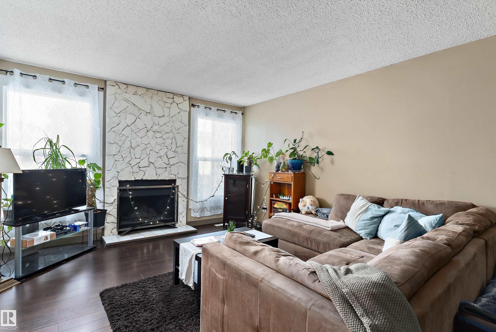
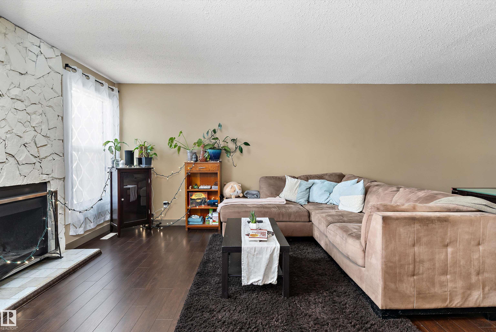
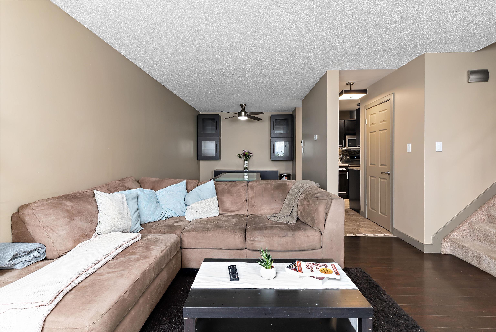
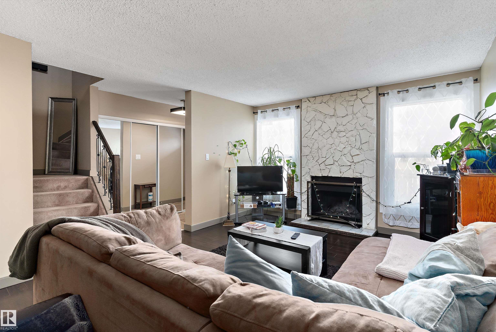
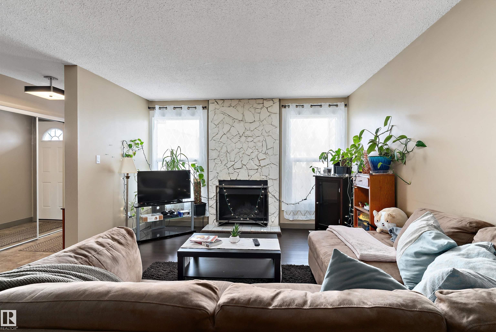
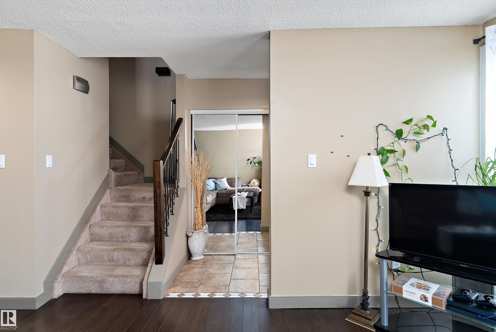
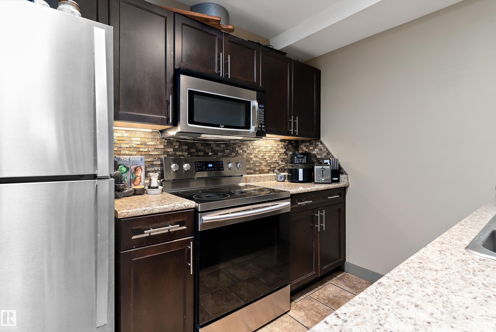
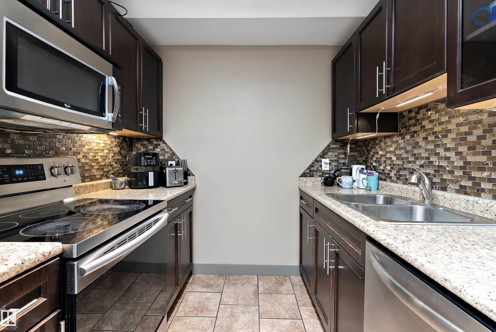
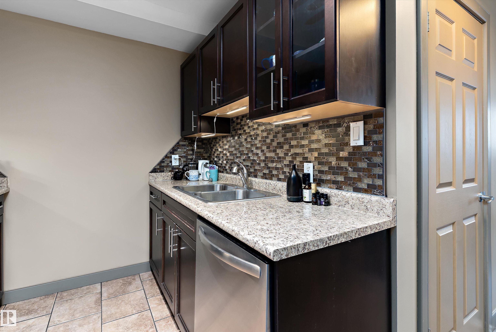
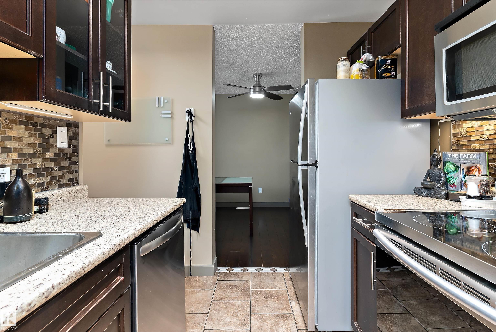
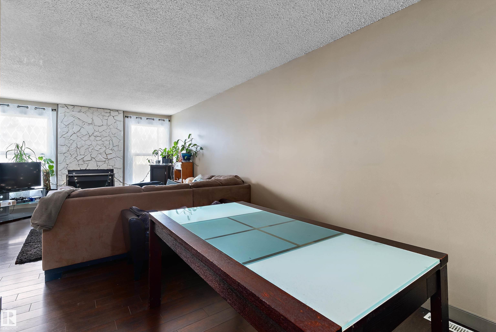
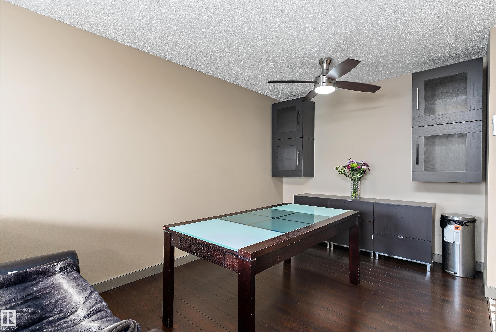
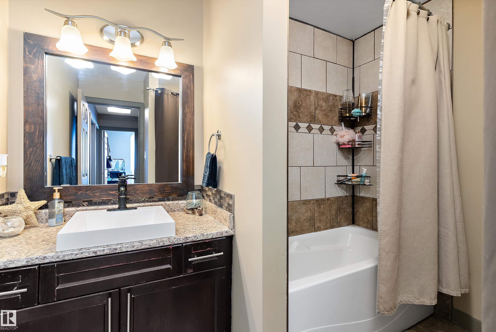
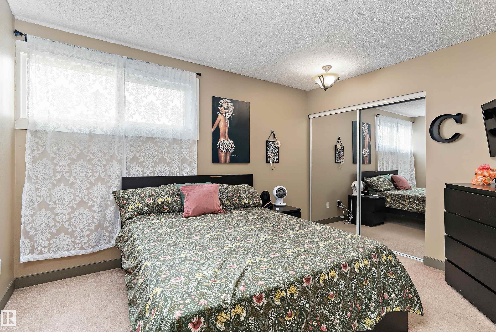
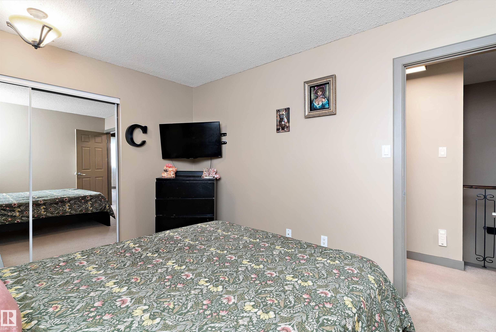
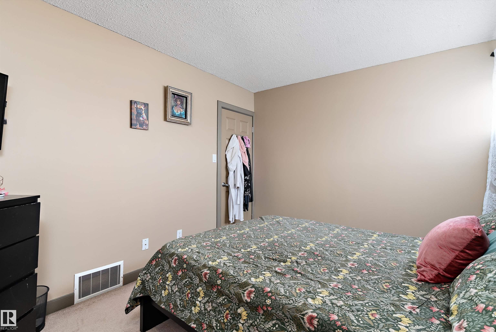
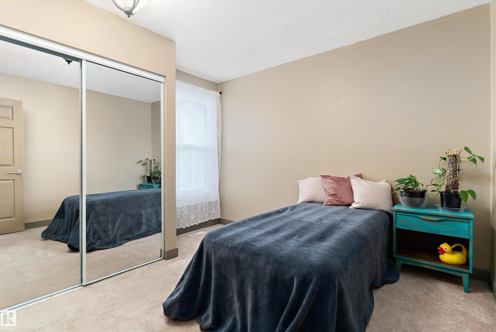
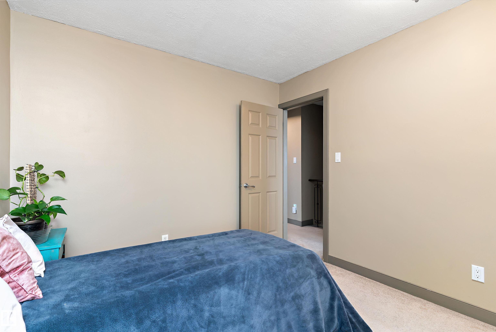
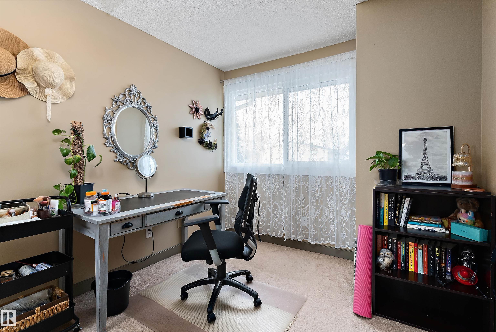
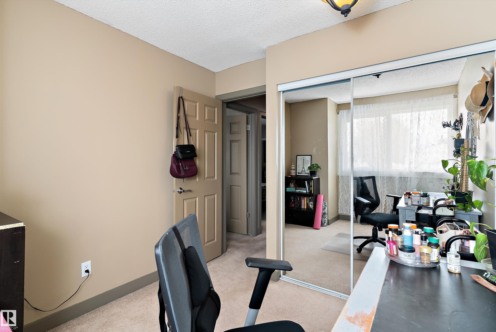
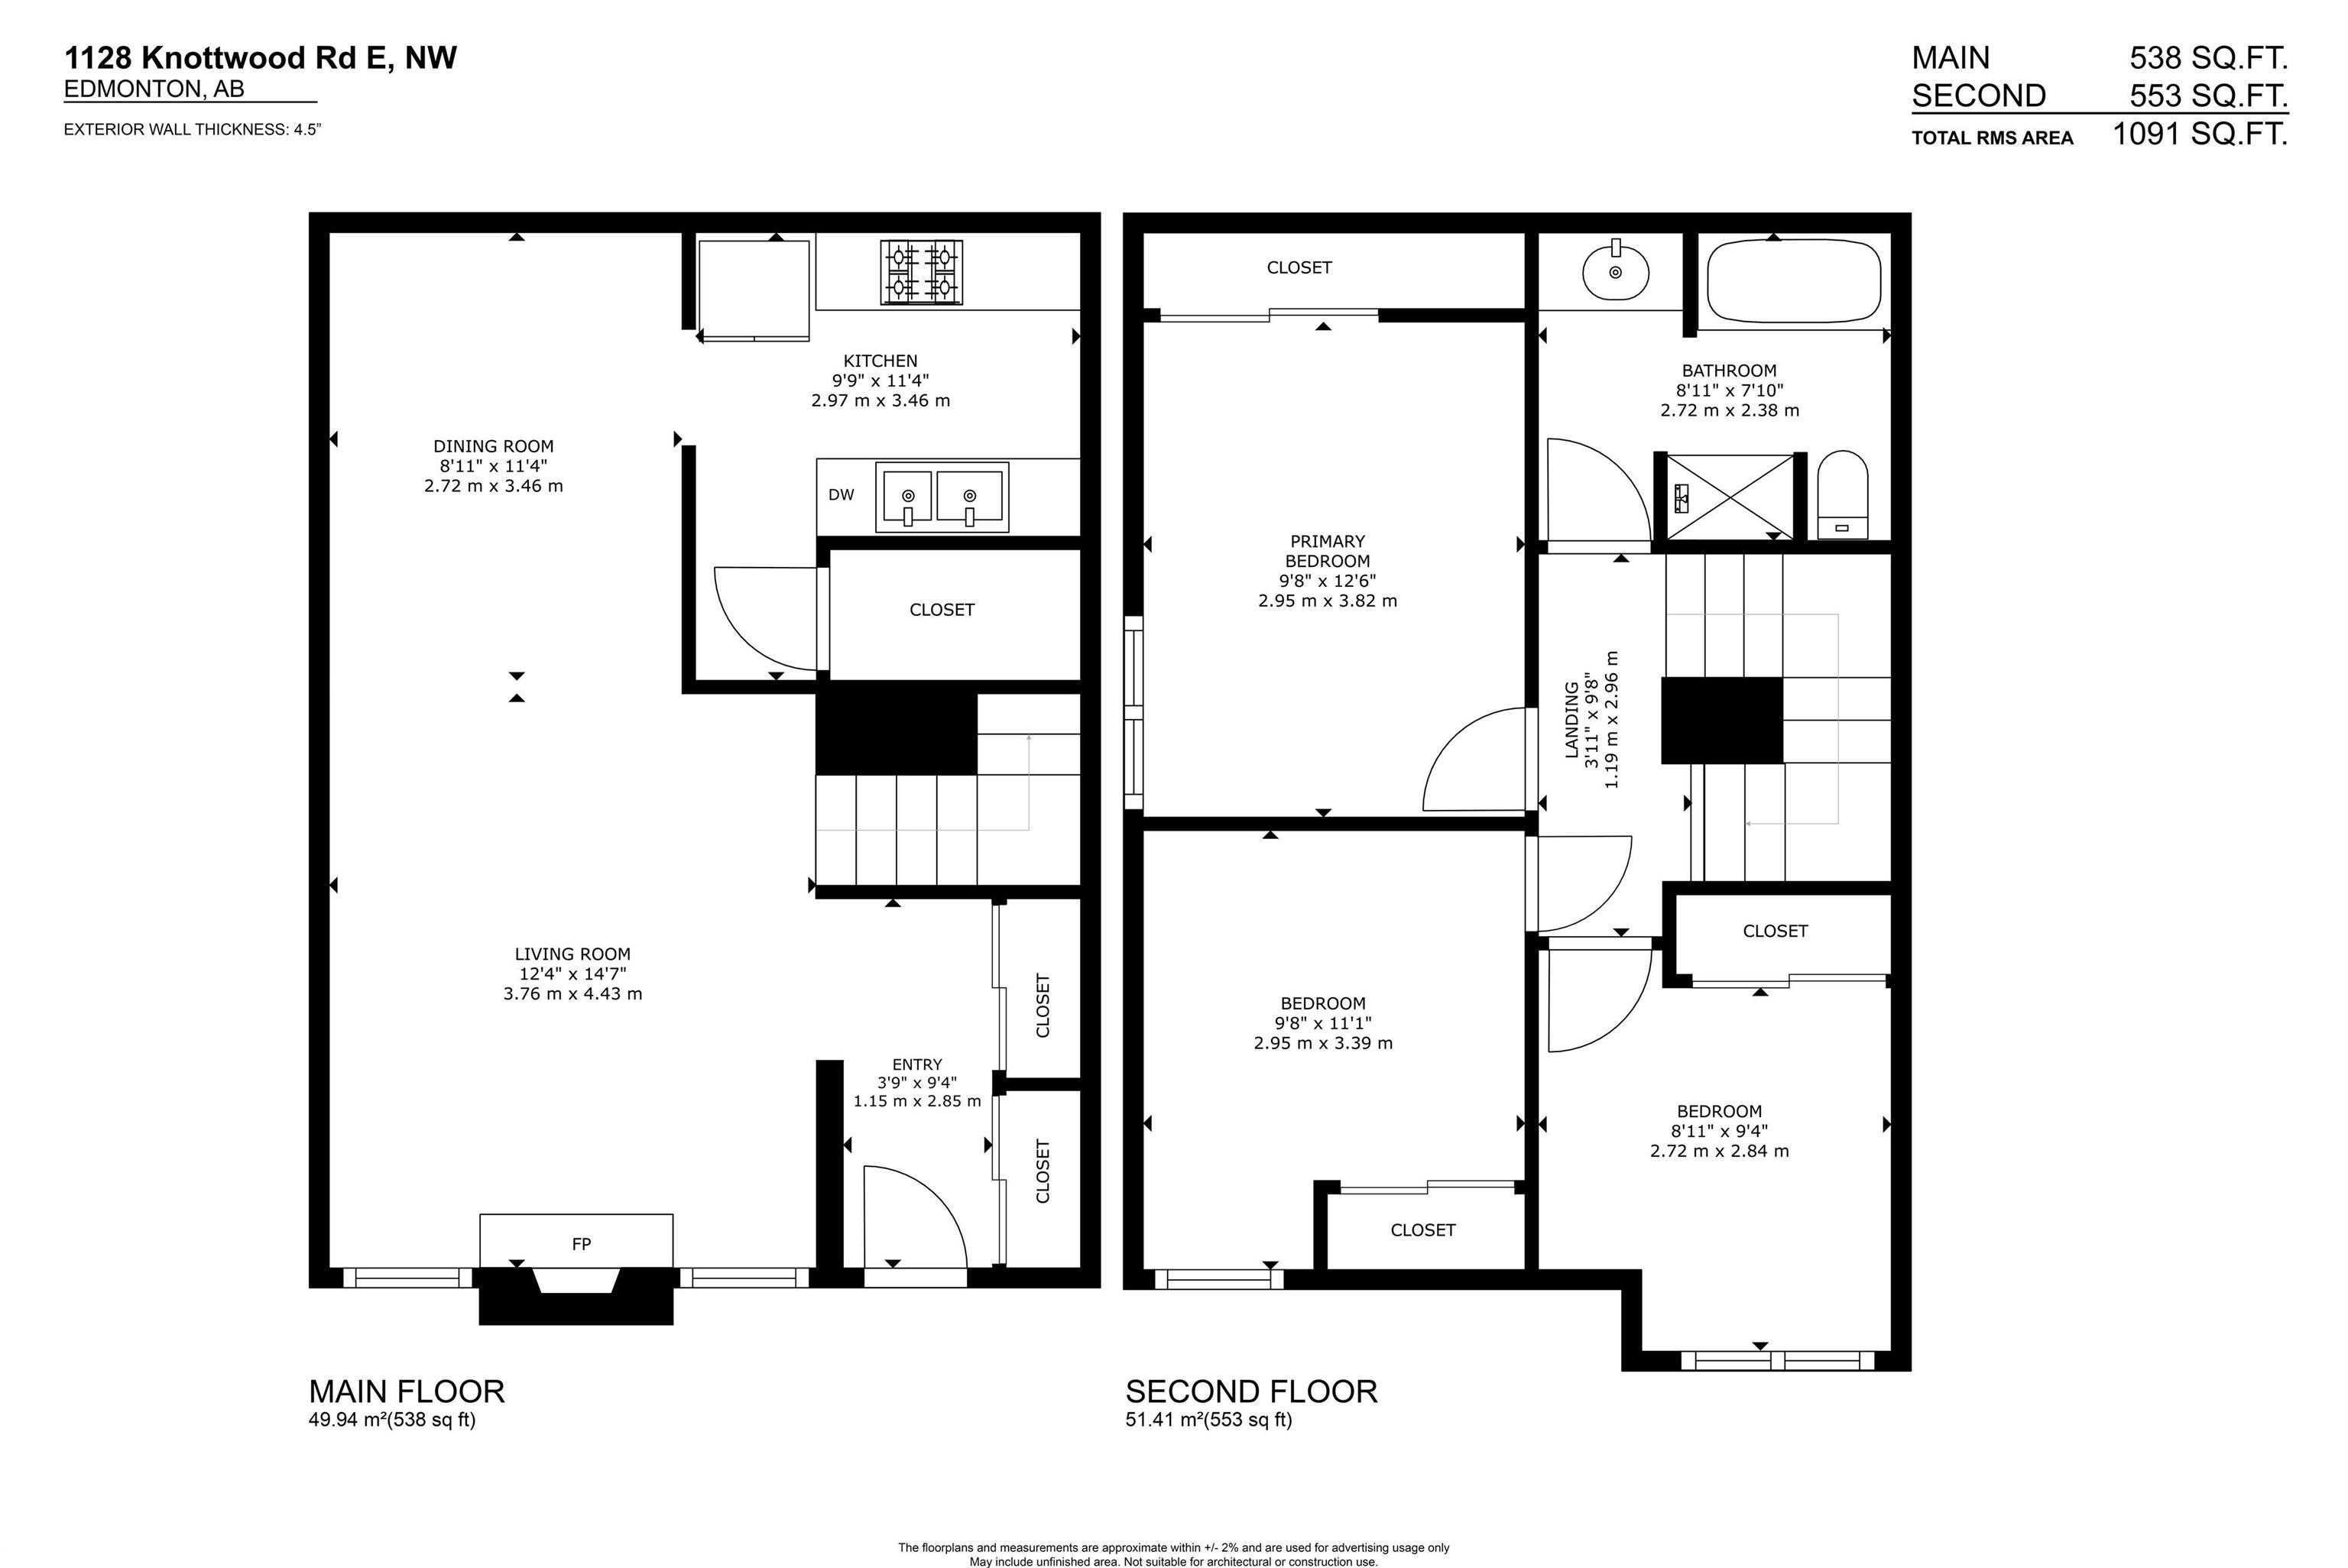
Discover this impeccably maintained three-bedroom townhome situated in the highly convenient community of Ekota, showcasing evident pride of ownership. This residence offers a warm, inviting layout perfect for comfortable daily living, highlighted by a beautifully updated kitchen featuring rich chocolate cabinetry, ceramic tile flooring, a contemporary backsplash, and quality stainless steel appliances. The spacious living room provides ample natural light from its large window overlooking the yard and is centered around a charming wood-burning fireplace. Upstairs, find three generously sized bedrooms and a well-appointed, spa-inspired four-piece bathroom. This professionally managed complex has a fabulous location surrounded by parks and mature trees, making it an excellent opportunity for both homeowners and investors, further enhanced by recent significant exterior upgrades including new hardy board siding, windows, and shingles.

COMMUNITY  Ekota
PROPERTY TYPE  Townhouse
BUILDING TYPE  Townhouse
STYLE  2 Storey
YEAR BUILT 1978
SQUARE FOOTAGE  1,091
BEDROOMS  3
BATHROOMS  1.00
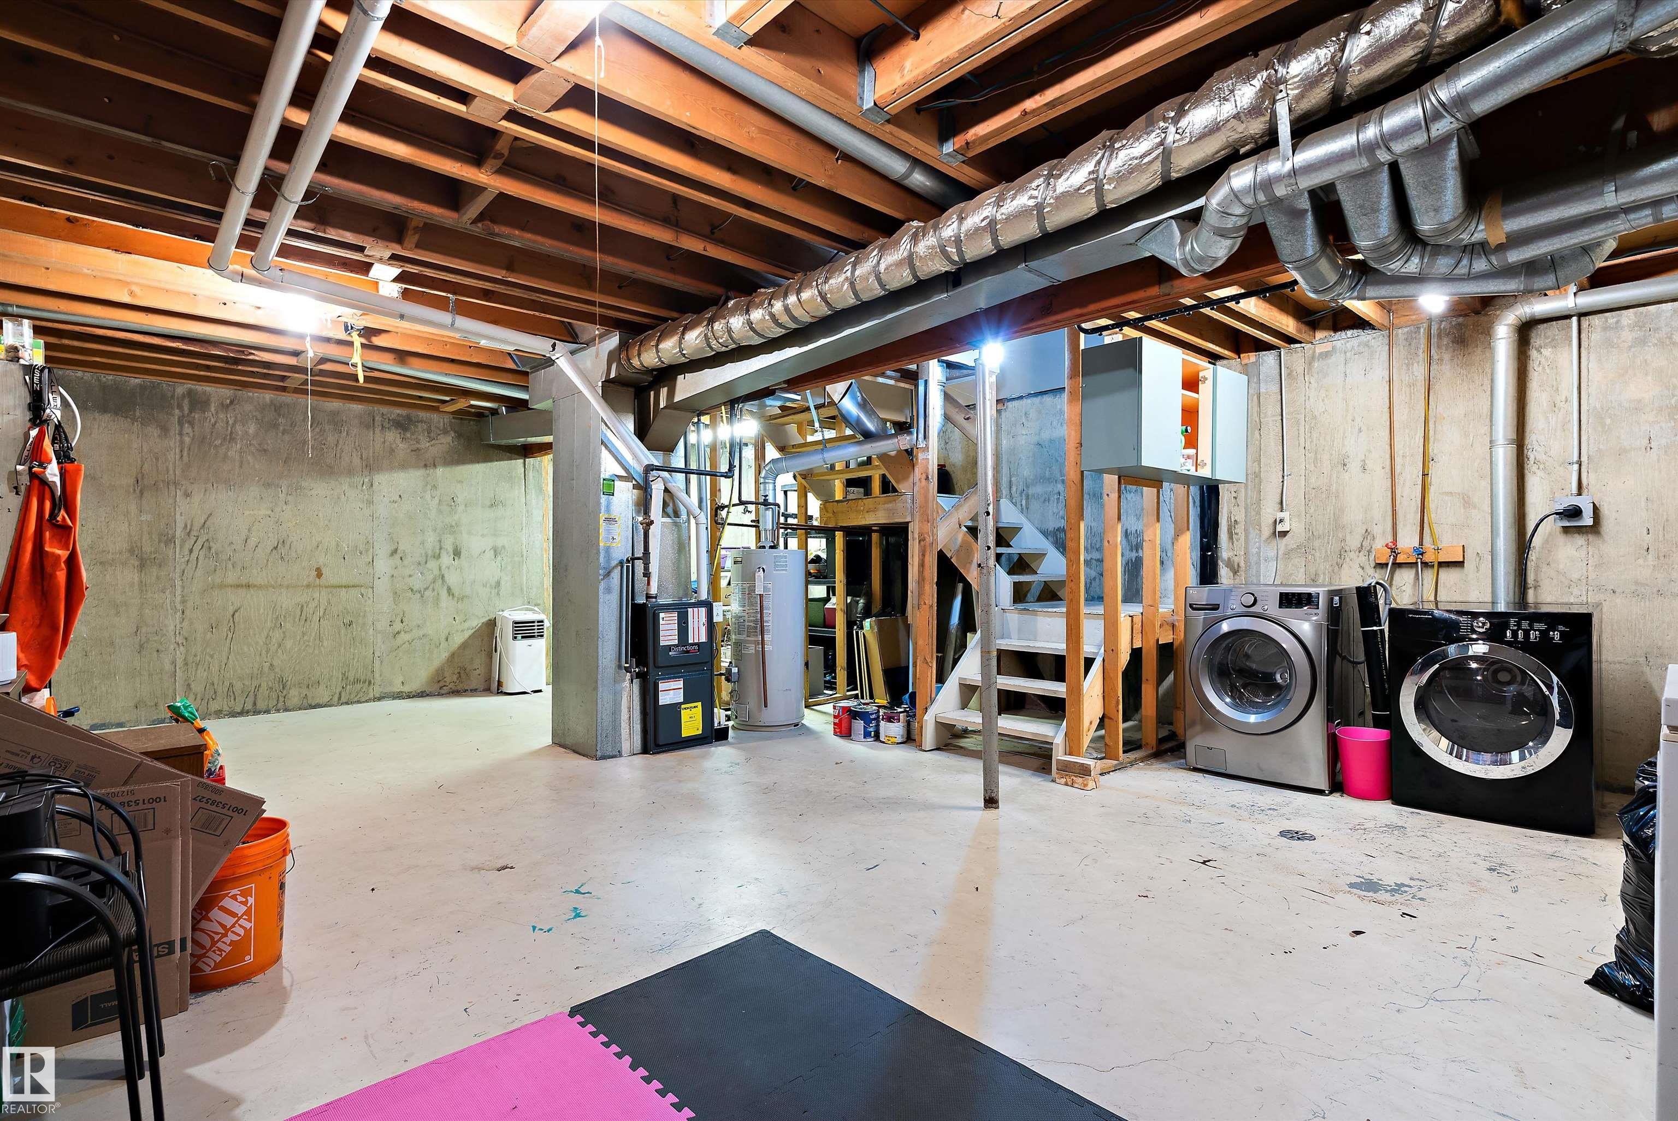
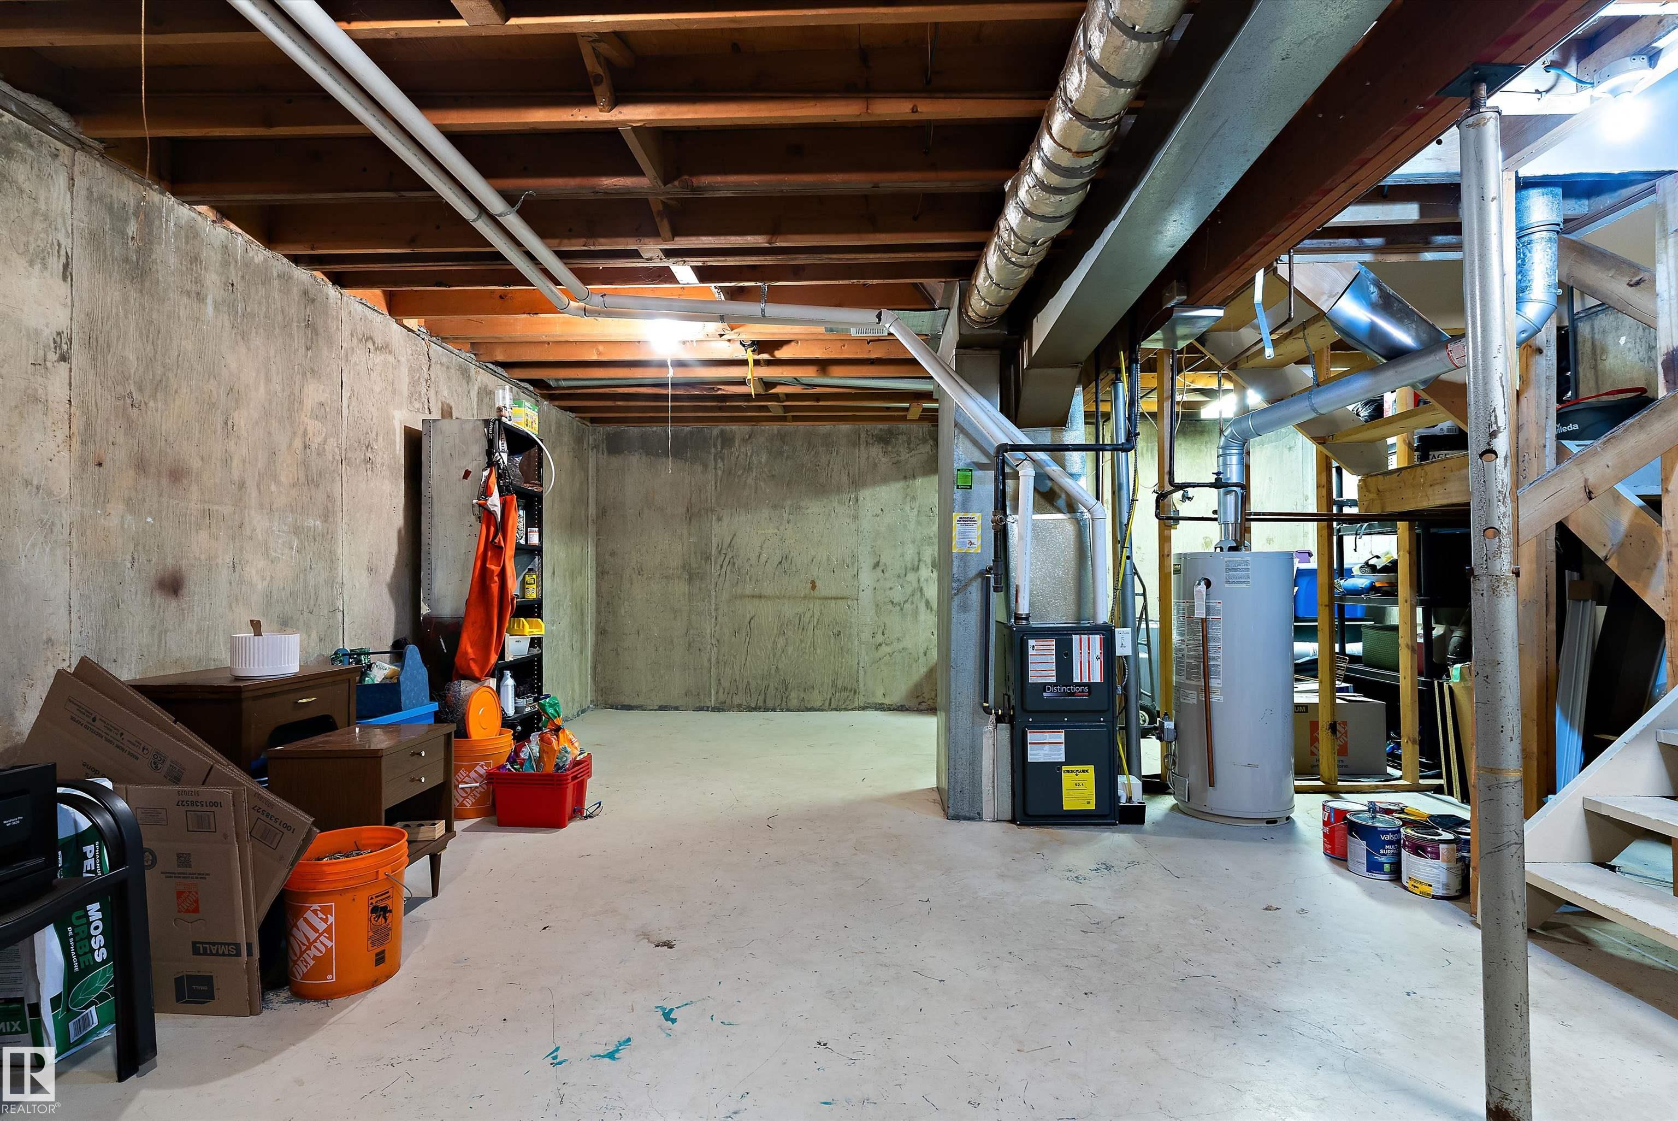
BASEMENT  Full, Unfinished
AMENITIES  Off Street Parking, On Street Parking, No Animal Home, No Smoking Home, Parking-Visitor, See Remarks
APPLIANCES  Dishwasher-Built-In, Dryer, Fan-Ceiling, Microwave Hood Fan, Refrigerator, Stove-Electric, Washer, Window Coverings, TV Wall Mount
COOLING 
FIREPLACE 
FLOORING  Carpet, Hardwood
HEATING  Forced Air-1, Natural Gas
LAUNDRY 
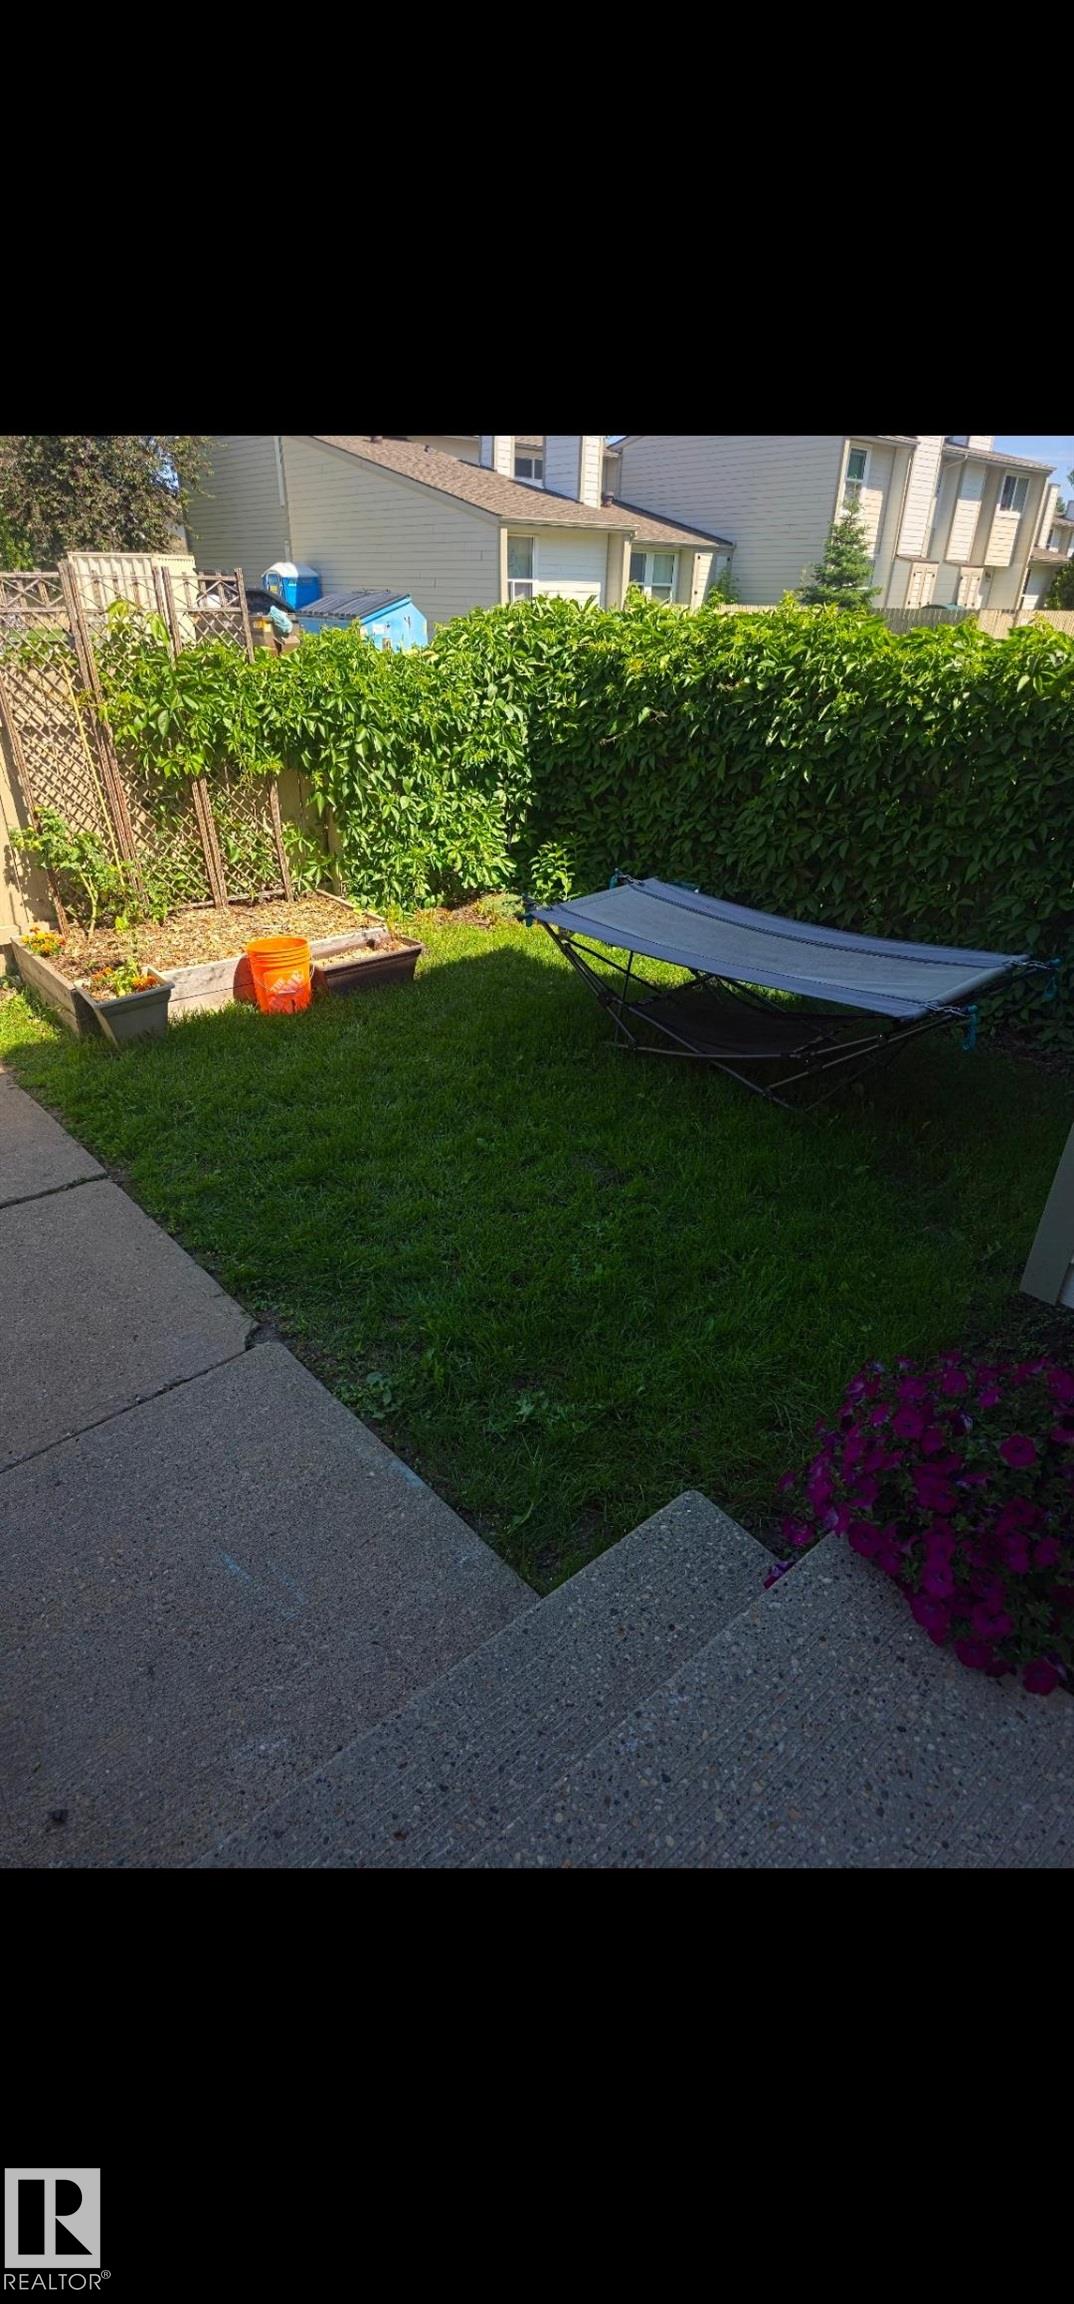
LOT FEATURES  Backs Onto Park/Trees, Fenced, Flat Site, Golf Nearby, Low Maintenance Landscape, Playground Nearby, Public Transportation, Schools, Shopping Nearby, Treed Lot, See Remarks
PARKING  Stall
RESTRICTIONS  None Known
ROOF  Asphalt Shingles
TITLE  Fee Simple
BROKER  REALTORS® Association of Edmonton


ROOMS DIMENSIONS (m) LEVEL