https://zimg.paragon.ice.com/ParagonImages/Property/PM/RAE/225406809/1/0/0/7dcc62716b72d9c3810744b8213152da/1/d23139d086642a9aa0a4db1fa8573649/225406809-cdf401f1-4ebd-4a0f-b1ab-9273320606b9.JPG https://zimg.paragon.ice.com/ParagonImages/Property/PM/RAE/225406809/2/0/0/a5dacdf3df061149a5365a2d7356fcdd/1/d23139d086642a9aa0a4db1fa8573649/225406809-ffd62eed-7164-4086-859a-cea853b69343.JPG https://zimg.paragon.ice.com/ParagonImages/Property/PM/RAE/225406809/3/0/0/ef2afbda6a53ad48f4b8d00633840c63/1/d23139d086642a9aa0a4db1fa8573649/225406809-0c046053-8899-4039-a75d-914297e207e3.JPG https://zimg.paragon.ice.com/ParagonImages/Property/PM/RAE/225406809/4/0/0/21641ff4848f18fc3bd7b400bf5d3a87/1/d23139d086642a9aa0a4db1fa8573649/225406809-dfa418d1-f747-4f7b-a14e-5577b3a8d565.JPG https://zimg.paragon.ice.com/ParagonImages/Property/PM/RAE/225406809/5/0/0/f648b7c911a46cc79592fd41548605bf/1/d23139d086642a9aa0a4db1fa8573649/225406809-e7c5177a-3ebb-41ca-82f8-e6cb9367d253.JPG https://zimg.paragon.ice.com/ParagonImages/Property/PM/RAE/225406809/6/0/0/84696fbbf996421aa05bea3b55ce0e8a/1/d23139d086642a9aa0a4db1fa8573649/225406809-895a6053-b96a-41a0-8b09-e99d101e1a8a.JPG https://zimg.paragon.ice.com/ParagonImages/Property/PM/RAE/225406809/7/0/0/5f4640c6b01de09894dd38ced6a011ef/1/d23139d086642a9aa0a4db1fa8573649/225406809-c7d109da-6b02-428f-8b22-95c869fadfb1.JPG https://zimg.paragon.ice.com/ParagonImages/Property/PM/RAE/225406809/8/0/0/751abf62af4166555f0e4020af0d29e9/1/d23139d086642a9aa0a4db1fa8573649/225406809-8688871f-fcd7-49a5-af42-51871fd81529.JPG https://zimg.paragon.ice.com/ParagonImages/Property/PM/RAE/225406809/9/0/0/35ef7b5b8f3eb0b8d1b767e21d82bdcc/1/d23139d086642a9aa0a4db1fa8573649/225406809-19a1f56e-1581-48d7-a620-a82c2f2910c9.JPG https://zimg.paragon.ice.com/ParagonImages/Property/PM/RAE/225406809/10/0/0/0d3f0dcb2ea94ac242c97f79dcc542cc/1/d23139d086642a9aa0a4db1fa8573649/225406809-c8b3ef78-2754-4364-8584-f387192b6269.JPG https://zimg.paragon.ice.com/ParagonImages/Property/PM/RAE/225406809/11/0/0/73b6df73664a73e27806cd1717b69e3f/1/d23139d086642a9aa0a4db1fa8573649/225406809-8cb2a899-91c1-4902-808d-a254d750f518.JPG https://zimg.paragon.ice.com/ParagonImages/Property/PM/RAE/225406809/12/0/0/725521cb15d7f8a7c4eecba8de1041ed/1/d23139d086642a9aa0a4db1fa8573649/225406809-333eb8de-b321-454e-b817-a3a4c7ea3bd6.JPG https://zimg.paragon.ice.com/ParagonImages/Property/PM/RAE/225406809/13/0/0/db0a9794378e42c2f8ceac5cb7e050b9/1/d23139d086642a9aa0a4db1fa8573649/225406809-f5021773-4891-4048-9814-35d3cd283aae.JPG https://zimg.paragon.ice.com/ParagonImages/Property/PM/RAE/225406809/14/0/0/b5b2f56256d414e2f93d719d6ff816b2/1/d23139d086642a9aa0a4db1fa8573649/225406809-de9402e4-f4ca-40d6-876c-3c4189f3b70e.JPG https://zimg.paragon.ice.com/ParagonImages/Property/PM/RAE/225406809/15/0/0/734962a8e25fdc32d2adb4be369a0954/1/d23139d086642a9aa0a4db1fa8573649/225406809-d811916a-8b7b-477a-81c8-7fb024c6c1d2.JPG https://zimg.paragon.ice.com/ParagonImages/Property/PM/RAE/225406809/16/0/0/15e66ea59651651509c48ce07189b334/1/d23139d086642a9aa0a4db1fa8573649/225406809-405b7f9a-5043-4ce6-9f34-72759505eda6.JPG https://zimg.paragon.ice.com/ParagonImages/Property/PM/RAE/225406809/17/0/0/2875df71c52c3c3d10c58fc06254b7ab/1/d23139d086642a9aa0a4db1fa8573649/225406809-6ddb7611-1a84-418c-af3d-166e1f111dfe.JPG https://zimg.paragon.ice.com/ParagonImages/Property/PM/RAE/225406809/18/0/0/62c98661e0b934c81ec49ff8a9f5e0dc/1/d23139d086642a9aa0a4db1fa8573649/225406809-1e31ac15-d460-4c21-9b6d-b4dabb40869d.JPG https://zimg.paragon.ice.com/ParagonImages/Property/PM/RAE/225406809/19/0/0/36033210900a9e6b4f1f181ed842929c/1/d23139d086642a9aa0a4db1fa8573649/225406809-4e29efa1-607e-455f-be52-96c6d319a8b4.JPG https://zimg.paragon.ice.com/ParagonImages/Property/PM/RAE/225406809/20/0/0/28d0f319a6af513259d22914a3c87ae2/1/d23139d086642a9aa0a4db1fa8573649/225406809-9b6b150b-c777-4098-b85e-bf93c0293d7e.JPG https://zimg.paragon.ice.com/ParagonImages/Property/PM/RAE/225406809/21/0/0/4a72f807f6be0d503a8ac6321c4cff0a/1/d23139d086642a9aa0a4db1fa8573649/225406809-a4763ce7-22f4-429b-80c9-15a6c4dcf1fe.JPG https://zimg.paragon.ice.com/ParagonImages/Property/PM/RAE/225406809/22/0/0/d3d17d499390fd5cefab3b8c038eefe8/1/d23139d086642a9aa0a4db1fa8573649/225406809-f347fbb3-29bb-4461-b243-3865f9c15f2c.JPG https://zimg.paragon.ice.com/ParagonImages/Property/PM/RAE/225406809/23/0/0/72a6782491718e40606bedadcefd3f53/1/d23139d086642a9aa0a4db1fa8573649/225406809-d889ce3b-bcd9-40a7-b8ca-058087ffab4d.JPG https://zimg.paragon.ice.com/ParagonImages/Property/PM/RAE/225406809/24/0/0/ec25188bb041e59f7189be5b4f158e31/1/d23139d086642a9aa0a4db1fa8573649/225406809-e10269d0-dff7-440a-acd4-ced2f246a4ea.JPG https://zimg.paragon.ice.com/ParagonImages/Property/PM/RAE/225406809/25/0/0/de4ad26afca95a591c09521061da4a4d/1/d23139d086642a9aa0a4db1fa8573649/225406809-671a8018-c313-47ba-ba78-1f5902610436.JPG https://zimg.paragon.ice.com/ParagonImages/Property/PM/RAE/225406809/26/0/0/f2f97a0a13aaa17426b6cb98adac8b85/1/d23139d086642a9aa0a4db1fa8573649/225406809-25168aec-f3f2-41f0-aa30-547e197cf94e.JPG https://zimg.paragon.ice.com/ParagonImages/Property/PM/RAE/225406809/27/0/0/bfd1a485a9d473d8c0247ed9f341f57a/1/d23139d086642a9aa0a4db1fa8573649/225406809-2a8d59e1-7c74-4ab0-aa40-e6bb91c4cf1c.JPG https://zimg.paragon.ice.com/ParagonImages/Property/PM/RAE/225406809/28/0/0/dc263f8b659ef8d485bf457d9ac7fb32/1/d23139d086642a9aa0a4db1fa8573649/225406809-ee43d419-f2b8-4619-ac55-b3c14f7ba238.JPG https://zimg.paragon.ice.com/ParagonImages/Property/PM/RAE/225406809/29/0/0/9e215861639a3df10cf8ccba39c12b11/1/d23139d086642a9aa0a4db1fa8573649/225406809-b4b4d00d-f831-4e91-a211-0b2f9a31fce8.JPG https://zimg.paragon.ice.com/ParagonImages/Property/PM/RAE/225406809/30/0/0/ea9c00be6864b972d17cd10da4a3f68d/1/d23139d086642a9aa0a4db1fa8573649/225406809-a5dba5b9-9bf5-45b8-ad9c-6665435ac499.JPG https://zimg.paragon.ice.com/ParagonImages/Property/PM/RAE/225406809/31/0/0/540a9b82acbdd4bdd27012118c6496a9/1/d23139d086642a9aa0a4db1fa8573649/225406809-6359a379-b910-45a5-8961-6c4a93745903.JPG https://zimg.paragon.ice.com/ParagonImages/Property/PM/RAE/225406809/32/0/0/5773c4d7b51362d262217652e5352925/1/d23139d086642a9aa0a4db1fa8573649/225406809-fc1f050e-a589-4cf7-829c-973b399bb8e3.JPG https://zimg.paragon.ice.com/ParagonImages/Property/PM/RAE/225406809/33/0/0/92be56100ad528b45b1444389297e754/1/d23139d086642a9aa0a4db1fa8573649/225406809-98931dfd-2cc5-4d68-96fe-f1e5747eb883.JPG https://zimg.paragon.ice.com/ParagonImages/Property/PM/RAE/225406809/34/0/0/107d713815a8a13fe64c3109d13d2a02/1/d23139d086642a9aa0a4db1fa8573649/225406809-2cb9481b-35e5-455c-a0db-146e946e137f.JPG

11242 56 ST NW

Edmonton T5W 3S2

MLS® Number:  E4493989

Back to Highlands (Edmonton)   

  • Home \
  • Highlands (Edmonton) \
  • 11242 56 ST NW

$ 439,800

4

BEDROOMS

2 + 0

BATHROOMS

913

SQUARE FEET

1949

YEAR BUILT

https://zimg.paragon.ice.com/ParagonImages/Property/PM/RAE/225406809/1/0/0/7dcc62716b72d9c3810744b8213152da/1/d23139d086642a9aa0a4db1fa8573649/225406809-cdf401f1-4ebd-4a0f-b1ab-9273320606b9.JPG





MLS® Number
E4493989
PROPERTY TYPE
Detached Single Family
LISTING DATE
June-16-2026

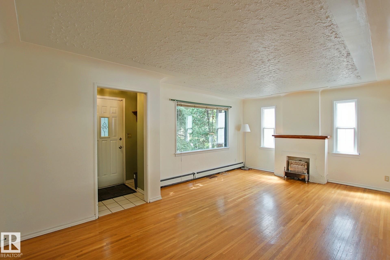
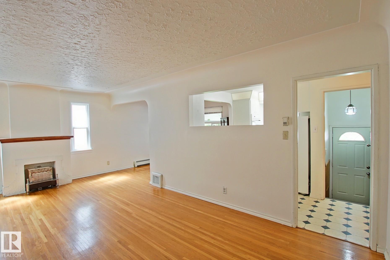
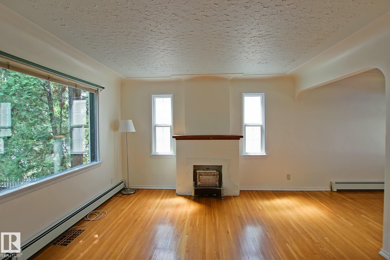
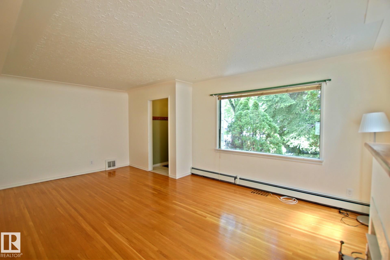
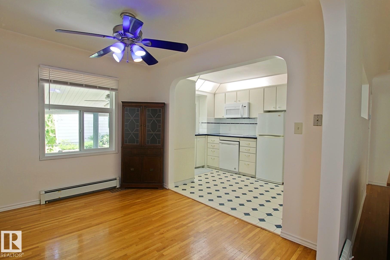
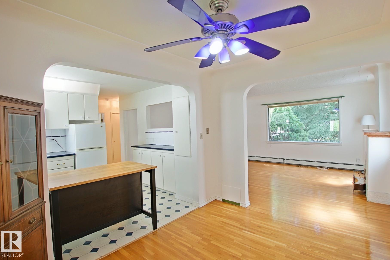
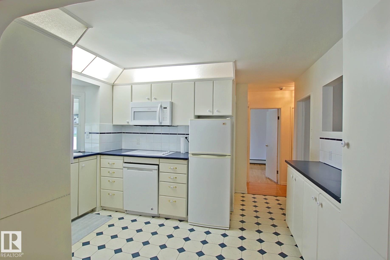
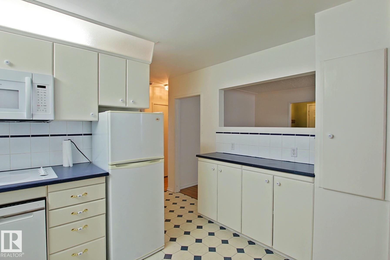
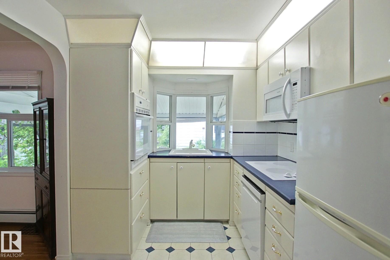
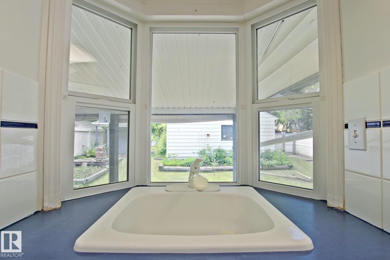
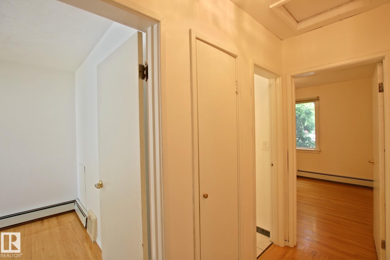
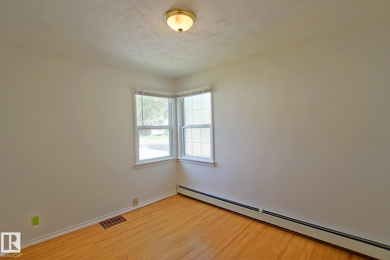
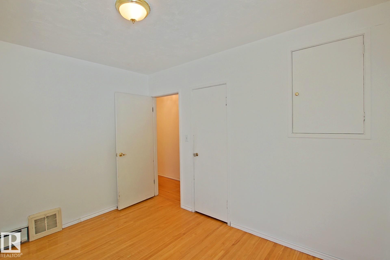
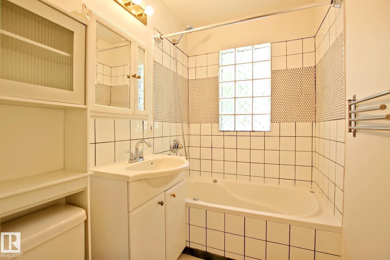
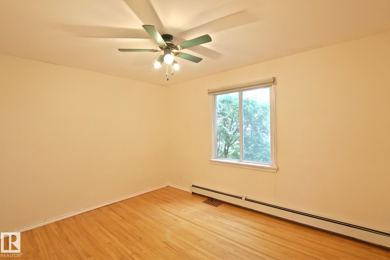
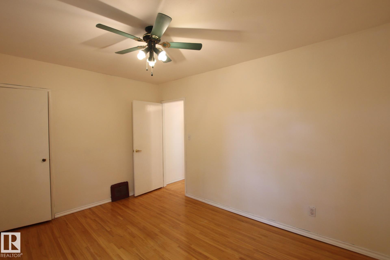
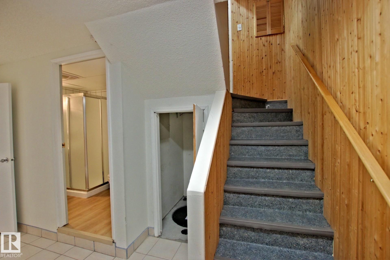
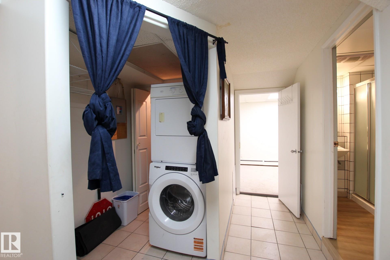
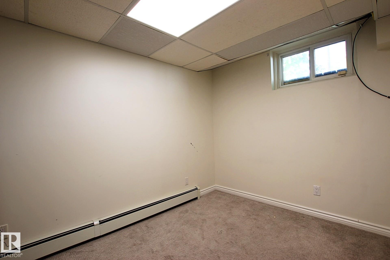
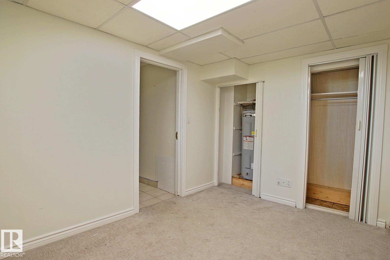
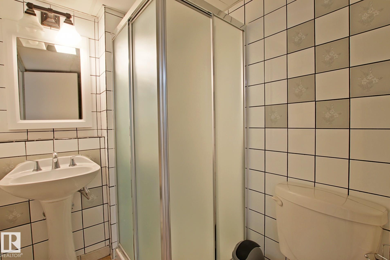
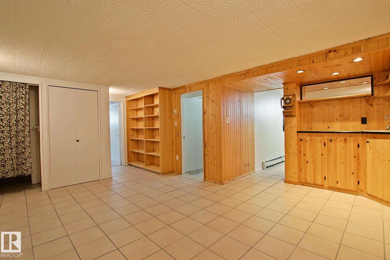
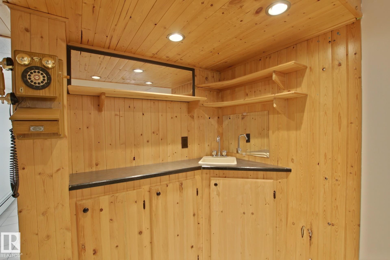
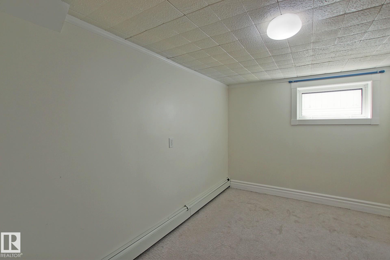
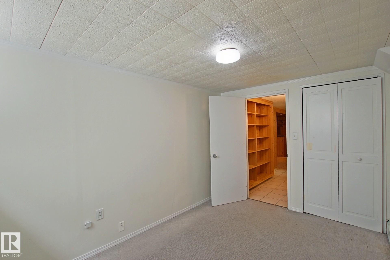
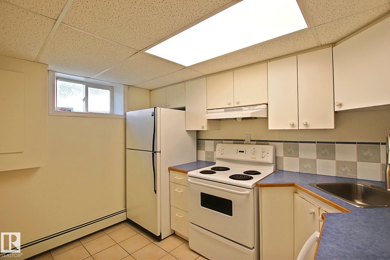
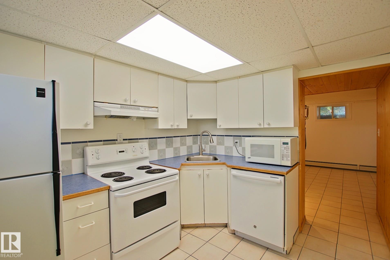
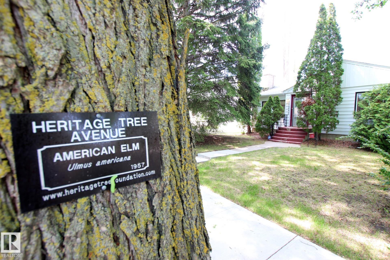
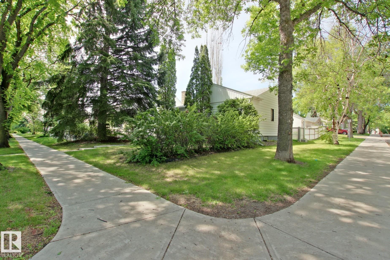
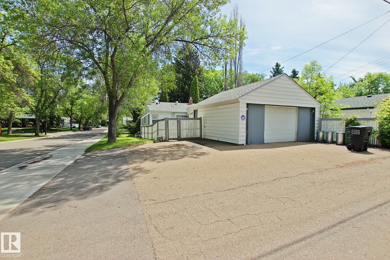
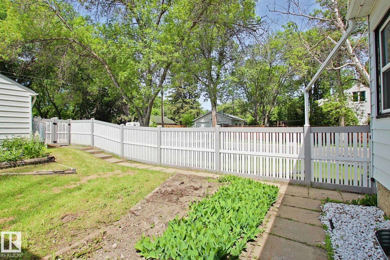
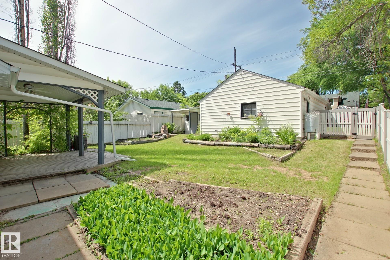
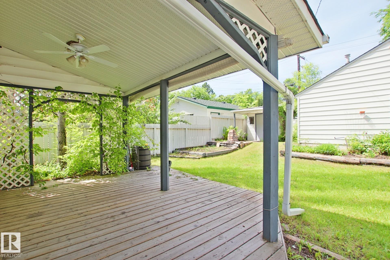
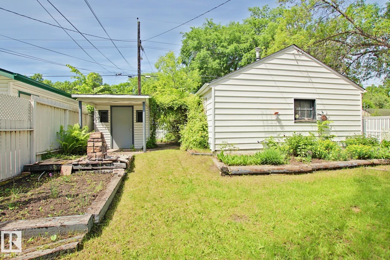
A beautiful home awaits you in Highlands; just blocks from the river and in the heart of the desirable community of Highlands you will find this lovely bungalow. This four bedroom home with 2 up and 2 down has a great floorplan with a large living room and formal dining room. The lovely kitchen opens to the main floor and the two upstairs bedrooms are decent sizes for the year of the home. In the fully finished basement with a second kitchen, large living room with wet bar and two bedrooms. This home is heated with a boiler system; one of the most efficient ways to heat a home. The sewer line has just been repaired, vinyl fencing, covered rear patio, large shed and a double garage that was reduced to a single oversized garage that is also heated. This is a great home that is ready for it's next owner, will it be you?

COMMUNITY  Highlands (Edmonton)
PROPERTY TYPE  Detached Single Family
BUILDING TYPE  Detached Single Family
STYLE  Bungalow
YEAR BUILT 1949
SQUARE FOOTAGE  913
BEDROOMS  4
BATHROOMS  2.00
BASEMENT  Full, Finished
AMENITIES  Deck
APPLIANCES  Dishwasher-Built-In, Dryer, Fan-Ceiling, Microwave Hood Fan, Oven-Built-In, Storage Shed, Stove-Countertop Electric, Stove-Electric, Washer, Window Coverings, Refrigerators-Two
COOLING 
FIREPLACE 
FLOORING  Ceramic Tile, Hardwood
HEATING  Hot Water, Natural Gas
LAUNDRY 
LOT FEATURES  Back Lane, Corner Lot, Fenced, Fruit Trees/Shrubs, Landscaped
PARKING  Heated, Over Sized, Single Garage Detached
RESTRICTIONS  None Known
ROOF  Asphalt Shingles
TITLE  Fee Simple
BROKER  REALTORS® Association of Edmonton


ROOMS DIMENSIONS (m) LEVEL