https://zimg.paragon.ice.com/ParagonImages/Property/PM/RAE/225404344/1/0/0/831a875697677ab6ff16d1a0f7362466/1/f68e96a4b0487b687748ae33bc0375c4/225404344-8697c4de-ed57-45ca-8a3a-22fd163d8920.JPG https://zimg.paragon.ice.com/ParagonImages/Property/PM/RAE/225404344/2/0/0/071a189e1a758ad825820987da58e92b/1/f68e96a4b0487b687748ae33bc0375c4/225404344-d5b462e3-6059-44c8-b05b-61d20cfd738d.JPG https://zimg.paragon.ice.com/ParagonImages/Property/PM/RAE/225404344/3/0/0/6c1367cee4880f6ad7e4a8453f1cc18c/1/f68e96a4b0487b687748ae33bc0375c4/225404344-0f09c350-7881-493d-9d25-799fbded9883.JPG https://zimg.paragon.ice.com/ParagonImages/Property/PM/RAE/225404344/4/0/0/d7a0108ac3490b2954243950b48892d0/1/f68e96a4b0487b687748ae33bc0375c4/225404344-159a7fb8-5bdc-49ad-8bed-8c9c573c6479.JPG https://zimg.paragon.ice.com/ParagonImages/Property/PM/RAE/225404344/5/0/0/882e0d0000ab2caf1a95dd7c3c3ec3b1/1/f68e96a4b0487b687748ae33bc0375c4/225404344-21e70e77-ce8d-4314-b741-f86c7595ba4c.JPG https://zimg.paragon.ice.com/ParagonImages/Property/PM/RAE/225404344/6/0/0/b9ae404271c7a9818f48d031262e0e12/1/f68e96a4b0487b687748ae33bc0375c4/225404344-7dab15c4-889f-4e5d-92f7-b96018dbf730.JPG https://zimg.paragon.ice.com/ParagonImages/Property/PM/RAE/225404344/7/0/0/4363292da555461d86432b021f3d696c/1/f68e96a4b0487b687748ae33bc0375c4/225404344-dc69a426-44aa-4afc-8293-d252cfc439cf.JPG https://zimg.paragon.ice.com/ParagonImages/Property/PM/RAE/225404344/8/0/0/74882a2224f7e495cb9d8c65405a6179/1/f68e96a4b0487b687748ae33bc0375c4/225404344-e9e302eb-f85a-4198-a7f0-3d562c927450.JPG https://zimg.paragon.ice.com/ParagonImages/Property/PM/RAE/225404344/9/0/0/1ad5d1a4bf1d371e402a40fe008d43a6/1/f68e96a4b0487b687748ae33bc0375c4/225404344-f337a2af-48b2-4aa3-970c-68aa3c740766.JPG https://zimg.paragon.ice.com/ParagonImages/Property/PM/RAE/225404344/10/0/0/cc35d8c26af43f29cd477327cc28ba12/1/f68e96a4b0487b687748ae33bc0375c4/225404344-583d343a-bb6d-4290-a916-dba162a64467.JPG https://zimg.paragon.ice.com/ParagonImages/Property/PM/RAE/225404344/11/0/0/b7648d3ad3d698399079ebd76738af4f/1/f68e96a4b0487b687748ae33bc0375c4/225404344-57771df8-1489-41cf-a49b-4e263b0e387e.JPG https://zimg.paragon.ice.com/ParagonImages/Property/PM/RAE/225404344/12/0/0/e94c52c3372748f7027785965c6eb716/1/f68e96a4b0487b687748ae33bc0375c4/225404344-c56dc106-2b3f-4de2-acf4-6b67fedcfe61.JPG https://zimg.paragon.ice.com/ParagonImages/Property/PM/RAE/225404344/13/0/0/a80500d6d168b5a609e542b8e7744545/1/f68e96a4b0487b687748ae33bc0375c4/225404344-d1722166-0873-46b0-bee1-fa3709be3895.JPG https://zimg.paragon.ice.com/ParagonImages/Property/PM/RAE/225404344/14/0/0/a31d058f7a3a98509788fc48573ae102/1/f68e96a4b0487b687748ae33bc0375c4/225404344-9fc5cab1-ffc1-43bd-a5c0-5f1d9afb12a5.JPG https://zimg.paragon.ice.com/ParagonImages/Property/PM/RAE/225404344/15/0/0/6b3bde401a8af95c6b47622555e70ae8/1/f68e96a4b0487b687748ae33bc0375c4/225404344-83521d3c-8d05-4cfa-ac7b-07eed1a093b7.JPG https://zimg.paragon.ice.com/ParagonImages/Property/PM/RAE/225404344/16/0/0/0c1af6b8f26ffc90c5e7b96c9bb80cf6/1/f68e96a4b0487b687748ae33bc0375c4/225404344-5a98e46f-2f2b-408e-b41d-9d6918eacbbf.JPG https://zimg.paragon.ice.com/ParagonImages/Property/PM/RAE/225404344/17/0/0/b0f71df3868a045ada962f7f10e69111/1/f68e96a4b0487b687748ae33bc0375c4/225404344-86c562dd-8f65-4e3c-a275-0e0d057fb528.JPG https://zimg.paragon.ice.com/ParagonImages/Property/PM/RAE/225404344/18/0/0/56bb06964a4ca20e362c435e4657abf9/1/f68e96a4b0487b687748ae33bc0375c4/225404344-64fabcd9-0c4d-448b-b256-49c490aaeb48.JPG https://zimg.paragon.ice.com/ParagonImages/Property/PM/RAE/225404344/19/0/0/d2f9d1ce67bae2ccb7019c64a0a8069e/1/f68e96a4b0487b687748ae33bc0375c4/225404344-b0708f9e-e277-462f-9db1-e2a2820d5216.JPG https://zimg.paragon.ice.com/ParagonImages/Property/PM/RAE/225404344/20/0/0/c1eb9f2b872a3e801496957de89b0485/1/f68e96a4b0487b687748ae33bc0375c4/225404344-e0ee14e4-6d09-4d2d-b01d-4b12e4f0c369.JPG https://zimg.paragon.ice.com/ParagonImages/Property/PM/RAE/225404344/21/0/0/f6f260f2690e68991e67f3643d7d1f18/1/f68e96a4b0487b687748ae33bc0375c4/225404344-454d4d31-508b-4040-8aba-9cdf04dba31f.JPG https://zimg.paragon.ice.com/ParagonImages/Property/PM/RAE/225404344/22/0/0/86413557894503635e9f35a03727adc8/1/f68e96a4b0487b687748ae33bc0375c4/225404344-2655c34f-73f2-4415-b74e-070d3f68dcb0.JPG https://zimg.paragon.ice.com/ParagonImages/Property/PM/RAE/225404344/23/0/0/cc5f8c9ae5e0112e14f69c0e359587e1/1/f68e96a4b0487b687748ae33bc0375c4/225404344-f80524d5-fa81-4fd8-86b9-f4de6ff0dd5f.JPG https://zimg.paragon.ice.com/ParagonImages/Property/PM/RAE/225404344/24/0/0/b30eb71f8db963a9c3e8329a48f76c1b/1/f68e96a4b0487b687748ae33bc0375c4/225404344-90ef3cce-786b-49bf-907e-a9f691dfb903.JPG https://zimg.paragon.ice.com/ParagonImages/Property/PM/RAE/225404344/25/0/0/c298889da1526603fb1ce9e4a2dcc3c0/1/f68e96a4b0487b687748ae33bc0375c4/225404344-ebcf362d-e436-4e5a-9492-773dec8c8369.JPG https://zimg.paragon.ice.com/ParagonImages/Property/PM/RAE/225404344/26/0/0/b98ea54ee0f392e56c8f076dd00a925b/1/f68e96a4b0487b687748ae33bc0375c4/225404344-d5ff2c04-5b39-44f4-86ff-8f9213613834.JPG https://zimg.paragon.ice.com/ParagonImages/Property/PM/RAE/225404344/27/0/0/d5dc6dae01c74e2b61a320d43e8daea0/1/f68e96a4b0487b687748ae33bc0375c4/225404344-ccd47524-2f5b-4de7-aea8-e74a94de853f.JPG https://zimg.paragon.ice.com/ParagonImages/Property/PM/RAE/225404344/28/0/0/46bb412984a443d8d89d031b3bc7435f/1/f68e96a4b0487b687748ae33bc0375c4/225404344-ed69518c-877e-47f0-b553-98b5e6f087d5.JPG https://zimg.paragon.ice.com/ParagonImages/Property/PM/RAE/225404344/29/0/0/350da1a39a892c0af86f6f914fe8004d/1/f68e96a4b0487b687748ae33bc0375c4/225404344-776c54cf-c168-40b2-8ad3-7d12cd1e1dcd.JPG https://zimg.paragon.ice.com/ParagonImages/Property/PM/RAE/225404344/30/0/0/2c62c8c4c7626d0d78865b982e010677/1/f68e96a4b0487b687748ae33bc0375c4/225404344-6e9dee3a-6b05-435e-a14a-28efd1a5fa3c.JPG https://zimg.paragon.ice.com/ParagonImages/Property/PM/RAE/225404344/31/0/0/b6f5e33226b007dba7b625356425bea8/1/f68e96a4b0487b687748ae33bc0375c4/225404344-3c60cf38-639b-487b-a097-0baa4f01a6f9.JPG https://zimg.paragon.ice.com/ParagonImages/Property/PM/RAE/225404344/32/0/0/0dc11216c03772b425dbb3c360e959da/1/f68e96a4b0487b687748ae33bc0375c4/225404344-c2776d3c-f8bf-4860-b484-5536307f6899.JPG https://zimg.paragon.ice.com/ParagonImages/Property/PM/RAE/225404344/33/0/0/a6e69bc8280ad79b452042aa4294f77e/1/f68e96a4b0487b687748ae33bc0375c4/225404344-fcec050a-aa92-4033-8d8f-172702ec0670.JPG https://zimg.paragon.ice.com/ParagonImages/Property/PM/RAE/225404344/34/0/0/696feffb084a664004b38146adfb893d/1/f68e96a4b0487b687748ae33bc0375c4/225404344-fa349322-b1f8-41c8-9ea4-0158756a0c8e.JPG https://zimg.paragon.ice.com/ParagonImages/Property/PM/RAE/225404344/35/0/0/799087439a73246fa941edcf5fb4493d/1/f68e96a4b0487b687748ae33bc0375c4/225404344-f9625dc5-7821-4413-bcff-adf9070c4f22.JPG https://zimg.paragon.ice.com/ParagonImages/Property/PM/RAE/225404344/36/0/0/4deda5c5b86609b8c9bf30c7d11bde35/1/f68e96a4b0487b687748ae33bc0375c4/225404344-35f7c4c0-4aa4-4380-b1b7-aa2797899dab.JPG https://zimg.paragon.ice.com/ParagonImages/Property/PM/RAE/225404344/37/0/0/2e48404064e018a70cffe0c044fc50c0/1/f68e96a4b0487b687748ae33bc0375c4/225404344-7b1acade-75f7-4034-9894-f595f90b8383.JPG https://zimg.paragon.ice.com/ParagonImages/Property/PM/RAE/225404344/38/0/0/82e0085da12ee900315c07b08b737530/1/f68e96a4b0487b687748ae33bc0375c4/225404344-874d4842-70a6-48e6-b4e6-1f69ce14aafe.JPG https://zimg.paragon.ice.com/ParagonImages/Property/PM/RAE/225404344/39/0/0/e566d86cc04e3fa0d725f0566db84b92/1/f68e96a4b0487b687748ae33bc0375c4/225404344-0b74df29-e0c9-431e-98a0-52edee49e3f3.JPG https://zimg.paragon.ice.com/ParagonImages/Property/PM/RAE/225404344/40/0/0/3f68b560e8534c16506ddbe53752565f/1/f68e96a4b0487b687748ae33bc0375c4/225404344-26587653-bc56-4d71-9247-00df6ae14a6e.JPG

11241 84 ST NW

Edmonton T5B 3B1

MLS® Number:  E4491524

Back to Parkdale (Edmonton)   

  • Home \
  • Parkdale (Edmonton) \
  • 11241 84 ST NW

$ 279,900

4

BEDROOMS

2 + 0

BATHROOMS

813

SQUARE FEET

1948

YEAR BUILT

https://zimg.paragon.ice.com/ParagonImages/Property/PM/RAE/225404344/1/0/0/831a875697677ab6ff16d1a0f7362466/1/f68e96a4b0487b687748ae33bc0375c4/225404344-8697c4de-ed57-45ca-8a3a-22fd163d8920.JPG





MLS® Number
E4491524
PROPERTY TYPE
Detached Single Family
LISTING DATE
June-03-2026

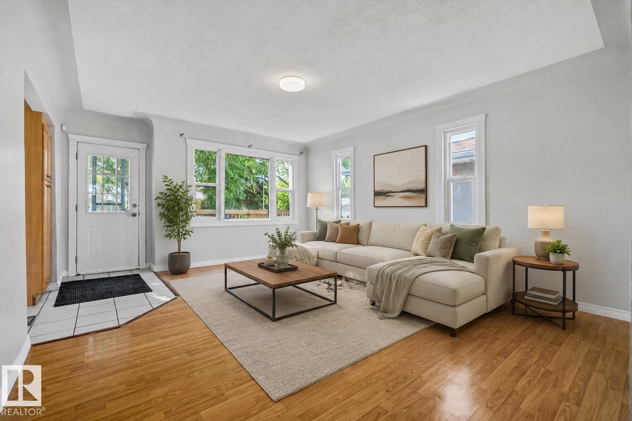
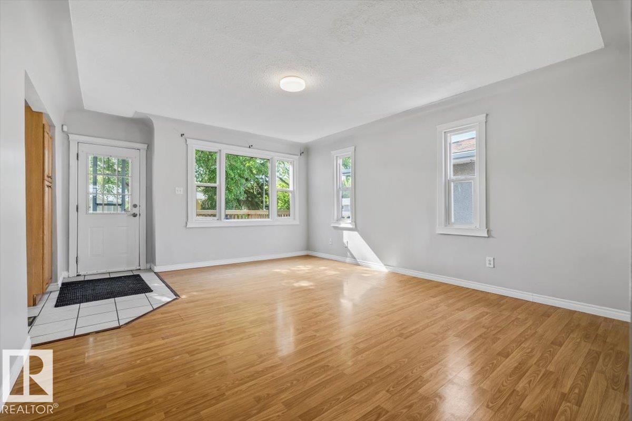
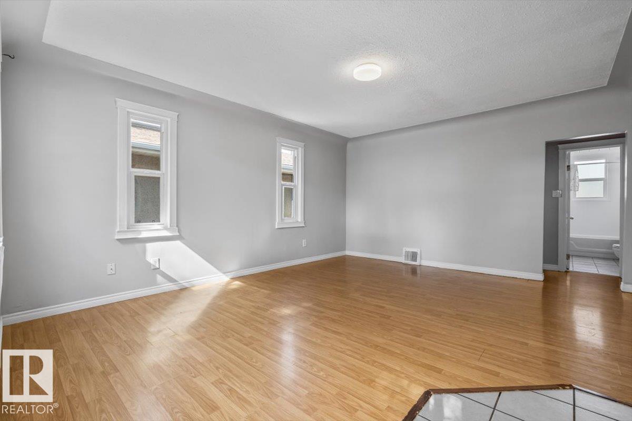
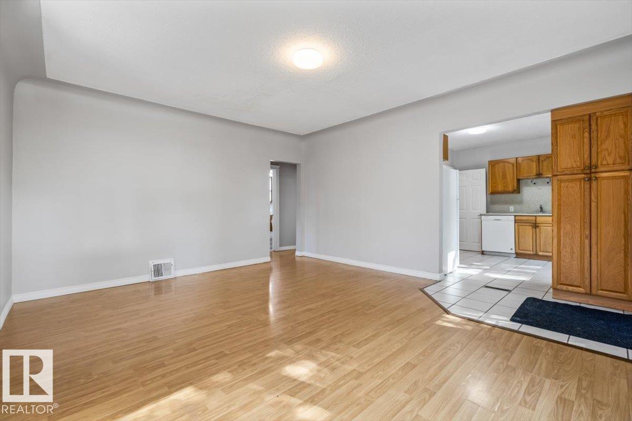
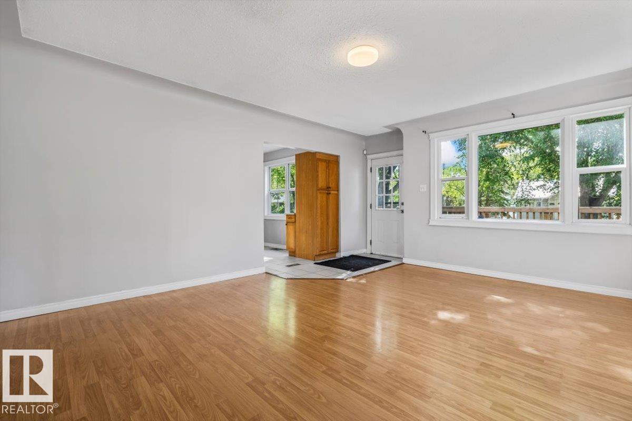
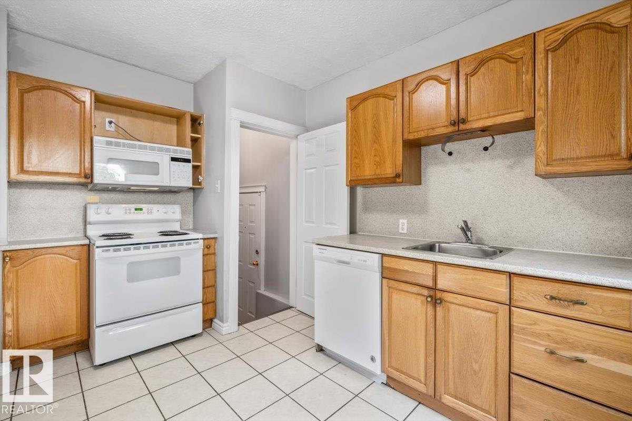
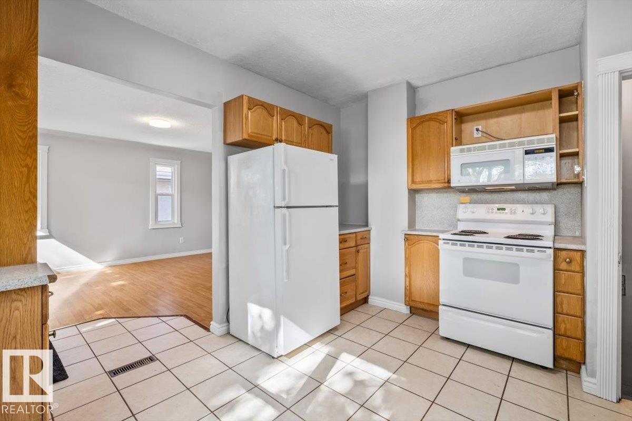
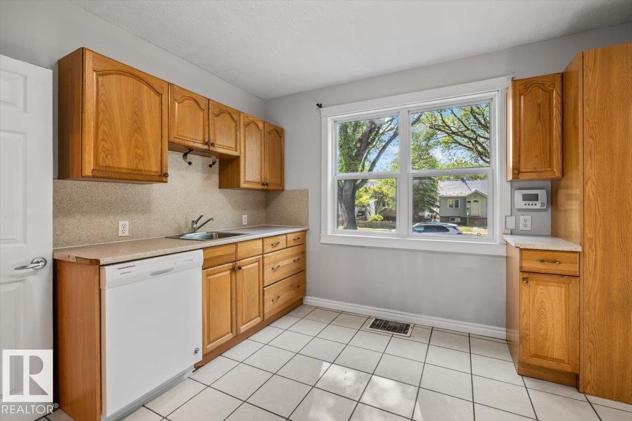
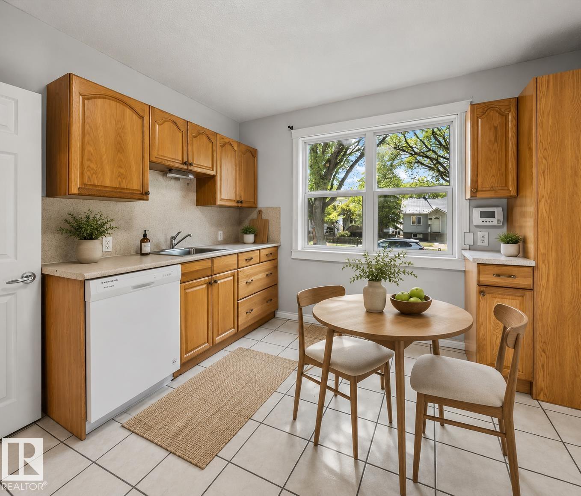
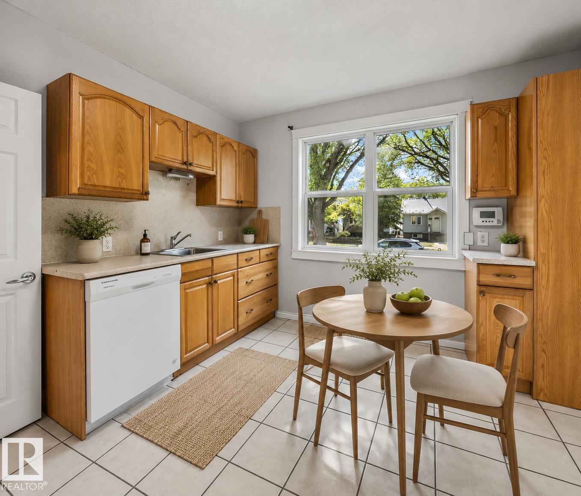
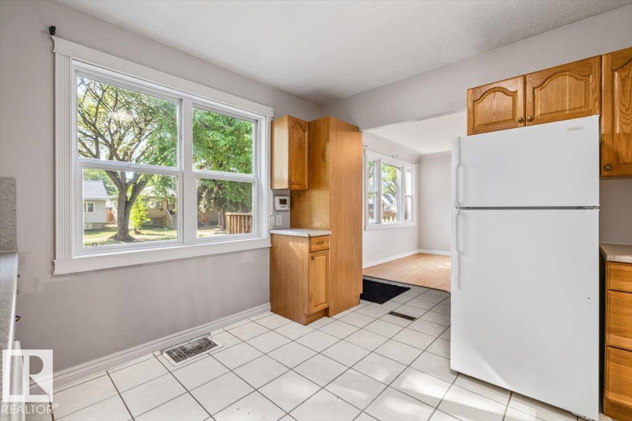
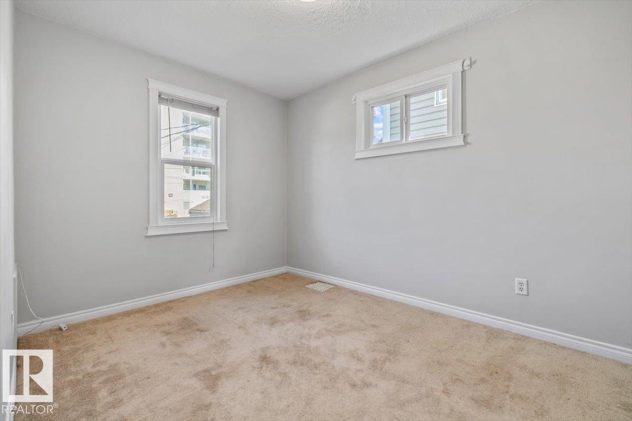
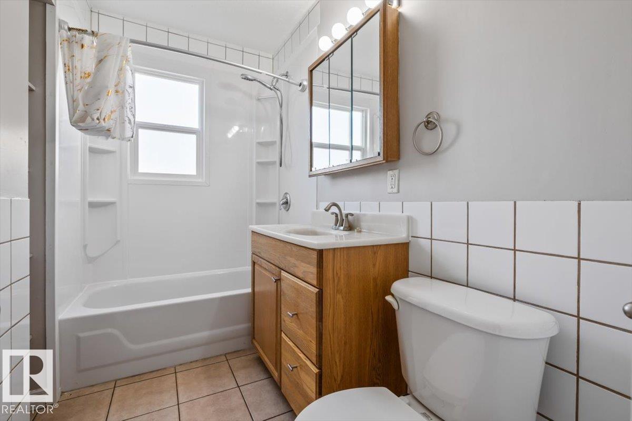
UPDATED BUNGALOW near Commonwealth Stadium offering excellent income potential and flexibility in central Edmonton. This fully finished home features 4 bedrooms, 2 full bathrooms and a SEPARATE ENTRANCE leading to a finished lower level with SECOND KITCHEN and living area. The main floor offers 2 spacious bedrooms, bright living room with oak laminate flooring and a functional kitchen with oak cabinetry and appliances included. RECENT UPDATES include ROOF 2024, FURNACE 2023, HOT WATER TANK 2018, upgraded ELECTRICAL SERVICE and PANEL, fresh paint 2026 plus RENOVATED MAIN and BASEMENT BATHROOMS completed in 2026. Outside, enjoy a single detached garage and FRONT DECK with updated boards in 2024. Located close to Commonwealth Stadium, downtown Edmonton, transit and major commuter routes, this is a great opportunity for first time buyers or investors looking for value and future potential. Some photos are virtually staged.

COMMUNITY  Parkdale (Edmonton)
PROPERTY TYPE  Detached Single Family
BUILDING TYPE  Detached Single Family
STYLE  Bungalow
YEAR BUILT 1948
SQUARE FOOTAGE  813
BEDROOMS  4
BATHROOMS  2.00
BASEMENT  Full, Finished
AMENITIES  Closet Organizers, Detectors Smoke, Front Porch
APPLIANCES  Dishwasher-Built-In, Dryer, Microwave Hood Fan, Oven-Microwave, Washer, Window Coverings, Refrigerators-Two, Stoves-Two
COOLING 
FIREPLACE 
FLOORING  Carpet, Ceramic Tile, Laminate Flooring
HEATING  Forced Air-1, Natural Gas
LAUNDRY 
LOT FEATURES  Back Lane, Fenced, Landscaped, Level Land, Public Transportation, Schools, Shopping Nearby
PARKING  Single Garage Detached
RESTRICTIONS  None Known
ROOF  Asphalt Shingles
TITLE  Fee Simple
BROKER  REALTORS® Association of Edmonton


ROOMS DIMENSIONS (m) LEVEL