https://zimg.paragon.ice.com/ParagonImages/Property/PM/RAE/225399649/1/0/0/f9f5bc20fef10fd02868f908eb6cb9b2/1/516b8096e219b7594323d3ff85b55b2b/225399649-6A896B7F-B7B8-4616-9DA3-54F5C557220B.JPG https://zimg.paragon.ice.com/ParagonImages/Property/PM/RAE/225399649/2/0/0/114c5dcebd13f14ca9c73ee1f52e8812/1/516b8096e219b7594323d3ff85b55b2b/225399649-306B2F0F-6AEB-416E-A2C2-D02783F10E62.JPG https://zimg.paragon.ice.com/ParagonImages/Property/PM/RAE/225399649/3/0/0/3045472dcb8c72dc001f19f49876319c/1/516b8096e219b7594323d3ff85b55b2b/225399649-1E393F52-BA56-4EA0-B5A2-2A7083EBD8A9.JPG https://zimg.paragon.ice.com/ParagonImages/Property/PM/RAE/225399649/4/0/0/36d646bb6f8a9da1d8ec48d9b7a66b19/1/516b8096e219b7594323d3ff85b55b2b/225399649-D18F04D5-972B-4E07-830B-AD88939847A8.JPG https://zimg.paragon.ice.com/ParagonImages/Property/PM/RAE/225399649/5/0/0/a3f104695027216c238857142cfc9399/1/516b8096e219b7594323d3ff85b55b2b/225399649-04526ABD-48B6-4BBE-8724-30B82C913779.JPG https://zimg.paragon.ice.com/ParagonImages/Property/PM/RAE/225399649/6/0/0/08b34a0cfd8c274e4d539131056f44bc/1/516b8096e219b7594323d3ff85b55b2b/225399649-65D55610-F174-492C-9410-12A2A94A2D23.JPG https://zimg.paragon.ice.com/ParagonImages/Property/PM/RAE/225399649/7/0/0/0f96b825ba172c31876fbe21f2d13392/1/516b8096e219b7594323d3ff85b55b2b/225399649-73DF31E5-DD71-43AE-A1D9-2DC4632B1336.JPG https://zimg.paragon.ice.com/ParagonImages/Property/PM/RAE/225399649/8/0/0/80279f91a2c7094166dc8fd0b130a890/1/516b8096e219b7594323d3ff85b55b2b/225399649-45948608-7A97-43DD-92C1-360A318FA082.JPG https://zimg.paragon.ice.com/ParagonImages/Property/PM/RAE/225399649/9/0/0/8971002364e37013931b68f0a7b70d21/1/516b8096e219b7594323d3ff85b55b2b/225399649-0D8D6B99-596E-497D-9296-022905A734A3.JPG https://zimg.paragon.ice.com/ParagonImages/Property/PM/RAE/225399649/10/0/0/1cc4de7addd83f3bbbe482e2c226adc2/1/516b8096e219b7594323d3ff85b55b2b/225399649-2F83238E-5885-47DB-B9FC-2C80DCDD1CB5.JPG https://zimg.paragon.ice.com/ParagonImages/Property/PM/RAE/225399649/11/0/0/71e63990bf0f48e14b8d775acf475698/1/516b8096e219b7594323d3ff85b55b2b/225399649-0731694F-2018-483A-881B-965749EF35FB.JPG https://zimg.paragon.ice.com/ParagonImages/Property/PM/RAE/225399649/12/0/0/e27c296dfdd12dfc6d0eef1acfcfa2dc/1/516b8096e219b7594323d3ff85b55b2b/225399649-F9DF0B7D-BA76-4197-B420-5F56D5D2DABD.JPG https://zimg.paragon.ice.com/ParagonImages/Property/PM/RAE/225399649/13/0/0/b537e112d167d462b45890c7094a2d96/1/516b8096e219b7594323d3ff85b55b2b/225399649-6551E100-6314-4C29-9BCF-B4AE864C97AF.JPG https://zimg.paragon.ice.com/ParagonImages/Property/PM/RAE/225399649/14/0/0/319aabb81d87c7a88eeddb07b599202f/1/516b8096e219b7594323d3ff85b55b2b/225399649-01A7B884-2EBF-474E-A938-908244F61609.JPG https://zimg.paragon.ice.com/ParagonImages/Property/PM/RAE/225399649/15/0/0/8dbddfa124d1905babcd1afa9b17bd2f/1/516b8096e219b7594323d3ff85b55b2b/225399649-19EF3FA9-D25E-48E9-8C3F-D54A6B41D87E.JPG https://zimg.paragon.ice.com/ParagonImages/Property/PM/RAE/225399649/16/0/0/aafeb6a82f119ba19efe6e7750980cec/1/516b8096e219b7594323d3ff85b55b2b/225399649-F270AB67-4DB1-4620-A1B7-7DD2E3544B6E.JPG https://zimg.paragon.ice.com/ParagonImages/Property/PM/RAE/225399649/17/0/0/dcffb406275fa790653f175dd001e0b6/1/516b8096e219b7594323d3ff85b55b2b/225399649-B7971C9B-AC48-4F18-A012-B57D0B3D6E43.JPG https://zimg.paragon.ice.com/ParagonImages/Property/PM/RAE/225399649/18/0/0/1ef8333301cad9431809070a0a0acd0d/1/516b8096e219b7594323d3ff85b55b2b/225399649-B85EFB79-C408-4FAF-AA3E-5FDC0C023A48.JPG https://zimg.paragon.ice.com/ParagonImages/Property/PM/RAE/225399649/19/0/0/2fb9857dba8e932fa50b064d33ba3a13/1/516b8096e219b7594323d3ff85b55b2b/225399649-B5D53478-53DE-4AED-BE3C-B9AF702B06BB.JPG https://zimg.paragon.ice.com/ParagonImages/Property/PM/RAE/225399649/20/0/0/f37220f081d13766c149bea681e3659f/1/516b8096e219b7594323d3ff85b55b2b/225399649-0E8325CF-44DB-40E7-803F-93ABB673E85B.JPG

11240 94 ST NW

Edmonton T5G 1G9

MLS® Number:  E4486829

Back to Alberta Avenue   

  • Home \
  • Alberta Avenue \
  • 11240 94 ST NW
  • Alberta Avenue \
  • 11240 94 ST NW

$ 259,900

3

BEDROOMS

2 + 0

BATHROOMS

873

SQUARE FEET

1922

YEAR BUILT

https://zimg.paragon.ice.com/ParagonImages/Property/PM/RAE/225399649/1/0/0/f9f5bc20fef10fd02868f908eb6cb9b2/1/516b8096e219b7594323d3ff85b55b2b/225399649-6A896B7F-B7B8-4616-9DA3-54F5C557220B.JPG





MLS® Number
E4486829
PROPERTY TYPE
Detached Single Family
LISTING DATE
May-09-2026

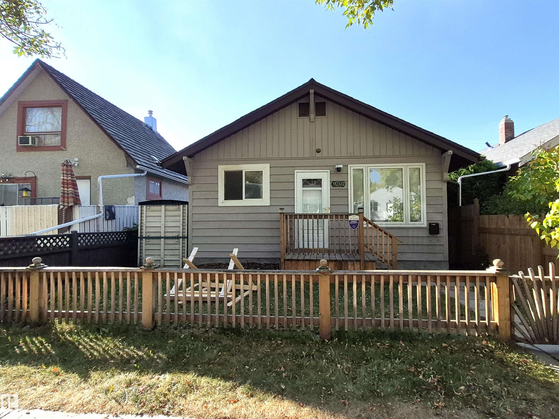
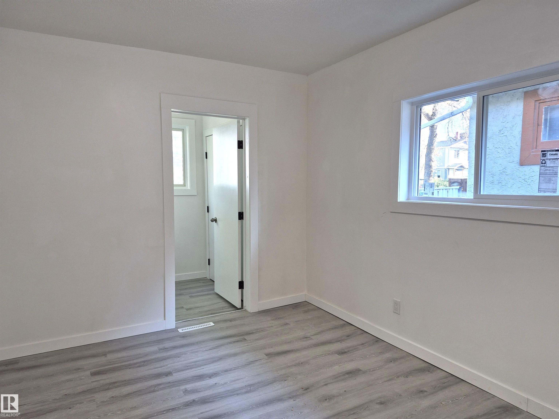
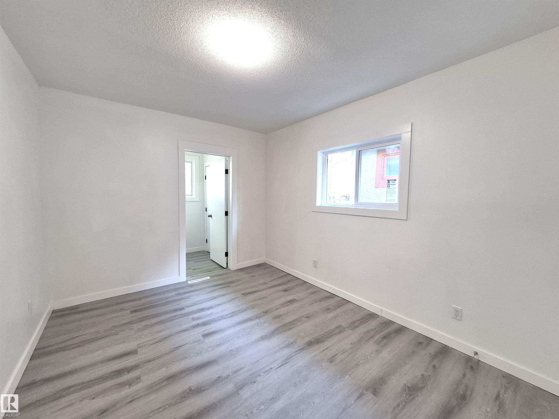
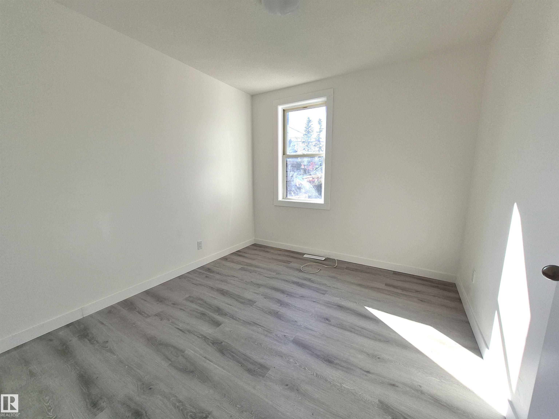
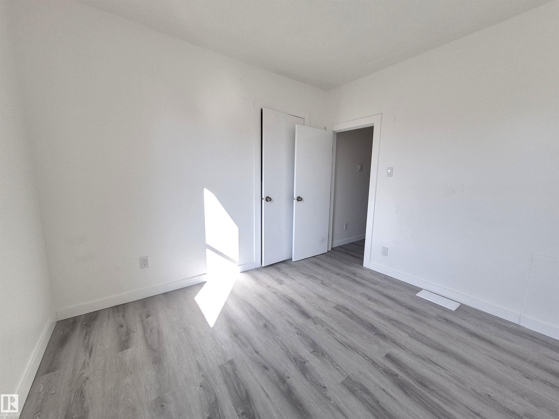
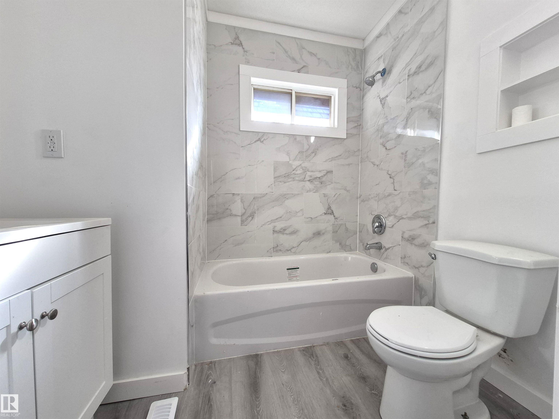
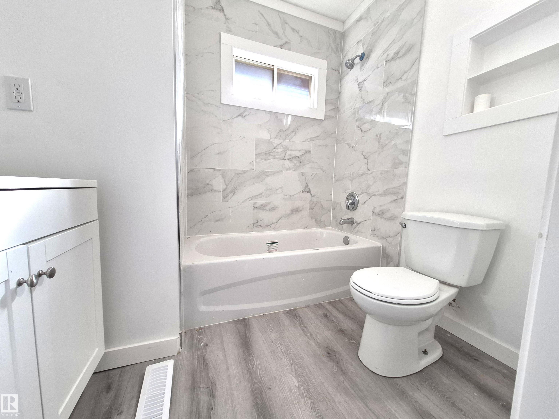
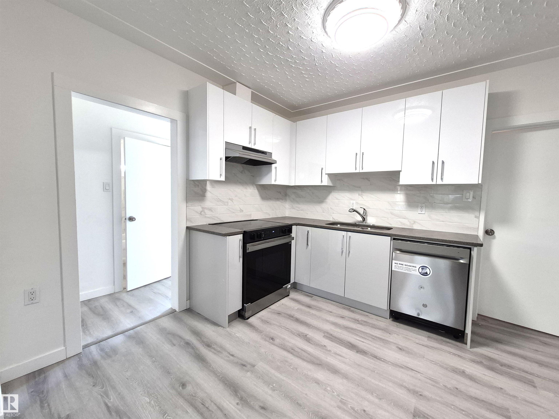
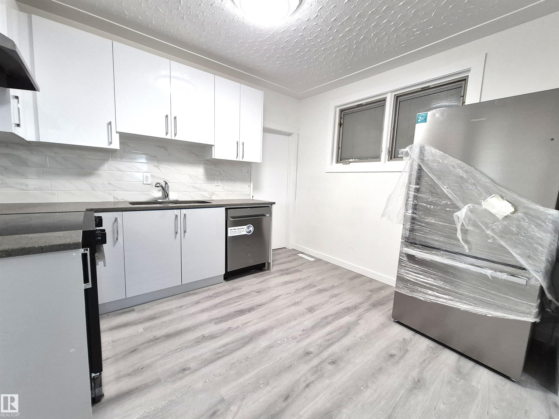
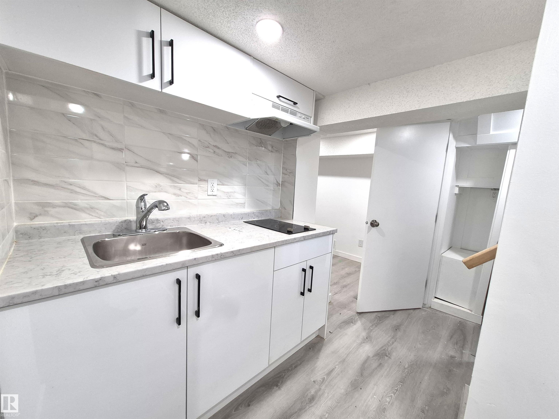
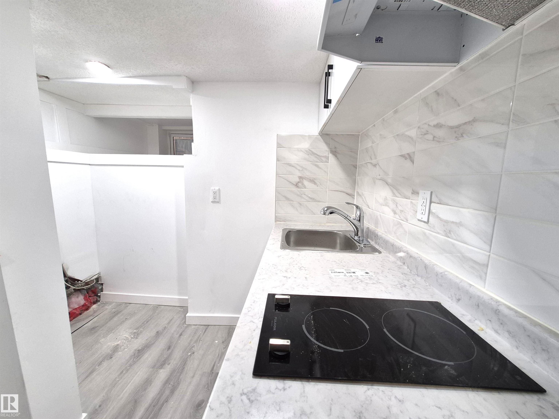
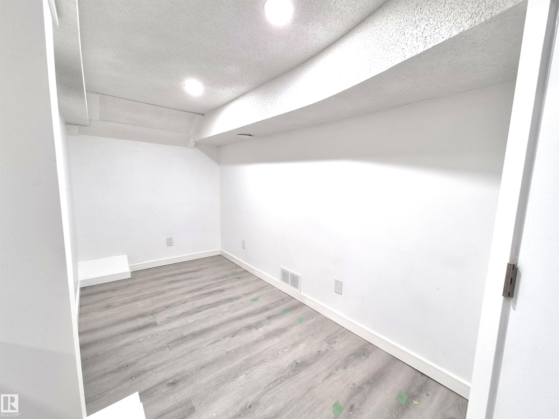
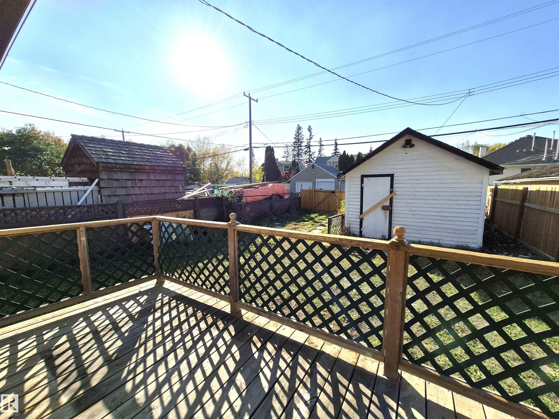
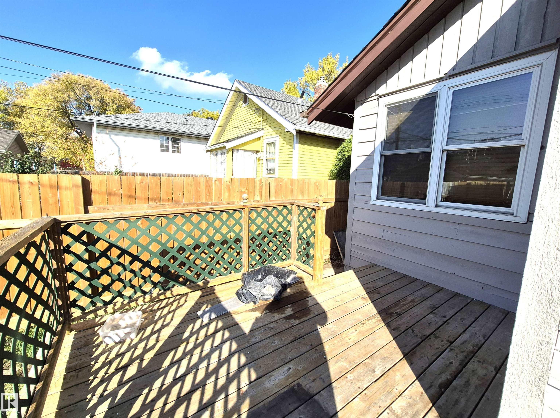
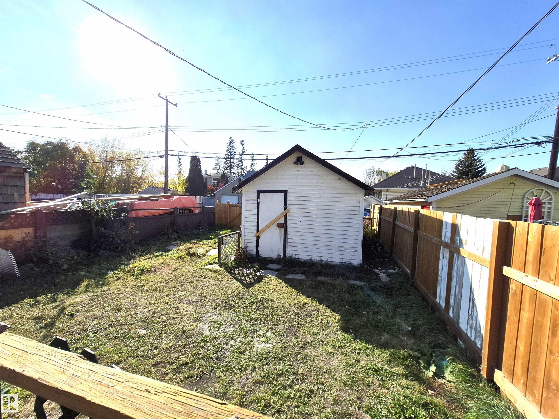
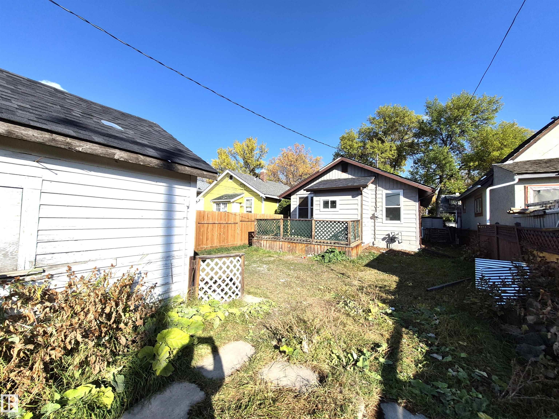
Beautifully renovated cute bungalow in Alberta Ave, upon entry open concept living room and kitchen with brand new cabinets and appliance, this house comes with 3 bedrooms on main floor and a full washroom, new shingles, new flooring and paint throughout the house. partial basement is fully finished with a small kitchenet. close to schools, parks, and shopping.

COMMUNITY  Alberta Avenue
PROPERTY TYPE  Detached Single Family
BUILDING TYPE  Detached Single Family
STYLE  Bungalow
YEAR BUILT 1922
SQUARE FOOTAGE  873
BEDROOMS  3
BATHROOMS  2.00
BASEMENT  Partial, Finished
AMENITIES  Ceiling 9 ft.
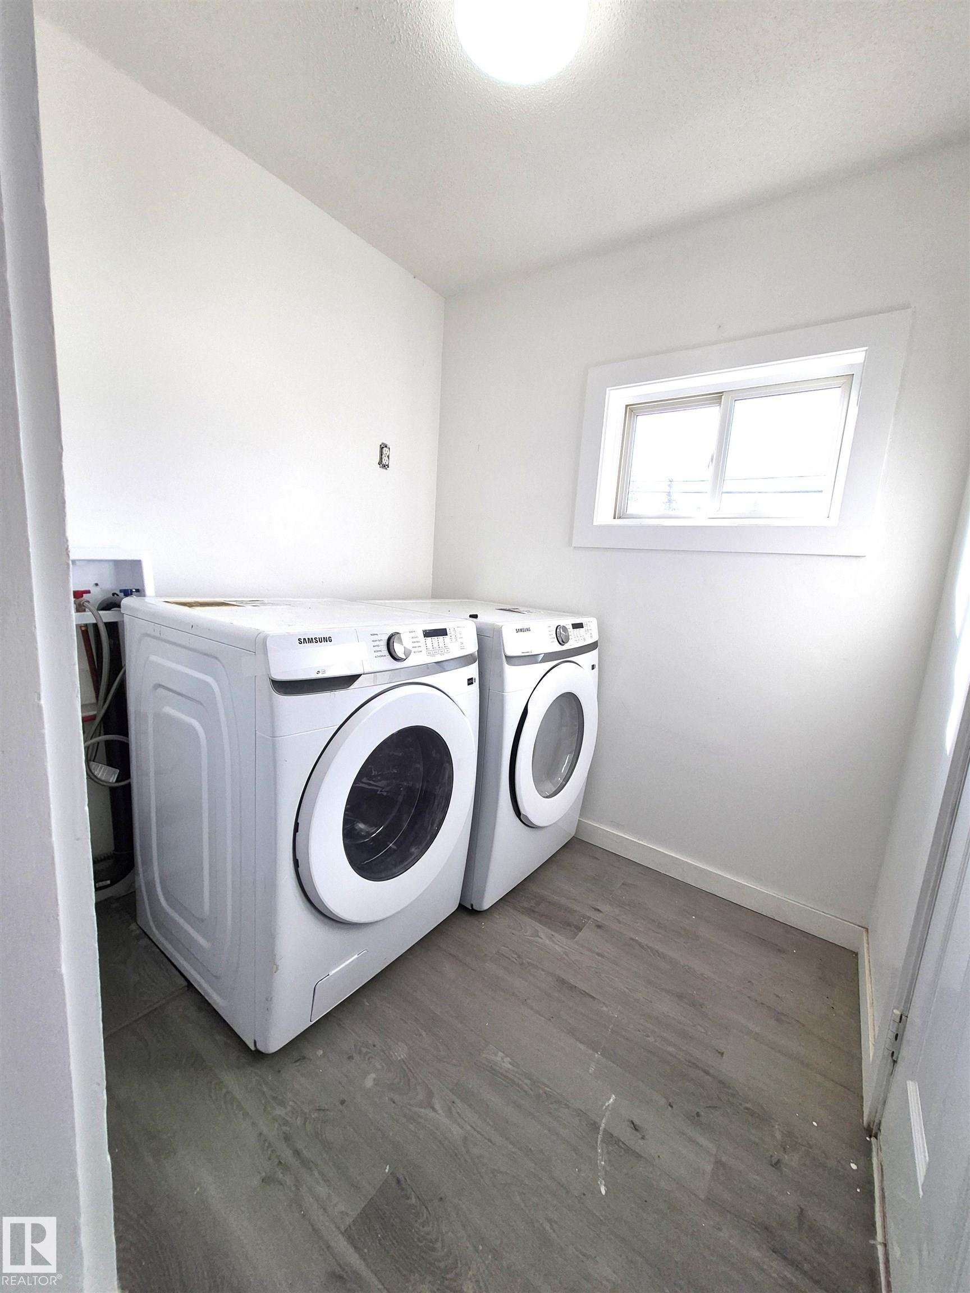
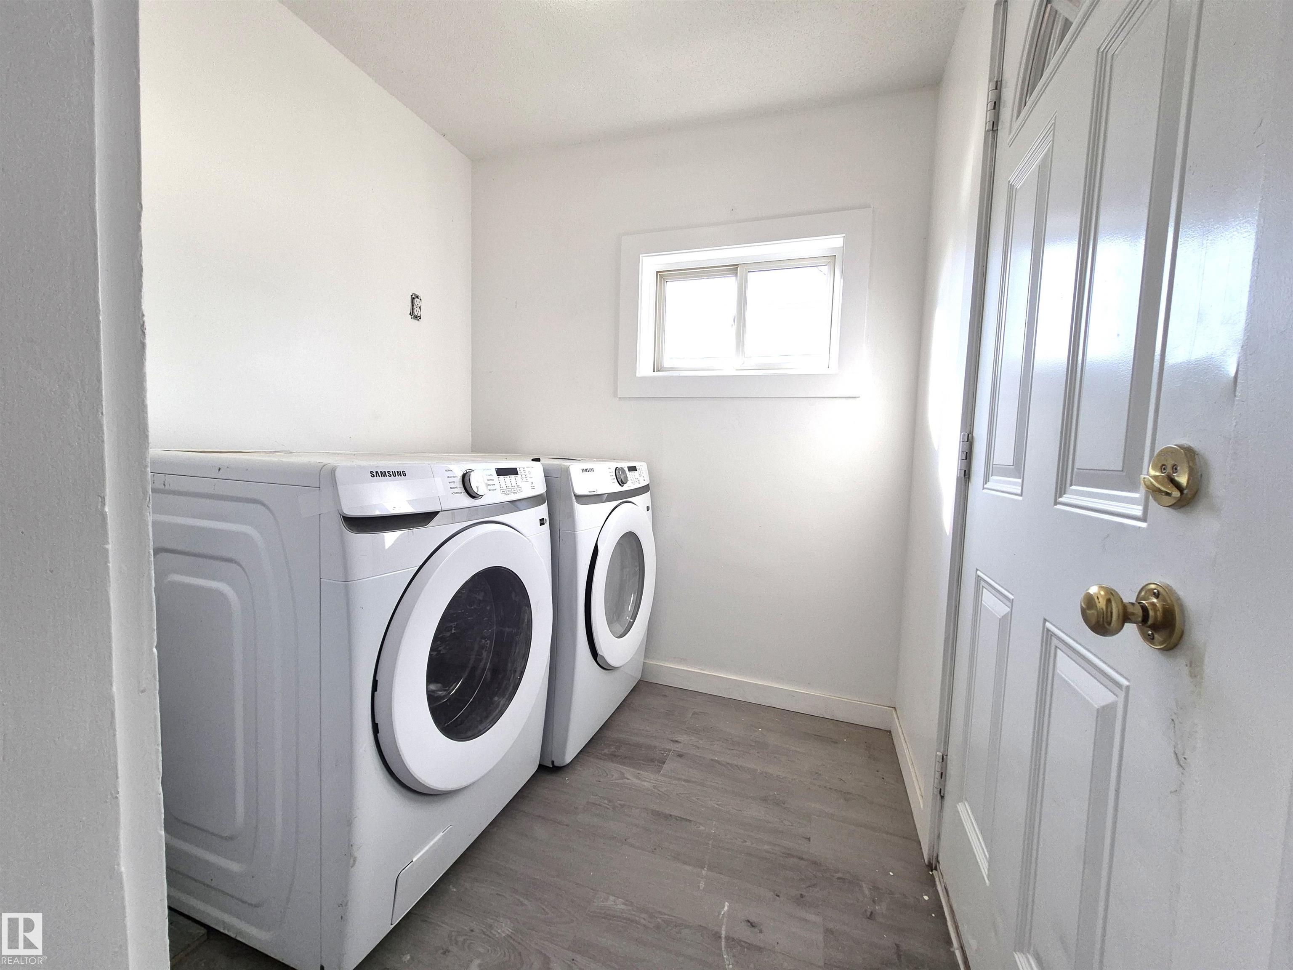
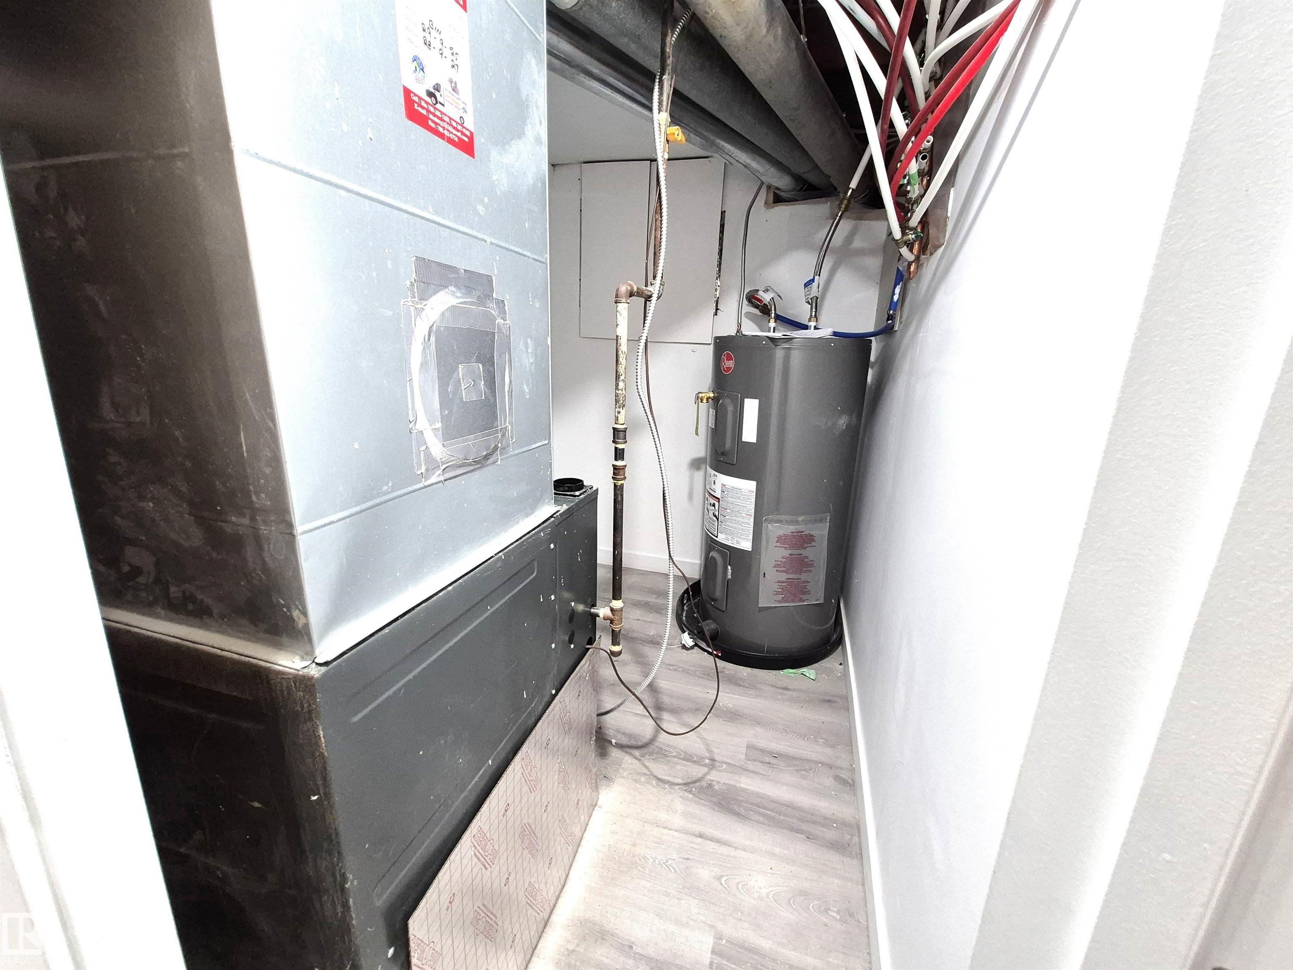
APPLIANCES  Dryer, Hood Fan, Refrigerator, Stove-Countertop Electric, Stove-Electric, Washer
COOLING 
FIREPLACE 
FLOORING  Linoleum
HEATING  Forced Air-1, Natural Gas
LAUNDRY 
LOT FEATURES  Fenced, Landscaped, Schools
PARKING  Single Garage Detached
RESTRICTIONS  None Known
ROOF  Asphalt Shingles
TITLE  Fee Simple
BROKER  REALTORS® Association of Edmonton


ROOMS DIMENSIONS (m) LEVEL