
























1124 161 ST SW
Edmonton T6W 2W6
MLS® Number: E4490351
$ 519,000
4
BEDROOMS
3 + 1
BATHROOMS
1,700
SQUARE FEET
2016
YEAR BUILT
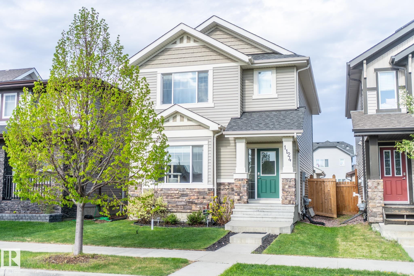
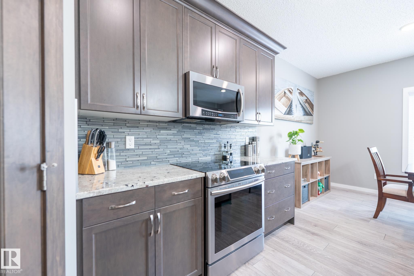
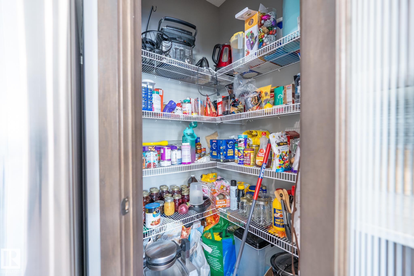
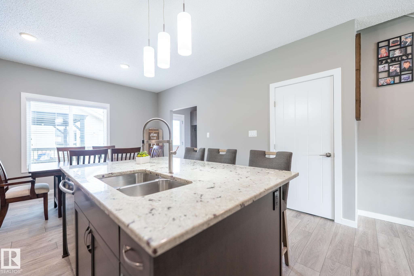
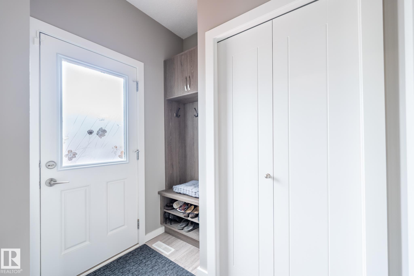
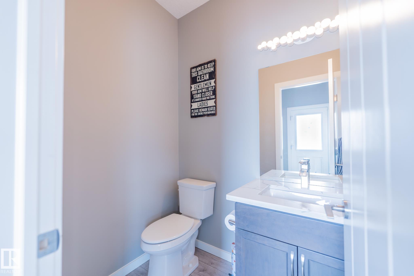
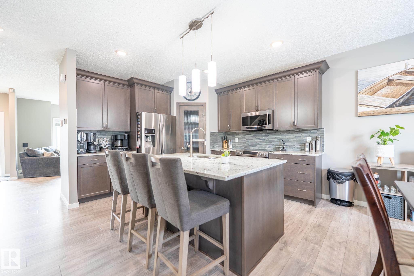
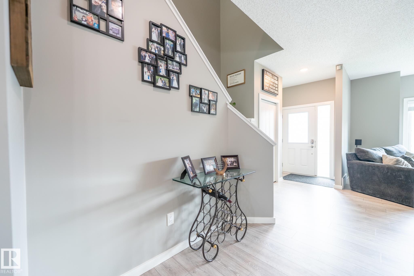
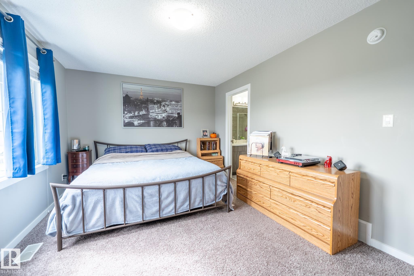
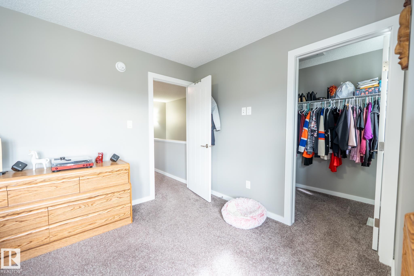
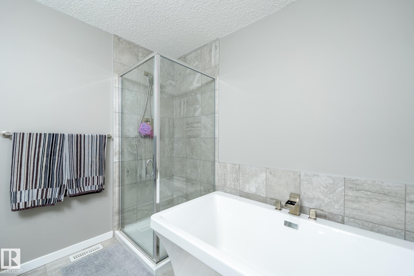
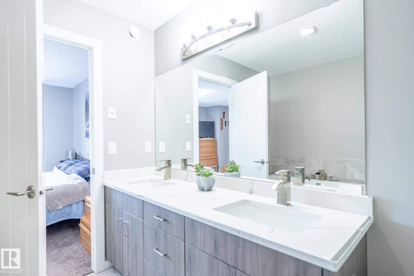
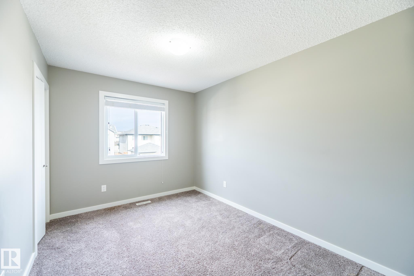
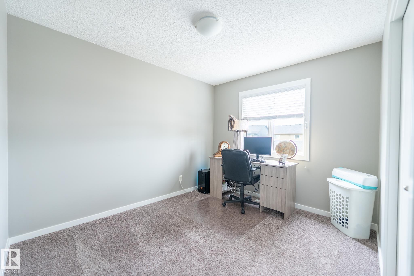
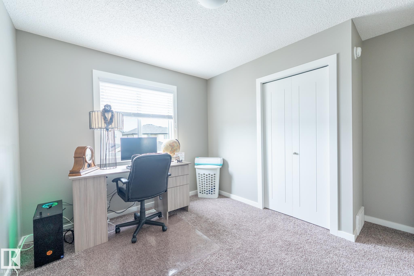
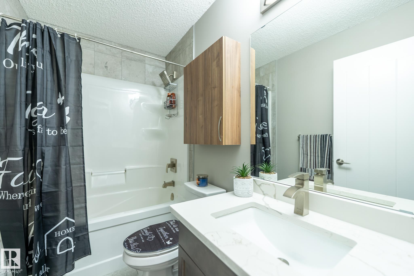
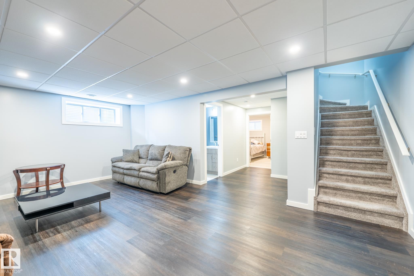
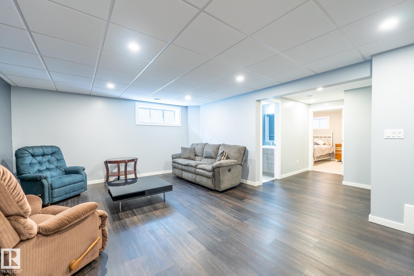
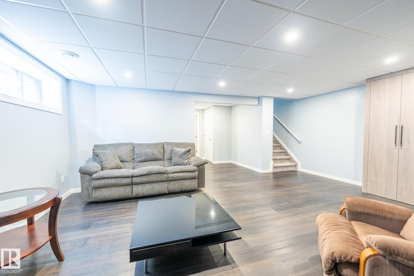
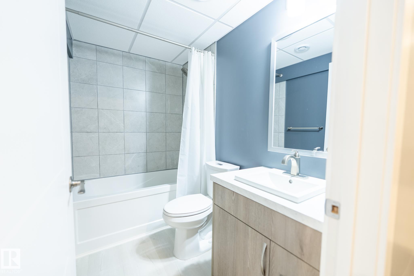
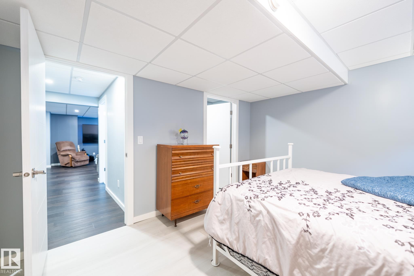
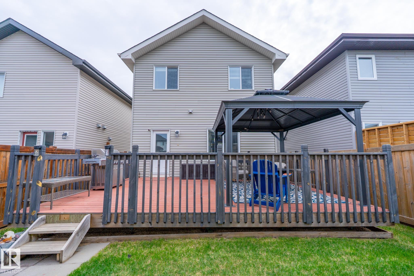
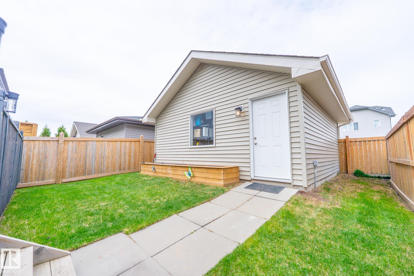
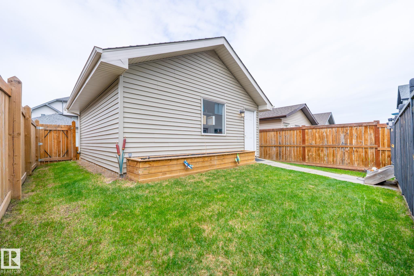
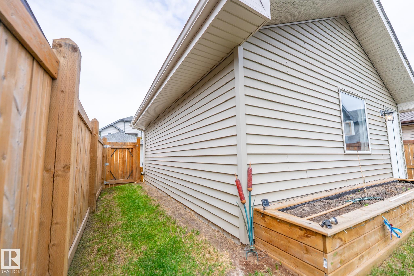
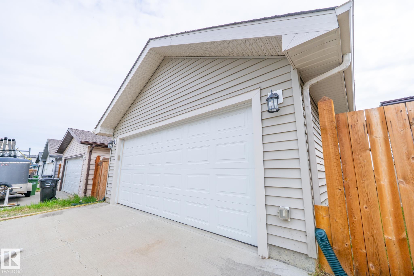
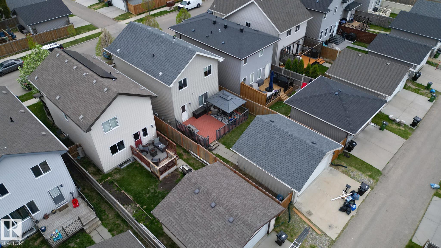
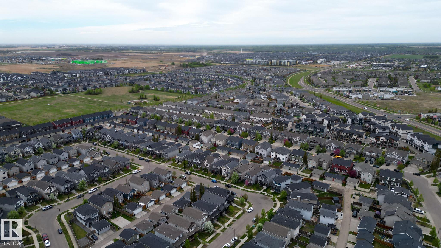
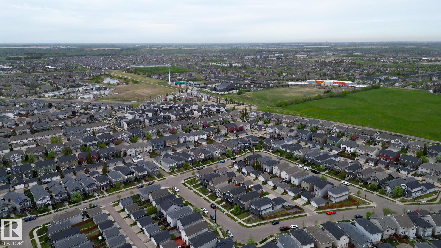
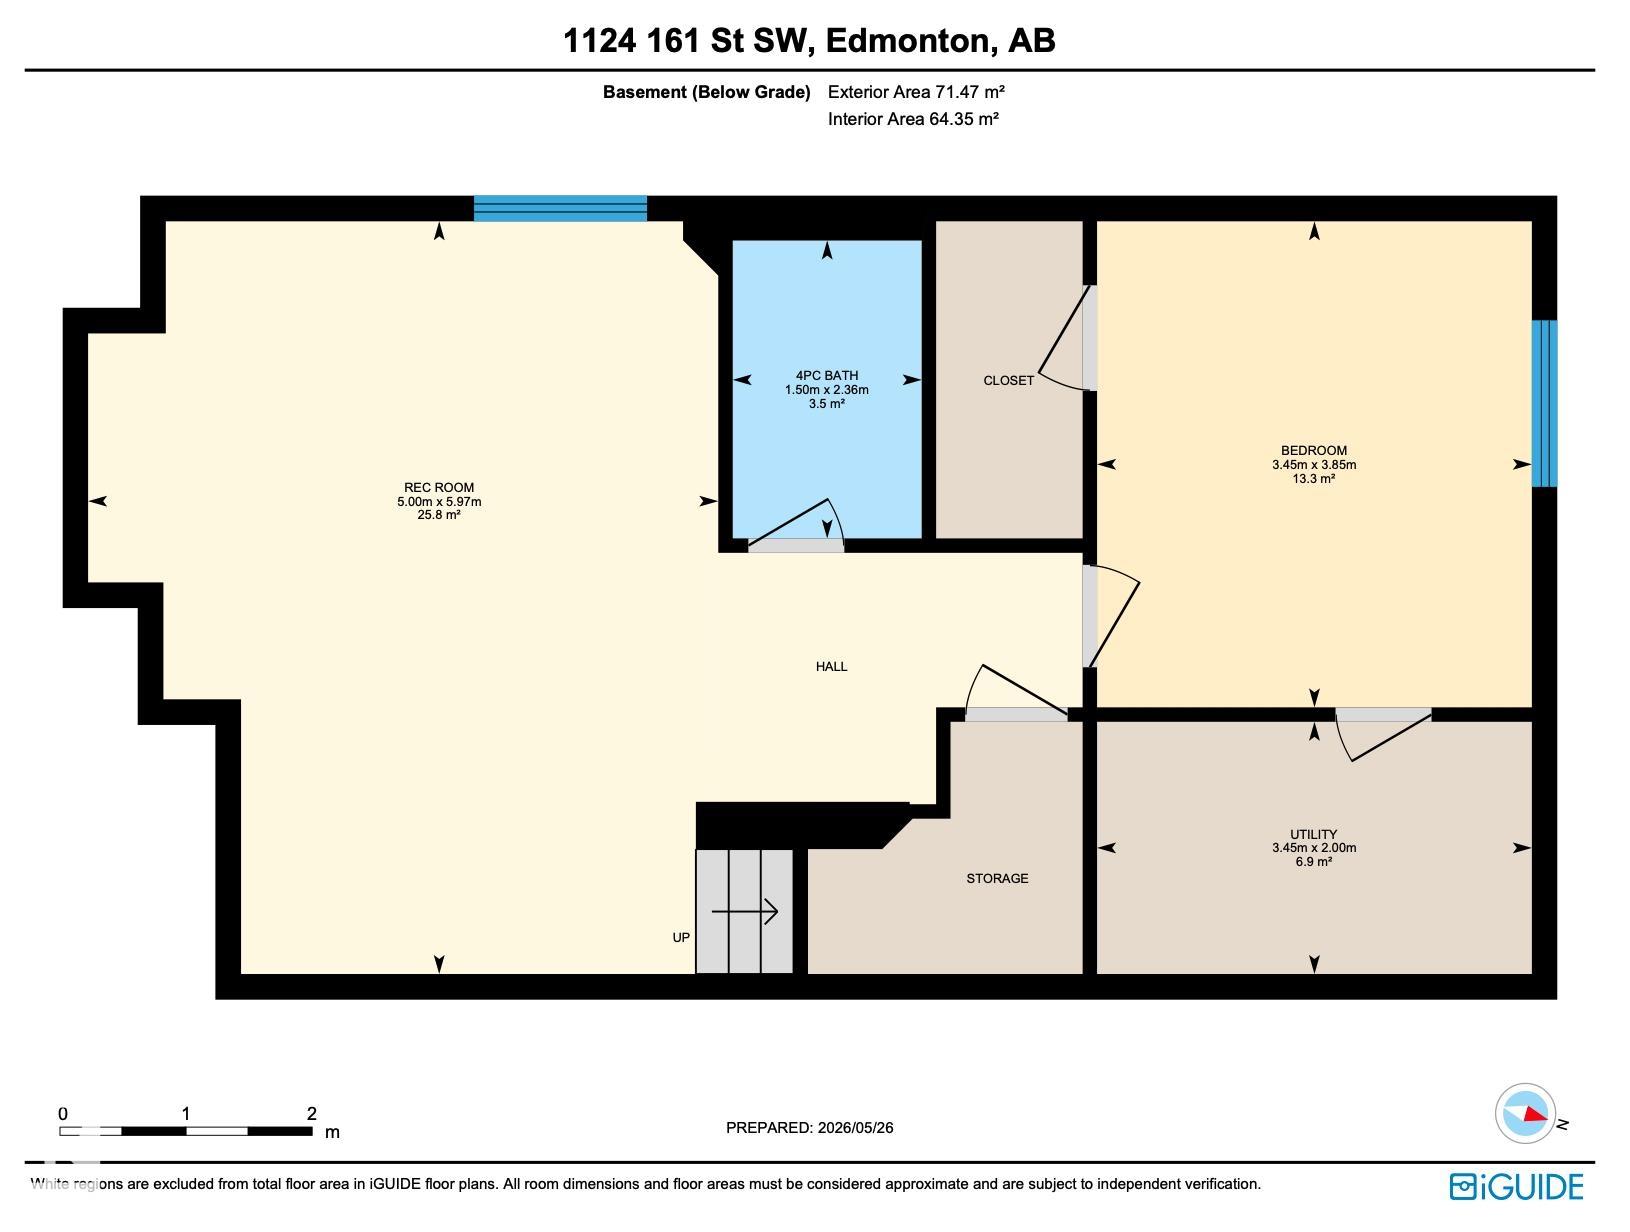
Welcome to Glenridding Heights! This fully finished 2-storey home is in a great location, offering space and comfort for families and professionals alike. The main floor features a bright front living room, a well-appointed rear kitchen with granite countertops, warm maple cabinetry, stainless steel appliances, and plenty of counter and cupboard space. The dining area fits a large table, while the mudroom provides access to the back deck and a convenient 2-piece bath. Upstairs, the spacious primary bedroom includes a walk-in closet and spa-like 5-piece ensuite with soaker tub. Two additional bedrooms, a 4-piece bath, and upper-floor laundry add everyday convenience. The fully finished basement offers a large family room, fourth bedroom, beautiful 4-piece bath, and great storage. Outside, enjoy the large deck, backyard, and double detached garage. A welcoming, move-in-ready home you won’t want to miss.
| COMMUNITY | Glenridding Heights |
| PROPERTY TYPE | Detached Single Family |
| BUILDING TYPE | Detached Single Family |
| STYLE | 2 Storey |
| YEAR BUILT | 2016 |
| SQUARE FOOTAGE | 1,700 |
| BEDROOMS | 4 |
| BATHROOMS | 3.50 |
| BASEMENT | Full, Finished |
| AMENITIES | Deck, Detectors Smoke, Vinyl Windows |
| APPLIANCES | Dishwasher-Built-In, Dryer, Garage Control, Garage Opener, Microwave Hood Fan, Refrigerator, Stove-Electric, Washer, Window Coverings |
| COOLING | |
| FIREPLACE | |
| FLOORING | Carpet, Laminate Flooring, Vinyl Plank |
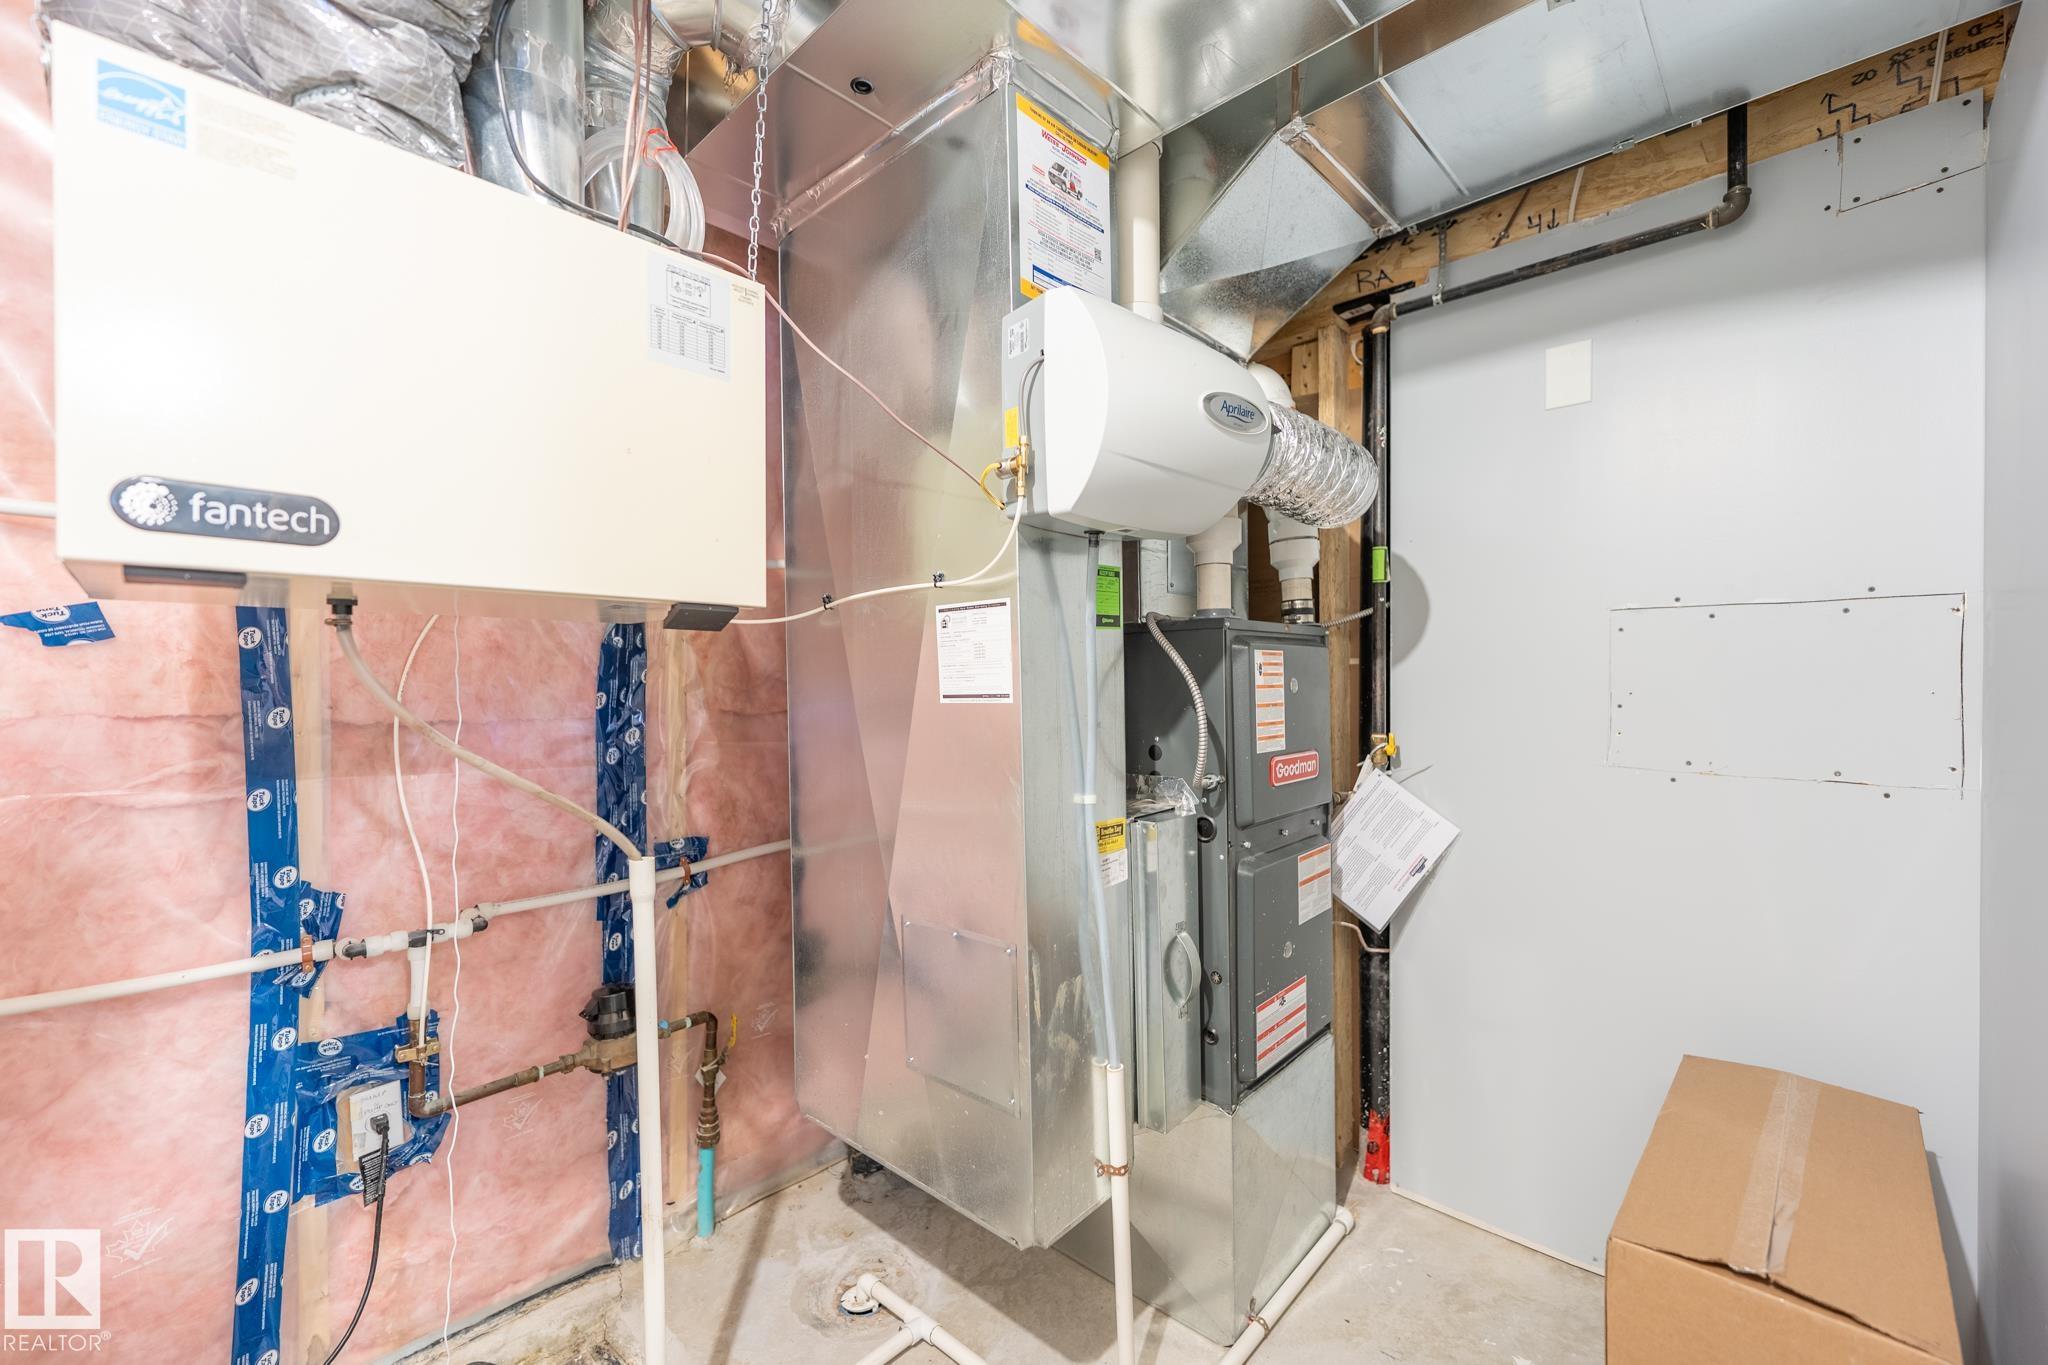
| HEATING | Forced Air-1, Natural Gas |
| LAUNDRY | ensuite bathroom |
| LOT FEATURES | Back Lane, Fenced, Schools, Shopping Nearby |
| PARKING | Double Garage Detached |
| RESTRICTIONS | Restrictive Covenant-Bldg, Utility Right Of Way |
| ROOF | Asphalt Shingles |
| TITLE | Fee Simple |
| BROKER | REALTORS® Association of Edmonton |
| ROOMS | DIMENSIONS (m) | LEVEL |
|---|