https://zimg.paragon.ice.com/ParagonImages/Property/PM/RAE/225421373/1/0/0/e27331cd678f46c47f6817a25643c834/1/6168d6a2569f0f7f224a78d55663b009/225421373-bb81c57f-1d24-433d-823f-2ad391661822.JPG https://zimg.paragon.ice.com/ParagonImages/Property/PM/RAE/225421373/2/0/0/9bfa9adb2ebbfef2d4c21007a1c9c82e/1/6168d6a2569f0f7f224a78d55663b009/225421373-a2675183-4e2f-46bd-8aba-f78f6d67e92c.JPG https://zimg.paragon.ice.com/ParagonImages/Property/PM/RAE/225421373/3/0/0/426f51c2985ebc97ff1fba1b2b093aaa/1/6168d6a2569f0f7f224a78d55663b009/225421373-e0c42b4e-4139-4b5a-96d0-3cf273e2e347.JPG https://zimg.paragon.ice.com/ParagonImages/Property/PM/RAE/225421373/4/0/0/4ed57a74553253eeaef101e8322968c0/1/6168d6a2569f0f7f224a78d55663b009/225421373-c8bf8f62-bd8d-4c1d-ad07-84a51a4cdb4c.JPG https://zimg.paragon.ice.com/ParagonImages/Property/PM/RAE/225421373/5/0/0/a672de526101c7acb3095ece24e3892e/1/6168d6a2569f0f7f224a78d55663b009/225421373-2412f0e5-07a1-49dc-ba14-e6b92a1372b0.JPG https://zimg.paragon.ice.com/ParagonImages/Property/PM/RAE/225421373/6/0/0/38d78002dd444696f8ff5b2b52289e2b/1/6168d6a2569f0f7f224a78d55663b009/225421373-d151c968-8432-477d-b8f3-46a3807c9457.JPG https://zimg.paragon.ice.com/ParagonImages/Property/PM/RAE/225421373/7/0/0/fb4224ed9c665d3c0351882b9fdea465/1/6168d6a2569f0f7f224a78d55663b009/225421373-ab745440-a25f-4e0c-a61f-2c98a265494b.JPG https://zimg.paragon.ice.com/ParagonImages/Property/PM/RAE/225421373/8/0/0/53137749a73a374bcf09dd3df5b3fdc0/1/6168d6a2569f0f7f224a78d55663b009/225421373-4301138e-e6a6-4b6c-bea7-1e032d1a0f15.JPG https://zimg.paragon.ice.com/ParagonImages/Property/PM/RAE/225421373/9/0/0/5565e41dad70387970f74622513e8af8/1/6168d6a2569f0f7f224a78d55663b009/225421373-86c47711-77b7-4624-8df8-aae92f66a7d6.JPG https://zimg.paragon.ice.com/ParagonImages/Property/PM/RAE/225421373/10/0/0/8fe1239cb5c466473e12f84594e20209/1/6168d6a2569f0f7f224a78d55663b009/225421373-b8c1e9af-34ab-4f59-a2fd-dbda0fadf4a5.JPG https://zimg.paragon.ice.com/ParagonImages/Property/PM/RAE/225421373/11/0/0/a7cd5525d0c6efd81965aeb465bc1ce6/1/6168d6a2569f0f7f224a78d55663b009/225421373-9fc02b86-17f3-4df2-8bc2-46c0ef946392.JPG https://zimg.paragon.ice.com/ParagonImages/Property/PM/RAE/225421373/12/0/0/f08eb4fb2f27f69743a034303cd1d1e6/1/6168d6a2569f0f7f224a78d55663b009/225421373-8a7d72cc-bcfa-4867-9312-b5f12744e10d.JPG https://zimg.paragon.ice.com/ParagonImages/Property/PM/RAE/225421373/13/0/0/2f1873ab8a8ac2aa8eade5096bdd1a6a/1/6168d6a2569f0f7f224a78d55663b009/225421373-499ef807-fcdd-4242-b941-7b370cbabb73.JPG https://zimg.paragon.ice.com/ParagonImages/Property/PM/RAE/225421373/14/0/0/ba382a24dd8ac5133627997605236c77/1/6168d6a2569f0f7f224a78d55663b009/225421373-a9ec1298-dae5-4d59-b999-5af5d777f9f4.JPG https://zimg.paragon.ice.com/ParagonImages/Property/PM/RAE/225421373/15/0/0/f5341c4d995c11a059dc183da75a3b0d/1/6168d6a2569f0f7f224a78d55663b009/225421373-2c977658-64dc-4d7b-b803-08e3c2c102c2.JPG https://zimg.paragon.ice.com/ParagonImages/Property/PM/RAE/225421373/16/0/0/9c36ad58baaa38ae055d49508aaaca5c/1/6168d6a2569f0f7f224a78d55663b009/225421373-96da5abf-c31e-4fe2-8ad6-608b5d8fcb08.JPG https://zimg.paragon.ice.com/ParagonImages/Property/PM/RAE/225421373/17/0/0/d9991fa3cdaf27205d19983b8a300251/1/6168d6a2569f0f7f224a78d55663b009/225421373-fae1a184-e21f-4daa-856c-7425d99bc844.JPG https://zimg.paragon.ice.com/ParagonImages/Property/PM/RAE/225421373/18/0/0/ffd59769b83a2cd41b080ed766990be1/1/6168d6a2569f0f7f224a78d55663b009/225421373-fec1dc6f-a162-461a-9e94-e57d43d7a646.JPG https://zimg.paragon.ice.com/ParagonImages/Property/PM/RAE/225421373/19/0/0/1000e13c4e8e9986db73133333de8315/1/6168d6a2569f0f7f224a78d55663b009/225421373-3c93bb6d-7ab3-4381-984a-b844d4ce3628.JPG https://zimg.paragon.ice.com/ParagonImages/Property/PM/RAE/225421373/20/0/0/37a279dbef0e7c0d66c935c372608501/1/6168d6a2569f0f7f224a78d55663b009/225421373-122c4d45-5485-4a94-b7ee-a94b95e29ea7.JPG https://zimg.paragon.ice.com/ParagonImages/Property/PM/RAE/225421373/21/0/0/ee6aa776169b1cbcac4c6586c4176322/1/6168d6a2569f0f7f224a78d55663b009/225421373-d222273b-3f39-412d-a594-8e8995932c44.JPG https://zimg.paragon.ice.com/ParagonImages/Property/PM/RAE/225421373/22/0/0/6576a6fb986f5264f26f8064e295dca6/1/6168d6a2569f0f7f224a78d55663b009/225421373-27d1c7a0-734c-4617-bedd-829a4e3b4dae.JPG https://zimg.paragon.ice.com/ParagonImages/Property/PM/RAE/225421373/23/0/0/93a6d8777e4f79705571d4000e64a728/1/6168d6a2569f0f7f224a78d55663b009/225421373-710f50e3-c88b-4fdf-a4d9-462f7cabd06c.JPG https://zimg.paragon.ice.com/ParagonImages/Property/PM/RAE/225421373/24/0/0/a8e5f331921f8bf0e30c99b431d6f770/1/6168d6a2569f0f7f224a78d55663b009/225421373-0fa7abe4-8886-41ed-8711-99efbf10dfdc.JPG https://zimg.paragon.ice.com/ParagonImages/Property/PM/RAE/225421373/25/0/0/139e24391f3dc4058123a464333b53ed/1/6168d6a2569f0f7f224a78d55663b009/225421373-4820ab0d-3f17-42f6-9be6-0c9ddcf99428.JPG https://zimg.paragon.ice.com/ParagonImages/Property/PM/RAE/225421373/26/0/0/0ebc18a2ca4cc75760bdf640b5285920/1/6168d6a2569f0f7f224a78d55663b009/225421373-c8a52f8e-e1c4-4612-8e5a-45683efb084c.JPG https://zimg.paragon.ice.com/ParagonImages/Property/PM/RAE/225421373/27/0/0/f5653f09127db175a018902d04234bce/1/6168d6a2569f0f7f224a78d55663b009/225421373-c92c07a6-5abd-4a8b-a3d8-4d96b70b90a4.JPG https://zimg.paragon.ice.com/ParagonImages/Property/PM/RAE/225421373/28/0/0/ae6496c803d9cf46de6d6ed2b8643bb3/1/6168d6a2569f0f7f224a78d55663b009/225421373-afe9cced-ea6c-44c1-b260-1afee637525d.JPG https://zimg.paragon.ice.com/ParagonImages/Property/PM/RAE/225421373/29/0/0/df40ed6aafde8f071ca9eac2a09e5830/1/6168d6a2569f0f7f224a78d55663b009/225421373-97e5d80b-6dec-4ee9-9edb-03690e5c734a.JPG https://zimg.paragon.ice.com/ParagonImages/Property/PM/RAE/225421373/30/0/0/9ac23a4a97c56f153d824fd8a96e757c/1/6168d6a2569f0f7f224a78d55663b009/225421373-f0c29293-6696-40d5-8917-e136ad30fec8.JPG https://zimg.paragon.ice.com/ParagonImages/Property/PM/RAE/225421373/31/0/0/319627dcc585fa50cc1380f366a5d60c/1/6168d6a2569f0f7f224a78d55663b009/225421373-28fc4af2-4d33-492f-9b0e-dc8366b52bf6.JPG https://zimg.paragon.ice.com/ParagonImages/Property/PM/RAE/225421373/32/0/0/082d200a1e30d6b8fae4b91b4d3fc7c1/1/6168d6a2569f0f7f224a78d55663b009/225421373-d863c77b-d43a-4627-98dd-93a6c9295bc1.JPG https://zimg.paragon.ice.com/ParagonImages/Property/PM/RAE/225421373/33/0/0/2bcedbb5f7cfbd8b1ead30f4d117dbcf/1/6168d6a2569f0f7f224a78d55663b009/225421373-bab4a7d1-7e31-49c1-85eb-f6de06130acf.JPG https://zimg.paragon.ice.com/ParagonImages/Property/PM/RAE/225421373/34/0/0/f4f23deaf722f6476154cb0cdd87f187/1/6168d6a2569f0f7f224a78d55663b009/225421373-f8443cf4-d757-41f7-8321-dd3a9ddae0b7.JPG https://zimg.paragon.ice.com/ParagonImages/Property/PM/RAE/225421373/35/0/0/8fe0b591c1bcf3f24c92ecb1f92f2937/1/6168d6a2569f0f7f224a78d55663b009/225421373-9d5eb18e-e55b-4c96-9761-bc3b276ff6f6.JPG https://zimg.paragon.ice.com/ParagonImages/Property/PM/RAE/225421373/36/0/0/663b4623a921889c597b6ec4bdf06685/1/6168d6a2569f0f7f224a78d55663b009/225421373-04fe07fd-d0f2-406f-b228-21fa46944bf0.JPG

11230 96 ST NW

Edmonton T5G 1S9

MLS® Number:  E4508553

Back to Alberta Avenue   

  • Home \
  • Alberta Avenue \
  • 11230 96 ST NW
  • Alberta Avenue \
  • 11230 96 ST NW

$ 259,000

4

BEDROOMS

1 + 0

BATHROOMS

758

SQUARE FEET

1925

YEAR BUILT

https://zimg.paragon.ice.com/ParagonImages/Property/PM/RAE/225421373/1/0/0/e27331cd678f46c47f6817a25643c834/1/6168d6a2569f0f7f224a78d55663b009/225421373-bb81c57f-1d24-433d-823f-2ad391661822.JPG





MLS® Number
E4508553
PROPERTY TYPE
Detached Single Family
LISTING DATE
September-13-2026

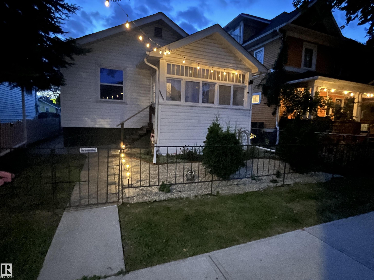
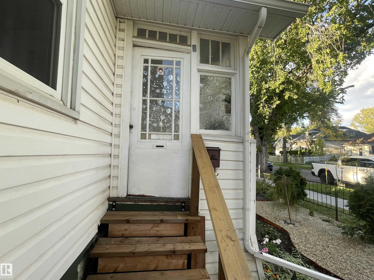
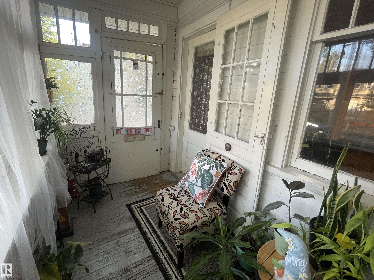
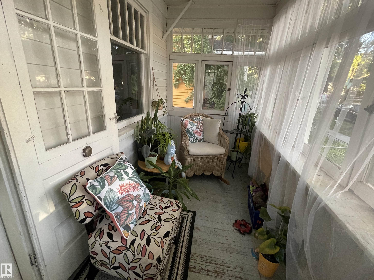
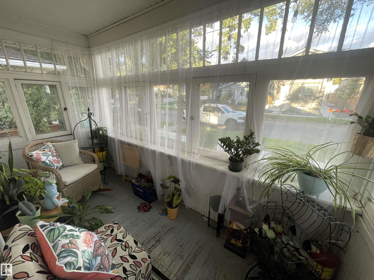
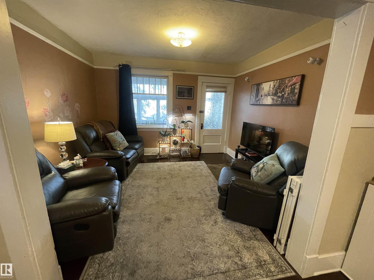
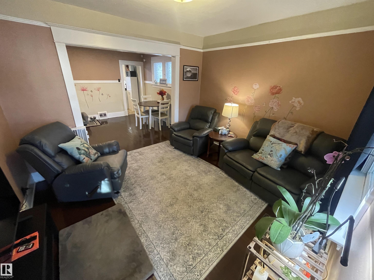
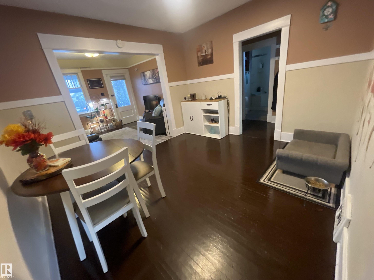
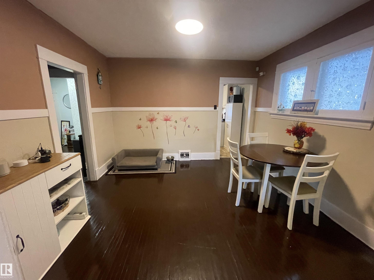
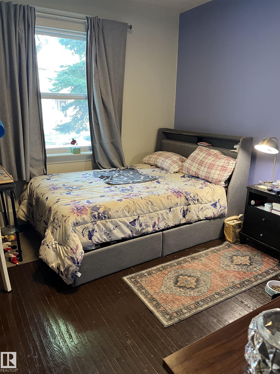
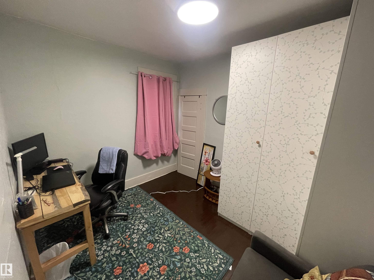
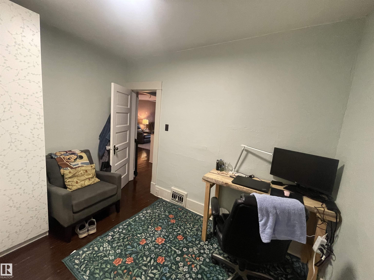
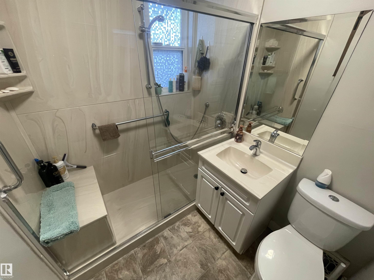
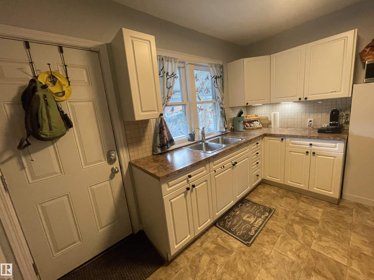
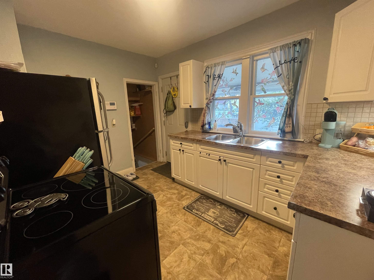
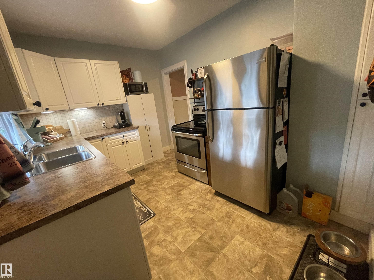
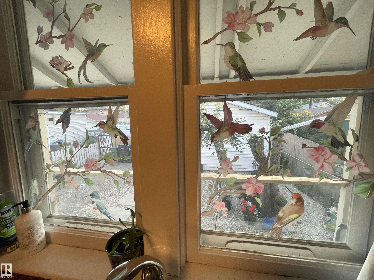
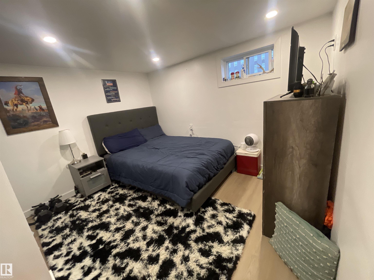
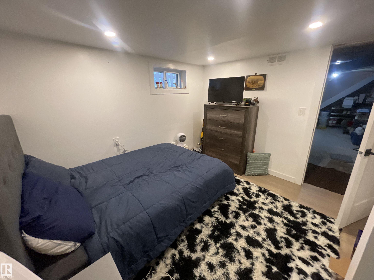
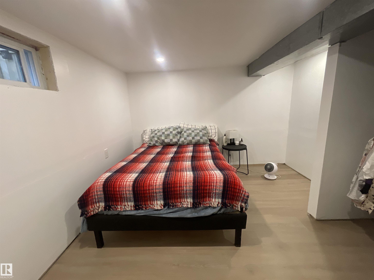
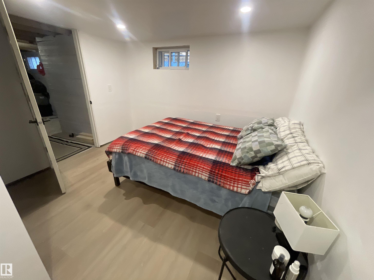
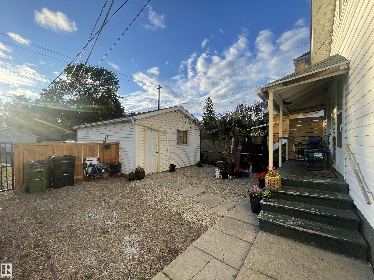
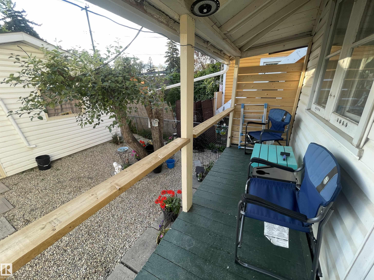
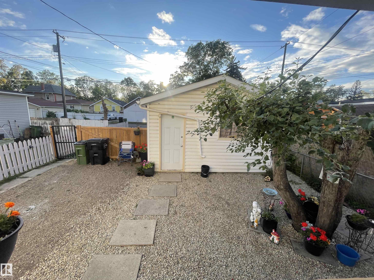
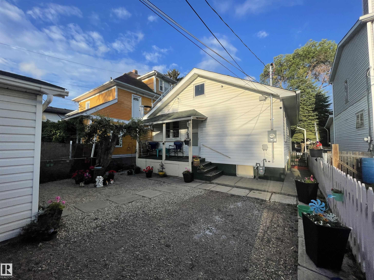
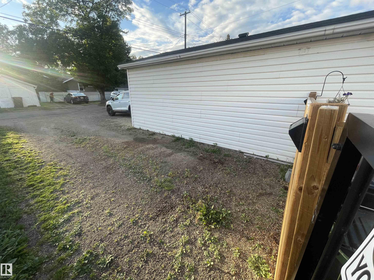
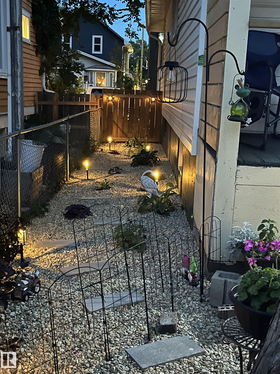
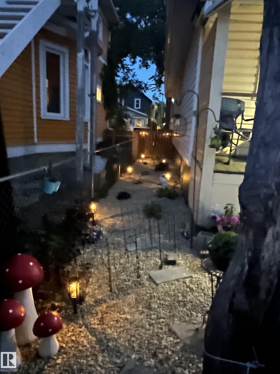
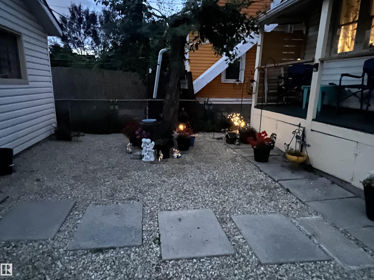
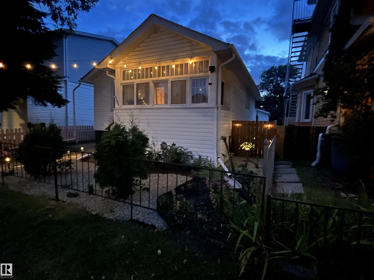
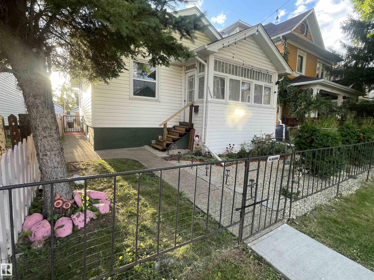
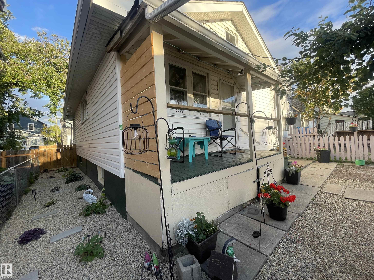
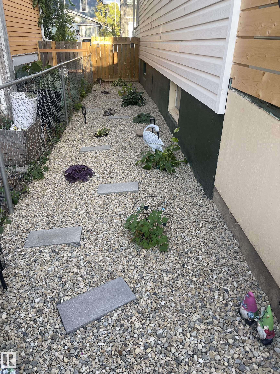
Welcome to this beautifully landscaped character bungalow nestled on a treelined street, offering warmth, charm, and exceptional convenience. This inviting 4-bedroom home features a renovated bathroom and a stunning sunroom filled with natural light—perfect for morning coffee, relaxing, or enjoying the changing seasons. Step outside to a private backyard surrounded, creating a peaceful retreat for entertaining or unwinding. The oversized garage provides plenty of space for parking, storage, or hobbies. Ideally located just minutes from downtown Edmonton and the Royal Alexandra Hospital, this charming home combines character, comfort, and an unbeatable location. A wonderful opportunity to enjoy a welcoming home in a mature, established neighbourhood.

COMMUNITY  Alberta Avenue
PROPERTY TYPE  Detached Single Family
BUILDING TYPE  Detached Single Family
STYLE  Bungalow
YEAR BUILT 1925
SQUARE FOOTAGE  758
BEDROOMS  4
BATHROOMS  1.00
BASEMENT  Full, Partially Finished
AMENITIES  Deck, Dog Run-Fenced In, R.V. Storage
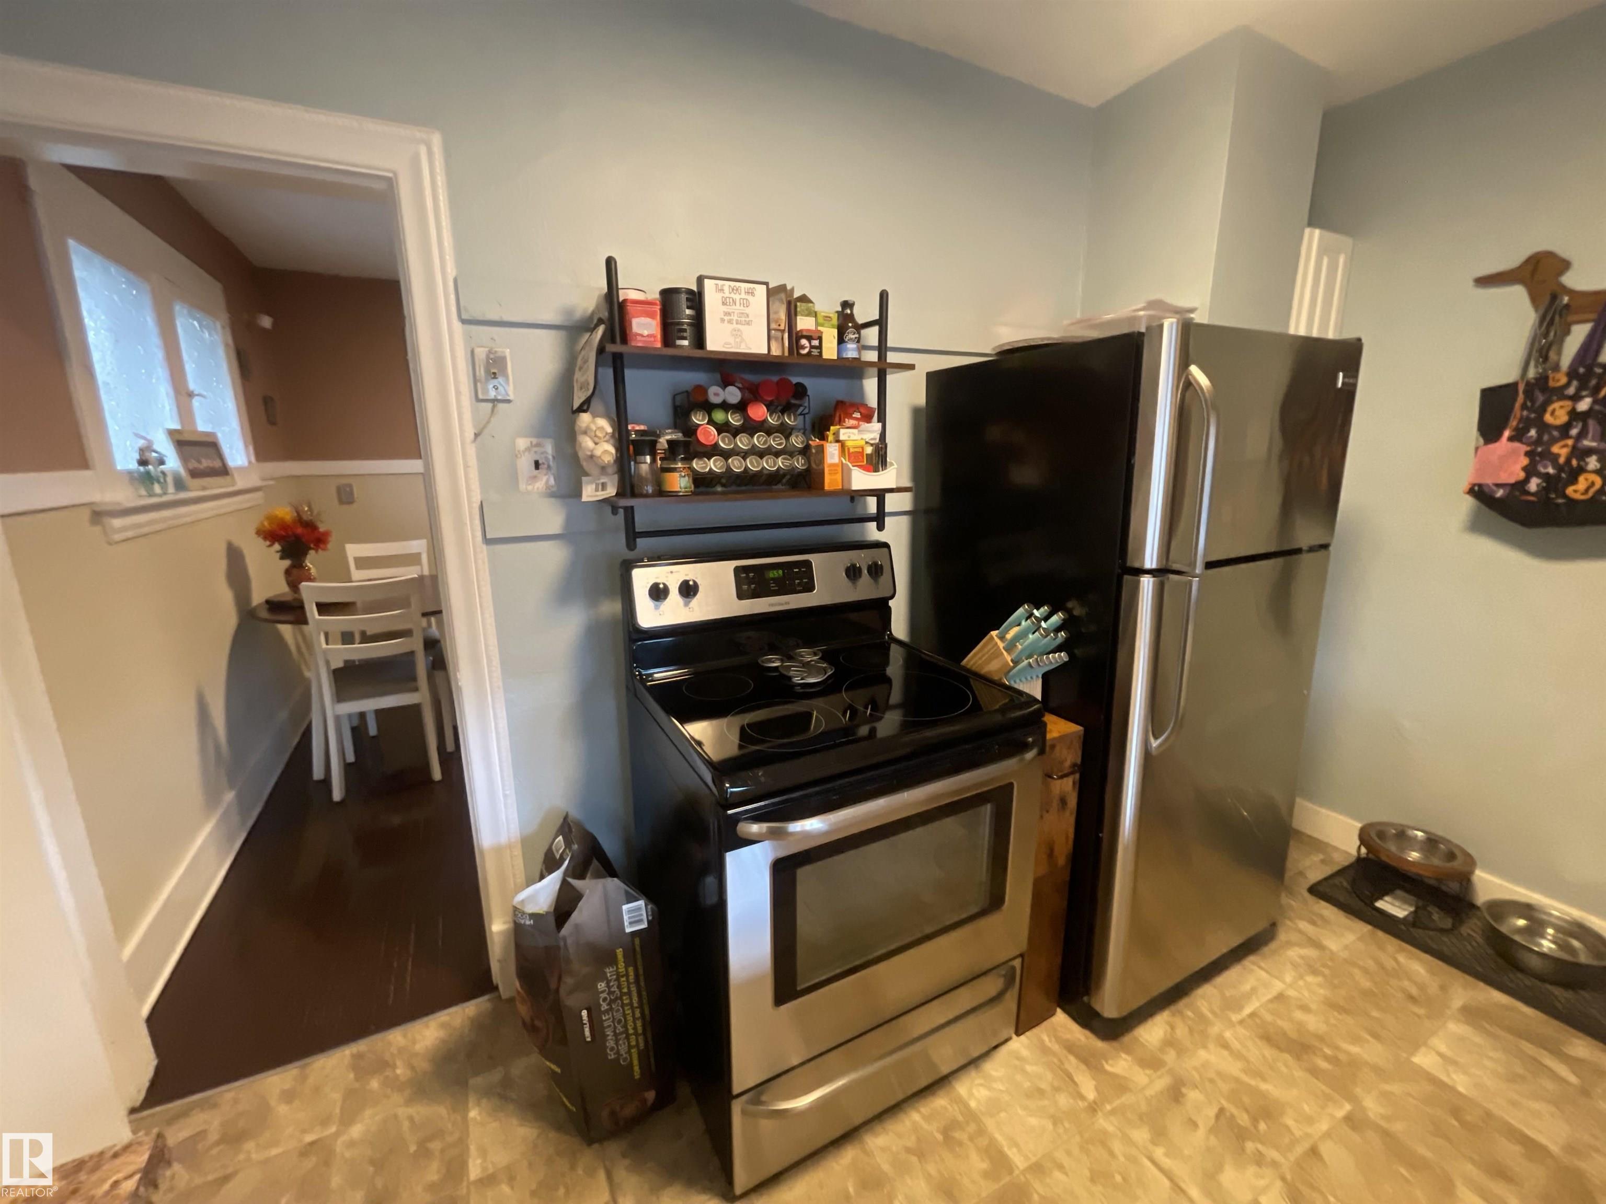
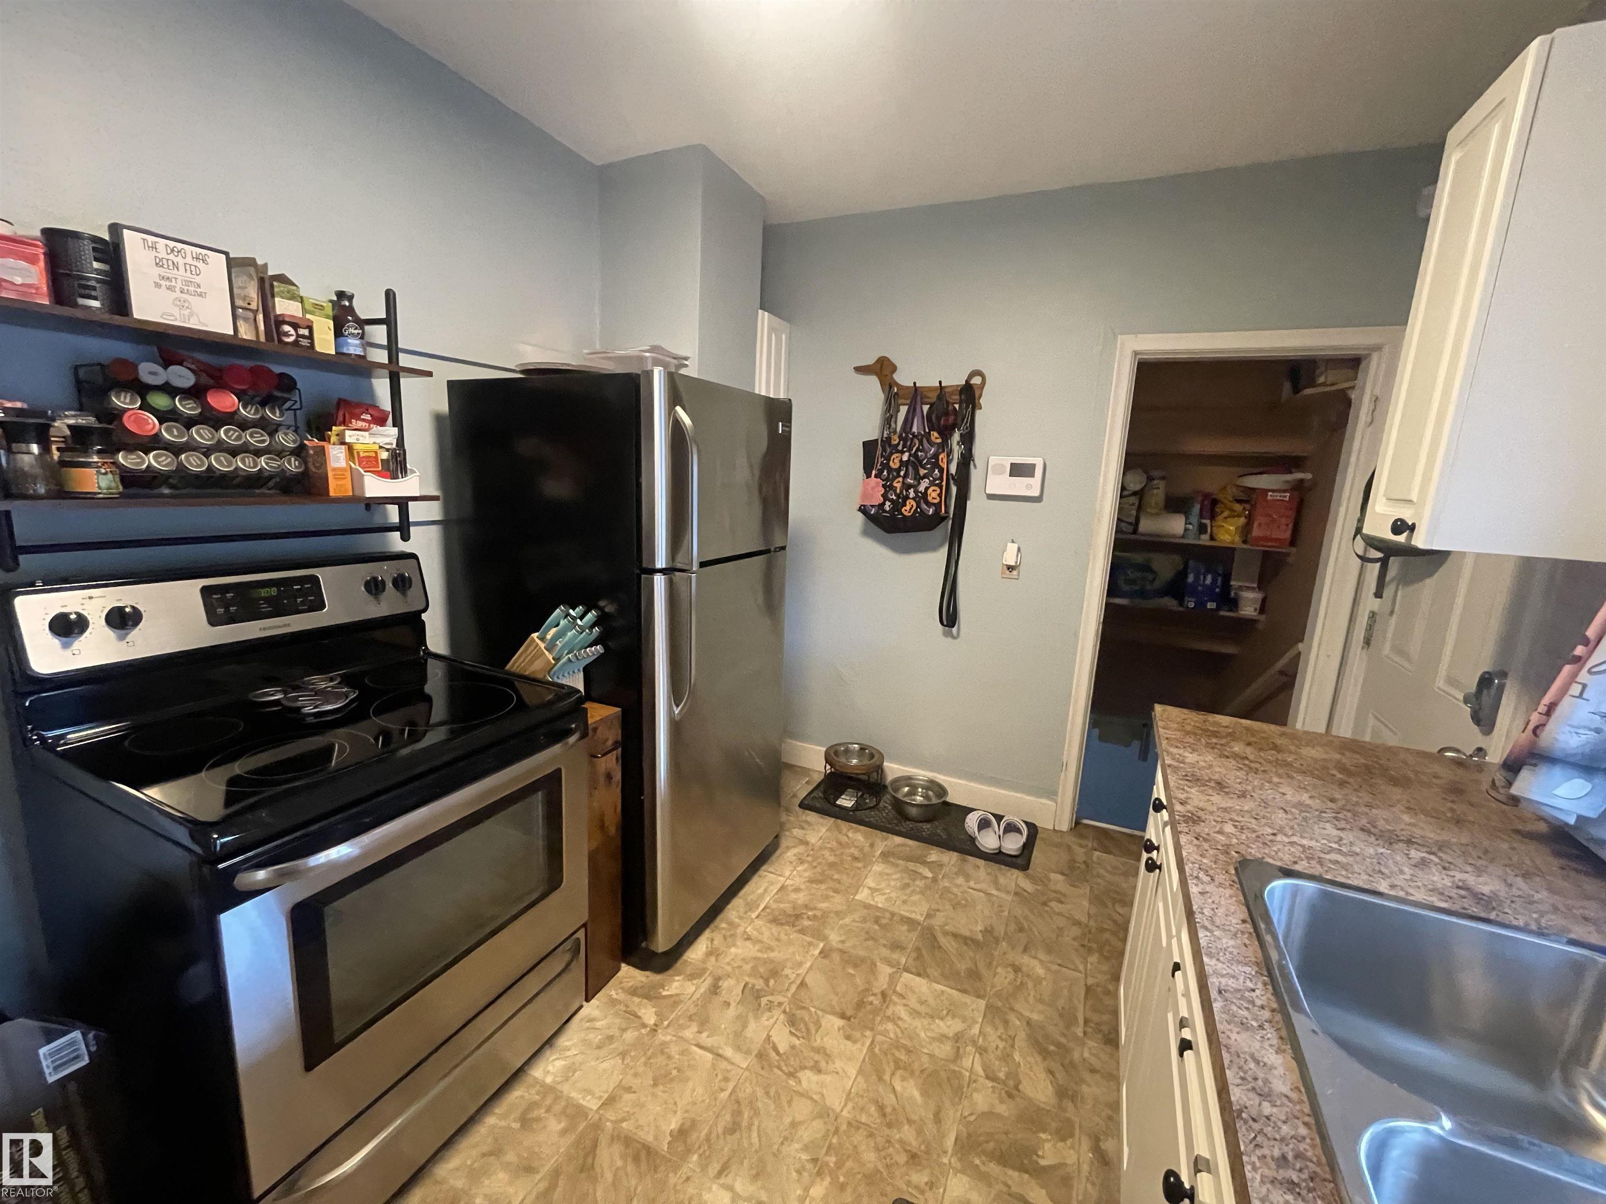
APPLIANCES  Dryer, Refrigerator, Stove-Electric, Washer, All Window Coverings
COOLING 
FIREPLACE 
FLOORING  Concrete, Hardwood, Linoleum
HEATING  Forced Air-1, Natural Gas
LAUNDRY 
LOT FEATURES  Back Lane, Fully Fenced, Landscaped, Playground Nearby, Schools, Shopping Nearby
PARKING  Over Sized, RV Parking, Single Garage Detached
RESTRICTIONS  None Known
ROOF  Asphalt Shingles
TITLE  Fee Simple
BROKER  REALTORS® Association of Edmonton


ROOMS DIMENSIONS (m) LEVEL