https://zimg.paragon.ice.com/ParagonImages/Property/PM/RAE/225405027/1/0/0/6e4671e778897482e8679601423eeef2/1/0f3eacf70629ae3bc014948f68380872/225405027-0d782b31-c412-441a-9f89-2e2e2ff8c17b.JPG https://zimg.paragon.ice.com/ParagonImages/Property/PM/RAE/225405027/2/0/0/3821db1f465bc98c2309d37c6ce95558/1/0f3eacf70629ae3bc014948f68380872/225405027-98169cdf-ca0c-4c86-a0a9-cbb2071ad785.JPG https://zimg.paragon.ice.com/ParagonImages/Property/PM/RAE/225405027/3/0/0/5925caf8f790bf766129b4fa97f19df5/1/0f3eacf70629ae3bc014948f68380872/225405027-8fcdefc2-6450-4fcd-b330-27f0213c0f21.JPG https://zimg.paragon.ice.com/ParagonImages/Property/PM/RAE/225405027/4/0/0/2d8bde6a982f3bd13e9b7f7e81efd0cd/1/0f3eacf70629ae3bc014948f68380872/225405027-4b15e8c3-fcad-4da3-8a1a-17843a4cec43.JPG https://zimg.paragon.ice.com/ParagonImages/Property/PM/RAE/225405027/5/0/0/ca7e7c5abaac94b37e3975106f756767/1/0f3eacf70629ae3bc014948f68380872/225405027-1afd5ede-1d6f-40b9-8613-8d211faa39f6.JPG https://zimg.paragon.ice.com/ParagonImages/Property/PM/RAE/225405027/6/0/0/dd762b002f4b2803d9f5e0d445d378b0/1/0f3eacf70629ae3bc014948f68380872/225405027-c4d3f3a8-ebd4-4e41-8e0e-2d4b7546e8b3.JPG https://zimg.paragon.ice.com/ParagonImages/Property/PM/RAE/225405027/7/0/0/ea9324e361c8dcf8d64f04d76d800f8a/1/0f3eacf70629ae3bc014948f68380872/225405027-63b3aefc-0107-4aaa-ae58-272dd54ee701.JPG https://zimg.paragon.ice.com/ParagonImages/Property/PM/RAE/225405027/8/0/0/c70add54ec7b2577da465d6932d22e9b/1/0f3eacf70629ae3bc014948f68380872/225405027-8878222f-0945-4178-8626-0356b3b12b3f.JPG https://zimg.paragon.ice.com/ParagonImages/Property/PM/RAE/225405027/9/0/0/272428b143327fda848afa8bf2ecbfdc/1/0f3eacf70629ae3bc014948f68380872/225405027-c300135c-48a3-4735-9d5d-5942cc69588d.JPG https://zimg.paragon.ice.com/ParagonImages/Property/PM/RAE/225405027/10/0/0/5edb8a23f6755bbb875c06ae971f23c2/1/0f3eacf70629ae3bc014948f68380872/225405027-98c6aec1-7d55-4ee3-9a6e-b1d959ed84d9.JPG https://zimg.paragon.ice.com/ParagonImages/Property/PM/RAE/225405027/11/0/0/93ac985347c525a9b54665a7fb3946c0/1/0f3eacf70629ae3bc014948f68380872/225405027-1bd8b95e-89be-4e56-82ed-fb754100af58.JPG https://zimg.paragon.ice.com/ParagonImages/Property/PM/RAE/225405027/12/0/0/553b71c6c77fac6344eefc9263ad4412/1/0f3eacf70629ae3bc014948f68380872/225405027-148aa529-9c68-4a2a-a2e5-05818c441fd5.JPG https://zimg.paragon.ice.com/ParagonImages/Property/PM/RAE/225405027/13/0/0/839bd0ec65c7bbad5c7af50ddad6c510/1/0f3eacf70629ae3bc014948f68380872/225405027-20ad9e50-7d58-4bdf-b557-21639acf29a1.JPG https://zimg.paragon.ice.com/ParagonImages/Property/PM/RAE/225405027/14/0/0/6e53f49b194824af6fc67a77bc858370/1/0f3eacf70629ae3bc014948f68380872/225405027-34f67c32-a6bc-49ae-860e-cf78d634abaf.JPG https://zimg.paragon.ice.com/ParagonImages/Property/PM/RAE/225405027/15/0/0/dba64837b9d1a36bbf184a2c87ad4697/1/0f3eacf70629ae3bc014948f68380872/225405027-e0e358c4-f9e8-478c-80e4-c2e7aaeb2191.JPG https://zimg.paragon.ice.com/ParagonImages/Property/PM/RAE/225405027/16/0/0/8a26a40ce6fc0f5adaa130f3a1f2daf3/1/0f3eacf70629ae3bc014948f68380872/225405027-d5ecd3ad-6cdc-40a7-b53d-49dc9cfc8d93.JPG https://zimg.paragon.ice.com/ParagonImages/Property/PM/RAE/225405027/17/0/0/60c3f60f143ad64fddf766de5483640c/1/0f3eacf70629ae3bc014948f68380872/225405027-d3c73e34-dc70-4933-a064-7789d821e28f.JPG https://zimg.paragon.ice.com/ParagonImages/Property/PM/RAE/225405027/18/0/0/359d17481f480038a16eb5d24c94838f/1/0f3eacf70629ae3bc014948f68380872/225405027-a88efcec-9d1a-44de-b359-02ce1113c14d.JPG https://zimg.paragon.ice.com/ParagonImages/Property/PM/RAE/225405027/19/0/0/4da024000675c65f6149b6f0f4809f32/1/0f3eacf70629ae3bc014948f68380872/225405027-f7ec2c74-131d-43b8-a18a-ecdb588f057e.JPG https://zimg.paragon.ice.com/ParagonImages/Property/PM/RAE/225405027/20/0/0/e1b145966d9e75c4268be5e1f76fe700/1/0f3eacf70629ae3bc014948f68380872/225405027-a3e13024-34a2-4360-ae35-c8ecb97d4b19.JPG https://zimg.paragon.ice.com/ParagonImages/Property/PM/RAE/225405027/21/0/0/fc35b1f24e0a36c66b52e9ff67fd56b7/1/0f3eacf70629ae3bc014948f68380872/225405027-b3afea4a-f23b-42b8-8732-9c636bb16824.JPG https://zimg.paragon.ice.com/ParagonImages/Property/PM/RAE/225405027/22/0/0/4d6914d983368fc53d62d95720dc8257/1/0f3eacf70629ae3bc014948f68380872/225405027-f1aa5338-2dbf-4a08-a321-2ce67c1dac4e.JPG https://zimg.paragon.ice.com/ParagonImages/Property/PM/RAE/225405027/23/0/0/31c560857eccdcb7329d5f1339d09a4e/1/0f3eacf70629ae3bc014948f68380872/225405027-d2f6e5bb-cce3-4265-abcc-f4553cec6a56.JPG https://zimg.paragon.ice.com/ParagonImages/Property/PM/RAE/225405027/24/0/0/e06e319cc806d6bac200bea5b6372748/1/0f3eacf70629ae3bc014948f68380872/225405027-6e420651-2ccf-4f32-95a7-6a453ffb11ee.JPG https://zimg.paragon.ice.com/ParagonImages/Property/PM/RAE/225405027/25/0/0/d90131c5371603f24d124a1f83ccb93c/1/0f3eacf70629ae3bc014948f68380872/225405027-75e85476-64e8-4f08-b9c9-d54bb598cb4e.JPG https://zimg.paragon.ice.com/ParagonImages/Property/PM/RAE/225405027/26/0/0/5f7916065957c9b3c88e886d4d7b1abb/1/0f3eacf70629ae3bc014948f68380872/225405027-f60538dc-748d-4baa-afd9-aa7480de680c.JPG https://zimg.paragon.ice.com/ParagonImages/Property/PM/RAE/225405027/27/0/0/60c8373a6002379c5b4f9673a4a9b926/1/0f3eacf70629ae3bc014948f68380872/225405027-d34f98fe-8fc3-4de2-ab6c-94fde1dac4e6.JPG https://zimg.paragon.ice.com/ParagonImages/Property/PM/RAE/225405027/28/0/0/345032840d58558139aeb6b524a95dd1/1/0f3eacf70629ae3bc014948f68380872/225405027-01fcd3fc-f0a7-4718-9020-ea1581a27209.JPG https://zimg.paragon.ice.com/ParagonImages/Property/PM/RAE/225405027/29/0/0/4dcf298d31ba9d2846f9e689c5445bcf/1/0f3eacf70629ae3bc014948f68380872/225405027-8ea5b53c-6723-49d6-95d3-f5b41f8edaa7.JPG https://zimg.paragon.ice.com/ParagonImages/Property/PM/RAE/225405027/30/0/0/59f0863931849c2f7bb35c7c4deb35c1/1/0f3eacf70629ae3bc014948f68380872/225405027-a15e6d27-45e1-4119-a551-785dd62365ed.JPG https://zimg.paragon.ice.com/ParagonImages/Property/PM/RAE/225405027/31/0/0/b8e8790f841ca2bbb9dd3906d7997e5c/1/0f3eacf70629ae3bc014948f68380872/225405027-7e921aa3-be5d-499d-be0d-93b4904b3030.JPG https://zimg.paragon.ice.com/ParagonImages/Property/PM/RAE/225405027/32/0/0/eb9c38deaca66c3b5891989975e67c9c/1/0f3eacf70629ae3bc014948f68380872/225405027-577503cd-bb98-497e-af24-387f645a53e8.JPG https://zimg.paragon.ice.com/ParagonImages/Property/PM/RAE/225405027/33/0/0/64bf813803300df41cd13eb5c6f605b1/1/0f3eacf70629ae3bc014948f68380872/225405027-874d58c2-8656-41f1-b1bf-464585603131.JPG https://zimg.paragon.ice.com/ParagonImages/Property/PM/RAE/225405027/34/0/0/22654a2be999ac7109c94c6fc174fe69/1/0f3eacf70629ae3bc014948f68380872/225405027-13a466a4-feeb-41ae-9744-ea80f7619e6d.JPG https://zimg.paragon.ice.com/ParagonImages/Property/PM/RAE/225405027/35/0/0/51bb125492bb14a645b8734d68ba7730/1/0f3eacf70629ae3bc014948f68380872/225405027-7b968e9a-3a18-49eb-8a2a-1bf0da508328.JPG https://zimg.paragon.ice.com/ParagonImages/Property/PM/RAE/225405027/36/0/0/914cd95ad7f2834801f52f1bafe26b7b/1/0f3eacf70629ae3bc014948f68380872/225405027-96a41c37-c622-4085-b9e5-99812999850c.JPG https://zimg.paragon.ice.com/ParagonImages/Property/PM/RAE/225405027/37/0/0/c944d56553a88ad166e564907d9adb4a/1/0f3eacf70629ae3bc014948f68380872/225405027-19218dbf-3b74-48a9-add6-2d33ef149fe0.JPG https://zimg.paragon.ice.com/ParagonImages/Property/PM/RAE/225405027/38/0/0/c45859df89893efd5c399c888ed4cb64/1/0f3eacf70629ae3bc014948f68380872/225405027-676a723f-855c-4265-bca3-84ef951f76ac.JPG https://zimg.paragon.ice.com/ParagonImages/Property/PM/RAE/225405027/39/0/0/384345ea64aa7dc91e5db8f163f86151/1/0f3eacf70629ae3bc014948f68380872/225405027-9d2b0938-08e8-4152-983b-005a203be2d5.JPG

11229 85 ST NW

Edmonton T5B 3C6

MLS® Number:  E4492207

Back to Parkdale (Edmonton)   

  • Home \
  • Parkdale (Edmonton) \
  • 11229 85 ST NW

$ 385,000

7

BEDROOMS

2 + 0

BATHROOMS

1,025

SQUARE FEET

2002

YEAR BUILT

https://zimg.paragon.ice.com/ParagonImages/Property/PM/RAE/225405027/1/0/0/6e4671e778897482e8679601423eeef2/1/0f3eacf70629ae3bc014948f68380872/225405027-0d782b31-c412-441a-9f89-2e2e2ff8c17b.JPG





MLS® Number
E4492207
PROPERTY TYPE
Detached Single Family
LISTING DATE
June-05-2026

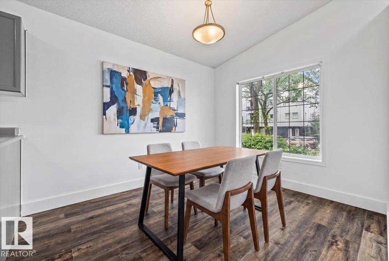
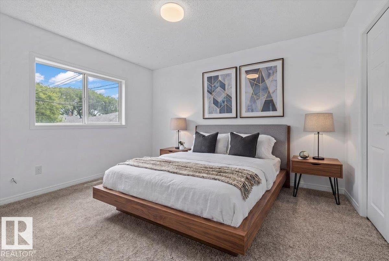
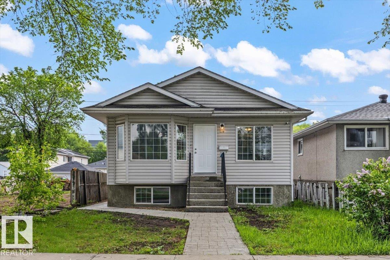
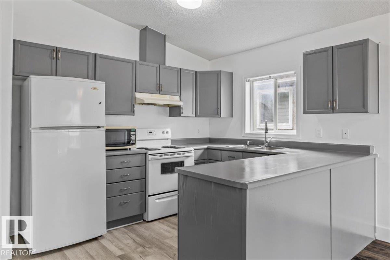
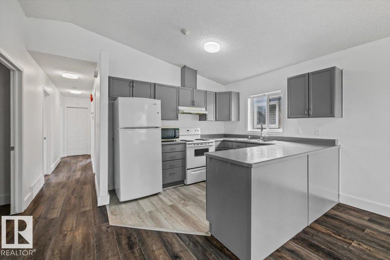
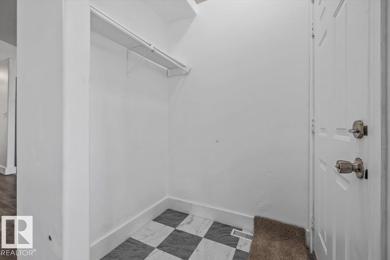
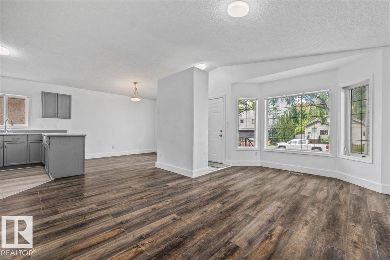
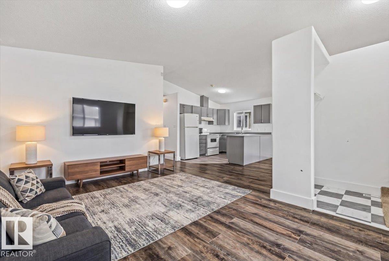
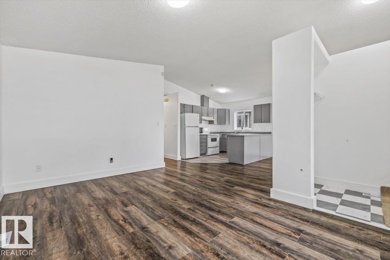
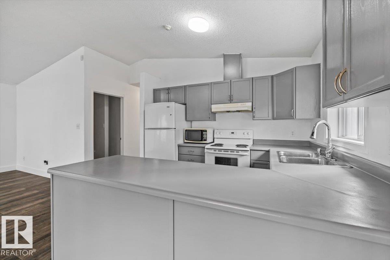
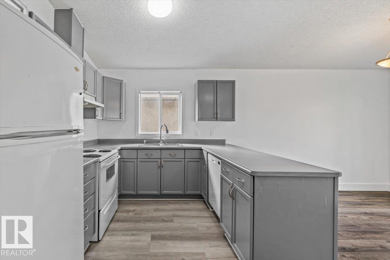
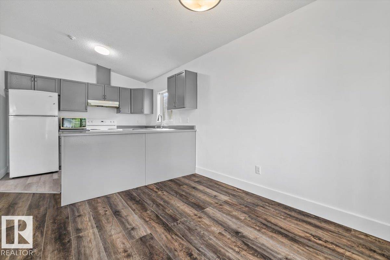
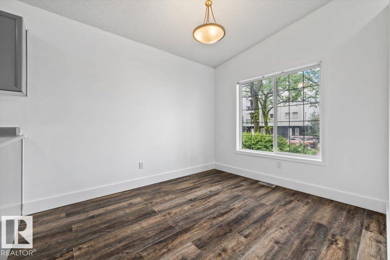
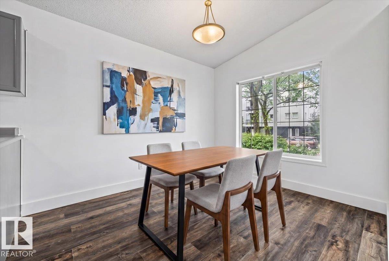
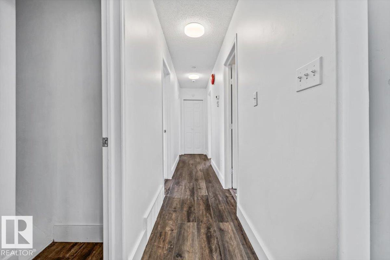
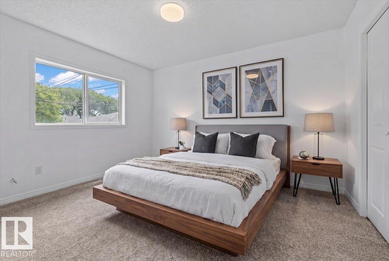
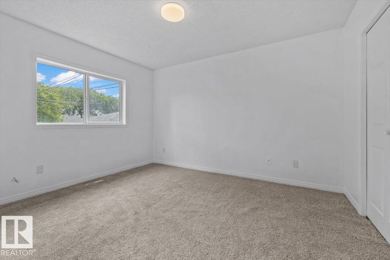
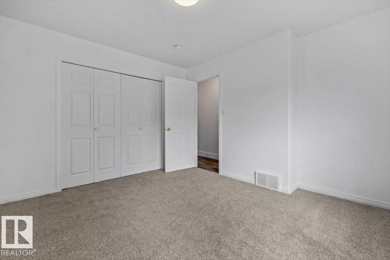
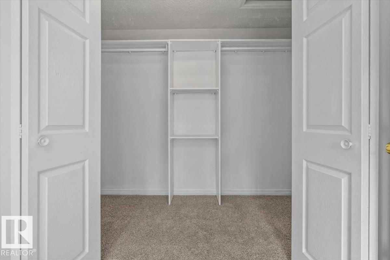
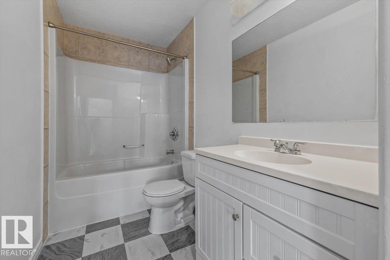
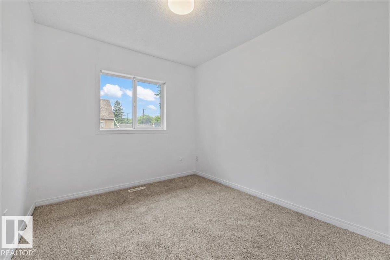
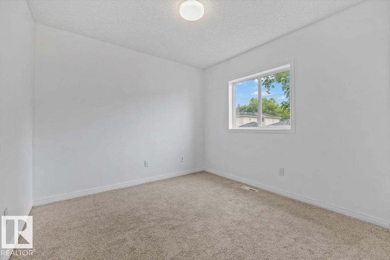
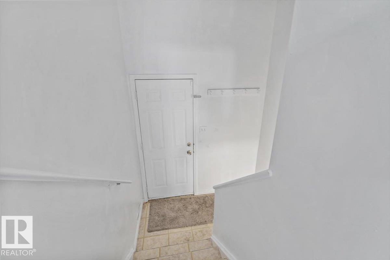
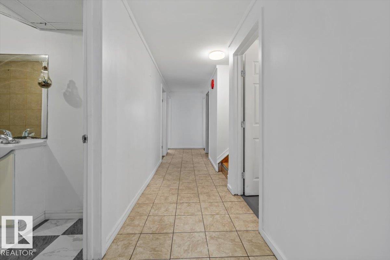
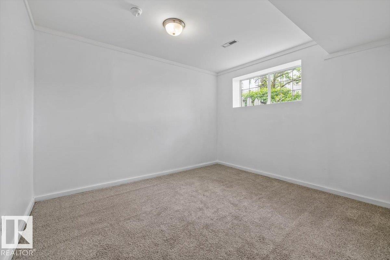
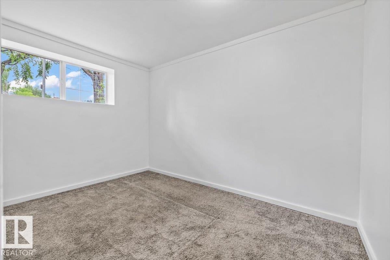
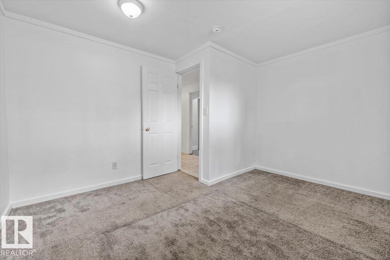
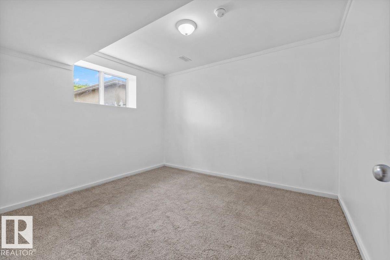
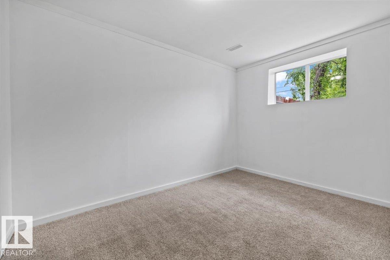
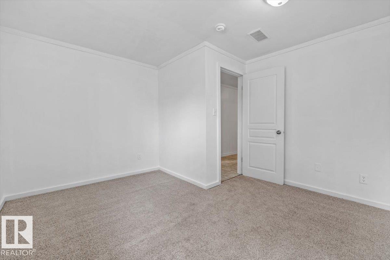
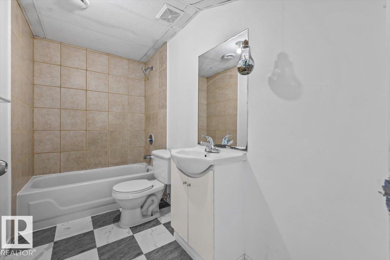
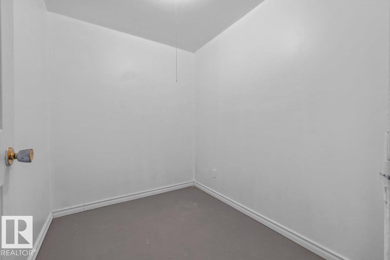
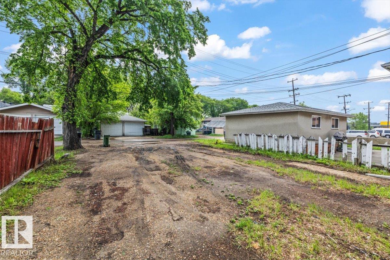
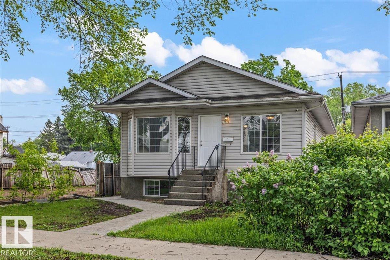
7 BEDROOMS!!! 2 FULL BATHROOMS...Ample parking back alley access and street parking. 2002 Build. Incredible opportunity to add your personal touches to this blank canvas. Raised bungalow with vaulted ceilings allows for maximum light on both levels. Open concept living with defined dinning and living zones. Primary bedroom is equipped with walk in closet. All 7 bedrooms are well sized. 1block from playground. Enjoy the live concerts from Commonwealth Stadium at home. Conveniently explore the city's best attractions, walk, bike or take advantage of easy access to public transportation. Become a regular face at the first "Italian Centre Shop" cafe, deli and groceries.

COMMUNITY  Parkdale (Edmonton)
PROPERTY TYPE  Detached Single Family
BUILDING TYPE  Detached Single Family
STYLE  Raised Bungalow
YEAR BUILT 2002
SQUARE FOOTAGE  1,025
BEDROOMS  7
BATHROOMS  2.00
BASEMENT  Full, Finished
AMENITIES  Parking-Extra, Vaulted Ceiling, Vinyl Windows, See Remarks
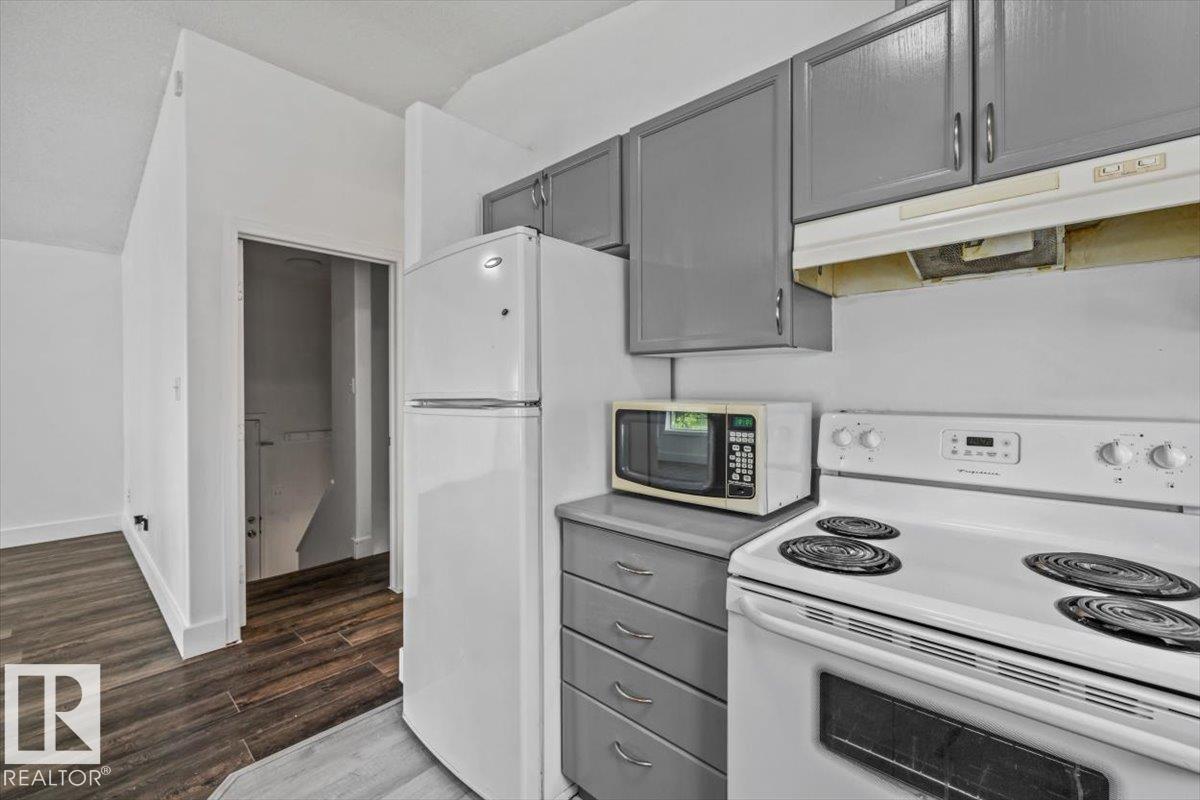
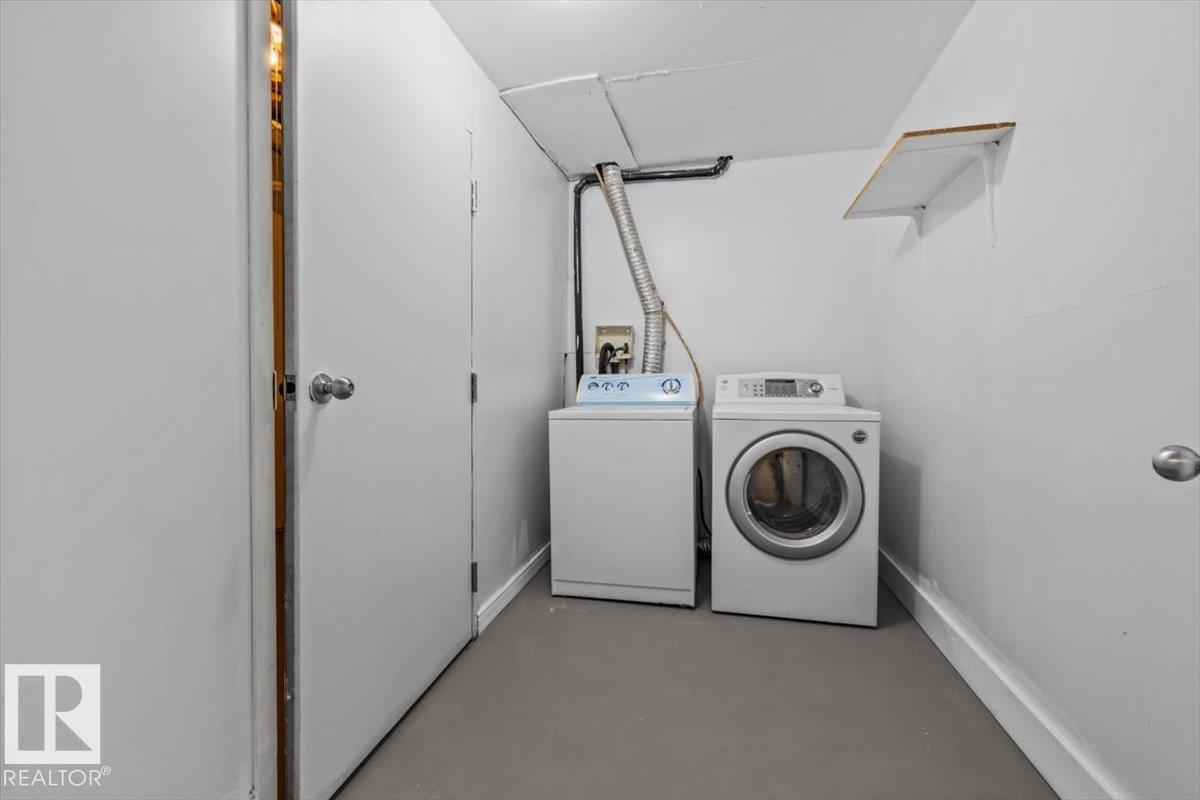
APPLIANCES  Dishwasher-Built-In, Dryer, Hood Fan, Oven-Microwave, Refrigerator, Stove-Electric, Washer
COOLING 
FIREPLACE 
FLOORING  Carpet, Laminate Flooring, Linoleum
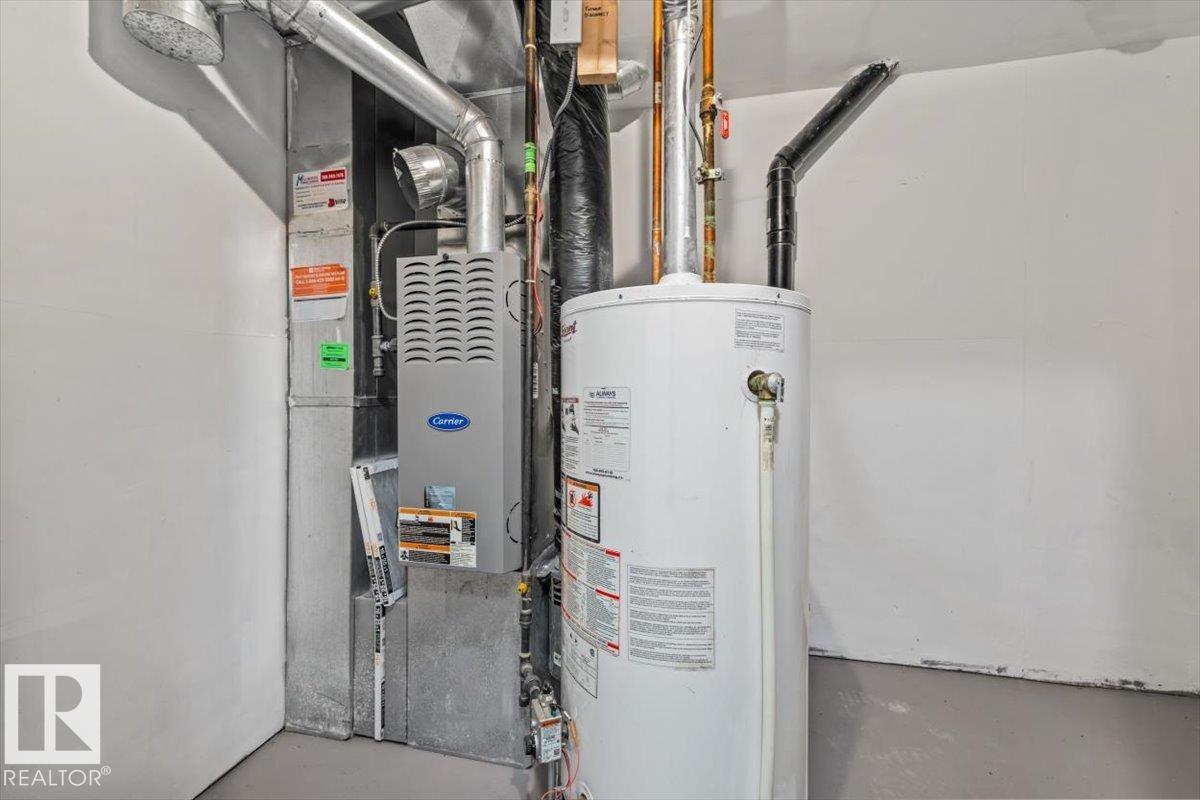
HEATING  Forced Air-1, Natural Gas
LAUNDRY 
LOT FEATURES  Level Land, Low Maintenance Landscape, Not Fenced, Playground Nearby, Shopping Nearby
PARKING  2 Outdoor Stalls, No Garage, Rear Drive Access, Tandem
RESTRICTIONS  None Known
ROOF  Asphalt Shingles
TITLE  Fee Simple
BROKER  REALTORS® Association of Edmonton


ROOMS DIMENSIONS (m) LEVEL