https://zimg.paragon.ice.com/ParagonImages/Property/PM/RAE/225420028/1/0/0/8128a3fecf8ed5e45b6b08bfae67a162/1/4bcec4f908df1a5f287356b357d5da61/225420028-2964ba45-1f5f-4882-aa7e-e69bb58559f2.JPG https://zimg.paragon.ice.com/ParagonImages/Property/PM/RAE/225420028/2/0/0/3f5942b58f4359cd50487bd915ec5c77/1/4bcec4f908df1a5f287356b357d5da61/225420028-4a0d1b33-b961-47ae-8850-c701b2e2dfce.JPG https://zimg.paragon.ice.com/ParagonImages/Property/PM/RAE/225420028/3/0/0/a4afd38577072bb4fa37ecad749e390a/1/4bcec4f908df1a5f287356b357d5da61/225420028-b480c659-b90b-4772-aafe-3e19c110604e.JPG https://zimg.paragon.ice.com/ParagonImages/Property/PM/RAE/225420028/4/0/0/15d22fd390f0cc0f51cef4c1a4d85ed0/1/4bcec4f908df1a5f287356b357d5da61/225420028-9556b517-437d-4030-9495-fb3586b36e41.JPG https://zimg.paragon.ice.com/ParagonImages/Property/PM/RAE/225420028/5/0/0/814a09543855be01146e2e83547d5a70/1/4bcec4f908df1a5f287356b357d5da61/225420028-bc7ed873-8a71-4a08-ba34-b7747fd58d6a.JPG https://zimg.paragon.ice.com/ParagonImages/Property/PM/RAE/225420028/6/0/0/c28f11daeadf0c35329caeff33acca80/1/4bcec4f908df1a5f287356b357d5da61/225420028-3ee938a8-1fce-46a4-8ac9-4400a90aac30.JPG https://zimg.paragon.ice.com/ParagonImages/Property/PM/RAE/225420028/7/0/0/159c3465b6d4ffe3976c7cc331f1a141/1/4bcec4f908df1a5f287356b357d5da61/225420028-a1c488dc-d33d-47b4-ab5d-e268378855bf.JPG https://zimg.paragon.ice.com/ParagonImages/Property/PM/RAE/225420028/8/0/0/8fd48fd714bae422e311cd88f9d80c05/1/4bcec4f908df1a5f287356b357d5da61/225420028-c26f1388-d689-4c23-b0c1-3f1eab8d7c25.JPG https://zimg.paragon.ice.com/ParagonImages/Property/PM/RAE/225420028/9/0/0/0207905567831b4875870ab5793a5ed7/1/4bcec4f908df1a5f287356b357d5da61/225420028-8daa197e-0a75-4145-8a8b-8b0d968fcbbc.JPG https://zimg.paragon.ice.com/ParagonImages/Property/PM/RAE/225420028/10/0/0/88f7937544d7159bdbe35e2b021d811a/1/4bcec4f908df1a5f287356b357d5da61/225420028-725904b4-3e4c-4569-b288-721276889c47.JPG https://zimg.paragon.ice.com/ParagonImages/Property/PM/RAE/225420028/11/0/0/3aa2239c2a8b560e5967a9c6bfad91fd/1/4bcec4f908df1a5f287356b357d5da61/225420028-eab9f0ee-199d-40c5-b43a-ac7d76b2e3cb.JPG https://zimg.paragon.ice.com/ParagonImages/Property/PM/RAE/225420028/12/0/0/a8815af87d34bd42605a3a2197d4b944/1/4bcec4f908df1a5f287356b357d5da61/225420028-e2f30edf-4ec5-4456-8ecc-dd165587aad7.JPG https://zimg.paragon.ice.com/ParagonImages/Property/PM/RAE/225420028/13/0/0/2f7467b2df10cbee4e29a04e66837076/1/4bcec4f908df1a5f287356b357d5da61/225420028-04fc987d-ae33-4073-9a37-6010776a805f.JPG https://zimg.paragon.ice.com/ParagonImages/Property/PM/RAE/225420028/14/0/0/9a00c00d9aa75506d9f91ee8c9865e34/1/4bcec4f908df1a5f287356b357d5da61/225420028-983a31b2-0adc-4605-a8e4-7f4433bc2dcd.JPG https://zimg.paragon.ice.com/ParagonImages/Property/PM/RAE/225420028/15/0/0/33261c22e81a066381c87b929afb47b6/1/4bcec4f908df1a5f287356b357d5da61/225420028-cfa9bf83-46f5-48c4-b1ba-eb434a90fcb5.JPG https://zimg.paragon.ice.com/ParagonImages/Property/PM/RAE/225420028/16/0/0/eca61c915666d606a04083de5d6293e8/1/4bcec4f908df1a5f287356b357d5da61/225420028-eec62601-81e2-4006-b45e-77d62ffddfcc.JPG https://zimg.paragon.ice.com/ParagonImages/Property/PM/RAE/225420028/17/0/0/4a5012978d0b2f164778ee25ad759008/1/4bcec4f908df1a5f287356b357d5da61/225420028-9ff11a57-4ee5-4372-af48-b762231f8507.JPG https://zimg.paragon.ice.com/ParagonImages/Property/PM/RAE/225420028/18/0/0/3bb2582f8d97697be3978c2edc20c97e/1/4bcec4f908df1a5f287356b357d5da61/225420028-57412c23-f853-4a64-8b2b-c0e67360524e.JPG https://zimg.paragon.ice.com/ParagonImages/Property/PM/RAE/225420028/19/0/0/a5b22ff6a4eb35a016cc2bdbff14511f/1/4bcec4f908df1a5f287356b357d5da61/225420028-aadb419a-6bb9-465e-8150-a08ab08cb669.JPG https://zimg.paragon.ice.com/ParagonImages/Property/PM/RAE/225420028/20/0/0/8829b01ad01946e8651ea3e8ba1d4564/1/4bcec4f908df1a5f287356b357d5da61/225420028-87cbba6f-1831-457c-8adb-453fab87710a.JPG https://zimg.paragon.ice.com/ParagonImages/Property/PM/RAE/225420028/21/0/0/b891856327a044356f2f9dfc4c3e47ad/1/4bcec4f908df1a5f287356b357d5da61/225420028-1ad6e976-9514-4743-8d2e-060d116390d1.JPG https://zimg.paragon.ice.com/ParagonImages/Property/PM/RAE/225420028/22/0/0/0913148dbf9dc51800ce0617b37b653b/1/4bcec4f908df1a5f287356b357d5da61/225420028-7eafd55e-4d4d-4aa7-a368-ad1442f0fe01.JPG https://zimg.paragon.ice.com/ParagonImages/Property/PM/RAE/225420028/23/0/0/ea03bb4eb77ca9c41674e4ac640a1950/1/4bcec4f908df1a5f287356b357d5da61/225420028-2946cc7f-d814-4a0e-98d0-6800f63519d7.JPG https://zimg.paragon.ice.com/ParagonImages/Property/PM/RAE/225420028/24/0/0/378604c32b4e2650d89e1dfe73ccdca7/1/4bcec4f908df1a5f287356b357d5da61/225420028-6117667a-8f62-45f2-b790-8c5602eaf98d.JPG https://zimg.paragon.ice.com/ParagonImages/Property/PM/RAE/225420028/25/0/0/58ff464bc0045f9454c81b9b0cf9a2ab/1/4bcec4f908df1a5f287356b357d5da61/225420028-31592290-1542-41b6-9ef0-6756ff8ab552.JPG https://zimg.paragon.ice.com/ParagonImages/Property/PM/RAE/225420028/26/0/0/20a8853e0059be3170db36f287b9f16b/1/4bcec4f908df1a5f287356b357d5da61/225420028-212cc188-a518-4093-845a-5caf0558362b.JPG https://zimg.paragon.ice.com/ParagonImages/Property/PM/RAE/225420028/28/0/0/fe08e2f93899f1afc41ad64359446e6a/1/4bcec4f908df1a5f287356b357d5da61/225420028-4d3ec97c-71e3-4043-9f06-229f2e20cd17.JPG

11215 87 ST NW

Edmonton T5B 3L7

MLS® Number:  E4507208

Back to Parkdale (Edmonton)   

  • Home \
  • Parkdale (Edmonton) \
  • 11215 87 ST NW

$ 439,700

3

BEDROOMS

2 + 0

BATHROOMS

1,054

SQUARE FEET

2020

YEAR BUILT

https://zimg.paragon.ice.com/ParagonImages/Property/PM/RAE/225420028/1/0/0/8128a3fecf8ed5e45b6b08bfae67a162/1/4bcec4f908df1a5f287356b357d5da61/225420028-2964ba45-1f5f-4882-aa7e-e69bb58559f2.JPG





MLS® Number
E4507208
PROPERTY TYPE
Detached Single Family
LISTING DATE
September-04-2026

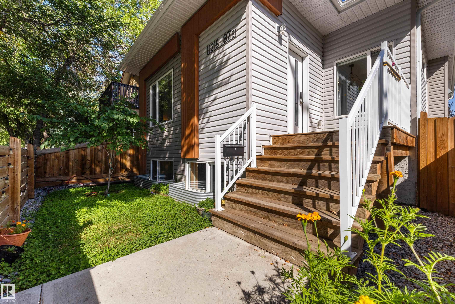
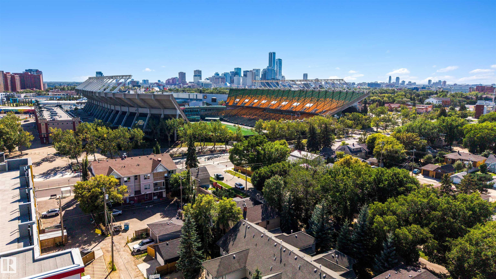
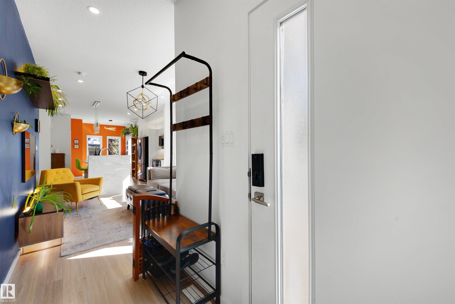
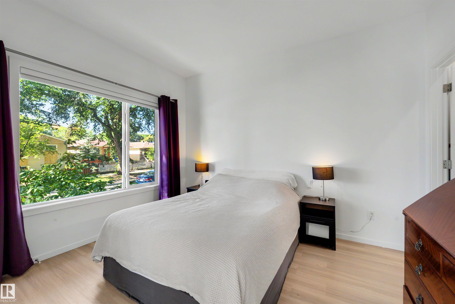
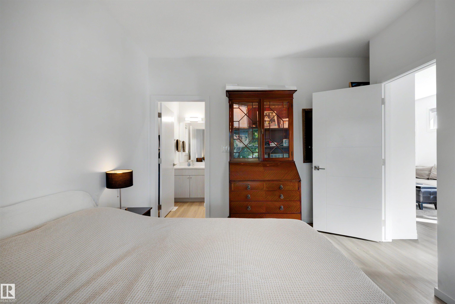
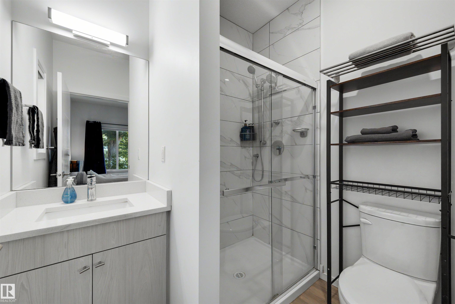
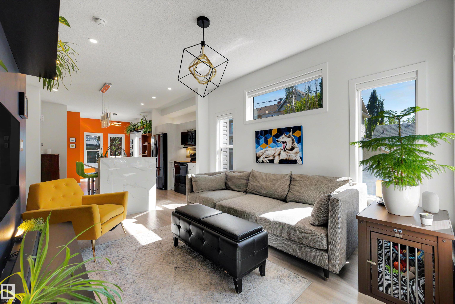
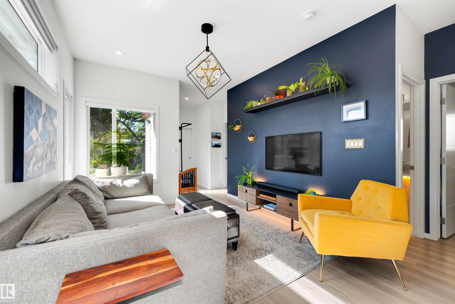
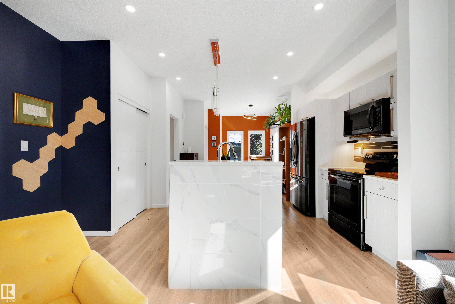
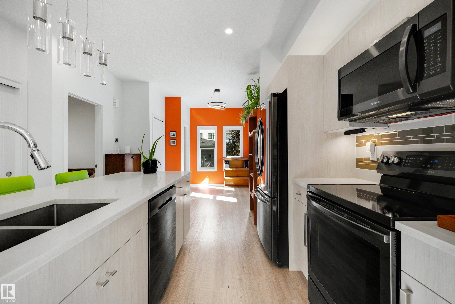
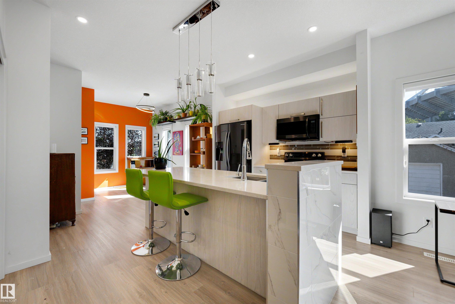
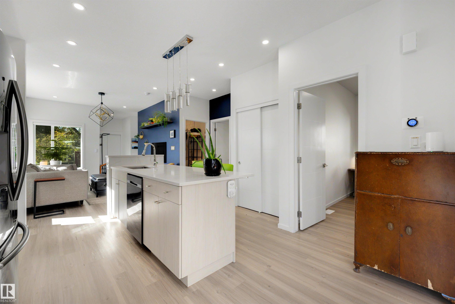
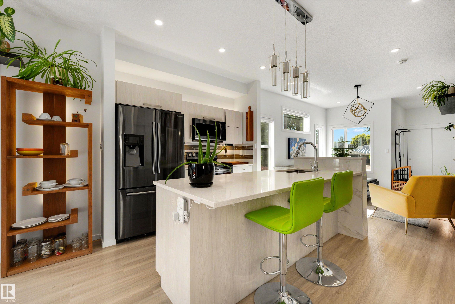
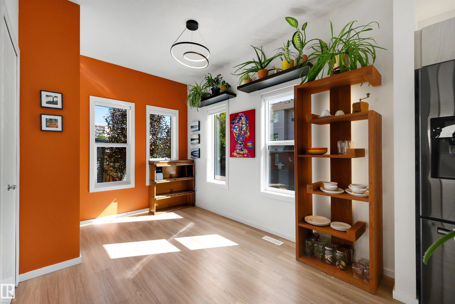
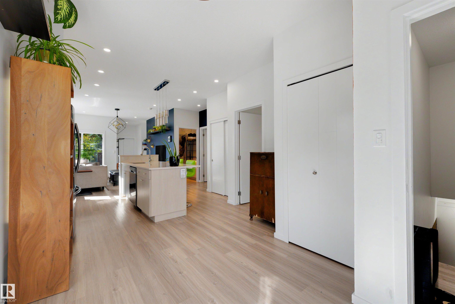
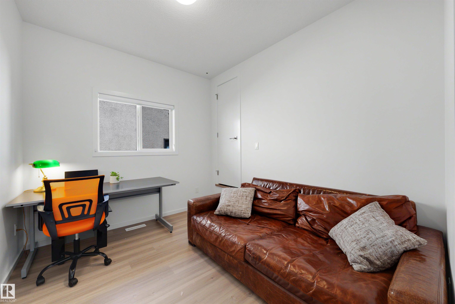
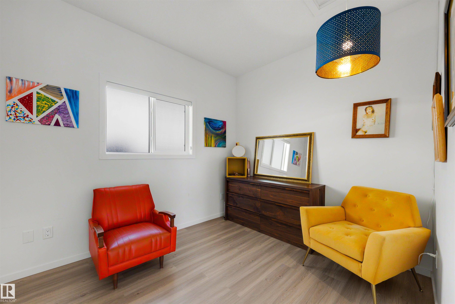
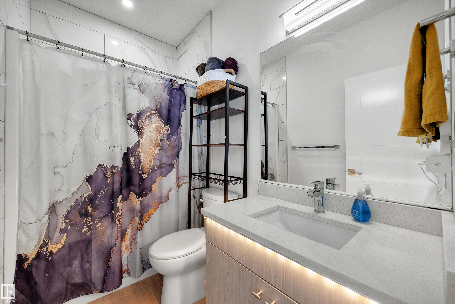
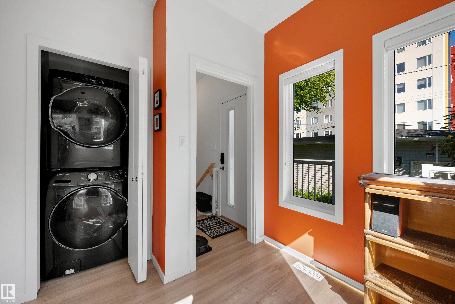
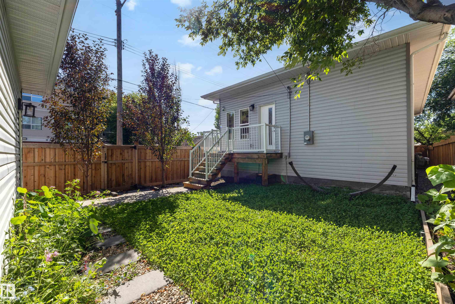
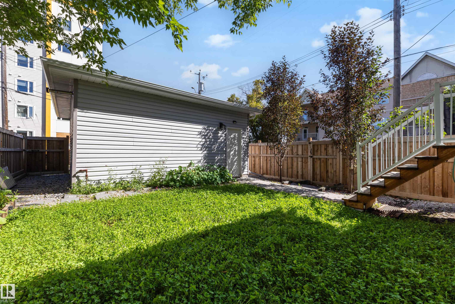
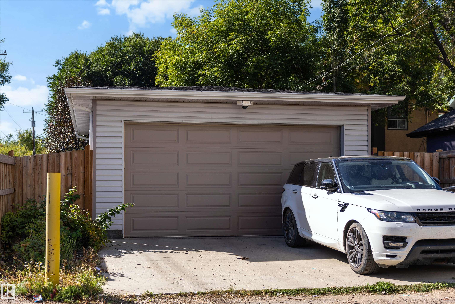
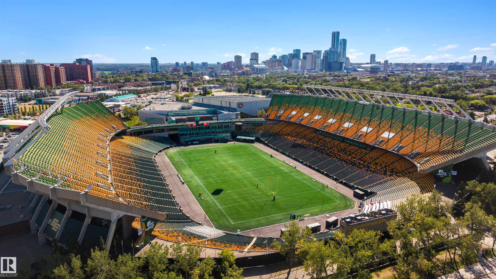
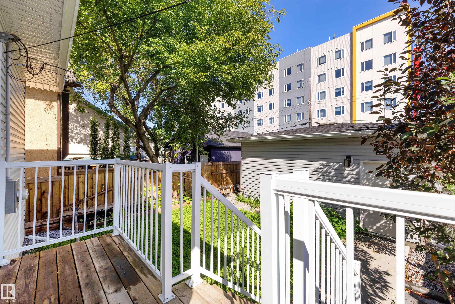
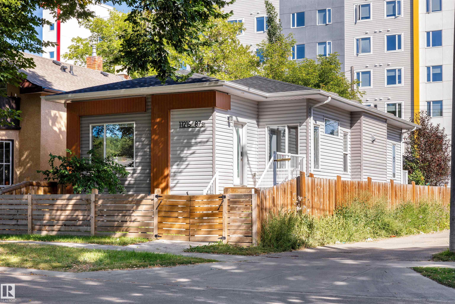
Experience the energy of Commonwealth Stadium right from your doorstep! From football games and concerts to festivals and major events, this vibrant location puts you at the heart of the action. Perfect for homeowners and investors alike, this property offers excellent potential for future rental income. This sophisticated contemporary infill bungalow features a bright open-concept layout with spacious living and dining areas flowing into a stylish kitchen. Large windows fill the home with natural light, creating a warm and inviting atmosphere throughout. Offering 3 bedrooms and 2 bathrooms, the thoughtfully designed floor plan balances comfort and functionality. The basement is ready for future legal suite development and already has its own separate address, creating outstanding income potential. Complete with A/C and a heated double detached garage, this home is just minutes from Stadium LRT, downtown, Rogers Place, schools, parks, shopping, and recreation facilities.

COMMUNITY  Parkdale (Edmonton)
PROPERTY TYPE  Detached Single Family
BUILDING TYPE  Detached Single Family
STYLE  Bungalow
YEAR BUILT 2020
SQUARE FOOTAGE  1,054
BEDROOMS  3
BATHROOMS  2.00
BASEMENT  Full, Unfinished
AMENITIES  Air Conditioner, Deck, Vinyl Windows, See Remarks, Infill Property
APPLIANCES  Dishwasher-Built-In, Dryer, Garage Control, Garage Opener, Oven-Microwave, Refrigerator, Stove-Electric, Washer
COOLING 
FIREPLACE 
FLOORING  Ceramic Tile, Vinyl Plank
HEATING  Forced Air-1, Natural Gas
LAUNDRY  ensuite bathroom
LOT FEATURES  Back Lane, Flat Site, Landscaped, Public Transportation, Schools, Shopping Nearby, See Remarks
PARKING  Double Garage Detached, Heated
RESTRICTIONS  None Known
ROOF  Asphalt Shingles
TITLE  Fee Simple
BROKER  REALTORS® Association of Edmonton


ROOMS DIMENSIONS (m) LEVEL