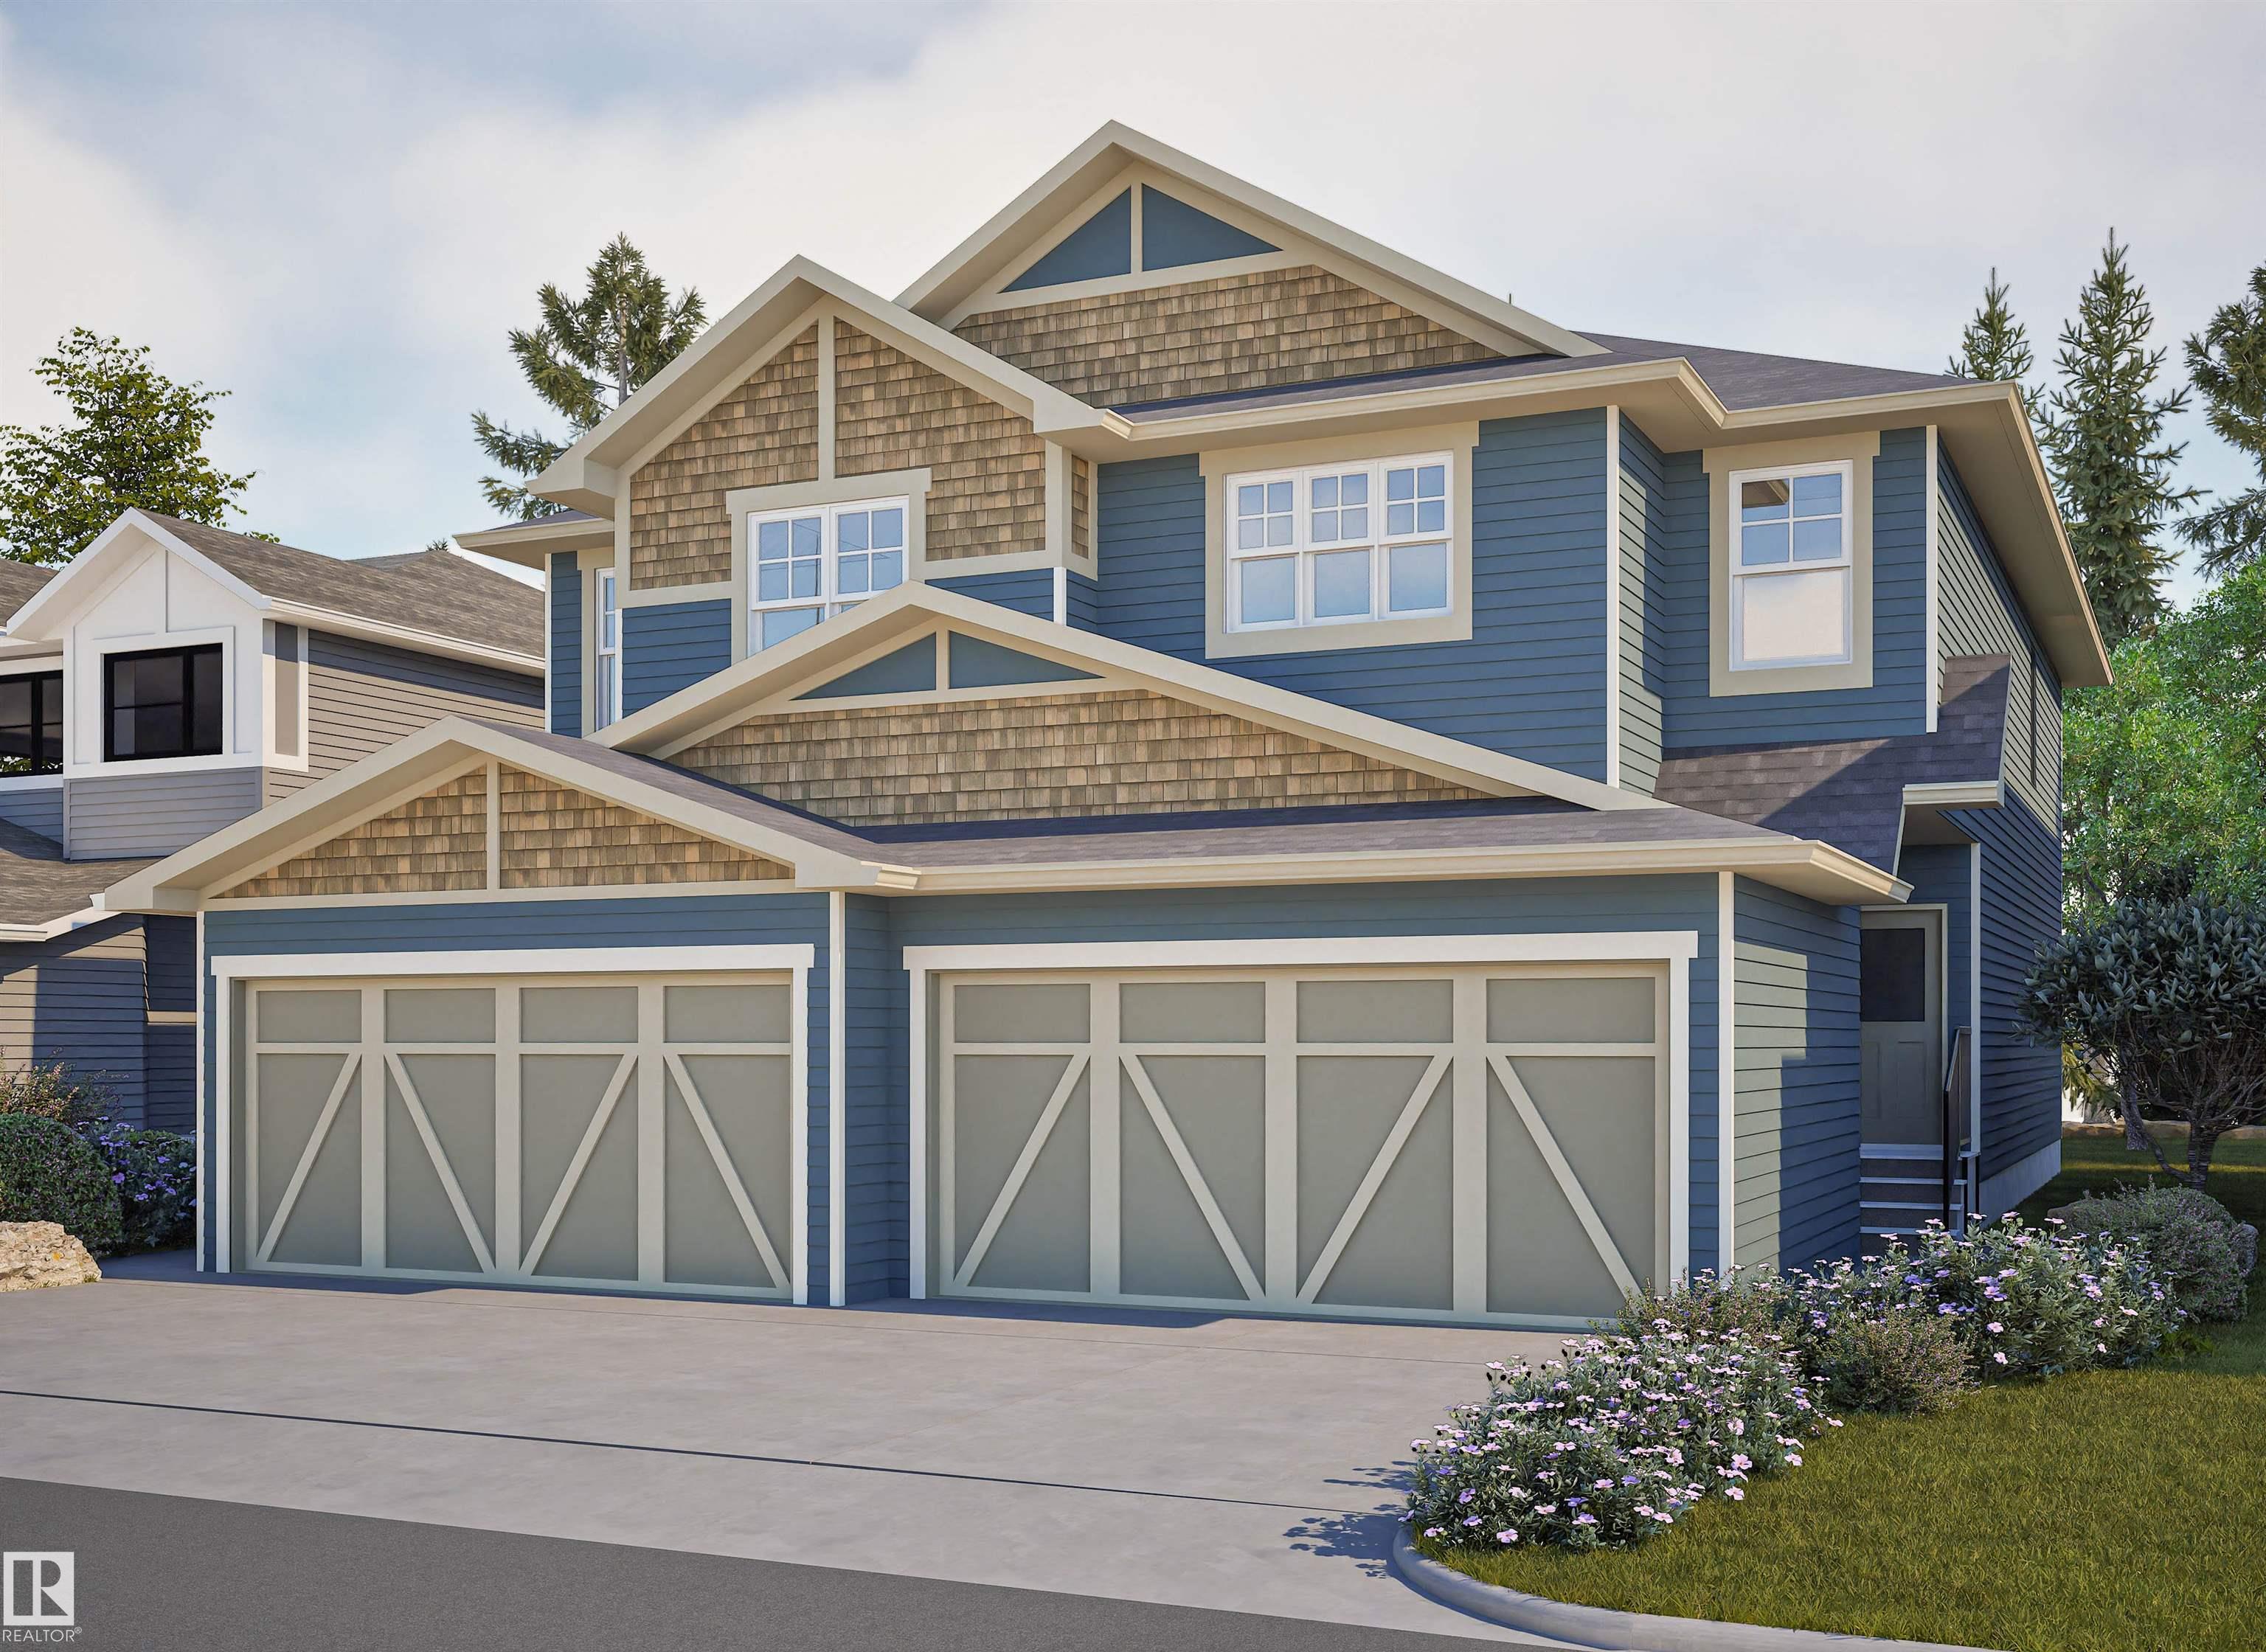
112 Edgemont WD NW
Edmonton T6M 3K5
MLS® Number: E4479747
$ 499,900
3
BEDROOMS
2 + 1
BATHROOMS
1,668
SQUARE FEET
2026
YEAR BUILT
Step into modern farmhouse living with this beautifully crafted brand new home in Edgemont. Offering over 1,650 sq ft, this 2-storey features 3 bedrooms, 2.5 baths, and a bright open-concept layout with 9’ ceilings and a modern kitchen with walk-in pantry, perfect for entertaining. Upstairs includes a bonus room, convenient laundry, and a spacious primary suite with walk-in closet and ensuite. A double attached garage adds everyday convenience. Located near parks, schools, shopping, and exclusive Orchards Residents Association amenities, this home offers the perfect blend of style, comfort, and community.
| COMMUNITY | Edgemont (Edmonton) |
| PROPERTY TYPE | Duplex |
| BUILDING TYPE | Half Duplex |
| STYLE | 2 Storey |
| YEAR BUILT | 2026 |
| SQUARE FOOTAGE | 1,668 |
| BEDROOMS | 3 |
| BATHROOMS | 2.50 |
| BASEMENT | Full, Unfinished |
| AMENITIES | Off Street Parking, Carbon Monoxide Detectors, Ceiling 9 ft., Detectors Smoke, Exterior Walls- 2"x6", Front Porch, Vinyl Windows, HRV System |
| APPLIANCES | Dishwasher - Energy Star, Dryer, Garage Control, Garage Opener, Microwave Hood Fan, Refrigerator-Energy Star, Stove-Electric, Washer - Energy Star, See Remarks |
| COOLING | |
| FIREPLACE | |
| FLOORING | Carpet, Vinyl Plank |
| HEATING | Forced Air-1, Natural Gas |
| LAUNDRY | ensuite bathroom |
| LOT FEATURES | Landscaped, Level Land, No Back Lane, Playground Nearby, Public Transportation, Schools, Shopping Nearby |
| PARKING | Double Garage Attached, Front Drive Access |
| RESTRICTIONS | None Known |
| ROOF | Asphalt Shingles |
| TITLE | Fee Simple |
| BROKER | REALTORS® Association of Edmonton |
| ROOMS | DIMENSIONS (m) | LEVEL |
|---|