https://zimg.paragon.ice.com/ParagonImages/Property/PM/RAE/225390218/1/0/0/d93a87a326d0c14f923e34481034b3c6/1/d51b588ebc3c4c01fa222ac6ea62d62a/225390218-123df6c1-f480-41fc-b9ce-933795503795.JPG https://zimg.paragon.ice.com/ParagonImages/Property/PM/RAE/225390218/2/0/0/f7f62e1ef4f572f7d02dfd0b686225d8/1/d51b588ebc3c4c01fa222ac6ea62d62a/225390218-74b8bb57-2172-4426-8683-b7a42e69f713.JPG https://zimg.paragon.ice.com/ParagonImages/Property/PM/RAE/225390218/3/0/0/c6c26be2324db81ac30b1ddba6aa2d74/1/d51b588ebc3c4c01fa222ac6ea62d62a/225390218-d56fb1b3-a0e0-46b1-91f6-7580b098a827.JPG https://zimg.paragon.ice.com/ParagonImages/Property/PM/RAE/225390218/4/0/0/58df45b10bbb3e2e5137ae9d1817e98b/1/d51b588ebc3c4c01fa222ac6ea62d62a/225390218-0f742f34-22f0-4b64-85df-7ad2098951a8.JPG https://zimg.paragon.ice.com/ParagonImages/Property/PM/RAE/225390218/5/0/0/25cfc106b8ee5c9904648fba93d8c7b3/1/d51b588ebc3c4c01fa222ac6ea62d62a/225390218-e41d7587-68df-4b82-b8a6-9a6a210bf379.JPG https://zimg.paragon.ice.com/ParagonImages/Property/PM/RAE/225390218/6/0/0/6195c080faedeb3f72d9d70e669b7e80/1/d51b588ebc3c4c01fa222ac6ea62d62a/225390218-92a26714-9824-4f81-8842-ed48db682502.JPG https://zimg.paragon.ice.com/ParagonImages/Property/PM/RAE/225390218/7/0/0/01b50124008054241d5ea27d1ee74480/1/d51b588ebc3c4c01fa222ac6ea62d62a/225390218-07072baa-27f8-44c1-a265-63a002776ad2.JPG https://zimg.paragon.ice.com/ParagonImages/Property/PM/RAE/225390218/8/0/0/e2ce7a7a101ef44437942ee8481d4458/1/d51b588ebc3c4c01fa222ac6ea62d62a/225390218-070687ba-ff49-475c-b359-e9bdb8b98e6e.JPG https://zimg.paragon.ice.com/ParagonImages/Property/PM/RAE/225390218/9/0/0/3a58d5858191a4ff3177ffc93a7ede0d/1/d51b588ebc3c4c01fa222ac6ea62d62a/225390218-07659c3f-58c2-4a27-a59d-50c3527918c5.JPG https://zimg.paragon.ice.com/ParagonImages/Property/PM/RAE/225390218/10/0/0/1a933db81e1d8973e41da656b57353e2/1/d51b588ebc3c4c01fa222ac6ea62d62a/225390218-36c81d95-b586-4b4a-8068-29f11c861f91.JPG https://zimg.paragon.ice.com/ParagonImages/Property/PM/RAE/225390218/11/0/0/829553d1ceea00897a2c1a3404b891a3/1/d51b588ebc3c4c01fa222ac6ea62d62a/225390218-c49705fc-6745-4ebe-a9a8-c465739abe07.JPG https://zimg.paragon.ice.com/ParagonImages/Property/PM/RAE/225390218/12/0/0/17312bf17b3d4d0df9b0a421ed41d931/1/d51b588ebc3c4c01fa222ac6ea62d62a/225390218-fc6f97bc-4877-4acd-8b30-e73a8cd616f8.JPG https://zimg.paragon.ice.com/ParagonImages/Property/PM/RAE/225390218/13/0/0/ffd38272ffafb8890a5f347e14cde2ae/1/d51b588ebc3c4c01fa222ac6ea62d62a/225390218-89e75038-a545-4241-84ce-a534c3fd4544.JPG https://zimg.paragon.ice.com/ParagonImages/Property/PM/RAE/225390218/14/0/0/04c65eb2e07142f8e26828ccef970095/1/d51b588ebc3c4c01fa222ac6ea62d62a/225390218-82a4bdf2-25e5-4c4f-9377-a922e9023179.JPG https://zimg.paragon.ice.com/ParagonImages/Property/PM/RAE/225390218/15/0/0/70b8edaf190fb0222d07be19409ee3a6/1/d51b588ebc3c4c01fa222ac6ea62d62a/225390218-0bc91cef-cbc9-4be1-9513-d3c5e6a8739f.JPG https://zimg.paragon.ice.com/ParagonImages/Property/PM/RAE/225390218/16/0/0/62c5354fa8f9687df981033871d9ea03/1/d51b588ebc3c4c01fa222ac6ea62d62a/225390218-bc8bbeca-5dd1-46e1-b228-6205eaf7d7d0.JPG https://zimg.paragon.ice.com/ParagonImages/Property/PM/RAE/225390218/17/0/0/32b7646f7c664d0d380ba3e2738874da/1/d51b588ebc3c4c01fa222ac6ea62d62a/225390218-209e5676-c6e4-4f96-be77-59e2ba14d5b4.JPG https://zimg.paragon.ice.com/ParagonImages/Property/PM/RAE/225390218/18/0/0/01953a08d795852848edf6106181acd5/1/d51b588ebc3c4c01fa222ac6ea62d62a/225390218-1d870683-bd63-4d0a-a7c7-2e2d04d9f647.JPG https://zimg.paragon.ice.com/ParagonImages/Property/PM/RAE/225390218/19/0/0/59ecf6499a9ed0a0d6d5eba1620a8b49/1/d51b588ebc3c4c01fa222ac6ea62d62a/225390218-0015dc81-9b30-4be0-be97-c79bd1cb74b3.JPG https://zimg.paragon.ice.com/ParagonImages/Property/PM/RAE/225390218/20/0/0/d92895f8f60f40be03536bcfd56fbb01/1/d51b588ebc3c4c01fa222ac6ea62d62a/225390218-cb8c7cf8-e8f7-4dc1-b4ee-1b7c795912ac.JPG https://zimg.paragon.ice.com/ParagonImages/Property/PM/RAE/225390218/21/0/0/dca2ad2294463ffd6e6289fc92cb11ca/1/d51b588ebc3c4c01fa222ac6ea62d62a/225390218-d8edbac2-fd88-49cb-a46a-0abdfb4aea3d.JPG https://zimg.paragon.ice.com/ParagonImages/Property/PM/RAE/225390218/22/0/0/d2b8b21cd0dfaa686260d35fcf4d8cfd/1/d51b588ebc3c4c01fa222ac6ea62d62a/225390218-d48927e3-1b2c-44bc-848c-3939d6d22503.JPG https://zimg.paragon.ice.com/ParagonImages/Property/PM/RAE/225390218/23/0/0/7dee20f343e687d2046e90a77d5a1f4f/1/d51b588ebc3c4c01fa222ac6ea62d62a/225390218-c8b2d470-553f-41b5-8a6b-5d33388757bf.JPG https://zimg.paragon.ice.com/ParagonImages/Property/PM/RAE/225390218/24/0/0/5d2695bf3a18eb754643a48491fa3f65/1/d51b588ebc3c4c01fa222ac6ea62d62a/225390218-7e6ea32a-2931-4505-bd90-e8ec4e8d5c5e.JPG https://zimg.paragon.ice.com/ParagonImages/Property/PM/RAE/225390218/25/0/0/19ee2d72f0165943789f7a3e9b1c02f4/1/d51b588ebc3c4c01fa222ac6ea62d62a/225390218-63d97c5c-14ec-4407-b179-791daef6ba68.JPG https://zimg.paragon.ice.com/ParagonImages/Property/PM/RAE/225390218/26/0/0/83be88344ae8dafa5d1e3a1cc797d57e/1/d51b588ebc3c4c01fa222ac6ea62d62a/225390218-1f40156a-a5d7-45ab-83c4-9086de81f90c.JPG https://zimg.paragon.ice.com/ParagonImages/Property/PM/RAE/225390218/27/0/0/1f9d4a1bcb6652aabd68c599962c76eb/1/d51b588ebc3c4c01fa222ac6ea62d62a/225390218-67ad61d4-e673-479b-914c-01573c4f34f1.JPG https://zimg.paragon.ice.com/ParagonImages/Property/PM/RAE/225390218/28/0/0/92fb993204ee4367615da69a286eed73/1/d51b588ebc3c4c01fa222ac6ea62d62a/225390218-1952a40e-1e51-43a3-b708-29400642e074.JPG

#112 5340 199 ST NW

Edmonton T6M 0A5

MLS® Number:  E4477398

Back to The Hamptons   

  • Home \
  • The Hamptons \
  • #112 5340 199 ST NW

$ 184,900

2

BEDROOMS

2 + 0

BATHROOMS

870

SQUARE FEET

2005

YEAR BUILT

https://zimg.paragon.ice.com/ParagonImages/Property/PM/RAE/225390218/1/0/0/d93a87a326d0c14f923e34481034b3c6/1/d51b588ebc3c4c01fa222ac6ea62d62a/225390218-123df6c1-f480-41fc-b9ce-933795503795.JPG





MLS® Number
E4477398
PROPERTY TYPE
Apartment
LISTING DATE
March-13-2026

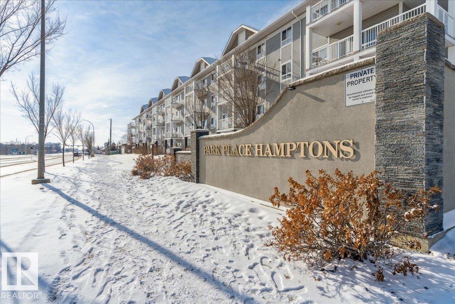
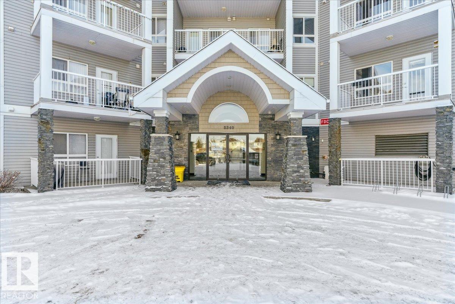
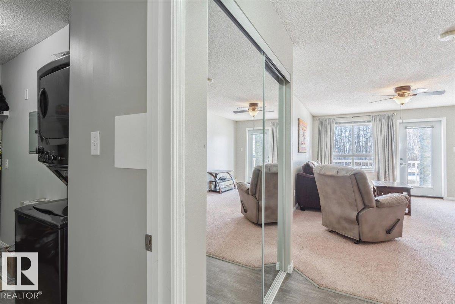
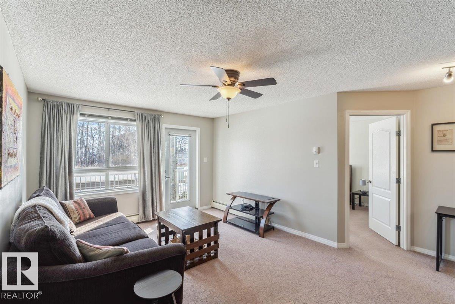
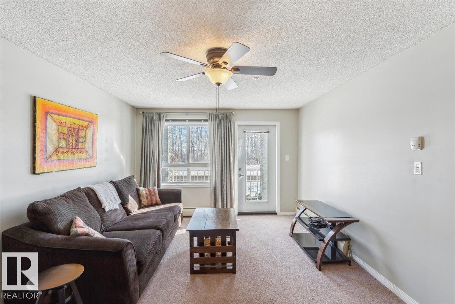
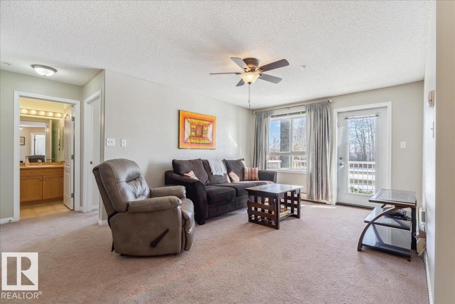
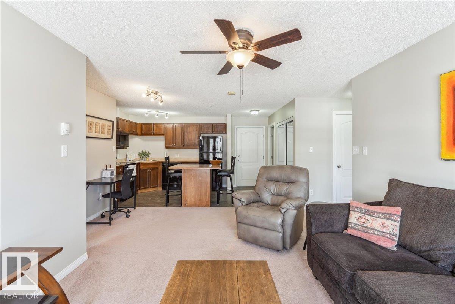
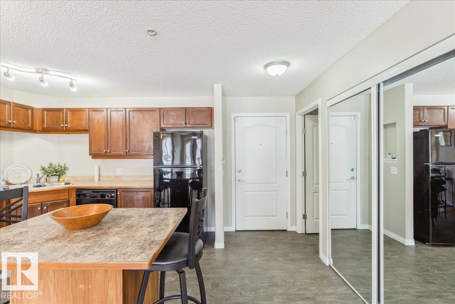
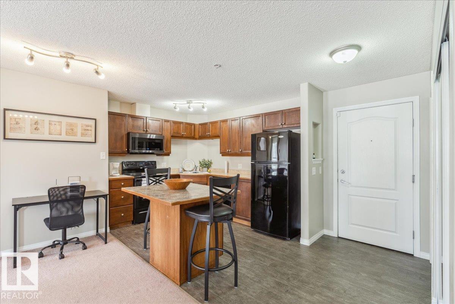
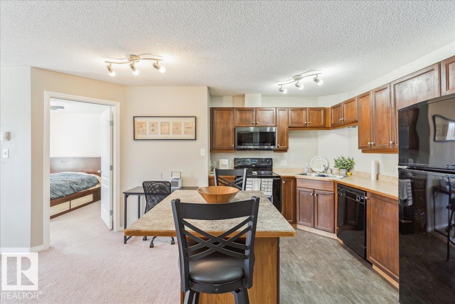
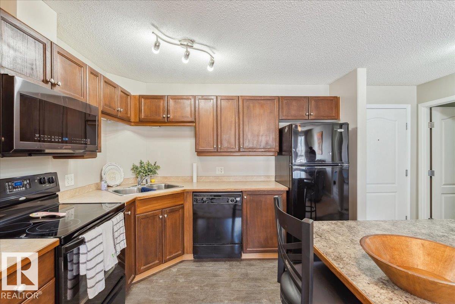
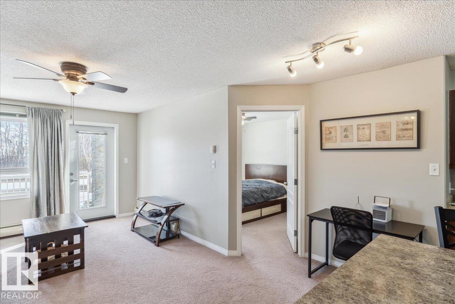
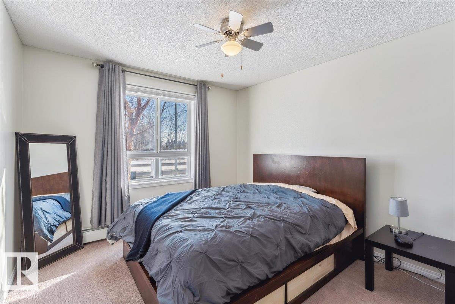

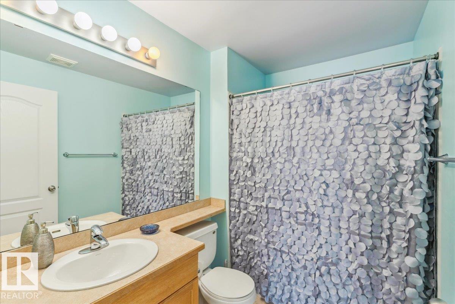

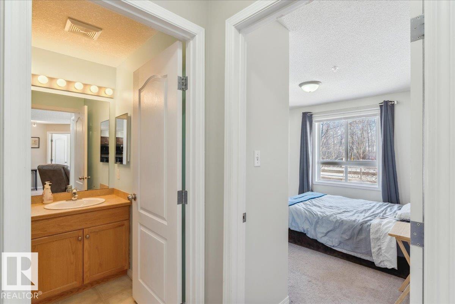
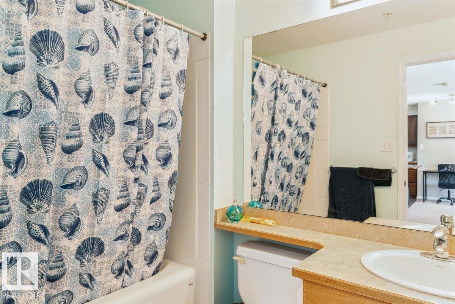
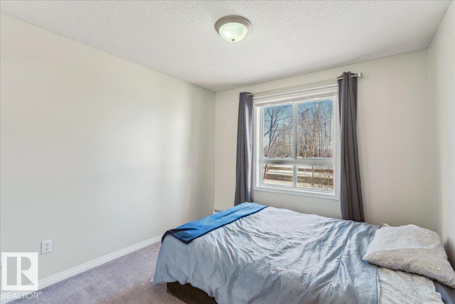
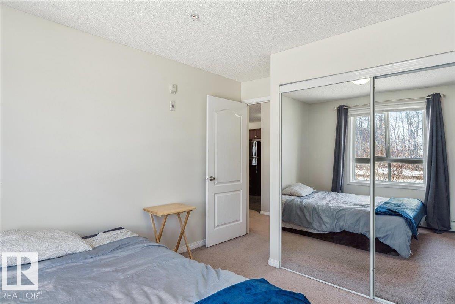
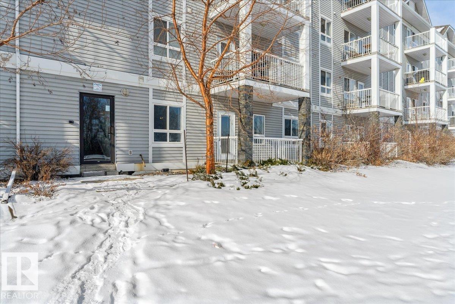
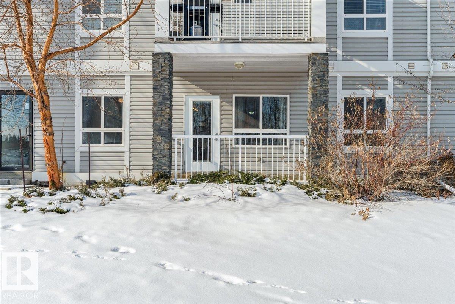
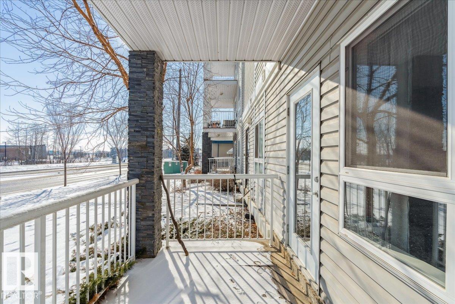
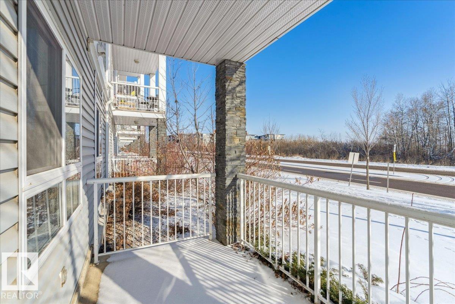
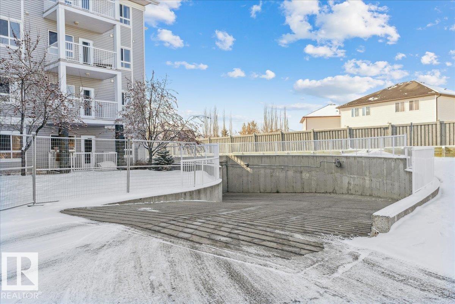
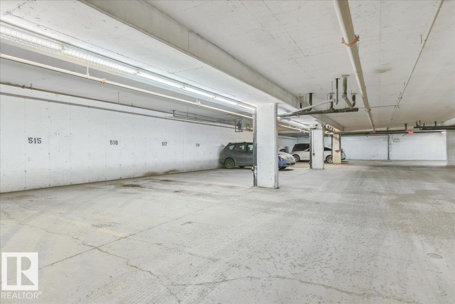
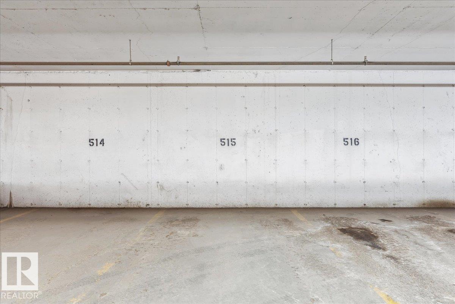

In a prime West Edmonton location, this 2 bedroom / 2 bathroom 870 square foot home comes with not one, but TWO TITLED parking stalls! One underground and HEATED for our cold Alberta Winters, and one above ground to either use yourself, rent out to another resident, or even sell. With IN SUITE LAUNDRY and an extra large in suite storage room (that could even be used as a small office), this condo in Park Place Hamptons is the perfect match of convenience and affordability. The primary suite has a generous walk through closet leading to its very own 4 piece en suite. A bright, open floor plan is great for relaxing/entertaining guests inside, as well as outside with its patio - also convenient for pet owners. No taking the elevator/stairs to take your pet out, plus an exterior entrance/exit right next to the suite. This popular West End neighbourhood of The Hamptons is highly desirable with its own conveniences, as well as the rest of the city at your doorstep with immediate access to the Anthony Henday.

COMMUNITY  The Hamptons
PROPERTY TYPE  Apartment
BUILDING TYPE  Lowrise Apartment
STYLE  Single Level Apartment
YEAR BUILT 2005
SQUARE FOOTAGE  870
BEDROOMS  2
BATHROOMS  2.00
BASEMENT  None, No Basement
AMENITIES  No Animal Home, No Smoking Home, Parking-Extra, Parking-Plug-Ins, Parking-Visitor, Patio, Secured Parking, Sprinkler System-Fire, Storage-In-Suite, Vinyl Windows
APPLIANCES  Dishwasher-Built-In, Microwave Hood Fan, Refrigerator, Stacked Washer/Dryer, Stove-Electric
COOLING 
FIREPLACE 
FLOORING  Carpet, Ceramic Tile
HEATING  Baseboard, Hot Water, Natural Gas, Water
LAUNDRY  ensuite bathroom
LOT FEATURES  Fruit Trees/Shrubs, Landscaped, Low Maintenance Landscape, Public Transportation, Schools, Shopping Nearby
PARKING  Heated, Insulated, Parkade, Stall, Underground
RESTRICTIONS  Restrictive Covenant-Bldg, Utility Right Of Way
ROOF  Asphalt Shingles
TITLE  Fee Simple
BROKER  REALTORS® Association of Edmonton


ROOMS DIMENSIONS (m) LEVEL