https://zimg.paragon.ice.com/ParagonImages/Property/PM/RAE/225412208/1/0/0/a730d449150a831a148102f2e077c473/1/d8f6c80a3575f6acc2cfbad9164c9254/225412208-1fda1746-1bd4-4c7c-bc0c-c9bdec8ba367.JPG https://zimg.paragon.ice.com/ParagonImages/Property/PM/RAE/225412208/2/0/0/4c319515dfa76a2bdd7a6baa1374b9e0/1/d8f6c80a3575f6acc2cfbad9164c9254/225412208-28a829f7-158e-41c7-95ce-eaa50f6bbebf.JPG https://zimg.paragon.ice.com/ParagonImages/Property/PM/RAE/225412208/3/0/0/c1a9f1a76a166d774d51c1d944026ffa/1/d8f6c80a3575f6acc2cfbad9164c9254/225412208-c77e778a-4cd2-4dd9-b971-d4656b45d51a.JPG https://zimg.paragon.ice.com/ParagonImages/Property/PM/RAE/225412208/4/0/0/166f7fa12fb31fae9c0d28990431613a/1/d8f6c80a3575f6acc2cfbad9164c9254/225412208-dedf367d-694a-47aa-887f-a09e68fe58c4.JPG https://zimg.paragon.ice.com/ParagonImages/Property/PM/RAE/225412208/5/0/0/cd1a160daf31b998ba8e11be546c2b6f/1/d8f6c80a3575f6acc2cfbad9164c9254/225412208-71b7f48c-8195-4f30-90c4-d60a3206b09d.JPG https://zimg.paragon.ice.com/ParagonImages/Property/PM/RAE/225412208/6/0/0/fdffa68f27797d072fe196d37667f1ef/1/d8f6c80a3575f6acc2cfbad9164c9254/225412208-68d15680-84c2-4026-b07a-db3eb63114ba.JPG https://zimg.paragon.ice.com/ParagonImages/Property/PM/RAE/225412208/7/0/0/1df61c359b3478cf79a6f3e97de83ae3/1/d8f6c80a3575f6acc2cfbad9164c9254/225412208-e7c7549e-c809-420c-9edd-181f5d5c73d8.JPG https://zimg.paragon.ice.com/ParagonImages/Property/PM/RAE/225412208/8/0/0/039c58e1c135edd341d5a417dcb12438/1/d8f6c80a3575f6acc2cfbad9164c9254/225412208-2aa91e1e-179d-4efd-959c-3428e47f9489.JPG https://zimg.paragon.ice.com/ParagonImages/Property/PM/RAE/225412208/9/0/0/8b403ff6de26bb5e7b62541b8ca85a41/1/d8f6c80a3575f6acc2cfbad9164c9254/225412208-47416773-4362-4b0d-994c-855cd05e577e.JPG https://zimg.paragon.ice.com/ParagonImages/Property/PM/RAE/225412208/10/0/0/aca07f37f010e0f1087afa54977d786c/1/d8f6c80a3575f6acc2cfbad9164c9254/225412208-11511536-70d0-4880-a477-02044bc8cf6d.JPG https://zimg.paragon.ice.com/ParagonImages/Property/PM/RAE/225412208/11/0/0/efe8e9b7088df386f32dcb8cc1922bbb/1/d8f6c80a3575f6acc2cfbad9164c9254/225412208-6e1bcdad-780a-4cf1-abc1-d8391984d0e1.JPG https://zimg.paragon.ice.com/ParagonImages/Property/PM/RAE/225412208/12/0/0/649c27d0431be6c7e8a55aada66add56/1/d8f6c80a3575f6acc2cfbad9164c9254/225412208-38c63f32-aa7a-4805-9985-0e48f4a833a9.JPG https://zimg.paragon.ice.com/ParagonImages/Property/PM/RAE/225412208/13/0/0/fdcced46fccbb2853fc9bc6590d41934/1/d8f6c80a3575f6acc2cfbad9164c9254/225412208-beabd724-4e91-4111-a534-8a341184b260.JPG https://zimg.paragon.ice.com/ParagonImages/Property/PM/RAE/225412208/14/0/0/1a3b07e0595f65b6e8e32fbfb6dde48c/1/d8f6c80a3575f6acc2cfbad9164c9254/225412208-1218fe1d-a053-4ae6-8d6f-0be8acaef9be.JPG https://zimg.paragon.ice.com/ParagonImages/Property/PM/RAE/225412208/15/0/0/ab75a6973692c7a994933ebf26aed1be/1/d8f6c80a3575f6acc2cfbad9164c9254/225412208-ca4acdc6-e7c6-4ad5-9b1a-383e35c78fc5.JPG https://zimg.paragon.ice.com/ParagonImages/Property/PM/RAE/225412208/16/0/0/2ce6f314e5aec70ef91dcbae3966dae1/1/d8f6c80a3575f6acc2cfbad9164c9254/225412208-bbc68b06-e53a-4d3e-af8b-7a57bcc40ad9.JPG

#112 4350 23 ST NW

Edmonton T6T 1X8

MLS® Number:  E4499388

Back to Larkspur   

  • Home \
  • Larkspur \
  • #112 4350 23 ST NW

$ 287,500

3

BEDROOMS

1 + 1

BATHROOMS

1,231

SQUARE FEET

2004

YEAR BUILT

https://zimg.paragon.ice.com/ParagonImages/Property/PM/RAE/225412208/1/0/0/a730d449150a831a148102f2e077c473/1/d8f6c80a3575f6acc2cfbad9164c9254/225412208-1fda1746-1bd4-4c7c-bc0c-c9bdec8ba367.JPG





MLS® Number
E4499388
PROPERTY TYPE
Townhouse
LISTING DATE
July-16-2026

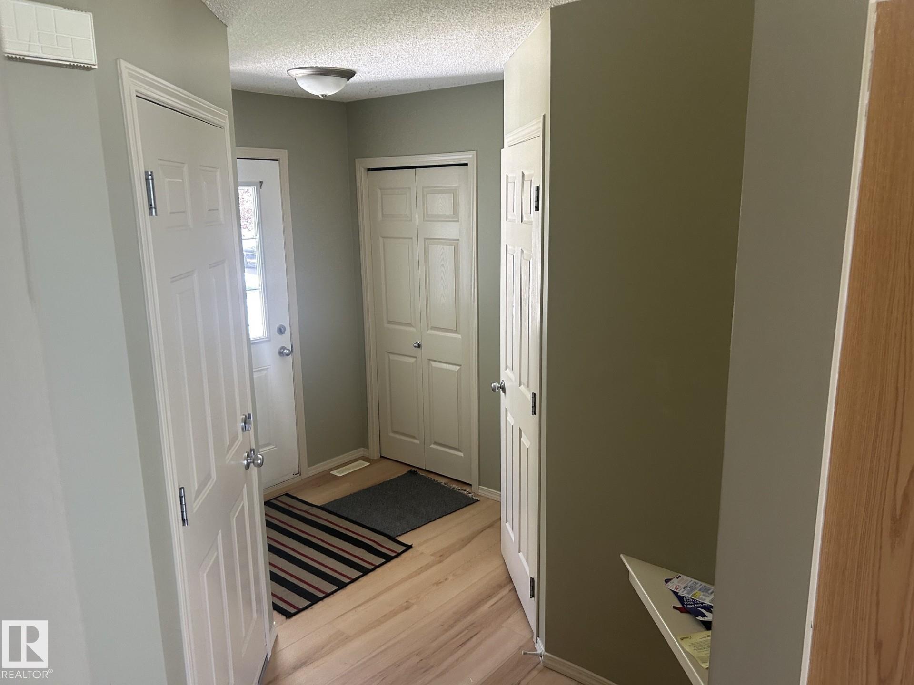
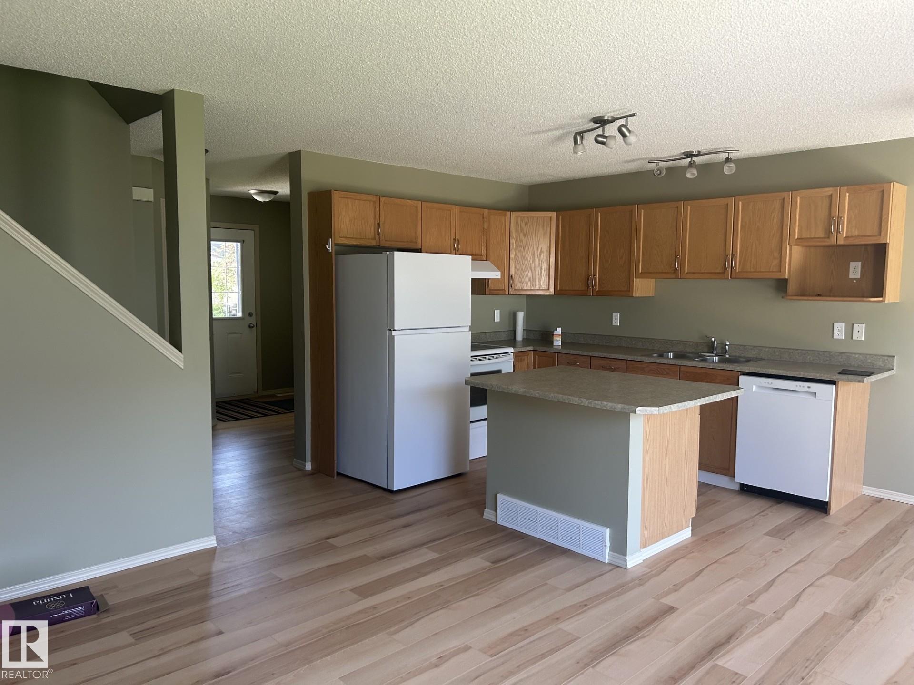
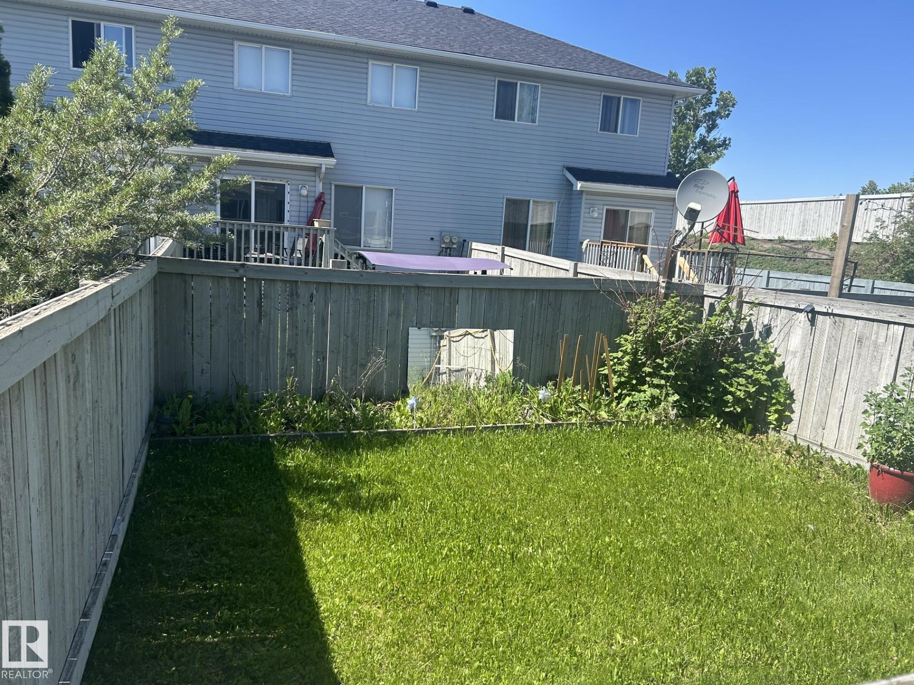
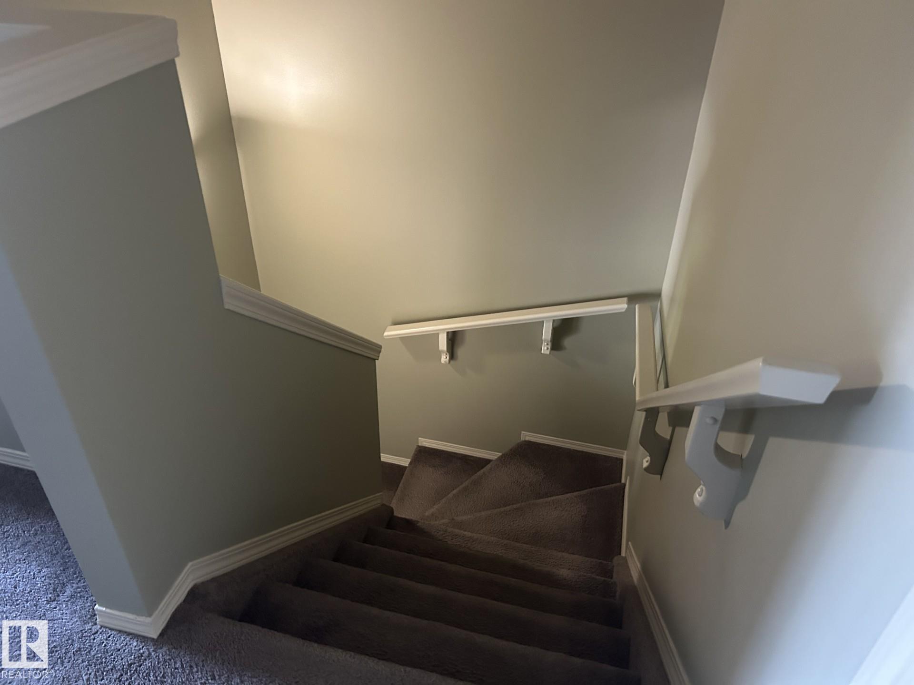
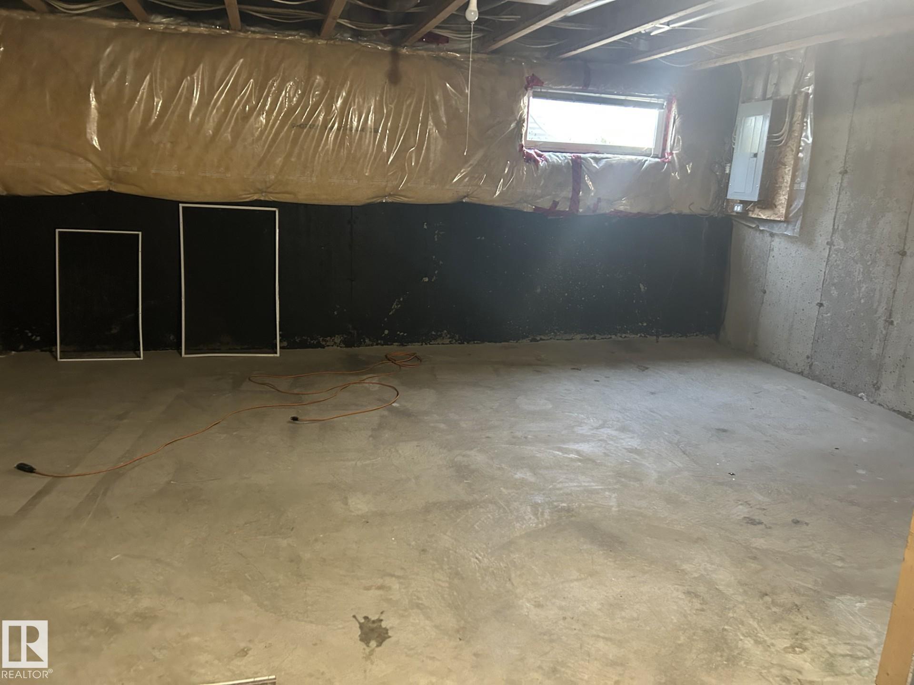
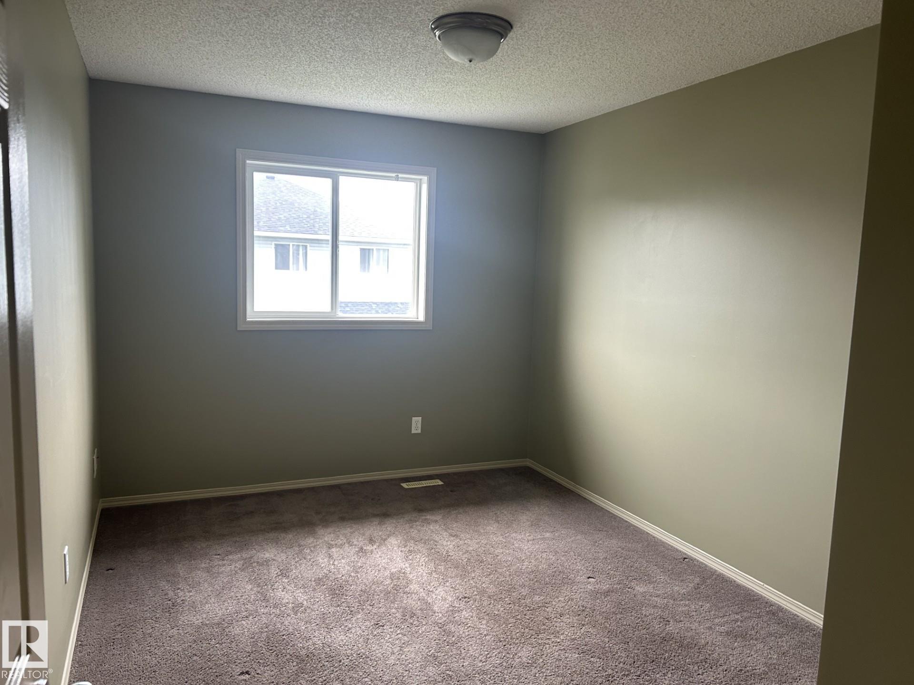
AMAZING LOCATION AND VALUE in this renovated Townhouse in Larkspur! Situated at the end of a quiet street, this move-in condition 3 Bed and 1.5 Bath is a few minutes walk from Superstore, Winners and other great shopping. Enjoy this unit with fresh paint . On the Main floor you will find a spacious and bright kitchen with island, nice size living and dining area and 2 piece bathroom, all renovated with brand new beautiful laminate flooring. . Second floor boasts a large master bedroom with huge walk in closet, 2 spacious bedrooms and 4-piece bath. Enjoy the backyard Unfinished basement ready for your design ideas. 5 appliances. Wonderful family home with very low condo fees, only $151 per month. Close to shopping, schools and Whitemud Drive

COMMUNITY  Larkspur
PROPERTY TYPE  Townhouse
BUILDING TYPE  Townhouse
STYLE  2 Storey
YEAR BUILT 2004
SQUARE FOOTAGE  1,231
BEDROOMS  3
BATHROOMS  1.50
BASEMENT  Full, Unfinished
AMENITIES  Deck, Detectors Smoke, No Animal Home, No Smoking Home
APPLIANCES  Dishwasher-Built-In, Dryer, Refrigerator, Stove-Electric, Washer
COOLING 
FIREPLACE 
FLOORING  Carpet, Laminate Flooring
HEATING  Forced Air-1, Natural Gas
LAUNDRY 
LOT FEATURES  Flat Site, Landscaped, No Back Lane, Paved Lane, Playground Nearby, Public Transportation, Schools, Shopping Nearby
PARKING  Single Garage Attached
RESTRICTIONS  None Known
ROOF  Asphalt Shingles
TITLE  Fee Simple
BROKER  REALTORS® Association of Edmonton


ROOMS DIMENSIONS (m) LEVEL