https://zimg.paragon.ice.com/ParagonImages/Property/PM/RAE/225406364/1/0/0/ede9d0331a931172858b242cf78a8a17/1/dba549a5ac5726b97841386c8f09cceb/225406364-30a47971-9f97-49a6-bbde-86ba30ebb836.JPG https://zimg.paragon.ice.com/ParagonImages/Property/PM/RAE/225406364/2/0/0/ec21d20762858038500b01f8c11f0f8e/1/dba549a5ac5726b97841386c8f09cceb/225406364-fe37b88b-f2d4-4813-9a93-5b6efc18a806.JPG https://zimg.paragon.ice.com/ParagonImages/Property/PM/RAE/225406364/3/0/0/376454a58bb098b1908af24b84aae855/1/dba549a5ac5726b97841386c8f09cceb/225406364-89d6a22d-f587-4346-948e-20f6e77813dc.JPG https://zimg.paragon.ice.com/ParagonImages/Property/PM/RAE/225406364/4/0/0/2b162eab2529905e2d5552ac82d022c1/1/dba549a5ac5726b97841386c8f09cceb/225406364-0043577e-e303-48a6-b893-ad2e6bbac7c6.JPG https://zimg.paragon.ice.com/ParagonImages/Property/PM/RAE/225406364/5/0/0/baeed67687d782c6ef4b12fc7cd84b0d/1/dba549a5ac5726b97841386c8f09cceb/225406364-7264457e-8001-4b85-8ff4-fea19ca870d7.JPG https://zimg.paragon.ice.com/ParagonImages/Property/PM/RAE/225406364/6/0/0/9fe1614446fff273de3c91864ad30900/1/dba549a5ac5726b97841386c8f09cceb/225406364-30a0b756-1ce8-448d-909f-02f8cf24f287.JPG https://zimg.paragon.ice.com/ParagonImages/Property/PM/RAE/225406364/7/0/0/345fcef0bfc167b0f8bdf734d1587fe9/1/dba549a5ac5726b97841386c8f09cceb/225406364-ba149dce-e812-4a3f-9352-c5286d377d6f.JPG https://zimg.paragon.ice.com/ParagonImages/Property/PM/RAE/225406364/8/0/0/f65434034b955881d5194717e3d93e4c/1/dba549a5ac5726b97841386c8f09cceb/225406364-7a56feee-58e1-4272-a3ae-92260e0f4f90.JPG https://zimg.paragon.ice.com/ParagonImages/Property/PM/RAE/225406364/9/0/0/5ab69509b17d4d3f5b4e0aa7a05b57c7/1/dba549a5ac5726b97841386c8f09cceb/225406364-2d629184-c292-4355-a2b8-956ede8015b5.JPG https://zimg.paragon.ice.com/ParagonImages/Property/PM/RAE/225406364/10/0/0/5fa14a256625b324c976ac2c4f6b4ab4/1/dba549a5ac5726b97841386c8f09cceb/225406364-fb949bda-7e2e-44e8-9f14-9bdb2084a49b.JPG https://zimg.paragon.ice.com/ParagonImages/Property/PM/RAE/225406364/11/0/0/c70fbb435bc2177f9ef63e8e8320e726/1/dba549a5ac5726b97841386c8f09cceb/225406364-e5a2d48a-3969-4c69-8924-9ae89a96926e.JPG https://zimg.paragon.ice.com/ParagonImages/Property/PM/RAE/225406364/12/0/0/4f49293be4e8b6dd7285e8fa81aacda4/1/dba549a5ac5726b97841386c8f09cceb/225406364-5b601ec1-99d7-4728-a8dc-5bafa98114d5.JPG https://zimg.paragon.ice.com/ParagonImages/Property/PM/RAE/225406364/13/0/0/be7c5d0790225bce6eecb5e4fb5498b2/1/dba549a5ac5726b97841386c8f09cceb/225406364-18f26dd8-338b-49c6-bdce-6152f23a22ab.JPG https://zimg.paragon.ice.com/ParagonImages/Property/PM/RAE/225406364/14/0/0/a5b33a860325bdcc4642207e4f46679b/1/dba549a5ac5726b97841386c8f09cceb/225406364-c7689e64-8561-45c4-a9fa-0a153cf04c16.JPG https://zimg.paragon.ice.com/ParagonImages/Property/PM/RAE/225406364/15/0/0/b7c603607436a577d42aaeca0017c960/1/dba549a5ac5726b97841386c8f09cceb/225406364-7757d461-7d22-47f9-b8dc-2ba574ebda19.JPG https://zimg.paragon.ice.com/ParagonImages/Property/PM/RAE/225406364/16/0/0/06e6c75494dea87379e251e3d2a21c09/1/dba549a5ac5726b97841386c8f09cceb/225406364-091ac3d0-a37d-4b26-bbc3-8515a4db50fe.JPG https://zimg.paragon.ice.com/ParagonImages/Property/PM/RAE/225406364/17/0/0/ee0e42465de804938a8aa57292a4a6ef/1/dba549a5ac5726b97841386c8f09cceb/225406364-43fe8d88-a785-4b44-8f4a-6465e5cb8509.JPG https://zimg.paragon.ice.com/ParagonImages/Property/PM/RAE/225406364/18/0/0/39e7c143d5ed68c2f537a12ad122e5b7/1/dba549a5ac5726b97841386c8f09cceb/225406364-86f8df29-62dc-4aba-8916-7d3771f2b5d1.JPG https://zimg.paragon.ice.com/ParagonImages/Property/PM/RAE/225406364/19/0/0/a24e541e96646616f38ba92e9177f609/1/dba549a5ac5726b97841386c8f09cceb/225406364-0f3ee8d0-7201-4bd2-894c-664b7f4dad3a.JPG https://zimg.paragon.ice.com/ParagonImages/Property/PM/RAE/225406364/20/0/0/40d361eb27fe474cb4f371445d427cc0/1/dba549a5ac5726b97841386c8f09cceb/225406364-54b2ffa0-a5a3-40dd-8365-5beecf8ab05b.JPG https://zimg.paragon.ice.com/ParagonImages/Property/PM/RAE/225406364/21/0/0/d82529ae95b41dc622b9057d05720e8c/1/dba549a5ac5726b97841386c8f09cceb/225406364-9d225763-be1c-4a44-9fd1-a4e1563c2887.JPG https://zimg.paragon.ice.com/ParagonImages/Property/PM/RAE/225406364/22/0/0/37188c02272cc4f175977708679cbfda/1/dba549a5ac5726b97841386c8f09cceb/225406364-385e86e5-a884-42f5-a338-2ce9c7d9fb3e.JPG https://zimg.paragon.ice.com/ParagonImages/Property/PM/RAE/225406364/23/0/0/64c1965ce73c69342cb8b79ec4ccd221/1/dba549a5ac5726b97841386c8f09cceb/225406364-5c8be470-7d38-4c3b-ac49-48b6bc7e7f0e.JPG https://zimg.paragon.ice.com/ParagonImages/Property/PM/RAE/225406364/24/0/0/92e35770ad3b35cba5c589a6e9f3a5a2/1/dba549a5ac5726b97841386c8f09cceb/225406364-f1fd4805-98a4-4706-95e3-0b57794978dd.JPG https://zimg.paragon.ice.com/ParagonImages/Property/PM/RAE/225406364/25/0/0/1ef8221e545670ab7bca606e123d7e54/1/dba549a5ac5726b97841386c8f09cceb/225406364-a2e22d43-0fa6-4b51-bb0a-281352a33ef4.JPG https://zimg.paragon.ice.com/ParagonImages/Property/PM/RAE/225406364/26/0/0/160eb9e38574ffeb86d30c1436962941/1/dba549a5ac5726b97841386c8f09cceb/225406364-4553b7ad-9525-4e64-a89c-d2e00ab19d5b.JPG

#112 3211 JAMES MOWATT TR SW

Edmonton T6W 3L6

MLS® Number:  E4493544

Back to Allard   

  • Home \
  • Allard \
  • #112 3211 JAMES MOWATT TR SW

$ 139,900

1

BEDROOMS

1 + 0

BATHROOMS

577

SQUARE FEET

2016

YEAR BUILT

https://zimg.paragon.ice.com/ParagonImages/Property/PM/RAE/225406364/1/0/0/ede9d0331a931172858b242cf78a8a17/1/dba549a5ac5726b97841386c8f09cceb/225406364-30a47971-9f97-49a6-bbde-86ba30ebb836.JPG





MLS® Number
E4493544
PROPERTY TYPE
Apartment
LISTING DATE
June-12-2026

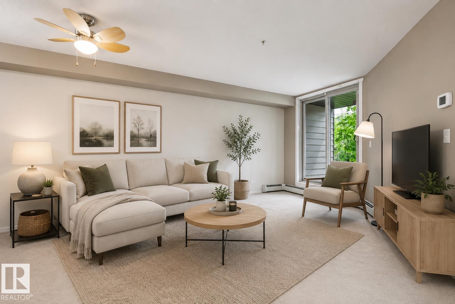
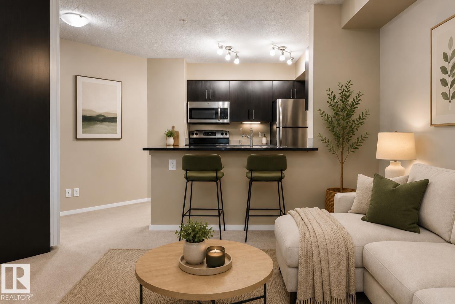
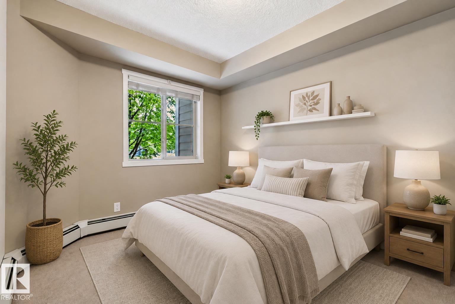
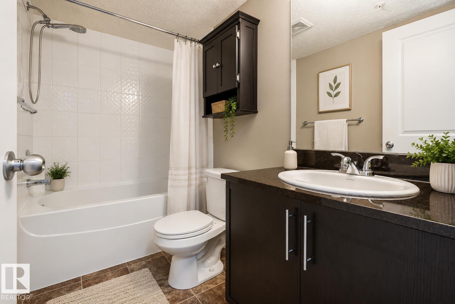
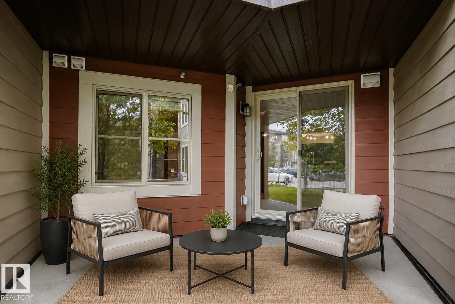
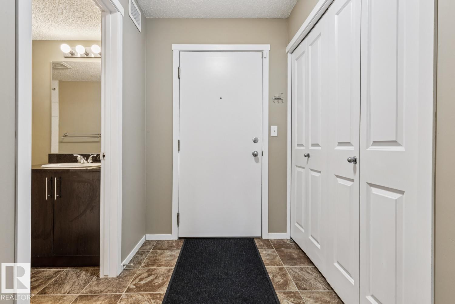
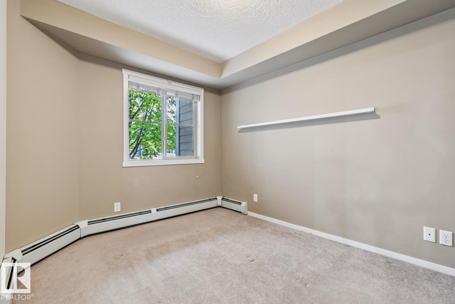
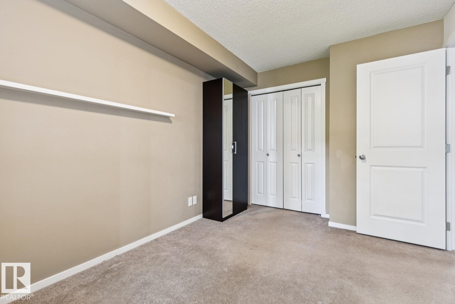
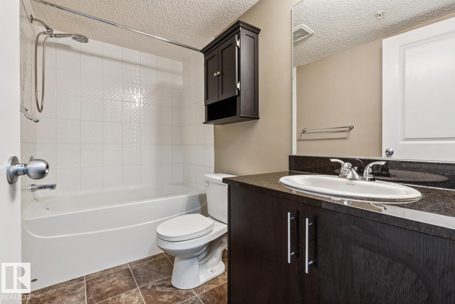
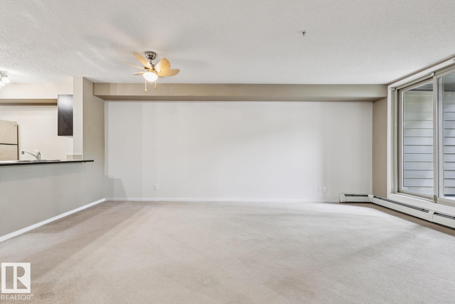
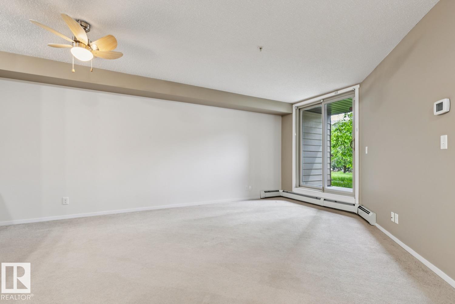
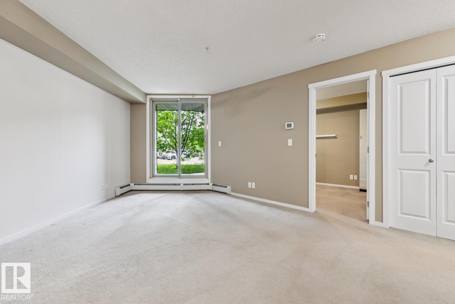
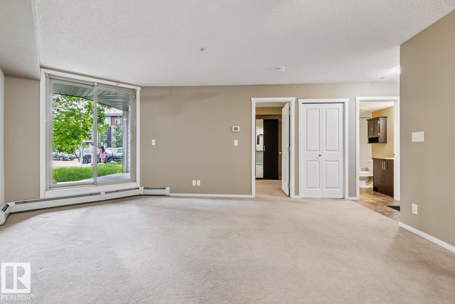
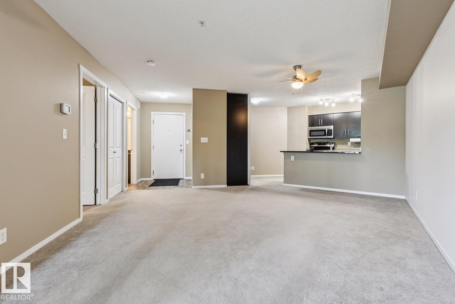
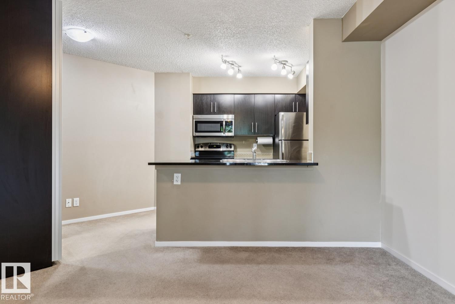
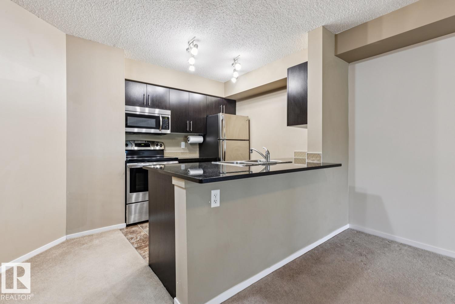
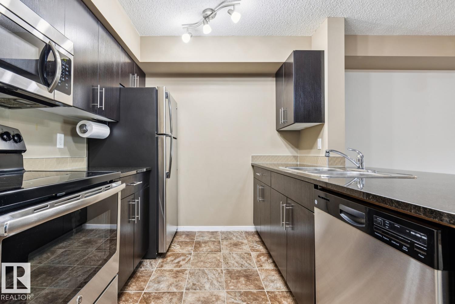
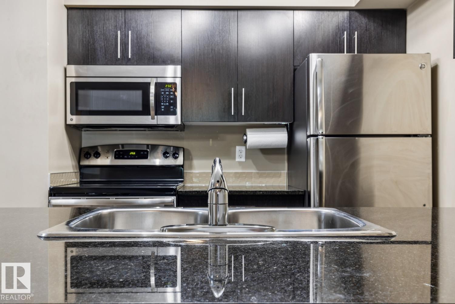
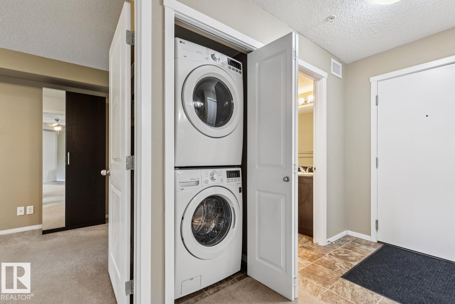
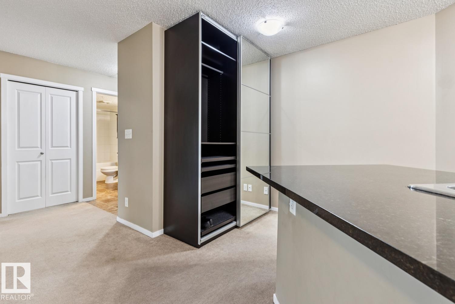
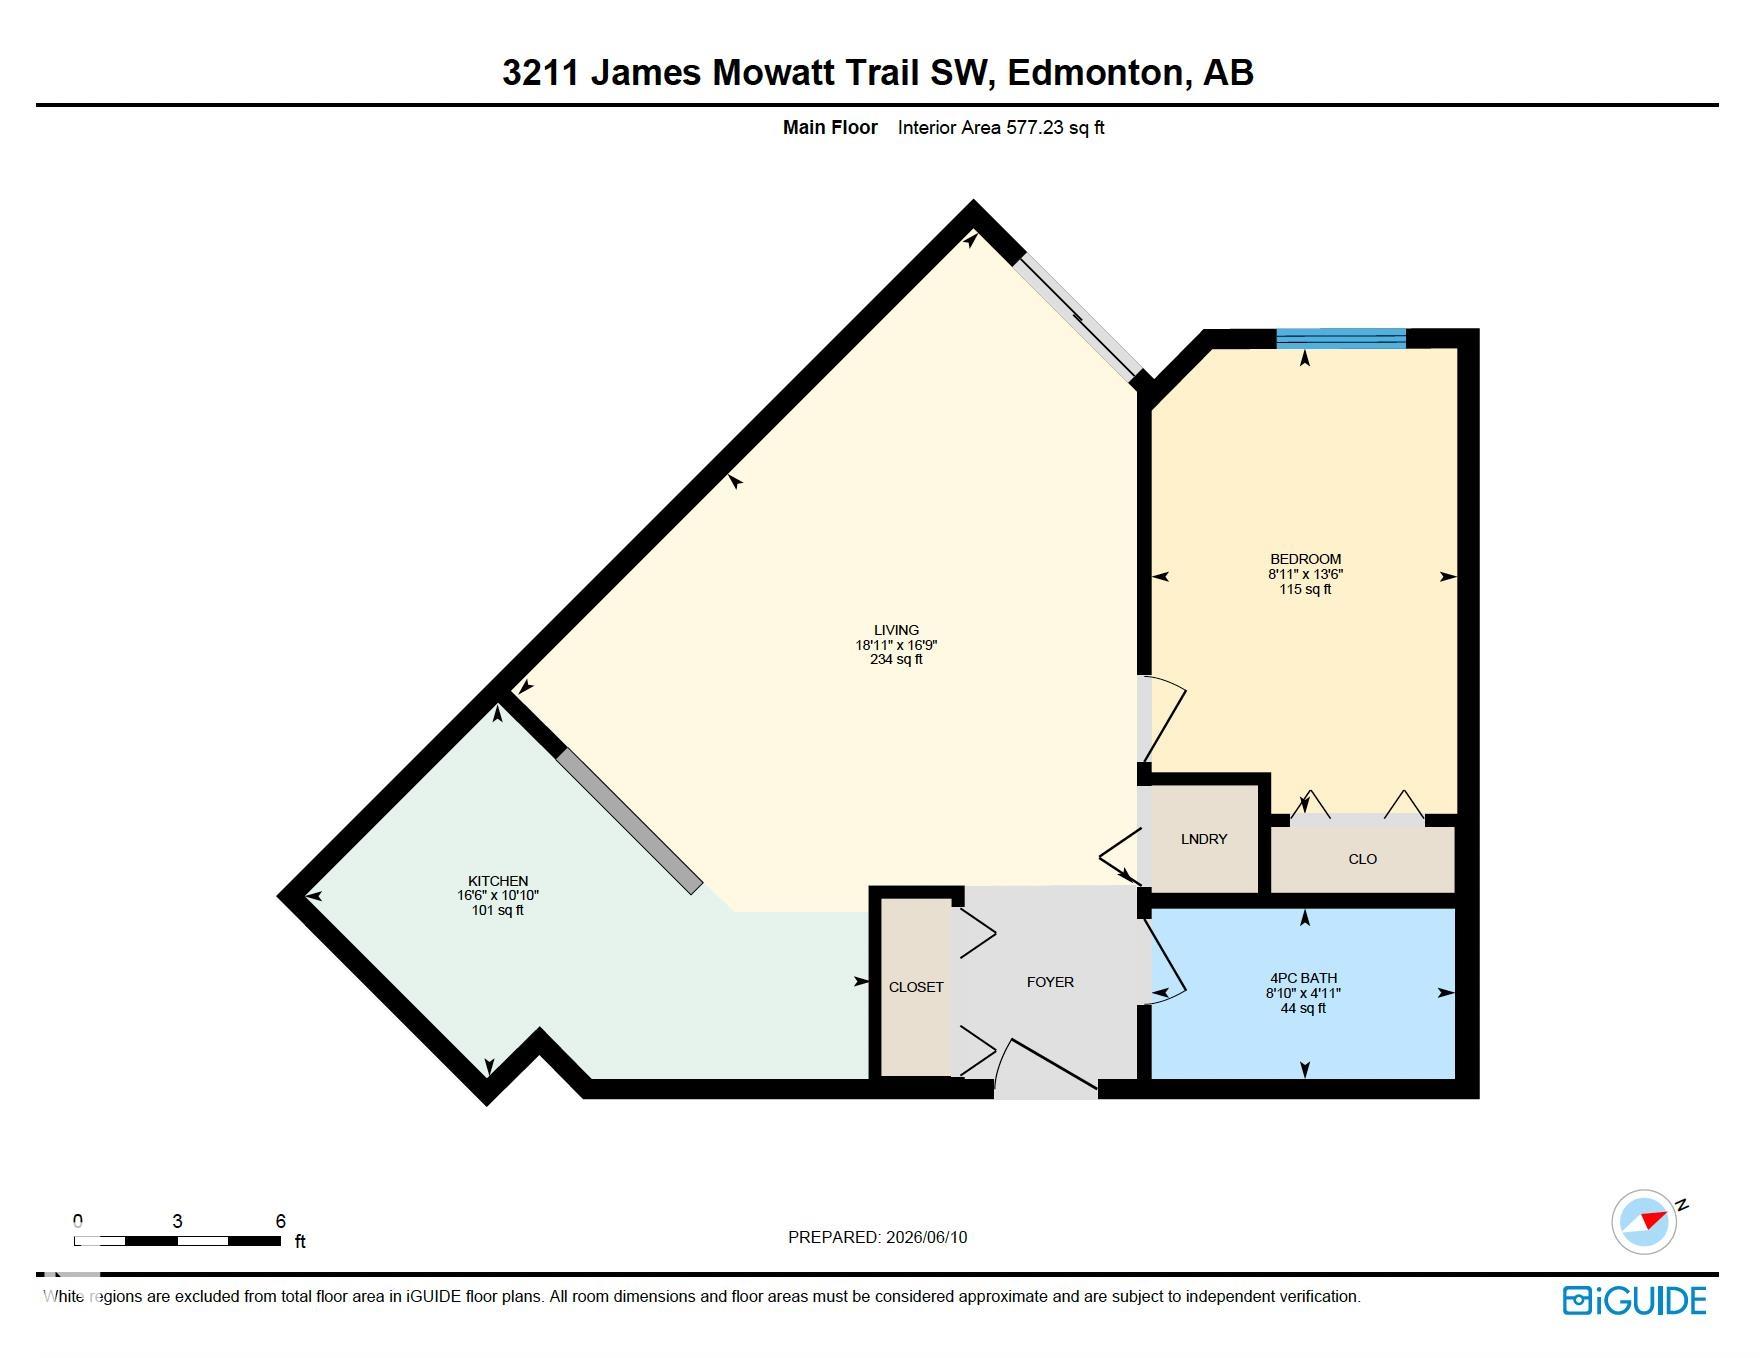
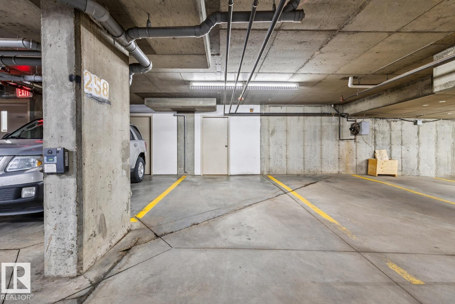
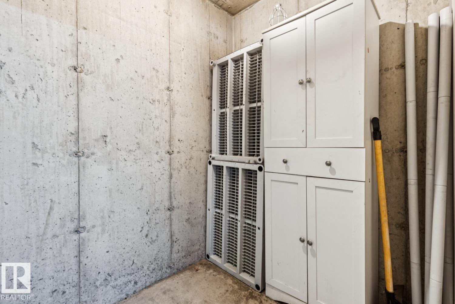
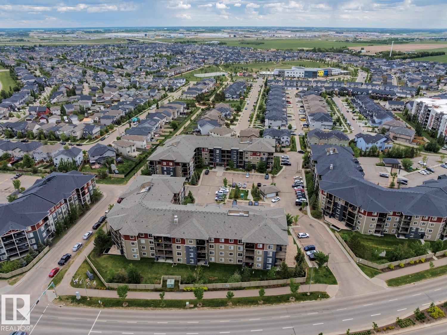
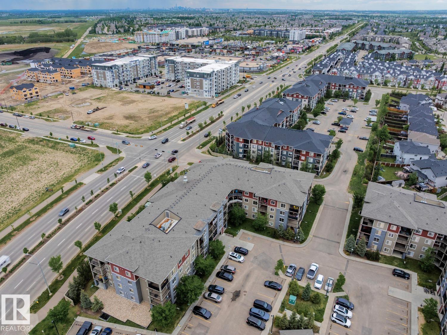
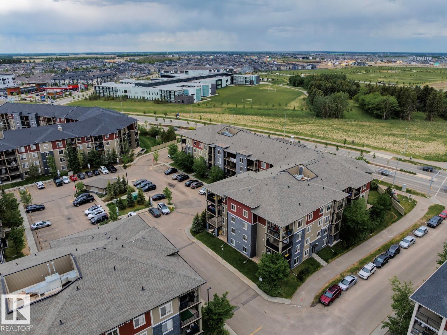
IDEAL FOR FIRST-TIME BUYERS, DOWNSIZERS OR INVESTORS, THIS UPGRADED CORNER UNIT ALLARD CONDO OFFERS TITLED UNDERGROUND PARKING & SECURE STORAGE! This well-maintained 1 bed, 1 bath condo features an open-concept layout with granite countertops, upgraded SS appliances, a double kitchen sink with garburator, and ample cabinet space. The bright living area opens to a large covered patio, perfect for relaxing or convenient grocery drop-offs. The spacious bedroom includes a customizable IKEA storage unit, while a second IKEA unit in the kitchen adds extra storage. Enjoy upgraded front-load laundry, updated faucets, a ceiling fan, digital thermostat, dimmers, and a deep soaker tub with tiled surround and removable spa shower head. Complete with heated titled underground parking beside the parkade entrance, a secure double-locked storage unit, video surveillance, and an ideal location close to shopping, restaurants, parks, transit, major commuter routes, and the airport. SOME PHOTOS ARE VIRTUALLY STAGED.

COMMUNITY  Allard
PROPERTY TYPE  Apartment
BUILDING TYPE  Lowrise Apartment
STYLE  Single Level Apartment
YEAR BUILT 2016
SQUARE FOOTAGE  577
BEDROOMS  1
BATHROOMS  1.00
BASEMENT  None, No Basement
AMENITIES  Parking-Visitor, Patio, Secured Parking, Security Door, Storage-In-Suite, Storage-Locker Room, See Remarks
APPLIANCES  Dishwasher-Built-In, Garburator, Refrigerator, Stacked Washer/Dryer, Stove-Electric, Microwave Hood Fan-Two
COOLING 
FIREPLACE 
FLOORING  Carpet, Vinyl Plank
HEATING  Baseboard, Water
LAUNDRY 
LOT FEATURES  Airport Nearby, Playground Nearby, Public Transportation, Schools, Shopping Nearby, See Remarks
PARKING  Heated, Stall, Underground
RESTRICTIONS  Pets Subject to Board App
ROOF  Asphalt Shingles
TITLE  Fee Simple
BROKER  REALTORS® Association of Edmonton


ROOMS DIMENSIONS (m) LEVEL