https://zimg.paragon.ice.com/ParagonImages/Property/PM/RAE/225403426/1/0/0/52ad1cbab5da6c20cfbcbf75b849c1ee/1/77c621f57b270cd7388338d672f7cccb/225403426-B512FFD9-D006-4466-BA74-59EC0A0CCC24.JPG https://zimg.paragon.ice.com/ParagonImages/Property/PM/RAE/225403426/2/0/0/b2cf057e2c880e44e1d0cda9bc47949f/1/77c621f57b270cd7388338d672f7cccb/225403426-45FDBCB9-3A70-4B34-B293-0F672E0AD00E.JPG https://zimg.paragon.ice.com/ParagonImages/Property/PM/RAE/225403426/3/0/0/e1027d30329c4fc6b7a1d3613b2d69e6/1/77c621f57b270cd7388338d672f7cccb/225403426-6ADE35FF-9F41-40BA-844A-3B5B29CD3357.JPG https://zimg.paragon.ice.com/ParagonImages/Property/PM/RAE/225403426/4/0/0/174faf1dfd1d49d69e1334959f37ea46/1/77c621f57b270cd7388338d672f7cccb/225403426-3568B67F-54EA-49D5-AFFD-93232E74EEE7.JPG https://zimg.paragon.ice.com/ParagonImages/Property/PM/RAE/225403426/5/0/0/4f31bced75acf338a446eeb4be2ba3ef/1/77c621f57b270cd7388338d672f7cccb/225403426-FD21AC30-8703-4F2A-BC3F-CE3C9C4A2766.JPG https://zimg.paragon.ice.com/ParagonImages/Property/PM/RAE/225403426/6/0/0/fb859aa51d4fc4f0892a9eec0f9a3f48/1/77c621f57b270cd7388338d672f7cccb/225403426-1302E298-F5D0-411F-A3C4-7294123E35B7.JPG https://zimg.paragon.ice.com/ParagonImages/Property/PM/RAE/225403426/7/0/0/7f6ccceeb8c96499feb3ff5289d35dd7/1/77c621f57b270cd7388338d672f7cccb/225403426-25B3C049-0C5B-41A3-9CFE-5FBD2141989C.JPG https://zimg.paragon.ice.com/ParagonImages/Property/PM/RAE/225403426/8/0/0/f67f6caaea593c6d9b06d677acdd0ebf/1/77c621f57b270cd7388338d672f7cccb/225403426-CA6108F5-9B8F-4B8C-99C2-183A070F0F3B.JPG https://zimg.paragon.ice.com/ParagonImages/Property/PM/RAE/225403426/9/0/0/bb9fa82b0fa937d837c57d0aeec104b6/1/77c621f57b270cd7388338d672f7cccb/225403426-6896EAD3-32D0-4387-9C06-41AA48BED8B2.JPG https://zimg.paragon.ice.com/ParagonImages/Property/PM/RAE/225403426/10/0/0/7289fdba8175171e92bab9d907fbecef/1/77c621f57b270cd7388338d672f7cccb/225403426-1203203F-0897-4C17-A7A5-2DB85B1DA33D.JPG https://zimg.paragon.ice.com/ParagonImages/Property/PM/RAE/225403426/11/0/0/2fa269b3c7fb02d77d8853b8e3f88fa0/1/77c621f57b270cd7388338d672f7cccb/225403426-81F6FAEF-6F27-4EFA-A617-933F0E711256.JPG https://zimg.paragon.ice.com/ParagonImages/Property/PM/RAE/225403426/12/0/0/2fd804fc6fb8805855d0e5d358226898/1/77c621f57b270cd7388338d672f7cccb/225403426-25D027C0-6548-4FDC-942D-57FAE21E751B.JPG https://zimg.paragon.ice.com/ParagonImages/Property/PM/RAE/225403426/13/0/0/a76f28e1e058320237db74aaad6f2ede/1/77c621f57b270cd7388338d672f7cccb/225403426-40B02392-E3AE-43DB-AC53-60A138244737.JPG https://zimg.paragon.ice.com/ParagonImages/Property/PM/RAE/225403426/14/0/0/747cd4e8ebd57bc468fd4498c39a917a/1/77c621f57b270cd7388338d672f7cccb/225403426-D758F47F-7AF5-4851-BCEB-F9BEE2527BAF.JPG https://zimg.paragon.ice.com/ParagonImages/Property/PM/RAE/225403426/15/0/0/cdaec10eeecfa504d1d3a88b6f7fc615/1/77c621f57b270cd7388338d672f7cccb/225403426-AA06B82D-626C-4425-B59C-8C841BC74615.JPG https://zimg.paragon.ice.com/ParagonImages/Property/PM/RAE/225403426/16/0/0/dfa7b3115afca93f8163312dced29c33/1/77c621f57b270cd7388338d672f7cccb/225403426-E5CF3AA1-7E19-43E9-B32C-003E1C07D517.JPG https://zimg.paragon.ice.com/ParagonImages/Property/PM/RAE/225403426/17/0/0/52edb5e23a43257f64591051e9b52ed6/1/77c621f57b270cd7388338d672f7cccb/225403426-CD981B04-40D9-41CD-8CEE-F512F680FD48.JPG https://zimg.paragon.ice.com/ParagonImages/Property/PM/RAE/225403426/18/0/0/326a68f51be7dd43912eb0f224f74401/1/77c621f57b270cd7388338d672f7cccb/225403426-E5690504-63A2-4B2F-BB8D-1D2C4B295FFB.JPG https://zimg.paragon.ice.com/ParagonImages/Property/PM/RAE/225403426/19/0/0/5b665c9e505781125655a5afffca9e6b/1/77c621f57b270cd7388338d672f7cccb/225403426-D52321AB-4580-4F11-9AF1-4E8C7946D6F5.JPG https://zimg.paragon.ice.com/ParagonImages/Property/PM/RAE/225403426/20/0/0/669ef58dfbb1894c2ba7d73e8f15fe68/1/77c621f57b270cd7388338d672f7cccb/225403426-50695F91-12A7-47F2-A0CC-551A42C53DFE.JPG https://zimg.paragon.ice.com/ParagonImages/Property/PM/RAE/225403426/21/0/0/df3b72240c7cc42a1ef0bce8246f2f97/1/77c621f57b270cd7388338d672f7cccb/225403426-813AE033-E9DD-47F5-9356-134709EBE374.JPG https://zimg.paragon.ice.com/ParagonImages/Property/PM/RAE/225403426/22/0/0/06a6f47844b481a032e65bb2833243bc/1/77c621f57b270cd7388338d672f7cccb/225403426-F7E09F9A-C02D-47C2-9824-EAD5A86F7D84.JPG https://zimg.paragon.ice.com/ParagonImages/Property/PM/RAE/225403426/23/0/0/58b0c2c15b954d305ed39f90829d19c7/1/77c621f57b270cd7388338d672f7cccb/225403426-16EF9689-36E0-4F90-8DDE-5CB0FF2A73AB.JPG https://zimg.paragon.ice.com/ParagonImages/Property/PM/RAE/225403426/24/0/0/82a60f3eab15cbc81c02a6d12bd250c2/1/77c621f57b270cd7388338d672f7cccb/225403426-AB4D8EA3-AE4F-4E7A-86FA-6DB68F4CBA1E.JPG https://zimg.paragon.ice.com/ParagonImages/Property/PM/RAE/225403426/25/0/0/e6cf7cf5d341a68cebe52ca4d5f08364/1/77c621f57b270cd7388338d672f7cccb/225403426-E056EDB9-9DFC-4B2B-B0F5-C56BD5808D2C.JPG https://zimg.paragon.ice.com/ParagonImages/Property/PM/RAE/225403426/26/0/0/27ca25cb1377e2f760958e84c7f9699f/1/77c621f57b270cd7388338d672f7cccb/225403426-46C855CF-EB0D-4119-BF4C-FAFFB086BCB9.JPG https://zimg.paragon.ice.com/ParagonImages/Property/PM/RAE/225403426/27/0/0/cd9f8997e686ddac6cccb79a92bb1962/1/77c621f57b270cd7388338d672f7cccb/225403426-460E1F86-2BF1-4403-96B0-FEB930DD09B8.JPG https://zimg.paragon.ice.com/ParagonImages/Property/PM/RAE/225403426/28/0/0/485023dffbf048cf8475677bf61c9a38/1/77c621f57b270cd7388338d672f7cccb/225403426-9C4172F7-F3E9-45A3-BC16-FB891B01EACF.JPG https://zimg.paragon.ice.com/ParagonImages/Property/PM/RAE/225403426/29/0/0/01adcbbe7a5a9c29c9e01112a8f8ff36/1/77c621f57b270cd7388338d672f7cccb/225403426-33B4BFCB-A981-4156-9FC8-66ECAEB52B01.JPG https://zimg.paragon.ice.com/ParagonImages/Property/PM/RAE/225403426/30/0/0/77ea72aeedabede90d522b72294fafc5/1/77c621f57b270cd7388338d672f7cccb/225403426-8B9F34F5-1027-435F-85AE-9CD37B60FF9E.JPG https://zimg.paragon.ice.com/ParagonImages/Property/PM/RAE/225403426/31/0/0/292b97460827e6cba89627f626a978a2/1/77c621f57b270cd7388338d672f7cccb/225403426-C12EECF2-611D-4A18-A7AE-33618D160D34.JPG https://zimg.paragon.ice.com/ParagonImages/Property/PM/RAE/225403426/32/0/0/36bd452a20aafb7f1b943a5cac5ae3ee/1/77c621f57b270cd7388338d672f7cccb/225403426-16C91A67-D196-4DA5-938E-47DAB39D77A1.JPG https://zimg.paragon.ice.com/ParagonImages/Property/PM/RAE/225403426/33/0/0/d84ba0b664a3b91f3fa047b1977dc82e/1/77c621f57b270cd7388338d672f7cccb/225403426-D45D890B-3053-439D-B699-0D669DC50A01.JPG https://zimg.paragon.ice.com/ParagonImages/Property/PM/RAE/225403426/34/0/0/f4514bcea999616bcb8d9d2c234f3010/1/77c621f57b270cd7388338d672f7cccb/225403426-A703644A-BECB-4441-9083-44DE8A15539D.JPG https://zimg.paragon.ice.com/ParagonImages/Property/PM/RAE/225403426/35/0/0/5b4c638ce26d7fe7092d72e0637d8c83/1/77c621f57b270cd7388338d672f7cccb/225403426-5AAB11EC-30B8-42D6-9372-603CDE269163.JPG https://zimg.paragon.ice.com/ParagonImages/Property/PM/RAE/225403426/36/0/0/dd40864e39901713398b911247a88f99/1/77c621f57b270cd7388338d672f7cccb/225403426-4EE9E365-76DE-4904-8E23-7E11992249B7.JPG https://zimg.paragon.ice.com/ParagonImages/Property/PM/RAE/225403426/37/0/0/753d29b63106abdb6c830105de8f6561/1/77c621f57b270cd7388338d672f7cccb/225403426-48B8B7EE-D86E-4BF8-AB2D-4B80270B9C5A.JPG https://zimg.paragon.ice.com/ParagonImages/Property/PM/RAE/225403426/38/0/0/66765076e973f8af98332d4c3d87ca8c/1/77c621f57b270cd7388338d672f7cccb/225403426-23F0D67F-7FBF-44E0-AF7D-5C6A25623A0C.JPG https://zimg.paragon.ice.com/ParagonImages/Property/PM/RAE/225403426/39/0/0/537566cdf1303c10f4b4afbf6c192f2e/1/77c621f57b270cd7388338d672f7cccb/225403426-C6B0E6D8-D29C-4FD8-BA45-3CEB1B26446A.JPG https://zimg.paragon.ice.com/ParagonImages/Property/PM/RAE/225403426/40/0/0/490367a2611cc9c5b58a60461fb93844/1/77c621f57b270cd7388338d672f7cccb/225403426-559BCBFF-A21C-4665-9296-BB693881481C.JPG

11176 83 AV NW

Edmonton T6G 0V1

MLS® Number:  E4490606

Back to Garneau   

  • Home \
  • Garneau \
  • 11176 83 AV NW

$ 259,900

2

BEDROOMS

1 + 1

BATHROOMS

1,247

SQUARE FEET

1981

YEAR BUILT

https://zimg.paragon.ice.com/ParagonImages/Property/PM/RAE/225403426/1/0/0/52ad1cbab5da6c20cfbcbf75b849c1ee/1/77c621f57b270cd7388338d672f7cccb/225403426-B512FFD9-D006-4466-BA74-59EC0A0CCC24.JPG





MLS® Number
E4490606
PROPERTY TYPE
Townhouse
LISTING DATE
May-28-2026

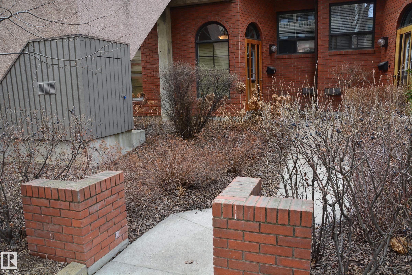
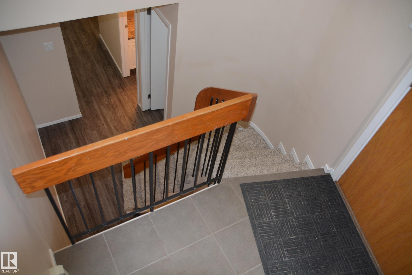
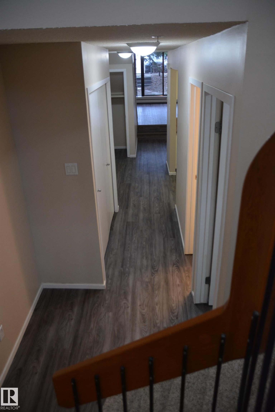
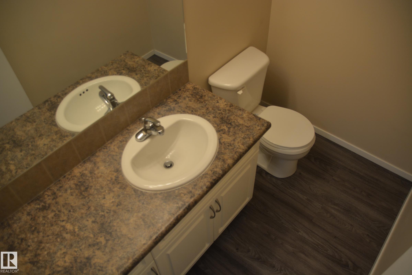
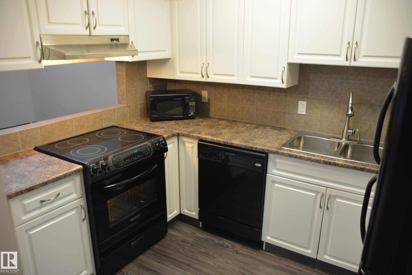
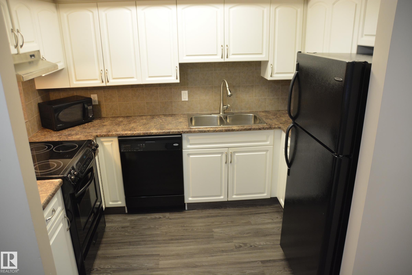
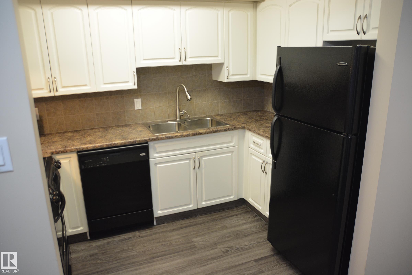
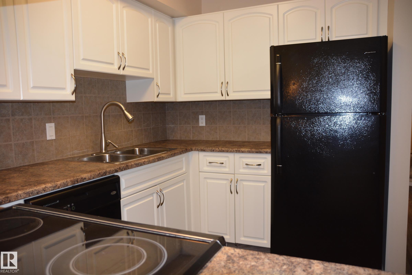
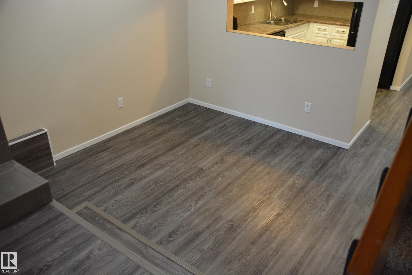
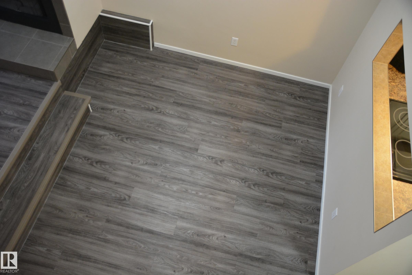
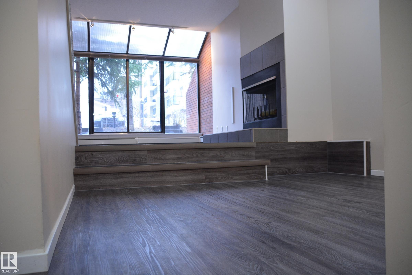
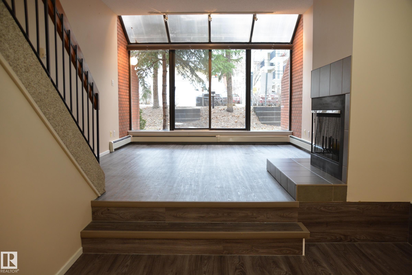
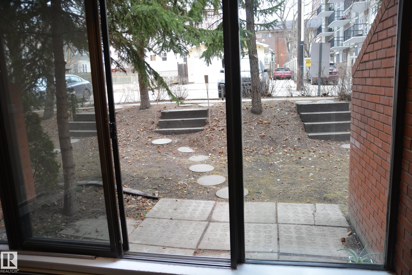
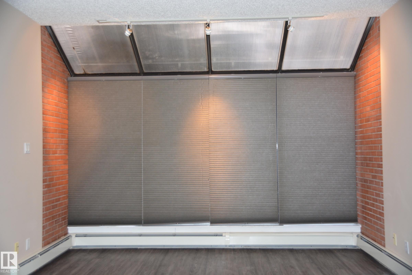
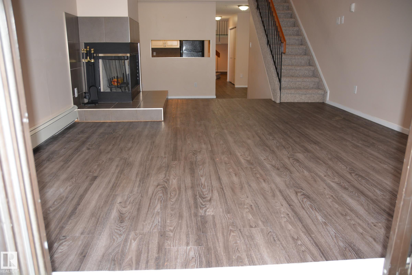
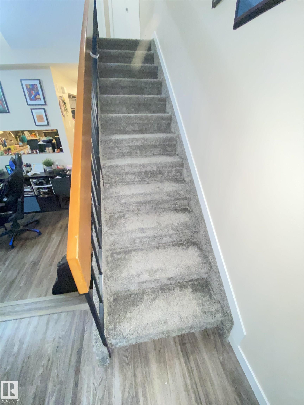
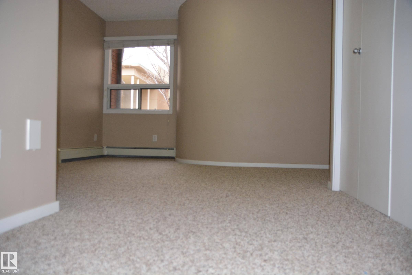
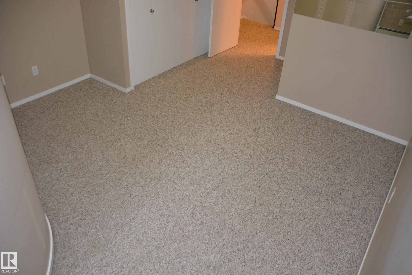
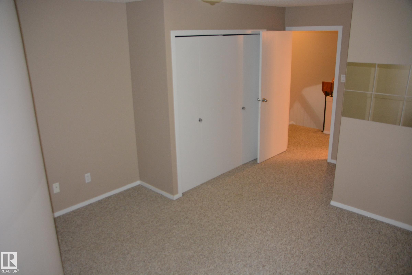
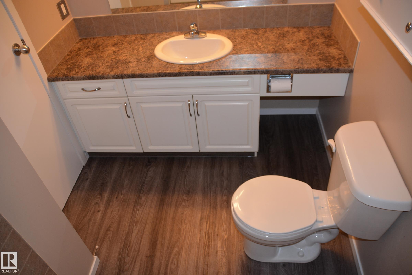
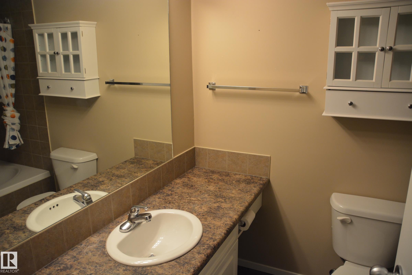
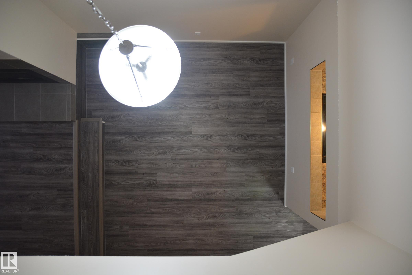
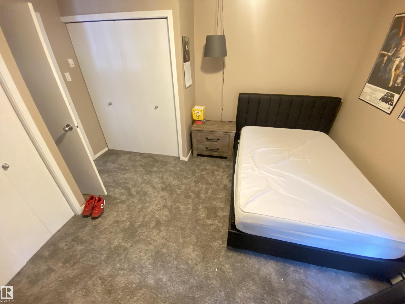
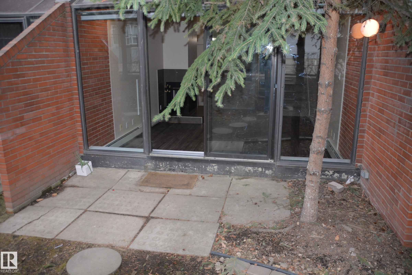
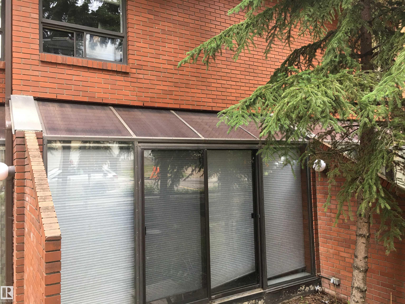
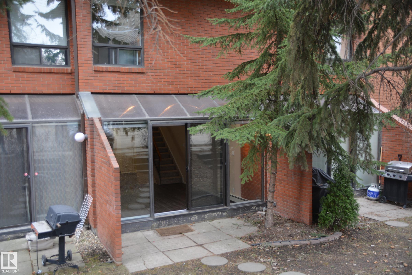
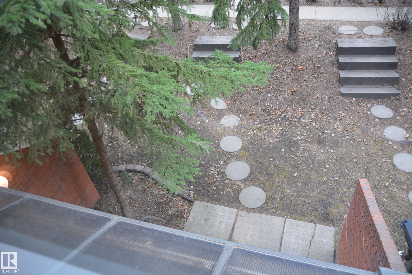
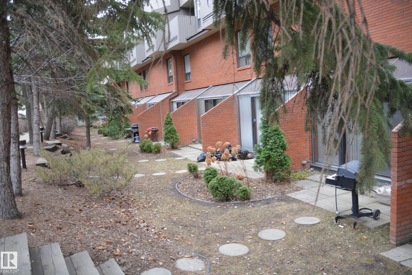
GARNEAU MEWS is a cozy, charming townhouse complex located less than a block from the UofA hospital & just off campus with mature landscaping creating extra privacy. Within 1-5 blocks are: Whyte Ave & the heart of Strathcona; an LRT Station; groceries; banks; restaurants; & the river valley trail system. This 1,247 sq ft, 2 level unit offers: 2 spacious bedrooms upstairs; 1.5 bathrooms; a kitchen with newer white cabinets + a pass through opening to the dining room & raised living room. Off the living room is a brand new glass atrium opening to a patio & treed area; newer vinyl plank flooring throughout main floor new carpets on stairs and most of upper level; a 3-sided wood burning fireplace; high vaulted ceilings; 1 underground heated parking stall; visitor parking out back; & more! The complex has replaced the atrium in 2023, & windows & shingles in the last 10 years. Condo Fee includes most utilities (heat, water, sewage & garbage) which is a $400-500/mo value included in the condo fees.

COMMUNITY  Garneau
PROPERTY TYPE  Townhouse
BUILDING TYPE  Townhouse
STYLE  2 Storey
YEAR BUILT 1981
SQUARE FOOTAGE  1,247
BEDROOMS  2
BATHROOMS  1.50
BASEMENT  None, No Basement
AMENITIES  Detectors Smoke
APPLIANCES  Dishwasher-Built-In, Dryer, Garage Opener, Hood Fan, Oven-Microwave, Refrigerator, Stove-Electric, Washer
COOLING 
FIREPLACE 
FLOORING  Carpet, Vinyl Plank
HEATING  Hot Water, Natural Gas
LAUNDRY 
LOT FEATURES  Back Lane, Fruit Trees/Shrubs, Landscaped, Playground Nearby, Public Transportation, Schools, Shopping Nearby, Treed Lot, See Remarks, Partially Fenced
PARKING  Heated, Underground
RESTRICTIONS  Pets Subject to Board App
ROOF  Asphalt Shingles
TITLE  Fee Simple
BROKER  REALTORS® Association of Edmonton


ROOMS DIMENSIONS (m) LEVEL