https://zimg.paragon.ice.com/ParagonImages/Property/PM/RAE/225407838/1/0/0/75bf7da0eb3f3edcfc123777e9ff9946/1/0f79cab139397e42649b1c188c9e2b76/225407838-99CA50FB-D80F-48F4-A5B6-A43AF39F1F27.JPG https://zimg.paragon.ice.com/ParagonImages/Property/PM/RAE/225407838/2/0/0/31864d1b68edafa819c9986b0f2ea900/1/0f79cab139397e42649b1c188c9e2b76/225407838-0944FB36-DAA9-4574-A355-8B67CC35FDF3.JPG https://zimg.paragon.ice.com/ParagonImages/Property/PM/RAE/225407838/3/0/0/f72e123548a6966756d23b5d01b771e4/1/0f79cab139397e42649b1c188c9e2b76/225407838-63C16878-B505-45C9-B5C5-DC467678A32B.JPG https://zimg.paragon.ice.com/ParagonImages/Property/PM/RAE/225407838/4/0/0/548fcd2277fb0442dec4787a2aad02c6/1/0f79cab139397e42649b1c188c9e2b76/225407838-F908B6BF-C2E4-46D4-B202-82D85A48AF83.JPG https://zimg.paragon.ice.com/ParagonImages/Property/PM/RAE/225407838/5/0/0/dec204e53baeaa9675a963c7dea79762/1/0f79cab139397e42649b1c188c9e2b76/225407838-BC938074-2318-4B0E-8EA0-93E6C0E01F6E.JPG https://zimg.paragon.ice.com/ParagonImages/Property/PM/RAE/225407838/6/0/0/a7adc384dbc5b0702a36af4e144f7e51/1/0f79cab139397e42649b1c188c9e2b76/225407838-FB949FFE-4A61-4B6F-A28E-D449FB0CC98B.JPG https://zimg.paragon.ice.com/ParagonImages/Property/PM/RAE/225407838/7/0/0/51d3b10bb9d0cf0057bed4c09a0b24cb/1/0f79cab139397e42649b1c188c9e2b76/225407838-A8C43120-7409-4A33-8857-2A76A1716377.JPG https://zimg.paragon.ice.com/ParagonImages/Property/PM/RAE/225407838/8/0/0/7a3a0ee498ac6834b6f0ae738e4c3100/1/0f79cab139397e42649b1c188c9e2b76/225407838-70CC57F1-EFE3-4836-8F5D-04D0E9D59736.JPG https://zimg.paragon.ice.com/ParagonImages/Property/PM/RAE/225407838/9/0/0/1f559a0dbff7fa4d2ef778288952277d/1/0f79cab139397e42649b1c188c9e2b76/225407838-25D6B6FC-2E4F-49E8-92FD-1F24D5166BA0.JPG https://zimg.paragon.ice.com/ParagonImages/Property/PM/RAE/225407838/10/0/0/750954e8c102fb1e56635474165e0026/1/0f79cab139397e42649b1c188c9e2b76/225407838-CF92344A-7844-4282-8F28-7280D24EC96C.JPG https://zimg.paragon.ice.com/ParagonImages/Property/PM/RAE/225407838/11/0/0/192c57c9549ada7fe958f9b0358f6f60/1/0f79cab139397e42649b1c188c9e2b76/225407838-19536791-19B6-4240-B6F7-5D5C57A6FEE4.JPG https://zimg.paragon.ice.com/ParagonImages/Property/PM/RAE/225407838/12/0/0/ed36f79e568f0d26c1939fc17a39676c/1/0f79cab139397e42649b1c188c9e2b76/225407838-0321F7D6-CF34-4BF7-9B82-79A04BA5669B.JPG https://zimg.paragon.ice.com/ParagonImages/Property/PM/RAE/225407838/13/0/0/dca44766608fc097e02bda6731c05dc7/1/0f79cab139397e42649b1c188c9e2b76/225407838-1906E92E-DD6D-41C5-A3B0-855509F7EECA.JPG https://zimg.paragon.ice.com/ParagonImages/Property/PM/RAE/225407838/14/0/0/4c5e79895ad71aa779dfc265958ffe8f/1/0f79cab139397e42649b1c188c9e2b76/225407838-CE3E8AAA-F72F-4380-B9AB-9F2ECA9472BD.JPG https://zimg.paragon.ice.com/ParagonImages/Property/PM/RAE/225407838/15/0/0/cad0b92180251898d1aadc3cb13f4f6c/1/0f79cab139397e42649b1c188c9e2b76/225407838-6E5C78EB-A36A-4E01-BFF0-13DC4B8148EB.JPG https://zimg.paragon.ice.com/ParagonImages/Property/PM/RAE/225407838/16/0/0/4d2ee8e6b6c7c5e3db611633003f7087/1/0f79cab139397e42649b1c188c9e2b76/225407838-6DE0F4CB-DBF1-4DAE-A821-CEB8410B33B8.JPG https://zimg.paragon.ice.com/ParagonImages/Property/PM/RAE/225407838/17/0/0/4f836e586f023d8b953f55635fe919df/1/0f79cab139397e42649b1c188c9e2b76/225407838-ae213614-3e99-49a2-9bc1-a6ffaf124933.JPG https://zimg.paragon.ice.com/ParagonImages/Property/PM/RAE/225407838/18/0/0/9456502ccb1369ea810a0fc076b6ca31/1/0f79cab139397e42649b1c188c9e2b76/225407838-439fbfff-ef5f-4d85-9707-ba3f0947c96a.JPG https://zimg.paragon.ice.com/ParagonImages/Property/PM/RAE/225407838/19/0/0/52524089a2da536e2437aecbed25d654/1/0f79cab139397e42649b1c188c9e2b76/225407838-c657a3fc-7caf-4e73-8b32-5ea13fc7e3bc.JPG https://zimg.paragon.ice.com/ParagonImages/Property/PM/RAE/225407838/20/0/0/923d5fd9492dd0d5f6c3d08fb9d47c38/1/0f79cab139397e42649b1c188c9e2b76/225407838-A2C7414B-85A5-4580-879C-1A99ADF243C1.JPG https://zimg.paragon.ice.com/ParagonImages/Property/PM/RAE/225407838/21/0/0/5a0653a28a71f1d98df3af2afd1fb0a4/1/0f79cab139397e42649b1c188c9e2b76/225407838-262D96B0-CEAE-46C6-82CA-76A754D0D2C7.JPG https://zimg.paragon.ice.com/ParagonImages/Property/PM/RAE/225407838/22/0/0/367cbc00191f5e7e9b3ea51e068c3569/1/0f79cab139397e42649b1c188c9e2b76/225407838-72EAAC5A-112F-467A-84E4-AC0F3C7F0F8E.JPG https://zimg.paragon.ice.com/ParagonImages/Property/PM/RAE/225407838/23/0/0/b9951360abe2cd30837c7afe314395a0/1/0f79cab139397e42649b1c188c9e2b76/225407838-5EE2F207-71D0-44DA-AA01-DEAE85F6F8A7.JPG https://zimg.paragon.ice.com/ParagonImages/Property/PM/RAE/225407838/24/0/0/2d677a9bbe9e9da95a67c962e28f0a46/1/0f79cab139397e42649b1c188c9e2b76/225407838-3F395A1B-FFED-48EC-9840-A508F2A75019.JPG https://zimg.paragon.ice.com/ParagonImages/Property/PM/RAE/225407838/25/0/0/8ad06ec5ad4c4d24e42ea81495ae8103/1/0f79cab139397e42649b1c188c9e2b76/225407838-EA93EC10-5225-42ED-B4FC-34CF91D17119.JPG https://zimg.paragon.ice.com/ParagonImages/Property/PM/RAE/225407838/26/0/0/79c147fac95b823b928eb1a53305d451/1/0f79cab139397e42649b1c188c9e2b76/225407838-18E4D413-0548-49A8-8147-81F404677AB8.JPG https://zimg.paragon.ice.com/ParagonImages/Property/PM/RAE/225407838/27/0/0/8cd14f6aa613a357ebf09dd0b01749d9/1/0f79cab139397e42649b1c188c9e2b76/225407838-92C05F7C-12C4-4FEB-882C-B54766A7C8C4.JPG https://zimg.paragon.ice.com/ParagonImages/Property/PM/RAE/225407838/28/0/0/94451b8ff41e5f464df098030bac3288/1/0f79cab139397e42649b1c188c9e2b76/225407838-DF8F8106-12A1-4A98-A651-EDCAF858068E.JPG https://zimg.paragon.ice.com/ParagonImages/Property/PM/RAE/225407838/29/0/0/451a65240f76e9443211c847837facb2/1/0f79cab139397e42649b1c188c9e2b76/225407838-85180AF2-F530-49C3-A8A6-6F8A06CAA455.JPG https://zimg.paragon.ice.com/ParagonImages/Property/PM/RAE/225407838/30/0/0/6732fcbe8d9ef94e4fedb1c8df21fc19/1/0f79cab139397e42649b1c188c9e2b76/225407838-C4BB53B8-8B85-4A76-BECF-B50C26FF9486.JPG https://zimg.paragon.ice.com/ParagonImages/Property/PM/RAE/225407838/31/0/0/2d8cb3144ab8608e399ff205dff910d2/1/0f79cab139397e42649b1c188c9e2b76/225407838-A9B9FD6F-32A8-4961-BEF2-7641F69291D7.JPG https://zimg.paragon.ice.com/ParagonImages/Property/PM/RAE/225407838/32/0/0/4d917893eb73a128a085ecf211fefa74/1/0f79cab139397e42649b1c188c9e2b76/225407838-56eaf9b1-2d1f-4e7f-a5b0-fdb87cc31961.JPG https://zimg.paragon.ice.com/ParagonImages/Property/PM/RAE/225407838/33/0/0/a88652e2af5e714f182f393a7bb09e94/1/0f79cab139397e42649b1c188c9e2b76/225407838-5cdd6b6d-0d56-4427-9d88-c51aaf9ac960.JPG https://zimg.paragon.ice.com/ParagonImages/Property/PM/RAE/225407838/34/0/0/5cde44ed81417b7c383fff1ad141988c/1/0f79cab139397e42649b1c188c9e2b76/225407838-866eebc9-d18b-48e9-b5d1-e74522fd1062.JPG https://zimg.paragon.ice.com/ParagonImages/Property/PM/RAE/225407838/35/0/0/82144802bc39aa7577a87497d4266a5c/1/0f79cab139397e42649b1c188c9e2b76/225407838-1e8793e4-c13e-413c-a0f1-8d39fea8a46d.JPG https://zimg.paragon.ice.com/ParagonImages/Property/PM/RAE/225407838/36/0/0/90abc138919f3b476f639602d7004893/1/0f79cab139397e42649b1c188c9e2b76/225407838-5b39da16-cf65-431d-9937-e7ad273f9715.JPG https://zimg.paragon.ice.com/ParagonImages/Property/PM/RAE/225407838/37/0/0/a2e690ecd0efffad25e99cb8ec15e236/1/0f79cab139397e42649b1c188c9e2b76/225407838-a871c909-84a0-48fe-9382-d02c602a8f8f.JPG https://zimg.paragon.ice.com/ParagonImages/Property/PM/RAE/225407838/38/0/0/47788df4fe9bef2191748424e88a2159/1/0f79cab139397e42649b1c188c9e2b76/225407838-5be3c77d-7b3d-4e70-b54d-66e7f75066ab.JPG https://zimg.paragon.ice.com/ParagonImages/Property/PM/RAE/225407838/39/0/0/3df99d27c0805a8e817b3b190872906e/1/0f79cab139397e42649b1c188c9e2b76/225407838-cbe617c8-eb91-4339-91c5-7619563f79cc.JPG https://zimg.paragon.ice.com/ParagonImages/Property/PM/RAE/225407838/40/0/0/59b0ab0a1fd1a5bc3deefa7509d6464f/1/0f79cab139397e42649b1c188c9e2b76/225407838-a2fbef29-0854-46a3-94b9-9234e0caa11d.JPG

11161 96 ST NW

Edmonton T5G 1S8

MLS® Number:  E4495018

Back to Alberta Avenue   

  • Home \
  • Alberta Avenue \
  • 11161 96 ST NW
  • Alberta Avenue \
  • 11161 96 ST NW

$ 378,900

5

BEDROOMS

4 + 0

BATHROOMS

1,349

SQUARE FEET

1930

YEAR BUILT

https://zimg.paragon.ice.com/ParagonImages/Property/PM/RAE/225407838/1/0/0/75bf7da0eb3f3edcfc123777e9ff9946/1/0f79cab139397e42649b1c188c9e2b76/225407838-99CA50FB-D80F-48F4-A5B6-A43AF39F1F27.JPG





MLS® Number
E4495018
PROPERTY TYPE
Detached Single Family
LISTING DATE
June-21-2026

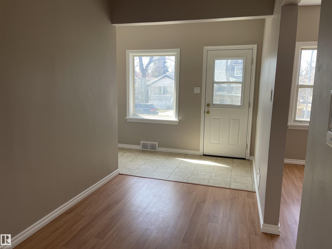
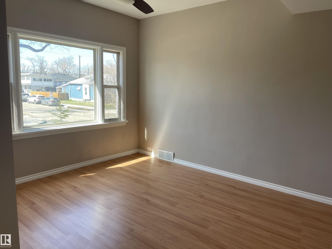
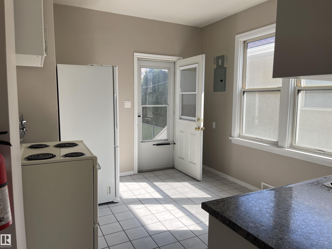
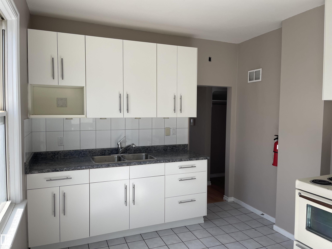
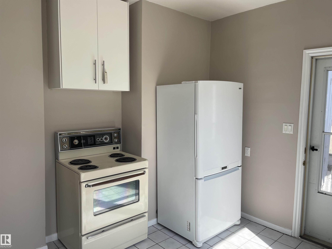
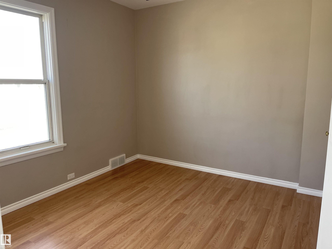
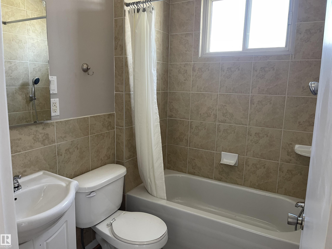
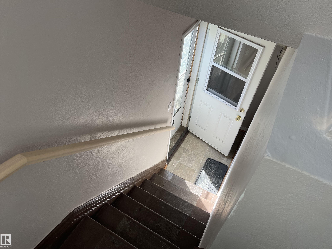
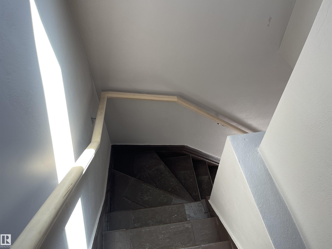
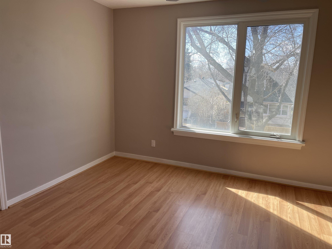
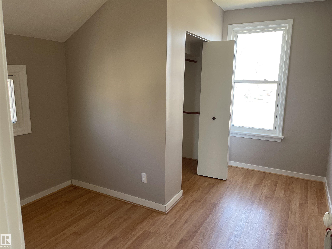
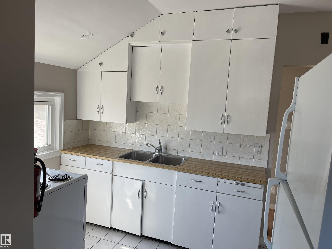
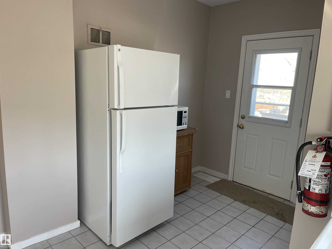
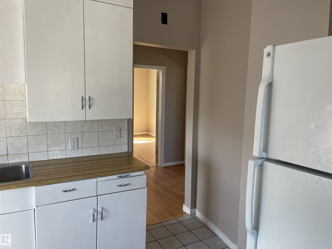
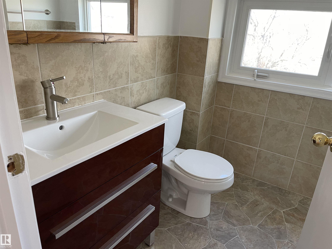
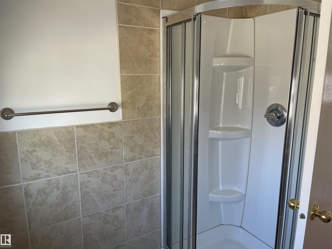
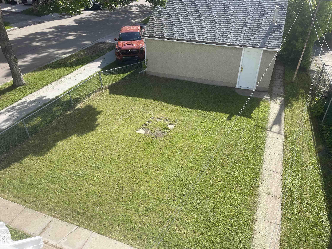
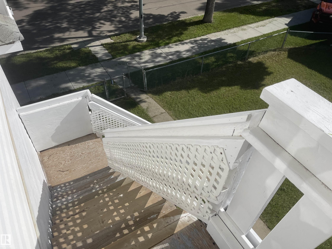
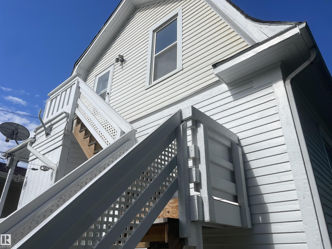
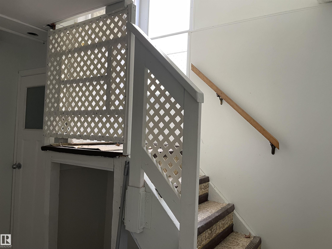
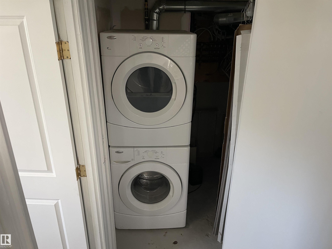
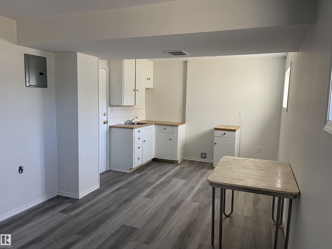
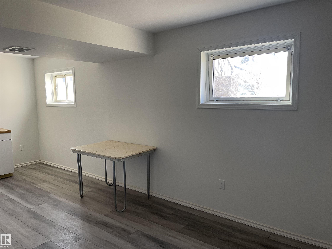
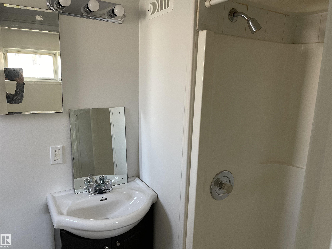
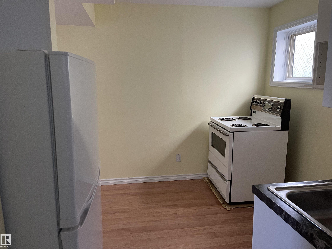
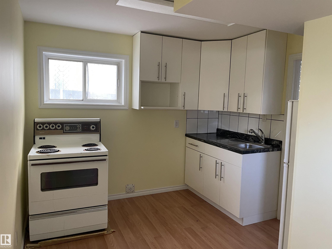
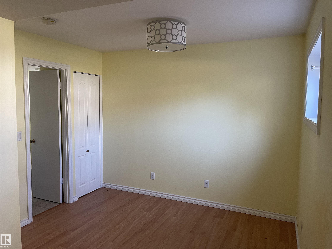
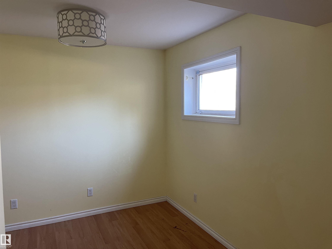
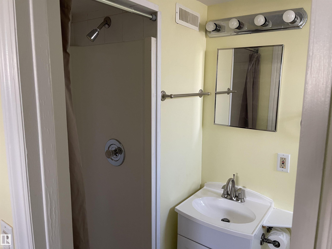
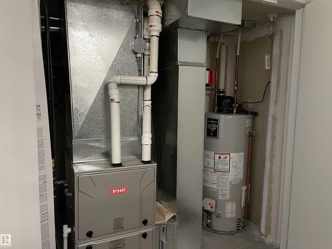
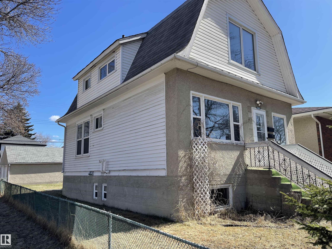
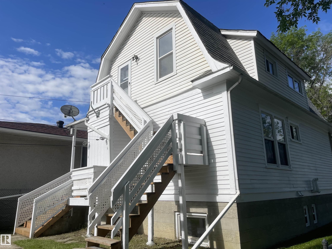
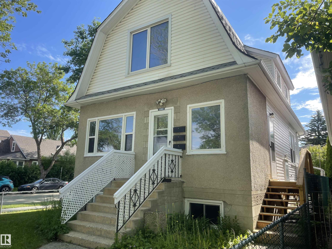
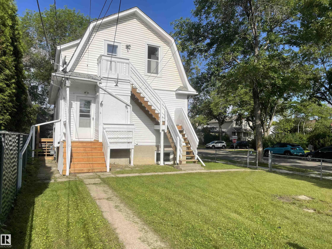
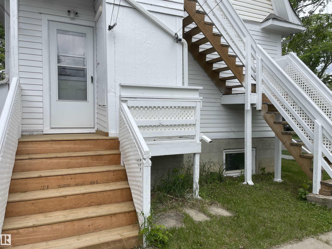
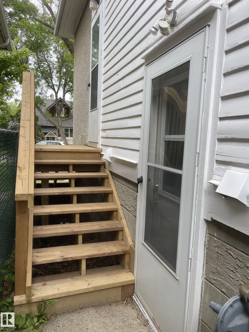
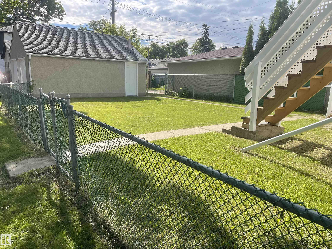
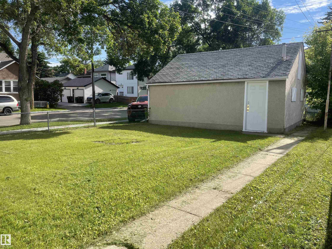
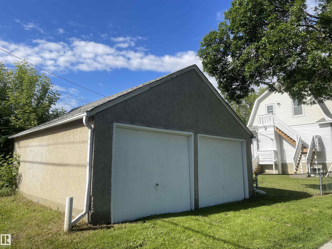
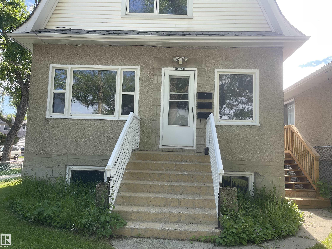
Exceptional & lucrative rare gem investment find for the savy investor, 1st. time home buyer or renter gaining equity with operating costs & mortgage financed by the 3 other suites! These 4 renovated self contained "LEGAL" suites with the city of Edmonton "safe housing" program is grandfathered! A solid structurally built home, fully upgraded plumbing, electrical, furnace and H20 systems with egress windows. Basement fully insulated with 5/8" drywall, sound proofing roxul insulation, furnace room with fire sprinkler head system & doors with stack laundry. Separate water control valves for each suite, wired smoke/carbon monoxide detectors, cat 5 internet in all suites & wired for camera in common areas. Main flr. has front & back entrances, open layout suite with new kitchen & soft close doors, 1 bed & 4 pc. bath. Two separate private entrances lead to top 1 bed. suite, liv rm., kitchen, & 3 pc. bath. Basement has 2 self contained studio/bachelor suites! Steps to Royal Alex hospital, Nait, UofA!

COMMUNITY  Alberta Avenue
PROPERTY TYPE  Detached Single Family
BUILDING TYPE  Detached Single Family
STYLE  2 Storey
YEAR BUILT 1930
SQUARE FOOTAGE  1,349
BEDROOMS  5
BATHROOMS  4.00
BASEMENT  Full, Finished
AMENITIES  No Animal Home, No Smoking Home, Vinyl Windows
APPLIANCES  See Remarks
COOLING 
FIREPLACE 
FLOORING  Laminate Flooring
HEATING  Forced Air-1, Natural Gas
LAUNDRY 
LOT FEATURES  Back Lane, Corner Lot, Fenced, Landscaped, Park/Reserve, Public Transportation, Shopping Nearby, Treed Lot
PARKING  Double Garage Detached
RESTRICTIONS  None Known
ROOF  Asphalt Shingles
TITLE  Fee Simple
BROKER  REALTORS® Association of Edmonton


ROOMS DIMENSIONS (m) LEVEL