https://zimg.paragon.ice.com/ParagonImages/Property/PM/RAE/225396430/1/0/0/6a06bc15e3c6638d2c4b3c41a9302fa0/1/70a27ee34de5fd9d64b6337966454293/225396430-5900109d-fa22-4a62-9524-4b55db932dac.JPG https://zimg.paragon.ice.com/ParagonImages/Property/PM/RAE/225396430/2/0/0/bc313c484bdb35292378f668babac1b8/1/70a27ee34de5fd9d64b6337966454293/225396430-375644aa-78d4-4297-86a3-68b3448b541e.JPG https://zimg.paragon.ice.com/ParagonImages/Property/PM/RAE/225396430/3/0/0/4e5954360d4507859d1988cdfef3a9dd/1/70a27ee34de5fd9d64b6337966454293/225396430-a850a928-c268-467c-a2c8-c1b6a0e206f2.JPG https://zimg.paragon.ice.com/ParagonImages/Property/PM/RAE/225396430/4/0/0/68360f0a3aa13db6a3b568a367bf1ffa/1/70a27ee34de5fd9d64b6337966454293/225396430-bb40026b-f57a-461b-b8d4-85ae9c849181.JPG https://zimg.paragon.ice.com/ParagonImages/Property/PM/RAE/225396430/5/0/0/9bc5c19c668129eb18b482e390ca334e/1/70a27ee34de5fd9d64b6337966454293/225396430-9dff0d68-c3d6-4ab4-a303-722c5bce4c55.JPG https://zimg.paragon.ice.com/ParagonImages/Property/PM/RAE/225396430/6/0/0/a0d40708948d774ae61f78a36c56b9fb/1/70a27ee34de5fd9d64b6337966454293/225396430-cd01efeb-2066-469b-9445-ea104a59885a.JPG https://zimg.paragon.ice.com/ParagonImages/Property/PM/RAE/225396430/7/0/0/705792f3fd04db89b246e40516eff530/1/70a27ee34de5fd9d64b6337966454293/225396430-0838f0d4-1687-423e-b0c2-3b8643689578.JPG https://zimg.paragon.ice.com/ParagonImages/Property/PM/RAE/225396430/8/0/0/f91acd271219b0c6a296993e2304e5d9/1/70a27ee34de5fd9d64b6337966454293/225396430-ada9b20a-dfba-4044-a4bc-9c37c70f2ca3.JPG https://zimg.paragon.ice.com/ParagonImages/Property/PM/RAE/225396430/9/0/0/c92f554289bc15e44860ea0a4fbafb2c/1/70a27ee34de5fd9d64b6337966454293/225396430-cc2dd0a7-8d36-4dc3-9924-de6e92a8f8d6.JPG https://zimg.paragon.ice.com/ParagonImages/Property/PM/RAE/225396430/10/0/0/b776766e8951356f6b72fa968378b960/1/70a27ee34de5fd9d64b6337966454293/225396430-f58875ae-bf9e-4a3d-9953-33cfecd472ac.JPG https://zimg.paragon.ice.com/ParagonImages/Property/PM/RAE/225396430/11/0/0/e244c0cdb58b17de8fb251a77241ea35/1/70a27ee34de5fd9d64b6337966454293/225396430-16b54c8a-2b52-46ea-876c-9e85e96c10d9.JPG https://zimg.paragon.ice.com/ParagonImages/Property/PM/RAE/225396430/12/0/0/1ee700632b0aff366d0aac6bc2c3c1ba/1/70a27ee34de5fd9d64b6337966454293/225396430-152090d4-6a2d-4a46-9c45-8960081bd852.JPG https://zimg.paragon.ice.com/ParagonImages/Property/PM/RAE/225396430/13/0/0/b4f8446cc856dc8d6a559ca6e1152110/1/70a27ee34de5fd9d64b6337966454293/225396430-1f17549a-a371-4d8a-b83b-ba0e69b090ee.JPG https://zimg.paragon.ice.com/ParagonImages/Property/PM/RAE/225396430/14/0/0/20d21ecbe0ce17e39e9a742a11176eda/1/70a27ee34de5fd9d64b6337966454293/225396430-aa1820f5-ac44-4c0f-9a0b-163dbc2358b2.JPG https://zimg.paragon.ice.com/ParagonImages/Property/PM/RAE/225396430/15/0/0/a7b599a5bc1d618218bd282da1cc395b/1/70a27ee34de5fd9d64b6337966454293/225396430-09178ccf-c26a-4069-b4a2-c5561514851a.JPG https://zimg.paragon.ice.com/ParagonImages/Property/PM/RAE/225396430/16/0/0/c67e095bf73c7e1e7f76e6235d36ff0c/1/70a27ee34de5fd9d64b6337966454293/225396430-a1dbfb08-1e84-4df5-ba33-5f53645493cb.JPG https://zimg.paragon.ice.com/ParagonImages/Property/PM/RAE/225396430/17/0/0/bc6e830217adec534d0a1a99030736ee/1/70a27ee34de5fd9d64b6337966454293/225396430-0f1aa423-4557-4cdc-8548-e79a1ae50824.JPG https://zimg.paragon.ice.com/ParagonImages/Property/PM/RAE/225396430/18/0/0/79c64277478f300c18ddbbbee038c1aa/1/70a27ee34de5fd9d64b6337966454293/225396430-dceadefe-5f65-4fde-ad5b-e8972b8b9276.JPG https://zimg.paragon.ice.com/ParagonImages/Property/PM/RAE/225396430/19/0/0/8df722f31a7843ef776c4f5475918e0f/1/70a27ee34de5fd9d64b6337966454293/225396430-de9467c4-2626-446d-9ad9-7c8c40c4a473.JPG https://zimg.paragon.ice.com/ParagonImages/Property/PM/RAE/225396430/20/0/0/fc9dabb9f478a950990b4bf22d219bce/1/70a27ee34de5fd9d64b6337966454293/225396430-5e3188d7-0d9e-446c-a066-0e0e42f7561e.JPG https://zimg.paragon.ice.com/ParagonImages/Property/PM/RAE/225396430/21/0/0/70cfb03525a48b1f1a52af51041e9b27/1/70a27ee34de5fd9d64b6337966454293/225396430-5f95421d-6911-43a3-b2c6-87be6aed8990.JPG https://zimg.paragon.ice.com/ParagonImages/Property/PM/RAE/225396430/22/0/0/efece476ea94b52dd2dd372134b838cd/1/70a27ee34de5fd9d64b6337966454293/225396430-3fb105f2-4d00-4a97-b676-363c7175c83a.JPG https://zimg.paragon.ice.com/ParagonImages/Property/PM/RAE/225396430/23/0/0/a2d1f717b51dfbbf0e176de0c1b1d095/1/70a27ee34de5fd9d64b6337966454293/225396430-d3e73a9e-da0f-4542-8587-c85767540720.JPG https://zimg.paragon.ice.com/ParagonImages/Property/PM/RAE/225396430/24/0/0/89162e8b807c5f7afb62e616313cffc8/1/70a27ee34de5fd9d64b6337966454293/225396430-d1c1cc7b-7eca-4fb0-ba5d-313bba29f669.JPG https://zimg.paragon.ice.com/ParagonImages/Property/PM/RAE/225396430/25/0/0/be8fbcc61ccce769129f0b4f09c1d522/1/70a27ee34de5fd9d64b6337966454293/225396430-5a3a9504-2e7a-488c-971e-7601c4779128.JPG https://zimg.paragon.ice.com/ParagonImages/Property/PM/RAE/225396430/26/0/0/dc5872371521fc2c6be1d6edd480081c/1/70a27ee34de5fd9d64b6337966454293/225396430-ba6753a1-ff0b-49c5-9843-8ed678eddb68.JPG https://zimg.paragon.ice.com/ParagonImages/Property/PM/RAE/225396430/27/0/0/7a8b714f804ee3470e8d5ef081e91e53/1/70a27ee34de5fd9d64b6337966454293/225396430-30d767af-6e52-46a9-98af-184a8ef625fe.JPG https://zimg.paragon.ice.com/ParagonImages/Property/PM/RAE/225396430/28/0/0/8ae0f67160ead4a2458663d0329cf0ad/1/70a27ee34de5fd9d64b6337966454293/225396430-07c053a4-aeb4-4e43-8bc3-25b905f69947.JPG https://zimg.paragon.ice.com/ParagonImages/Property/PM/RAE/225396430/29/0/0/76339404eba9a447ff5395a901e60c1f/1/70a27ee34de5fd9d64b6337966454293/225396430-fc6676d6-7118-40cc-93f7-ad1e94062fa3.JPG https://zimg.paragon.ice.com/ParagonImages/Property/PM/RAE/225396430/30/0/0/7440f454c7215e55da2efd096b00f53d/1/70a27ee34de5fd9d64b6337966454293/225396430-297079a0-0fab-4bb7-94e9-f76cb8ad62e3.JPG https://zimg.paragon.ice.com/ParagonImages/Property/PM/RAE/225396430/31/0/0/648113dda203c325fcbdf3b0e664b5f9/1/70a27ee34de5fd9d64b6337966454293/225396430-f60f9253-db23-43d3-80c1-4ca80e956876.JPG https://zimg.paragon.ice.com/ParagonImages/Property/PM/RAE/225396430/32/0/0/34aa75288072c4b5ca9be966d803c6b8/1/70a27ee34de5fd9d64b6337966454293/225396430-c2227375-91d2-47a7-9d3b-2f77d156b5e9.JPG https://zimg.paragon.ice.com/ParagonImages/Property/PM/RAE/225396430/33/0/0/4d7a2c7dbc7949710fd5282b7c3ede75/1/70a27ee34de5fd9d64b6337966454293/225396430-2935700c-6069-4cc3-ac7c-6e8a1536c4fc.JPG https://zimg.paragon.ice.com/ParagonImages/Property/PM/RAE/225396430/34/0/0/53ea6014b859d348392c6739546db455/1/70a27ee34de5fd9d64b6337966454293/225396430-f9c89ff1-b25e-43ce-be49-df46f0538c77.JPG https://zimg.paragon.ice.com/ParagonImages/Property/PM/RAE/225396430/35/0/0/111be32b569cc157f7c9e3e018c57118/1/70a27ee34de5fd9d64b6337966454293/225396430-b39bd8cb-590f-48b4-9ff9-522b624a0efc.JPG https://zimg.paragon.ice.com/ParagonImages/Property/PM/RAE/225396430/36/0/0/c095ef4a541392d5684df1d5b24420df/1/70a27ee34de5fd9d64b6337966454293/225396430-d6b9628c-ad71-4f77-9a9e-2f2a30285dbc.JPG https://zimg.paragon.ice.com/ParagonImages/Property/PM/RAE/225396430/37/0/0/fdfc3e6e0662c401c5a7a2be56327351/1/70a27ee34de5fd9d64b6337966454293/225396430-c9320d36-c3a3-4e6c-a1e0-e9049a082ef0.JPG https://zimg.paragon.ice.com/ParagonImages/Property/PM/RAE/225396430/38/0/0/b3e1ca28f1760f4aa5126988085cc62a/1/70a27ee34de5fd9d64b6337966454293/225396430-1474e329-8d2a-479d-87fe-b092c25992ba.JPG https://zimg.paragon.ice.com/ParagonImages/Property/PM/RAE/225396430/39/0/0/b499c975ff7280d32ba325d7c8220a03/1/70a27ee34de5fd9d64b6337966454293/225396430-fa3e2025-7e23-4608-8593-f4c14a6f79a9.JPG https://zimg.paragon.ice.com/ParagonImages/Property/PM/RAE/225396430/40/0/0/1652cbd182f1b2e93f08fa704d9fae7c/1/70a27ee34de5fd9d64b6337966454293/225396430-aa984436-1dec-42f1-97a6-351ac4bd9332.JPG https://zimg.paragon.ice.com/ParagonImages/Property/PM/RAE/225396430/41/0/0/766ad69192ef9699b8652e452aa36566/1/70a27ee34de5fd9d64b6337966454293/225396430-a8c329e3-4d26-415e-a59b-e63337f86744.JPG https://zimg.paragon.ice.com/ParagonImages/Property/PM/RAE/225396430/42/0/0/5ade2bc20288040e8a9ee6bbe097de5b/1/70a27ee34de5fd9d64b6337966454293/225396430-e6748e46-b47b-414b-9d3f-de424041ce4e.JPG https://zimg.paragon.ice.com/ParagonImages/Property/PM/RAE/225396430/43/0/0/ef387ee736bde8095cd540595a5eacc2/1/70a27ee34de5fd9d64b6337966454293/225396430-37f73e7f-592f-43a5-883b-8299c02e41ac.JPG https://zimg.paragon.ice.com/ParagonImages/Property/PM/RAE/225396430/44/0/0/316c4ccbfd4c2003d1f56ac936be6eaa/1/70a27ee34de5fd9d64b6337966454293/225396430-7841940d-1b98-431e-8973-da547467b237.JPG https://zimg.paragon.ice.com/ParagonImages/Property/PM/RAE/225396430/45/0/0/7e35db336848dc04e34131b82e7b4df7/1/70a27ee34de5fd9d64b6337966454293/225396430-933d23c6-3e5d-43cc-b377-b9de2c89cd55.JPG https://zimg.paragon.ice.com/ParagonImages/Property/PM/RAE/225396430/46/0/0/aeb26522509e7c46b75b4cc76a39ae18/1/70a27ee34de5fd9d64b6337966454293/225396430-8332b7a7-5e25-4754-8d1c-1ea0a2bade0e.JPG https://zimg.paragon.ice.com/ParagonImages/Property/PM/RAE/225396430/47/0/0/d4dc1eabc77b0590d8877778b0c8c352/1/70a27ee34de5fd9d64b6337966454293/225396430-9a27e382-d728-49f4-822c-4ff0d00da47e.JPG https://zimg.paragon.ice.com/ParagonImages/Property/PM/RAE/225396430/48/0/0/085ca2ddd025d5f3b2f4d6ded49426ad/1/70a27ee34de5fd9d64b6337966454293/225396430-d82c4929-e5c6-4d15-aaf0-d6d3540654c9.JPG

11140 126 ST E NW

Edmonton T5M 0P9

MLS® Number:  E4483610

Back to Inglewood (Edmonton)   

  • Home \
  • Inglewood (Edmonton) \
  • 11140 126 ST E NW

$ 718,900

5

BEDROOMS

3 + 1

BATHROOMS

1,916

SQUARE FEET

2025

YEAR BUILT

https://zimg.paragon.ice.com/ParagonImages/Property/PM/RAE/225396430/1/0/0/6a06bc15e3c6638d2c4b3c41a9302fa0/1/70a27ee34de5fd9d64b6337966454293/225396430-5900109d-fa22-4a62-9524-4b55db932dac.JPG





MLS® Number
E4483610
PROPERTY TYPE
Detached Single Family
LISTING DATE
April-22-2026

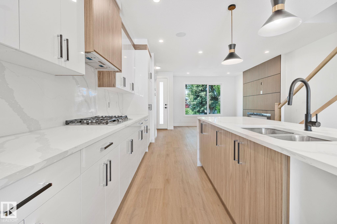
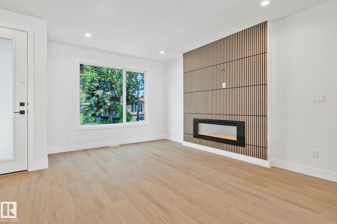
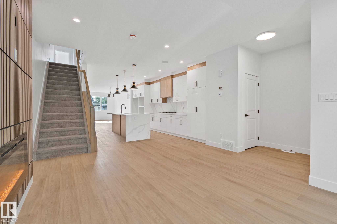
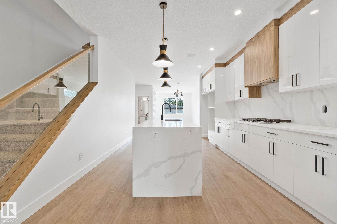
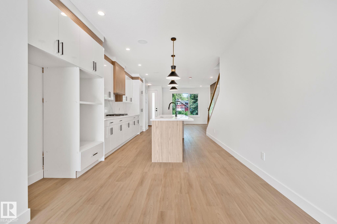
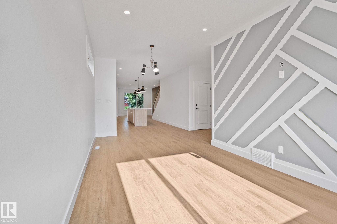
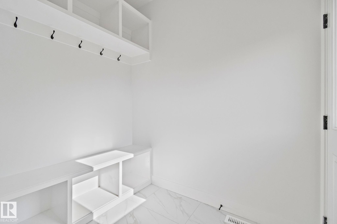
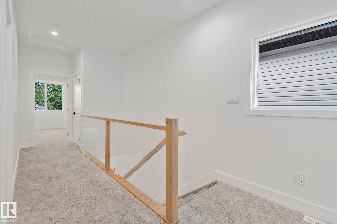
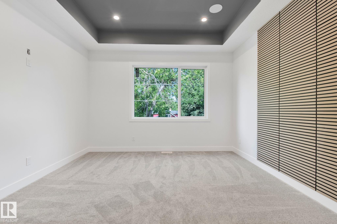
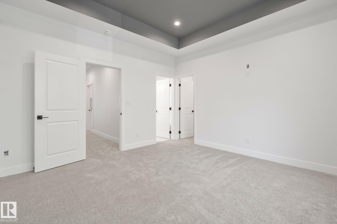
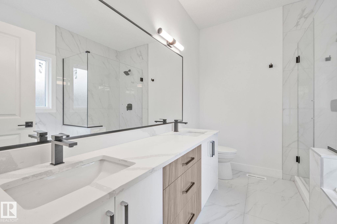
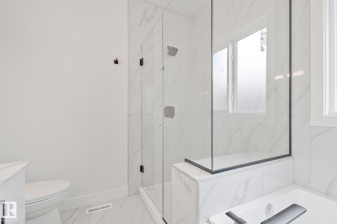
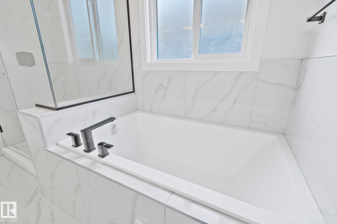
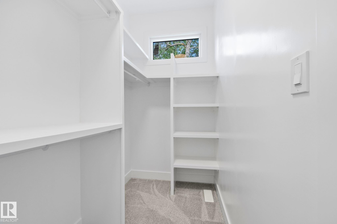
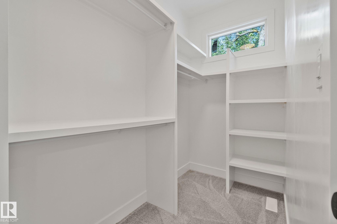
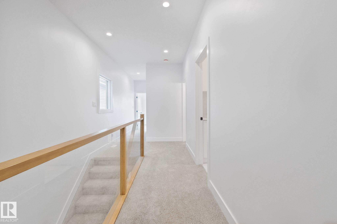
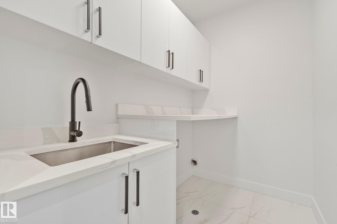
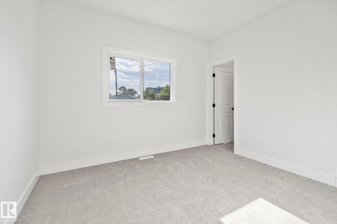
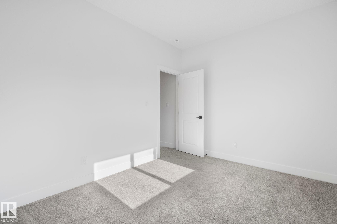
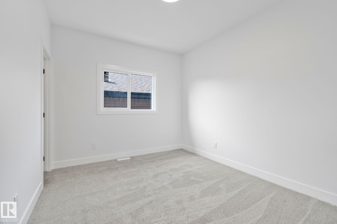
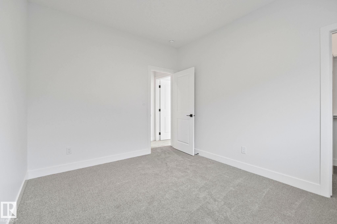
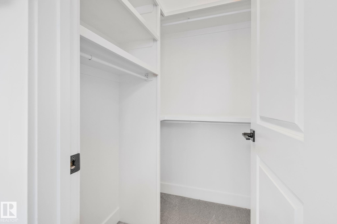
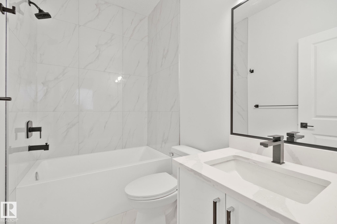
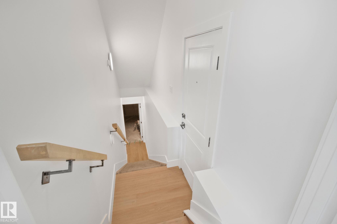
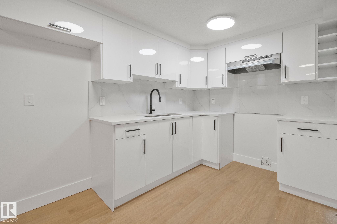
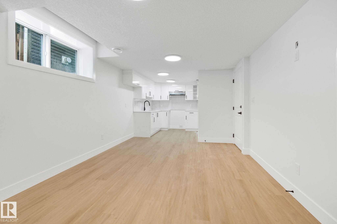
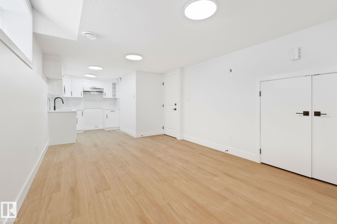
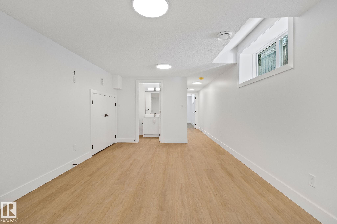
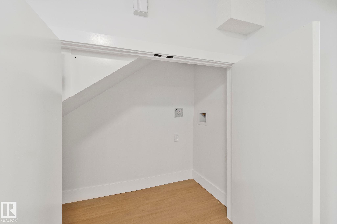
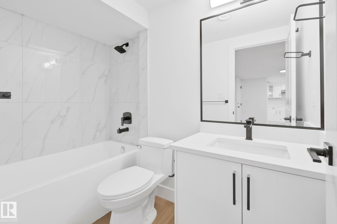
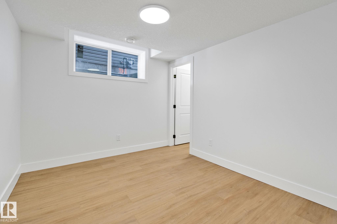
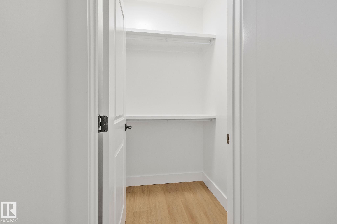
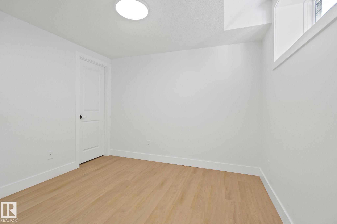
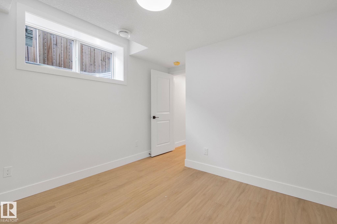
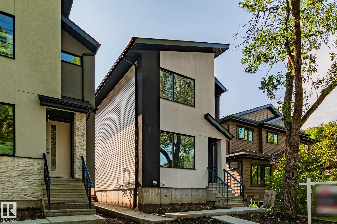
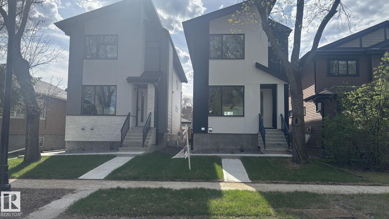
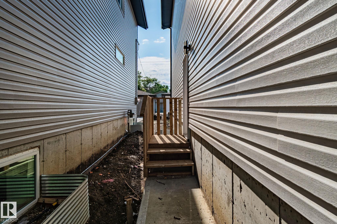
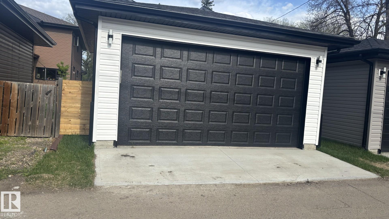
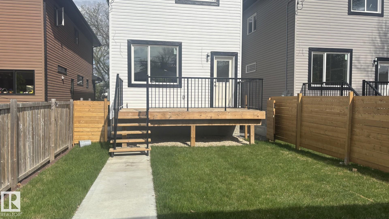
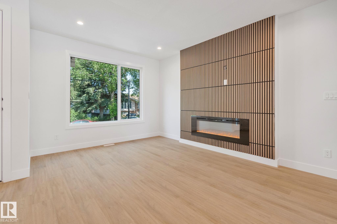
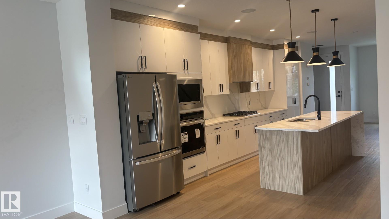
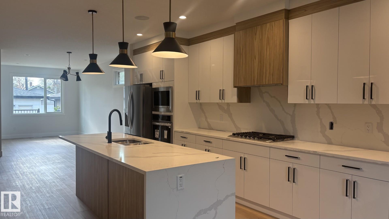
2 Bedroom Legal suite!Brand new 5-bedrooms,4-bath luxury infill in prestigious inglewood,Professionaly measured at 1918 sq ft plus afully finished 2-bed room legal basement suite with 9' ceilings.Just minutes from downtown edmonton.this upscale home offers an open-concept main floor with a sleek fireplace,chef's kitchen with quartz countertops.waterfall island,spacious dining and living areas.All bedrooms feature walk-in closets and stunning primry suite includesa designer feature wall and spa-inspired ensuite.The legal basement suite includes a full kitchen,bath,laundry and private entrance-ideal for extended family.Double detached garage,modern finishes andincredible location close to park,shopping and river valley.New home warranty.

COMMUNITY  Inglewood (Edmonton)
PROPERTY TYPE  Detached Single Family
BUILDING TYPE  Detached Single Family
STYLE  2 Storey
YEAR BUILT 2025
SQUARE FOOTAGE  1,916
BEDROOMS  5
BATHROOMS  3.50
BASEMENT  Full, Finished
AMENITIES  Ceiling 9 ft., Deck, Exterior Walls- 2"x6"
APPLIANCES  Dishwasher-Built-In, Garage Control, Garage Opener, Hood Fan, Oven-Built-In, Refrigerator, Stove-Countertop Gas
COOLING 
FIREPLACE 
FLOORING  Carpet, Ceramic Tile, Laminate Flooring
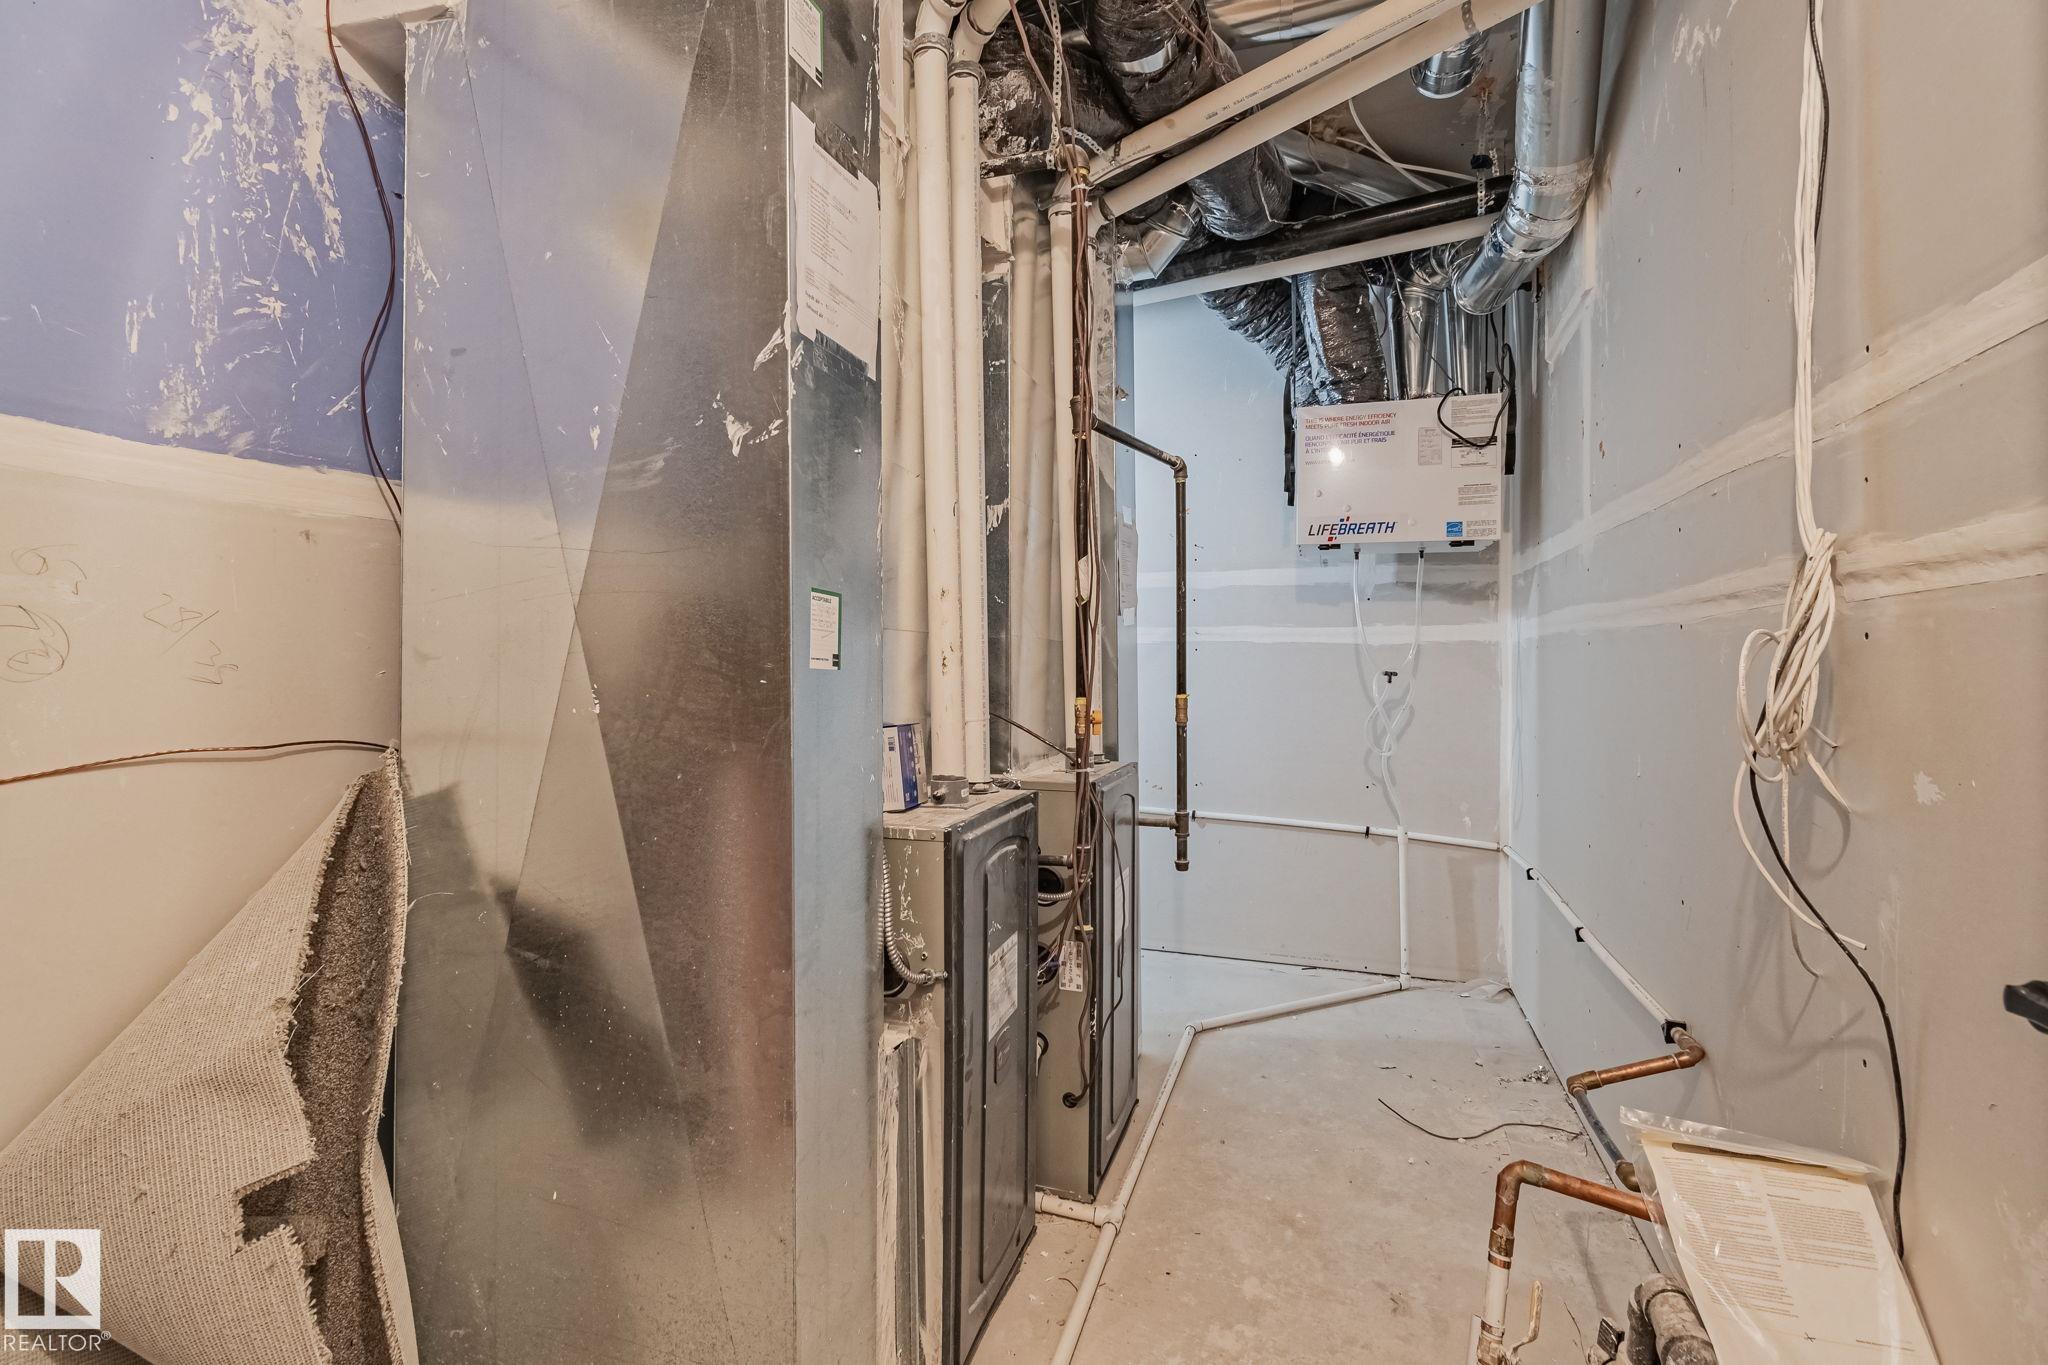
HEATING  Forced Air-1, Natural Gas
LAUNDRY  ensuite bathroom
LOT FEATURES  Back Lane, Fenced, Landscaped, Public Transportation, Schools, Shopping Nearby
PARKING  Double Garage Detached
RESTRICTIONS  None Known
ROOF  Asphalt Shingles
TITLE  Fee Simple
BROKER  REALTORS® Association of Edmonton


ROOMS DIMENSIONS (m) LEVEL