https://zimg.paragon.ice.com/ParagonImages/Property/PM/RAE/225396416/1/0/0/51b8ce4761cb26d953375a646c93ab5c/1/7f04bf27cfc160ddeac90fa34a28b2b1/225396416-4416fd09-e2bd-441c-b5b3-6ee0aa8a0b5b.JPG https://zimg.paragon.ice.com/ParagonImages/Property/PM/RAE/225396416/2/0/0/53a1ba9ea7756b592d84ea00beba2137/1/7f04bf27cfc160ddeac90fa34a28b2b1/225396416-ffd670d1-40a7-4140-b74e-e0f5168e070d.JPG https://zimg.paragon.ice.com/ParagonImages/Property/PM/RAE/225396416/3/0/0/420141e85b326ee885844b042d0268ea/1/7f04bf27cfc160ddeac90fa34a28b2b1/225396416-33089d7d-c2b0-46a5-9ae8-b7a8ccba210c.JPG https://zimg.paragon.ice.com/ParagonImages/Property/PM/RAE/225396416/4/0/0/891938ff90237094bbfec4ce7bbcbd98/1/7f04bf27cfc160ddeac90fa34a28b2b1/225396416-37fddcf5-f33c-45f1-9649-563a3352a967.JPG https://zimg.paragon.ice.com/ParagonImages/Property/PM/RAE/225396416/5/0/0/b105f8810af0186b89d8f8634795fa67/1/7f04bf27cfc160ddeac90fa34a28b2b1/225396416-f0f532ed-6454-447d-89e2-fbeb0ebcfef6.JPG https://zimg.paragon.ice.com/ParagonImages/Property/PM/RAE/225396416/6/0/0/2791f9f73da071c4e1820443d74ed543/1/7f04bf27cfc160ddeac90fa34a28b2b1/225396416-8016d926-c274-4f4e-8d5f-afc6a41c55aa.JPG https://zimg.paragon.ice.com/ParagonImages/Property/PM/RAE/225396416/7/0/0/89302d1f641674c4681d7f5534bba608/1/7f04bf27cfc160ddeac90fa34a28b2b1/225396416-6e9677ec-c7c1-4bcd-bf54-3726ae4f5d82.JPG https://zimg.paragon.ice.com/ParagonImages/Property/PM/RAE/225396416/8/0/0/08f9438afce250e3893236c107cb2484/1/7f04bf27cfc160ddeac90fa34a28b2b1/225396416-ce73f27d-416b-4efb-8a45-9eb4ec97a628.JPG https://zimg.paragon.ice.com/ParagonImages/Property/PM/RAE/225396416/9/0/0/1d3812cd64ed3be154dd74cd2fbf119c/1/7f04bf27cfc160ddeac90fa34a28b2b1/225396416-26e4ea0c-5c5b-41ce-af35-0ab5315a5443.JPG https://zimg.paragon.ice.com/ParagonImages/Property/PM/RAE/225396416/10/0/0/1627bc1d192748f9af47df8c9b4c2ce2/1/7f04bf27cfc160ddeac90fa34a28b2b1/225396416-836b03bb-2fe6-44e6-90f0-bd7108782562.JPG https://zimg.paragon.ice.com/ParagonImages/Property/PM/RAE/225396416/11/0/0/7a6e6205238257126e8f83aa7a85b80b/1/7f04bf27cfc160ddeac90fa34a28b2b1/225396416-4dac6b61-3a29-4b3b-a050-da9761cc2644.JPG https://zimg.paragon.ice.com/ParagonImages/Property/PM/RAE/225396416/12/0/0/526b3f2357e0b0bd40d7de9f44d6e03a/1/7f04bf27cfc160ddeac90fa34a28b2b1/225396416-37eecc5e-aa26-44f4-b6c3-eeb6d7a30b19.JPG https://zimg.paragon.ice.com/ParagonImages/Property/PM/RAE/225396416/13/0/0/475318af5cdd41f224eca18668206519/1/7f04bf27cfc160ddeac90fa34a28b2b1/225396416-a64fea3d-73fb-484d-9a18-3f05ee192220.JPG https://zimg.paragon.ice.com/ParagonImages/Property/PM/RAE/225396416/14/0/0/e30a648b253efc380c3b53a31d664538/1/7f04bf27cfc160ddeac90fa34a28b2b1/225396416-f62f2004-4ed1-40ba-9889-9bd6cca2526b.JPG https://zimg.paragon.ice.com/ParagonImages/Property/PM/RAE/225396416/15/0/0/bacd85315461282d517e8f413e8302a6/1/7f04bf27cfc160ddeac90fa34a28b2b1/225396416-480da262-4f1a-4a41-be71-68f70078328b.JPG https://zimg.paragon.ice.com/ParagonImages/Property/PM/RAE/225396416/16/0/0/55a93cda8a7089f1d7bcd416fbd885b4/1/7f04bf27cfc160ddeac90fa34a28b2b1/225396416-b4a34af8-e6b6-47ba-a3b4-4371b828ac12.JPG https://zimg.paragon.ice.com/ParagonImages/Property/PM/RAE/225396416/17/0/0/52e47319d416b8387a1f3b8947244ece/1/7f04bf27cfc160ddeac90fa34a28b2b1/225396416-9978f3b8-7e4a-4096-bd56-3d9013a5b441.JPG https://zimg.paragon.ice.com/ParagonImages/Property/PM/RAE/225396416/18/0/0/e5288b7bc1934bebd51df0023360cfba/1/7f04bf27cfc160ddeac90fa34a28b2b1/225396416-38382b93-2b66-4f8c-af22-87d808378b1b.JPG https://zimg.paragon.ice.com/ParagonImages/Property/PM/RAE/225396416/19/0/0/fe9754316eb9d50082025a4a2a6c55b4/1/7f04bf27cfc160ddeac90fa34a28b2b1/225396416-769ae4bd-eb0e-40a6-bebd-c11284d3f576.JPG https://zimg.paragon.ice.com/ParagonImages/Property/PM/RAE/225396416/20/0/0/1734856cff87039385320746d57d438f/1/7f04bf27cfc160ddeac90fa34a28b2b1/225396416-14f938f9-7140-4a45-876a-e42c31b1bdb2.JPG https://zimg.paragon.ice.com/ParagonImages/Property/PM/RAE/225396416/21/0/0/eb11000df15cb4ad94ab2df78d80dedc/1/7f04bf27cfc160ddeac90fa34a28b2b1/225396416-f10172cb-549d-4bc3-8c36-29e61f0e5eb4.JPG https://zimg.paragon.ice.com/ParagonImages/Property/PM/RAE/225396416/22/0/0/c381f0144c6b62eaaa397842b0ca2daf/1/7f04bf27cfc160ddeac90fa34a28b2b1/225396416-3595ed56-19de-4ded-acb1-4ab3db82764c.JPG https://zimg.paragon.ice.com/ParagonImages/Property/PM/RAE/225396416/23/0/0/7a0ea13cb48b60be35f951df15ccd527/1/7f04bf27cfc160ddeac90fa34a28b2b1/225396416-d7647cd9-5111-431e-852a-798b7434339b.JPG https://zimg.paragon.ice.com/ParagonImages/Property/PM/RAE/225396416/24/0/0/5aec30ccf401bb03c7884dc822b28f95/1/7f04bf27cfc160ddeac90fa34a28b2b1/225396416-ad0b0403-0a26-4ddc-bb9a-86e9660d0872.JPG https://zimg.paragon.ice.com/ParagonImages/Property/PM/RAE/225396416/25/0/0/a78d9f4e0e66ac56f90956717ea05c49/1/7f04bf27cfc160ddeac90fa34a28b2b1/225396416-f5522de1-f296-42fa-ba7e-50984c1de7bc.JPG https://zimg.paragon.ice.com/ParagonImages/Property/PM/RAE/225396416/26/0/0/44d2fe0f9fdf74f33d9cc2cc97cbd4e1/1/7f04bf27cfc160ddeac90fa34a28b2b1/225396416-afb19fdf-cbeb-4498-88d5-c24b5b9b935e.JPG https://zimg.paragon.ice.com/ParagonImages/Property/PM/RAE/225396416/27/0/0/dd5a52f8d687b544a3aa33636f682f3b/1/7f04bf27cfc160ddeac90fa34a28b2b1/225396416-af8a86dc-9d5b-42a8-b164-007bc600bcb6.JPG https://zimg.paragon.ice.com/ParagonImages/Property/PM/RAE/225396416/28/0/0/ab7a667bbd296aca51f384b5b188db7e/1/7f04bf27cfc160ddeac90fa34a28b2b1/225396416-64b3ca3e-759a-4284-b60b-593809364189.JPG https://zimg.paragon.ice.com/ParagonImages/Property/PM/RAE/225396416/29/0/0/fbea93e1d974f477ab101dc062e475fe/1/7f04bf27cfc160ddeac90fa34a28b2b1/225396416-a7f624d3-b65d-4f49-8e16-13dabf9254ce.JPG https://zimg.paragon.ice.com/ParagonImages/Property/PM/RAE/225396416/30/0/0/2dda4445ba95ab0783a3b26fe490aede/1/7f04bf27cfc160ddeac90fa34a28b2b1/225396416-8fd54841-2866-4186-b745-3e6f0aa5c307.JPG https://zimg.paragon.ice.com/ParagonImages/Property/PM/RAE/225396416/31/0/0/f013a09638a9bd72702d124a183acdd0/1/7f04bf27cfc160ddeac90fa34a28b2b1/225396416-656752a6-f261-499a-8d60-7a24344ef9be.JPG https://zimg.paragon.ice.com/ParagonImages/Property/PM/RAE/225396416/32/0/0/889b137deff6ecf4a18fc48fc34545f7/1/7f04bf27cfc160ddeac90fa34a28b2b1/225396416-d932de62-451c-4a07-81cf-a5cebc4a2787.JPG https://zimg.paragon.ice.com/ParagonImages/Property/PM/RAE/225396416/33/0/0/42246bb35d2ba8f6e14e51c8cff069df/1/7f04bf27cfc160ddeac90fa34a28b2b1/225396416-b65504cd-9f48-4602-9649-519551763bf5.JPG https://zimg.paragon.ice.com/ParagonImages/Property/PM/RAE/225396416/34/0/0/8d1a313daa9324a720ca4a2faf8dda5e/1/7f04bf27cfc160ddeac90fa34a28b2b1/225396416-98527ced-2267-4a28-b145-61ddd3da3f1d.JPG https://zimg.paragon.ice.com/ParagonImages/Property/PM/RAE/225396416/35/0/0/7dc061a10074d8a25da0468a1a6ab22c/1/7f04bf27cfc160ddeac90fa34a28b2b1/225396416-b260a89c-0618-429d-9a9f-9dfd79f02ae8.JPG https://zimg.paragon.ice.com/ParagonImages/Property/PM/RAE/225396416/36/0/0/75b078b3990e2e72aa02436b0e1109b3/1/7f04bf27cfc160ddeac90fa34a28b2b1/225396416-88f9a1be-e853-47d7-bdad-e3e8caa4d32f.JPG https://zimg.paragon.ice.com/ParagonImages/Property/PM/RAE/225396416/37/0/0/14f170144242e0a605d61dd0fee5c319/1/7f04bf27cfc160ddeac90fa34a28b2b1/225396416-088a0713-ba7c-4e9b-8adf-10c0a2681051.JPG https://zimg.paragon.ice.com/ParagonImages/Property/PM/RAE/225396416/38/0/0/3d5f74b29127126e88501cd8c2c20c5d/1/7f04bf27cfc160ddeac90fa34a28b2b1/225396416-2a96bf08-2358-46b8-878b-e1103513819c.JPG https://zimg.paragon.ice.com/ParagonImages/Property/PM/RAE/225396416/39/0/0/1632434abd81cf63fd6305e19fa943fc/1/7f04bf27cfc160ddeac90fa34a28b2b1/225396416-37cdec71-2c05-4bdc-8300-33f90468168e.JPG https://zimg.paragon.ice.com/ParagonImages/Property/PM/RAE/225396416/40/0/0/713255032fe1686b1b5731ef24af7f90/1/7f04bf27cfc160ddeac90fa34a28b2b1/225396416-d2c1f8ce-0a03-4376-a64b-bddefd3bcd39.JPG https://zimg.paragon.ice.com/ParagonImages/Property/PM/RAE/225396416/41/0/0/6fe5fcce25f7399f3bdffd50d800c43a/1/7f04bf27cfc160ddeac90fa34a28b2b1/225396416-097a2338-ce73-4290-9387-8b21a39b017e.JPG https://zimg.paragon.ice.com/ParagonImages/Property/PM/RAE/225396416/42/0/0/280a691d2ca540f2997c50f1271a169f/1/7f04bf27cfc160ddeac90fa34a28b2b1/225396416-1b98eb11-65a8-485e-bb20-95fd2c018508.JPG https://zimg.paragon.ice.com/ParagonImages/Property/PM/RAE/225396416/43/0/0/7fd7e88c4daf4b3ad5de1f20f70bb116/1/7f04bf27cfc160ddeac90fa34a28b2b1/225396416-0dbfc3e7-7442-4906-ab18-ef19762544c1.JPG https://zimg.paragon.ice.com/ParagonImages/Property/PM/RAE/225396416/44/0/0/27fa3683e0bc5176665fb3c7e484a71c/1/7f04bf27cfc160ddeac90fa34a28b2b1/225396416-6d266aad-fd69-4d2c-9a65-4d5dbdb1aae8.JPG https://zimg.paragon.ice.com/ParagonImages/Property/PM/RAE/225396416/45/0/0/a057c7ad464dfea4e385a72823c9974b/1/7f04bf27cfc160ddeac90fa34a28b2b1/225396416-747277c2-29bf-4f01-9b40-2cd8b8bd844f.JPG https://zimg.paragon.ice.com/ParagonImages/Property/PM/RAE/225396416/46/0/0/dc0f32a552f09c5fe1f85c436228a19d/1/7f04bf27cfc160ddeac90fa34a28b2b1/225396416-ecf085f9-aa21-4658-9856-40ce23deecda.JPG https://zimg.paragon.ice.com/ParagonImages/Property/PM/RAE/225396416/47/0/0/53da71f65cd6d06024a96c1b27fc7380/1/7f04bf27cfc160ddeac90fa34a28b2b1/225396416-3f22fadc-b3ec-4db9-90ff-38975c90da6b.JPG https://zimg.paragon.ice.com/ParagonImages/Property/PM/RAE/225396416/48/0/0/568780ca13783ff47c7ca02eabdfd935/1/7f04bf27cfc160ddeac90fa34a28b2b1/225396416-46cd6ce3-4105-4c4d-9680-ba028834a03b.JPG https://zimg.paragon.ice.com/ParagonImages/Property/PM/RAE/225396416/49/0/0/c85e6dfc87d941039203859dcaec5f5b/1/7f04bf27cfc160ddeac90fa34a28b2b1/225396416-69440f56-59b7-4117-b2ac-6c634ceffe3e.JPG https://zimg.paragon.ice.com/ParagonImages/Property/PM/RAE/225396416/50/0/0/c4ff607f302886fcb3e6563653ce2e48/1/7f04bf27cfc160ddeac90fa34a28b2b1/225396416-c6e0ee78-43a9-46de-a28e-5f7520e4ba5e.JPG https://zimg.paragon.ice.com/ParagonImages/Property/PM/RAE/225396416/51/0/0/dcdb95345e1c3ea04302d3966af3b57c/1/7f04bf27cfc160ddeac90fa34a28b2b1/225396416-6581308f-2af4-4e39-841f-149ebd10496c.JPG

11138 126 ST E NW

Edmonton T5M 0P9

MLS® Number:  E4483596

Back to Inglewood (Edmonton)   

  • Home \
  • Inglewood (Edmonton) \
  • 11138 126 ST E NW

$ 718,900

5

BEDROOMS

3 + 1

BATHROOMS

1,916

SQUARE FEET

2025

YEAR BUILT

https://zimg.paragon.ice.com/ParagonImages/Property/PM/RAE/225396416/1/0/0/51b8ce4761cb26d953375a646c93ab5c/1/7f04bf27cfc160ddeac90fa34a28b2b1/225396416-4416fd09-e2bd-441c-b5b3-6ee0aa8a0b5b.JPG





MLS® Number
E4483596
PROPERTY TYPE
Detached Single Family
LISTING DATE
April-22-2026

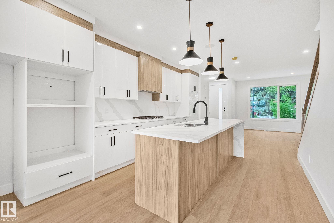
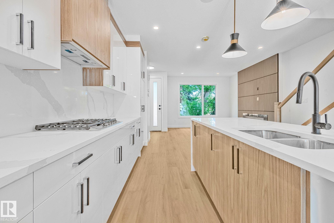
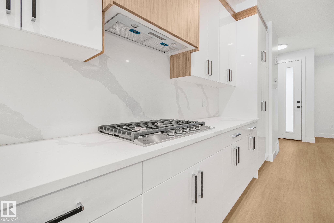
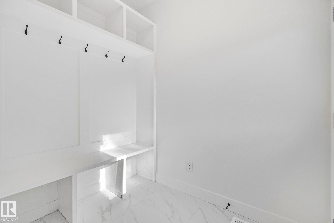
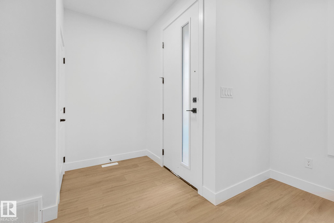
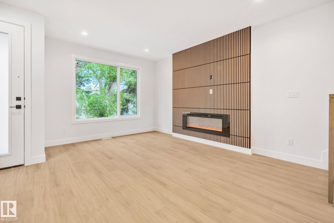
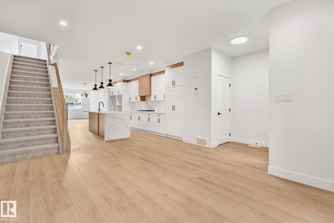
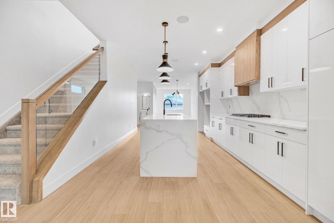
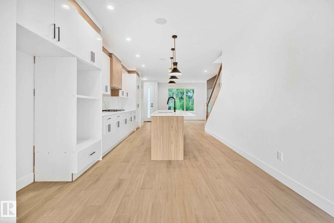
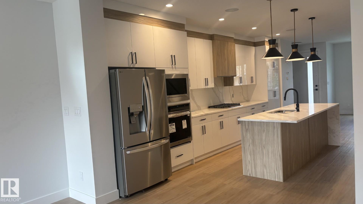
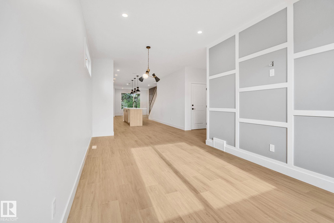
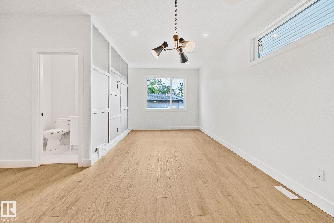
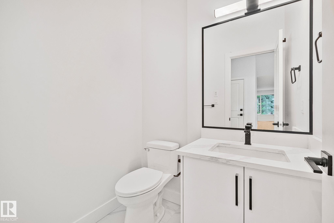
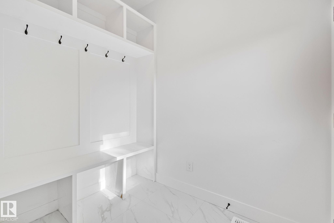
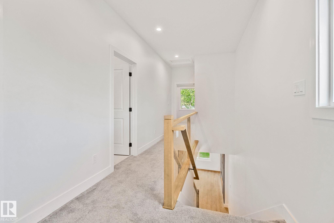
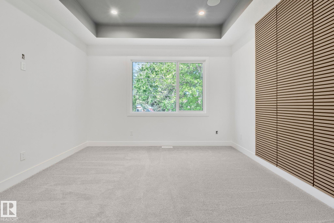
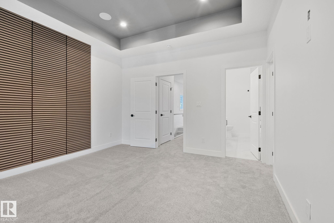
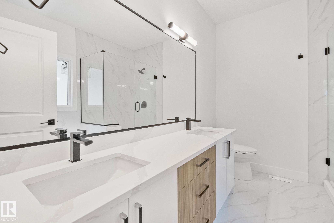
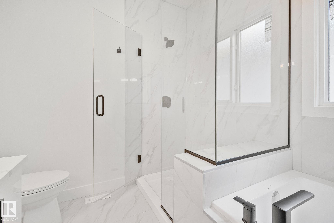
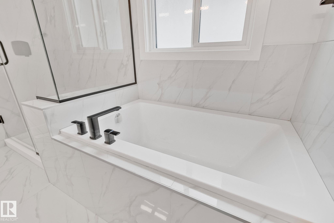
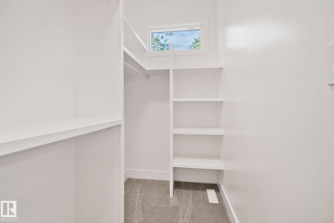
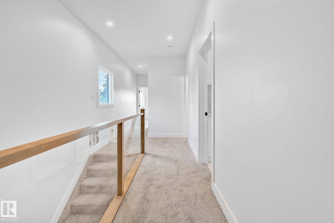
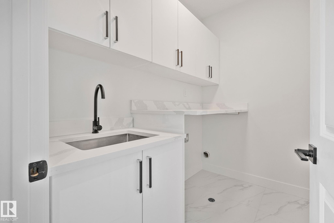
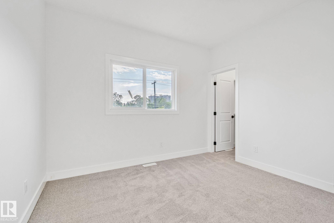
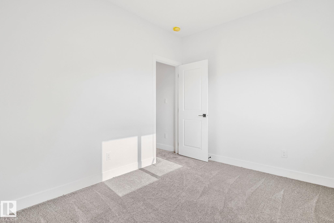
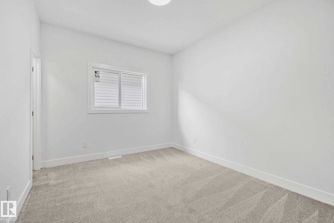
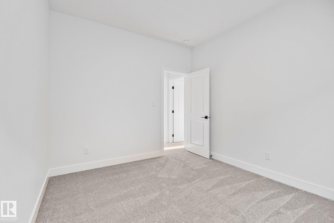
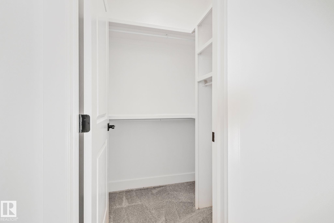
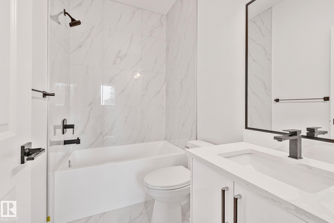
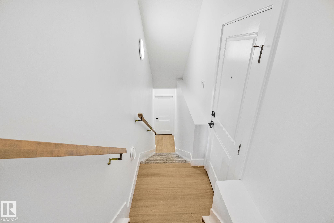
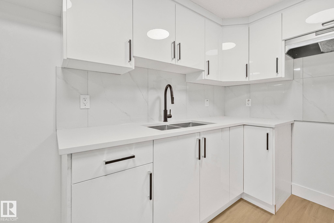
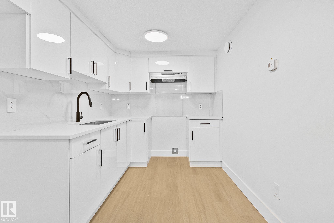
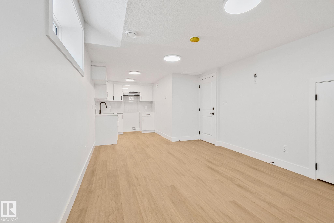
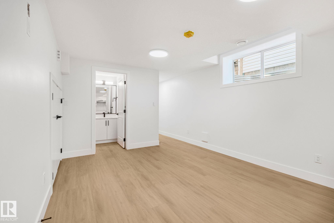
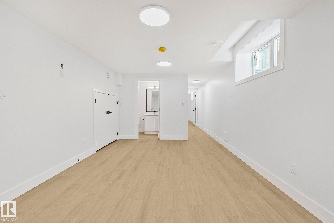
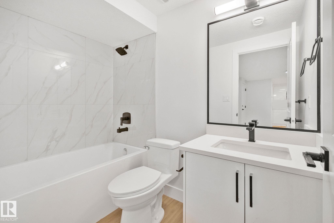
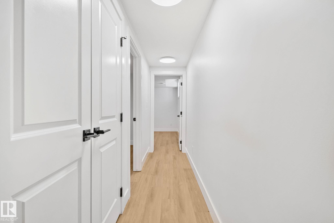
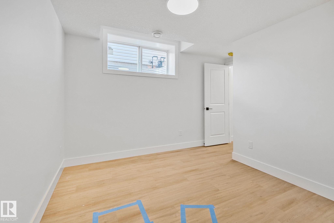
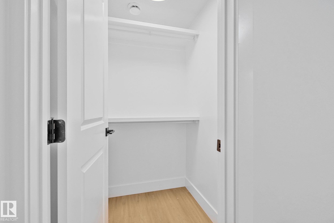
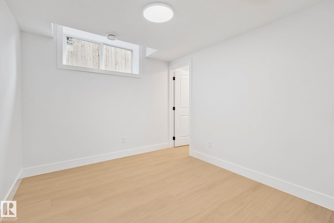
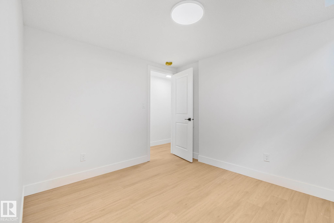
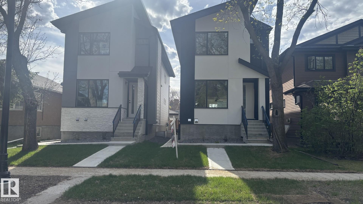
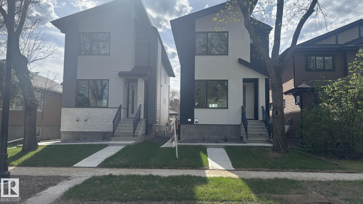
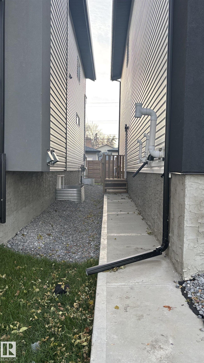
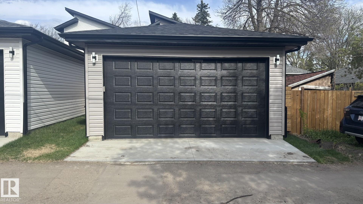
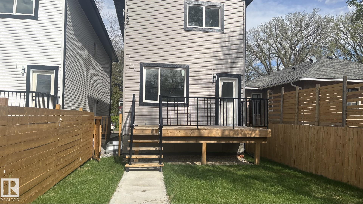
Stunning new Inglewood infill with a legal 2-bedroom basement suite!This modern 2-story offers 5 bedrooms and 4 bathrooms with upgraded finishes,featuring about 1,925 sqft.plus a fully finished legal 2-bedroom basement with 9' ceilings,full kitchen with 5 appliances,Private entrance-perfect for rental income or extended family.The mainfloor has a bright open layout with an elegant feature wall and fireplace,large chef's kitchen with quartz counters and waterfall island,spacious dining area and a sunny family room that opens onto the back deck.Upstairs you'll find three bedrooms with walk-in closets,including a beautifull primary suite with a spa-style ensuite.Outside,enjoy a largelandscapedyard,convenient mudroom off the deck anda double detached garage with access alley, all in a prime inglewood location,close to downtown,schools,park and transit.

COMMUNITY  Inglewood (Edmonton)
PROPERTY TYPE  Detached Single Family
BUILDING TYPE  Detached Single Family
STYLE  2 Storey
YEAR BUILT 2025
SQUARE FOOTAGE  1,916
BEDROOMS  5
BATHROOMS  3.50
BASEMENT  Full, Finished
AMENITIES  Ceiling 9 ft., Deck, Infill Property
APPLIANCES  Dishwasher-Built-In, Garage Control, Garage Opener, Hood Fan, Oven-Built-In, Oven-Microwave, Refrigerator, Stove-Countertop Gas
COOLING 
FIREPLACE 
FLOORING  Carpet, Ceramic Tile, Laminate Flooring
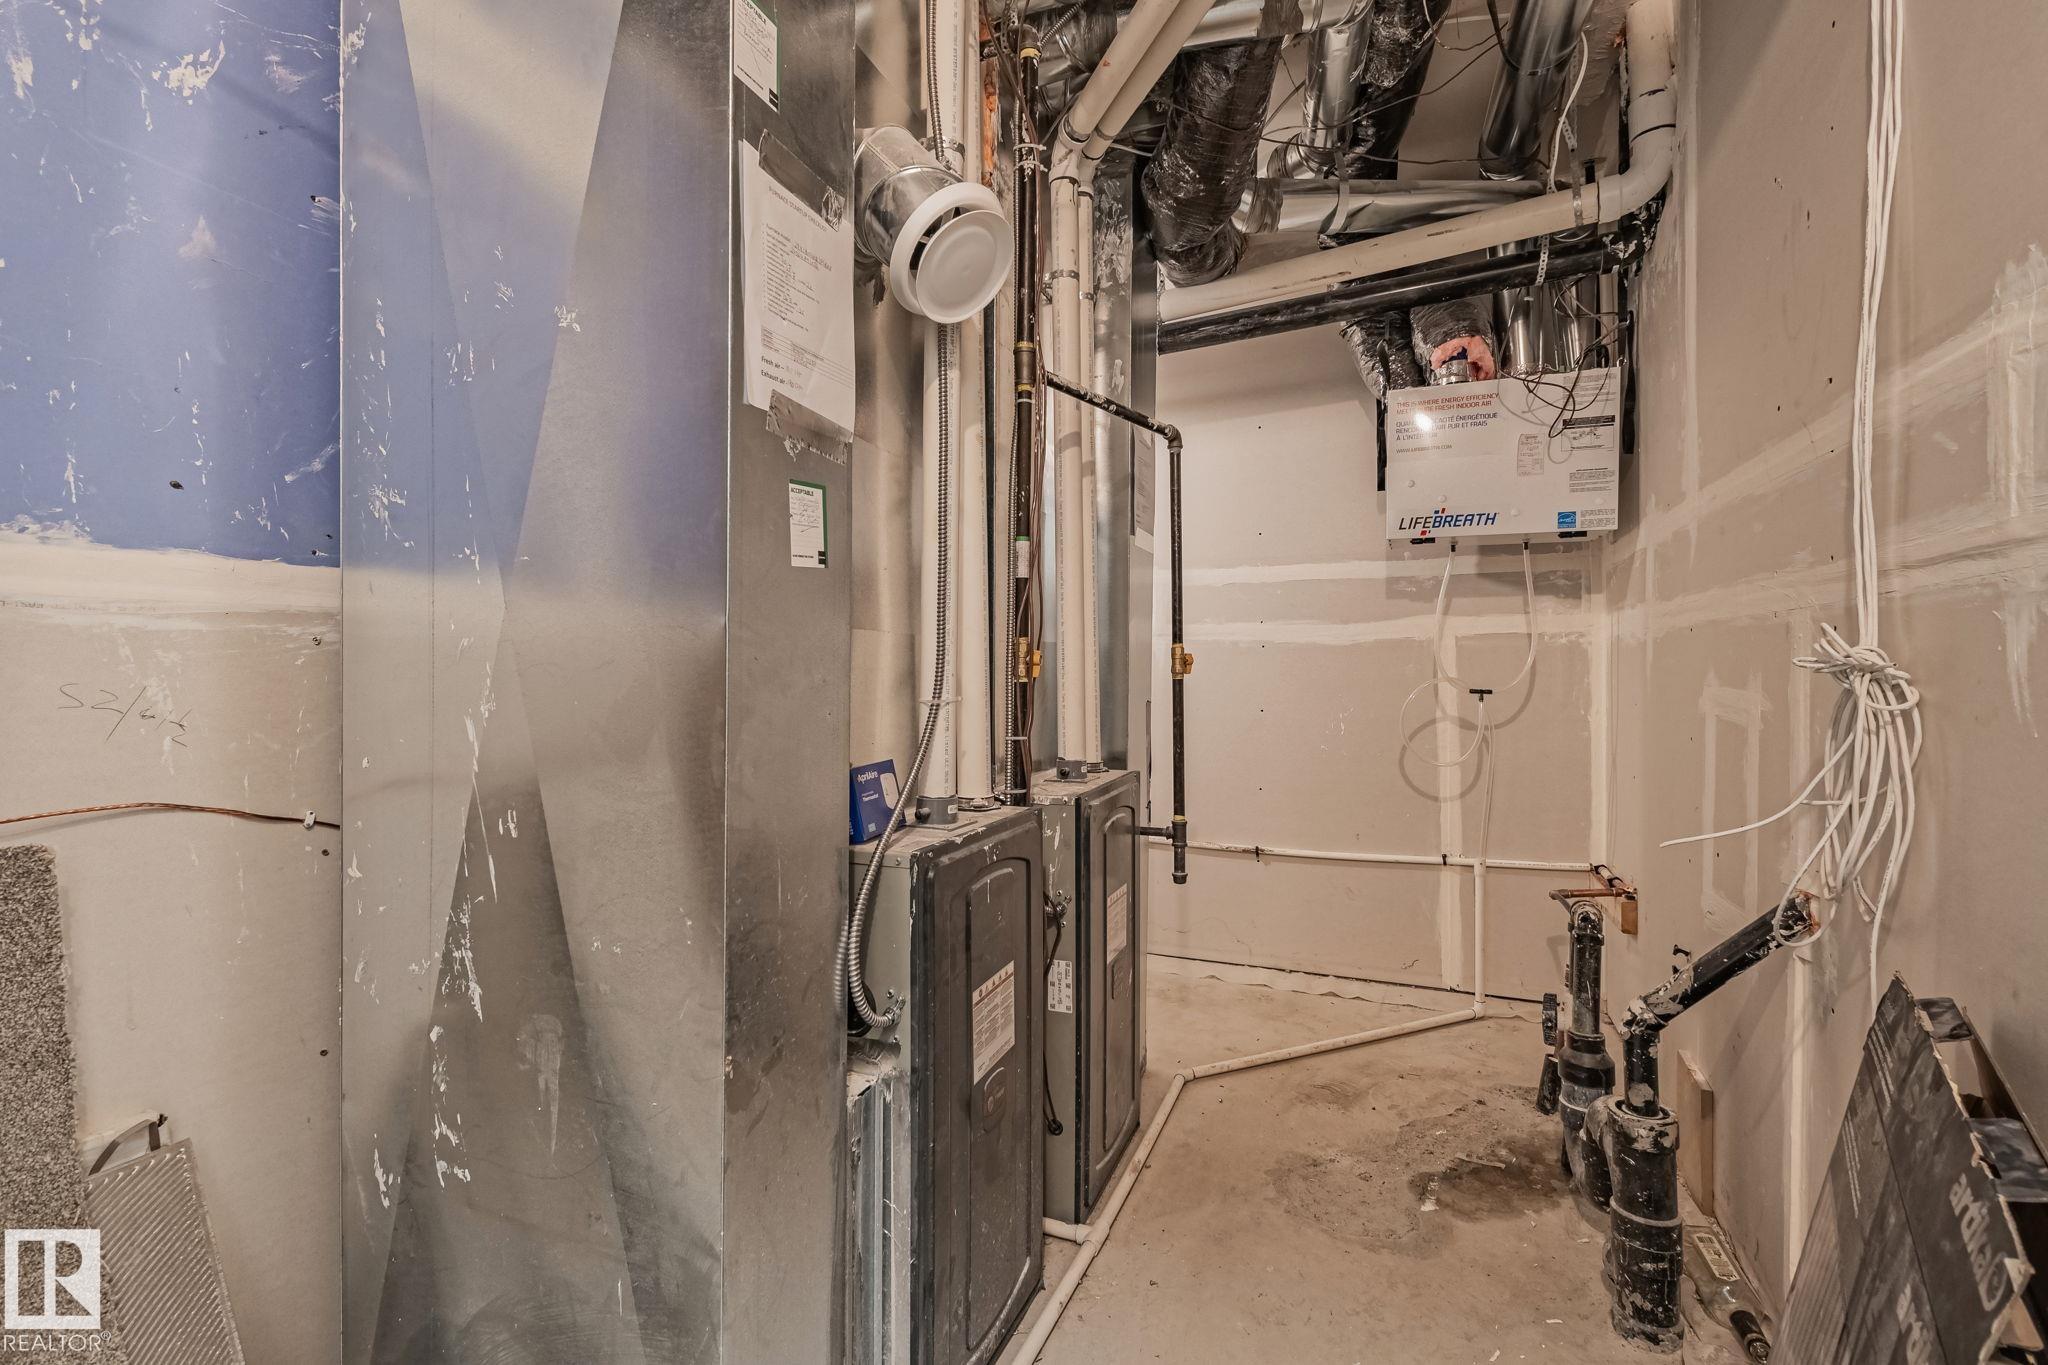
HEATING  Forced Air-1, Natural Gas
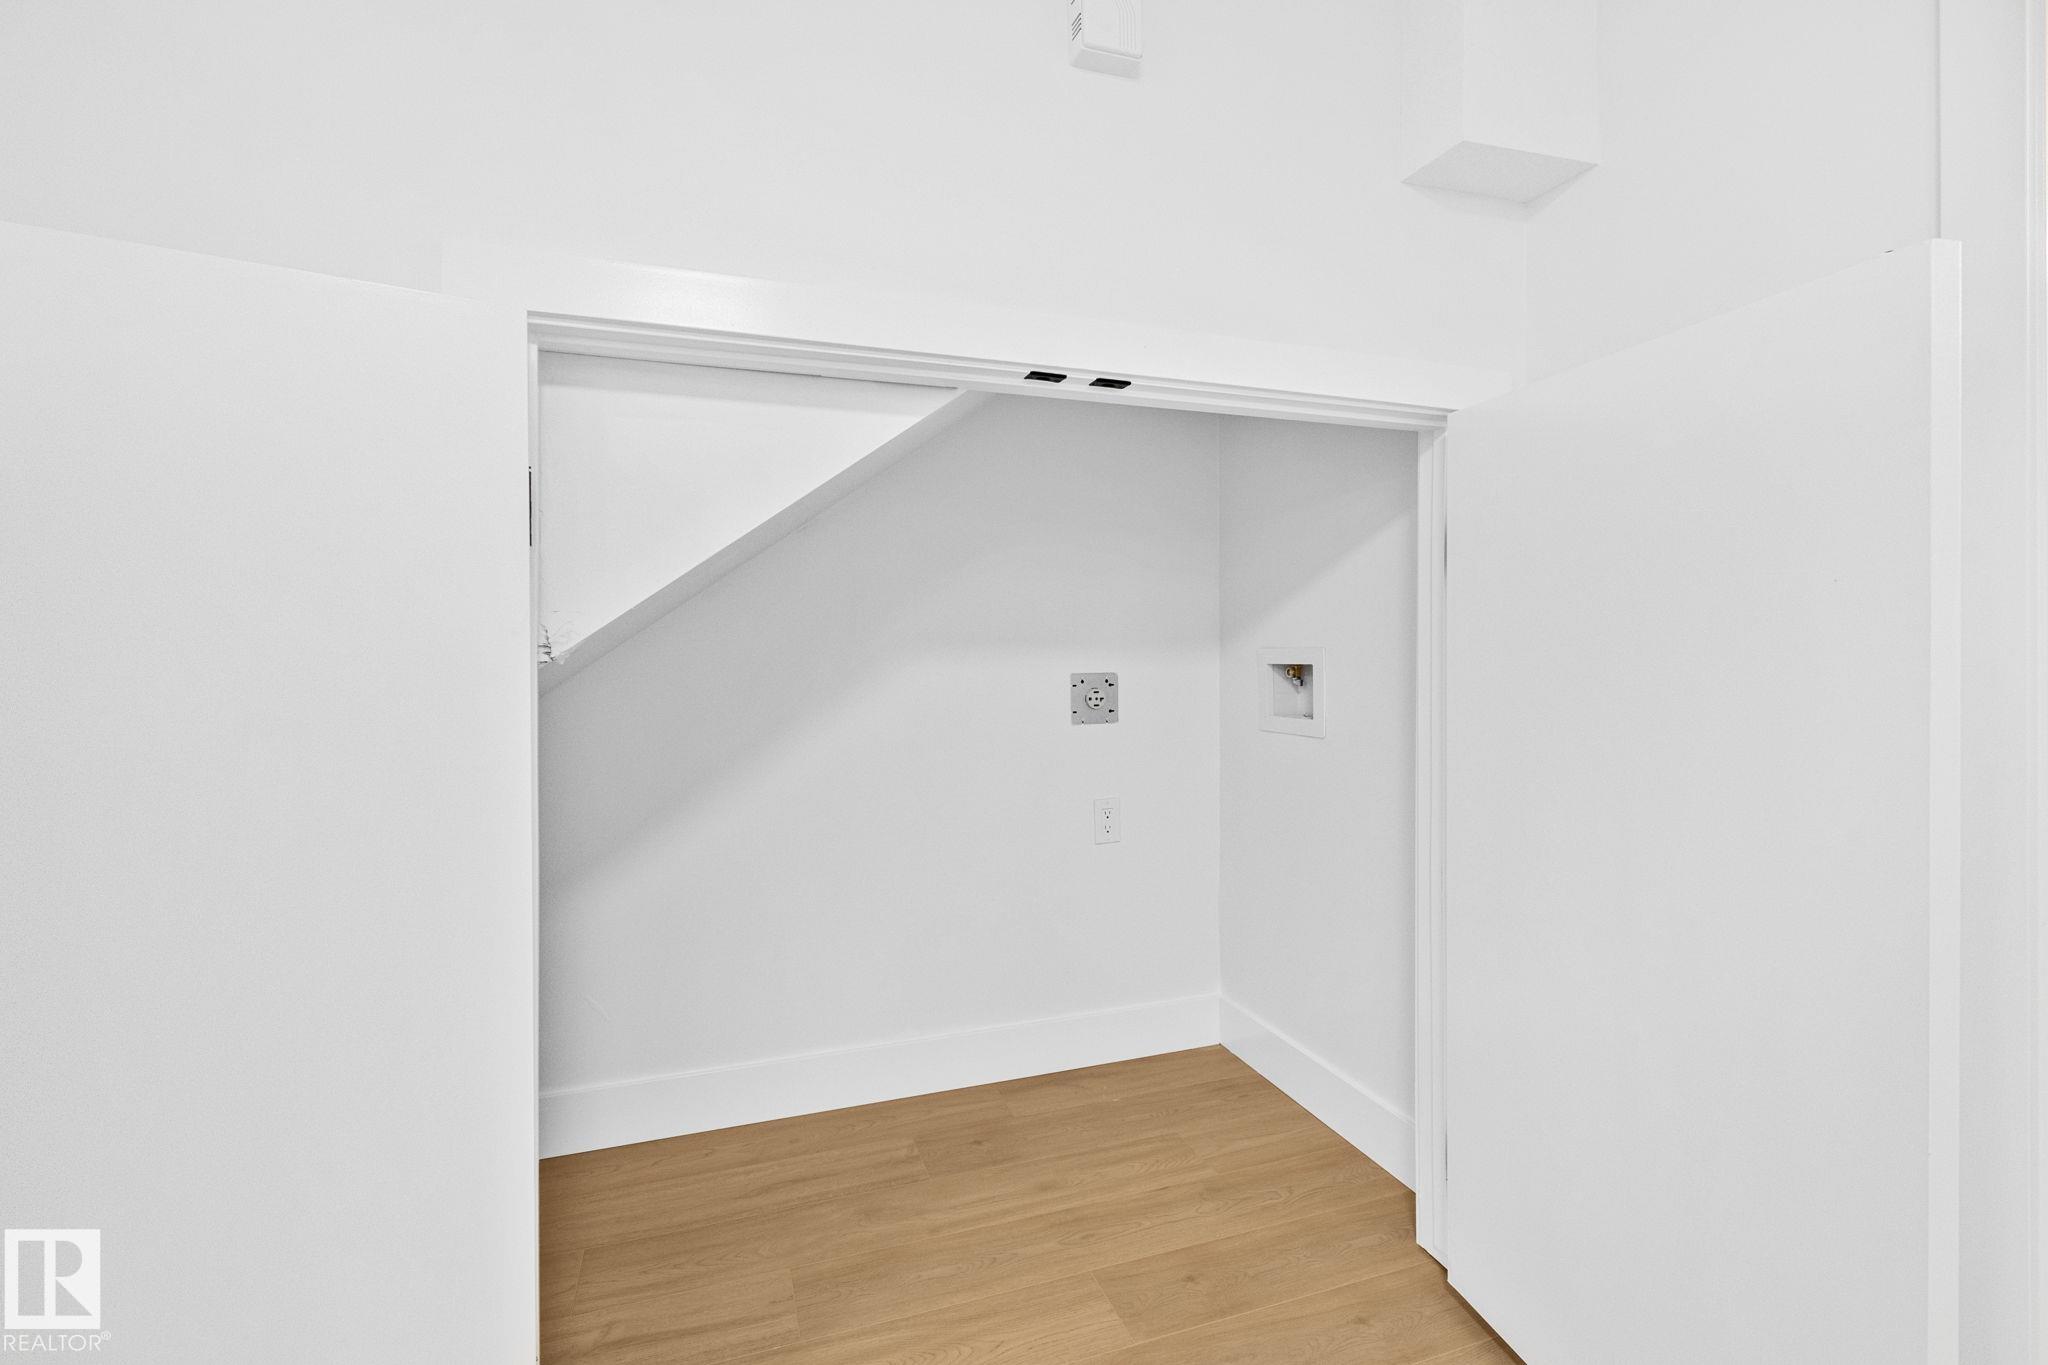
LAUNDRY  ensuite bathroom
LOT FEATURES  Fenced, Landscaped, Playground Nearby, Public Transportation, Schools
PARKING  Double Garage Detached
RESTRICTIONS  None Known
ROOF  Asphalt Shingles
TITLE  Fee Simple
BROKER  REALTORS® Association of Edmonton


ROOMS DIMENSIONS (m) LEVEL