https://zimg.paragon.ice.com/ParagonImages/Property/PM/RAE/225422727/1/0/0/5ae51bd3c4390cb94c253eec8c52c467/1/94b2764e5b9c81dfbe4eee6e9e5342bb/225422727-d0db4205-67a9-41cc-a12a-11db128b02d9.JPG https://zimg.paragon.ice.com/ParagonImages/Property/PM/RAE/225422727/2/0/0/24283d959fbe7a5316728569f600647e/1/94b2764e5b9c81dfbe4eee6e9e5342bb/225422727-02b37444-60ed-4a0c-b0a0-4ee9976f707e.JPG https://zimg.paragon.ice.com/ParagonImages/Property/PM/RAE/225422727/3/0/0/d2df0e2e2090fb2e2c1b9383df78417f/1/94b2764e5b9c81dfbe4eee6e9e5342bb/225422727-b049a837-7ec5-44b1-a2e9-106a0caf95c9.JPG https://zimg.paragon.ice.com/ParagonImages/Property/PM/RAE/225422727/4/0/0/87a2fd7ad8086dcdebc4d0f9e9bb8063/1/94b2764e5b9c81dfbe4eee6e9e5342bb/225422727-2371eb84-698f-4dff-9a45-39576713e3b3.JPG https://zimg.paragon.ice.com/ParagonImages/Property/PM/RAE/225422727/5/0/0/91106269b264433eb28b1c8f7e3b8235/1/94b2764e5b9c81dfbe4eee6e9e5342bb/225422727-cbe49253-7759-44b5-ae6c-e2af1bf494c3.JPG https://zimg.paragon.ice.com/ParagonImages/Property/PM/RAE/225422727/6/0/0/fcd26f60c627c0efc79c92e6f1236380/1/94b2764e5b9c81dfbe4eee6e9e5342bb/225422727-700673de-d05d-447c-b9f8-d10c5b3cacb4.JPG https://zimg.paragon.ice.com/ParagonImages/Property/PM/RAE/225422727/7/0/0/e097926898af53490388d403fa3c03f9/1/94b2764e5b9c81dfbe4eee6e9e5342bb/225422727-d2f1b45b-4951-490e-9b1f-cdc6a539d110.JPG https://zimg.paragon.ice.com/ParagonImages/Property/PM/RAE/225422727/8/0/0/8351486554b835a2218212fbcd960e67/1/94b2764e5b9c81dfbe4eee6e9e5342bb/225422727-dce7b241-3f2b-4607-88f8-0574b2233e30.JPG https://zimg.paragon.ice.com/ParagonImages/Property/PM/RAE/225422727/9/0/0/cac99ef55dbb438fd749861325871b56/1/94b2764e5b9c81dfbe4eee6e9e5342bb/225422727-65430b3e-92a5-4afd-9a5d-1bb994d74336.JPG https://zimg.paragon.ice.com/ParagonImages/Property/PM/RAE/225422727/10/0/0/9a18f364c38c2a0005ae2b5969547dae/1/94b2764e5b9c81dfbe4eee6e9e5342bb/225422727-e54a9d9d-be1a-4091-9365-530ff79a5f89.JPG https://zimg.paragon.ice.com/ParagonImages/Property/PM/RAE/225422727/11/0/0/80b9dcbf9644723e609f13b35d381310/1/94b2764e5b9c81dfbe4eee6e9e5342bb/225422727-6af0f0db-2e4e-4dcf-92f6-d4cd0b98988c.JPG https://zimg.paragon.ice.com/ParagonImages/Property/PM/RAE/225422727/12/0/0/8f0e3b268d83ea953fb4f03c0e95ee49/1/94b2764e5b9c81dfbe4eee6e9e5342bb/225422727-077712d8-42b2-49bd-b82e-7c800cc3ea6d.JPG https://zimg.paragon.ice.com/ParagonImages/Property/PM/RAE/225422727/13/0/0/d6af8a8709fd37fb82742359dcc897ea/1/94b2764e5b9c81dfbe4eee6e9e5342bb/225422727-6ddcc435-2e72-4dfd-b3b3-e811c58febd0.JPG https://zimg.paragon.ice.com/ParagonImages/Property/PM/RAE/225422727/14/0/0/a7946e42441f202c54ffd6d69fea4b7c/1/94b2764e5b9c81dfbe4eee6e9e5342bb/225422727-e23cb1f9-f34c-47e9-8306-088631e002a9.JPG https://zimg.paragon.ice.com/ParagonImages/Property/PM/RAE/225422727/15/0/0/25c1a651a48f8b9f01cdbb8721edc7d4/1/94b2764e5b9c81dfbe4eee6e9e5342bb/225422727-67b46246-1a35-4a9b-900c-813b67f44020.JPG https://zimg.paragon.ice.com/ParagonImages/Property/PM/RAE/225422727/16/0/0/999c31e721371eea0137a3a9578e333d/1/94b2764e5b9c81dfbe4eee6e9e5342bb/225422727-9629e0e9-2840-442f-880e-8ed2a4f35213.JPG https://zimg.paragon.ice.com/ParagonImages/Property/PM/RAE/225422727/17/0/0/b7688ab0ecf2e995df7cd7abab0a9ebe/1/94b2764e5b9c81dfbe4eee6e9e5342bb/225422727-020e0ae3-0255-4e8f-8f18-f851d148981b.JPG https://zimg.paragon.ice.com/ParagonImages/Property/PM/RAE/225422727/18/0/0/c2dca84ab398a6639367d6524b19c70c/1/94b2764e5b9c81dfbe4eee6e9e5342bb/225422727-7d167bc7-0fd4-4082-b993-006af4607ae9.JPG https://zimg.paragon.ice.com/ParagonImages/Property/PM/RAE/225422727/19/0/0/18c2954017cd8958aa3f10711d21e1f5/1/94b2764e5b9c81dfbe4eee6e9e5342bb/225422727-48e28774-8456-42cc-a386-4c1b8909f2c3.JPG https://zimg.paragon.ice.com/ParagonImages/Property/PM/RAE/225422727/20/0/0/38c3c8fd287f00180faed344b00d8253/1/94b2764e5b9c81dfbe4eee6e9e5342bb/225422727-a1a7180c-c25a-4da1-ab83-1085906d7157.JPG https://zimg.paragon.ice.com/ParagonImages/Property/PM/RAE/225422727/21/0/0/c5c8da2b47735af995692e4e0bd84a37/1/94b2764e5b9c81dfbe4eee6e9e5342bb/225422727-be4fece5-689b-4077-8962-6efa2a7e5184.JPG https://zimg.paragon.ice.com/ParagonImages/Property/PM/RAE/225422727/22/0/0/40e89eef216a48e99a08122dd364e4b1/1/94b2764e5b9c81dfbe4eee6e9e5342bb/225422727-ef874039-8323-4790-a364-2b0c5cb8ddfd.JPG https://zimg.paragon.ice.com/ParagonImages/Property/PM/RAE/225422727/23/0/0/09930c8898035609356337a33c6c8a5e/1/94b2764e5b9c81dfbe4eee6e9e5342bb/225422727-56e652f1-494f-4fa5-82ae-43d192b8633f.JPG https://zimg.paragon.ice.com/ParagonImages/Property/PM/RAE/225422727/24/0/0/4d092f0bb6cf1e6961b69cbdd83d5815/1/94b2764e5b9c81dfbe4eee6e9e5342bb/225422727-b8ea61dc-0b2d-4901-bf3e-3d2f7bb80173.JPG https://zimg.paragon.ice.com/ParagonImages/Property/PM/RAE/225422727/25/0/0/5163dd88dde01051f55da06e6f4d4cd3/1/94b2764e5b9c81dfbe4eee6e9e5342bb/225422727-962121b7-2520-48cf-a4f1-f7cc791b1ba2.JPG https://zimg.paragon.ice.com/ParagonImages/Property/PM/RAE/225422727/26/0/0/41c6d001954c2453c22b22574b671541/1/94b2764e5b9c81dfbe4eee6e9e5342bb/225422727-de24eed0-9563-4102-a01b-613c78fd5be4.JPG https://zimg.paragon.ice.com/ParagonImages/Property/PM/RAE/225422727/27/0/0/340e41788f922b6adbbffd97acdf55d8/1/94b2764e5b9c81dfbe4eee6e9e5342bb/225422727-2cb12efc-0431-4cc0-a889-556c59f1d634.JPG https://zimg.paragon.ice.com/ParagonImages/Property/PM/RAE/225422727/28/0/0/08c0a90bf1d9db79060125aa2fcbc240/1/94b2764e5b9c81dfbe4eee6e9e5342bb/225422727-e747c90d-c7bd-41f4-a9a6-437953ffe93c.JPG https://zimg.paragon.ice.com/ParagonImages/Property/PM/RAE/225422727/29/0/0/9cdc3119a41291156e3f94196dd8da4c/1/94b2764e5b9c81dfbe4eee6e9e5342bb/225422727-d0852fdf-ae54-445b-a293-71a25631abb0.JPG https://zimg.paragon.ice.com/ParagonImages/Property/PM/RAE/225422727/30/0/0/053d1938db83210efaafde18139929ac/1/94b2764e5b9c81dfbe4eee6e9e5342bb/225422727-5c3cb168-3200-40d7-83e7-a307bf7488af.JPG https://zimg.paragon.ice.com/ParagonImages/Property/PM/RAE/225422727/31/0/0/68c8abdb166e0c6f67d59eaab6b739fd/1/94b2764e5b9c81dfbe4eee6e9e5342bb/225422727-2a5b99cc-bebb-47d2-b5c5-bf8cc8197e56.JPG https://zimg.paragon.ice.com/ParagonImages/Property/PM/RAE/225422727/32/0/0/adddf6f290c4592eb0345bfa2978a743/1/94b2764e5b9c81dfbe4eee6e9e5342bb/225422727-af5c9576-9e40-4739-9b45-0c3b5856b61c.JPG https://zimg.paragon.ice.com/ParagonImages/Property/PM/RAE/225422727/33/0/0/58764e1b43a0af0cafdfdb7be127c57d/1/94b2764e5b9c81dfbe4eee6e9e5342bb/225422727-a755816e-3d97-479a-9174-1a38fd1b84b1.JPG https://zimg.paragon.ice.com/ParagonImages/Property/PM/RAE/225422727/34/0/0/c6d25545cc95f4e1567759cdd40ec71e/1/94b2764e5b9c81dfbe4eee6e9e5342bb/225422727-66e50f56-1ca6-45a3-81ab-74720cc249ec.JPG https://zimg.paragon.ice.com/ParagonImages/Property/PM/RAE/225422727/35/0/0/c65080d17e8e58d2ba09d3ea501c8368/1/94b2764e5b9c81dfbe4eee6e9e5342bb/225422727-c8ba592e-0ea4-4475-b970-8afd798f7352.JPG https://zimg.paragon.ice.com/ParagonImages/Property/PM/RAE/225422727/36/0/0/2aef5276623083ffa38fb920596f5c32/1/94b2764e5b9c81dfbe4eee6e9e5342bb/225422727-db5fa175-ce0a-49c1-ab10-3f872bbc3434.JPG https://zimg.paragon.ice.com/ParagonImages/Property/PM/RAE/225422727/37/0/0/4790704a95267d8bfc3eba84af81a359/1/94b2764e5b9c81dfbe4eee6e9e5342bb/225422727-4e3268e1-bf80-4b32-8648-52a2565dac5e.JPG https://zimg.paragon.ice.com/ParagonImages/Property/PM/RAE/225422727/38/0/0/d912c6920fcb92ea4b2a310f330055dd/1/94b2764e5b9c81dfbe4eee6e9e5342bb/225422727-977fb296-82ad-49f7-9d35-d36e753e7ec4.JPG

11134 11138 116 ST NW

Edmonton T5G 2V8

MLS® Number:  E4509907

Back to Prince Rupert   

  • Home \
  • Prince Rupert \
  • 11134 11138 116 ST NW

$ 669,900

8

BEDROOMS

4 + 0

BATHROOMS

1,696

SQUARE FEET

1952

YEAR BUILT

https://zimg.paragon.ice.com/ParagonImages/Property/PM/RAE/225422727/1/0/0/5ae51bd3c4390cb94c253eec8c52c467/1/94b2764e5b9c81dfbe4eee6e9e5342bb/225422727-d0db4205-67a9-41cc-a12a-11db128b02d9.JPG





MLS® Number
E4509907
PROPERTY TYPE
Duplex
LISTING DATE
September-22-2026

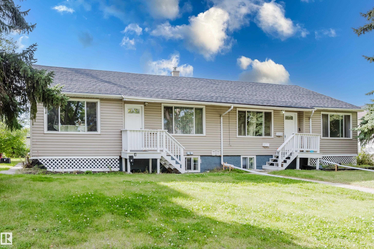
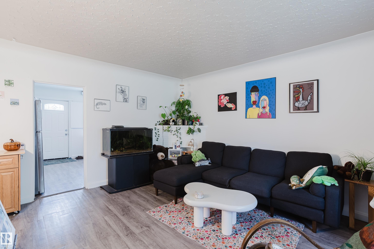
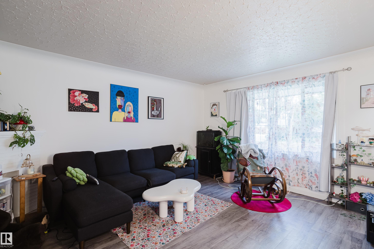
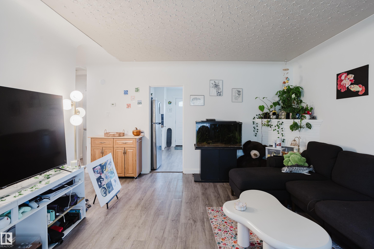
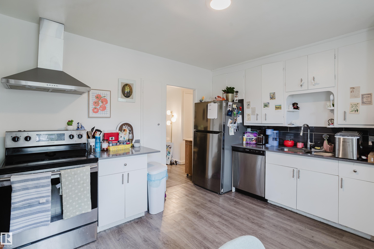
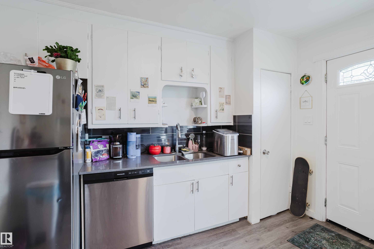
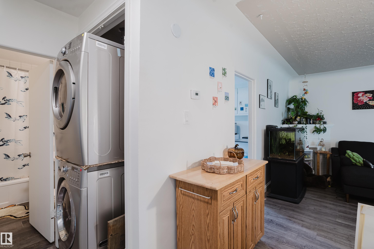
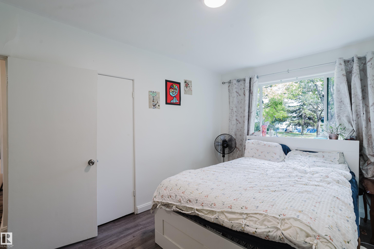
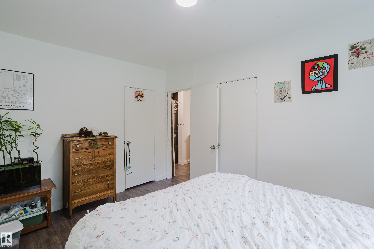
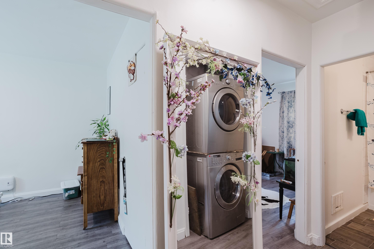
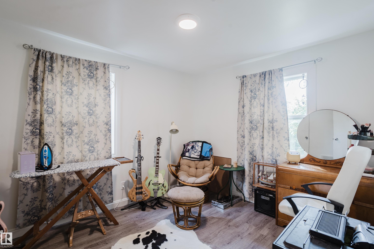
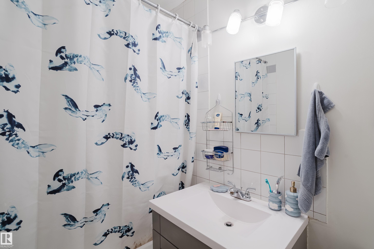
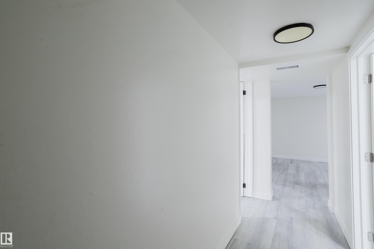
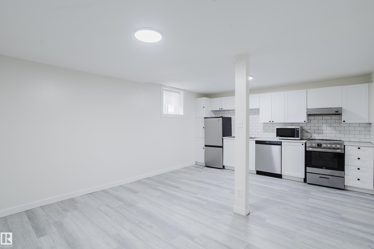
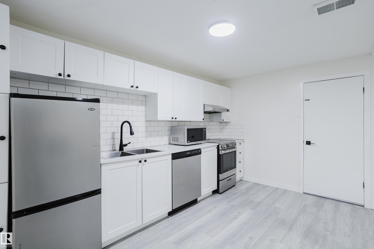
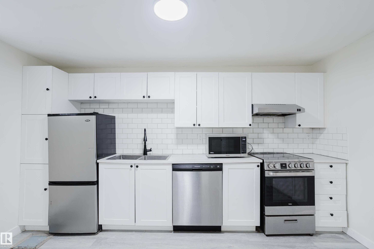
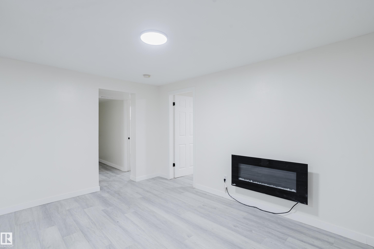
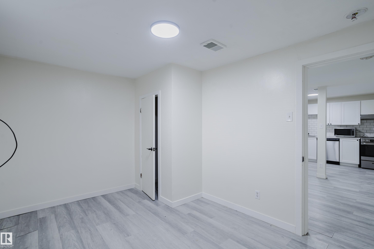
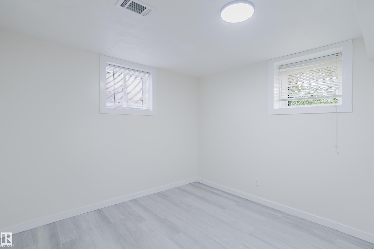
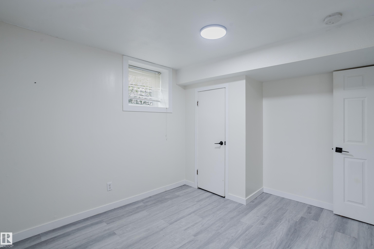
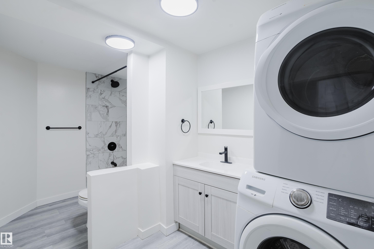
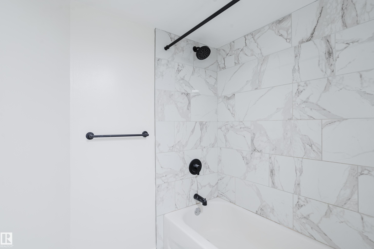
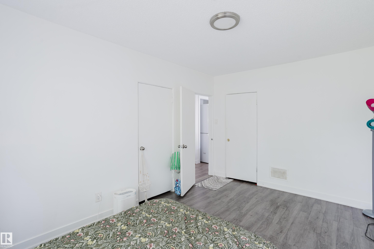
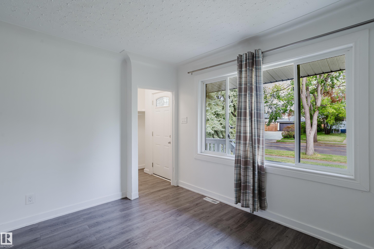
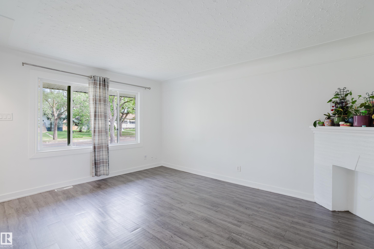
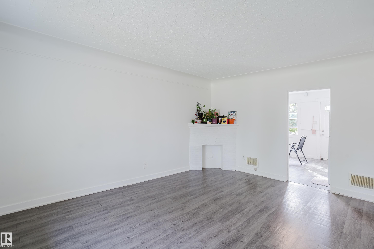
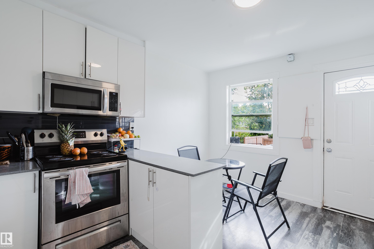
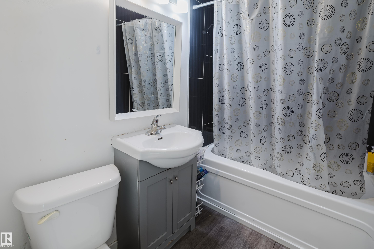
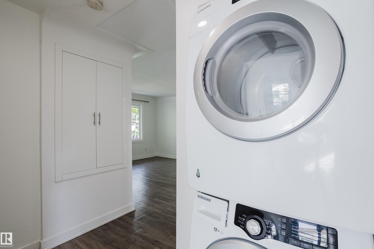
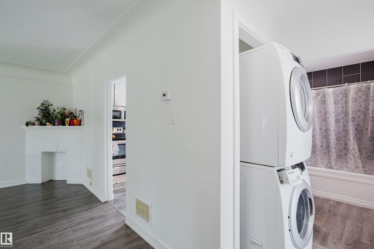
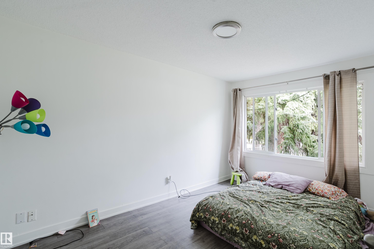
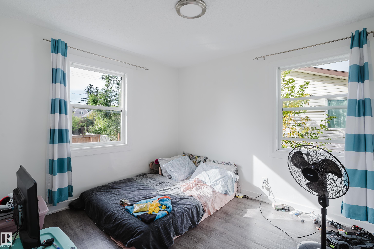
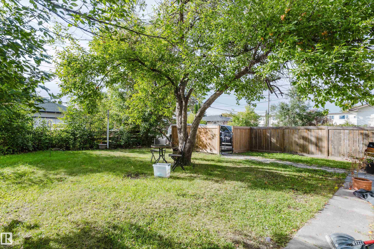
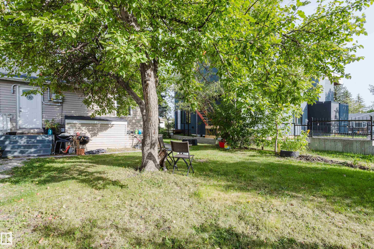
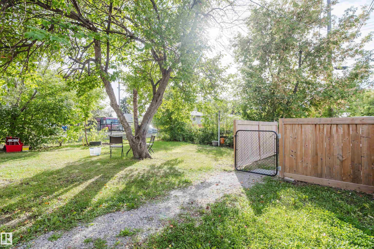
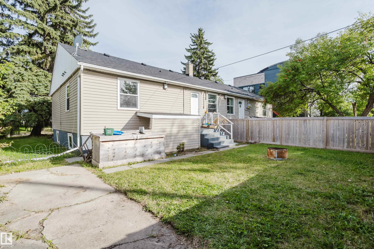
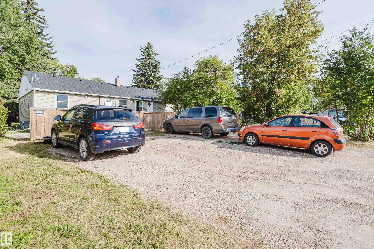
Four units, one investment opportunity in Prince Rupert. This side-by-side duplex includes two legal basement suites, giving you four 2-bedroom, 1-bathroom units in total. Each unit has its own entrance, in-suite laundry and a dishwasher, with no shared interior space. The yard is shared, and four outdoor parking stalls are provided on a gravel pad. All four units have been refreshed with updates throughout. These are the practical features tenants look for, brought together in a four-unit property on an 80' x 125' lot. Close to transit, Westmount, Kingsway and downtown, it’s a compelling option for an investor looking to add four doors to an Edmonton portfolio—or an owner looking to live in one unit and rent the other three.

COMMUNITY  Prince Rupert
PROPERTY TYPE  Duplex
BUILDING TYPE  Duplex Side By Side
STYLE  Bungalow
YEAR BUILT 1952
SQUARE FOOTAGE  1,696
BEDROOMS  8
BATHROOMS  4.00
BASEMENT  Full, Finished
AMENITIES  See Remarks
APPLIANCES  Hood Fan, Microwave Hood Fan, Dryer-Two, Refrigerators-Two, Stoves-Two, Washers-Two, Dishwasher-Two
COOLING 
FIREPLACE 
FLOORING  Vinyl Plank
HEATING  Forced Air-1, Forced Air-2, Natural Gas
LAUNDRY 
LOT FEATURES  See Remarks
PARKING  Rear Drive Access
RESTRICTIONS  None Known
ROOF  Asphalt Shingles
TITLE  Fee Simple
BROKER  REALTORS® Association of Edmonton


ROOMS DIMENSIONS (m) LEVEL