https://zimg.paragon.ice.com/ParagonImages/Property/PM/RAE/225403159/1/0/0/4f8ee374e208202523f53c3214cdb0d3/1/cd4ecfaea91e432040efcc870953cdb8/225403159-37475c6c-eebb-42f6-b4a7-6b0049f7e136.JPG https://zimg.paragon.ice.com/ParagonImages/Property/PM/RAE/225403159/2/0/0/5e618931a5a49b2d598b157e0b699f6b/1/cd4ecfaea91e432040efcc870953cdb8/225403159-01baaa5e-2428-4724-ba35-5978dad5281f.JPG https://zimg.paragon.ice.com/ParagonImages/Property/PM/RAE/225403159/3/0/0/484b392882c1790830da70e0def9dd27/1/cd4ecfaea91e432040efcc870953cdb8/225403159-6ee397de-310f-4373-b89d-1b9c5469f220.JPG https://zimg.paragon.ice.com/ParagonImages/Property/PM/RAE/225403159/4/0/0/eb60c13b7e5e5ccbfb653d66b2f19366/1/cd4ecfaea91e432040efcc870953cdb8/225403159-12f49374-5c7f-4ab7-838d-704bc77f3a2b.JPG https://zimg.paragon.ice.com/ParagonImages/Property/PM/RAE/225403159/5/0/0/7d148408ee69f949c6f57dbabee5d7a1/1/cd4ecfaea91e432040efcc870953cdb8/225403159-9a8be28a-fe5a-4532-a158-8083808a348d.JPG https://zimg.paragon.ice.com/ParagonImages/Property/PM/RAE/225403159/6/0/0/ec1456eccbf6e32169c6c32cdaefcb0d/1/cd4ecfaea91e432040efcc870953cdb8/225403159-18e99d5b-050c-438f-8e44-8635851f36b1.JPG https://zimg.paragon.ice.com/ParagonImages/Property/PM/RAE/225403159/7/0/0/e1b38460696324d96207527734bb6357/1/cd4ecfaea91e432040efcc870953cdb8/225403159-b5174398-6332-46a5-b7fe-cee2c70b8770.JPG https://zimg.paragon.ice.com/ParagonImages/Property/PM/RAE/225403159/8/0/0/99536e20881f3053370e109a68e85429/1/cd4ecfaea91e432040efcc870953cdb8/225403159-5312489b-34de-44af-ac92-b9ab8f4e4743.JPG https://zimg.paragon.ice.com/ParagonImages/Property/PM/RAE/225403159/9/0/0/f7a2f5081a9f6c69be979e48e75fddf6/1/cd4ecfaea91e432040efcc870953cdb8/225403159-6b3e2f82-4014-45ff-a538-90a312a3236a.JPG https://zimg.paragon.ice.com/ParagonImages/Property/PM/RAE/225403159/10/0/0/cc6922110ab4f6d164f9cd1244ce7107/1/cd4ecfaea91e432040efcc870953cdb8/225403159-1bbe1d35-a625-4f26-8700-6f880a62d7a3.JPG https://zimg.paragon.ice.com/ParagonImages/Property/PM/RAE/225403159/11/0/0/c2b9c511a4edf019f2d8cfe36c1da42f/1/cd4ecfaea91e432040efcc870953cdb8/225403159-e2c4f288-e2ed-485d-9b35-eaec99a181a1.JPG https://zimg.paragon.ice.com/ParagonImages/Property/PM/RAE/225403159/12/0/0/7d0175fcbd973c8143aa51e6bda5743f/1/cd4ecfaea91e432040efcc870953cdb8/225403159-a6549fef-f82e-49a1-a113-9f6756b76edc.JPG https://zimg.paragon.ice.com/ParagonImages/Property/PM/RAE/225403159/13/0/0/5996ca9d4cdc497a4ad4cd256fab413d/1/cd4ecfaea91e432040efcc870953cdb8/225403159-cfe41049-6b5b-42d0-9793-7d2c6846b329.JPG https://zimg.paragon.ice.com/ParagonImages/Property/PM/RAE/225403159/14/0/0/63c4f0d1a1c4b2f9a19ed1fed0aeefc6/1/cd4ecfaea91e432040efcc870953cdb8/225403159-753cb47c-b13c-4929-b7ce-2bd6b4d7a28f.JPG https://zimg.paragon.ice.com/ParagonImages/Property/PM/RAE/225403159/15/0/0/95c569524f7209a1903912bdf906604e/1/cd4ecfaea91e432040efcc870953cdb8/225403159-780226aa-0074-432b-9992-a18781fe81a1.JPG https://zimg.paragon.ice.com/ParagonImages/Property/PM/RAE/225403159/16/0/0/395722680ec45eb8e31c7f514dfe8010/1/cd4ecfaea91e432040efcc870953cdb8/225403159-651ad42a-00f0-4820-963d-3a4b531f2f3e.JPG https://zimg.paragon.ice.com/ParagonImages/Property/PM/RAE/225403159/17/0/0/f4906d22c6887c350963e2b1901e7332/1/cd4ecfaea91e432040efcc870953cdb8/225403159-dc2d5552-6533-40ba-87e6-b8a00d898e59.JPG https://zimg.paragon.ice.com/ParagonImages/Property/PM/RAE/225403159/18/0/0/6559f2c974f1a9505e14665bf3aac336/1/cd4ecfaea91e432040efcc870953cdb8/225403159-40eb51e4-d76d-4a0b-b145-4db9b0c72438.JPG https://zimg.paragon.ice.com/ParagonImages/Property/PM/RAE/225403159/19/0/0/273fc7293d00b16955a6254d987ab6eb/1/cd4ecfaea91e432040efcc870953cdb8/225403159-5b0cac2f-1b39-4c06-91a7-447cb369be73.JPG https://zimg.paragon.ice.com/ParagonImages/Property/PM/RAE/225403159/20/0/0/05eeca9e1be62db8542debaa27e3cb9e/1/cd4ecfaea91e432040efcc870953cdb8/225403159-5300361f-5453-4c44-81ac-99e37de9b362.JPG https://zimg.paragon.ice.com/ParagonImages/Property/PM/RAE/225403159/21/0/0/9ea7eff805cce9889ea521488bf8c14a/1/cd4ecfaea91e432040efcc870953cdb8/225403159-dd6cd878-af8e-41af-b399-c374084e0621.JPG https://zimg.paragon.ice.com/ParagonImages/Property/PM/RAE/225403159/22/0/0/55788c25a0342cf550d4c03967ff9716/1/cd4ecfaea91e432040efcc870953cdb8/225403159-e8a00103-8856-4c27-96c3-6da03e095bb7.JPG https://zimg.paragon.ice.com/ParagonImages/Property/PM/RAE/225403159/23/0/0/f51d56c32c97aa27c3236c927959ea3f/1/cd4ecfaea91e432040efcc870953cdb8/225403159-06b79092-c9fd-4590-904c-bbb0ae2905ca.JPG https://zimg.paragon.ice.com/ParagonImages/Property/PM/RAE/225403159/24/0/0/abd382ac958948201115db4af97a538f/1/cd4ecfaea91e432040efcc870953cdb8/225403159-8938b6ea-7f22-472f-bc7c-9ac78e4f1688.JPG https://zimg.paragon.ice.com/ParagonImages/Property/PM/RAE/225403159/25/0/0/6617ff6eb6bfdaa1d9f54920414aaa2a/1/cd4ecfaea91e432040efcc870953cdb8/225403159-f11e9e92-dda3-4f2d-8d18-cae999a7b664.JPG https://zimg.paragon.ice.com/ParagonImages/Property/PM/RAE/225403159/26/0/0/33f06d841fe4cc0886af2ba49e30bb27/1/cd4ecfaea91e432040efcc870953cdb8/225403159-e80074c8-1ad7-4b96-8594-ef8519b3fea4.JPG https://zimg.paragon.ice.com/ParagonImages/Property/PM/RAE/225403159/27/0/0/63d5645804433ffba195ecc257350ee6/1/cd4ecfaea91e432040efcc870953cdb8/225403159-0e8e6cf8-048d-46c5-b560-929adec220df.JPG https://zimg.paragon.ice.com/ParagonImages/Property/PM/RAE/225403159/28/0/0/99090e0671bb1180683482d7053c5f4e/1/cd4ecfaea91e432040efcc870953cdb8/225403159-f1afcd80-d4c4-4a5b-aca9-5719b58eeb91.JPG https://zimg.paragon.ice.com/ParagonImages/Property/PM/RAE/225403159/29/0/0/77747b9aa24534bc4cdd9f20b172f09f/1/cd4ecfaea91e432040efcc870953cdb8/225403159-53195d54-7042-4215-94c4-51c4023c4242.JPG https://zimg.paragon.ice.com/ParagonImages/Property/PM/RAE/225403159/30/0/0/78844faf94efe6224bf6be9ca4e56c07/1/cd4ecfaea91e432040efcc870953cdb8/225403159-96fc2da9-7319-4877-b928-033e5546e799.JPG https://zimg.paragon.ice.com/ParagonImages/Property/PM/RAE/225403159/31/0/0/d59c2da96dcf3e25b0f8835c815cda1a/1/cd4ecfaea91e432040efcc870953cdb8/225403159-77ad7a14-c4b4-4703-af08-d73b52ec9f95.JPG https://zimg.paragon.ice.com/ParagonImages/Property/PM/RAE/225403159/32/0/0/551acde9160f8703c04fa8723118eeba/1/cd4ecfaea91e432040efcc870953cdb8/225403159-bf8aa4ef-ce79-44ac-94b6-3bf816d8af17.JPG https://zimg.paragon.ice.com/ParagonImages/Property/PM/RAE/225403159/33/0/0/7423b01c98df9bc06d051c0c9d9a9341/1/cd4ecfaea91e432040efcc870953cdb8/225403159-5766533a-b46e-49ae-a36e-26971d53645c.JPG https://zimg.paragon.ice.com/ParagonImages/Property/PM/RAE/225403159/34/0/0/7c4ab138a3d6ed1b798bc10fb7251ddf/1/cd4ecfaea91e432040efcc870953cdb8/225403159-5de5a678-227d-47d4-a9ea-6348c97f8a49.JPG https://zimg.paragon.ice.com/ParagonImages/Property/PM/RAE/225403159/35/0/0/298bb5d339d1ff70f75ed5a6515ca63a/1/cd4ecfaea91e432040efcc870953cdb8/225403159-b41a0682-ba6d-469a-8627-9ee3a6877bbc.JPG https://zimg.paragon.ice.com/ParagonImages/Property/PM/RAE/225403159/36/0/0/b5c6ef61e8944cfb3d03f2fbf6fe7f6b/1/cd4ecfaea91e432040efcc870953cdb8/225403159-0eb3ee20-e41f-465e-b138-0eea6a511f49.JPG https://zimg.paragon.ice.com/ParagonImages/Property/PM/RAE/225403159/37/0/0/3394f326961448a9f83ad0104153bbee/1/cd4ecfaea91e432040efcc870953cdb8/225403159-98536f8c-3ccf-4ce0-9bd4-2b1588d5c3df.JPG https://zimg.paragon.ice.com/ParagonImages/Property/PM/RAE/225403159/38/0/0/b68409ae5a61fac0d423022a2221f52c/1/cd4ecfaea91e432040efcc870953cdb8/225403159-c1e7f77d-f171-41a6-a982-58804c17ffdd.JPG https://zimg.paragon.ice.com/ParagonImages/Property/PM/RAE/225403159/39/0/0/729661cae8310c08653b5da7e4669641/1/cd4ecfaea91e432040efcc870953cdb8/225403159-591de798-e6e5-43dd-855a-9ce4e1609eb4.JPG

11132 72 AV NW

Edmonton T6G 0B2

MLS® Number:  E4490339

Back to McKernan   

  • Home \
  • McKernan \
  • 11132 72 AV NW

$ 829,000

5

BEDROOMS

3 + 1

BATHROOMS

1,528

SQUARE FEET

2023

YEAR BUILT

https://zimg.paragon.ice.com/ParagonImages/Property/PM/RAE/225403159/1/0/0/4f8ee374e208202523f53c3214cdb0d3/1/cd4ecfaea91e432040efcc870953cdb8/225403159-37475c6c-eebb-42f6-b4a7-6b0049f7e136.JPG





MLS® Number
E4490339
PROPERTY TYPE
Duplex
LISTING DATE
May-27-2026

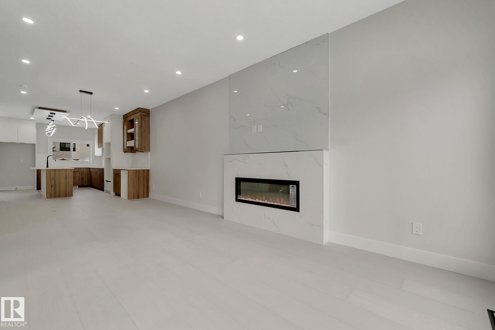
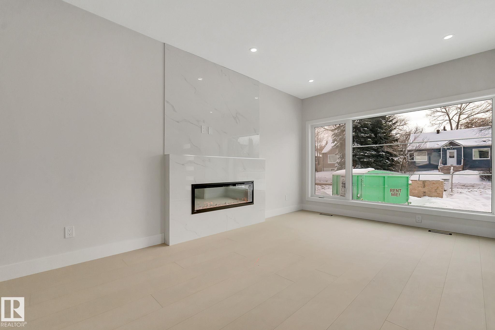
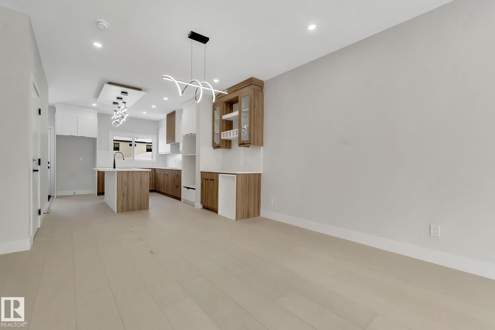
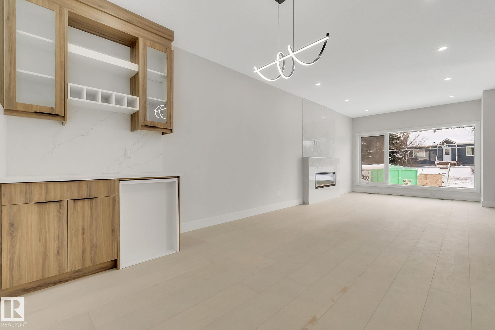
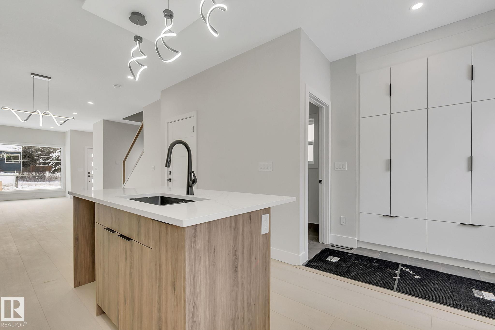
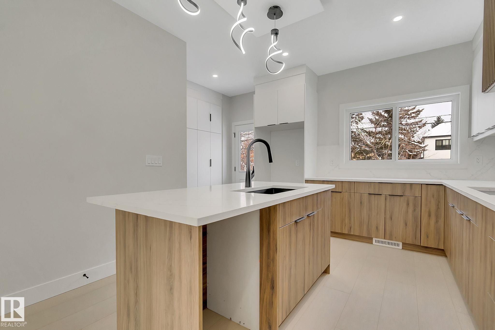
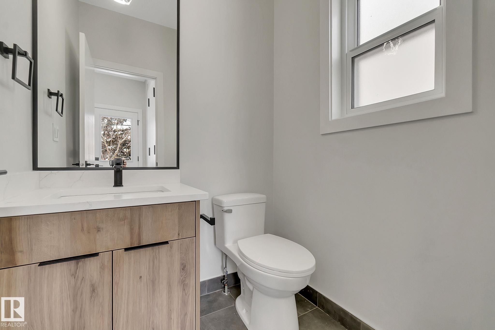
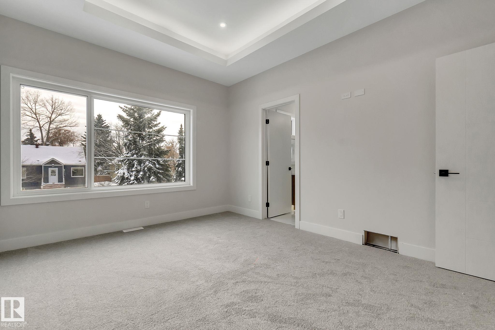
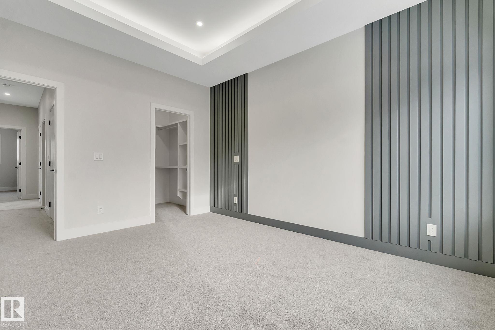
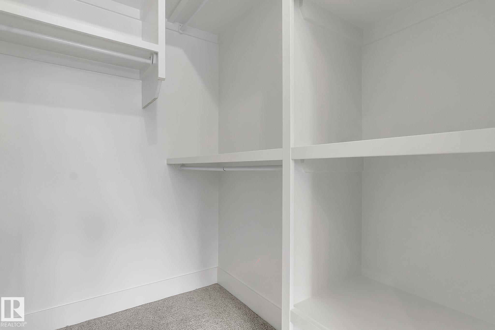
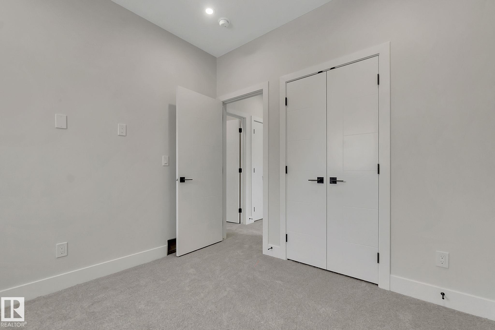
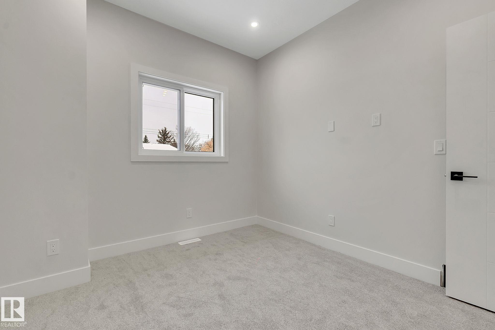
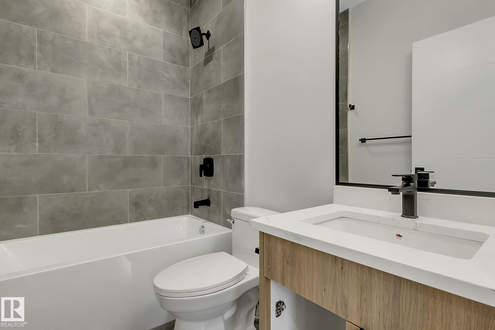
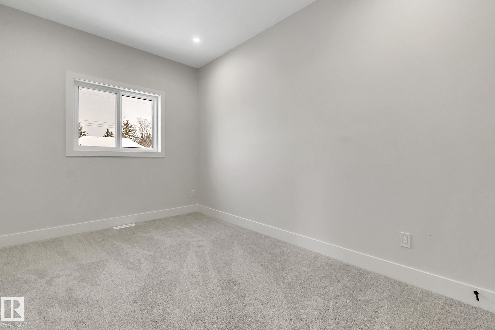
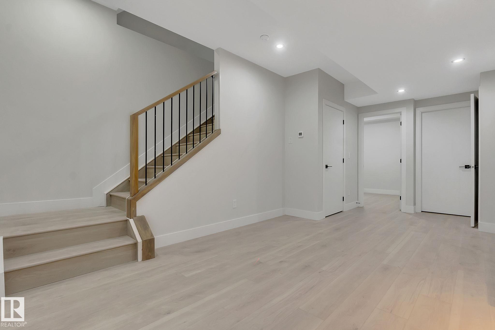
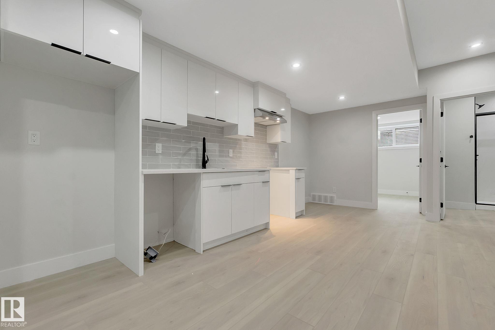
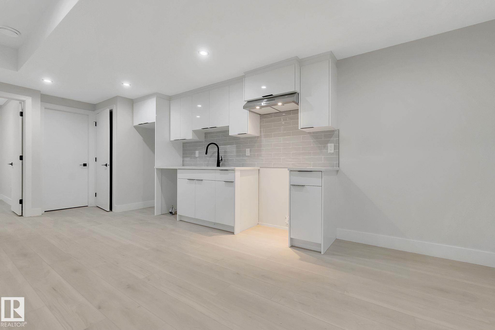
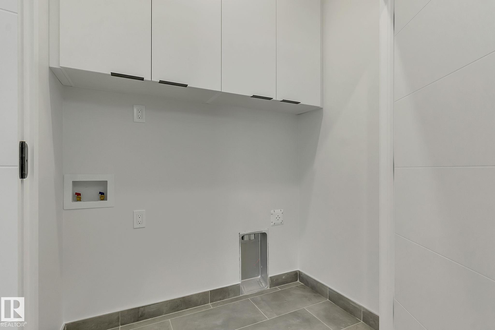
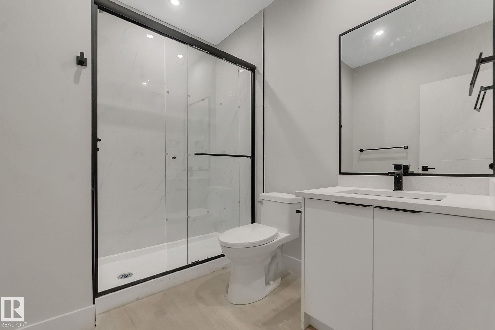
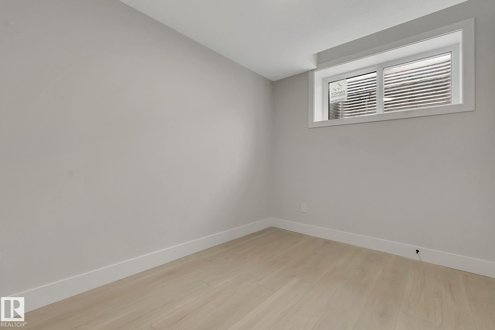
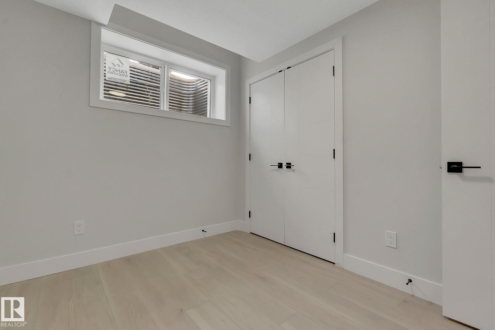
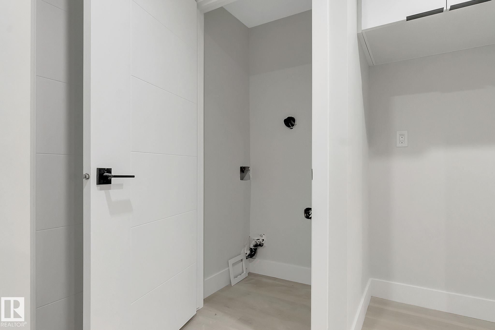
GARAGE SUITE!! Welcome to Mckernan! Experience high end luxury living in the heart of Mckernan with this gorgeous property comes with LEGAL BASEMENT SUITE! This home offers you 5 bed and 3.5 bath in total with very elegant open concept 9ft ceiling and beautiful finishes throughout. Main floor offers you a large living room with large window, open concept kitchen, Quartz countertops and Quartz backsplash. A BAR on the main floor & electric fireplace are surrounded with tile wall, maple glass railing, hardwood flooring (made in Belgium). All lighting fixtures & all tiles are upgraded, Front & back closets are customized with kitchen material. Intent ceiling, LED Rope light all over the kitchen & upstairs in the master suite. Upper level there are 3 bed and 2 full bath. Custom shower in the master suite with high end. Fully finished Legal bsmt is 2 br suite with separate entrance and 2nd kitchen. Vertical siding all over the house & 6ft wide side walk.

COMMUNITY  McKernan
PROPERTY TYPE  Duplex
BUILDING TYPE  Half Duplex
STYLE  2 Storey
YEAR BUILT 2023
SQUARE FOOTAGE  1,528
BEDROOMS  5
BATHROOMS  3.50
BASEMENT  Full, Finished
AMENITIES  Bar, Carbon Monoxide Detectors, Ceiling 9 ft., Detectors Smoke, Smart/Program. Thermostat, Infill Property, HRV System, Natural Gas BBQ Hookup
APPLIANCES  Builder Appliance Credit
COOLING 
FIREPLACE 
FLOORING  Carpet, Engineered Wood, Vinyl Plank
HEATING  Forced Air-1, Natural Gas
LAUNDRY  ensuite bathroom
LOT FEATURES  Back Lane, Playground Nearby, Public Transportation, Shopping Nearby
PARKING  Double Garage Detached
RESTRICTIONS  None Known
ROOF  Asphalt Shingles
TITLE  Fee Simple
BROKER  REALTORS® Association of Edmonton


ROOMS DIMENSIONS (m) LEVEL