1113, 31 Jamieson Avenue
Red Deer T4P 0J1
MLS® Number: A2337525
$ 209,900
2
BEDROOMS
1 + 0
BATHROOMS
813
SQUARE FEET
2009
YEAR BUILT
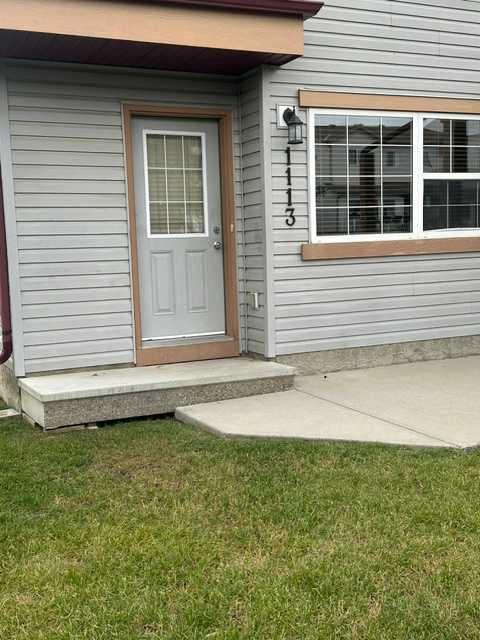
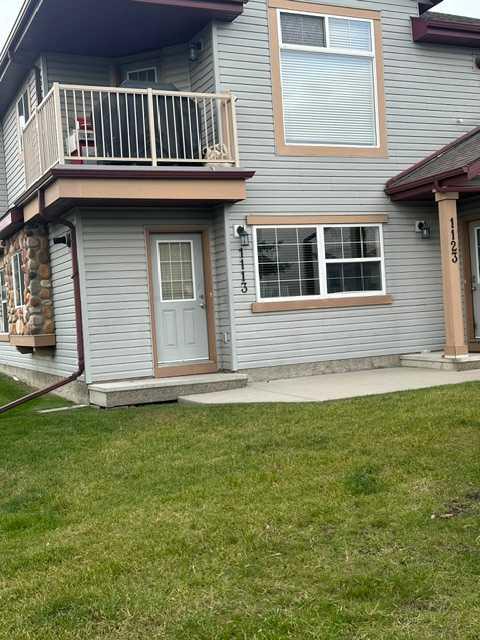
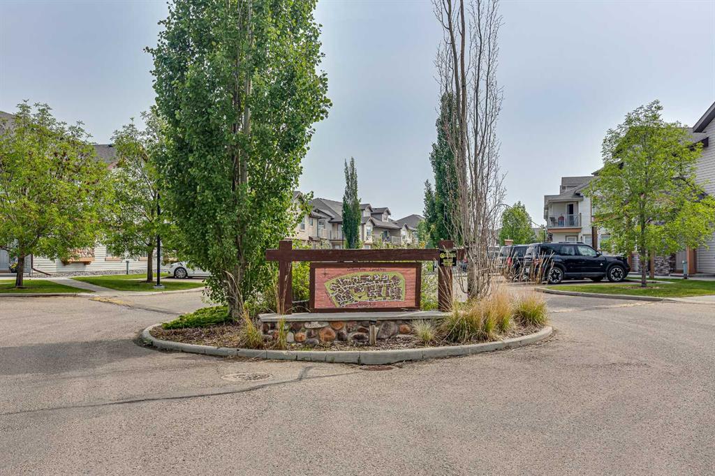
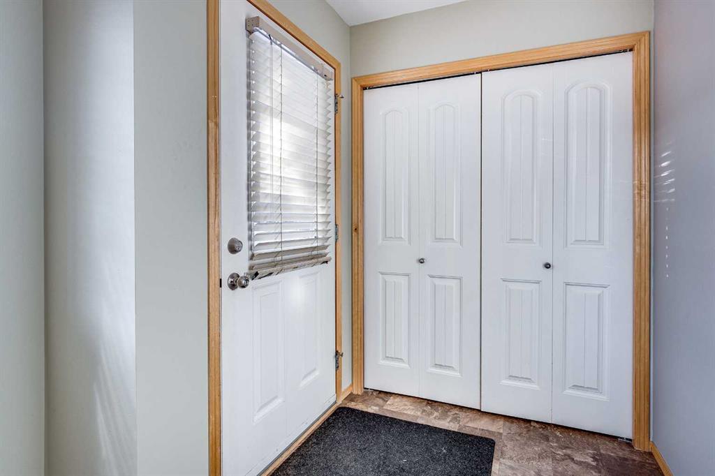
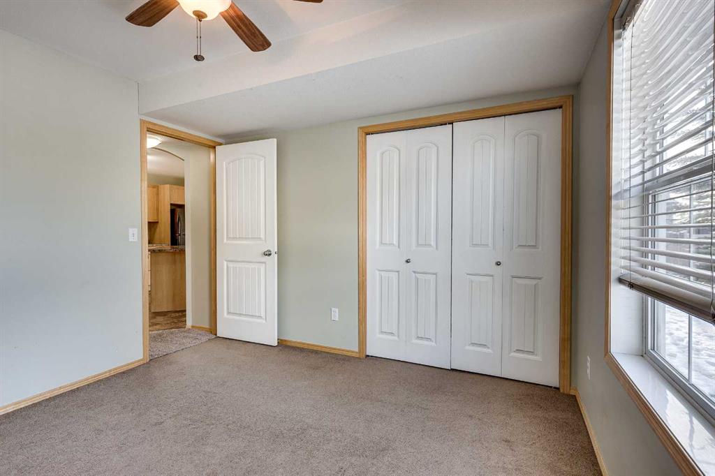
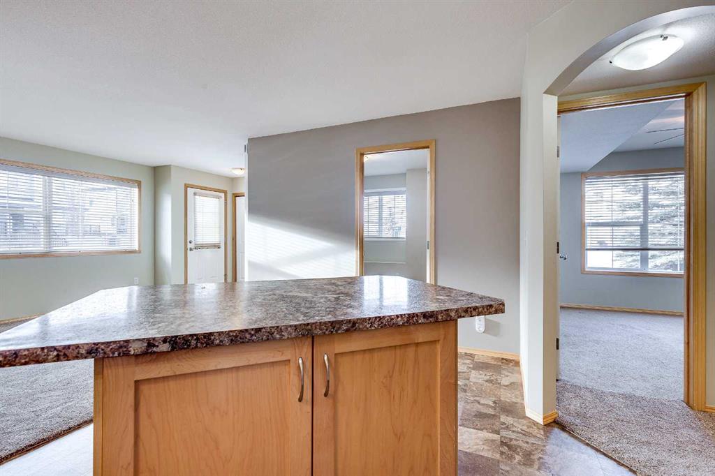
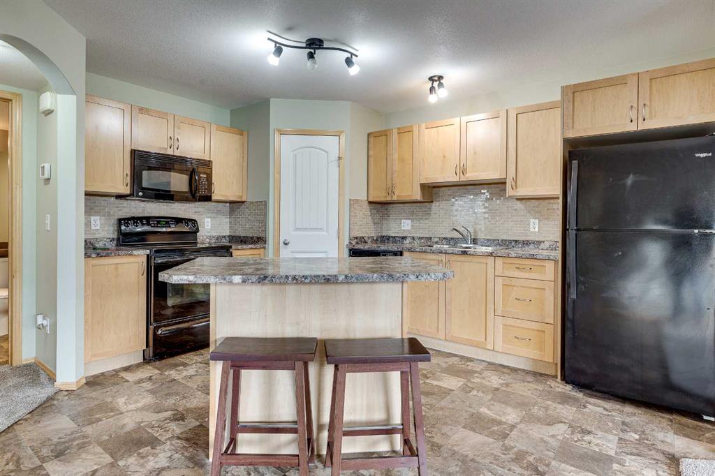
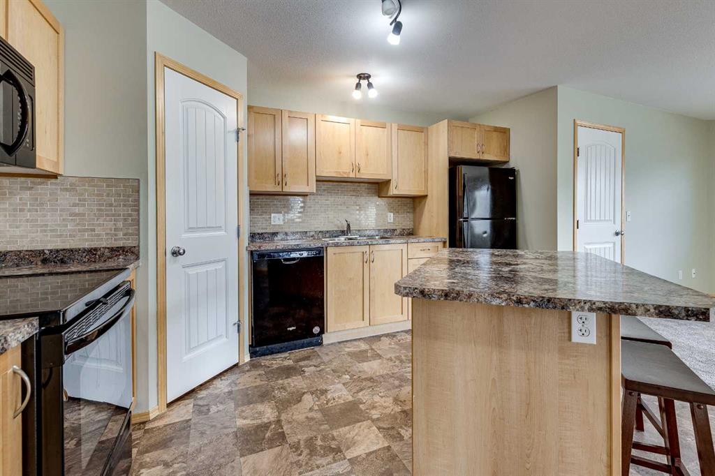
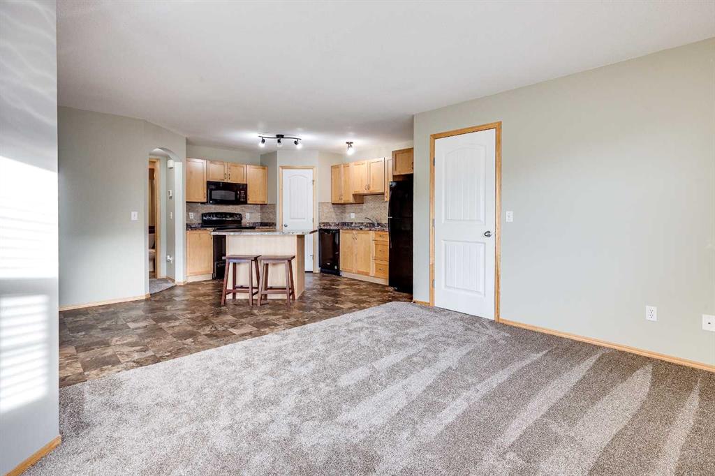
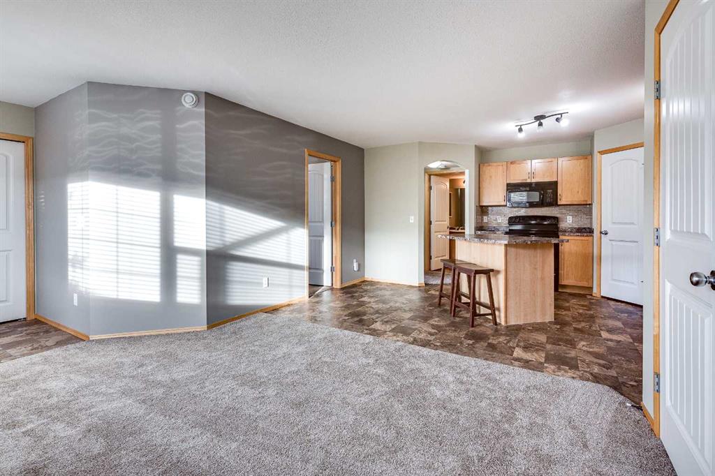
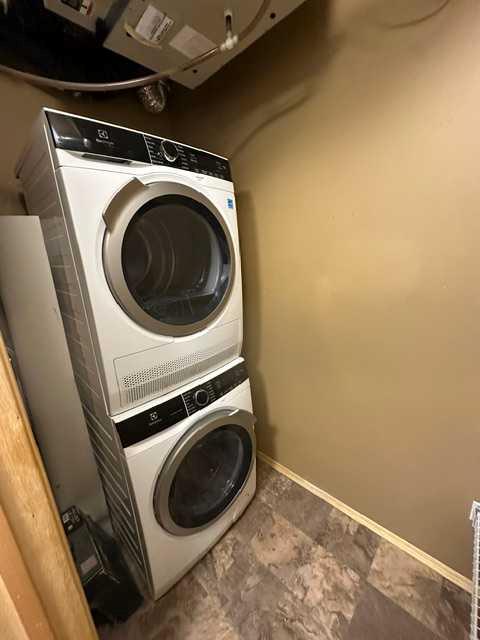
Johnstone park private entrance and parking right next to a small playground and guest parking – up to date appliances – newer floor coverings and décor. All on one floor. Comes with a nice sized storage room, walk in pantry, breakfast bar, in floor heat, and washer and dryer. Just move in and enjoy, as there’s nothing else for you to do. And priced to sell - quick possession and a pleasure to show.
| COMMUNITY | Johnstone Park |
| PROPERTY TYPE | Row/Townhouse |
| BUILDING TYPE | Four Plex |
| STYLE | Bungalow |
| YEAR BUILT | 2009 |
| SQUARE FOOTAGE | 813 |
| BEDROOMS | 2 |
| BATHROOMS | 1.00 |
| BASEMENT | None |
| AMENITIES | |
| APPLIANCES | Dishwasher, Electric Stove, Microwave, Refrigerator, Washer/Dryer Stacked, Window Coverings |
| COOLING | None |
| FIREPLACE | N/A |
| FLOORING | Carpet, Ceramic Tile, Laminate |
| HEATING | Boiler, In Floor, Natural Gas |
| LAUNDRY | In Unit |
| LOT FEATURES | Back Lane, Paved, Private, Street Lighting |
| PARKING | Additional Parking, Stall |
| RESTRICTIONS | None Known |
| ROOF | Asphalt Shingle |
| TITLE | Fee Simple |
| BROKER | Sutton Landmark Realty |
| ROOMS | DIMENSIONS (m) | LEVEL |
|---|---|---|
| Storage | 6`5" x 3`7" | Main |
| Kitchen With Eating Area | 15`5" x 13`7" | Main |
| Bedroom - Primary | 10`9" x 11`9" | Main |
| Living Room | 13`8" x 11`8" | Main |
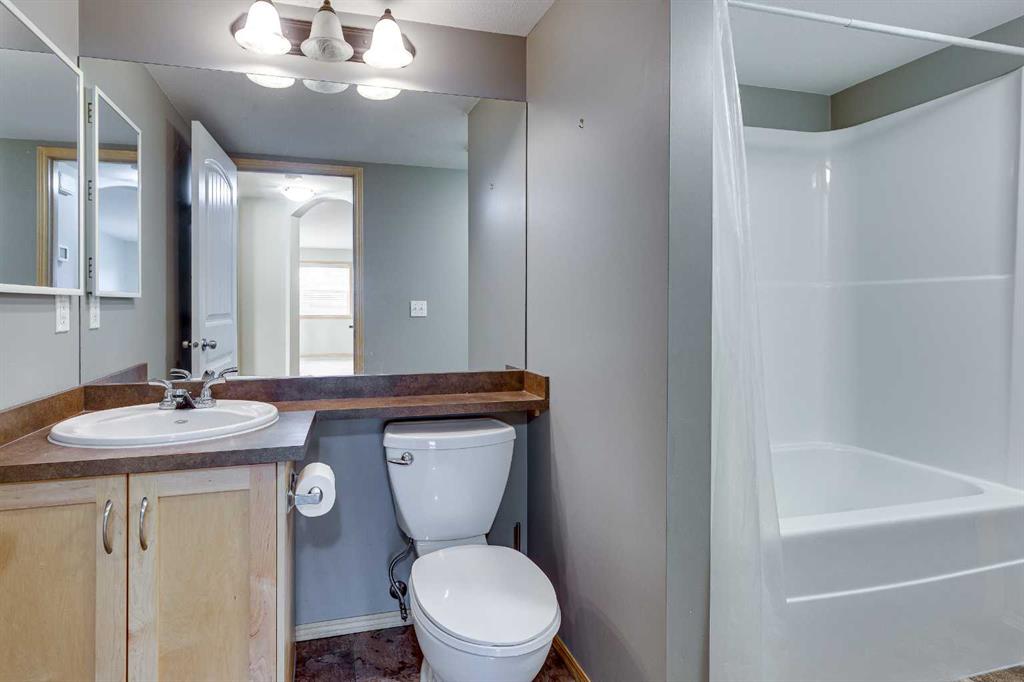
| 4pc Bathroom | 10`0" x 6`3" | Main |
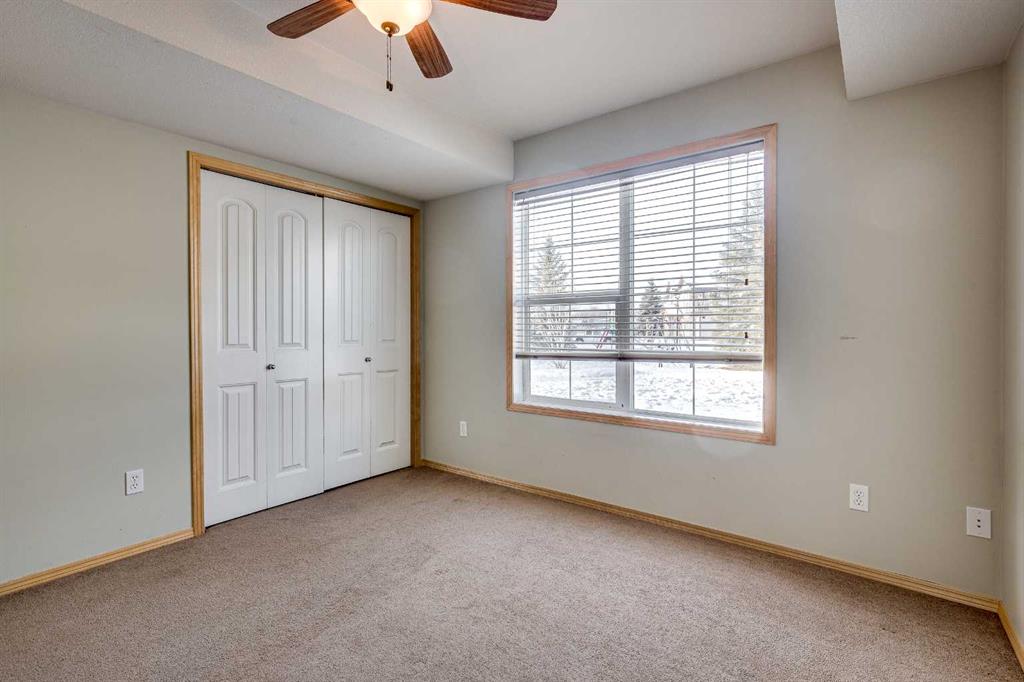
| Bedroom | 8`11" x 10`2" | Main |