https://zimg.paragon.ice.com/ParagonImages/Property/PM/RAE/225410422/1/0/0/1bcadd49656a7acf0b983a62b455c1ee/1/c54a78424334fc6034d96ea5cfc40c34/225410422-d6baaba2-a774-4bc1-9e91-3102264cd0d9.JPG https://zimg.paragon.ice.com/ParagonImages/Property/PM/RAE/225410422/2/0/0/4cb96884f36ac3c0f84cae92a72399a2/1/c54a78424334fc6034d96ea5cfc40c34/225410422-27816c04-3d12-4955-bed7-4f7babdf9127.JPG https://zimg.paragon.ice.com/ParagonImages/Property/PM/RAE/225410422/3/0/0/ae4450feca82b8d48b44c89dc3736c35/1/c54a78424334fc6034d96ea5cfc40c34/225410422-ed974af4-f600-42fa-a600-bebe0d0ef4a2.JPG https://zimg.paragon.ice.com/ParagonImages/Property/PM/RAE/225410422/4/0/0/7ffa31105f3e7ab71f018478d2d3f13b/1/c54a78424334fc6034d96ea5cfc40c34/225410422-70ff3c2e-1855-4ede-8c4f-c157aad7f7d3.JPG https://zimg.paragon.ice.com/ParagonImages/Property/PM/RAE/225410422/5/0/0/7d1d1e334ab2dafff9de426b208d5244/1/c54a78424334fc6034d96ea5cfc40c34/225410422-6428871d-3fe6-4fc6-9707-549604590f18.JPG https://zimg.paragon.ice.com/ParagonImages/Property/PM/RAE/225410422/6/0/0/253bb2c34e11c67548b49c38860baf05/1/c54a78424334fc6034d96ea5cfc40c34/225410422-68f6211f-4980-45b5-9412-b48f199eaf9b.JPG https://zimg.paragon.ice.com/ParagonImages/Property/PM/RAE/225410422/7/0/0/e4a141ed17f8b56715fd5c40fcb1106d/1/c54a78424334fc6034d96ea5cfc40c34/225410422-89dbf9c6-2fe2-41ee-b728-d1727e4f5541.JPG https://zimg.paragon.ice.com/ParagonImages/Property/PM/RAE/225410422/8/0/0/a8d35c26637724b5a87ae4e2df8c0c02/1/c54a78424334fc6034d96ea5cfc40c34/225410422-d110b8ae-dc97-467b-a13e-46d6649c8595.JPG https://zimg.paragon.ice.com/ParagonImages/Property/PM/RAE/225410422/9/0/0/2e1acc4ebc3a610dde6ba0c49ac1d107/1/c54a78424334fc6034d96ea5cfc40c34/225410422-38f47a8f-13c6-49d4-8454-2e362095a0dc.JPG https://zimg.paragon.ice.com/ParagonImages/Property/PM/RAE/225410422/10/0/0/cc9b1314b816cb885652a6f889cfa1b6/1/c54a78424334fc6034d96ea5cfc40c34/225410422-0be65ec9-8aab-4c28-b1ce-b399cf3dd623.JPG https://zimg.paragon.ice.com/ParagonImages/Property/PM/RAE/225410422/11/0/0/099f25c6424a794218852a30256cb81e/1/c54a78424334fc6034d96ea5cfc40c34/225410422-cc0d2de6-d40c-4cdc-87e3-23a968bb0339.JPG https://zimg.paragon.ice.com/ParagonImages/Property/PM/RAE/225410422/12/0/0/4e424669aa9de9a100e9225f55078b76/1/c54a78424334fc6034d96ea5cfc40c34/225410422-e65c8b62-f098-49c0-a504-32d5c4f8ca6f.JPG https://zimg.paragon.ice.com/ParagonImages/Property/PM/RAE/225410422/13/0/0/a9090df9e76fa163d70ca46cd4cea606/1/c54a78424334fc6034d96ea5cfc40c34/225410422-3796da56-bddb-46d7-8f4b-74695a56d3e5.JPG https://zimg.paragon.ice.com/ParagonImages/Property/PM/RAE/225410422/14/0/0/df125ed2de7cfbcdedf6bcfec9f4e55e/1/c54a78424334fc6034d96ea5cfc40c34/225410422-122a759d-e753-4be1-ba63-48ee401ea2bd.JPG https://zimg.paragon.ice.com/ParagonImages/Property/PM/RAE/225410422/15/0/0/c3332c55af07f21d78fc944073d13a47/1/c54a78424334fc6034d96ea5cfc40c34/225410422-5afcde6f-a43c-4340-8636-21d94356774a.JPG https://zimg.paragon.ice.com/ParagonImages/Property/PM/RAE/225410422/16/0/0/ab7ed921a48b9a3d6c4f2771d7b0df4e/1/c54a78424334fc6034d96ea5cfc40c34/225410422-5bfa38c6-ae14-4e67-9770-f6fd6c32cbab.JPG https://zimg.paragon.ice.com/ParagonImages/Property/PM/RAE/225410422/17/0/0/6a9b78a981c9d54a4d7b1ba0a77042da/1/c54a78424334fc6034d96ea5cfc40c34/225410422-2aedf460-804a-4e84-b227-eebaaed7295a.JPG https://zimg.paragon.ice.com/ParagonImages/Property/PM/RAE/225410422/18/0/0/8bf047058d43ec9c90cefe16d7cac0e4/1/c54a78424334fc6034d96ea5cfc40c34/225410422-9bc394eb-4716-4bf6-a34c-30db9f28f60e.JPG https://zimg.paragon.ice.com/ParagonImages/Property/PM/RAE/225410422/19/0/0/f17fa9f9fe71b2367e8a0609369df17e/1/c54a78424334fc6034d96ea5cfc40c34/225410422-a2da0ac9-90ed-4fa9-9c30-5a332fdf9cdb.JPG https://zimg.paragon.ice.com/ParagonImages/Property/PM/RAE/225410422/20/0/0/db7aa5f47c7e26112753ad7f421f72e7/1/c54a78424334fc6034d96ea5cfc40c34/225410422-09befd9a-3446-4d34-a470-fd97985ac145.JPG https://zimg.paragon.ice.com/ParagonImages/Property/PM/RAE/225410422/21/0/0/bf25487e98f0d30f28dafcb9b1c260a2/1/c54a78424334fc6034d96ea5cfc40c34/225410422-0f45917f-0f1c-4c95-b351-d218687a9d6c.JPG https://zimg.paragon.ice.com/ParagonImages/Property/PM/RAE/225410422/22/0/0/026ec808fa96721bc82c98a741ed49a6/1/c54a78424334fc6034d96ea5cfc40c34/225410422-65584055-45c8-4e0d-89cc-6059f6d0a4dc.JPG https://zimg.paragon.ice.com/ParagonImages/Property/PM/RAE/225410422/23/0/0/9ce5ab3c49f2c8caf4ff3d6f3bedb422/1/c54a78424334fc6034d96ea5cfc40c34/225410422-4668f06e-ecc2-4dba-8ba3-e293dab5e834.JPG https://zimg.paragon.ice.com/ParagonImages/Property/PM/RAE/225410422/24/0/0/9d31028b5435c14140e619c83d113c1c/1/c54a78424334fc6034d96ea5cfc40c34/225410422-cf5ab4a9-2a6b-4628-8fae-e0d110758cb4.JPG https://zimg.paragon.ice.com/ParagonImages/Property/PM/RAE/225410422/25/0/0/74a6e992434acd34f3b7cc272edc1fd5/1/c54a78424334fc6034d96ea5cfc40c34/225410422-7f71bee7-319f-46d9-a407-bb1836aff8e5.JPG https://zimg.paragon.ice.com/ParagonImages/Property/PM/RAE/225410422/26/0/0/f70d396d48743d685d0a421411bca397/1/c54a78424334fc6034d96ea5cfc40c34/225410422-e8138333-8cfc-47c2-9071-58112eaaef2e.JPG https://zimg.paragon.ice.com/ParagonImages/Property/PM/RAE/225410422/27/0/0/82f7dc43b4a822e6ef97277666560af7/1/c54a78424334fc6034d96ea5cfc40c34/225410422-c90df86d-f4f4-42bd-b21c-a8e451a56877.JPG

1112 87 ST NW

Edmonton T6K 1Y1

MLS® Number:  E4497602

Back to Satoo   

  • Home \
  • Satoo \
  • 1112 87 ST NW

$ 438,500

5

BEDROOMS

2 + 1

BATHROOMS

1,071

SQUARE FEET

1976

YEAR BUILT

https://zimg.paragon.ice.com/ParagonImages/Property/PM/RAE/225410422/1/0/0/1bcadd49656a7acf0b983a62b455c1ee/1/c54a78424334fc6034d96ea5cfc40c34/225410422-d6baaba2-a774-4bc1-9e91-3102264cd0d9.JPG





MLS® Number
E4497602
PROPERTY TYPE
Detached Single Family
LISTING DATE
July-08-2026

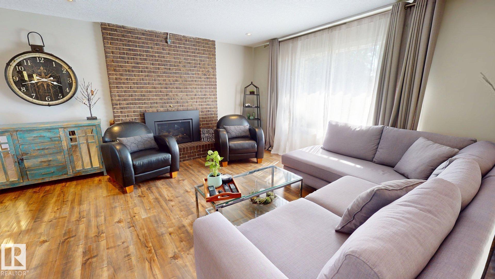
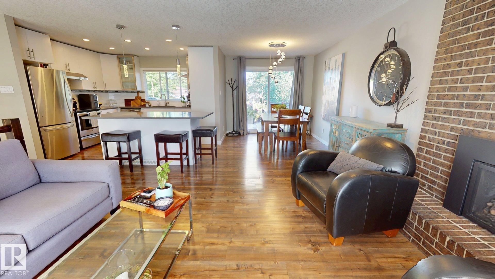
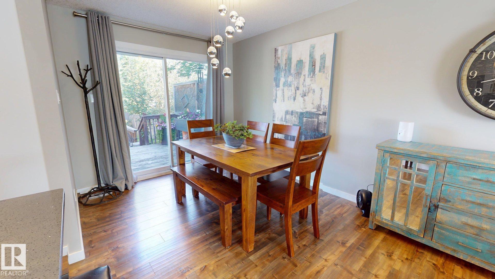
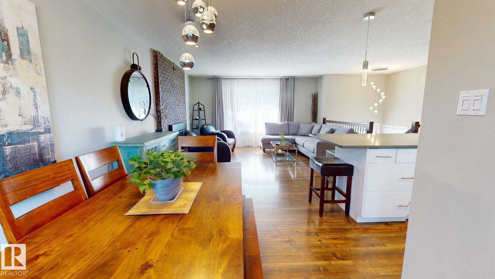
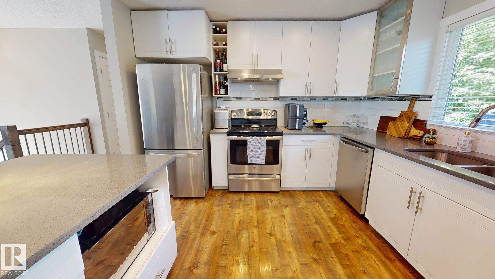
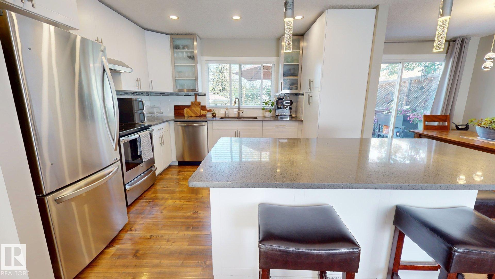
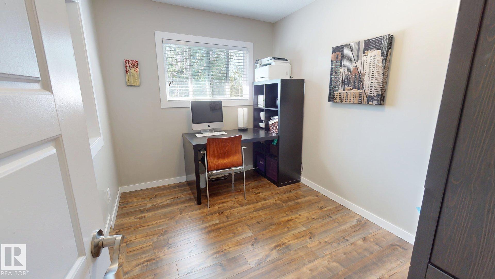
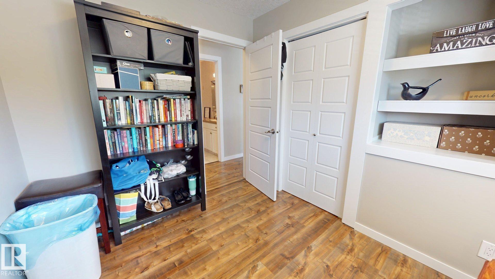
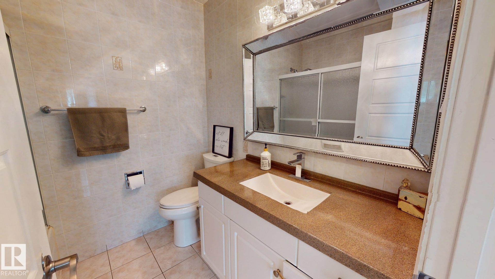
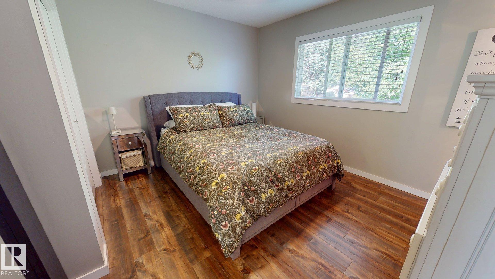
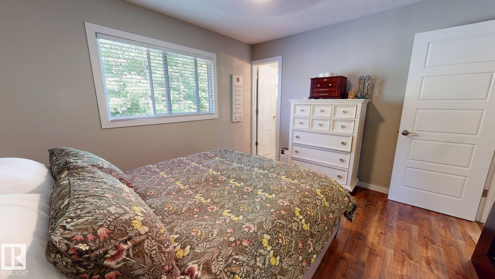
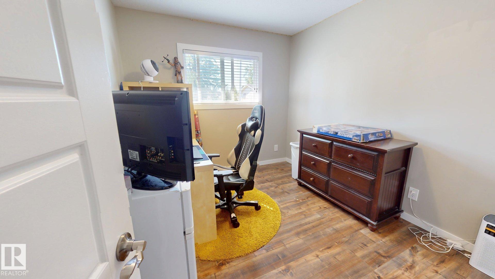
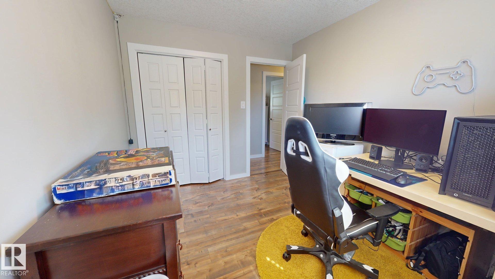
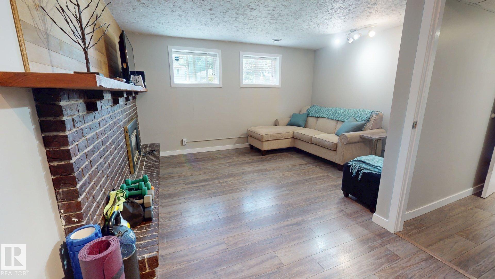
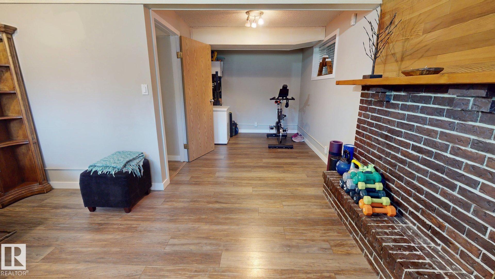
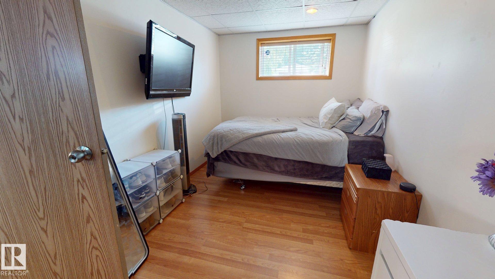
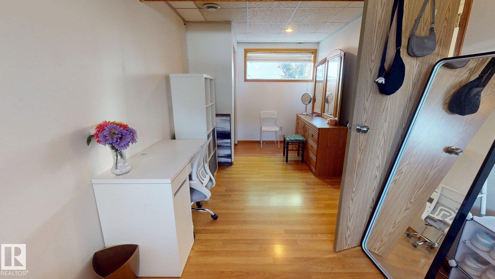
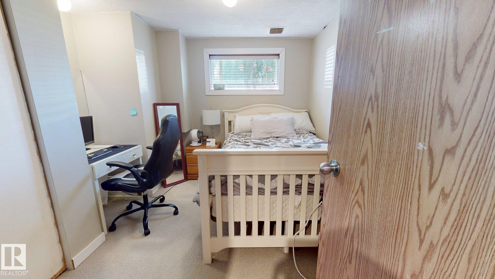
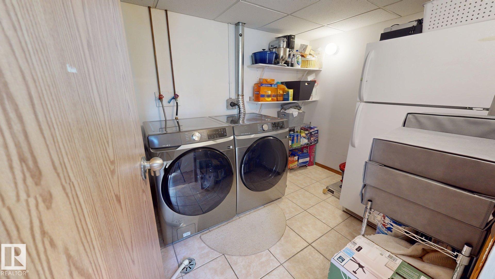
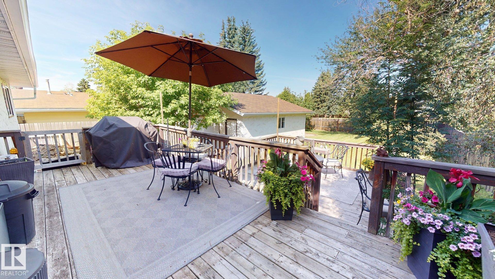
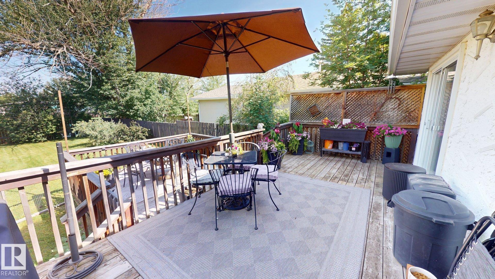
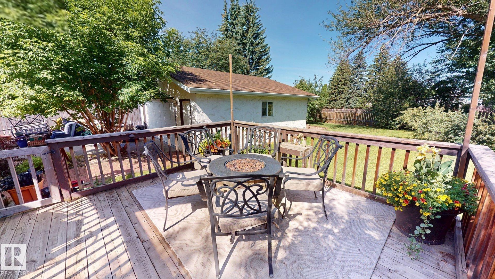
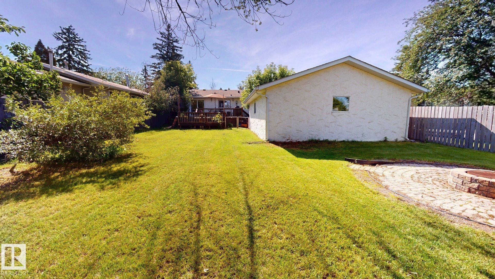
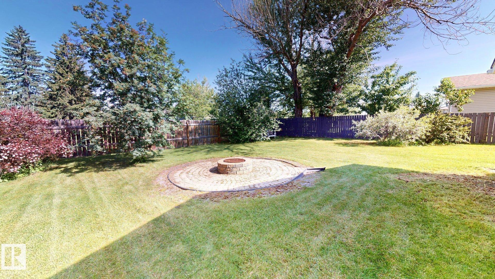
First time on the market! This beautifully updated 3+2 bedroom bi-level has been meticulously maintained and is truly move-in ready. The open-concept main floor features a stunning white kitchen with quartz countertops, a massive eat-up island, newer stainless steel appliances, upgraded lighting, California knockdown ceilings, and modern flooring throughout. Major upgrades include a newer roof (2 years old),upgraded attic insulation, newer furnace, hot water tank, and newer washing machine and dryer. Situated on a huge, beautifully landscaped lot backing onto a green belt, you’ll love the oversized double detached garage, fully insulated, drywalled and painted, plus a two-tier deck and stone fire pit—perfect for entertaining. Enjoy direct access to walking trails, with an off-leash park, elementary school, and junior high just steps away. Pride of ownership is evident throughout this exceptional home!

COMMUNITY  Satoo
PROPERTY TYPE  Detached Single Family
BUILDING TYPE  Detached Single Family
STYLE  Bi-Level
YEAR BUILT 1976
SQUARE FOOTAGE  1,071
BEDROOMS  5
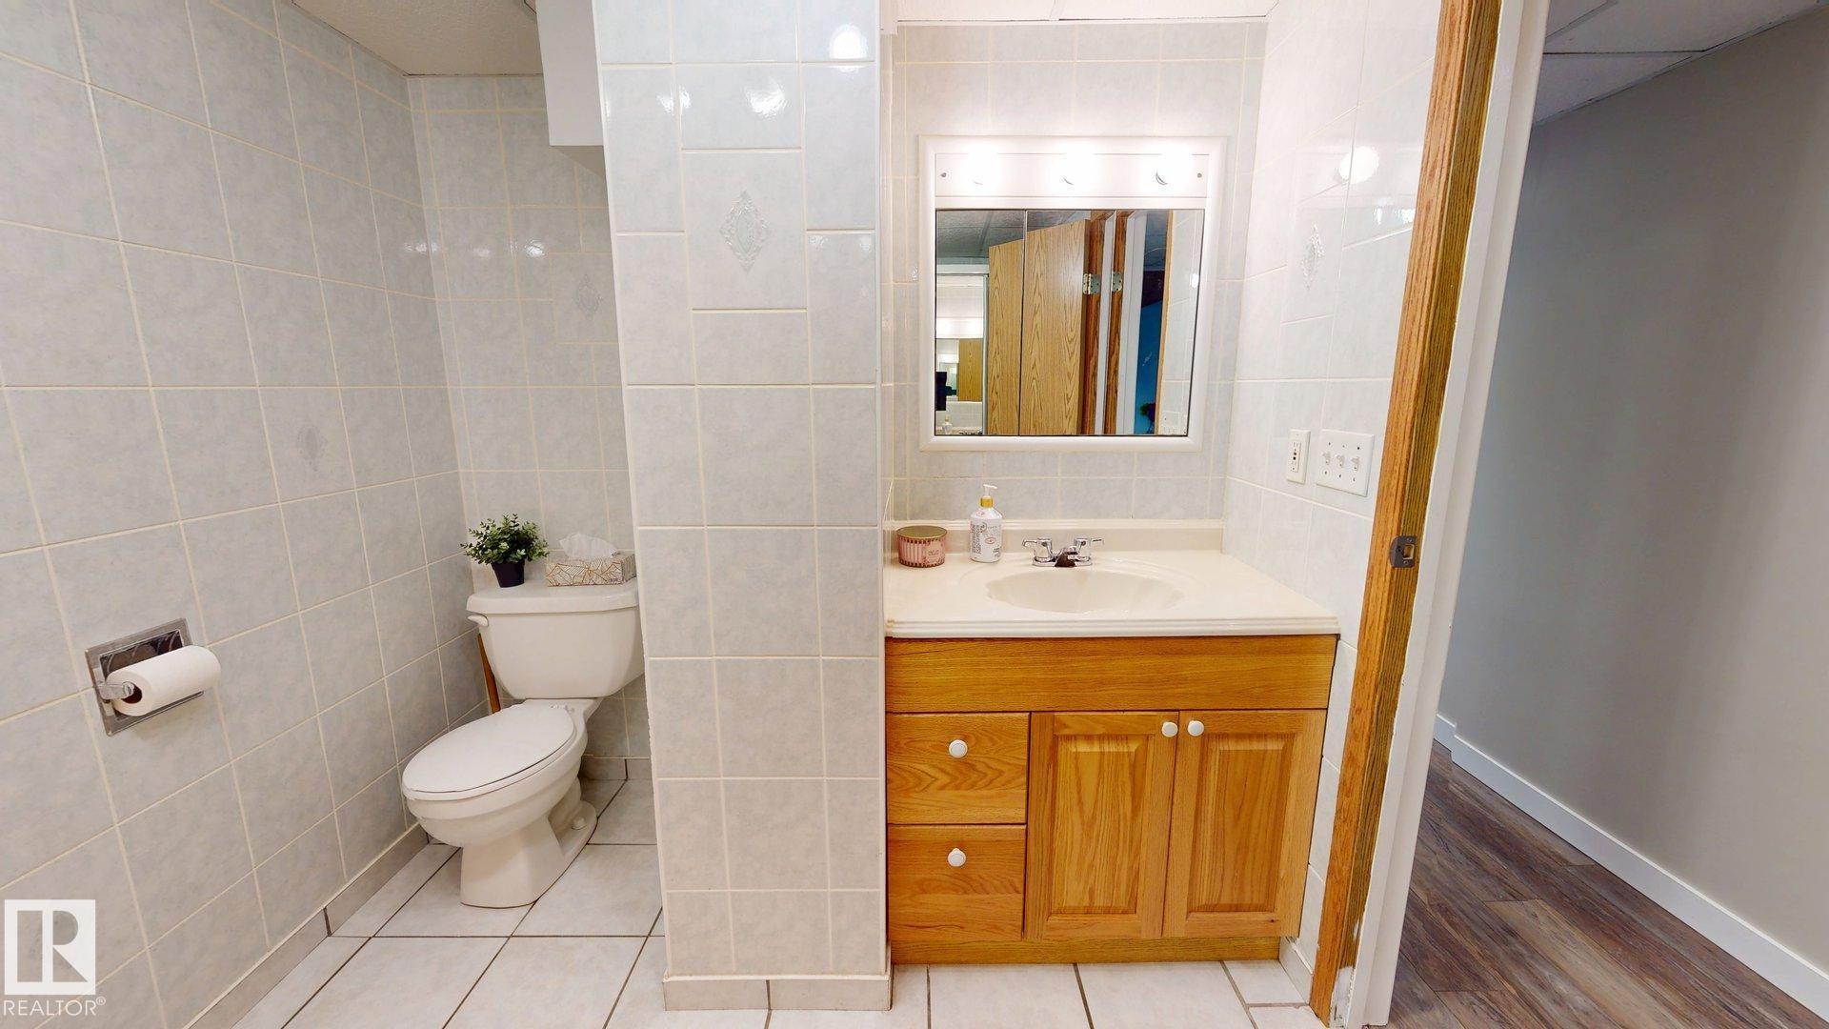
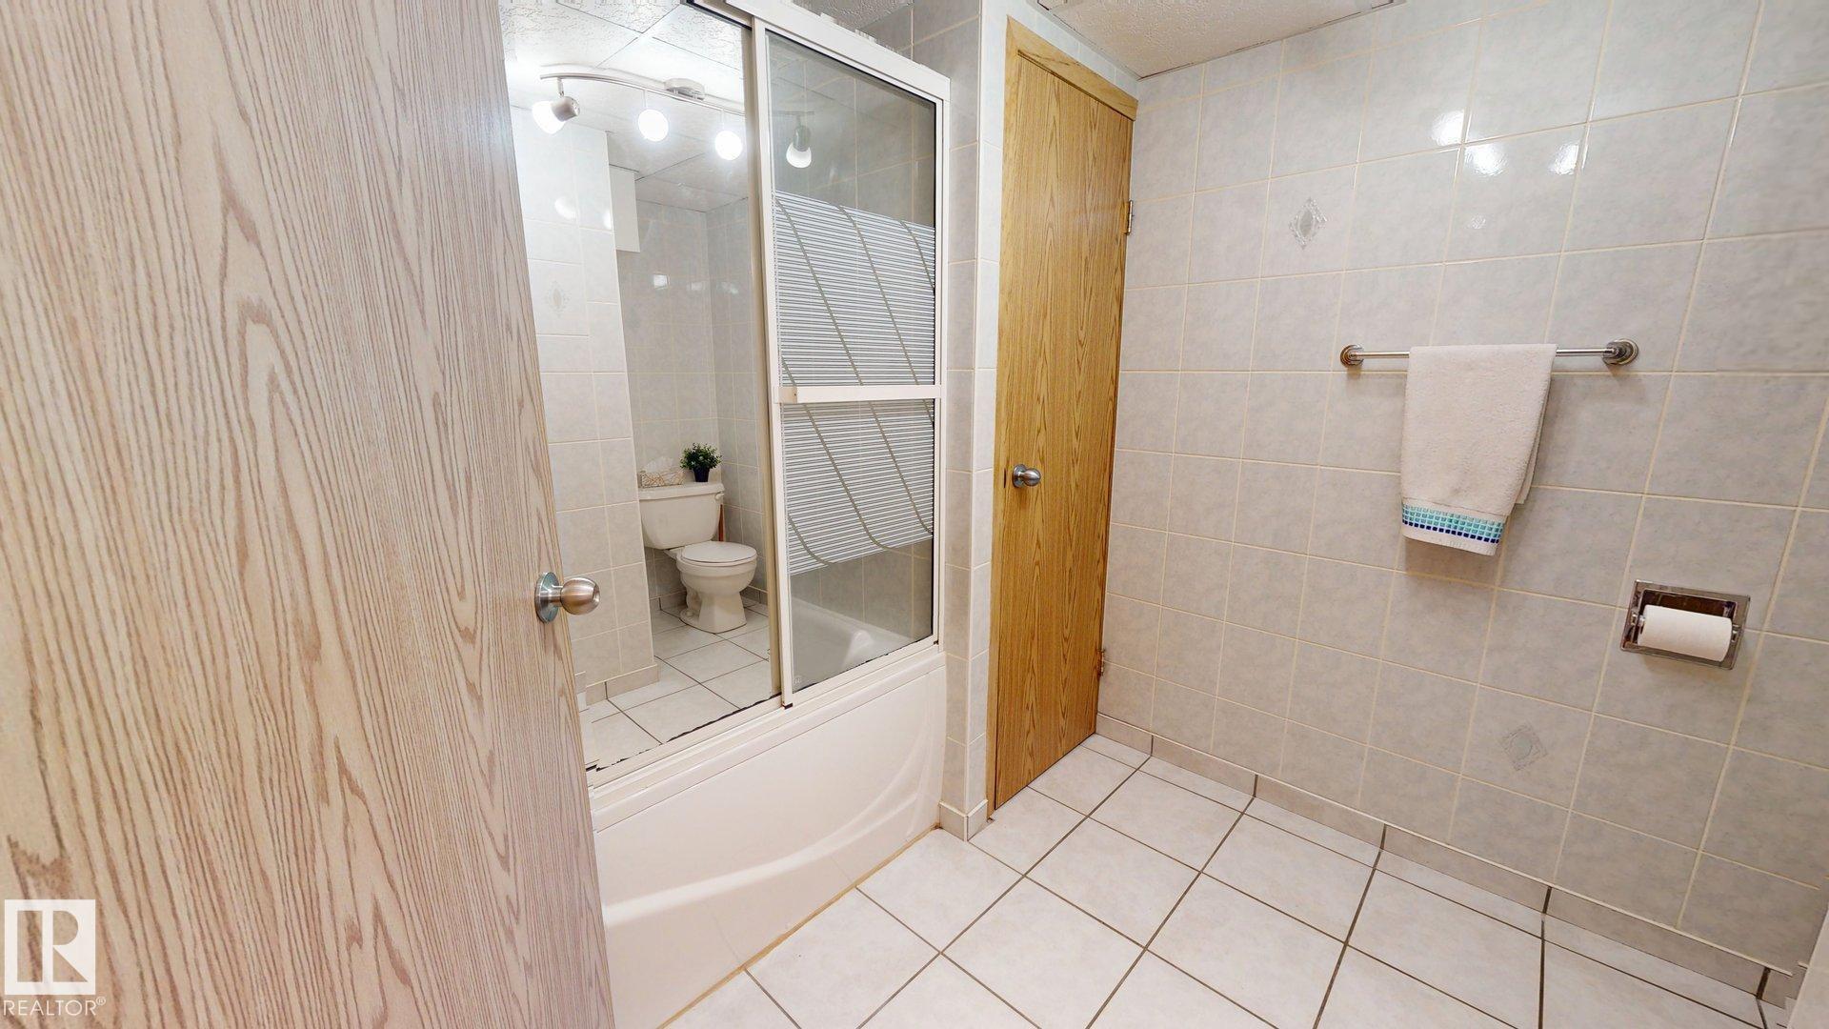
BATHROOMS  2.50
BASEMENT  Full, Finished
AMENITIES  Deck, Hot Water Natural Gas, Insulation-Upgraded, Low Flw/Dual Flush Toilet, No Smoking Home, Vinyl Windows
APPLIANCES  Dishwasher-Built-In, Dryer, Garage Control, Garage Opener, Garburator, Hood Fan, Refrigerator, Stove-Electric, Washer, Window Coverings
COOLING 
FIREPLACE 
FLOORING  Carpet, Ceramic Tile, Laminate Flooring
HEATING  Forced Air-1, Natural Gas
LAUNDRY  ensuite bathroom
LOT FEATURES  Fenced, Landscaped, Playground Nearby, Public Transportation, Schools
PARKING  Double Garage Detached, Over Sized
RESTRICTIONS  None Known
ROOF  Asphalt Shingles
TITLE  Fee Simple
BROKER  REALTORS® Association of Edmonton


ROOMS DIMENSIONS (m) LEVEL