https://zimg.paragon.ice.com/ParagonImages/Property/PM/RAE/225421880/1/0/0/de15a78c1490d0111f4e74919df78acd/1/bde1a348b0ac640ba9c37bf98a7025de/225421880-6799c60a-3c58-4aad-afb5-17230a4b5159.JPG https://zimg.paragon.ice.com/ParagonImages/Property/PM/RAE/225421880/2/0/0/7aec9a9ca3f54669faa5fed21f7db10d/1/bde1a348b0ac640ba9c37bf98a7025de/225421880-13c46f61-8aa6-490e-bcfd-9755887ebc11.JPG https://zimg.paragon.ice.com/ParagonImages/Property/PM/RAE/225421880/3/0/0/ff4bbd57c588a07701ef608b17052ad2/1/bde1a348b0ac640ba9c37bf98a7025de/225421880-2596ca99-628e-4104-b623-6acfa1a2ffe9.JPG https://zimg.paragon.ice.com/ParagonImages/Property/PM/RAE/225421880/4/0/0/eea859b91e87a39ddb3af1083cb1d812/1/bde1a348b0ac640ba9c37bf98a7025de/225421880-7048f3e5-8fa4-4584-bbb1-8c446d58db8e.JPG https://zimg.paragon.ice.com/ParagonImages/Property/PM/RAE/225421880/5/0/0/037f076756f8231f72f4e6760191d37f/1/bde1a348b0ac640ba9c37bf98a7025de/225421880-63d2d3c4-146e-4532-b660-06548bcc782e.JPG https://zimg.paragon.ice.com/ParagonImages/Property/PM/RAE/225421880/6/0/0/530ddd3ff0f4167e8a1dd5a883e5c961/1/bde1a348b0ac640ba9c37bf98a7025de/225421880-802e4247-811c-4c66-8a72-559bc2c9078b.JPG https://zimg.paragon.ice.com/ParagonImages/Property/PM/RAE/225421880/7/0/0/97c0f573e1ce061f188693a67cb7da91/1/bde1a348b0ac640ba9c37bf98a7025de/225421880-ac384e3a-80ef-45ec-a95b-fa564f997320.JPG https://zimg.paragon.ice.com/ParagonImages/Property/PM/RAE/225421880/8/0/0/60481c9d4e15d8dfd88d7c751ff9f3d1/1/bde1a348b0ac640ba9c37bf98a7025de/225421880-2f70ab12-81f5-4e75-94b8-a6bd1776ee00.JPG https://zimg.paragon.ice.com/ParagonImages/Property/PM/RAE/225421880/9/0/0/28a6c290ec6a46f4a0e07855a974ccb4/1/bde1a348b0ac640ba9c37bf98a7025de/225421880-c710b45d-b29d-4826-a3b4-9c6dcdd0e045.JPG https://zimg.paragon.ice.com/ParagonImages/Property/PM/RAE/225421880/10/0/0/ea9f5a9526ba1d633bd3bf9371c92750/1/bde1a348b0ac640ba9c37bf98a7025de/225421880-10e985f2-3668-4e60-818f-2de200bb88db.JPG https://zimg.paragon.ice.com/ParagonImages/Property/PM/RAE/225421880/11/0/0/a2f7e8e65126210c8d9970c32d491632/1/bde1a348b0ac640ba9c37bf98a7025de/225421880-c2cdefb5-074f-401e-bc26-493d28bfeb97.JPG https://zimg.paragon.ice.com/ParagonImages/Property/PM/RAE/225421880/12/0/0/34d35e179d66f542e011223f4e1aac0f/1/bde1a348b0ac640ba9c37bf98a7025de/225421880-ec478e30-fa3f-4b74-b660-1f81203aa1fa.JPG https://zimg.paragon.ice.com/ParagonImages/Property/PM/RAE/225421880/13/0/0/6462d5e54ff502549e0b6fbc8e7d9ed1/1/bde1a348b0ac640ba9c37bf98a7025de/225421880-33a1edb3-bf74-4c98-9d73-eeb12381a9a9.JPG https://zimg.paragon.ice.com/ParagonImages/Property/PM/RAE/225421880/14/0/0/571c8e04612039cfb94d0b0d16cfedb9/1/bde1a348b0ac640ba9c37bf98a7025de/225421880-b73b6c03-ddcf-4597-bc3b-494896152119.JPG https://zimg.paragon.ice.com/ParagonImages/Property/PM/RAE/225421880/15/0/0/9475d26b2e559ad3e4b4c09f1efa8dc7/1/bde1a348b0ac640ba9c37bf98a7025de/225421880-4ea1f327-e423-4a4b-a466-6e1939738c84.JPG https://zimg.paragon.ice.com/ParagonImages/Property/PM/RAE/225421880/16/0/0/d549fc3b0b3ced41eeab2be74a91ce21/1/bde1a348b0ac640ba9c37bf98a7025de/225421880-bd6554a6-caec-4fce-967e-7616bfe1ebf6.JPG https://zimg.paragon.ice.com/ParagonImages/Property/PM/RAE/225421880/17/0/0/5386a5e7c875c73681d6a1e86e44109f/1/bde1a348b0ac640ba9c37bf98a7025de/225421880-46060c91-4757-4830-94d4-3f9d309cedd1.JPG https://zimg.paragon.ice.com/ParagonImages/Property/PM/RAE/225421880/18/0/0/559344337ad22e447773302f44fd5fc8/1/bde1a348b0ac640ba9c37bf98a7025de/225421880-8f42e1da-33ef-46df-87a6-746f4b844539.JPG https://zimg.paragon.ice.com/ParagonImages/Property/PM/RAE/225421880/19/0/0/ea3c6cda77ec9167cf2ef5e7d509482f/1/bde1a348b0ac640ba9c37bf98a7025de/225421880-efcf3ce2-b06f-48de-a110-9fca07b1ec1e.JPG https://zimg.paragon.ice.com/ParagonImages/Property/PM/RAE/225421880/20/0/0/dcf20e09f3c5f942301eb4af9cf7d11d/1/bde1a348b0ac640ba9c37bf98a7025de/225421880-8f1cf766-d574-46b5-b5ff-6495e7990f29.JPG https://zimg.paragon.ice.com/ParagonImages/Property/PM/RAE/225421880/21/0/0/6eebb735fb8cea878fd361dd703d0f1a/1/bde1a348b0ac640ba9c37bf98a7025de/225421880-42ba0a58-5bf4-49d6-af38-4e09c9dfa4e8.JPG https://zimg.paragon.ice.com/ParagonImages/Property/PM/RAE/225421880/22/0/0/e93fdda5de66ddedadd320f0c443e69c/1/bde1a348b0ac640ba9c37bf98a7025de/225421880-66f78fbe-2854-431d-a670-a1ab1ee738f7.JPG https://zimg.paragon.ice.com/ParagonImages/Property/PM/RAE/225421880/23/0/0/3c28547908a44ab04b435eacf5115c1d/1/bde1a348b0ac640ba9c37bf98a7025de/225421880-fd29db65-7ab7-4a5c-9f69-677d4c9ffcc0.JPG https://zimg.paragon.ice.com/ParagonImages/Property/PM/RAE/225421880/24/0/0/1d90d5483b5e6a925bab17b1b050af82/1/bde1a348b0ac640ba9c37bf98a7025de/225421880-cd2df7ed-0980-4edc-9c16-e899a14e339e.JPG https://zimg.paragon.ice.com/ParagonImages/Property/PM/RAE/225421880/25/0/0/6e0094b0ea837575b73f9de2d951877a/1/bde1a348b0ac640ba9c37bf98a7025de/225421880-6f6a5cdd-d742-4f18-b7ba-407b775e14a1.JPG https://zimg.paragon.ice.com/ParagonImages/Property/PM/RAE/225421880/26/0/0/3c2c6156d50a0b56dd073d60224fe217/1/bde1a348b0ac640ba9c37bf98a7025de/225421880-40b4b73b-3f19-40e2-ba0c-66dd3361b3dc.JPG https://zimg.paragon.ice.com/ParagonImages/Property/PM/RAE/225421880/27/0/0/cf347df92107c24c46d1561a4eb4fa22/1/bde1a348b0ac640ba9c37bf98a7025de/225421880-37cfaf2c-8cb7-4399-a5d4-179d87d07682.JPG https://zimg.paragon.ice.com/ParagonImages/Property/PM/RAE/225421880/28/0/0/ea00d96152f617650fff3d9545b2b77a/1/bde1a348b0ac640ba9c37bf98a7025de/225421880-084bf903-9ff3-4a48-a6f1-c6c5ddda7a96.JPG https://zimg.paragon.ice.com/ParagonImages/Property/PM/RAE/225421880/29/0/0/c0e2043d2307376efe769b6bc2873839/1/bde1a348b0ac640ba9c37bf98a7025de/225421880-d4873e1b-6dd8-4ef9-8230-364703f5b7d6.JPG https://zimg.paragon.ice.com/ParagonImages/Property/PM/RAE/225421880/30/0/0/ac031db401e8775ec715b20c1cea402c/1/bde1a348b0ac640ba9c37bf98a7025de/225421880-1f511caa-8743-40b9-9689-cf7573e651d2.JPG https://zimg.paragon.ice.com/ParagonImages/Property/PM/RAE/225421880/31/0/0/7578108e276411f8827f94e23d258b44/1/bde1a348b0ac640ba9c37bf98a7025de/225421880-829ec780-f5d6-44c4-8ba3-ce9052dde2c1.JPG https://zimg.paragon.ice.com/ParagonImages/Property/PM/RAE/225421880/32/0/0/0467e5fa97b653425d6a18c1bb397000/1/bde1a348b0ac640ba9c37bf98a7025de/225421880-f2cfaf68-1758-41e2-92a7-2dcd2256232b.JPG https://zimg.paragon.ice.com/ParagonImages/Property/PM/RAE/225421880/33/0/0/02933c28e34264845e95ac1db0287979/1/bde1a348b0ac640ba9c37bf98a7025de/225421880-91aebb8f-6496-436b-9c91-c1fcbae7fcfc.JPG https://zimg.paragon.ice.com/ParagonImages/Property/PM/RAE/225421880/34/0/0/5cb224fab1a29343431bedb6951c7dc3/1/bde1a348b0ac640ba9c37bf98a7025de/225421880-e4c2a980-639c-4d94-b141-9c71c6345007.JPG https://zimg.paragon.ice.com/ParagonImages/Property/PM/RAE/225421880/35/0/0/02d7c77608a7dba6705d4977957afb7c/1/bde1a348b0ac640ba9c37bf98a7025de/225421880-ebc35ef1-7ffa-48d4-b054-0281779ca9c8.JPG https://zimg.paragon.ice.com/ParagonImages/Property/PM/RAE/225421880/36/0/0/a73ee2573a6cd4b29110a04f0a248b6c/1/bde1a348b0ac640ba9c37bf98a7025de/225421880-8842036d-e150-4ae6-9ca3-27b29a60b2bf.JPG https://zimg.paragon.ice.com/ParagonImages/Property/PM/RAE/225421880/37/0/0/f3070008bd30b0d369f8ae4798daa8f1/1/bde1a348b0ac640ba9c37bf98a7025de/225421880-c755628e-862c-45d3-90ce-e7f70bdbd48a.JPG https://zimg.paragon.ice.com/ParagonImages/Property/PM/RAE/225421880/38/0/0/d92cd09c9b874349c2dd6fd1304841ab/1/bde1a348b0ac640ba9c37bf98a7025de/225421880-18add7f4-dfa8-4fcc-bd4b-c2dba8d027e8.JPG

11119 62 AV NW

Edmonton T6H 1N3

MLS® Number:  E4509060

Back to Parkallen (Edmonton)   

  • Home \
  • Parkallen (Edmonton) \
  • 11119 62 AV NW

$ 474,900

3

BEDROOMS

1 + 0

BATHROOMS

1,239

SQUARE FEET

1951

YEAR BUILT

https://zimg.paragon.ice.com/ParagonImages/Property/PM/RAE/225421880/1/0/0/de15a78c1490d0111f4e74919df78acd/1/bde1a348b0ac640ba9c37bf98a7025de/225421880-6799c60a-3c58-4aad-afb5-17230a4b5159.JPG





MLS® Number
E4509060
PROPERTY TYPE
Detached Single Family
LISTING DATE
September-17-2026

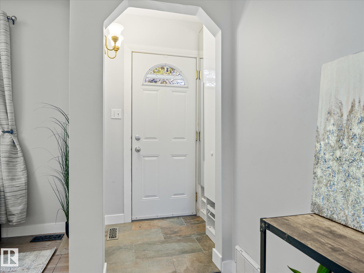
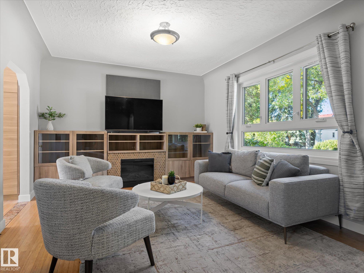
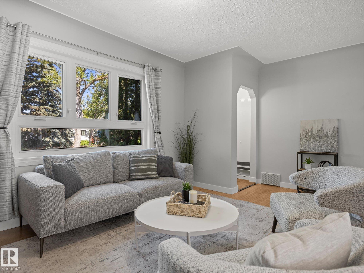
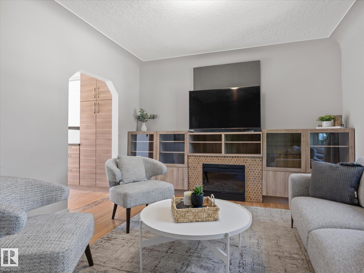
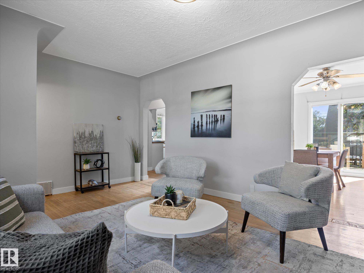
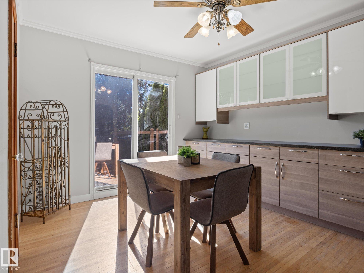
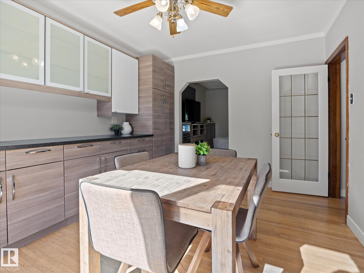
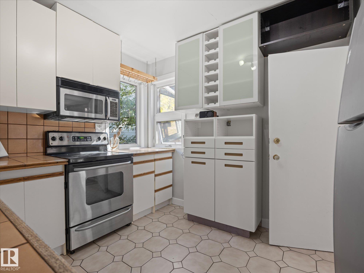
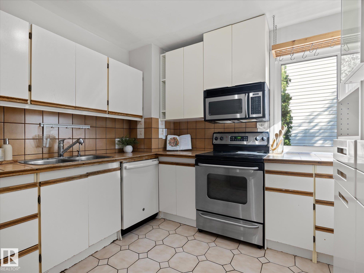
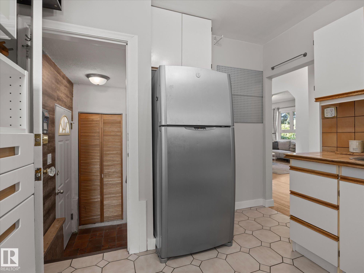
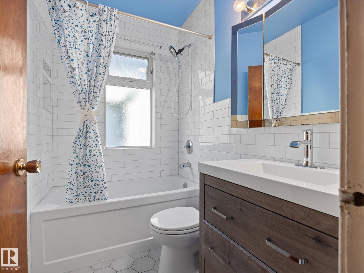
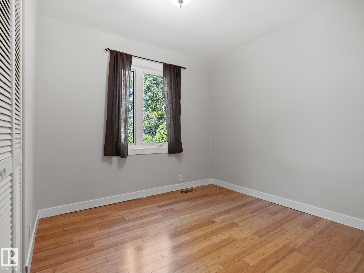
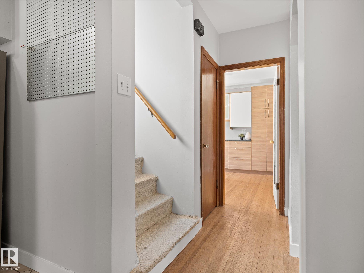
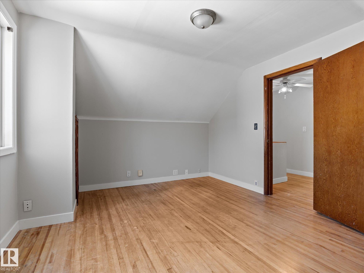
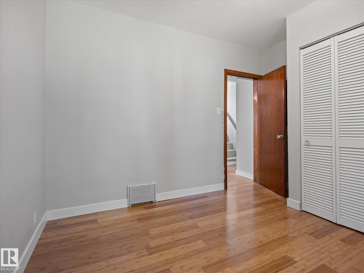
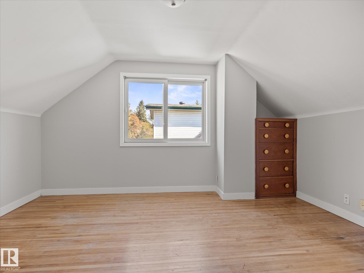
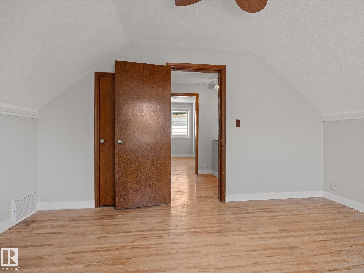
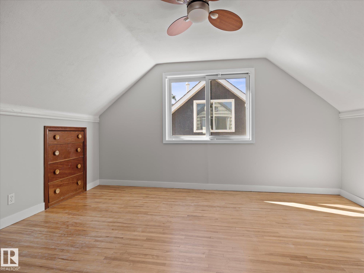
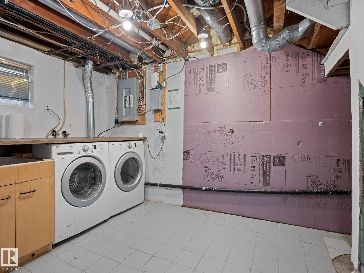
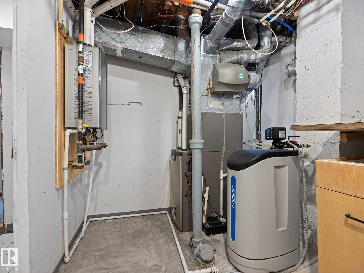
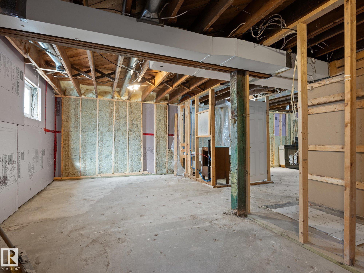
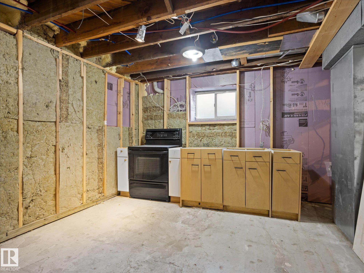
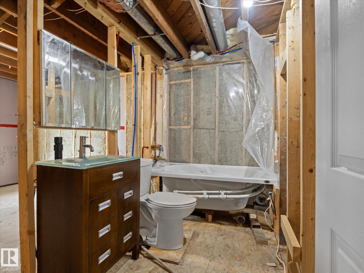
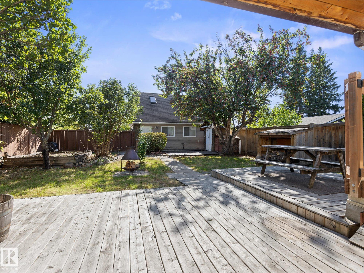
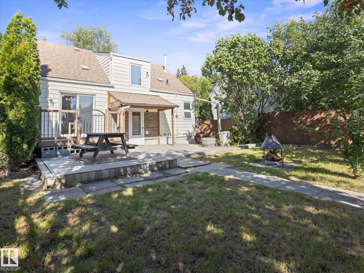
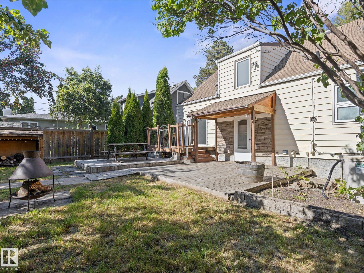
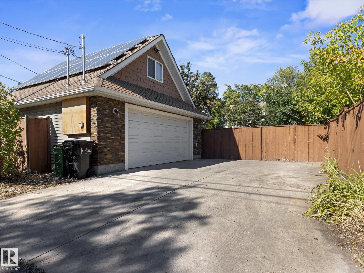
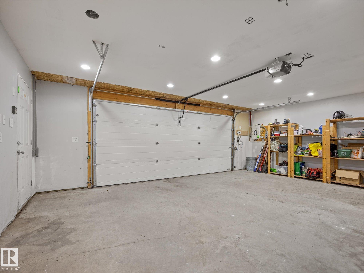
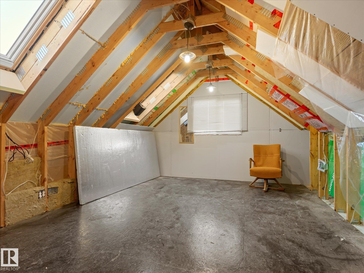
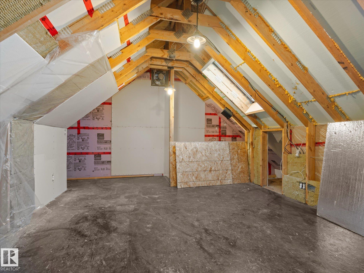
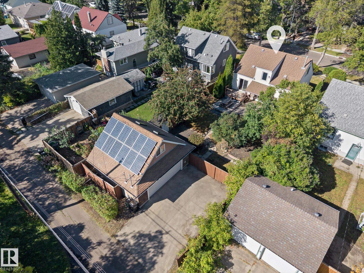
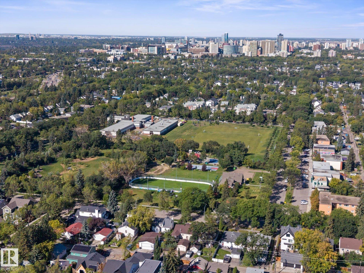
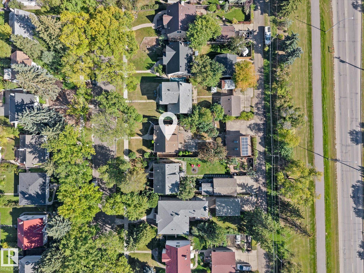
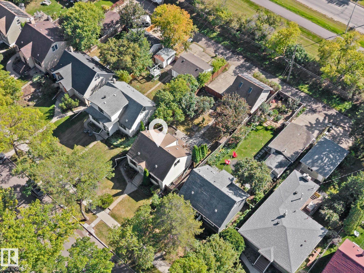
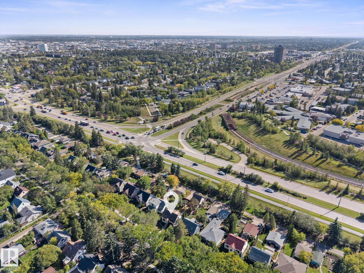
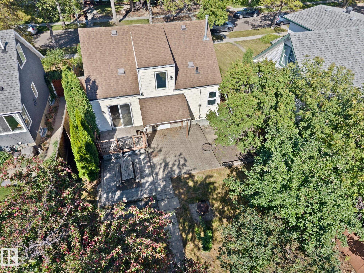
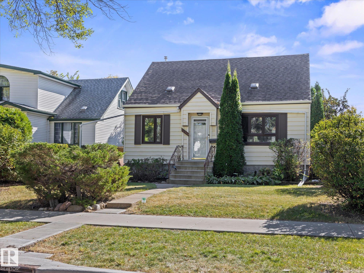
LOCATION!!! SOLAR!!! If you want to be close to the U of A it doesn't get much better then this 3 bedroom Parkallen beauty. This reliable home has had many updates over the years including windows, furnace, HWT, AC, sump pump, solar panels (paid), and gorgeous renovated 4 pce bath. The living room features a beautiful built in and bright windows. The adjacent dining room has built in cabinetry and a garden door to the deck. Upstairs you'll find 2 ample bedrooms (primary is on main) and extra storage space. The basement is partially finished with some electrical and most of a 4 pce bathroom. The yard is amazing with shrubs and fruit trees and the double oversized garage is heated, has a 220 preset, and the most unique loft/studio/gym space perfect for any hobbyist. All the utilities have been trenched in so no overhead lines getting in the way. Whether you're an investor looking for a rental or a family looking for your first home this could be the one!

COMMUNITY  Parkallen (Edmonton)
PROPERTY TYPE  Detached Single Family
BUILDING TYPE  Detached Single Family
STYLE  1 and Half Storey
YEAR BUILT 1951
SQUARE FOOTAGE  1,239
BEDROOMS  3
BATHROOMS  1.00
BASEMENT  Full, Partially Finished
AMENITIES  Deck, Hot Water Tankless
APPLIANCES  Air Conditioning-Central, Dishwasher-Built-In, Dryer, Garage Control, Garage Opener, Hood Fan, Refrigerator, Stove-Electric, Washer, All Window Coverings, Garage Heater
COOLING 
FIREPLACE 
FLOORING  Carpet, Hardwood
HEATING  Forced Air-1, Natural Gas
LAUNDRY 
LOT FEATURES  Back Lane, Cul-De-Sac, Fully Fenced, Flat Site, Fruit Trees/Shrubs, Golf Nearby, Landscaped, Public Swimming Pool, Public Transportation, Schools, Shopping Nearby
PARKING  Double Garage Detached, Heated, Over Sized, See Remarks
RESTRICTIONS  None Known
ROOF  Asphalt Shingles
TITLE  Fee Simple
BROKER  REALTORS® Association of Edmonton


ROOMS DIMENSIONS (m) LEVEL