https://zimg.paragon.ice.com/ParagonImages/Property/PM/RAE/225407657/1/0/0/c9e1c1968c6f313a9fa6b3724fe59808/1/a5c695dde3576ea3241c3e1ed8cd5ffd/225407657-2D19A0DA-7253-4AE7-B961-B58D6B4008A3.JPG https://zimg.paragon.ice.com/ParagonImages/Property/PM/RAE/225407657/2/0/0/68dcbf656364daf7f853b14416de856e/1/a5c695dde3576ea3241c3e1ed8cd5ffd/225407657-37E7BCAE-AF66-4BD2-B484-51AF50961436.JPG https://zimg.paragon.ice.com/ParagonImages/Property/PM/RAE/225407657/3/0/0/189c8f9e4e8c720f9b253354c6a42731/1/a5c695dde3576ea3241c3e1ed8cd5ffd/225407657-D9E4A86C-EAE2-4028-8149-C7366279034C.JPG https://zimg.paragon.ice.com/ParagonImages/Property/PM/RAE/225407657/4/0/0/d1da8480939e2ba10e7fc54459126fba/1/a5c695dde3576ea3241c3e1ed8cd5ffd/225407657-BE502DCA-706B-4E8E-B524-9E4DC63648E4.JPG https://zimg.paragon.ice.com/ParagonImages/Property/PM/RAE/225407657/5/0/0/ed6b7360d2aaaec3029340c630f17989/1/a5c695dde3576ea3241c3e1ed8cd5ffd/225407657-68C53A7C-24EB-41BD-ADCE-7A97BB6D3ABC.JPG https://zimg.paragon.ice.com/ParagonImages/Property/PM/RAE/225407657/6/0/0/8ac43897f46bc82a3bcf8ce9f9987513/1/a5c695dde3576ea3241c3e1ed8cd5ffd/225407657-64F0BFE5-45F4-46A0-9899-9257735C3AE1.JPG https://zimg.paragon.ice.com/ParagonImages/Property/PM/RAE/225407657/7/0/0/ec86a6f22be7fbba3e63300e8e0ebe21/1/a5c695dde3576ea3241c3e1ed8cd5ffd/225407657-9636252B-CADC-47B1-8EA9-E0E640F1550F.JPG https://zimg.paragon.ice.com/ParagonImages/Property/PM/RAE/225407657/8/0/0/2c780323575e1fa161e17148248dfdb3/1/a5c695dde3576ea3241c3e1ed8cd5ffd/225407657-AC9345E5-5064-45F1-9F6B-29194A90EA87.JPG https://zimg.paragon.ice.com/ParagonImages/Property/PM/RAE/225407657/9/0/0/4c703c2ef630f2780a089dce85f85458/1/a5c695dde3576ea3241c3e1ed8cd5ffd/225407657-5B68D90D-4D3A-450B-BB42-20ADA8C3B280.JPG https://zimg.paragon.ice.com/ParagonImages/Property/PM/RAE/225407657/10/0/0/0d54e6c11a0def5a8edb0117a03bfe51/1/a5c695dde3576ea3241c3e1ed8cd5ffd/225407657-7BFA5FF6-EBE6-44DA-9CA3-02D3B8328C5A.JPG https://zimg.paragon.ice.com/ParagonImages/Property/PM/RAE/225407657/11/0/0/5deb1aef0746c82ce5437dcf73cbe94c/1/a5c695dde3576ea3241c3e1ed8cd5ffd/225407657-79BF1530-DE40-4896-93EE-F223FE0D7FF0.JPG https://zimg.paragon.ice.com/ParagonImages/Property/PM/RAE/225407657/12/0/0/6c9abe1a4d75cb5149287a523241f68e/1/a5c695dde3576ea3241c3e1ed8cd5ffd/225407657-40AC434F-2BFE-4942-8E9A-A3FDE92177B4.JPG https://zimg.paragon.ice.com/ParagonImages/Property/PM/RAE/225407657/13/0/0/f349a0884d0db2bce2a7812c79d4c185/1/a5c695dde3576ea3241c3e1ed8cd5ffd/225407657-EEAE16AC-77C9-4CFF-BD5B-A2FCA9FE0ABF.JPG https://zimg.paragon.ice.com/ParagonImages/Property/PM/RAE/225407657/14/0/0/118bc64416126ad87684beaf87f79e34/1/a5c695dde3576ea3241c3e1ed8cd5ffd/225407657-84B8EFE9-461C-4F0C-BF42-BD0498498AB6.JPG https://zimg.paragon.ice.com/ParagonImages/Property/PM/RAE/225407657/15/0/0/68745cf37235715dec3acc272f756786/1/a5c695dde3576ea3241c3e1ed8cd5ffd/225407657-33630D65-9E4E-4643-9606-D2B9AF0E621C.JPG https://zimg.paragon.ice.com/ParagonImages/Property/PM/RAE/225407657/16/0/0/466be553ce90dd8c9ff9b2c1d32e0c2b/1/a5c695dde3576ea3241c3e1ed8cd5ffd/225407657-0C51A3EF-1D4A-4C29-A2A5-4CA446A1038F.JPG https://zimg.paragon.ice.com/ParagonImages/Property/PM/RAE/225407657/17/0/0/4a392fe55c203f7365ca98a382342609/1/a5c695dde3576ea3241c3e1ed8cd5ffd/225407657-07423E53-CAE8-4E3F-8245-6F68F404490A.JPG https://zimg.paragon.ice.com/ParagonImages/Property/PM/RAE/225407657/18/0/0/e39e2e351608f42ffbd1a3304ca012a3/1/a5c695dde3576ea3241c3e1ed8cd5ffd/225407657-59C882F0-FFB0-4919-9589-2F52FF96F9BC.JPG https://zimg.paragon.ice.com/ParagonImages/Property/PM/RAE/225407657/19/0/0/011ee8d0c1ce2eddfdc197b5f0e55616/1/a5c695dde3576ea3241c3e1ed8cd5ffd/225407657-3840FE11-B72D-4CB0-A60F-C576BC20B8B8.JPG https://zimg.paragon.ice.com/ParagonImages/Property/PM/RAE/225407657/20/0/0/46332bd6d2120c80ead813565212987a/1/a5c695dde3576ea3241c3e1ed8cd5ffd/225407657-68574011-5F78-4625-90D2-0C4AC02870B1.JPG https://zimg.paragon.ice.com/ParagonImages/Property/PM/RAE/225407657/21/0/0/47d58b9357017e087e1b5fa122476af8/1/a5c695dde3576ea3241c3e1ed8cd5ffd/225407657-51BAF0AE-A7F3-4B37-90F8-1220DE142794.JPG https://zimg.paragon.ice.com/ParagonImages/Property/PM/RAE/225407657/22/0/0/9b3de13d5165ff4a0c3dac162ad9d7fc/1/a5c695dde3576ea3241c3e1ed8cd5ffd/225407657-05FE20B1-0748-4837-95B3-7F87B3AF26D9.JPG https://zimg.paragon.ice.com/ParagonImages/Property/PM/RAE/225407657/23/0/0/52e5f119ab609bcce78b437b20dc9a69/1/a5c695dde3576ea3241c3e1ed8cd5ffd/225407657-73DE7387-74E8-4FD2-9D00-7BE38D9918A3.JPG https://zimg.paragon.ice.com/ParagonImages/Property/PM/RAE/225407657/24/0/0/b46df2ad153a43b5f76ae39645502b5f/1/a5c695dde3576ea3241c3e1ed8cd5ffd/225407657-8F64CD69-3ED4-4520-8187-D22B2E127521.JPG https://zimg.paragon.ice.com/ParagonImages/Property/PM/RAE/225407657/25/0/0/37405b835570a15b2627137c9c9185c6/1/a5c695dde3576ea3241c3e1ed8cd5ffd/225407657-0B5FB52D-2939-4E3A-AD6B-058C9D1CC63C.JPG https://zimg.paragon.ice.com/ParagonImages/Property/PM/RAE/225407657/26/0/0/61c397db0c11ffda4da8397528492ab5/1/a5c695dde3576ea3241c3e1ed8cd5ffd/225407657-96D00D05-6F5C-4FE0-B355-C66AB24BD8DC.JPG https://zimg.paragon.ice.com/ParagonImages/Property/PM/RAE/225407657/27/0/0/e48a4f715d78bbcb9fc89522fcc20244/1/a5c695dde3576ea3241c3e1ed8cd5ffd/225407657-9E665C8C-189D-4914-B9F3-95BC550BF662.JPG https://zimg.paragon.ice.com/ParagonImages/Property/PM/RAE/225407657/28/0/0/8bf01861d21461cd9a5f1c27c673958d/1/a5c695dde3576ea3241c3e1ed8cd5ffd/225407657-93B86B6F-CBA7-4589-A67C-7A8B3AE99E9D.JPG https://zimg.paragon.ice.com/ParagonImages/Property/PM/RAE/225407657/29/0/0/a8ef1461be5c9e5696f978da552fc26a/1/a5c695dde3576ea3241c3e1ed8cd5ffd/225407657-0DA36AEA-6A3D-4481-8F6F-C685D86771DD.JPG https://zimg.paragon.ice.com/ParagonImages/Property/PM/RAE/225407657/30/0/0/0b4f0ef5fd174d605435156b0aa7d25a/1/a5c695dde3576ea3241c3e1ed8cd5ffd/225407657-CE44658B-4BA9-44B0-B00E-EB5EA4F2B8B3.JPG https://zimg.paragon.ice.com/ParagonImages/Property/PM/RAE/225407657/31/0/0/14b934ea7df5dcf4300f1894ade8a282/1/a5c695dde3576ea3241c3e1ed8cd5ffd/225407657-86C98C55-83F1-453F-B712-006E8509883C.JPG https://zimg.paragon.ice.com/ParagonImages/Property/PM/RAE/225407657/32/0/0/c0aa496f27530d6f45d8a69e54e5503f/1/a5c695dde3576ea3241c3e1ed8cd5ffd/225407657-9FF490E4-6436-4095-BF49-FB6AB60FF071.JPG https://zimg.paragon.ice.com/ParagonImages/Property/PM/RAE/225407657/33/0/0/3aec1778b576a9852511b3d2ce07a7f9/1/a5c695dde3576ea3241c3e1ed8cd5ffd/225407657-64C5F4B7-42A0-484D-846C-026275E3B575.JPG https://zimg.paragon.ice.com/ParagonImages/Property/PM/RAE/225407657/34/0/0/17ad6101d8da67aa50522a1044828111/1/a5c695dde3576ea3241c3e1ed8cd5ffd/225407657-9CDF0595-0494-47D8-9F73-C261096789A1.JPG https://zimg.paragon.ice.com/ParagonImages/Property/PM/RAE/225407657/35/0/0/2edca0ee596a44539f6ba5bc5087938c/1/a5c695dde3576ea3241c3e1ed8cd5ffd/225407657-C65DC951-3992-44DF-838F-19ED519BAAA4.JPG https://zimg.paragon.ice.com/ParagonImages/Property/PM/RAE/225407657/36/0/0/58c348d8b6dfada348c13bee27cb7fcd/1/a5c695dde3576ea3241c3e1ed8cd5ffd/225407657-3C51FE5D-618D-4D9A-B9B1-DA3C142BCA09.JPG https://zimg.paragon.ice.com/ParagonImages/Property/PM/RAE/225407657/37/0/0/551f8e754e7807d5d5eaba0fd43ab803/1/a5c695dde3576ea3241c3e1ed8cd5ffd/225407657-8e9b4d0b-fc18-44d4-b71e-eb32994520c0.JPG https://zimg.paragon.ice.com/ParagonImages/Property/PM/RAE/225407657/38/0/0/95721f0f69ec94bbbc51a9449dc6384f/1/a5c695dde3576ea3241c3e1ed8cd5ffd/225407657-5D2C41BB-E48C-4D5E-B7B8-74668B8E488F.JPG

11118 72 AV NW

Edmonton T6G 0B2

MLS® Number:  E4494837

Back to McKernan   

  • Home \
  • McKernan \
  • 11118 72 AV NW

$ 699,000

6

BEDROOMS

3 + 2

BATHROOMS

1,598

SQUARE FEET

2009

YEAR BUILT

https://zimg.paragon.ice.com/ParagonImages/Property/PM/RAE/225407657/1/0/0/c9e1c1968c6f313a9fa6b3724fe59808/1/a5c695dde3576ea3241c3e1ed8cd5ffd/225407657-2D19A0DA-7253-4AE7-B961-B58D6B4008A3.JPG





MLS® Number
E4494837
PROPERTY TYPE
Detached Single Family
LISTING DATE
June-19-2026

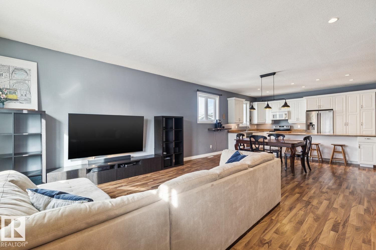
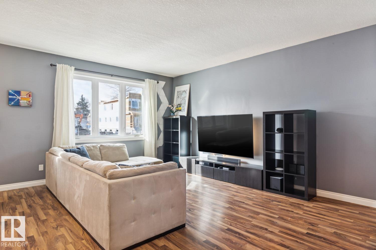
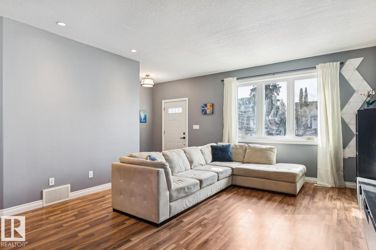
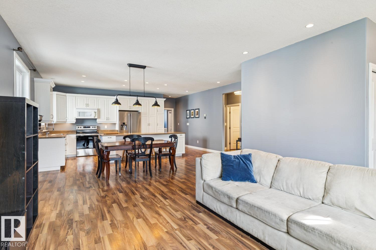
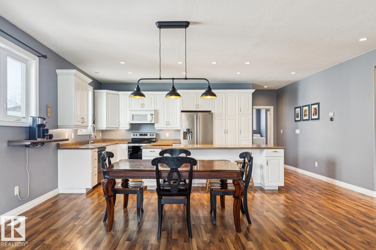
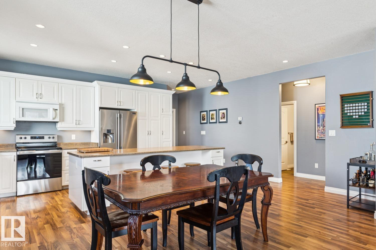
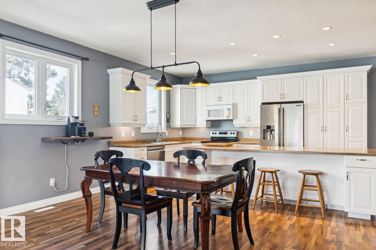
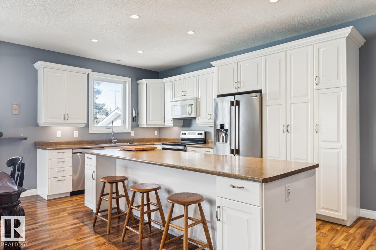
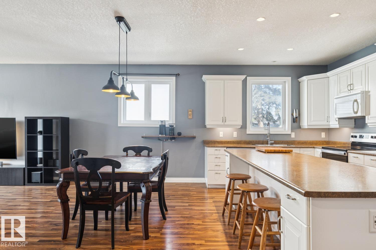
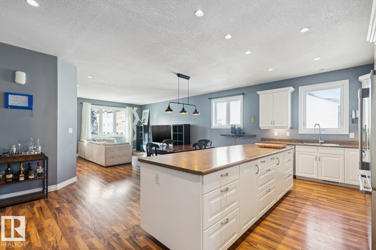
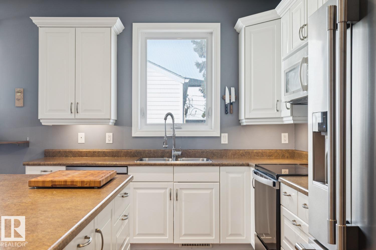
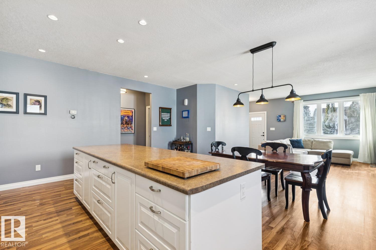
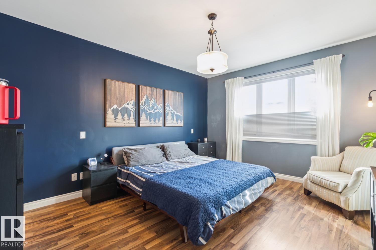
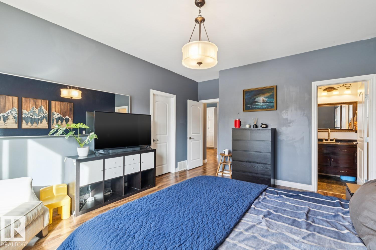
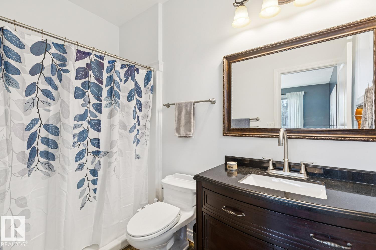
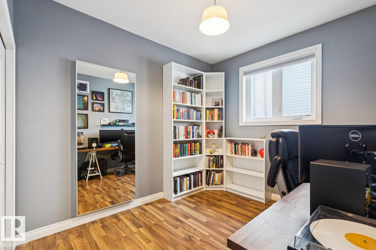
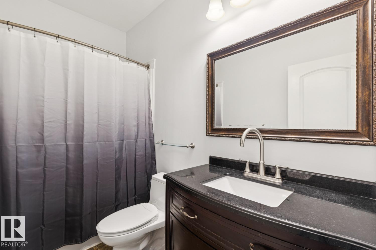
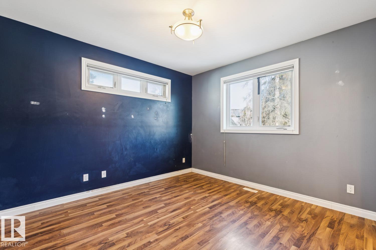
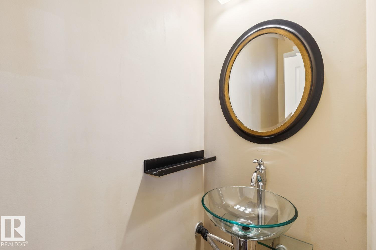
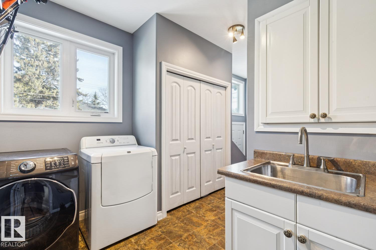
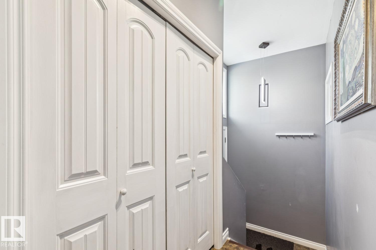
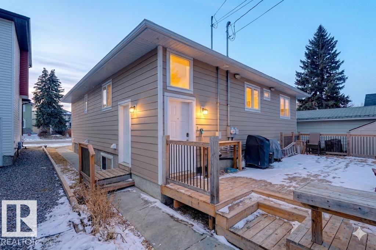
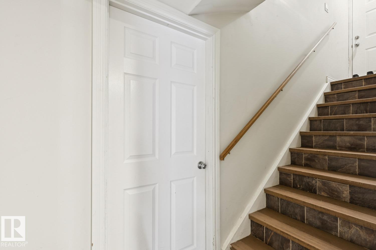
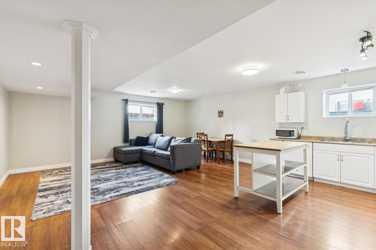
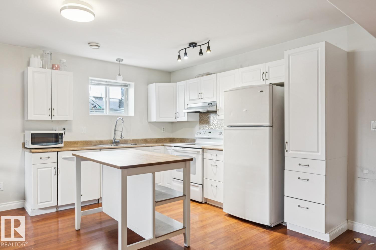
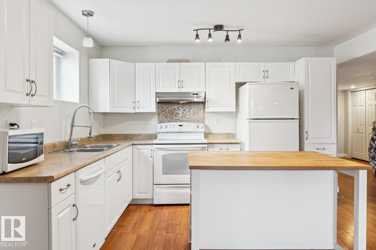
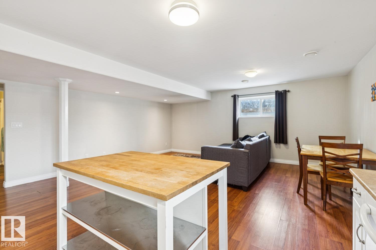
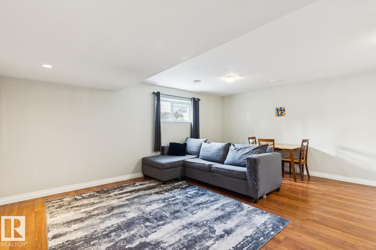
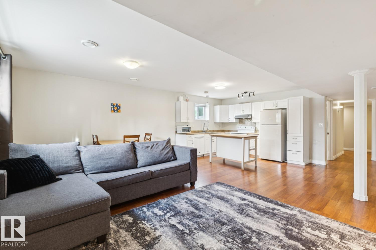
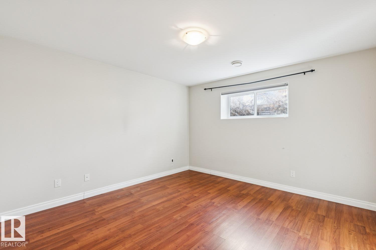
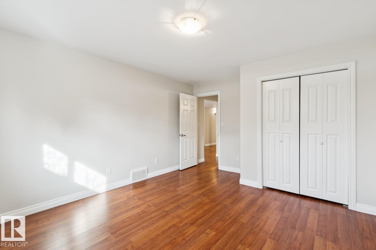
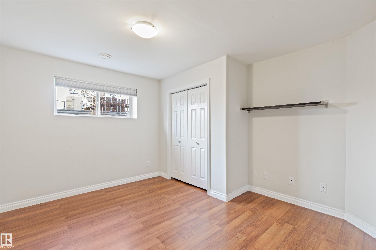
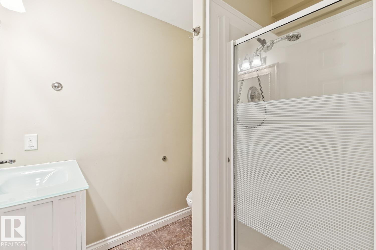
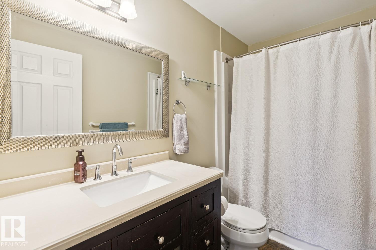
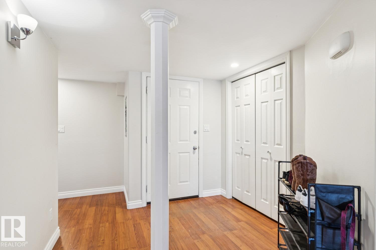
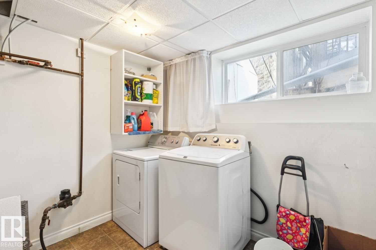
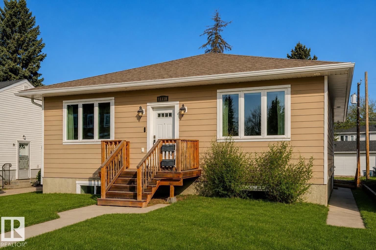
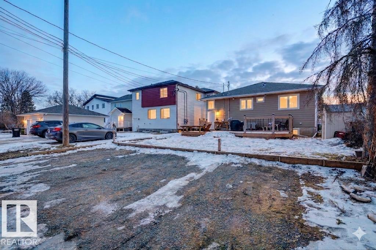
Two residences in one. This custom-built bungalow with two legal suites in McKernan is ideally located near the University of Alberta, Whyte Avenue, the LRT, schools, and shopping. The main floor offers nearly 1600 sqft of living space with 9' ceilings, 3 bedrooms, 2.5 bathrooms, a spacious open-concept kitchen, dining, and living area with a large island, plus main floor laundry. The self contained legal basement suite includes 3 bedrooms, 2 full bathrooms, separate laundry, its own high-efficiency furnace and hot water tank, and separately metered gas and electricity. Quality upgrades include triple-pane windows on the main floor, R62 roof insulation, Hardie board siding, upgraded plumbing and light fixtures, added sound insulation, and a full appliance package with 2 fridges, 2 stoves, 2 dishwashers, 2 washers, and 2 dryers. There are a total of 4 rear parking stalls.

COMMUNITY  McKernan
PROPERTY TYPE  Detached Single Family
BUILDING TYPE  Detached Single Family
STYLE  Raised Bungalow
YEAR BUILT 2009
SQUARE FOOTAGE  1,598
BEDROOMS  6
BATHROOMS  4.00
BASEMENT  Full, Finished
AMENITIES  Ceiling 9 ft., Detectors Smoke
APPLIANCES  Dryer-Two, Refrigerators-Two, Stoves-Two, Washers-Two, Dishwasher-Two, Curtains and Blinds
COOLING 
FIREPLACE 
FLOORING  Carpet, Laminate Flooring, Linoleum
HEATING  Forced Air-2, Natural Gas
LAUNDRY  ensuite bathroom
LOT FEATURES  Playground Nearby, Public Transportation, Schools, Shopping Nearby
PARKING  Parking Pad Cement/Paved
RESTRICTIONS  None Known
ROOF  Asphalt Shingles
TITLE  Fee Simple
BROKER  REALTORS® Association of Edmonton


ROOMS DIMENSIONS (m) LEVEL