https://zimg.paragon.ice.com/ParagonImages/Property/PM/RAE/225408430/1/0/0/7ca13efe86eac46f2e7b5aeaa1efcaad/1/c9c95062185cf335d85f1299375f1987/225408430-b08ff590-aa7d-4fce-b915-dfb98285ebf3.JPG https://zimg.paragon.ice.com/ParagonImages/Property/PM/RAE/225408430/2/0/0/eb22e3e30f258389eb397895bf7dfa56/1/c9c95062185cf335d85f1299375f1987/225408430-400dc3b0-146a-4694-8ca3-8f46252d2e63.JPG https://zimg.paragon.ice.com/ParagonImages/Property/PM/RAE/225408430/3/0/0/5bd035ec75538d320abbd8d86ce7dbf0/1/c9c95062185cf335d85f1299375f1987/225408430-e62f1380-7ac4-46f7-9f89-ca8aa24cfff7.JPG https://zimg.paragon.ice.com/ParagonImages/Property/PM/RAE/225408430/4/0/0/706dac22be6d1bc23c2ce07dd28bd83a/1/c9c95062185cf335d85f1299375f1987/225408430-d9bb9b95-a9a2-4daf-af35-97d6b1683605.JPG https://zimg.paragon.ice.com/ParagonImages/Property/PM/RAE/225408430/5/0/0/8c04f63928f187a3f6648396c8270f58/1/c9c95062185cf335d85f1299375f1987/225408430-c39731fb-2fe3-4431-b692-8065f296eff0.JPG https://zimg.paragon.ice.com/ParagonImages/Property/PM/RAE/225408430/6/0/0/ab5801549a58ceacb35b46ddab9f23fd/1/c9c95062185cf335d85f1299375f1987/225408430-83cb88b4-cbcf-4b2e-8bdf-42334f137503.JPG https://zimg.paragon.ice.com/ParagonImages/Property/PM/RAE/225408430/7/0/0/dfb7683bb2f91211940a14a6adebdb10/1/c9c95062185cf335d85f1299375f1987/225408430-683db69d-cbf7-43fc-9a6d-bce4ea74030f.JPG https://zimg.paragon.ice.com/ParagonImages/Property/PM/RAE/225408430/8/0/0/093b7068e1e182d97858346ca0ffbc39/1/c9c95062185cf335d85f1299375f1987/225408430-21e94dee-bebc-4c4c-8bb7-7d2a5b4638e9.JPG https://zimg.paragon.ice.com/ParagonImages/Property/PM/RAE/225408430/9/0/0/642675c2c50a9a8da607509b0d5482b5/1/c9c95062185cf335d85f1299375f1987/225408430-4275e236-eb3c-4e9b-96a8-32473f1f35f0.JPG https://zimg.paragon.ice.com/ParagonImages/Property/PM/RAE/225408430/10/0/0/e4733ba2b3c2a7ca984c2ae6f9117605/1/c9c95062185cf335d85f1299375f1987/225408430-b791d256-dab7-4210-a108-491af755b868.JPG https://zimg.paragon.ice.com/ParagonImages/Property/PM/RAE/225408430/11/0/0/f3e7118ed30b93ebad94d8476e842fee/1/c9c95062185cf335d85f1299375f1987/225408430-1ed686f3-bfa3-4838-bb8d-7e46585dc6c6.JPG https://zimg.paragon.ice.com/ParagonImages/Property/PM/RAE/225408430/12/0/0/ce23ce2116b31abd6bd07d0c47c74c15/1/c9c95062185cf335d85f1299375f1987/225408430-2d9025c1-84ac-4249-95e6-12aa286163be.JPG https://zimg.paragon.ice.com/ParagonImages/Property/PM/RAE/225408430/13/0/0/6eceec2f3a3f447120d838d2419d2c96/1/c9c95062185cf335d85f1299375f1987/225408430-16ee1330-ad33-48a3-bde5-467091739f62.JPG https://zimg.paragon.ice.com/ParagonImages/Property/PM/RAE/225408430/14/0/0/db9c3b720b5bec171618d6b3809140ba/1/c9c95062185cf335d85f1299375f1987/225408430-accc51a6-877b-4f6f-aef1-6ffcef3fccef.JPG https://zimg.paragon.ice.com/ParagonImages/Property/PM/RAE/225408430/15/0/0/c2f5df0c98a560eba084b34cb9b8caf3/1/c9c95062185cf335d85f1299375f1987/225408430-a730531f-b68a-4d44-b910-c5c365959b1e.JPG https://zimg.paragon.ice.com/ParagonImages/Property/PM/RAE/225408430/16/0/0/39c21182c7de875cbcffe39c3791f23b/1/c9c95062185cf335d85f1299375f1987/225408430-c1a1edfc-9754-4f83-999e-66a227c7d5b6.JPG https://zimg.paragon.ice.com/ParagonImages/Property/PM/RAE/225408430/17/0/0/c89295cc1daab85fd5df0f3cb31348e9/1/c9c95062185cf335d85f1299375f1987/225408430-57ab30d9-1769-4d6a-ad77-99cd2ce03c3a.JPG https://zimg.paragon.ice.com/ParagonImages/Property/PM/RAE/225408430/18/0/0/c83b80443bb0d6ea2d0cfcba1140af3b/1/c9c95062185cf335d85f1299375f1987/225408430-52570a0b-4b6e-4aca-8245-38cbac91d4aa.JPG https://zimg.paragon.ice.com/ParagonImages/Property/PM/RAE/225408430/19/0/0/60ff07071ba7e17541df54c4458d2bbc/1/c9c95062185cf335d85f1299375f1987/225408430-352e44e7-79b7-449b-8cae-51eca75d7da7.JPG https://zimg.paragon.ice.com/ParagonImages/Property/PM/RAE/225408430/20/0/0/b871e6bac1eef0d0bda148045df858eb/1/c9c95062185cf335d85f1299375f1987/225408430-d63e5514-d98d-4ed2-a75d-68a29382f171.JPG https://zimg.paragon.ice.com/ParagonImages/Property/PM/RAE/225408430/21/0/0/c7c9f9f6ecdf7e2b035b205668033352/1/c9c95062185cf335d85f1299375f1987/225408430-667d0e65-a0b1-4367-a63a-c5091bfffa77.JPG https://zimg.paragon.ice.com/ParagonImages/Property/PM/RAE/225408430/22/0/0/28474e45d9747d1f5682748edf3e3e6f/1/c9c95062185cf335d85f1299375f1987/225408430-70e0a942-462c-44ac-b549-8119b1b01f15.JPG https://zimg.paragon.ice.com/ParagonImages/Property/PM/RAE/225408430/23/0/0/323c053835af386239d11a3b7155199e/1/c9c95062185cf335d85f1299375f1987/225408430-448fbeac-3c8a-4293-aed2-7740dee6a3ae.JPG https://zimg.paragon.ice.com/ParagonImages/Property/PM/RAE/225408430/24/0/0/923892aefe8c9338b9fd03132f000518/1/c9c95062185cf335d85f1299375f1987/225408430-de3549e6-154b-402a-9364-9817d2f4654b.JPG https://zimg.paragon.ice.com/ParagonImages/Property/PM/RAE/225408430/25/0/0/965602dcb4e64679c1ff5a15b670c363/1/c9c95062185cf335d85f1299375f1987/225408430-f85e6cbc-9919-4f1c-bfc4-e420ad9b3479.JPG https://zimg.paragon.ice.com/ParagonImages/Property/PM/RAE/225408430/26/0/0/6f190786a5f604efbdba6a81521612aa/1/c9c95062185cf335d85f1299375f1987/225408430-45bf8ede-937b-4e6e-b90f-eb9d7e0bc88b.JPG https://zimg.paragon.ice.com/ParagonImages/Property/PM/RAE/225408430/27/0/0/8d4b63c8740824d33ba4093a091efd47/1/c9c95062185cf335d85f1299375f1987/225408430-48bb973a-b2e0-45ad-a95c-2ba9589822bf.JPG https://zimg.paragon.ice.com/ParagonImages/Property/PM/RAE/225408430/28/0/0/935fe1fa916541be07a23f576b0d2714/1/c9c95062185cf335d85f1299375f1987/225408430-850eec47-73b3-41ac-97df-db577cbef549.JPG https://zimg.paragon.ice.com/ParagonImages/Property/PM/RAE/225408430/29/0/0/392a112cd03955d192558dc61d82383a/1/c9c95062185cf335d85f1299375f1987/225408430-876d71df-4f48-4dd0-85b2-5a269d0f028b.JPG https://zimg.paragon.ice.com/ParagonImages/Property/PM/RAE/225408430/30/0/0/cf2031ff41e199a6eb638e81e85bb263/1/c9c95062185cf335d85f1299375f1987/225408430-f3308d49-8d8a-42c2-9b8c-3f1dedde2391.JPG https://zimg.paragon.ice.com/ParagonImages/Property/PM/RAE/225408430/31/0/0/be23988b09a5536964079e3b751cc1c4/1/c9c95062185cf335d85f1299375f1987/225408430-b0f31db6-d5d3-492e-935b-d3d1913babd0.JPG https://zimg.paragon.ice.com/ParagonImages/Property/PM/RAE/225408430/32/0/0/a42c7108ce772ef46156b184b71ac3e3/1/c9c95062185cf335d85f1299375f1987/225408430-4dc33084-9802-4c6f-9be5-5d7dab05213f.JPG

11116 83 AV NW

Edmonton T6G 0V1

MLS® Number:  E4495610

Back to Garneau   

  • Home \
  • Garneau \
  • 11116 83 AV NW

$ 300,000

2

BEDROOMS

1 + 1

BATHROOMS

1,413

SQUARE FEET

1981

YEAR BUILT

https://zimg.paragon.ice.com/ParagonImages/Property/PM/RAE/225408430/1/0/0/7ca13efe86eac46f2e7b5aeaa1efcaad/1/c9c95062185cf335d85f1299375f1987/225408430-b08ff590-aa7d-4fce-b915-dfb98285ebf3.JPG





MLS® Number
E4495610
PROPERTY TYPE
Townhouse
LISTING DATE
June-25-2026

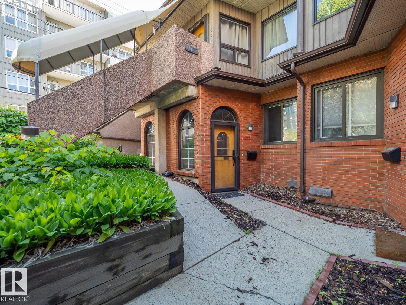
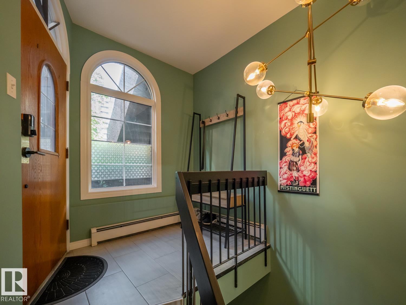
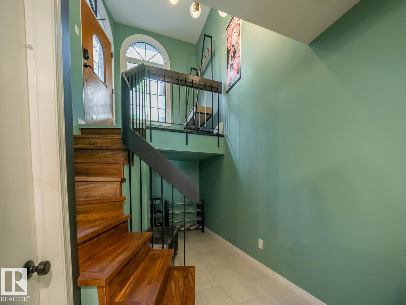
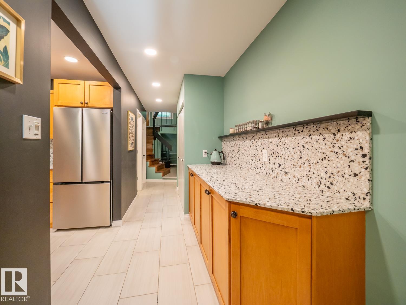
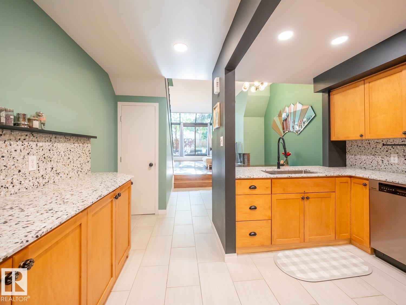
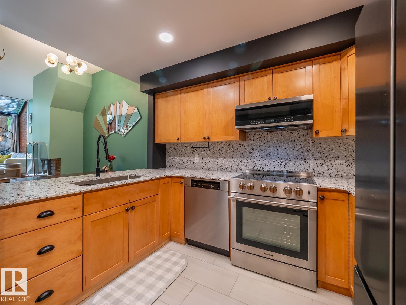
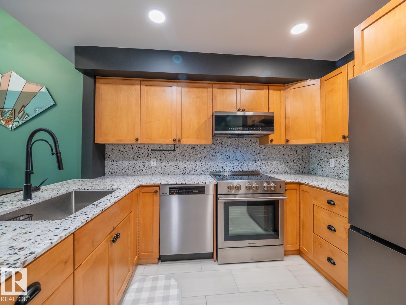
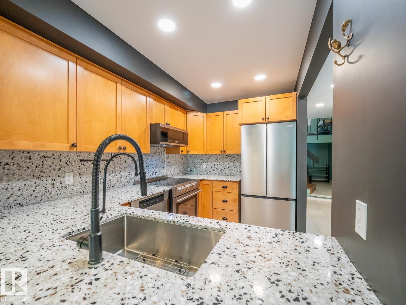
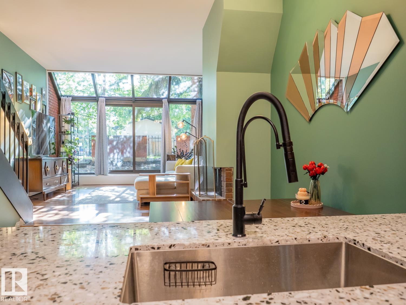
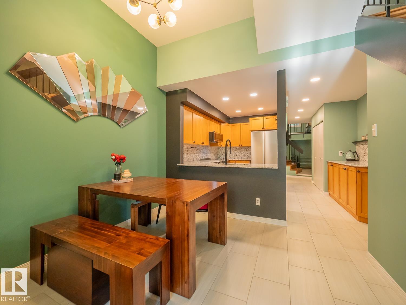
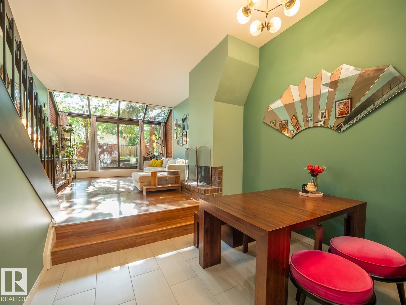
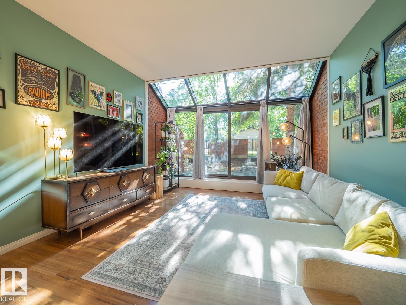
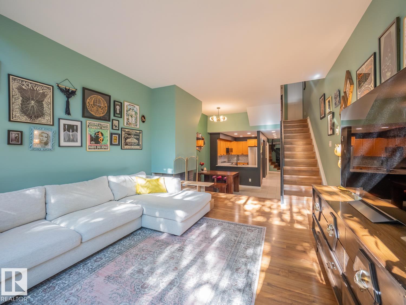
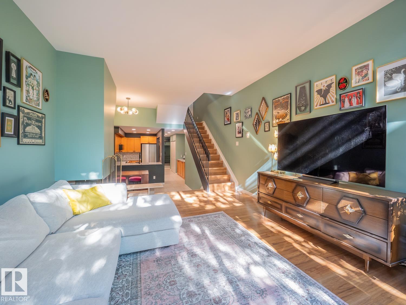
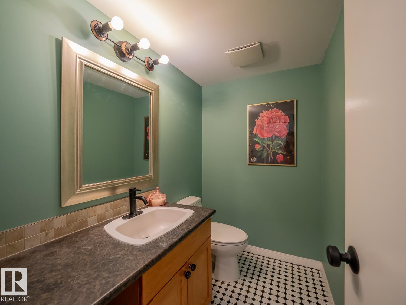
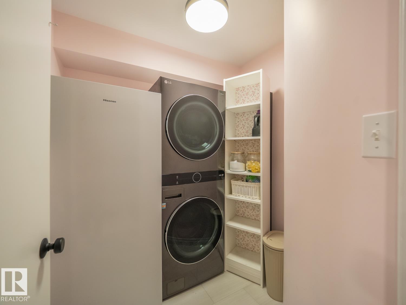
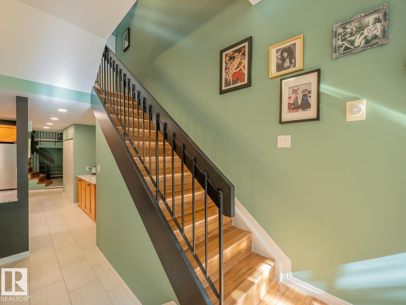
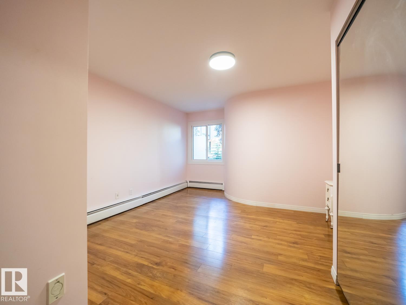
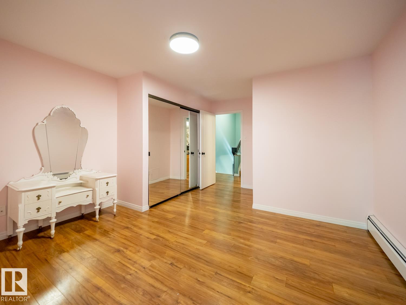
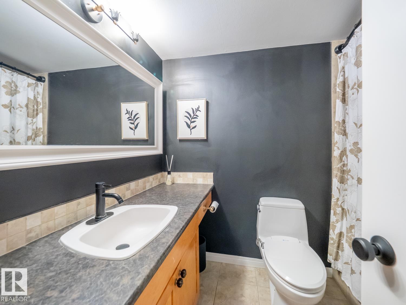
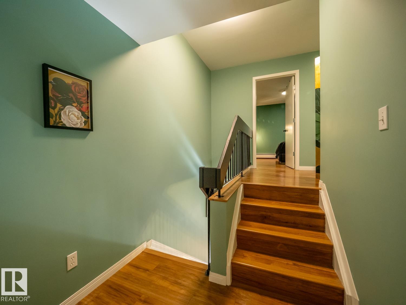
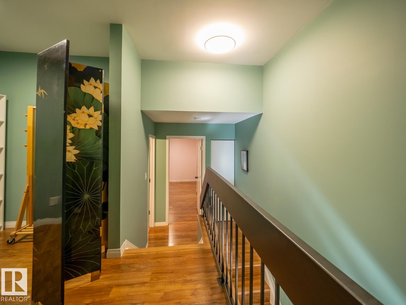
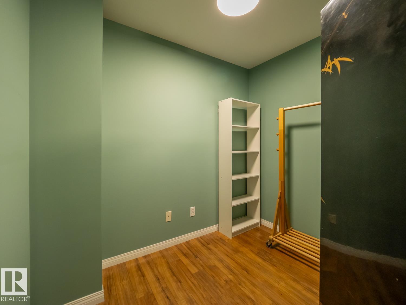
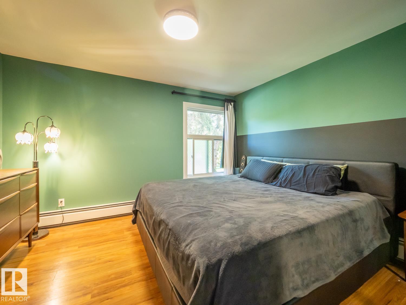
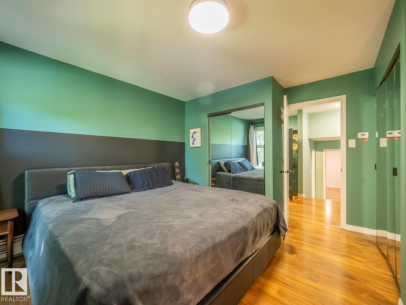
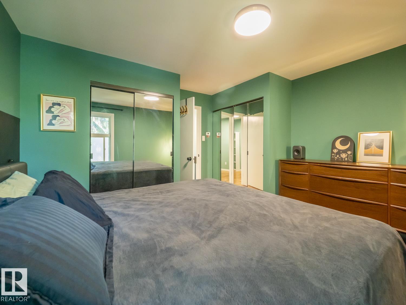
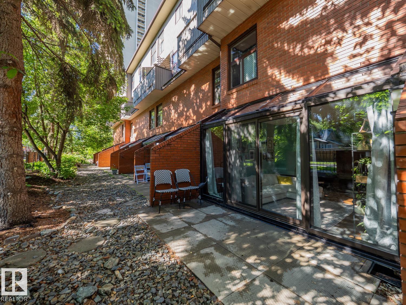
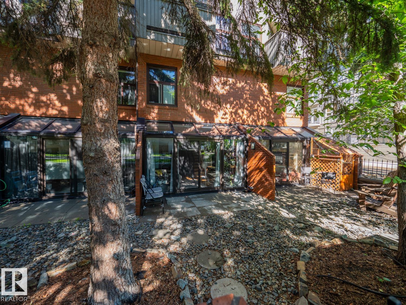
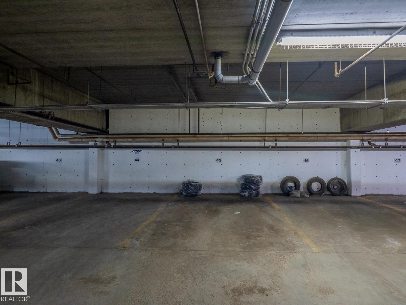
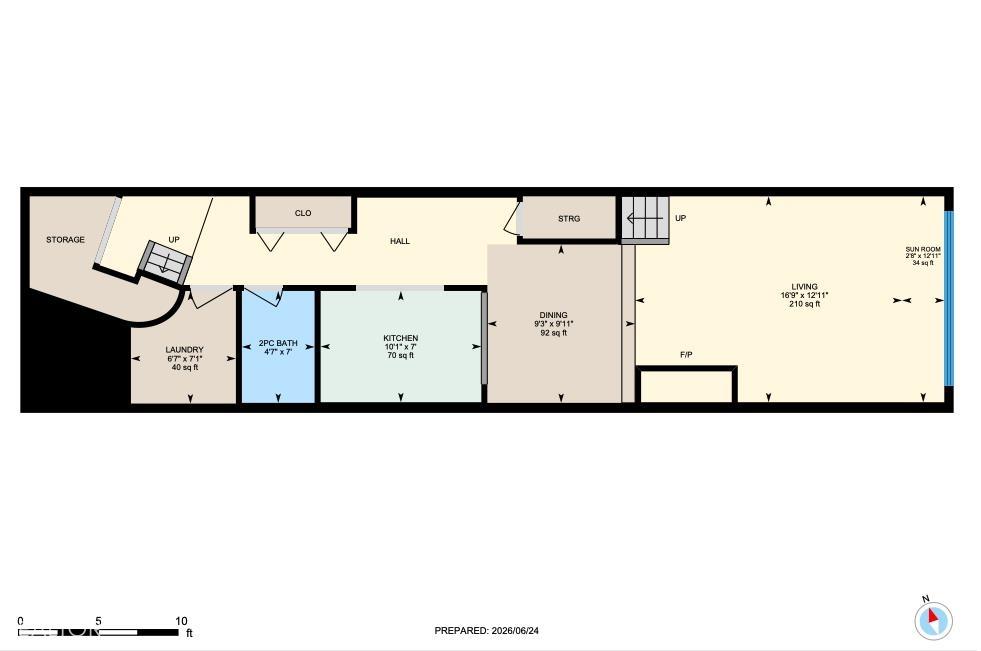
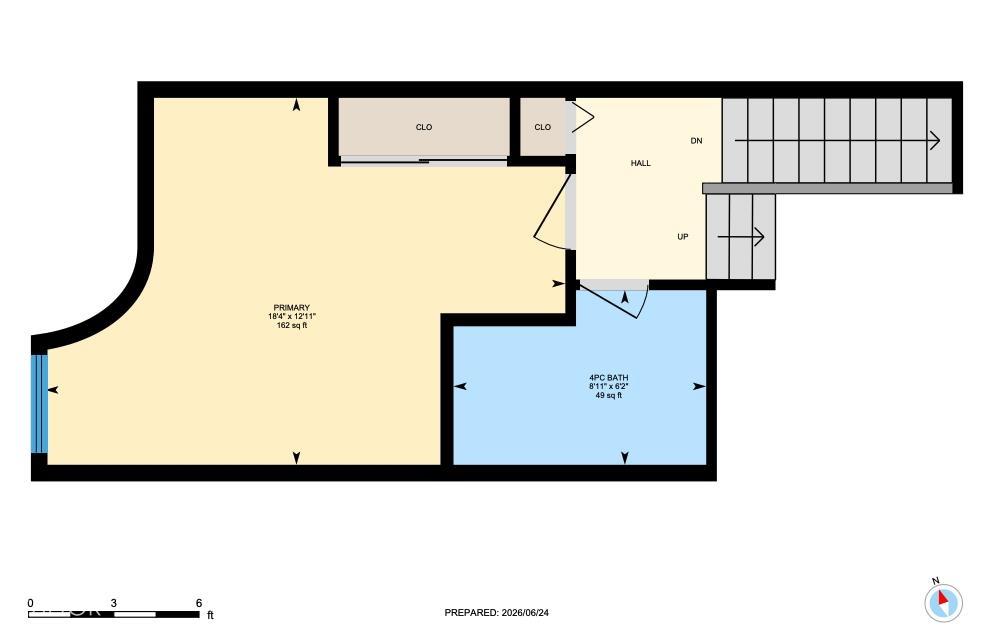
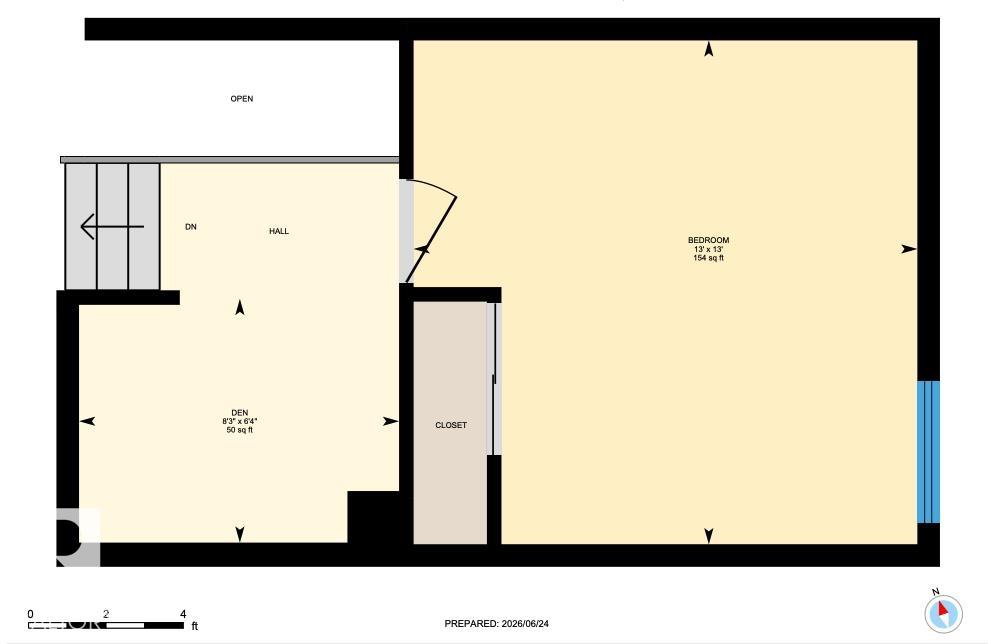
Awesome University location, just steps to the University of Alberta hospital and campus in a distinctive Garneau condo. If you are looking for something beyond the cookie cutter condo then have a look at this stunning, renovated 2 bedroom, multi-level unit in Garneau Mews that radiates character and charm. The floor plan has been opened up to showcase the soaring ceilings, solarium and garden patio from the completely renovated kitchen with maple cabinets, showpiece stone counters and backsplash, and stainless steel appliances. The main floor is completed with a perfect little powder room and separate laundry room with brand new machines. Upstairs has 2 huge bedrooms perfectly separated for great roommate situation, a renovated 4pc bathroom and great little study den, or extended closet. The unit also comes with 1 titled and heated underground stall. If you desire a luxury condo in an amazing location, then this rare gem not to be missed.

COMMUNITY  Garneau
PROPERTY TYPE  Townhouse
BUILDING TYPE  Townhouse
STYLE  2 Storey
YEAR BUILT 1981
SQUARE FOOTAGE  1,413
BEDROOMS  2
BATHROOMS  1.50
BASEMENT  None, No Basement
AMENITIES  Ceiling 9 ft., Deck, Detectors Smoke, Intercom, No Smoking Home, Parking-Visitor, Patio, Secured Parking, Security Door, Sunroom, Television Connection
APPLIANCES  Dishwasher-Built-In, Microwave Hood Fan, Refrigerator, Stacked Washer/Dryer, Stove-Electric, Window Coverings
COOLING 
FIREPLACE 
FLOORING  Ceramic Tile, Laminate Flooring
HEATING  Hot Water, Water
LAUNDRY 
LOT FEATURES  Back Lane, Fenced, Gated Community, Low Maintenance Landscape, Playground Nearby, Public Transportation, Schools, Shopping Nearby
PARKING  Underground
RESTRICTIONS  Pets Subject to Board App
ROOF  Asphalt Shingles
TITLE  Fee Simple
BROKER  REALTORS® Association of Edmonton


ROOMS DIMENSIONS (m) LEVEL