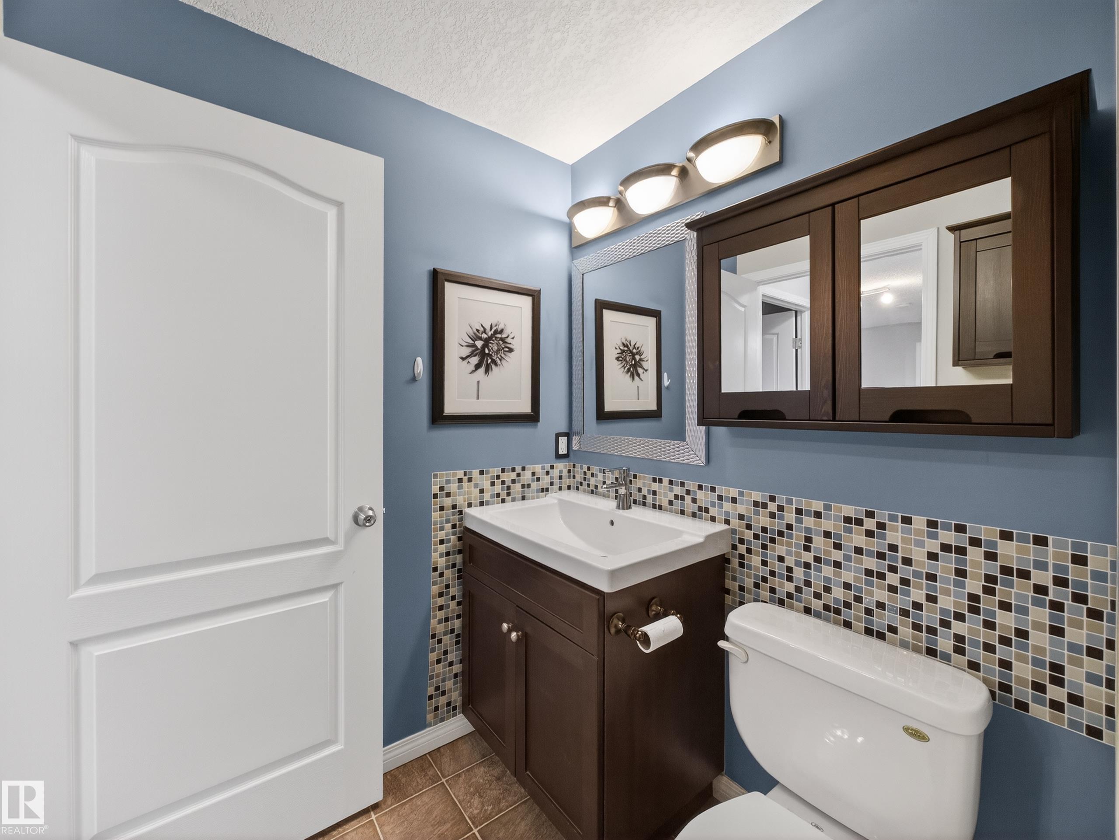
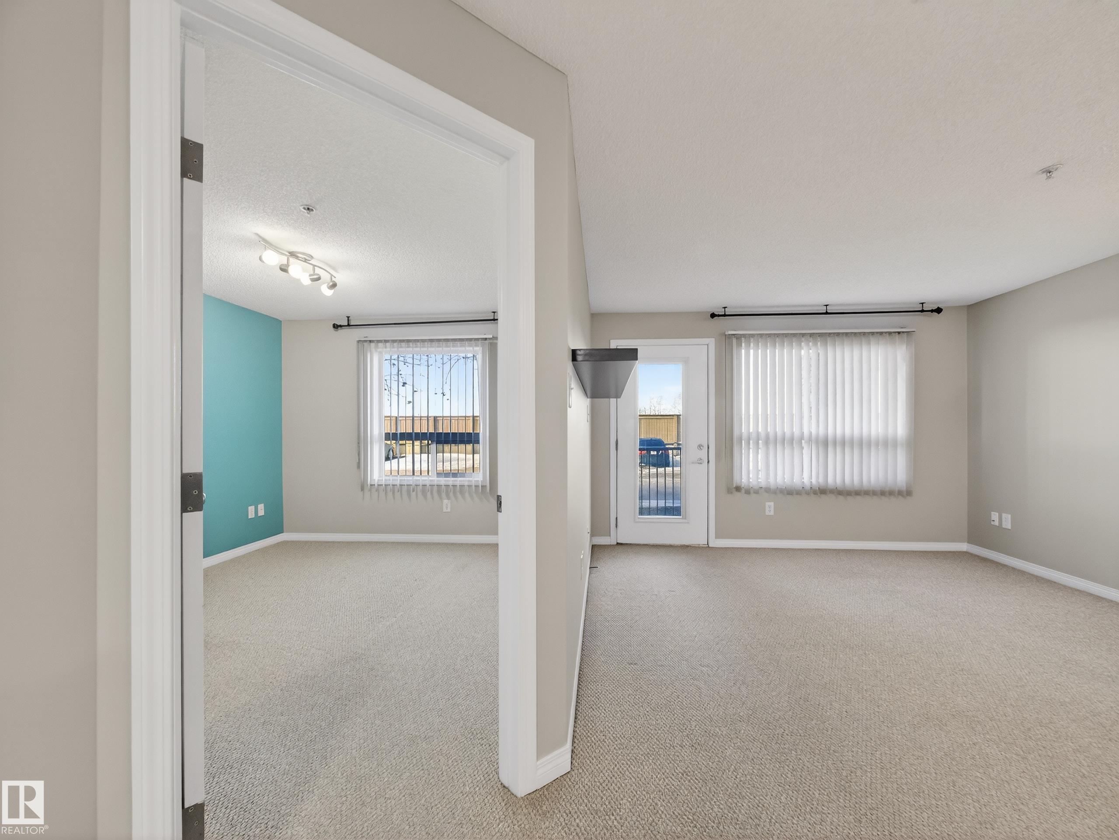
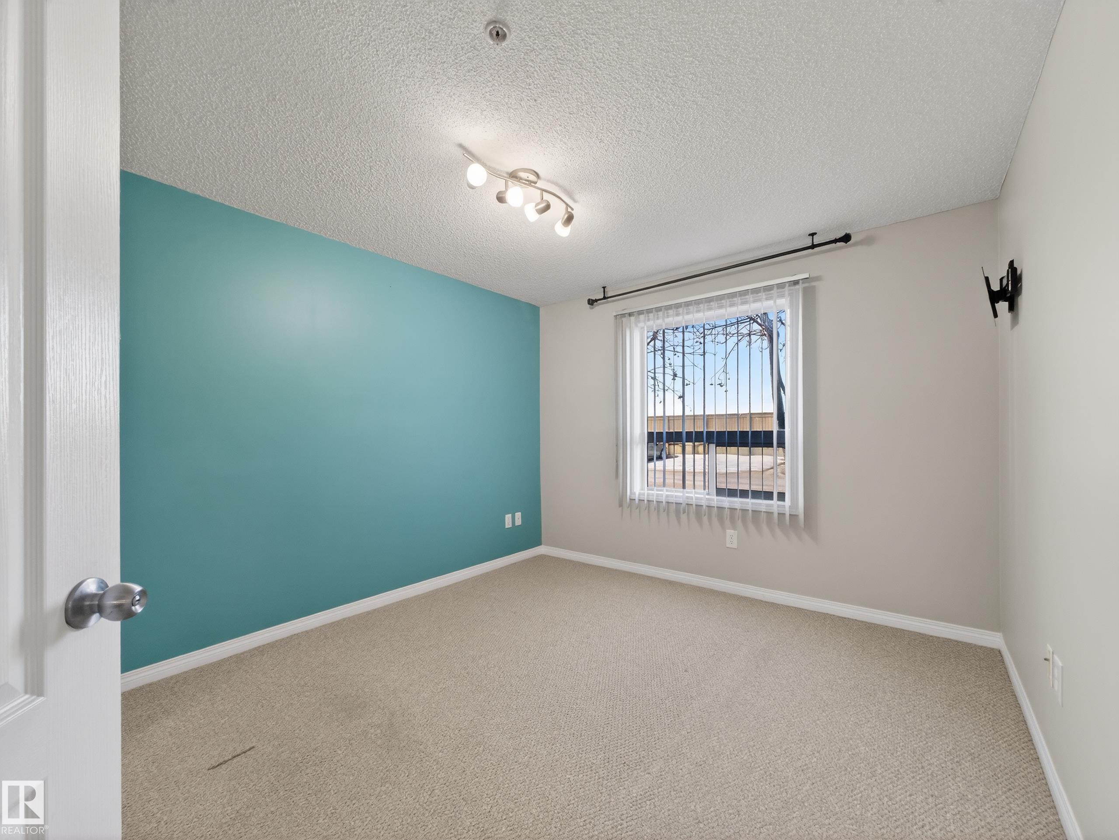
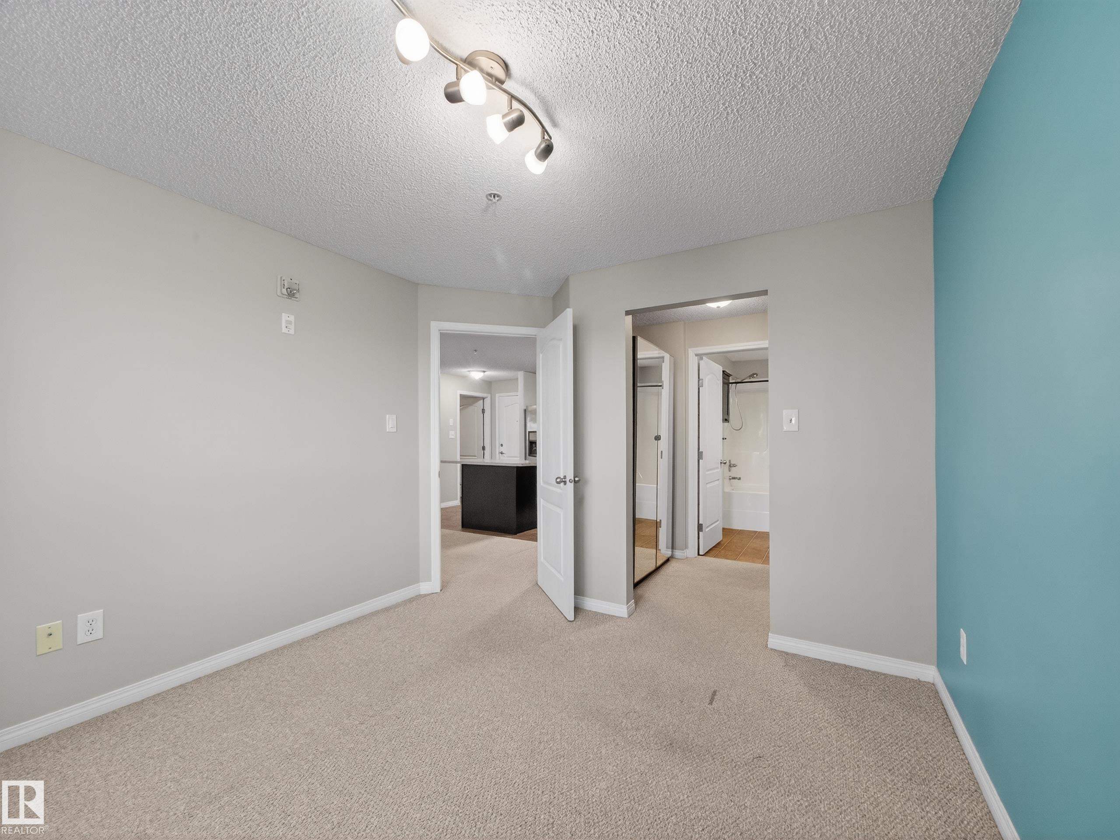
https://zimg.paragon.ice.com/ParagonImages/Property/PM/RAE/225391360/1/0/0/8e66cf676234b61b76393198ef53815c/1/72b52bcddf9b2ef058d7e3f6c887301f/225391360-c20db67e-b0cc-4437-a91b-6f7302bdcd9e.JPG https://zimg.paragon.ice.com/ParagonImages/Property/PM/RAE/225391360/2/0/0/4e510488faf343c6a834720e40c575bb/1/72b52bcddf9b2ef058d7e3f6c887301f/225391360-03815295-22ab-4d50-960c-89f09059892e.JPG https://zimg.paragon.ice.com/ParagonImages/Property/PM/RAE/225391360/3/0/0/eec650e8e16964039110e9c297811b43/1/72b52bcddf9b2ef058d7e3f6c887301f/225391360-670a68cb-410d-4eb5-b586-89ab3225951d.JPG https://zimg.paragon.ice.com/ParagonImages/Property/PM/RAE/225391360/4/0/0/0d1a9713b4c9d5c3d39eec28f74a1213/1/72b52bcddf9b2ef058d7e3f6c887301f/225391360-3dc272d7-a47c-4582-bf48-49122d2f8524.JPG https://zimg.paragon.ice.com/ParagonImages/Property/PM/RAE/225391360/5/0/0/44e17d45b939dab7d49bc41196f87381/1/72b52bcddf9b2ef058d7e3f6c887301f/225391360-78966348-dcc7-44eb-aa7f-403121091277.JPG https://zimg.paragon.ice.com/ParagonImages/Property/PM/RAE/225391360/6/0/0/4146f67d844277753330a727167b30be/1/72b52bcddf9b2ef058d7e3f6c887301f/225391360-bed2aafb-4d37-47ec-a842-4c0a01e764cf.JPG https://zimg.paragon.ice.com/ParagonImages/Property/PM/RAE/225391360/7/0/0/aa34a5c8477e3354cec0d518ec8eb43f/1/72b52bcddf9b2ef058d7e3f6c887301f/225391360-c34f96b8-5f25-4ea6-a199-75ae25a41e57.JPG https://zimg.paragon.ice.com/ParagonImages/Property/PM/RAE/225391360/8/0/0/bd403256342e90dde94e925156b4444d/1/72b52bcddf9b2ef058d7e3f6c887301f/225391360-d22b3fd5-82e5-4664-a750-3c483d133495.JPG https://zimg.paragon.ice.com/ParagonImages/Property/PM/RAE/225391360/9/0/0/2d570fcaf34c7a5355398645e74bdf2a/1/72b52bcddf9b2ef058d7e3f6c887301f/225391360-0e820d59-319e-4574-9408-6c0dfe13bb73.JPG https://zimg.paragon.ice.com/ParagonImages/Property/PM/RAE/225391360/10/0/0/5df5b58681d172dba32718fd854d4dab/1/72b52bcddf9b2ef058d7e3f6c887301f/225391360-06de5ef0-b953-4912-b922-fbf8fac23a55.JPG https://zimg.paragon.ice.com/ParagonImages/Property/PM/RAE/225391360/11/0/0/68c520430f1716f76826489e968056b0/1/72b52bcddf9b2ef058d7e3f6c887301f/225391360-a6994958-f098-4d77-ac2d-aeebbe3041c0.JPG https://zimg.paragon.ice.com/ParagonImages/Property/PM/RAE/225391360/12/0/0/fd8ab4261289d09da45b366a5bc142c5/1/72b52bcddf9b2ef058d7e3f6c887301f/225391360-cd34983d-ead0-4de2-ba78-cf49dc9ab790.JPG https://zimg.paragon.ice.com/ParagonImages/Property/PM/RAE/225391360/13/0/0/08be97d02f1fdc389990608306a0e1ed/1/72b52bcddf9b2ef058d7e3f6c887301f/225391360-1a9648d1-eba0-40b1-b643-c7dbddf99be7.JPG https://zimg.paragon.ice.com/ParagonImages/Property/PM/RAE/225391360/14/0/0/0286782f37bfd86a8ef2bd3f56402b8d/1/72b52bcddf9b2ef058d7e3f6c887301f/225391360-8e1f9057-bf3f-4562-8527-5afd285250cf.JPG https://zimg.paragon.ice.com/ParagonImages/Property/PM/RAE/225391360/15/0/0/c7182ca4dea0913a85f879b34ec79b30/1/72b52bcddf9b2ef058d7e3f6c887301f/225391360-6ebcb5b5-2e7d-4e18-ae0a-4282d2c9c5e4.JPG https://zimg.paragon.ice.com/ParagonImages/Property/PM/RAE/225391360/16/0/0/4df4ce7dfbcd097f98ee16d251503261/1/72b52bcddf9b2ef058d7e3f6c887301f/225391360-9a9ce9ff-b45c-4960-9e9f-6db5763f499b.JPG https://zimg.paragon.ice.com/ParagonImages/Property/PM/RAE/225391360/17/0/0/f42edda63f343360a847be217ebe5457/1/72b52bcddf9b2ef058d7e3f6c887301f/225391360-7212942e-35c0-478e-8b67-bb363595098c.JPG https://zimg.paragon.ice.com/ParagonImages/Property/PM/RAE/225391360/18/0/0/c80874322d24f7db9214f7f8f896f8cc/1/72b52bcddf9b2ef058d7e3f6c887301f/225391360-080d8f4d-e551-4bee-bf5c-52354f6e7392.JPG https://zimg.paragon.ice.com/ParagonImages/Property/PM/RAE/225391360/19/0/0/5c86c266726e900e949034c3237c1af5/1/72b52bcddf9b2ef058d7e3f6c887301f/225391360-1682738b-70c8-4c1e-801c-990a32a21266.JPG https://zimg.paragon.ice.com/ParagonImages/Property/PM/RAE/225391360/20/0/0/3afd9994c6831a8554b4a205f7bc99a2/1/72b52bcddf9b2ef058d7e3f6c887301f/225391360-19092759-1037-44a5-8233-7d062709b497.JPG https://zimg.paragon.ice.com/ParagonImages/Property/PM/RAE/225391360/21/0/0/f72fdcae2d7ee9cd2ce7fc2f4aad92e6/1/72b52bcddf9b2ef058d7e3f6c887301f/225391360-a7fb14ef-2862-41bb-82b3-7ce10f52befd.JPG https://zimg.paragon.ice.com/ParagonImages/Property/PM/RAE/225391360/22/0/0/84e5c58e05d0f195807c1114f2348113/1/72b52bcddf9b2ef058d7e3f6c887301f/225391360-f9da3197-80cf-4bac-9e47-d73837eaed35.JPG https://zimg.paragon.ice.com/ParagonImages/Property/PM/RAE/225391360/23/0/0/03d9b54050b44ddd0db02b28a5634373/1/72b52bcddf9b2ef058d7e3f6c887301f/225391360-5f43586d-e5e6-4f30-b055-ee21bdde9f35.JPG https://zimg.paragon.ice.com/ParagonImages/Property/PM/RAE/225391360/24/0/0/4d3a6f13448ad11e0bb44bca0c95b5c1/1/72b52bcddf9b2ef058d7e3f6c887301f/225391360-06f7ccdf-469b-4cd1-900c-2b5c7ad9ac53.JPG https://zimg.paragon.ice.com/ParagonImages/Property/PM/RAE/225391360/25/0/0/c56d6bd6fe27dd2a679bddc37aff1a8e/1/72b52bcddf9b2ef058d7e3f6c887301f/225391360-ae21db53-143e-4fd7-8912-c8b11361ae24.JPG https://zimg.paragon.ice.com/ParagonImages/Property/PM/RAE/225391360/26/0/0/d9e2bdcdf01bd9b4ddcc19ed669aa30e/1/72b52bcddf9b2ef058d7e3f6c887301f/225391360-5f9003c9-687e-448a-b5f8-136df2b47610.JPG https://zimg.paragon.ice.com/ParagonImages/Property/PM/RAE/225391360/27/0/0/f4fafa6097a8d37e1ac0c99971d38cbf/1/72b52bcddf9b2ef058d7e3f6c887301f/225391360-9890eec6-616f-4ed6-ac70-ea6ad50b5f30.JPG https://zimg.paragon.ice.com/ParagonImages/Property/PM/RAE/225391360/28/0/0/cb931720f5f676932052fdce55257f84/1/72b52bcddf9b2ef058d7e3f6c887301f/225391360-ae22547e-3ba1-401b-bc8b-4fc35e5bcaf3.JPG https://zimg.paragon.ice.com/ParagonImages/Property/PM/RAE/225391360/29/0/0/01d95f8e16535d4197fcd419705361d1/1/72b52bcddf9b2ef058d7e3f6c887301f/225391360-bb7a36a0-a00e-4fca-b163-cd3d7d6371ae.JPG https://zimg.paragon.ice.com/ParagonImages/Property/PM/RAE/225391360/30/0/0/b81d15170b5eacceb848343211036004/1/72b52bcddf9b2ef058d7e3f6c887301f/225391360-bfb5e859-1f2c-4815-88a0-a08269402ebf.JPG https://zimg.paragon.ice.com/ParagonImages/Property/PM/RAE/225391360/31/0/0/522395fd36e454436ec682ae70de152f/1/72b52bcddf9b2ef058d7e3f6c887301f/225391360-28f24f76-565e-4ed2-9de8-1cb8c2f96c74.JPG https://zimg.paragon.ice.com/ParagonImages/Property/PM/RAE/225391360/32/0/0/45903aab22f29d14486fad8c0cf57ef9/1/72b52bcddf9b2ef058d7e3f6c887301f/225391360-99f768e8-02a8-45b1-b4a7-6a4a095d5ee4.JPG https://zimg.paragon.ice.com/ParagonImages/Property/PM/RAE/225391360/33/0/0/726b4d34f71b966dd8f1ea9b122caecc/1/72b52bcddf9b2ef058d7e3f6c887301f/225391360-abd90ed0-5086-49af-8780-85ca0dda1a7e.JPG https://zimg.paragon.ice.com/ParagonImages/Property/PM/RAE/225391360/34/0/0/1191acc9157372dcc052e132e3e80492/1/72b52bcddf9b2ef058d7e3f6c887301f/225391360-419e4fed-bcf2-42ec-924f-adcf4168ef66.JPG https://zimg.paragon.ice.com/ParagonImages/Property/PM/RAE/225391360/35/0/0/bbb8ebf0ee781746a6c944411cd24e13/1/72b52bcddf9b2ef058d7e3f6c887301f/225391360-16f23406-66d9-46bb-b680-ff6d9c284919.JPG https://zimg.paragon.ice.com/ParagonImages/Property/PM/RAE/225391360/36/0/0/c9287628be0b328c88c1b65fe998fa86/1/72b52bcddf9b2ef058d7e3f6c887301f/225391360-1b22b464-17a9-44d4-b8cd-5069da774710.JPG https://zimg.paragon.ice.com/ParagonImages/Property/PM/RAE/225391360/37/0/0/0d91390ae7f1d37712d5f577be4f76be/1/72b52bcddf9b2ef058d7e3f6c887301f/225391360-cba84d16-afa5-42ae-9ad4-3ac33fa6a342.JPG https://zimg.paragon.ice.com/ParagonImages/Property/PM/RAE/225391360/38/0/0/c0f49711b7bb87b6b86b01f08b674b58/1/72b52bcddf9b2ef058d7e3f6c887301f/225391360-baeabe26-c07a-4887-bc20-d3de077dad77.JPG https://zimg.paragon.ice.com/ParagonImages/Property/PM/RAE/225391360/39/0/0/6a6f60ef3a6ac361cc922bf113adc533/1/72b52bcddf9b2ef058d7e3f6c887301f/225391360-4b57f83c-3576-484d-aa08-f934e1118cae.JPG

#1111 9363 SIMPSON DR NW

Edmonton T6R 0N2

MLS® Number:  E4478540

Back to South Terwillegar   

  • Home \
  • South Terwillegar \
  • #1111 9363 SIMPSON DR NW

$ 169,400

2

BEDROOMS

2 + 0

BATHROOMS

836

SQUARE FEET

2008

YEAR BUILT

https://zimg.paragon.ice.com/ParagonImages/Property/PM/RAE/225391360/1/0/0/8e66cf676234b61b76393198ef53815c/1/72b52bcddf9b2ef058d7e3f6c887301f/225391360-c20db67e-b0cc-4437-a91b-6f7302bdcd9e.JPG





MLS® Number
E4478540
PROPERTY TYPE
Apartment
LISTING DATE
March-20-2026

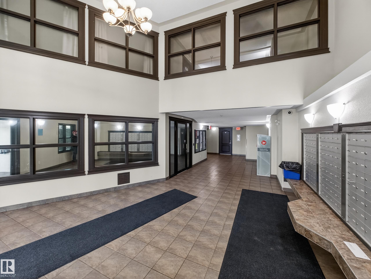
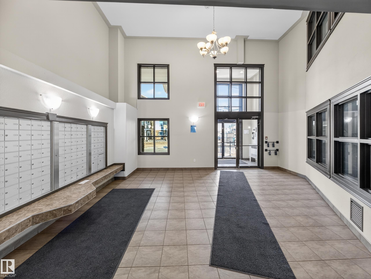

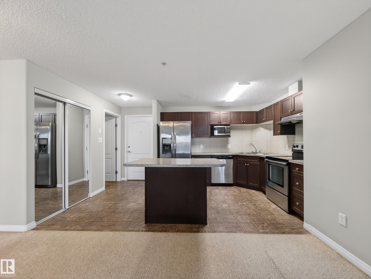
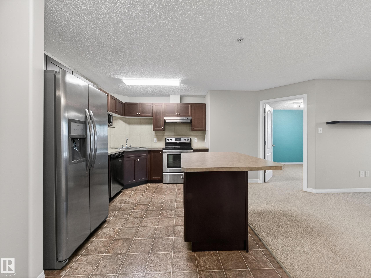
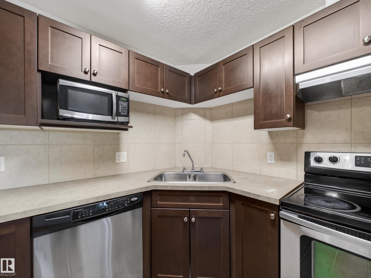
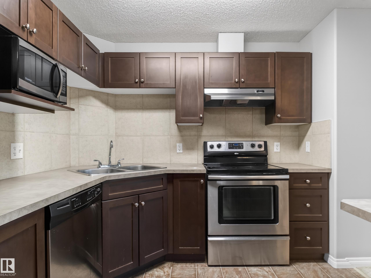
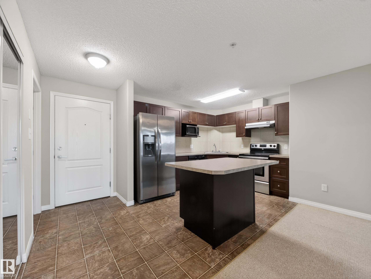
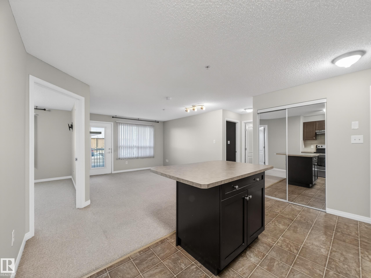
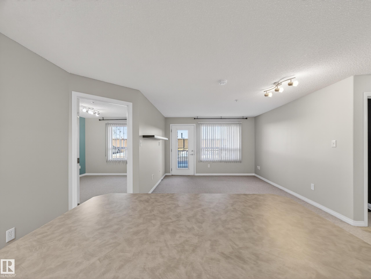
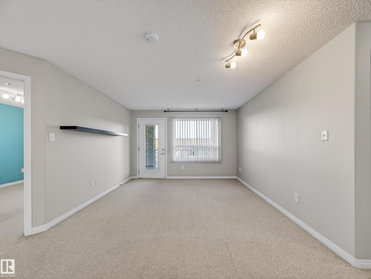
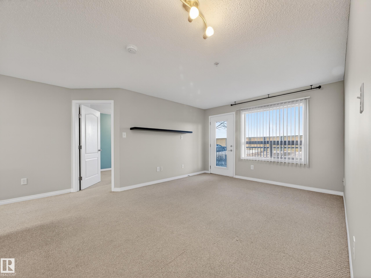
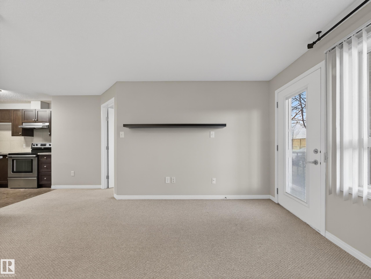
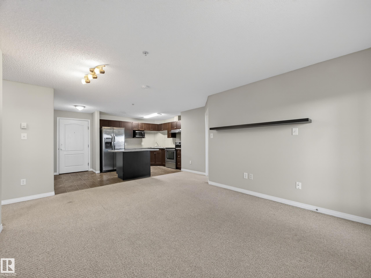
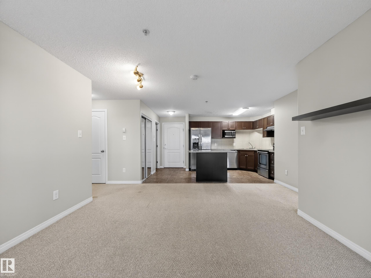
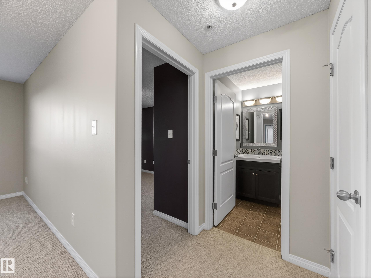
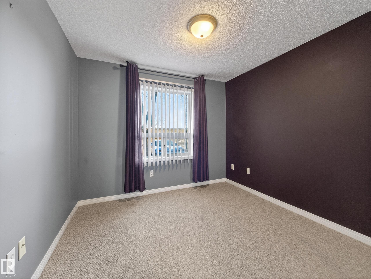
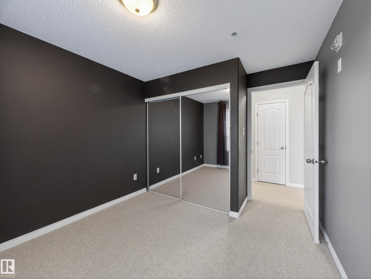
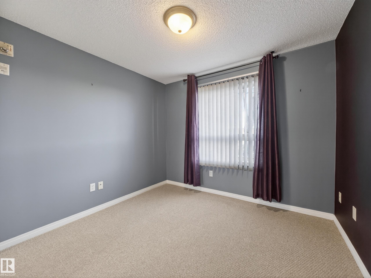
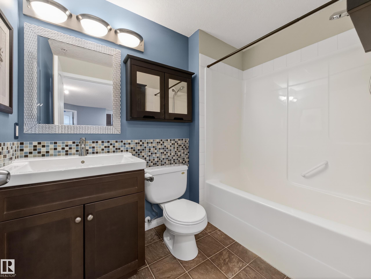
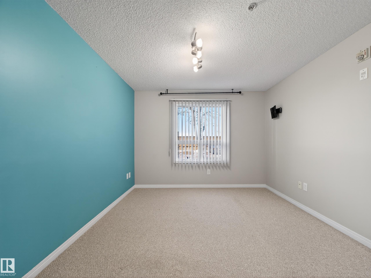
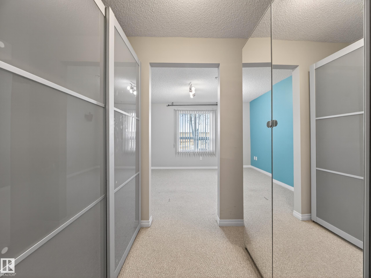

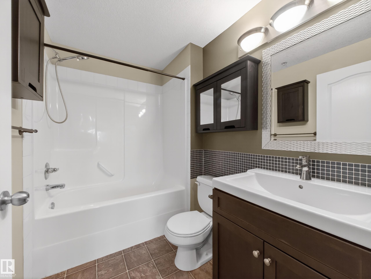
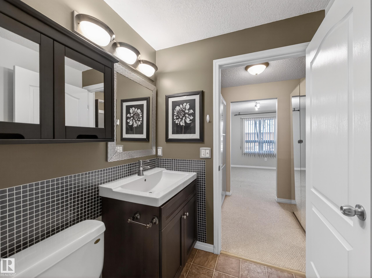
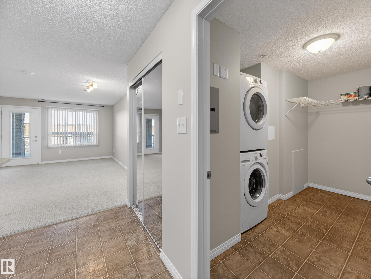
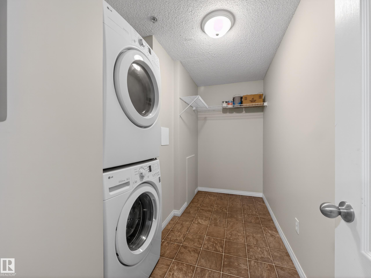
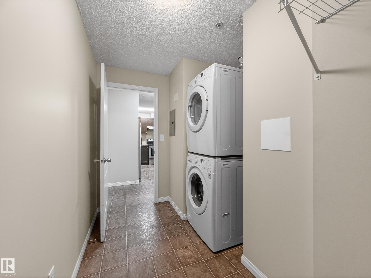

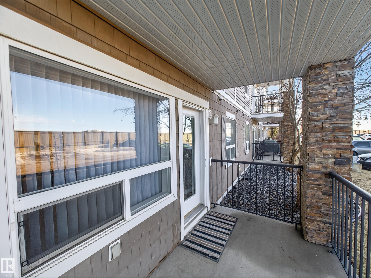
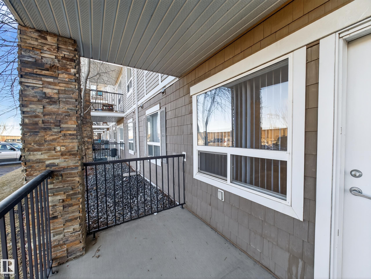
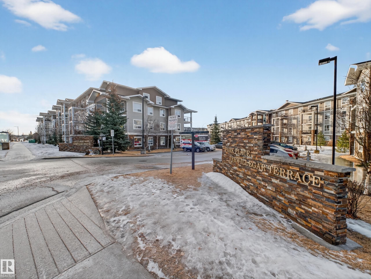
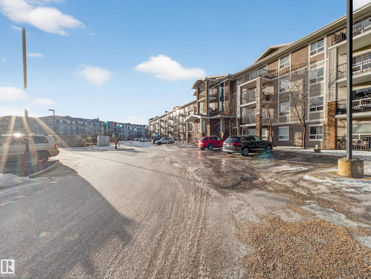
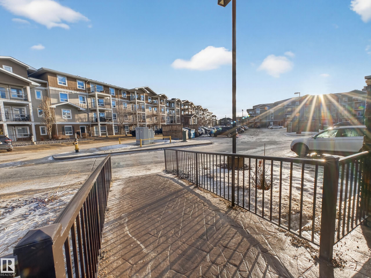
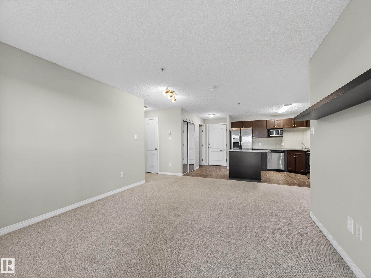
Welcome to South Terwillegar! This bright and spacious main floor 2 bedroom, 2 bathroom unit offers a functional layout with an abundance of natural light throughout. The kitchen features plenty of counter space and a central island, making it perfect for everyday living and entertaining. The large storage room with in-suite laundry adds convenience and organization. Complete with 1 titled parking stall, this well-appointed, well managed condo is ideally located close to schools, parks, shopping, public transit, and all the amenities South Terwillegar has to offer

COMMUNITY  South Terwillegar
PROPERTY TYPE  Apartment
BUILDING TYPE  Lowrise Apartment
STYLE  Single Level Apartment
YEAR BUILT 2008
SQUARE FOOTAGE  836
BEDROOMS  2
BATHROOMS  2.00
BASEMENT  None, No Basement
AMENITIES  Deck, Parking-Visitor, Security Door, Storage-In-Suite
APPLIANCES  Dishwasher-Built-In, Refrigerator, Stacked Washer/Dryer, Stove-Electric
COOLING 
FIREPLACE 
FLOORING  Carpet, Linoleum
HEATING  In Floor Heat System, Natural Gas
LAUNDRY  ensuite bathroom
LOT FEATURES  Airport Nearby, Fenced, Golf Nearby, Playground Nearby, Public Transportation, Schools, Shopping Nearby
PARKING  Stall
RESTRICTIONS  Pets Subject to Board App
ROOF  Asphalt Shingles
TITLE  Fee Simple
BROKER  REALTORS® Association of Edmonton


ROOMS DIMENSIONS (m) LEVEL