https://zimg.paragon.ice.com/ParagonImages/Property/PM/RAE/225404371/1/0/0/62248dc70243570656b262441882c756/1/777bd6a859b18f06f37ce17079e83857/225404371-6d911b3f-5ed8-47de-8295-e7be0f4ab44c.JPG https://zimg.paragon.ice.com/ParagonImages/Property/PM/RAE/225404371/5/0/0/5f1181c2dc3196d820abc9bcfa26548a/1/777bd6a859b18f06f37ce17079e83857/225404371-925c730d-86cd-41c4-8d4f-80a099964443.JPG https://zimg.paragon.ice.com/ParagonImages/Property/PM/RAE/225404371/6/0/0/cf474ad9e66c53d4ad672b0d68825a27/1/777bd6a859b18f06f37ce17079e83857/225404371-44ef0c84-a4d2-44e6-9524-78cff37b6383.JPG https://zimg.paragon.ice.com/ParagonImages/Property/PM/RAE/225404371/7/0/0/47c54ccdfd775fbc7f8feade9860b16f/1/777bd6a859b18f06f37ce17079e83857/225404371-35f74fbc-2a0d-4d18-8e21-8d27dd912a48.JPG https://zimg.paragon.ice.com/ParagonImages/Property/PM/RAE/225404371/9/0/0/1b0f614155ae56a25223801082e08998/1/777bd6a859b18f06f37ce17079e83857/225404371-ebfcd3a5-9464-4517-894b-0d09f964fe99.JPG https://zimg.paragon.ice.com/ParagonImages/Property/PM/RAE/225404371/10/0/0/854fc88a5cad13523e62c77f1bb8cfc6/1/777bd6a859b18f06f37ce17079e83857/225404371-117466b0-863a-4d35-8afd-30ded0eade0c.JPG https://zimg.paragon.ice.com/ParagonImages/Property/PM/RAE/225404371/11/0/0/ddb91580d68369c727231b8916dd250f/1/777bd6a859b18f06f37ce17079e83857/225404371-0cd4b372-bba3-49c2-ae38-0c4b0d46d458.JPG https://zimg.paragon.ice.com/ParagonImages/Property/PM/RAE/225404371/17/0/0/428a6bf026e02bf60eeec04ae65fc40b/1/777bd6a859b18f06f37ce17079e83857/225404371-dabaea01-94bb-4699-bd21-28283bb16ff9.JPG https://zimg.paragon.ice.com/ParagonImages/Property/PM/RAE/225404371/18/0/0/3bdf48d96daa4b1bcb547ce7137fcdec/1/777bd6a859b18f06f37ce17079e83857/225404371-d6e1be07-5a44-41d9-87f7-affddbfe18d0.JPG https://zimg.paragon.ice.com/ParagonImages/Property/PM/RAE/225404371/19/0/0/97bf41b5353dd9a2c833c69b39aef7c1/1/777bd6a859b18f06f37ce17079e83857/225404371-e2ccc070-ff3e-4801-9215-a8773db6577f.JPG https://zimg.paragon.ice.com/ParagonImages/Property/PM/RAE/225404371/20/0/0/e0ad8e5480a098388ef7de394700b28b/1/777bd6a859b18f06f37ce17079e83857/225404371-8557cc24-7b3b-47fb-a6cc-4b38734654db.JPG https://zimg.paragon.ice.com/ParagonImages/Property/PM/RAE/225404371/21/0/0/d4febbecd50e1abaf2ca8af8a878028b/1/777bd6a859b18f06f37ce17079e83857/225404371-3cbea928-0e20-4e75-bb01-8267f66c67bf.JPG https://zimg.paragon.ice.com/ParagonImages/Property/PM/RAE/225404371/22/0/0/fe2621fe7b2315bda36632b6941c7459/1/777bd6a859b18f06f37ce17079e83857/225404371-a81a4110-a92b-434d-967c-15c37a4cbde1.JPG https://zimg.paragon.ice.com/ParagonImages/Property/PM/RAE/225404371/23/0/0/19cdde78ad1a22030225fe00463739a6/1/777bd6a859b18f06f37ce17079e83857/225404371-75b64f9b-f086-4675-b06e-d3fcc7bb43a2.JPG https://zimg.paragon.ice.com/ParagonImages/Property/PM/RAE/225404371/24/0/0/1b6470f4e35b712dfbe09399d5d089e0/1/777bd6a859b18f06f37ce17079e83857/225404371-b516e526-339e-4266-b0ad-5ab03421ab78.JPG https://zimg.paragon.ice.com/ParagonImages/Property/PM/RAE/225404371/26/0/0/226f0344e8f95e34827f784e6d1ea7ff/1/777bd6a859b18f06f37ce17079e83857/225404371-5cd1d421-17f3-42b2-9606-d0586144a476.JPG https://zimg.paragon.ice.com/ParagonImages/Property/PM/RAE/225404371/27/0/0/d5ae25302501219b2ae74f9c5d1cd0bc/1/777bd6a859b18f06f37ce17079e83857/225404371-be3f9c7f-4b7b-407e-bc6e-da42a09594bf.JPG https://zimg.paragon.ice.com/ParagonImages/Property/PM/RAE/225404371/28/0/0/b72148f017bdb1f5d6658069a7a5780f/1/777bd6a859b18f06f37ce17079e83857/225404371-15c1348c-5ff4-4aa4-936b-094c1faf744d.JPG https://zimg.paragon.ice.com/ParagonImages/Property/PM/RAE/225404371/29/0/0/4715c0320aa03b8ae757e0a1764fdae5/1/777bd6a859b18f06f37ce17079e83857/225404371-5ac5f9fa-5d31-44e2-8431-022da3e5775e.JPG https://zimg.paragon.ice.com/ParagonImages/Property/PM/RAE/225404371/30/0/0/c74ac757ca97fde89a68c2c8286641b4/1/777bd6a859b18f06f37ce17079e83857/225404371-d44f5a0b-da5d-4c97-88c9-a290437bb6df.JPG https://zimg.paragon.ice.com/ParagonImages/Property/PM/RAE/225404371/31/0/0/ea90bdfcab0edf099635739decff3007/1/777bd6a859b18f06f37ce17079e83857/225404371-f344fb1b-776c-4c89-abb2-16562c8467ff.JPG https://zimg.paragon.ice.com/ParagonImages/Property/PM/RAE/225404371/32/0/0/6fca88dfb8a5ade102c4324b145ec0e6/1/777bd6a859b18f06f37ce17079e83857/225404371-ec990cb8-ff07-4913-b1bd-ad72d67b65fa.JPG https://zimg.paragon.ice.com/ParagonImages/Property/PM/RAE/225404371/34/0/0/78f73fb76fe3c5abc6c5cd192dd4dee8/1/777bd6a859b18f06f37ce17079e83857/225404371-32fff86c-60eb-4c01-927c-331b3263e069.JPG https://zimg.paragon.ice.com/ParagonImages/Property/PM/RAE/225404371/35/0/0/3277d2ad05bef94912fa31fdcce7c150/1/777bd6a859b18f06f37ce17079e83857/225404371-92cf3b88-14a4-4bdf-aefc-d42717b5546a.JPG https://zimg.paragon.ice.com/ParagonImages/Property/PM/RAE/225404371/36/0/0/0e6528e9acc79c8d6baab381aca9b4f0/1/777bd6a859b18f06f37ce17079e83857/225404371-a475c5b9-4546-4eab-a4f4-8caeddce7a65.JPG https://zimg.paragon.ice.com/ParagonImages/Property/PM/RAE/225404371/37/0/0/f57c51c600af2cec8821a5a3f651e1e8/1/777bd6a859b18f06f37ce17079e83857/225404371-e56ff1e3-9b0d-4e20-a109-3af5fd33b9c9.JPG https://zimg.paragon.ice.com/ParagonImages/Property/PM/RAE/225404371/38/0/0/086ab58d077a44a6e910822468574386/1/777bd6a859b18f06f37ce17079e83857/225404371-6546e980-4be0-4f1f-bbec-f824439b0fb1.JPG https://zimg.paragon.ice.com/ParagonImages/Property/PM/RAE/225404371/39/0/0/b3dd7dd07c63a4352c6f6ae0092b3e9b/1/777bd6a859b18f06f37ce17079e83857/225404371-4ca87a90-4fcc-4958-a7a7-9c7ebef89f15.JPG https://zimg.paragon.ice.com/ParagonImages/Property/PM/RAE/225404371/40/0/0/972681b3ef19156128fcb9db39939393/1/777bd6a859b18f06f37ce17079e83857/225404371-be2773dc-0b91-4412-a1cf-56e7115bcd03.JPG https://zimg.paragon.ice.com/ParagonImages/Property/PM/RAE/225404371/41/0/0/5cc635b0ef23f2a5bce0d91aea1e1f9d/1/777bd6a859b18f06f37ce17079e83857/225404371-56aa4f8d-5612-4aa1-bf0d-4d08f129de3a.JPG https://zimg.paragon.ice.com/ParagonImages/Property/PM/RAE/225404371/42/0/0/b86e53a8cbf75ffd87b6e7a7b487fdf9/1/777bd6a859b18f06f37ce17079e83857/225404371-b4c4c71f-966d-44bc-b3bd-43baebca6f33.JPG https://zimg.paragon.ice.com/ParagonImages/Property/PM/RAE/225404371/44/0/0/0437149673ace336f49c333e7a138e7d/1/777bd6a859b18f06f37ce17079e83857/225404371-1d003137-7890-4bf9-ae41-93e27a7c6f0a.JPG https://zimg.paragon.ice.com/ParagonImages/Property/PM/RAE/225404371/45/0/0/6586e9cbdcef7fc17c9342acba086d45/1/777bd6a859b18f06f37ce17079e83857/225404371-cd0b76c2-7d5c-4955-b8bc-2e38bb385132.JPG https://zimg.paragon.ice.com/ParagonImages/Property/PM/RAE/225404371/46/0/0/7c9b6ca863131eb90f420fca0377f3d7/1/777bd6a859b18f06f37ce17079e83857/225404371-ece6ad9a-47a7-4b0e-88f2-0d57877e6a23.JPG https://zimg.paragon.ice.com/ParagonImages/Property/PM/RAE/225404371/47/0/0/bd8637f79b56bae5b8fe9885aff6d865/1/777bd6a859b18f06f37ce17079e83857/225404371-d986088e-2d64-4e2d-b028-7a60a8acf21c.JPG https://zimg.paragon.ice.com/ParagonImages/Property/PM/RAE/225404371/48/0/0/f4f5307d822aea1474df69760ab1ef7a/1/777bd6a859b18f06f37ce17079e83857/225404371-3c992ba8-e1d9-416d-893a-552c8674715e.JPG https://zimg.paragon.ice.com/ParagonImages/Property/PM/RAE/225404371/49/0/0/381d59de703fd4fa2d58b89e5ffbd0db/1/777bd6a859b18f06f37ce17079e83857/225404371-e567c69a-1231-41f0-bbe9-c4b8017440f6.JPG

1111 176 ST SW

Edmonton T6W 2B7

MLS® Number:  E4491551

Back to Windermere   

  • Home \
  • Windermere \
  • 1111 176 ST SW
  • Windermere \
  • 1111 176 ST SW

$ 510,000

4

BEDROOMS

3 + 1

BATHROOMS

1,833

SQUARE FEET

2013

YEAR BUILT

https://zimg.paragon.ice.com/ParagonImages/Property/PM/RAE/225404371/1/0/0/62248dc70243570656b262441882c756/1/777bd6a859b18f06f37ce17079e83857/225404371-6d911b3f-5ed8-47de-8295-e7be0f4ab44c.JPG





MLS® Number
E4491551
PROPERTY TYPE
Duplex
LISTING DATE
June-03-2026

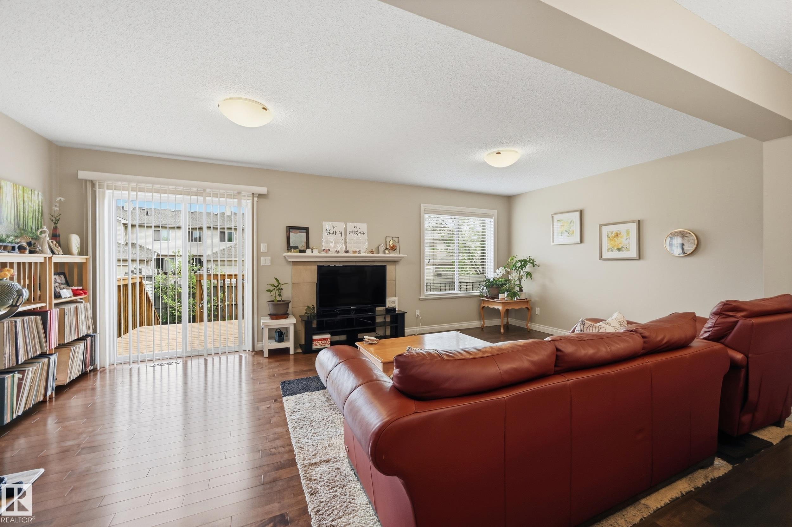
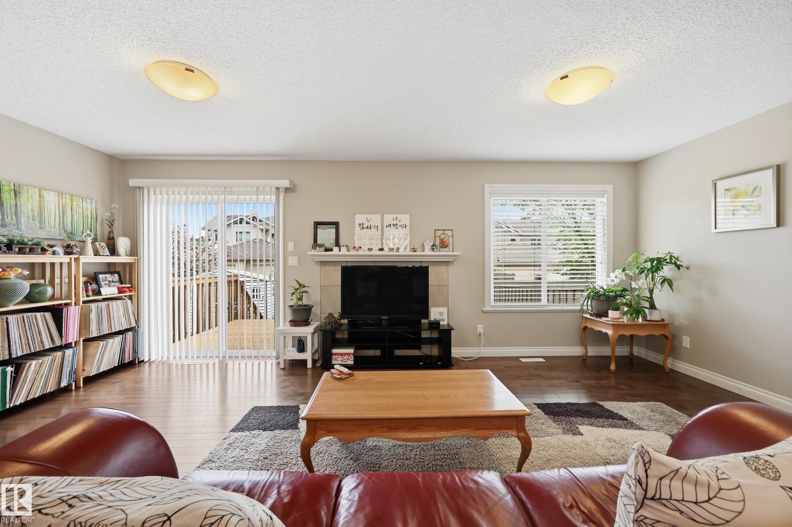
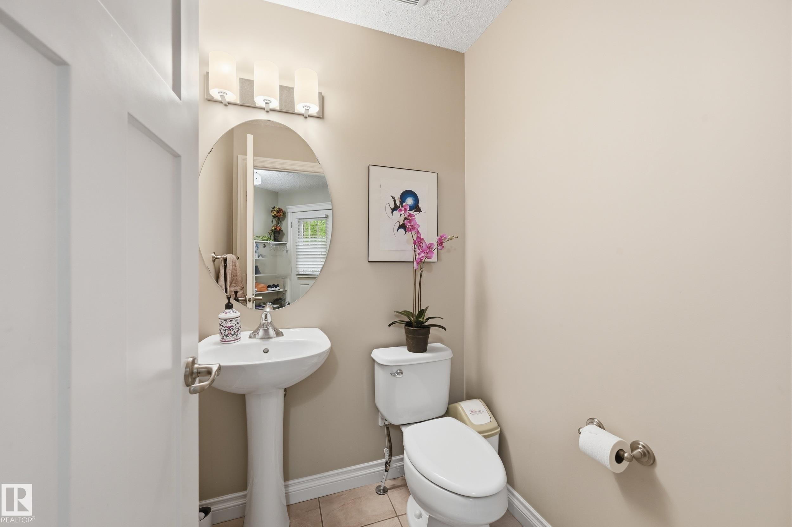
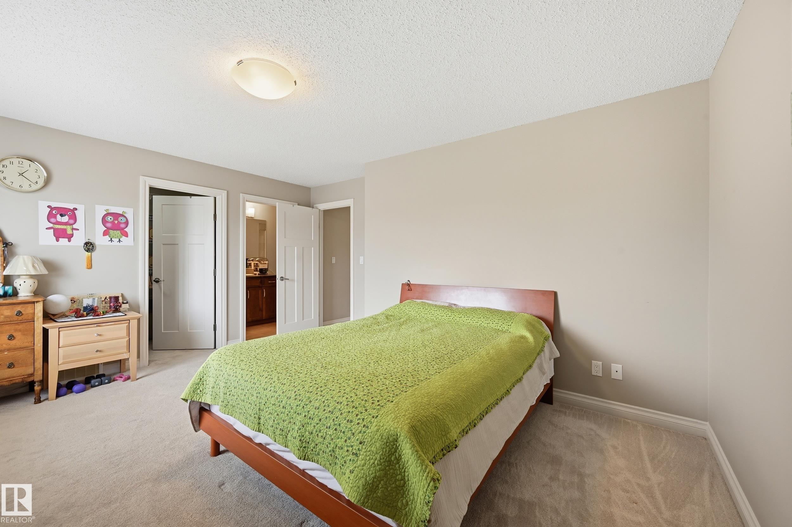
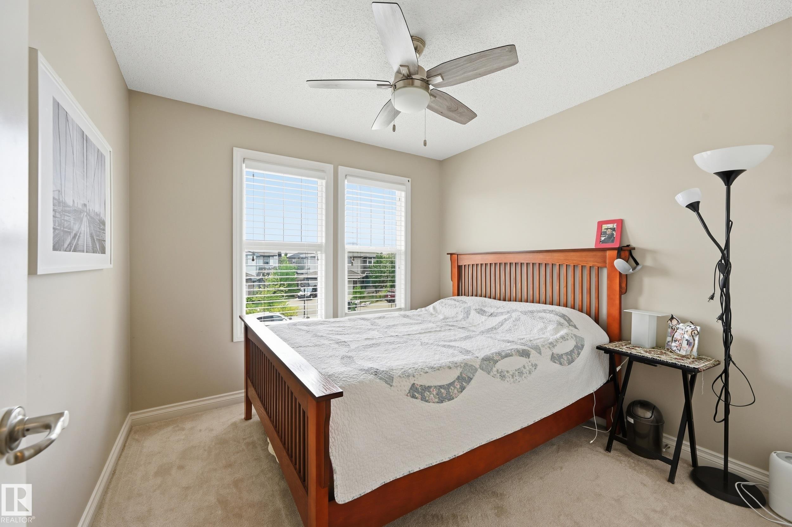
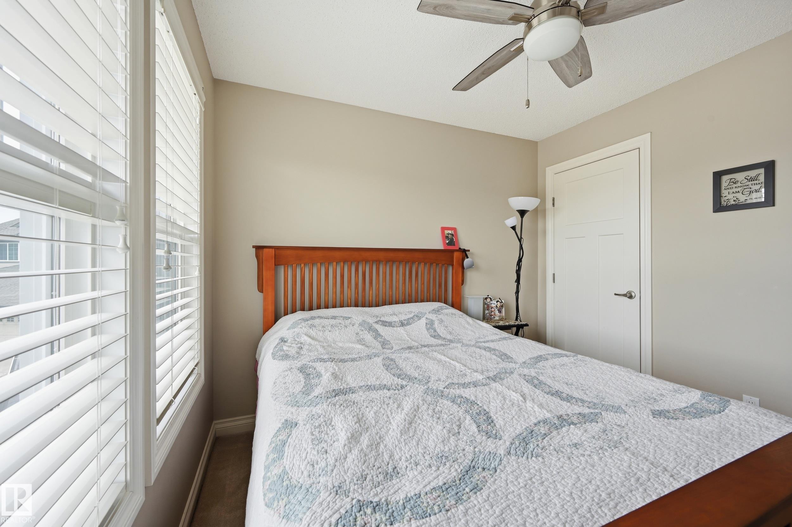
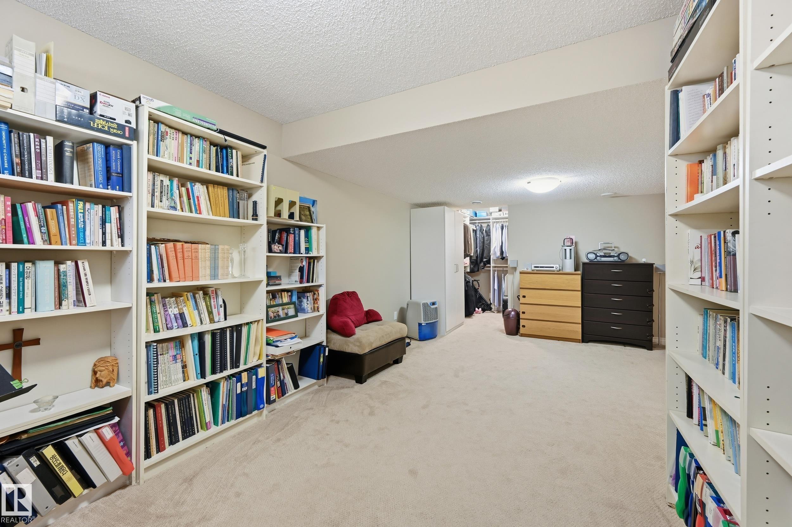
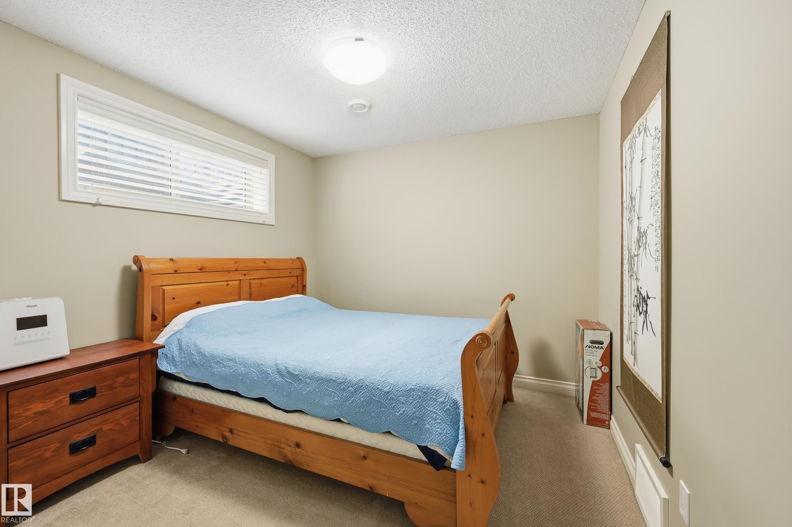
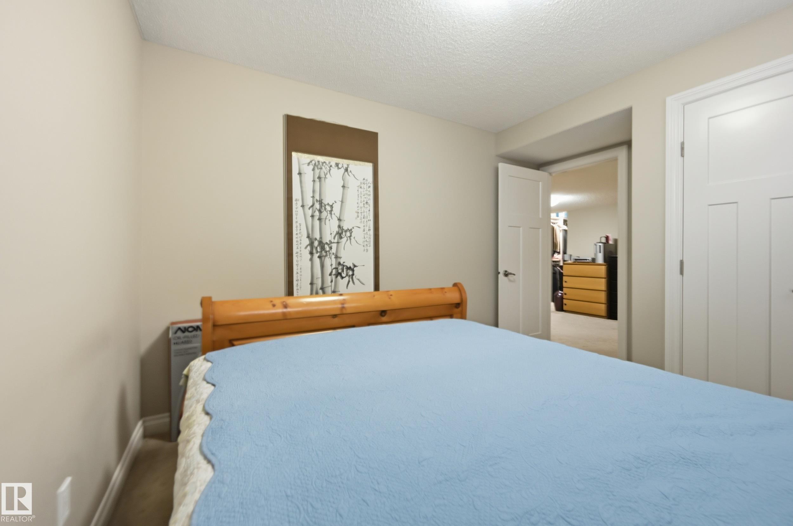
Welcome to this beautifully designed half duplex in the sought-after community of Windermere, one of southwest Edmonton's premier neighbourhoods. Offering over 2,400 sq ft of thoughtfully laid-out living space, this home is perfect for families seeking room to grow. The main floor boasts a bright, open-concept layout that seamlessly connects the kitchen, dining room, and living room—ideal for both everyday living and entertaining. A convenient half bath completes this level. Upstairs, you'll find a bonus room, three generous bedrooms, including a primary suite with its own private ensuite, plus an additional full bathroom. The fully developed basement adds even more versatility, featuring a fourth bedroom, a full bath, and a spacious entertainment area. Step outside to a well-kept deck overlooking a good-sized backyard—your private space to relax and enjoy. Don't miss this Windermere gem!

COMMUNITY  Windermere
PROPERTY TYPE  Duplex
BUILDING TYPE  Half Duplex
STYLE  2 Storey
YEAR BUILT 2013
SQUARE FOOTAGE  1,833
BEDROOMS  4
BATHROOMS  3.50
BASEMENT  Full, Finished
AMENITIES  Air Conditioner, Deck, Detectors Smoke
APPLIANCES  Air Conditioning-Central, Dishwasher-Built-In, Dryer, Garage Control, Garage Opener, Hood Fan, Refrigerator, Storage Shed, Stove-Electric, Washer, Window Coverings
COOLING 
FIREPLACE 
FLOORING  Carpet, Ceramic Tile, Hardwood
HEATING  Forced Air-1, Natural Gas
LAUNDRY  ensuite bathroom
LOT FEATURES  Fenced, Landscaped
PARKING  Double Garage Attached
RESTRICTIONS  None Known
ROOF  Asphalt Shingles
TITLE  Fee Simple
BROKER  REALTORS® Association of Edmonton


ROOMS DIMENSIONS (m) LEVEL