https://zimg.paragon.ice.com/ParagonImages/Property/PM/RAE/225404736/1/0/0/793509c4e2a9a97260107e6091148dd8/1/2ddb3775bef2a5616705bf687ece2790/225404736-4278a824-8b2d-4763-b82c-24583cd6bcca.JPG https://zimg.paragon.ice.com/ParagonImages/Property/PM/RAE/225404736/2/0/0/974de41c1f752958ee474bc1475de0bb/1/2ddb3775bef2a5616705bf687ece2790/225404736-0af4b24a-ee4b-41a8-9977-b0ef85966e63.JPG https://zimg.paragon.ice.com/ParagonImages/Property/PM/RAE/225404736/3/0/0/71d00e38e82467999197b5f2687f2025/1/2ddb3775bef2a5616705bf687ece2790/225404736-66f5d364-3d45-44a2-bb11-b0f93cfd4f18.JPG https://zimg.paragon.ice.com/ParagonImages/Property/PM/RAE/225404736/4/0/0/65fbcc5c0763712b133d0f31c4d1d0f9/1/2ddb3775bef2a5616705bf687ece2790/225404736-04aec6f9-34a6-4841-9969-4bac2fb394e5.JPG https://zimg.paragon.ice.com/ParagonImages/Property/PM/RAE/225404736/5/0/0/e226e93496f0bab9e3cf8037eb05d61a/1/2ddb3775bef2a5616705bf687ece2790/225404736-9b0e70bd-9771-4000-858d-1c0775bf3898.JPG https://zimg.paragon.ice.com/ParagonImages/Property/PM/RAE/225404736/6/0/0/fa5770bcdd2a9f41f23f87efc8279868/1/2ddb3775bef2a5616705bf687ece2790/225404736-69f94150-57ad-4662-b4b7-94617e828b94.JPG https://zimg.paragon.ice.com/ParagonImages/Property/PM/RAE/225404736/7/0/0/d1692d0be8827058222b1b9d3a8fa2b4/1/2ddb3775bef2a5616705bf687ece2790/225404736-18fdf066-266d-40ba-bbe4-f35af001701d.JPG https://zimg.paragon.ice.com/ParagonImages/Property/PM/RAE/225404736/8/0/0/d97a00c294b78cd9a570df27229729a7/1/2ddb3775bef2a5616705bf687ece2790/225404736-d3fb9663-6191-4f9a-8627-c1d08c4373f3.JPG https://zimg.paragon.ice.com/ParagonImages/Property/PM/RAE/225404736/9/0/0/7f1c4facb0b392ba8c2cc2a2cafca0b6/1/2ddb3775bef2a5616705bf687ece2790/225404736-e778bff2-6116-4e73-b37f-4764d761eaad.JPG https://zimg.paragon.ice.com/ParagonImages/Property/PM/RAE/225404736/10/0/0/47bcffa090c64b47b21352463c4deb69/1/2ddb3775bef2a5616705bf687ece2790/225404736-2c11f43b-637a-4a40-957e-0df35bba4edd.JPG https://zimg.paragon.ice.com/ParagonImages/Property/PM/RAE/225404736/11/0/0/5eb8e71c7e9e1262ba06fa9e6a15db47/1/2ddb3775bef2a5616705bf687ece2790/225404736-8c93c736-6a08-4867-8f93-a90bd43df99d.JPG https://zimg.paragon.ice.com/ParagonImages/Property/PM/RAE/225404736/12/0/0/bc436ead1957b7a28defb1cda3f7bbea/1/2ddb3775bef2a5616705bf687ece2790/225404736-51276ed2-e668-404d-a338-ff86aef81d1e.JPG https://zimg.paragon.ice.com/ParagonImages/Property/PM/RAE/225404736/13/0/0/41ca35bbb4b28e5663dede390a33aa24/1/2ddb3775bef2a5616705bf687ece2790/225404736-cfd2220a-4fe6-4d90-95e7-a5eb48fe6002.JPG https://zimg.paragon.ice.com/ParagonImages/Property/PM/RAE/225404736/14/0/0/c363405681889e218042cdab036b9c42/1/2ddb3775bef2a5616705bf687ece2790/225404736-57767c11-9b94-4ac8-8bbe-d221aec1cf52.JPG https://zimg.paragon.ice.com/ParagonImages/Property/PM/RAE/225404736/15/0/0/8ce5fa2f3fce0410946a2c869fc3273e/1/2ddb3775bef2a5616705bf687ece2790/225404736-62d12cac-5f3b-48b8-a00e-b4904f6258d0.JPG https://zimg.paragon.ice.com/ParagonImages/Property/PM/RAE/225404736/16/0/0/0a7c8da4b0df0279af92263f29576b67/1/2ddb3775bef2a5616705bf687ece2790/225404736-741271a2-08aa-42d3-9ec4-aa435571806d.JPG https://zimg.paragon.ice.com/ParagonImages/Property/PM/RAE/225404736/17/0/0/72af0c5a8043bb916ce1183d6d774fee/1/2ddb3775bef2a5616705bf687ece2790/225404736-8f9b712b-af69-472a-8208-026e08793a8f.JPG https://zimg.paragon.ice.com/ParagonImages/Property/PM/RAE/225404736/18/0/0/ba21f61c5dbb05b3205a137858256e58/1/2ddb3775bef2a5616705bf687ece2790/225404736-77c2321b-f08d-4131-b221-25b3dd5e884c.JPG https://zimg.paragon.ice.com/ParagonImages/Property/PM/RAE/225404736/19/0/0/b58a278422b1feef1e33e1f4902a0aec/1/2ddb3775bef2a5616705bf687ece2790/225404736-5d3a17e5-79a6-4c5c-bb4b-715885fe5a4c.JPG https://zimg.paragon.ice.com/ParagonImages/Property/PM/RAE/225404736/20/0/0/d2ba121e14a3db3fcea45d940f5bcaf2/1/2ddb3775bef2a5616705bf687ece2790/225404736-324837a0-b3e8-4449-86c1-271d97191974.JPG https://zimg.paragon.ice.com/ParagonImages/Property/PM/RAE/225404736/21/0/0/2306d170bbb47b7e46e53ba18970f6bb/1/2ddb3775bef2a5616705bf687ece2790/225404736-4ad85b2e-c2f4-4a7f-a5a6-4126a031d44a.JPG https://zimg.paragon.ice.com/ParagonImages/Property/PM/RAE/225404736/22/0/0/658e198a9bdf397807949fb3b552f0fa/1/2ddb3775bef2a5616705bf687ece2790/225404736-2dd5e841-e4ef-4af5-8b58-e3858451406b.JPG https://zimg.paragon.ice.com/ParagonImages/Property/PM/RAE/225404736/23/0/0/7e40489c07a8919b8e795bf25641ca6c/1/2ddb3775bef2a5616705bf687ece2790/225404736-3f7b8c99-f1ec-4395-82f8-2d7b1b340eb0.JPG https://zimg.paragon.ice.com/ParagonImages/Property/PM/RAE/225404736/24/0/0/2eedde75cc23290c60ebd6b23b09688c/1/2ddb3775bef2a5616705bf687ece2790/225404736-a96c88a3-f697-4287-bded-711c8def03b9.JPG https://zimg.paragon.ice.com/ParagonImages/Property/PM/RAE/225404736/25/0/0/d7884bde7c115fd6bbdc7a2bf122e616/1/2ddb3775bef2a5616705bf687ece2790/225404736-099b12f2-1888-464a-b984-6989503fb1f1.JPG https://zimg.paragon.ice.com/ParagonImages/Property/PM/RAE/225404736/26/0/0/994388f0a405dc150d61f5a24ea144e0/1/2ddb3775bef2a5616705bf687ece2790/225404736-d8a98f31-b190-4a0f-ba8c-74c4885e57a9.JPG https://zimg.paragon.ice.com/ParagonImages/Property/PM/RAE/225404736/27/0/0/8f8c38d45582182bd60fd1b4ee36e5c9/1/2ddb3775bef2a5616705bf687ece2790/225404736-8a04237e-114e-42d5-b751-8e69bacd82af.JPG https://zimg.paragon.ice.com/ParagonImages/Property/PM/RAE/225404736/28/0/0/9801c32cb602a4905553167335f3aef7/1/2ddb3775bef2a5616705bf687ece2790/225404736-276a8e0b-5a9f-4d57-acf6-beacf6a78513.JPG https://zimg.paragon.ice.com/ParagonImages/Property/PM/RAE/225404736/29/0/0/ef1a8b3fc236755cd0b0dd92435baf43/1/2ddb3775bef2a5616705bf687ece2790/225404736-3efb4c91-5de0-425c-8490-b1e73d5de7cc.JPG

#111 9619 174 ST NW

Edmonton T5T 6C6

MLS® Number:  E4491916

Back to Terra Losa   

  • Home \
  • Terra Losa \
  • #111 9619 174 ST NW

$ 109,900

1

BEDROOMS

1 + 0

BATHROOMS

667

SQUARE FEET

1994

YEAR BUILT

https://zimg.paragon.ice.com/ParagonImages/Property/PM/RAE/225404736/1/0/0/793509c4e2a9a97260107e6091148dd8/1/2ddb3775bef2a5616705bf687ece2790/225404736-4278a824-8b2d-4763-b82c-24583cd6bcca.JPG





MLS® Number
E4491916
PROPERTY TYPE
Apartment
LISTING DATE
June-04-2026

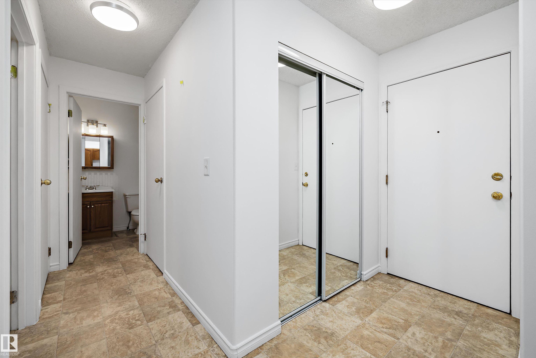
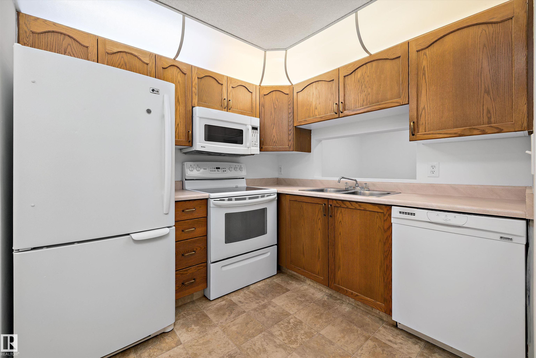
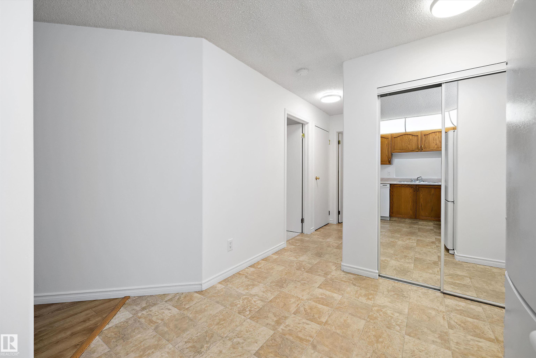
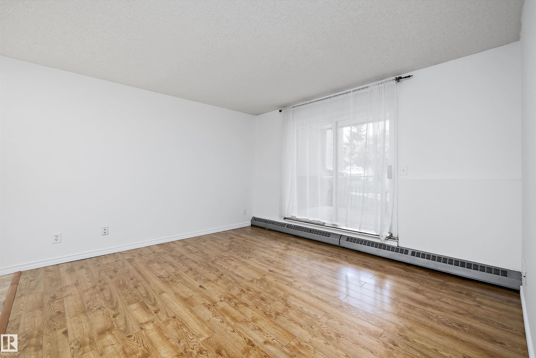
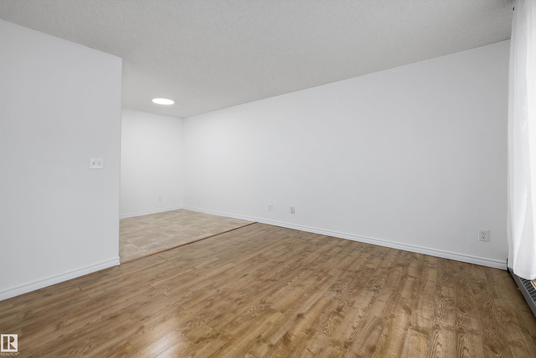
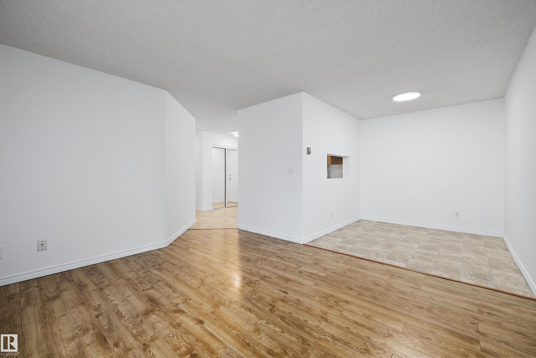
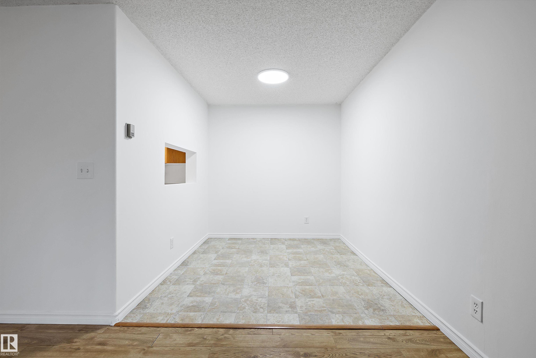
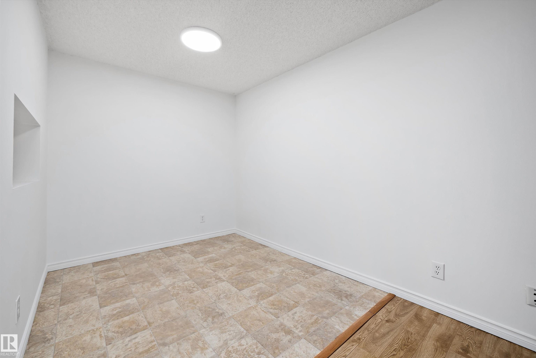
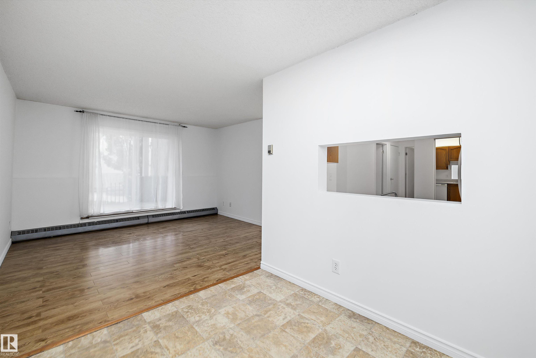
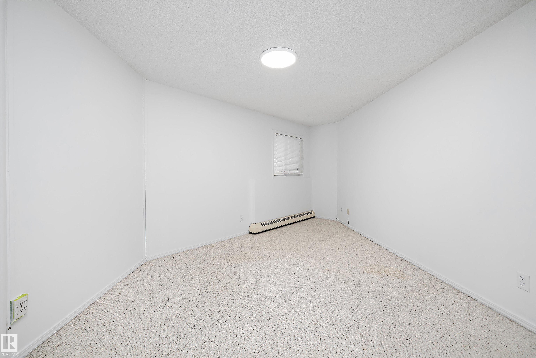
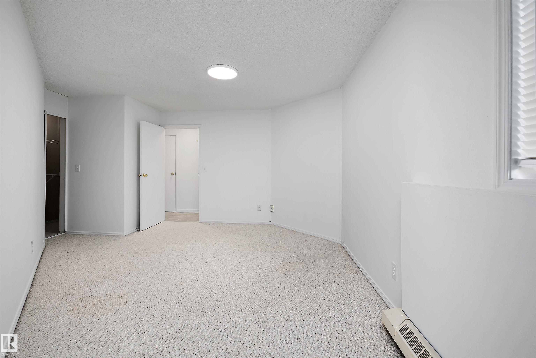
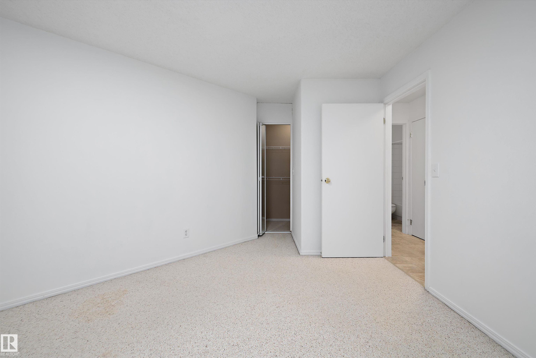
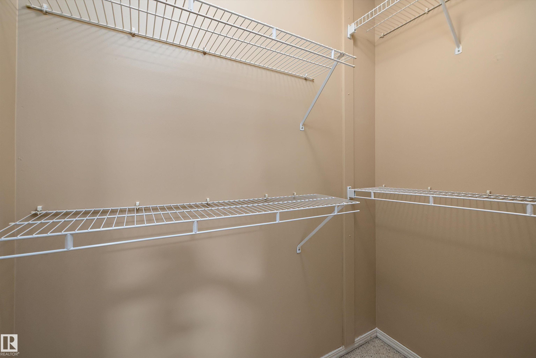
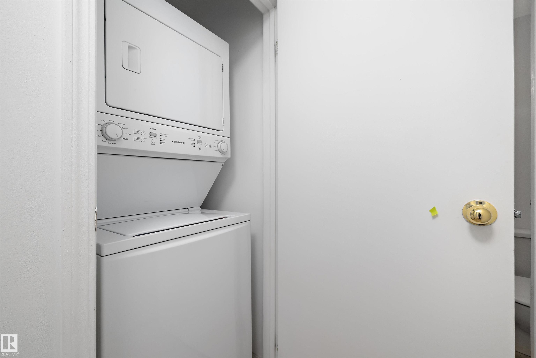
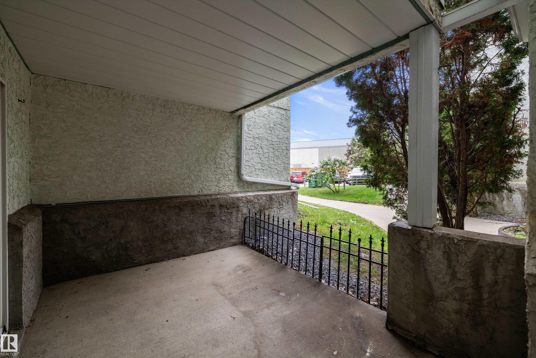
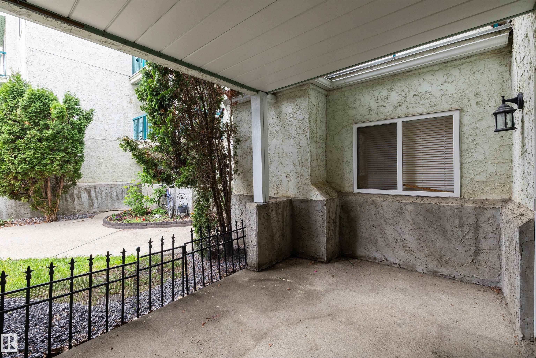
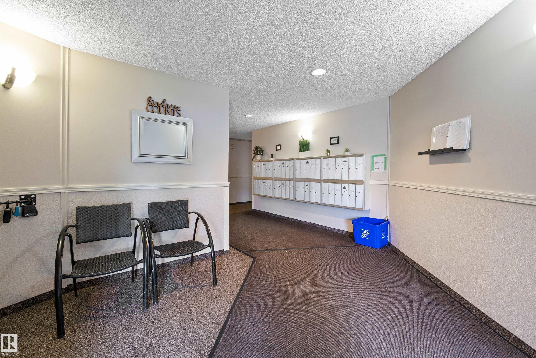
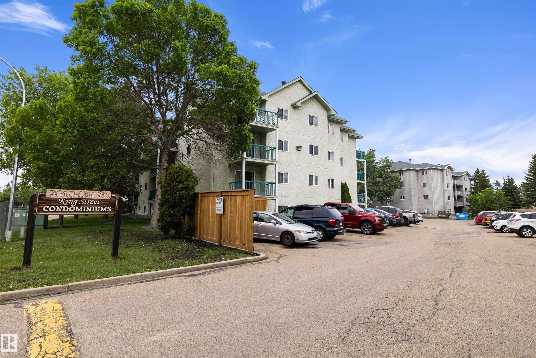
Welcome to this bright and freshly painted main-floor condo in the desirable community of Terra Losa. Offering over 660 sq ft of comfortable living space, this one-bedroom condo features a functional layout with a spacious living room, dedicated dining area, and a well-appointed kitchen with ample cabinetry and workspace. The generous primary provides plenty of room to relax, while the in-suite laundry and storage room add everyday convenience. Ground-floor location offers easy access to outdoor space and building amenities. Enjoy a private patio, assigned parking stall, and a professionally managed complex. Ideally situated close to West Edmonton Mall, shopping, restaurants, public transit, parks, and major commuter routes, this home offers an excellent blend of comfort and convenience. A great opportunity for first-time buyers, downsizers, or anyone seeking low-maintenance living in a fantastic west Edmonton location.

COMMUNITY  Terra Losa
PROPERTY TYPE  Apartment
BUILDING TYPE  Lowrise Apartment
STYLE  Single Level Apartment
YEAR BUILT 1994
SQUARE FOOTAGE  667
BEDROOMS  1
BATHROOMS  1.00
BASEMENT  None, No Basement
AMENITIES  Parking-Visitor, Patio
APPLIANCES  Dishwasher-Built-In, Microwave Hood Fan, Refrigerator, Stacked Washer/Dryer, Stove-Electric
COOLING 
FIREPLACE 
FLOORING  Carpet, Laminate Flooring, Linoleum
HEATING  Baseboard, Natural Gas
LAUNDRY 
LOT FEATURES  Playground Nearby, Public Transportation, Shopping Nearby
PARKING  Stall
RESTRICTIONS  Restrictive Covenant-Bldg, Utility Right Of Way, Caveat on Title
ROOF  Asphalt Shingles
TITLE  Fee Simple
BROKER  REALTORS® Association of Edmonton


ROOMS DIMENSIONS (m) LEVEL