https://zimg.paragon.ice.com/ParagonImages/Property/PM/RAE/225397993/1/0/0/6cbcbb10d49c588716c8246a58763d3b/1/47200e086fb0662129b5c2998c75bd1a/225397993-6d818dd1-9743-41e9-acc5-66fe780d7328.JPG https://zimg.paragon.ice.com/ParagonImages/Property/PM/RAE/225397993/2/0/0/6e45f2ea65d2d1f72d2e8918f3163f8d/1/47200e086fb0662129b5c2998c75bd1a/225397993-7AF08BB4-3059-4D10-BEB8-5590DD9ACB3F.JPG https://zimg.paragon.ice.com/ParagonImages/Property/PM/RAE/225397993/3/0/0/9ddf1c785271cdab7eb7e69603b3c643/1/47200e086fb0662129b5c2998c75bd1a/225397993-920040A4-55FD-4AE2-BED8-FB6833B0B455.JPG https://zimg.paragon.ice.com/ParagonImages/Property/PM/RAE/225397993/4/0/0/01b310eec3b5b354593be3eef8b0c1f0/1/47200e086fb0662129b5c2998c75bd1a/225397993-8ACB9810-59FA-4D91-8A5B-5BF5EA3754F4.JPG https://zimg.paragon.ice.com/ParagonImages/Property/PM/RAE/225397993/5/0/0/6095e45f7da5a8b1fec83dfdcdacc40f/1/47200e086fb0662129b5c2998c75bd1a/225397993-4F99F59F-EEEA-42C4-89C8-CD0F43056F2F.JPG https://zimg.paragon.ice.com/ParagonImages/Property/PM/RAE/225397993/6/0/0/e44f348f0e889deba3a801669066454f/1/47200e086fb0662129b5c2998c75bd1a/225397993-774494FB-CB93-484F-AC27-1AA5287C558D.JPG https://zimg.paragon.ice.com/ParagonImages/Property/PM/RAE/225397993/7/0/0/aa113242ab32129e1ea81a862b2ac1db/1/47200e086fb0662129b5c2998c75bd1a/225397993-5bb687a1-81d9-48db-bcac-26e7d18bbd7a.JPG https://zimg.paragon.ice.com/ParagonImages/Property/PM/RAE/225397993/8/0/0/a9284b81539b04fc0be3a3810737c73d/1/47200e086fb0662129b5c2998c75bd1a/225397993-62670c5c-2443-4611-91e6-674a58e46dd7.JPG https://zimg.paragon.ice.com/ParagonImages/Property/PM/RAE/225397993/9/0/0/6ec45236cba5a22b1ca6901d596cb492/1/47200e086fb0662129b5c2998c75bd1a/225397993-12ed1612-8341-4ab0-a45a-5c231829fb75.JPG https://zimg.paragon.ice.com/ParagonImages/Property/PM/RAE/225397993/10/0/0/9c2028ff11af2741f5e1d02f743fa934/1/47200e086fb0662129b5c2998c75bd1a/225397993-fd0c05c5-1623-4df3-85b9-cd00b891533f.JPG https://zimg.paragon.ice.com/ParagonImages/Property/PM/RAE/225397993/11/0/0/9c0c0cb4f63ad8656f21f74e8318d06e/1/47200e086fb0662129b5c2998c75bd1a/225397993-96649338-922f-4618-b96a-2822f79dd6e4.JPG https://zimg.paragon.ice.com/ParagonImages/Property/PM/RAE/225397993/12/0/0/284ad9091f0fae876fd1f8c054b16195/1/47200e086fb0662129b5c2998c75bd1a/225397993-bd6c4f89-4cf8-4ff8-8d6f-25704d5e94db.JPG https://zimg.paragon.ice.com/ParagonImages/Property/PM/RAE/225397993/13/0/0/1204717940c29fbc51392412e82e70c7/1/47200e086fb0662129b5c2998c75bd1a/225397993-6ac008cb-f93b-4a53-a7d1-113bfc8a8db2.JPG https://zimg.paragon.ice.com/ParagonImages/Property/PM/RAE/225397993/15/0/0/2826b25150fc1416fe7daf3b11342626/1/47200e086fb0662129b5c2998c75bd1a/225397993-87e9bf81-d5de-44f0-a96a-065626855e86.JPG https://zimg.paragon.ice.com/ParagonImages/Property/PM/RAE/225397993/16/0/0/4a7748ce294d8792c0e7a982bd5f0049/1/47200e086fb0662129b5c2998c75bd1a/225397993-20cc5df7-f396-412c-8ce4-83916a14b45d.JPG https://zimg.paragon.ice.com/ParagonImages/Property/PM/RAE/225397993/17/0/0/113385ccb5fdeb4a14e350a6a831b1af/1/47200e086fb0662129b5c2998c75bd1a/225397993-c8c83a98-afcb-4b39-82c5-7df7b2199b41.JPG https://zimg.paragon.ice.com/ParagonImages/Property/PM/RAE/225397993/18/0/0/37b7310aaadbd6d62ee18fc7f354601c/1/47200e086fb0662129b5c2998c75bd1a/225397993-df76a504-8a64-4fba-bed3-eebf4104b90d.JPG https://zimg.paragon.ice.com/ParagonImages/Property/PM/RAE/225397993/19/0/0/87e340ba2175d719429dea96bd52dfec/1/47200e086fb0662129b5c2998c75bd1a/225397993-ed859fda-95c8-4ba5-bc02-adaef75ecf9a.JPG https://zimg.paragon.ice.com/ParagonImages/Property/PM/RAE/225397993/20/0/0/519dcedbaba808e5e7456afc62a86323/1/47200e086fb0662129b5c2998c75bd1a/225397993-1a3e4e50-082a-4788-a426-f32822fdb6f9.JPG https://zimg.paragon.ice.com/ParagonImages/Property/PM/RAE/225397993/21/0/0/ea3288622ad0944ecc14af557750334b/1/47200e086fb0662129b5c2998c75bd1a/225397993-36e01b55-ee9a-4113-9d6a-ff6166f2716e.JPG https://zimg.paragon.ice.com/ParagonImages/Property/PM/RAE/225397993/22/0/0/831fe878088b6a7034df444582e51ffc/1/47200e086fb0662129b5c2998c75bd1a/225397993-4f6aca10-d052-42a7-94e9-63cb6a35d352.JPG https://zimg.paragon.ice.com/ParagonImages/Property/PM/RAE/225397993/23/0/0/83225ce622f6e03f6af711451c35a93a/1/47200e086fb0662129b5c2998c75bd1a/225397993-fac2ff5b-2c74-4da2-9811-21d175604e50.JPG https://zimg.paragon.ice.com/ParagonImages/Property/PM/RAE/225397993/48/0/0/94a332ad3911643879fbc3adb38df595/1/47200e086fb0662129b5c2998c75bd1a/225397993-9A256551-492D-4680-9A10-7F719C2B662A.JPG https://zimg.paragon.ice.com/ParagonImages/Property/PM/RAE/225397993/49/0/0/3fa1412644ffa886fff26a3bddfa90a1/1/47200e086fb0662129b5c2998c75bd1a/225397993-223A365E-8A5F-47C8-84ED-D6CB1FB7EC78.JPG https://zimg.paragon.ice.com/ParagonImages/Property/PM/RAE/225397993/50/0/0/894277724ab9d3521bea6923871cfe75/1/47200e086fb0662129b5c2998c75bd1a/225397993-1FAA4A68-C6AF-48C0-9074-CD98A51689D9.JPG https://zimg.paragon.ice.com/ParagonImages/Property/PM/RAE/225397993/51/0/0/a7ce390711485109b728333e2da8adba/1/47200e086fb0662129b5c2998c75bd1a/225397993-A31F0CE5-526C-46C3-94A5-B88AF5E5AFA3.JPG https://zimg.paragon.ice.com/ParagonImages/Property/PM/RAE/225397993/52/0/0/74ef3e6eaee57d7a3c7f5973f092d498/1/47200e086fb0662129b5c2998c75bd1a/225397993-3963D486-F756-444F-B378-6FAEB49CA17E.JPG https://zimg.paragon.ice.com/ParagonImages/Property/PM/RAE/225397993/53/0/0/8a3d091d4c9081114334eaf93b360990/1/47200e086fb0662129b5c2998c75bd1a/225397993-C843F730-4698-4EF1-AF29-608A27949903.JPG https://zimg.paragon.ice.com/ParagonImages/Property/PM/RAE/225397993/54/0/0/dbaac94c9872e63b4805a2c388b43980/1/47200e086fb0662129b5c2998c75bd1a/225397993-F3E2DB95-414B-48AF-B80C-11FA01223725.JPG https://zimg.paragon.ice.com/ParagonImages/Property/PM/RAE/225397993/55/0/0/88d86a10c0f67cbb06255bf1cd1a3bd7/1/47200e086fb0662129b5c2998c75bd1a/225397993-45F9D3D8-068D-4AB0-B482-4B0B899C8AAA.JPG https://zimg.paragon.ice.com/ParagonImages/Property/PM/RAE/225397993/56/0/0/c962484d8d530f97b854a98919f81f77/1/47200e086fb0662129b5c2998c75bd1a/225397993-8495d741-3b28-4e74-8ea7-5372b5685127.JPG https://zimg.paragon.ice.com/ParagonImages/Property/PM/RAE/225397993/57/0/0/2f96f8f0b95f27450bbae3a4760339e0/1/47200e086fb0662129b5c2998c75bd1a/225397993-a85a869d-38a0-4e88-b35d-5f81bb303c24.JPG https://zimg.paragon.ice.com/ParagonImages/Property/PM/RAE/225397993/59/0/0/f47fba6a6ec4df48051b1b9596b169db/1/47200e086fb0662129b5c2998c75bd1a/225397993-e093eec4-376d-48b7-afa6-24be1be339ac.JPG https://zimg.paragon.ice.com/ParagonImages/Property/PM/RAE/225397993/60/0/0/5c9007d93eb7fda17e0f0f1da28198d3/1/47200e086fb0662129b5c2998c75bd1a/225397993-b9a60956-e998-45a4-893f-1997f2f43b6a.JPG https://zimg.paragon.ice.com/ParagonImages/Property/PM/RAE/225397993/61/0/0/e1de762bdd6fc64b94088375ea8166f8/1/47200e086fb0662129b5c2998c75bd1a/225397993-76B30D23-5F44-4225-B318-47224890E34D.JPG https://zimg.paragon.ice.com/ParagonImages/Property/PM/RAE/225397993/63/0/0/873df355b42c284ec69497a2d1d7be5d/1/47200e086fb0662129b5c2998c75bd1a/225397993-78c8ad49-8cef-41f6-aee6-17759fe5b905.JPG

#111 226 Macewan Road SW

Edmonton T6W 0C5

MLS® Number:  E4485173

Back to Macewan   

  • Home \
  • Macewan \
  • #111 226 Macewan Road SW

$ 164,900

1

BEDROOMS

1 + 0

BATHROOMS

650

SQUARE FEET

2005

YEAR BUILT

https://zimg.paragon.ice.com/ParagonImages/Property/PM/RAE/225397993/1/0/0/6cbcbb10d49c588716c8246a58763d3b/1/47200e086fb0662129b5c2998c75bd1a/225397993-6d818dd1-9743-41e9-acc5-66fe780d7328.JPG





MLS® Number
E4485173
PROPERTY TYPE
Apartment
LISTING DATE
May-01-2026

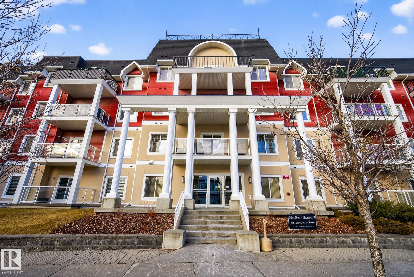
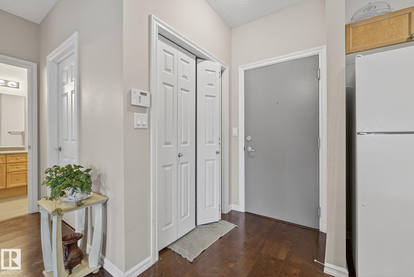
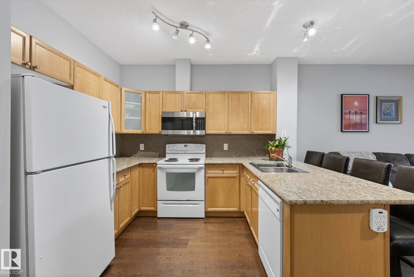
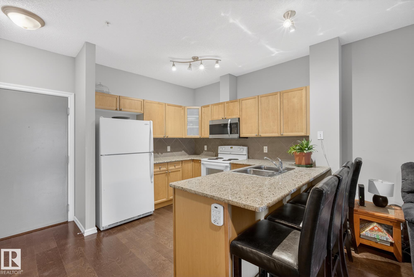
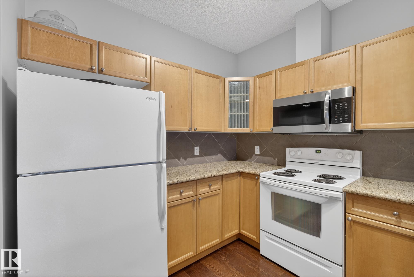
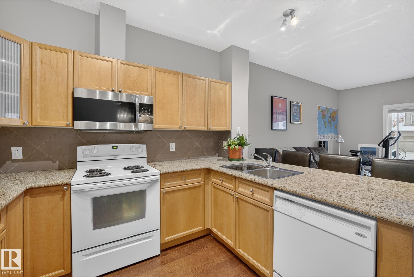
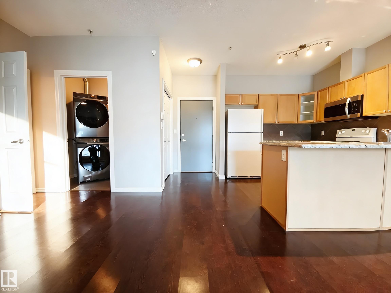
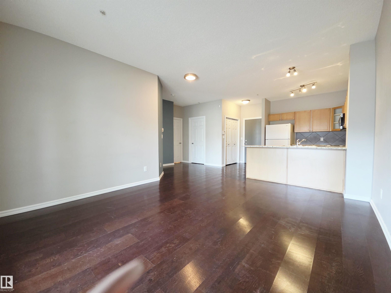
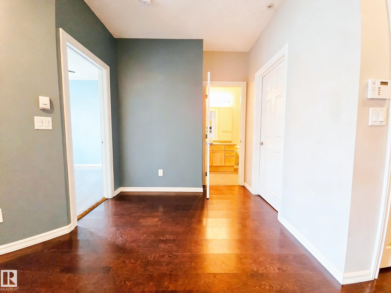
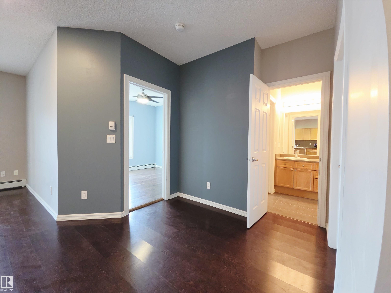
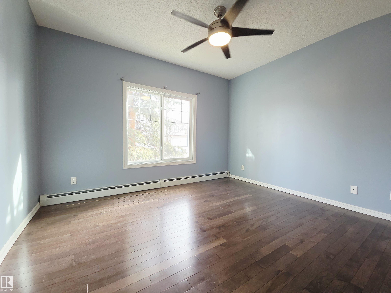
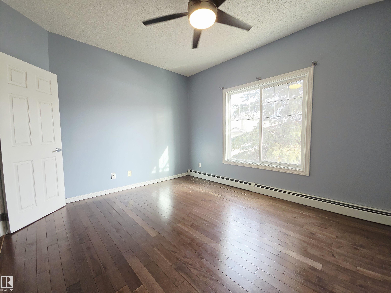
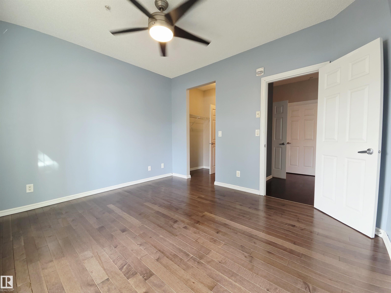
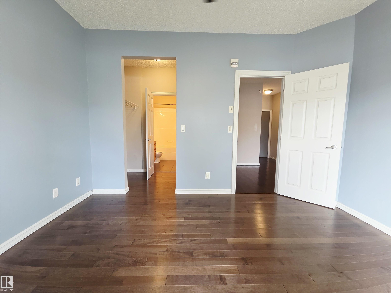
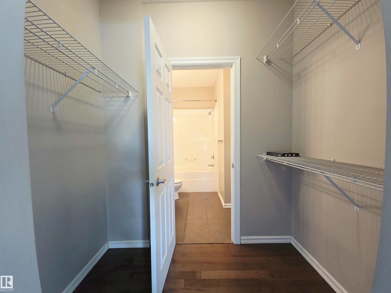
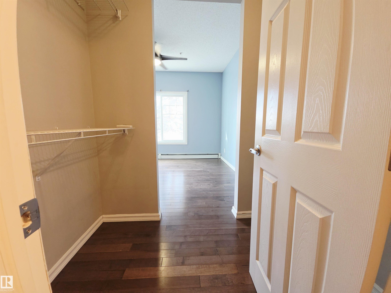
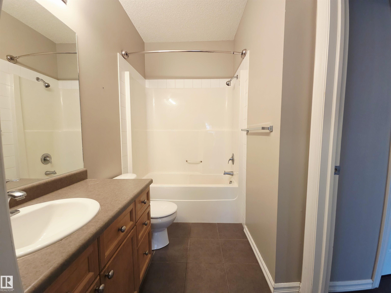
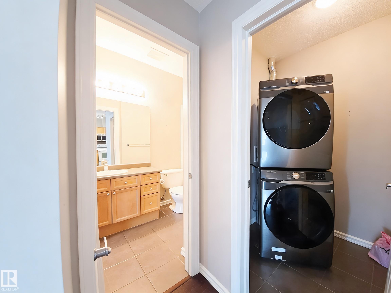
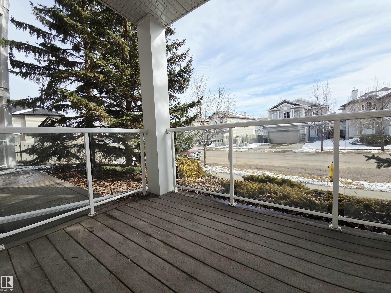
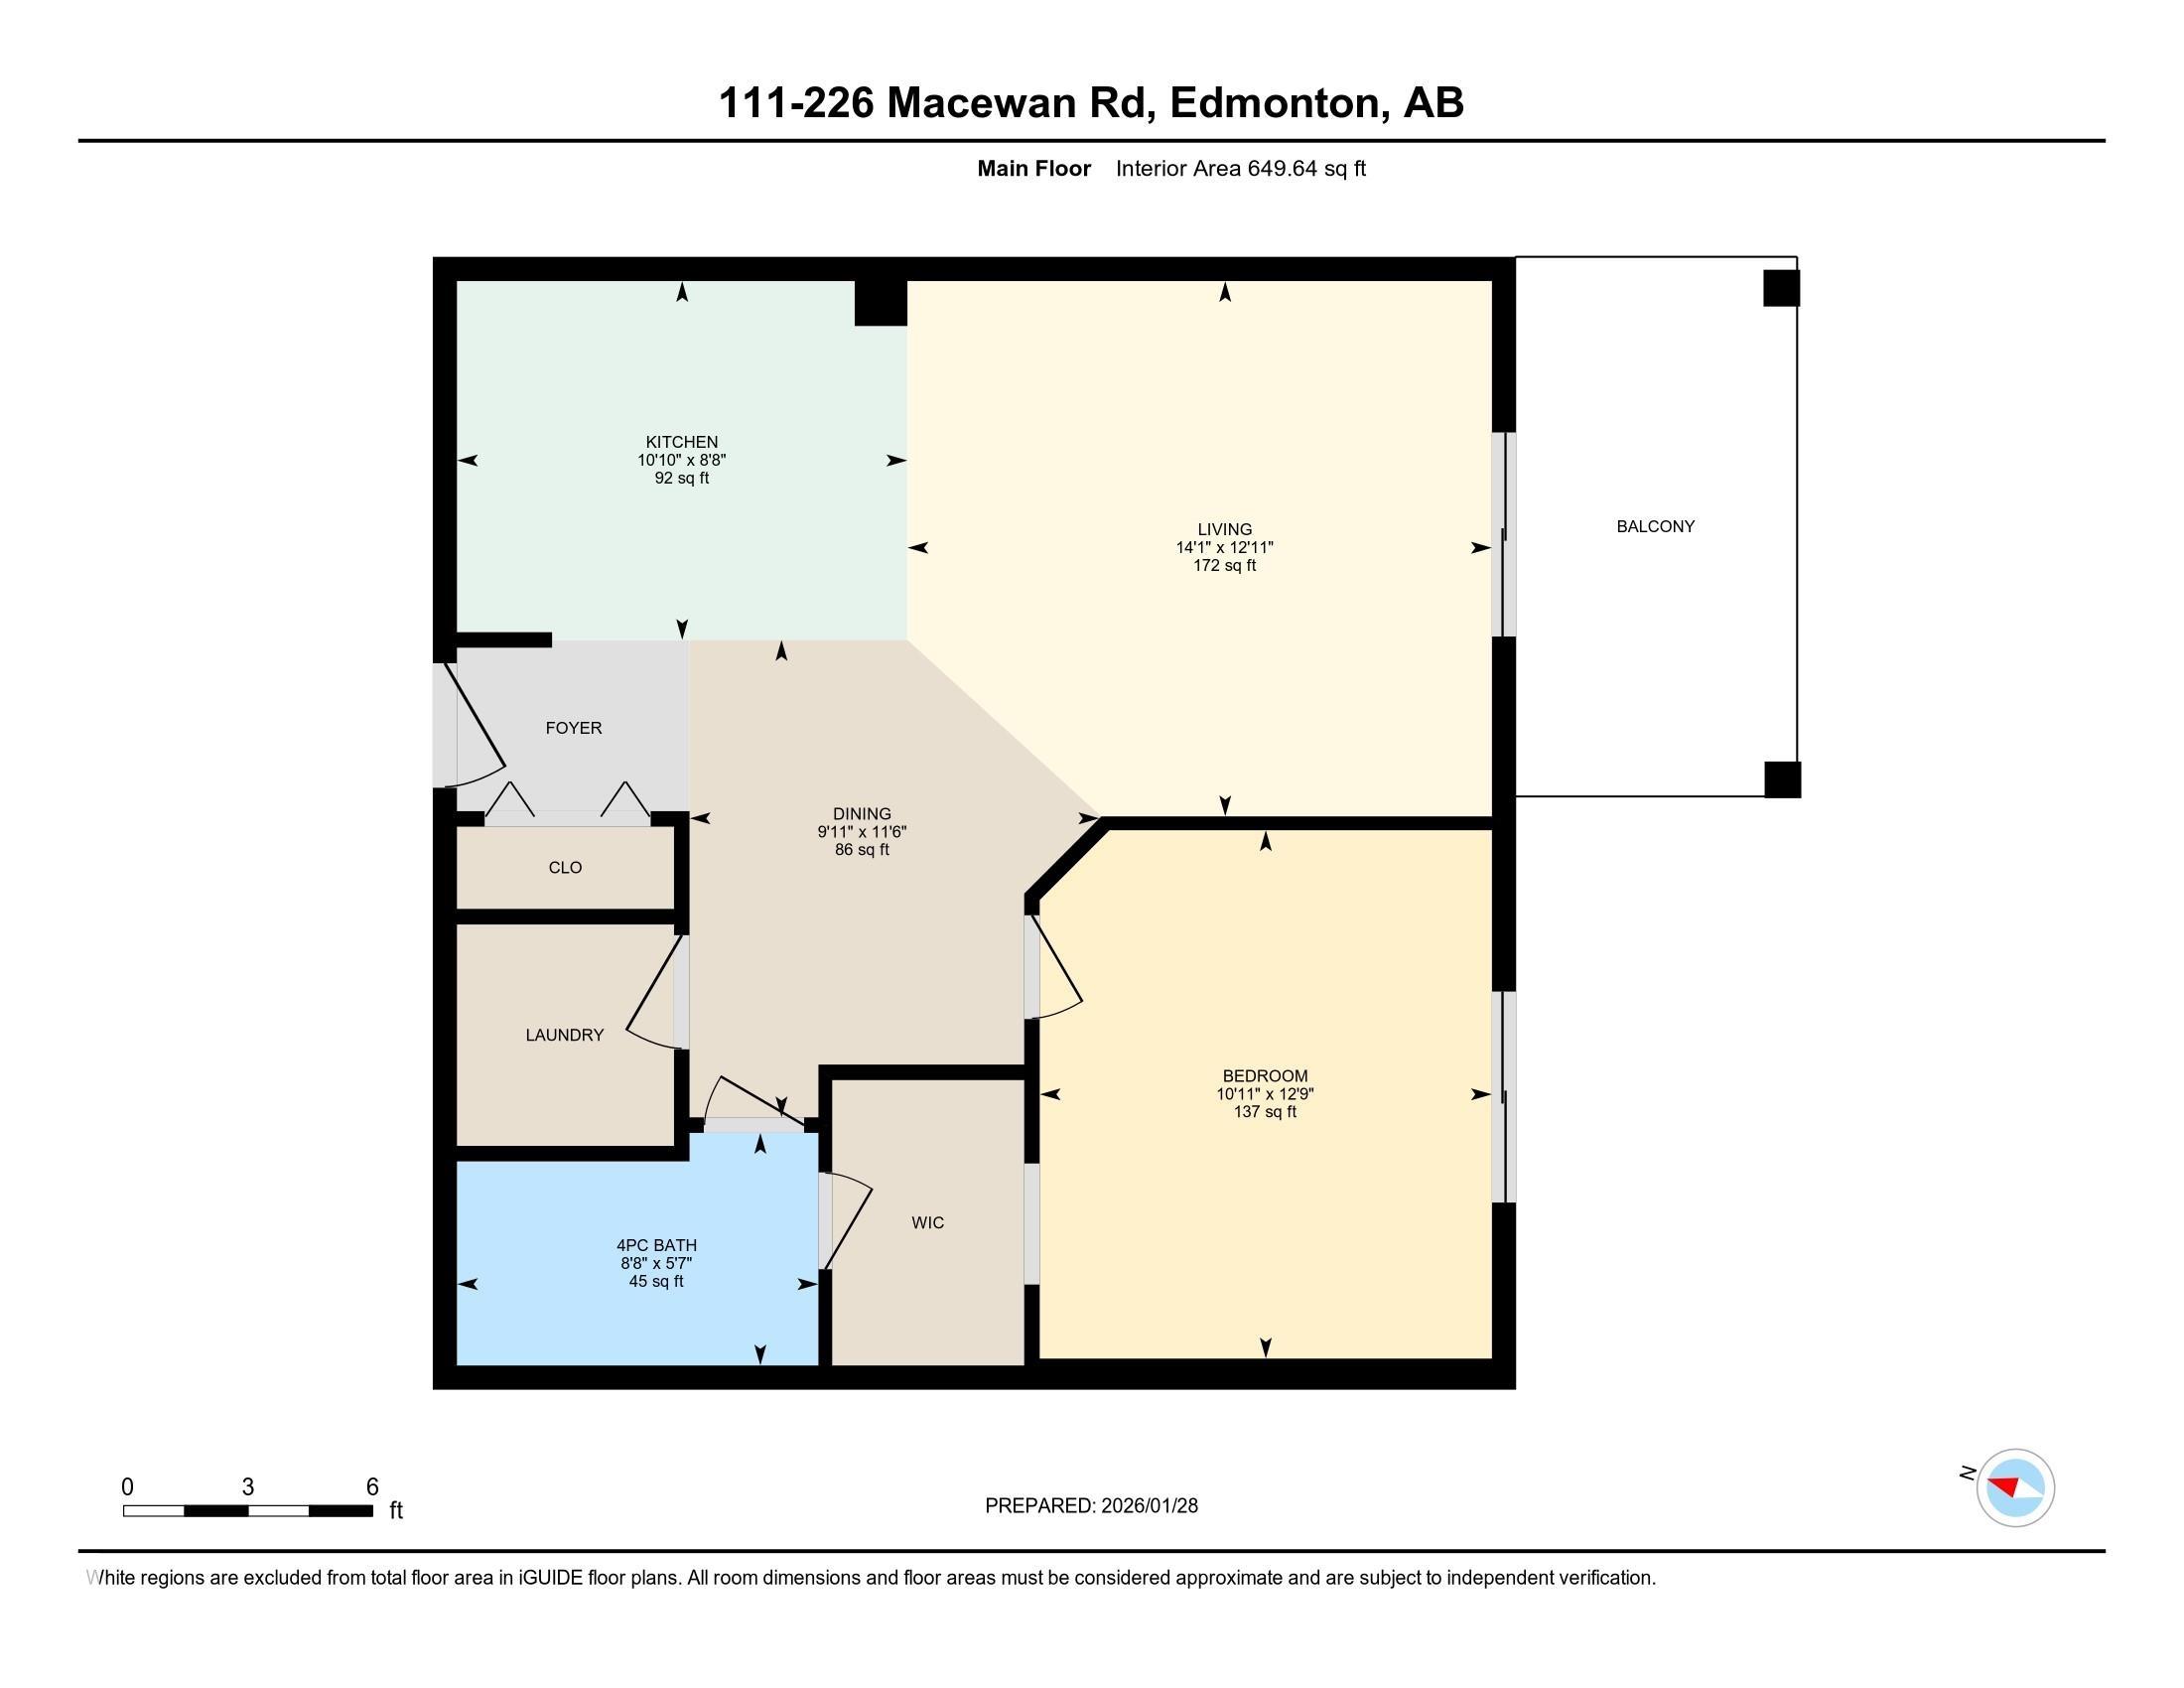
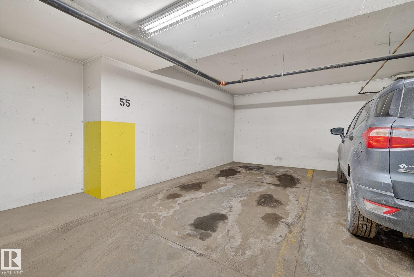
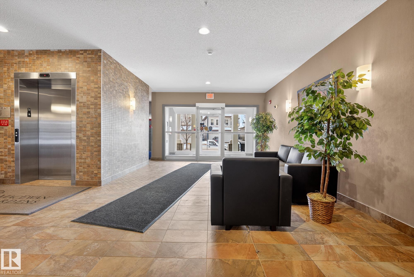
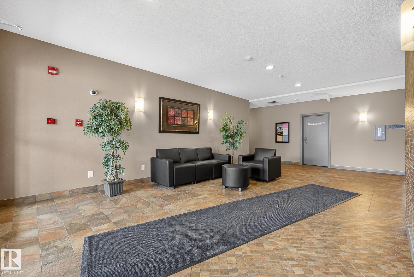
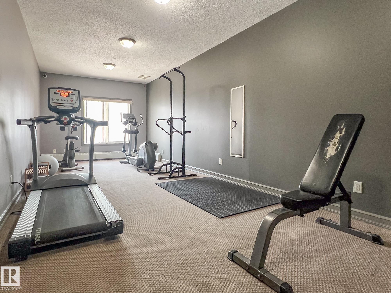
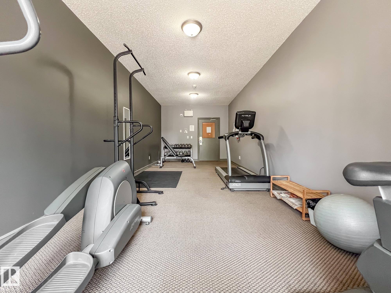
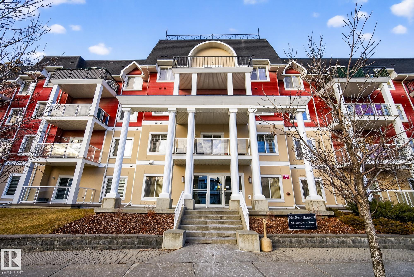
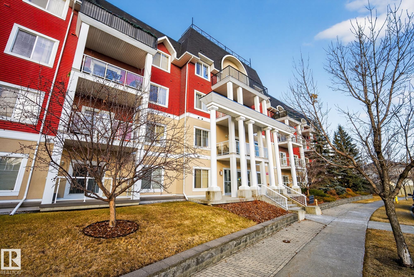
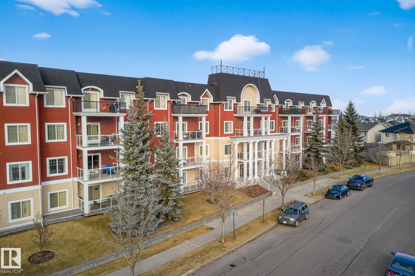
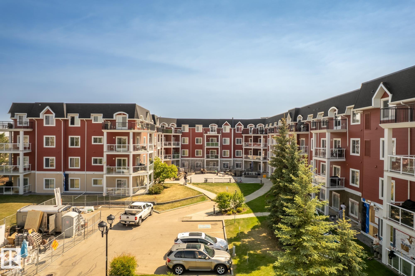
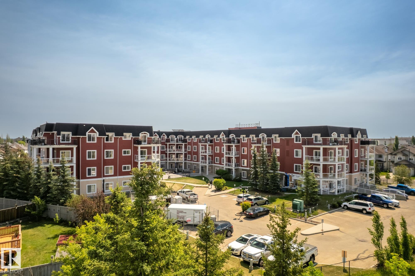
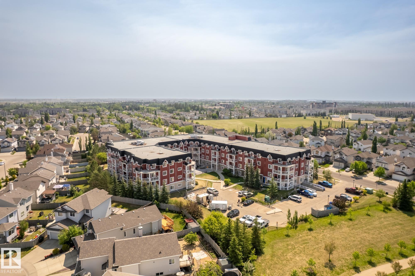
Picture your Tuesday morning: coffee in hand, stepping onto your private balcony as the sun rises through the privacy of the trees outside your unit. This main floor condo in Macewan Gardens lives bigger than its square footage suggests, with 9' ceilings that flood the space with south facing light. Your bedroom features hardwood floors and a convenient walk-through closet connecting directly to the bathroom (no more morning hallway shuffle). The kitchen's GRANITE counters will see plenty of meal prep, and IN-SUITE LAUNDRY means no more elevator rides with your hamper. UNDERGROUND PARKING keeps your car happy year-round, while the building's GYM takes the "should I work out?" debate off the table. ALL UTILITIES and amenities are bundled into your condo fees, simplifying budgets and life admin. The bus stops right outside when you need it, shops and services are minutes away, and that neighboring park? It's your backyard now. PETS WELCOME. Ready to move in and start your next chapter.

COMMUNITY  Macewan
PROPERTY TYPE  Apartment
BUILDING TYPE  Lowrise Apartment
STYLE  Single Level Apartment
YEAR BUILT 2005
SQUARE FOOTAGE  650
BEDROOMS  1
BATHROOMS  1.00
BASEMENT  None, No Basement
AMENITIES  Ceiling 9 ft., Exercise Room, No Animal Home, No Smoking Home, Parking-Visitor, Secured Parking, Sprinkler System-Fire, Vinyl Windows
APPLIANCES  Dishwasher-Built-In, Dryer, Microwave Hood Fan, Refrigerator, Stove-Electric, Washer, Window Coverings
COOLING 
FIREPLACE 
FLOORING  Ceramic Tile, Hardwood, Laminate Flooring
HEATING  Baseboard, Hot Water, Natural Gas
LAUNDRY 
LOT FEATURES  Playground Nearby, Public Transportation, Shopping Nearby
PARKING  Heated, Parkade, Underground
RESTRICTIONS  Pets Subject to Board App, Restrictive Covenant-Bldg, Utility Right Of Way
ROOF  Asphalt Shingles, EPDM Membrane
TITLE  Fee Simple
BROKER  REALTORS® Association of Edmonton


ROOMS DIMENSIONS (m) LEVEL