https://zimg.paragon.ice.com/ParagonImages/Property/PM/RAE/225411021/1/0/0/259169250d4298d1a8c7d2ce18229d30/1/acf29121dfadb818e5190f63f50c596c/225411021-27add2e0-13f0-4d5b-b8b8-92876133adf5.JPG https://zimg.paragon.ice.com/ParagonImages/Property/PM/RAE/225411021/2/0/0/3211e2d5035619380dd1daf86388eb52/1/acf29121dfadb818e5190f63f50c596c/225411021-f27dee6a-89b5-4488-a2ce-978274c2e7e3.JPG https://zimg.paragon.ice.com/ParagonImages/Property/PM/RAE/225411021/3/0/0/a55328169a1c234f82bf9bf12adb9a79/1/acf29121dfadb818e5190f63f50c596c/225411021-4153a7c7-b0ac-4b57-8461-69eba79b0004.JPG https://zimg.paragon.ice.com/ParagonImages/Property/PM/RAE/225411021/4/0/0/ce72935b663d60dfc6f4fef9f798865d/1/acf29121dfadb818e5190f63f50c596c/225411021-68184323-c2ff-4072-b54c-eade774884be.JPG https://zimg.paragon.ice.com/ParagonImages/Property/PM/RAE/225411021/5/0/0/2ed411c91c866ee4c263d4974e96adf0/1/acf29121dfadb818e5190f63f50c596c/225411021-b8c670c3-1d30-4e2b-ac7b-523731b38111.JPG https://zimg.paragon.ice.com/ParagonImages/Property/PM/RAE/225411021/6/0/0/2010241f81550c25c56f05b161393520/1/acf29121dfadb818e5190f63f50c596c/225411021-ebce148e-d216-49fd-b432-4226c9155197.JPG https://zimg.paragon.ice.com/ParagonImages/Property/PM/RAE/225411021/7/0/0/e8fcfd58133f60a108d653cea33285ff/1/acf29121dfadb818e5190f63f50c596c/225411021-227ac14c-5505-4581-9e59-daa1169e343f.JPG https://zimg.paragon.ice.com/ParagonImages/Property/PM/RAE/225411021/8/0/0/d51c9ee7c595a7baecb59939f23db894/1/acf29121dfadb818e5190f63f50c596c/225411021-36407b94-c1cb-4d25-b6b8-6e1361d1c442.JPG https://zimg.paragon.ice.com/ParagonImages/Property/PM/RAE/225411021/9/0/0/5114951bd96eee85a6f383f1609c4295/1/acf29121dfadb818e5190f63f50c596c/225411021-4c0d048a-120e-4fd7-9a41-c7843ee6eb05.JPG https://zimg.paragon.ice.com/ParagonImages/Property/PM/RAE/225411021/10/0/0/53125b72944ace86622ff7accc547038/1/acf29121dfadb818e5190f63f50c596c/225411021-1d8b0960-e3d5-44f7-aeb5-59a92b8243eb.JPG https://zimg.paragon.ice.com/ParagonImages/Property/PM/RAE/225411021/11/0/0/ba0433f11ebcac807b1e6bf49c6e6a99/1/acf29121dfadb818e5190f63f50c596c/225411021-8456f111-00a2-4477-9134-4c68ff13eac1.JPG https://zimg.paragon.ice.com/ParagonImages/Property/PM/RAE/225411021/12/0/0/a00cf1538fb149614071f8aa3b72187a/1/acf29121dfadb818e5190f63f50c596c/225411021-a31a0a0a-b9ad-489f-bb7c-37ab5726ac56.JPG https://zimg.paragon.ice.com/ParagonImages/Property/PM/RAE/225411021/13/0/0/08fb2eba8e320ee840ec0d4b4f914c14/1/acf29121dfadb818e5190f63f50c596c/225411021-1eaa8aee-e2f8-4bc0-8a45-f1d306f64a58.JPG https://zimg.paragon.ice.com/ParagonImages/Property/PM/RAE/225411021/14/0/0/4936e894a96f7583edf3098536f88b3e/1/acf29121dfadb818e5190f63f50c596c/225411021-c133eb06-9bb1-46f9-ad00-5dbd3452a1f9.JPG https://zimg.paragon.ice.com/ParagonImages/Property/PM/RAE/225411021/15/0/0/7bab023e29bfd7e82d0506366b61e237/1/acf29121dfadb818e5190f63f50c596c/225411021-d83b74cf-828e-4b4b-a013-1b9d010cbd10.JPG https://zimg.paragon.ice.com/ParagonImages/Property/PM/RAE/225411021/16/0/0/3e23ef559cfe22907294c35a678c2e1d/1/acf29121dfadb818e5190f63f50c596c/225411021-32c59d4a-bd4f-4fab-97d0-1a9f5ce71262.JPG https://zimg.paragon.ice.com/ParagonImages/Property/PM/RAE/225411021/17/0/0/b1fd29ef3dda268b75381125baaf5a64/1/acf29121dfadb818e5190f63f50c596c/225411021-58e08fb3-f37c-42de-b62d-ae858d5e338d.JPG https://zimg.paragon.ice.com/ParagonImages/Property/PM/RAE/225411021/18/0/0/0b2b5dcb6fc39a8638afee24966f3531/1/acf29121dfadb818e5190f63f50c596c/225411021-73a21f65-f5a9-4844-984a-8bfc11806a02.JPG

#1105 11007 83 AV NW

Edmonton T6G 0T9

MLS® Number:  E4498201

Back to Garneau   

  • Home \
  • Garneau \
  • #1105 11007 83 AV NW

$ 198,888

1

BEDROOMS

0 + 1

BATHROOMS

732

SQUARE FEET

1967

YEAR BUILT

https://zimg.paragon.ice.com/ParagonImages/Property/PM/RAE/225411021/1/0/0/259169250d4298d1a8c7d2ce18229d30/1/acf29121dfadb818e5190f63f50c596c/225411021-27add2e0-13f0-4d5b-b8b8-92876133adf5.JPG





MLS® Number
E4498201
PROPERTY TYPE
Apartment
LISTING DATE
July-10-2026

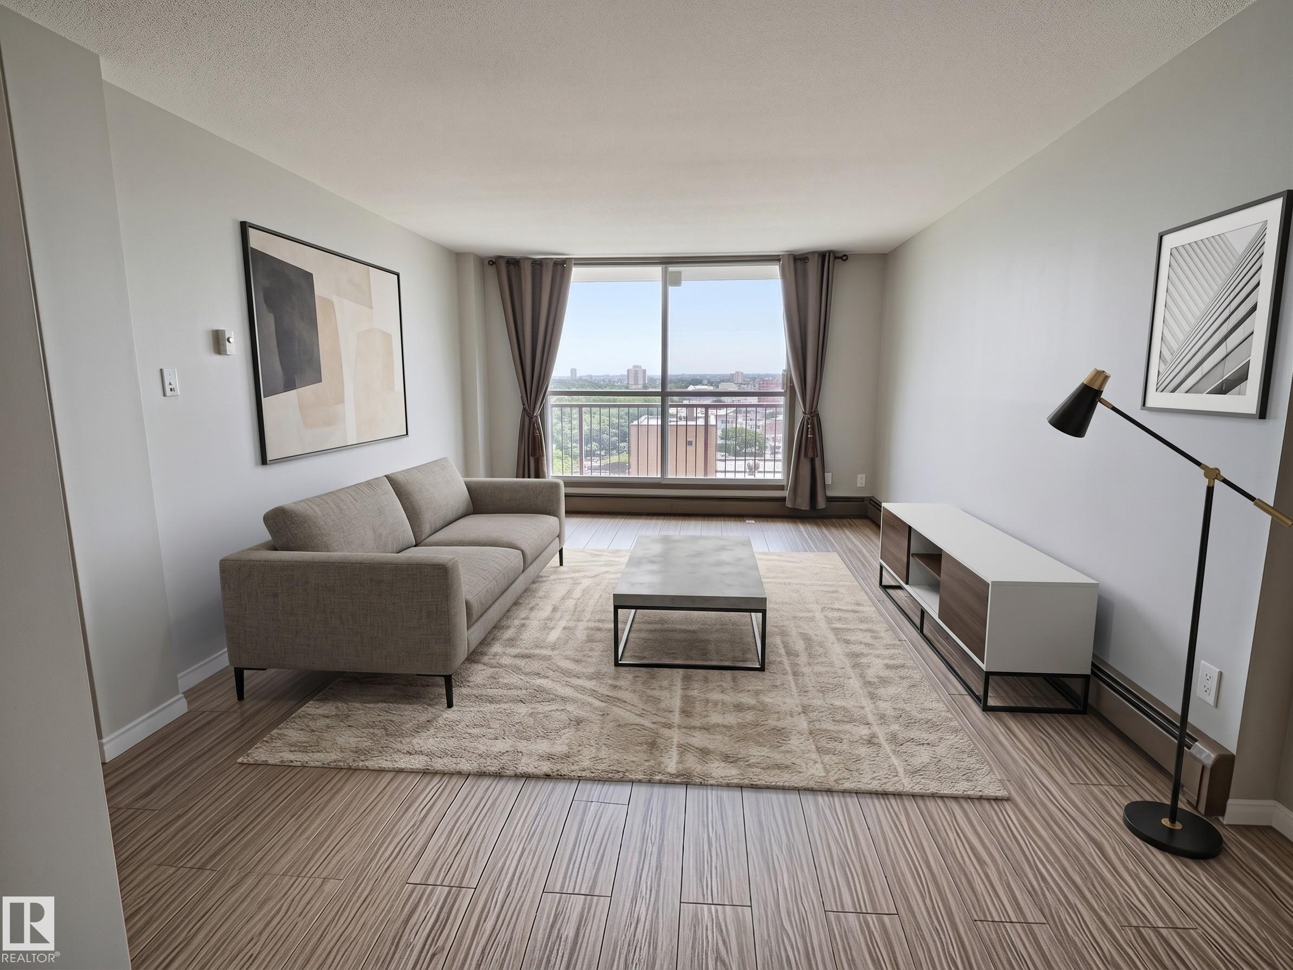
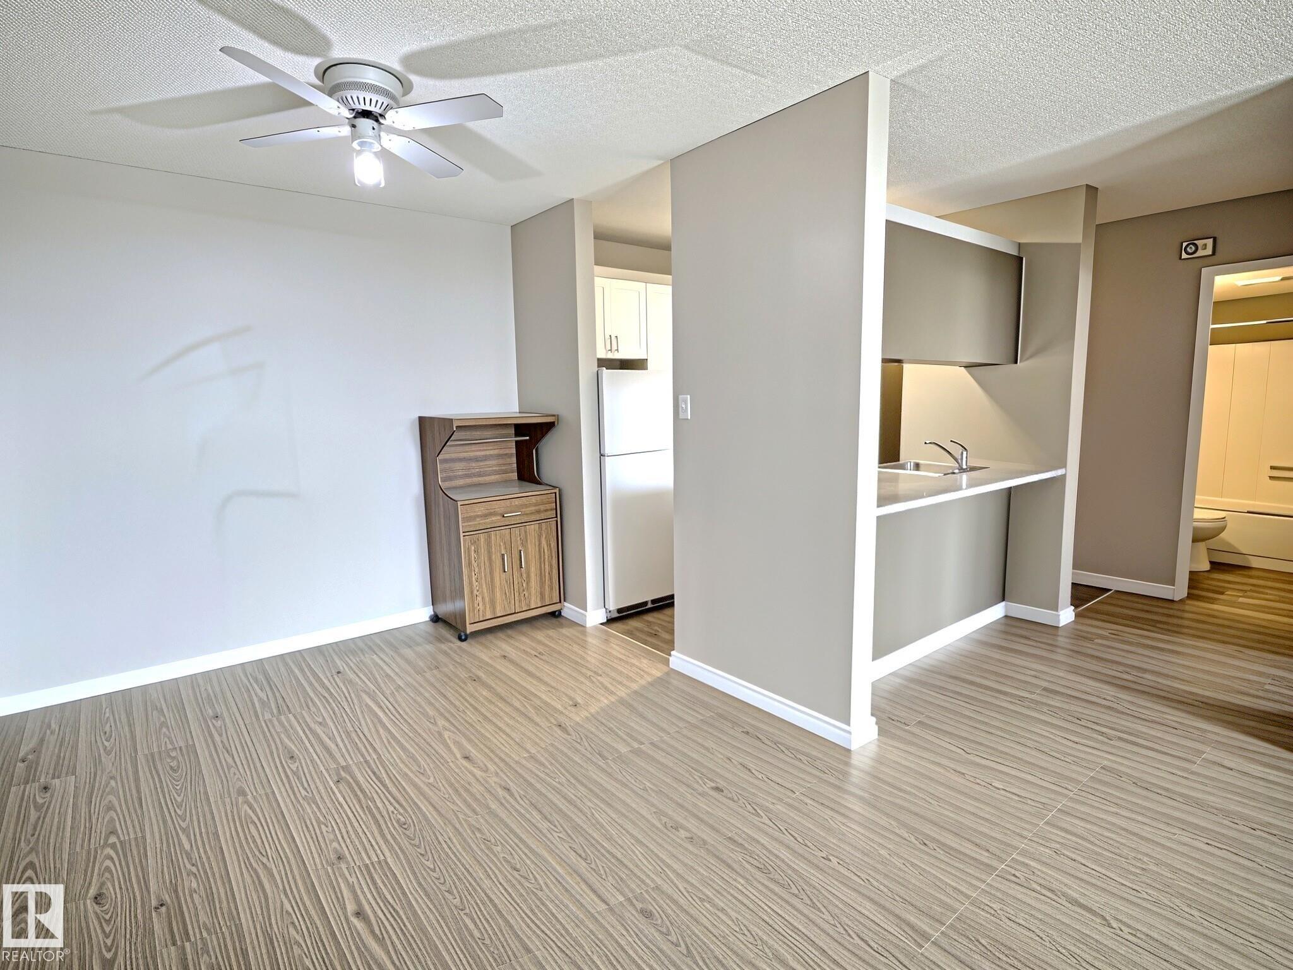
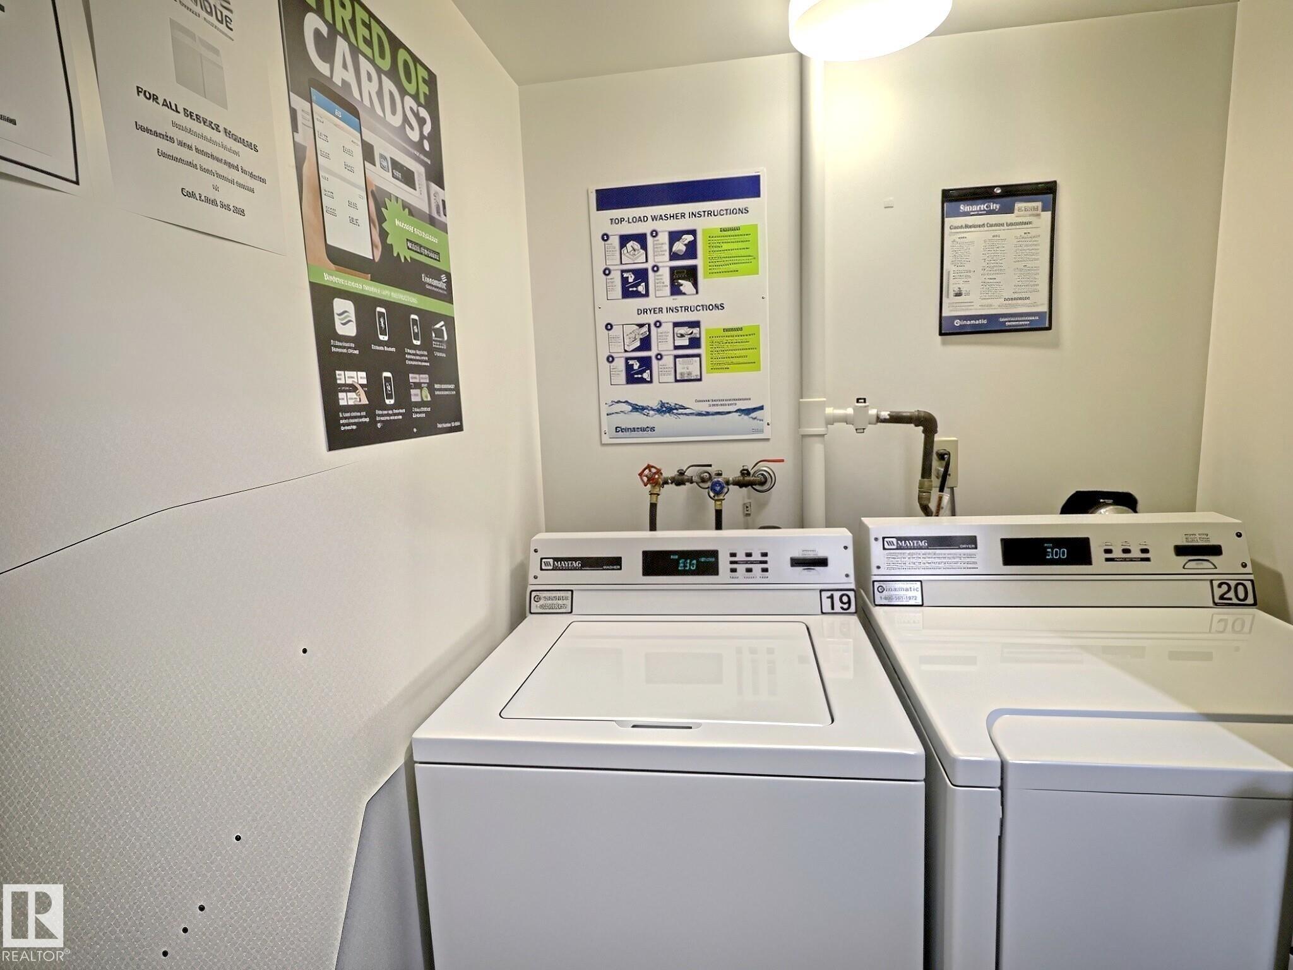
Welcome to Varcona Tower! Located on the 11th floor with city views, this updated 1-bedroom, 1-bathroom condo offers stylish, low-maintenance living in the heart of Garneau. Featuring new flooring and countertops, the open-concept layout is ideal for University of Alberta students, healthcare professionals, young professionals, or investors. This well-managed 18+ building is pet friendly (with board approval) and includes same-floor laundry, one covered parking stall, and guest parking. Enjoy summer evenings on your private balcony while being just minutes from Whyte Avenue's restaurants, shopping, nightlife, and festivals, as well as the Kinsmen Sports Centre, City Arts Centre, river valley trails, and transit. Affordable condo fees include heat, water, and electricity, making ownership simple and affordable.

COMMUNITY  Garneau
PROPERTY TYPE  Apartment
BUILDING TYPE  Apartment High Rise
STYLE  Single Level Apartment
YEAR BUILT 1967
SQUARE FOOTAGE  732
BEDROOMS  1
BATHROOMS  0.50
BASEMENT  None, No Basement
AMENITIES  On Street Parking, Intercom, Parking-Visitor, Security Door
APPLIANCES  Dishwasher-Built-In, Refrigerator, Stove-Electric
COOLING 
FIREPLACE 
FLOORING  Laminate Flooring, Vinyl Plank
HEATING  Baseboard, Hot Water, Natural Gas
LAUNDRY 
LOT FEATURES  Public Transportation, Schools, Shopping Nearby, View City
PARKING  Parkade
RESTRICTIONS  Adult Living, Pets Subject to Board App
ROOF  Tar & Gravel
TITLE  Fee Simple
BROKER  REALTORS® Association of Edmonton


ROOMS DIMENSIONS (m) LEVEL