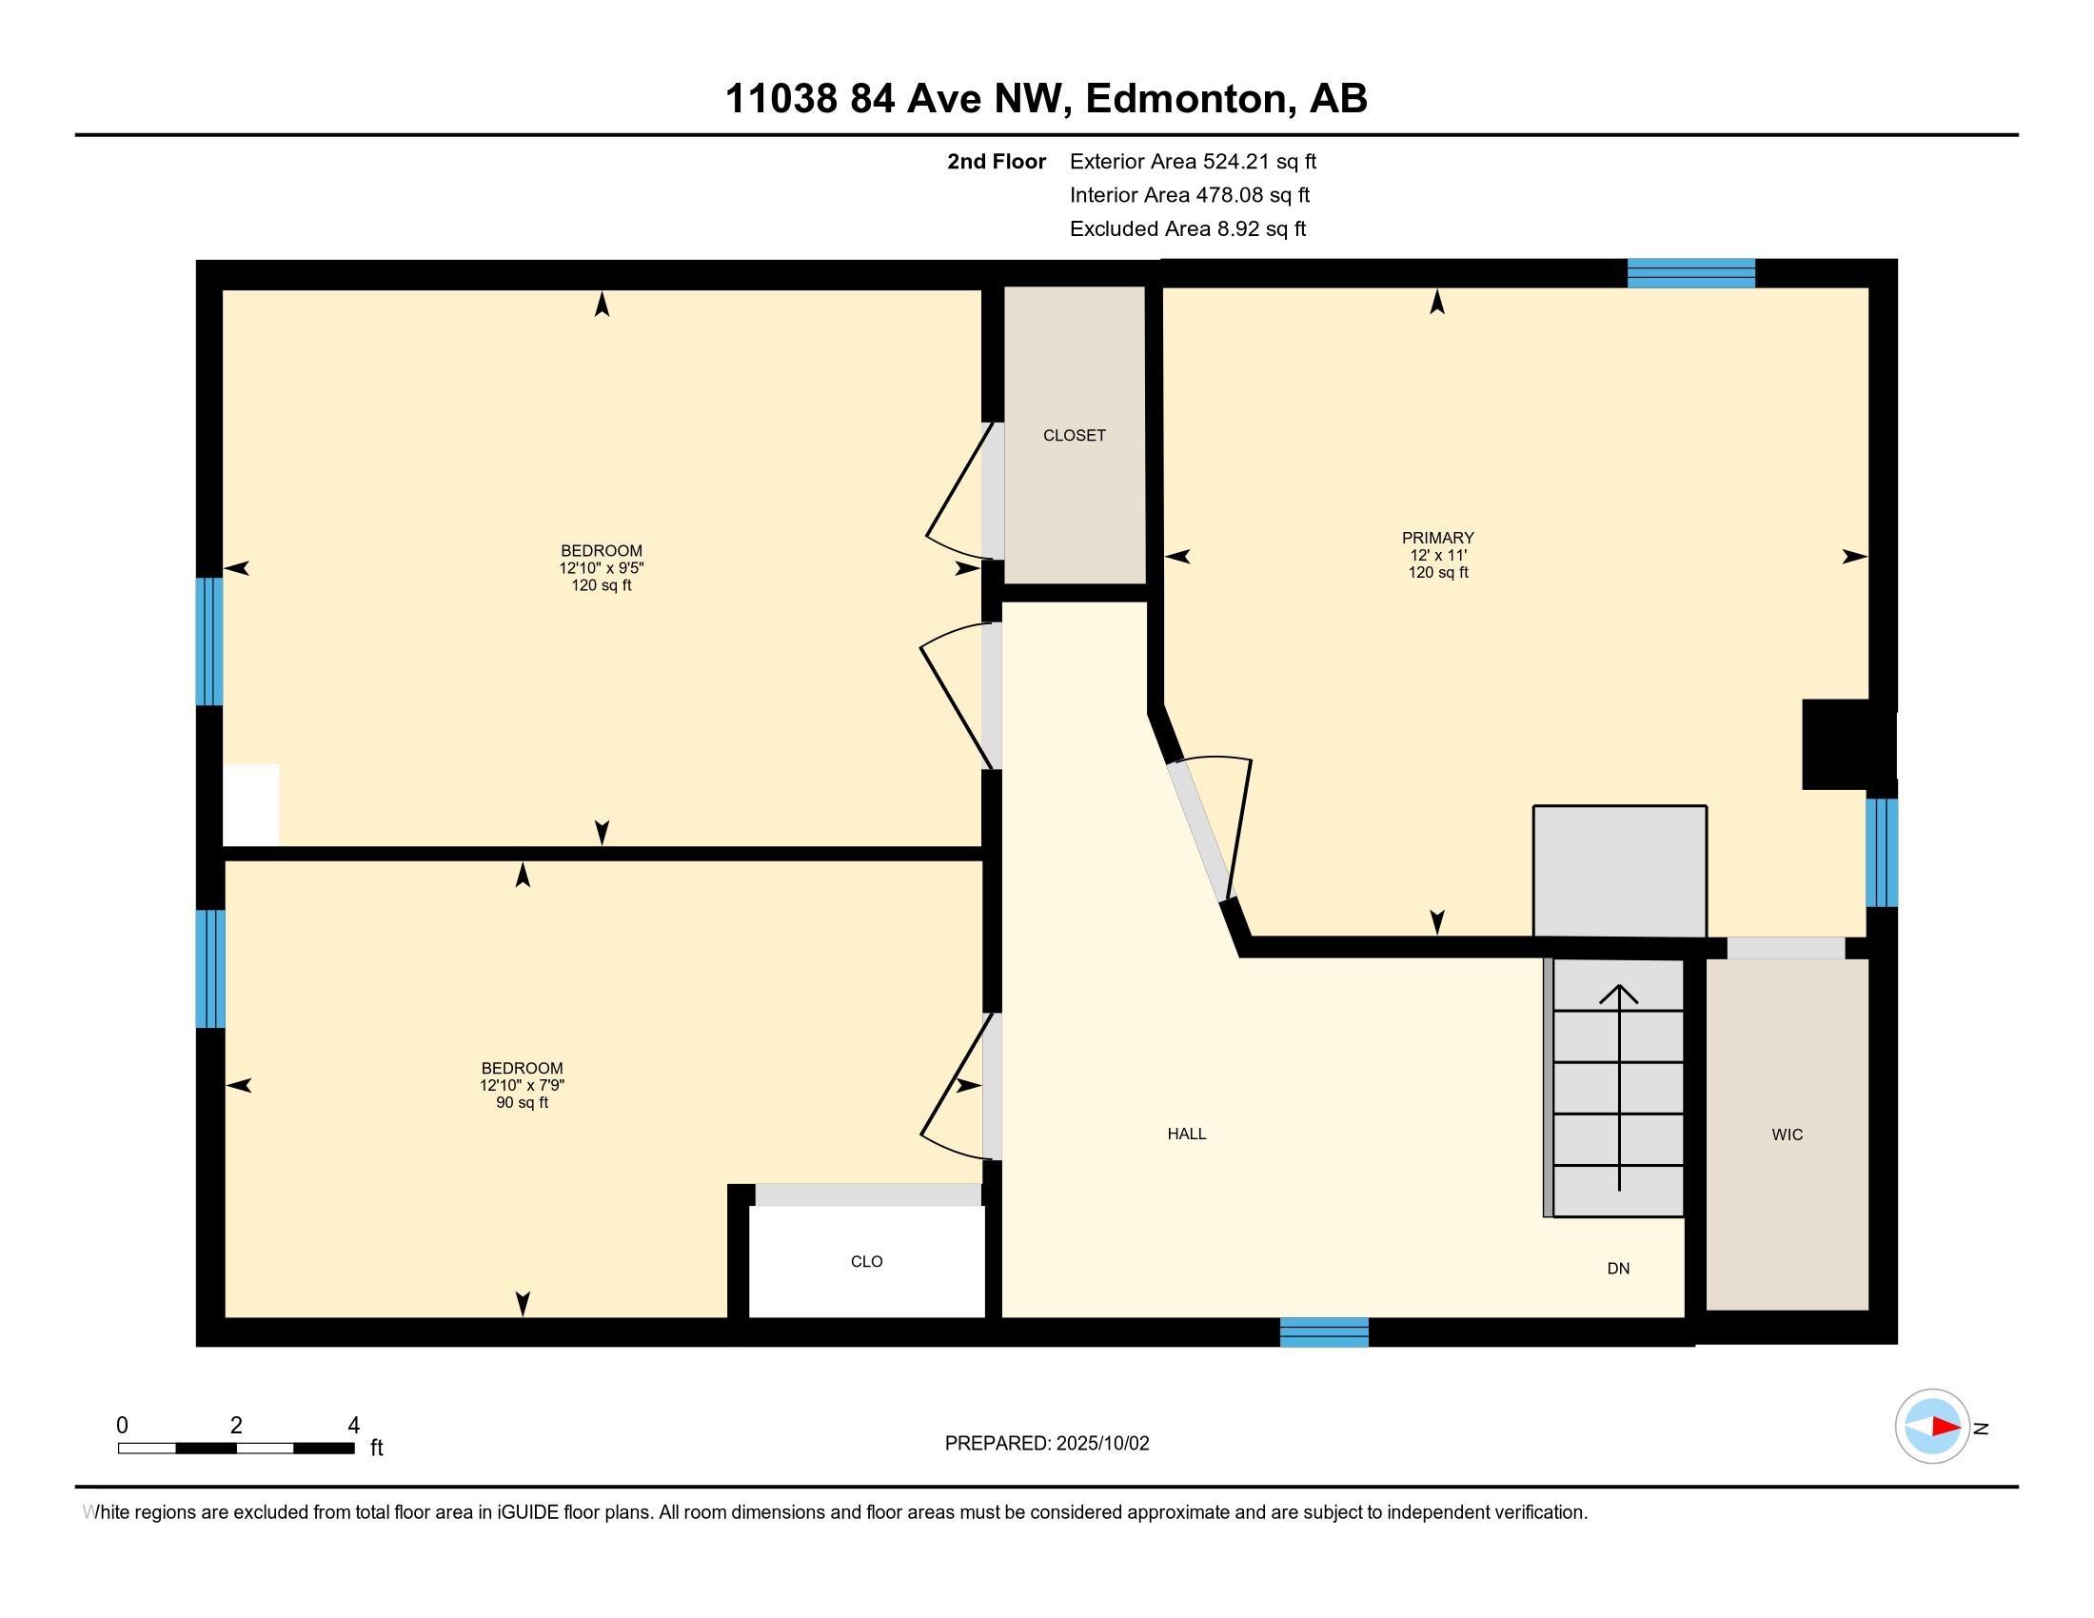
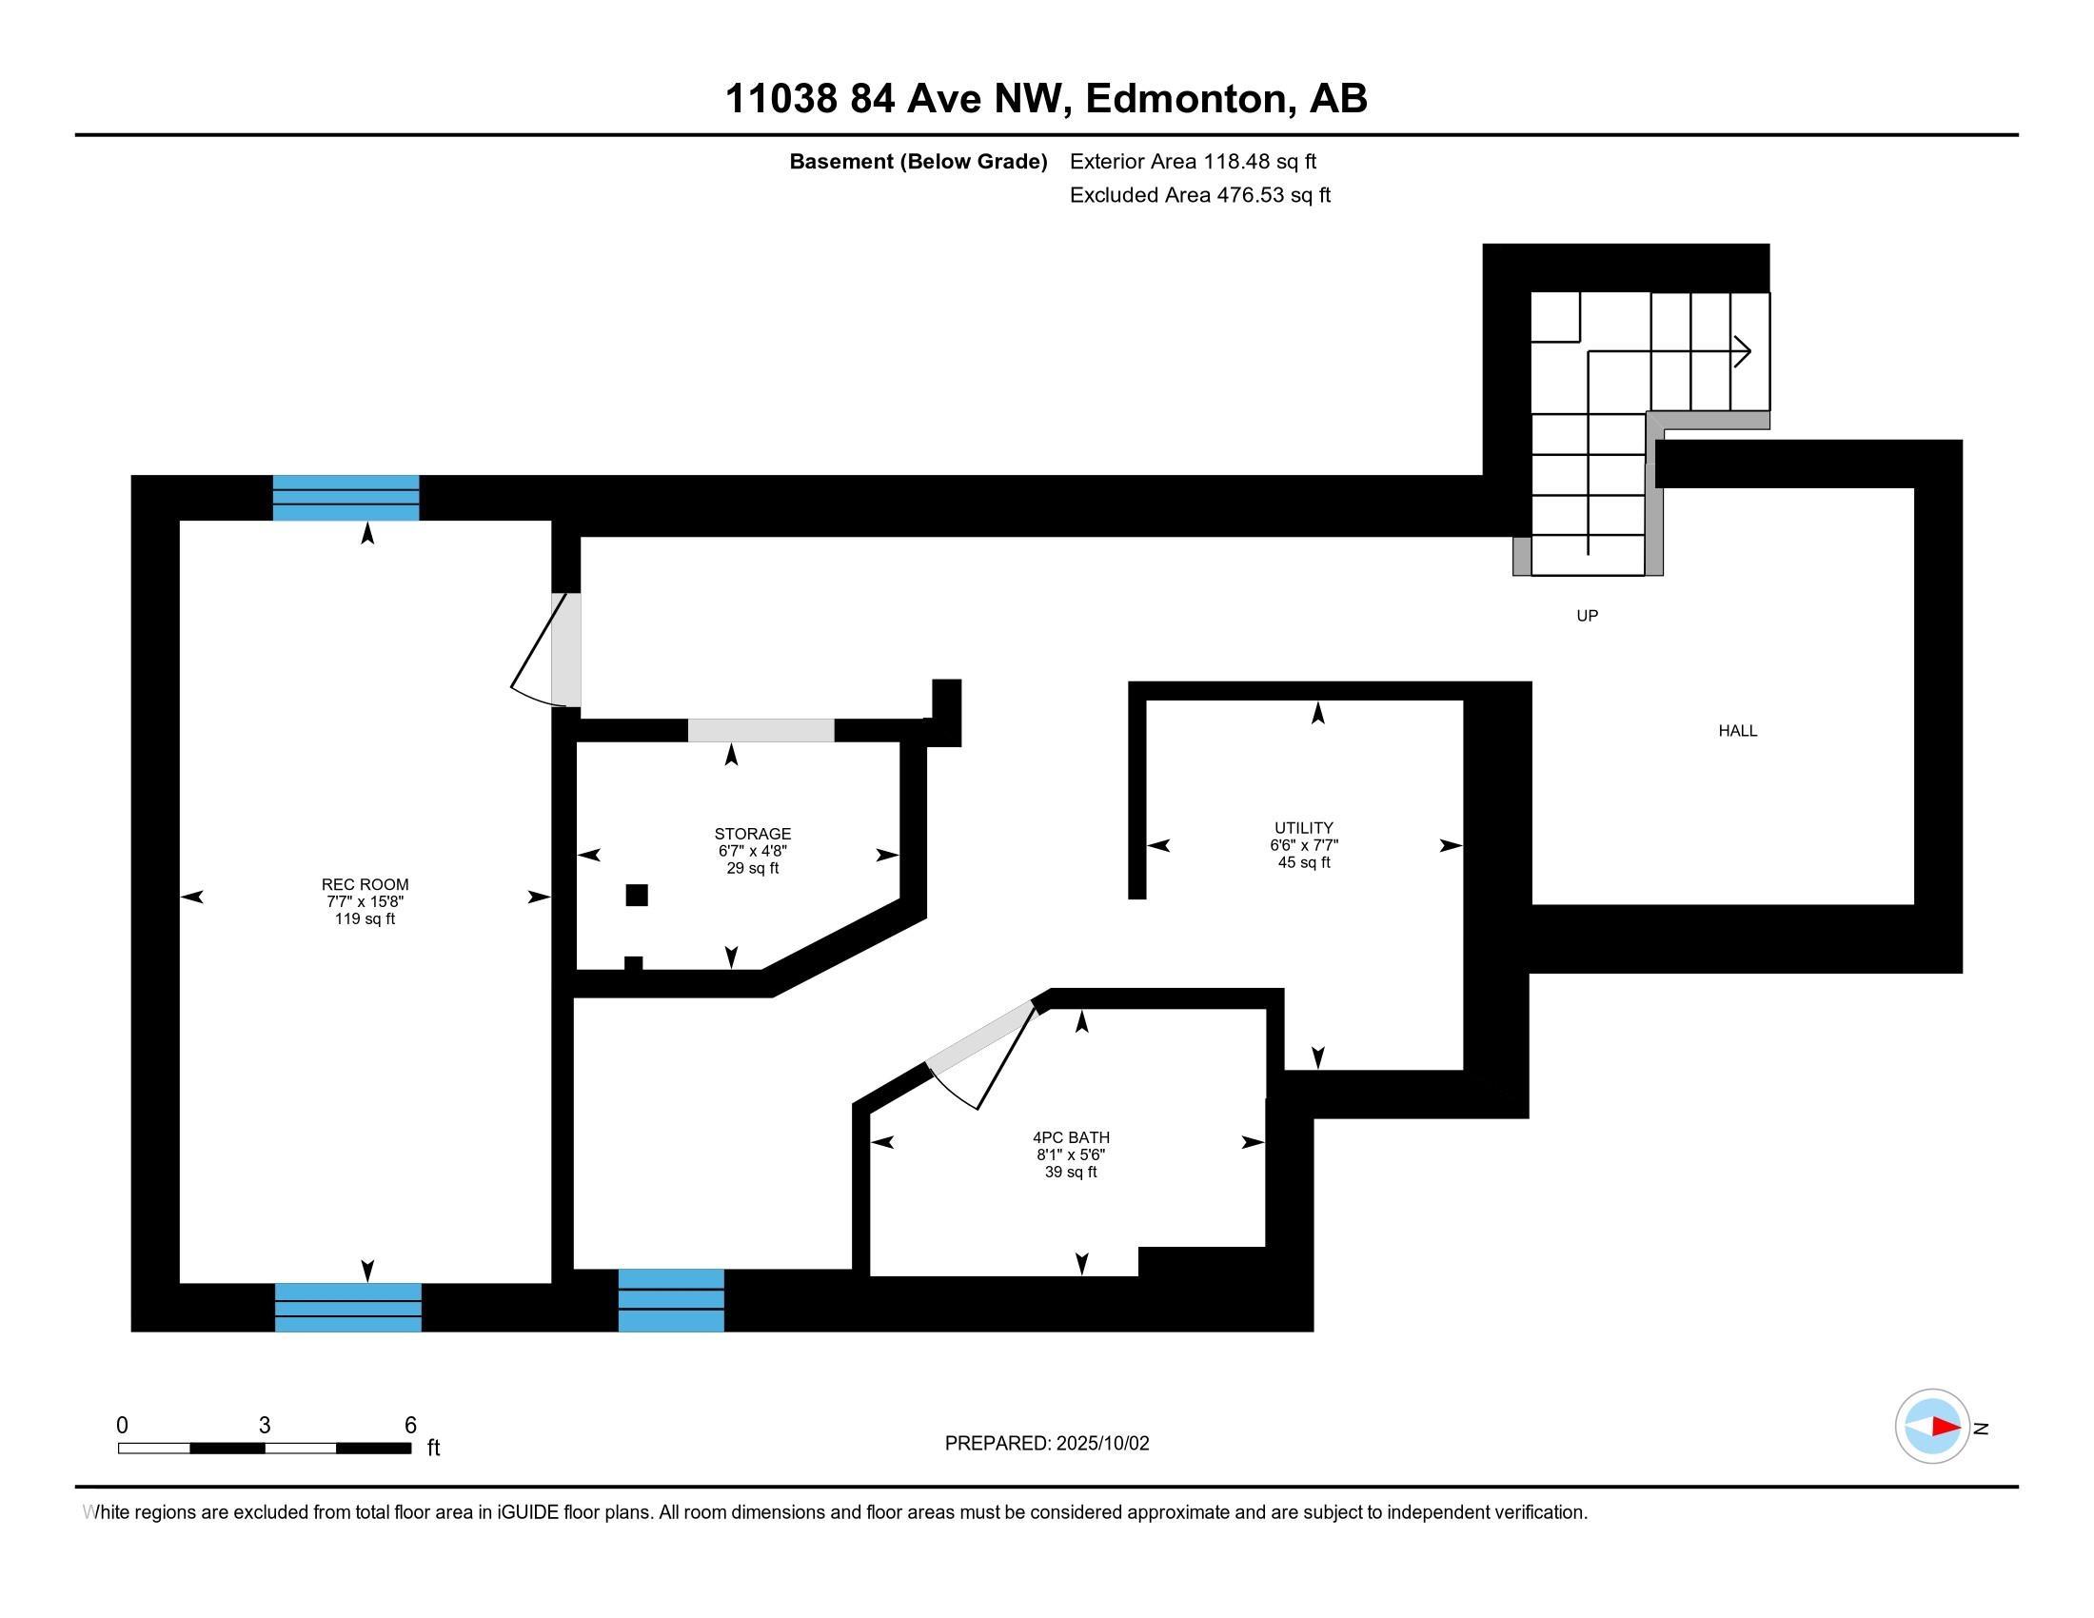
https://zimg.paragon.ice.com/ParagonImages/Property/PM/RAE/225398581/1/0/0/d514a4eedaa6e9a362789b23f8f43050/1/0775d01edbff3c3e4f3fb7c4ac7e1f12/225398581-e02e2b59-8ce8-42ab-9eda-2933fe7f4104.JPG https://zimg.paragon.ice.com/ParagonImages/Property/PM/RAE/225398581/2/0/0/0fa15342632beb8cf2c2f436564410a6/1/0775d01edbff3c3e4f3fb7c4ac7e1f12/225398581-701f1521-2a7f-46e4-a35e-73d00ff4ce67.JPG https://zimg.paragon.ice.com/ParagonImages/Property/PM/RAE/225398581/3/0/0/8ea84a6659d18093e0b52e94b453ee98/1/0775d01edbff3c3e4f3fb7c4ac7e1f12/225398581-0848cb4e-8274-4472-bafe-808af7e497be.JPG https://zimg.paragon.ice.com/ParagonImages/Property/PM/RAE/225398581/4/0/0/52816e57b7b0a1f4ca21bac303ecbfbe/1/0775d01edbff3c3e4f3fb7c4ac7e1f12/225398581-cc0c2810-6d3b-437d-92aa-a18c60bac110.JPG https://zimg.paragon.ice.com/ParagonImages/Property/PM/RAE/225398581/5/0/0/b1baecb5fc56396ec92dcd0758c650c8/1/0775d01edbff3c3e4f3fb7c4ac7e1f12/225398581-f2448939-4815-4de5-a5f3-0fceb52c087d.JPG https://zimg.paragon.ice.com/ParagonImages/Property/PM/RAE/225398581/6/0/0/0ecd3efc955f36d4bfceaa3fcf556fae/1/0775d01edbff3c3e4f3fb7c4ac7e1f12/225398581-532a9231-212a-47ee-ac6b-f553181d1999.JPG https://zimg.paragon.ice.com/ParagonImages/Property/PM/RAE/225398581/7/0/0/d647df96cbb814aab212016eabadbc2a/1/0775d01edbff3c3e4f3fb7c4ac7e1f12/225398581-140d9d90-e0d0-464a-b9d1-e1daaaa3670d.JPG https://zimg.paragon.ice.com/ParagonImages/Property/PM/RAE/225398581/8/0/0/67e85891d86b10a1d8e5f6705bfd178d/1/0775d01edbff3c3e4f3fb7c4ac7e1f12/225398581-fc7b7861-6699-476e-aacc-b2cca7e6be10.JPG https://zimg.paragon.ice.com/ParagonImages/Property/PM/RAE/225398581/9/0/0/fe020f4b78804573abed67288602f2c8/1/0775d01edbff3c3e4f3fb7c4ac7e1f12/225398581-6542a6c7-9f70-47bf-9f6e-4d013c9f3920.JPG https://zimg.paragon.ice.com/ParagonImages/Property/PM/RAE/225398581/10/0/0/f4f325c8d6bacbd72ddb1df83bfeb590/1/0775d01edbff3c3e4f3fb7c4ac7e1f12/225398581-835d977f-7964-4b36-8be5-8bdbc19f734a.JPG https://zimg.paragon.ice.com/ParagonImages/Property/PM/RAE/225398581/11/0/0/aba9fe7271a6c9b2420193484d7e3370/1/0775d01edbff3c3e4f3fb7c4ac7e1f12/225398581-044a3819-743b-4293-a55f-1c7a957ef87b.JPG https://zimg.paragon.ice.com/ParagonImages/Property/PM/RAE/225398581/12/0/0/840017888583723eb7ab56ddeb67733f/1/0775d01edbff3c3e4f3fb7c4ac7e1f12/225398581-e680dd7a-5e35-4057-95d1-b4f58e845de8.JPG https://zimg.paragon.ice.com/ParagonImages/Property/PM/RAE/225398581/13/0/0/2ce37cb0060f4e13e428908b493a2b03/1/0775d01edbff3c3e4f3fb7c4ac7e1f12/225398581-1b571a46-f83e-428f-aaa3-9ac545b4b685.JPG https://zimg.paragon.ice.com/ParagonImages/Property/PM/RAE/225398581/14/0/0/cb4dade50f679414465ca6aad6a5b82e/1/0775d01edbff3c3e4f3fb7c4ac7e1f12/225398581-ae2f94bb-fd53-4e0c-975b-f5ca87ce075d.JPG https://zimg.paragon.ice.com/ParagonImages/Property/PM/RAE/225398581/15/0/0/bc0bba3a4b2282061136a534384d7f07/1/0775d01edbff3c3e4f3fb7c4ac7e1f12/225398581-5daf224d-e4eb-464b-87c2-71af230b959a.JPG https://zimg.paragon.ice.com/ParagonImages/Property/PM/RAE/225398581/16/0/0/64a96b2873c6ba195a699cf7353771a9/1/0775d01edbff3c3e4f3fb7c4ac7e1f12/225398581-deef8cce-b44b-4c1f-a69b-7a337d321f2c.JPG https://zimg.paragon.ice.com/ParagonImages/Property/PM/RAE/225398581/17/0/0/aaf63ffe1c959ed3e8827122f363bf43/1/0775d01edbff3c3e4f3fb7c4ac7e1f12/225398581-ebb7aee4-c318-40eb-a44a-01f8e29e5a07.JPG https://zimg.paragon.ice.com/ParagonImages/Property/PM/RAE/225398581/18/0/0/51ea8176d5487025ee0aab5dc68596ca/1/0775d01edbff3c3e4f3fb7c4ac7e1f12/225398581-bd0db5d3-efa9-46d3-bdd9-6fc0972fe87a.JPG https://zimg.paragon.ice.com/ParagonImages/Property/PM/RAE/225398581/19/0/0/3c074adbfd67a5beafbcc4bf60a9b64c/1/0775d01edbff3c3e4f3fb7c4ac7e1f12/225398581-fdf12acd-8bfc-4532-942a-311bccb42575.JPG https://zimg.paragon.ice.com/ParagonImages/Property/PM/RAE/225398581/20/0/0/3688e9b1a63d399c7e7e1d69d52bbfc6/1/0775d01edbff3c3e4f3fb7c4ac7e1f12/225398581-75b26285-5f23-4791-8c2f-e6c11b4cfd03.JPG https://zimg.paragon.ice.com/ParagonImages/Property/PM/RAE/225398581/21/0/0/27a29136c78036874352f2726fc3f493/1/0775d01edbff3c3e4f3fb7c4ac7e1f12/225398581-c8173ef5-383b-4108-9cef-b44b25099116.JPG https://zimg.paragon.ice.com/ParagonImages/Property/PM/RAE/225398581/22/0/0/41a2b9227299b43522ed3a8b466490a6/1/0775d01edbff3c3e4f3fb7c4ac7e1f12/225398581-8a9838d5-34bf-404a-959d-928673b8bf1d.JPG https://zimg.paragon.ice.com/ParagonImages/Property/PM/RAE/225398581/23/0/0/7bf0987f640022143e5fe7f40cbf6b45/1/0775d01edbff3c3e4f3fb7c4ac7e1f12/225398581-d62337fb-67d9-4697-8665-6812129559c6.JPG https://zimg.paragon.ice.com/ParagonImages/Property/PM/RAE/225398581/24/0/0/cbf895fb40739696476426bc88656287/1/0775d01edbff3c3e4f3fb7c4ac7e1f12/225398581-b34cb00d-dbc5-4ffc-8ae9-0380712450cf.JPG https://zimg.paragon.ice.com/ParagonImages/Property/PM/RAE/225398581/25/0/0/28a62b436c06b478a5e634ffe8af1a8a/1/0775d01edbff3c3e4f3fb7c4ac7e1f12/225398581-fc06620f-bccd-4f20-8905-7cb707265d71.JPG https://zimg.paragon.ice.com/ParagonImages/Property/PM/RAE/225398581/26/0/0/66edb349cf7e0664e80da38235c5e273/1/0775d01edbff3c3e4f3fb7c4ac7e1f12/225398581-ba3aad7e-a451-42f8-b884-58acbc199908.JPG https://zimg.paragon.ice.com/ParagonImages/Property/PM/RAE/225398581/27/0/0/b10a85595363b6993547673f030e85a6/1/0775d01edbff3c3e4f3fb7c4ac7e1f12/225398581-42fab3a0-322f-40f5-b3f6-882149d0fe64.JPG https://zimg.paragon.ice.com/ParagonImages/Property/PM/RAE/225398581/28/0/0/70cbd5c63234894d900f95b9d4154b45/1/0775d01edbff3c3e4f3fb7c4ac7e1f12/225398581-24a63fa6-8d24-4fac-b4ee-3c04474cd3f8.JPG https://zimg.paragon.ice.com/ParagonImages/Property/PM/RAE/225398581/29/0/0/9821666b3f91d9c78ad6dcbfb3a0348b/1/0775d01edbff3c3e4f3fb7c4ac7e1f12/225398581-15f98c6a-4a7a-4e71-8a80-a50830479919.JPG https://zimg.paragon.ice.com/ParagonImages/Property/PM/RAE/225398581/30/0/0/e13a89839817d4298e82a838a8e8536d/1/0775d01edbff3c3e4f3fb7c4ac7e1f12/225398581-ea4411d6-f5e4-4a41-9d10-4b75e2fd968b.JPG

11038 84 AV NW

Edmonton T6G 0V7

MLS® Number:  E4485761

Back to Garneau   

  • Home \
  • Garneau \
  • 11038 84 AV NW

$ 469,900

3

BEDROOMS

2 + 0

BATHROOMS

1,344

SQUARE FEET

1908

YEAR BUILT

https://zimg.paragon.ice.com/ParagonImages/Property/PM/RAE/225398581/1/0/0/d514a4eedaa6e9a362789b23f8f43050/1/0775d01edbff3c3e4f3fb7c4ac7e1f12/225398581-e02e2b59-8ce8-42ab-9eda-2933fe7f4104.JPG





MLS® Number
E4485761
PROPERTY TYPE
Detached Single Family
LISTING DATE
May-05-2026

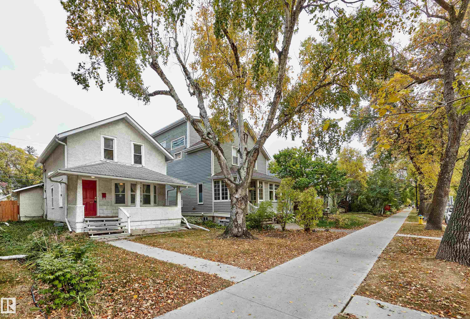
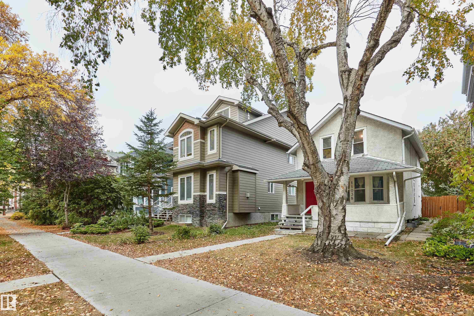
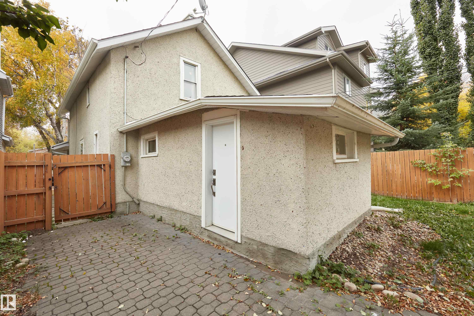
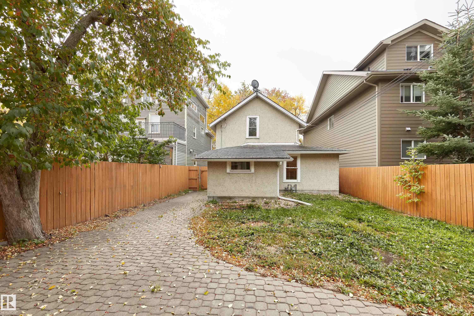
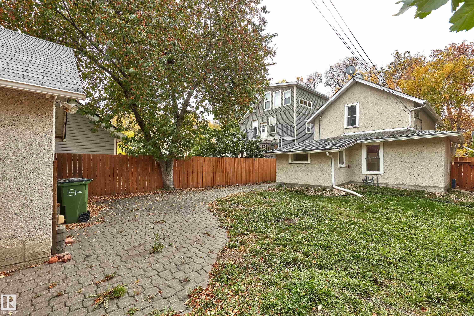
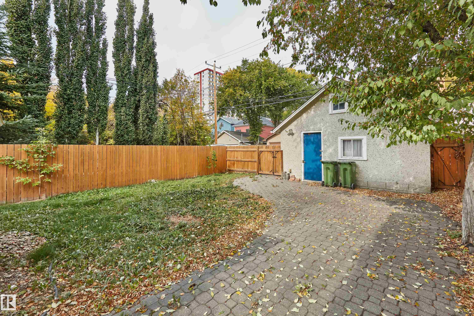
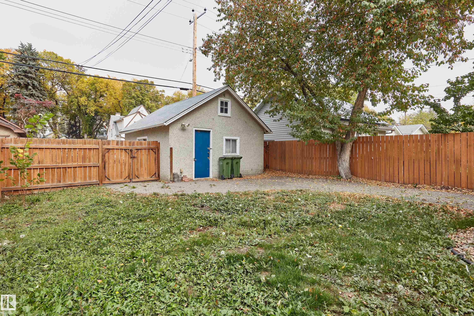
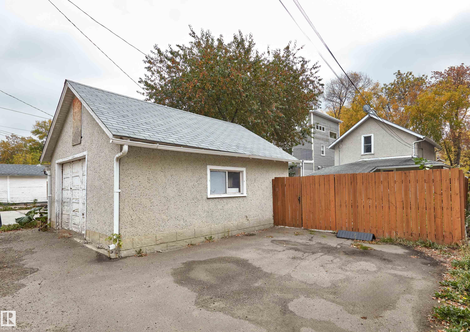
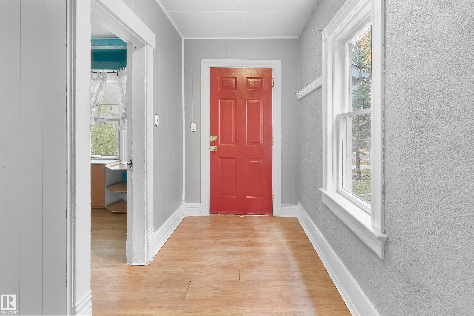
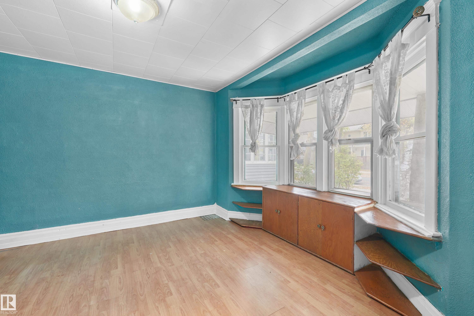
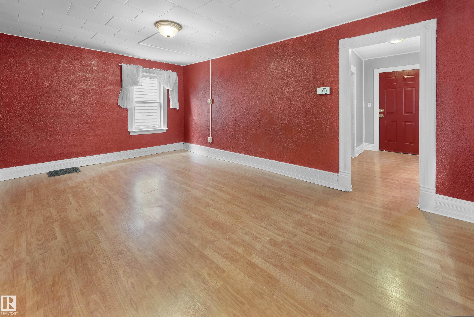
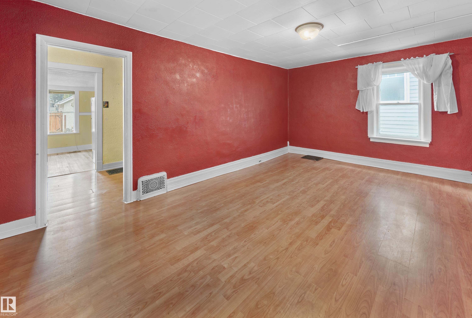
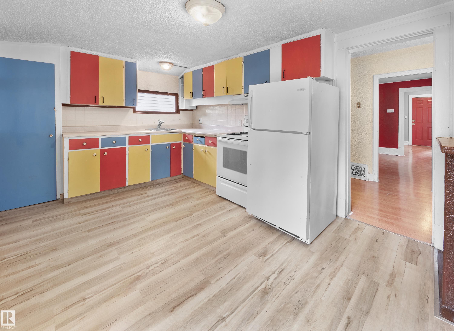
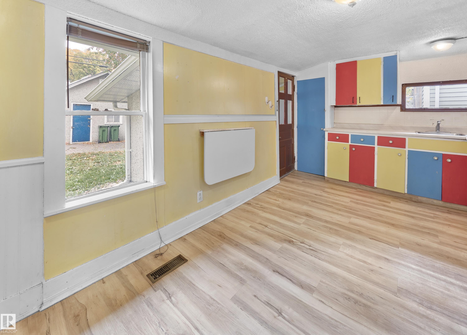
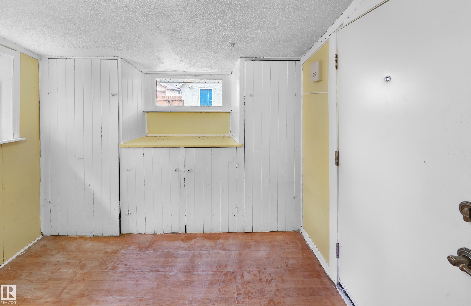
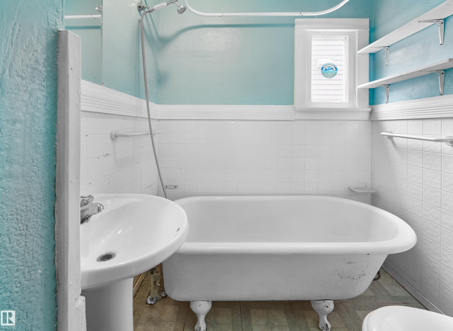
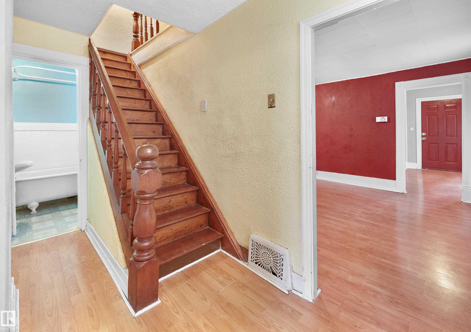
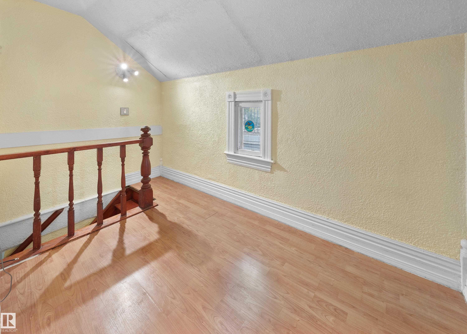
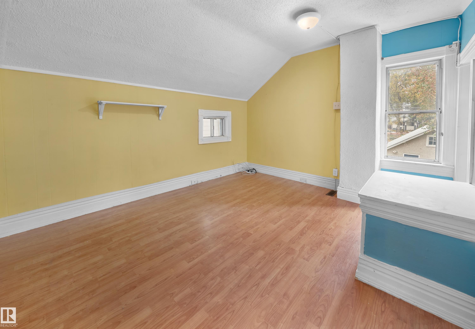
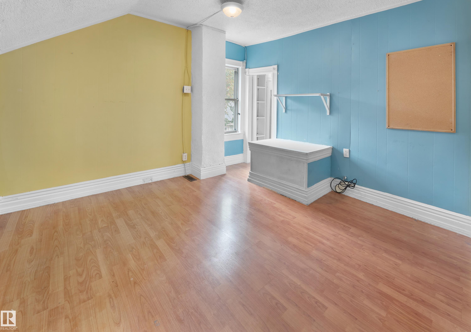
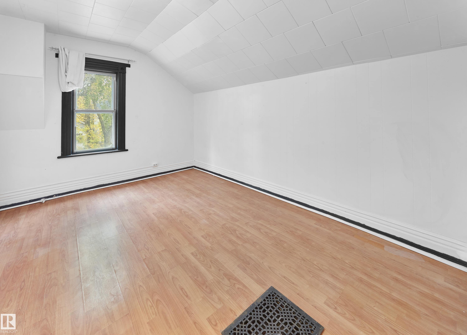
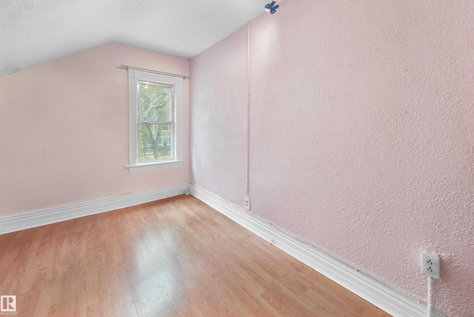
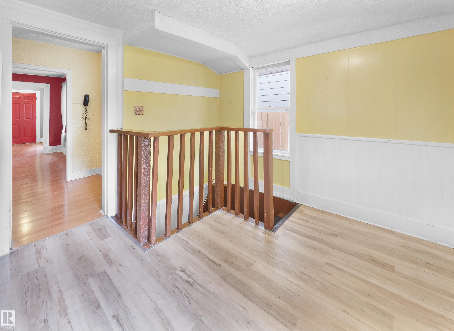
Prime Garneau opportunity — invest, renovate, or redevelop. This 1908 character home sits on a generous 33' x 131' lot in one of Edmonton's most desirable central neighbourhoods. Whether you're looking to restore its original charm, generate rental income, or explore redevelopment potential, the bones are here and the location delivers. You're walking distance to the University of Alberta, Whyte Avenue's vibrant scene, the River Valley trail system, Kinsmen Sports Centre, and Victoria Golf Course. Downtown and Rogers Place are minutes away. Everything that makes Garneau special is right outside your door. The property includes a spacious backyard with updated fencing and paving stones, plus a detached single-car garage. Perfect for investors seeking a value-add project or builders ready to create something new in a neighborhood where land and redevelopment opportunities rarely become available. Don't miss out

COMMUNITY  Garneau
PROPERTY TYPE  Detached Single Family
BUILDING TYPE  Detached Single Family
STYLE  2 Storey
YEAR BUILT 1908
SQUARE FOOTAGE  1,344
BEDROOMS  3
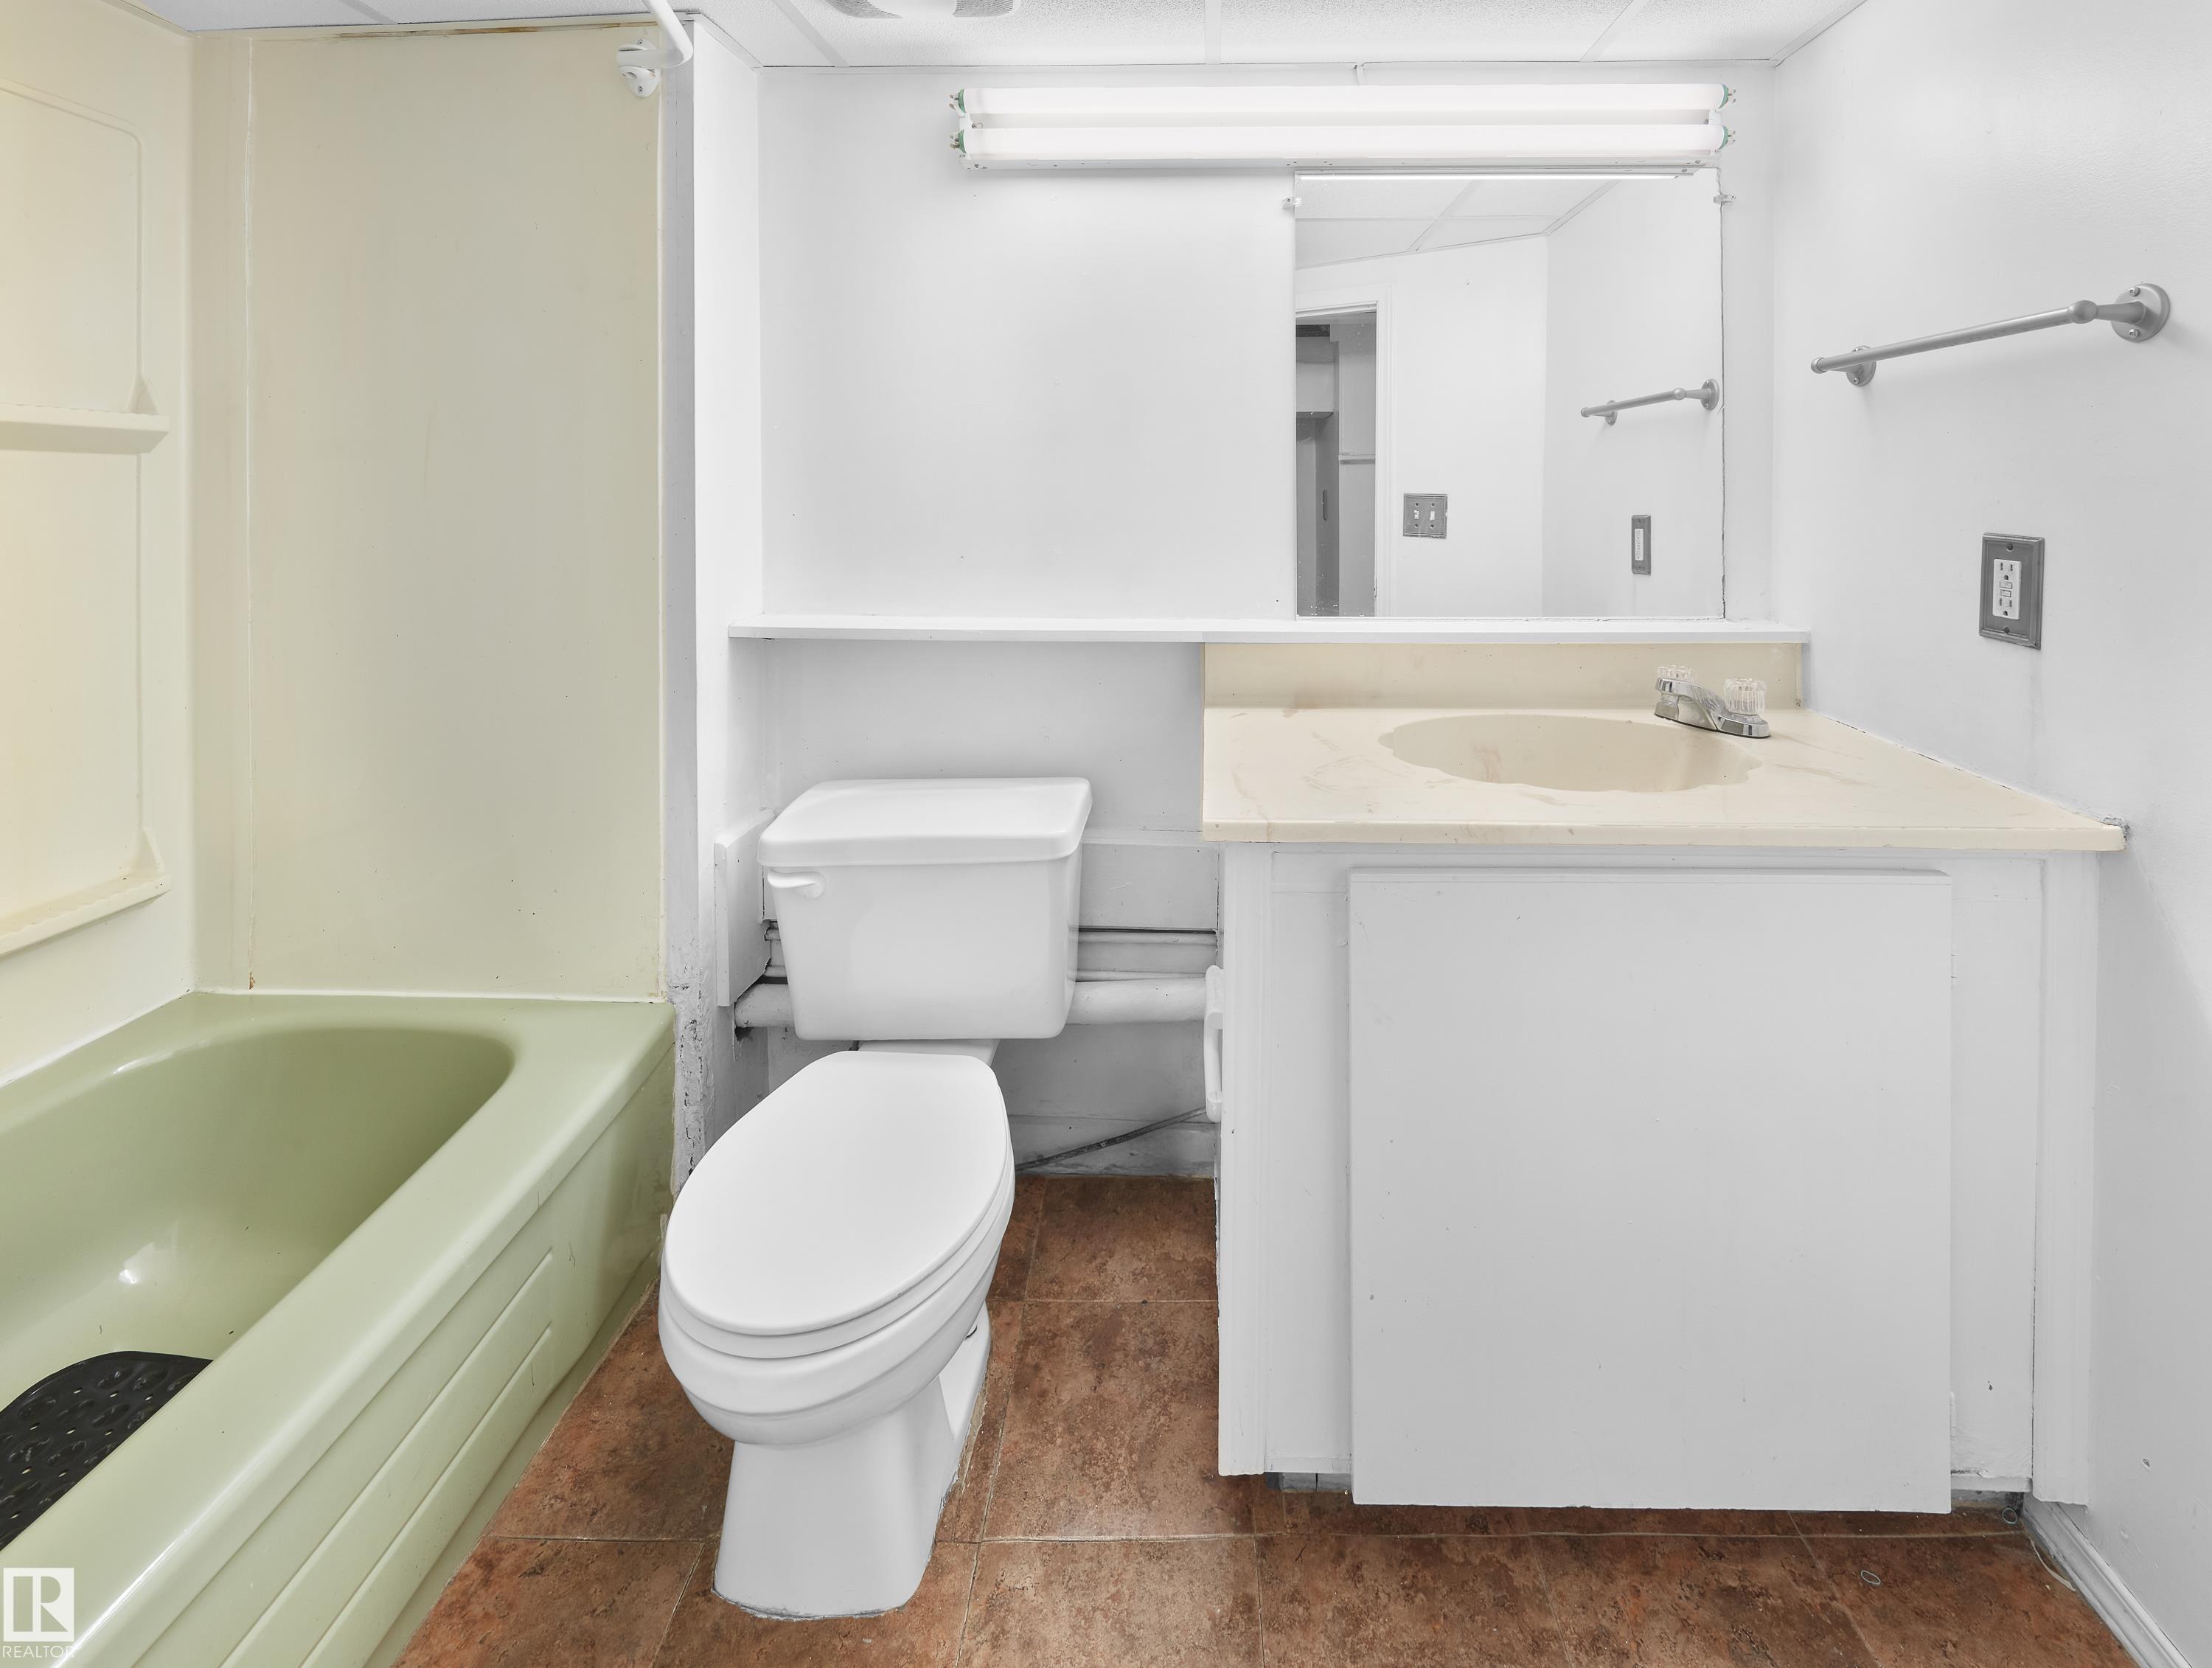
BATHROOMS  2.00
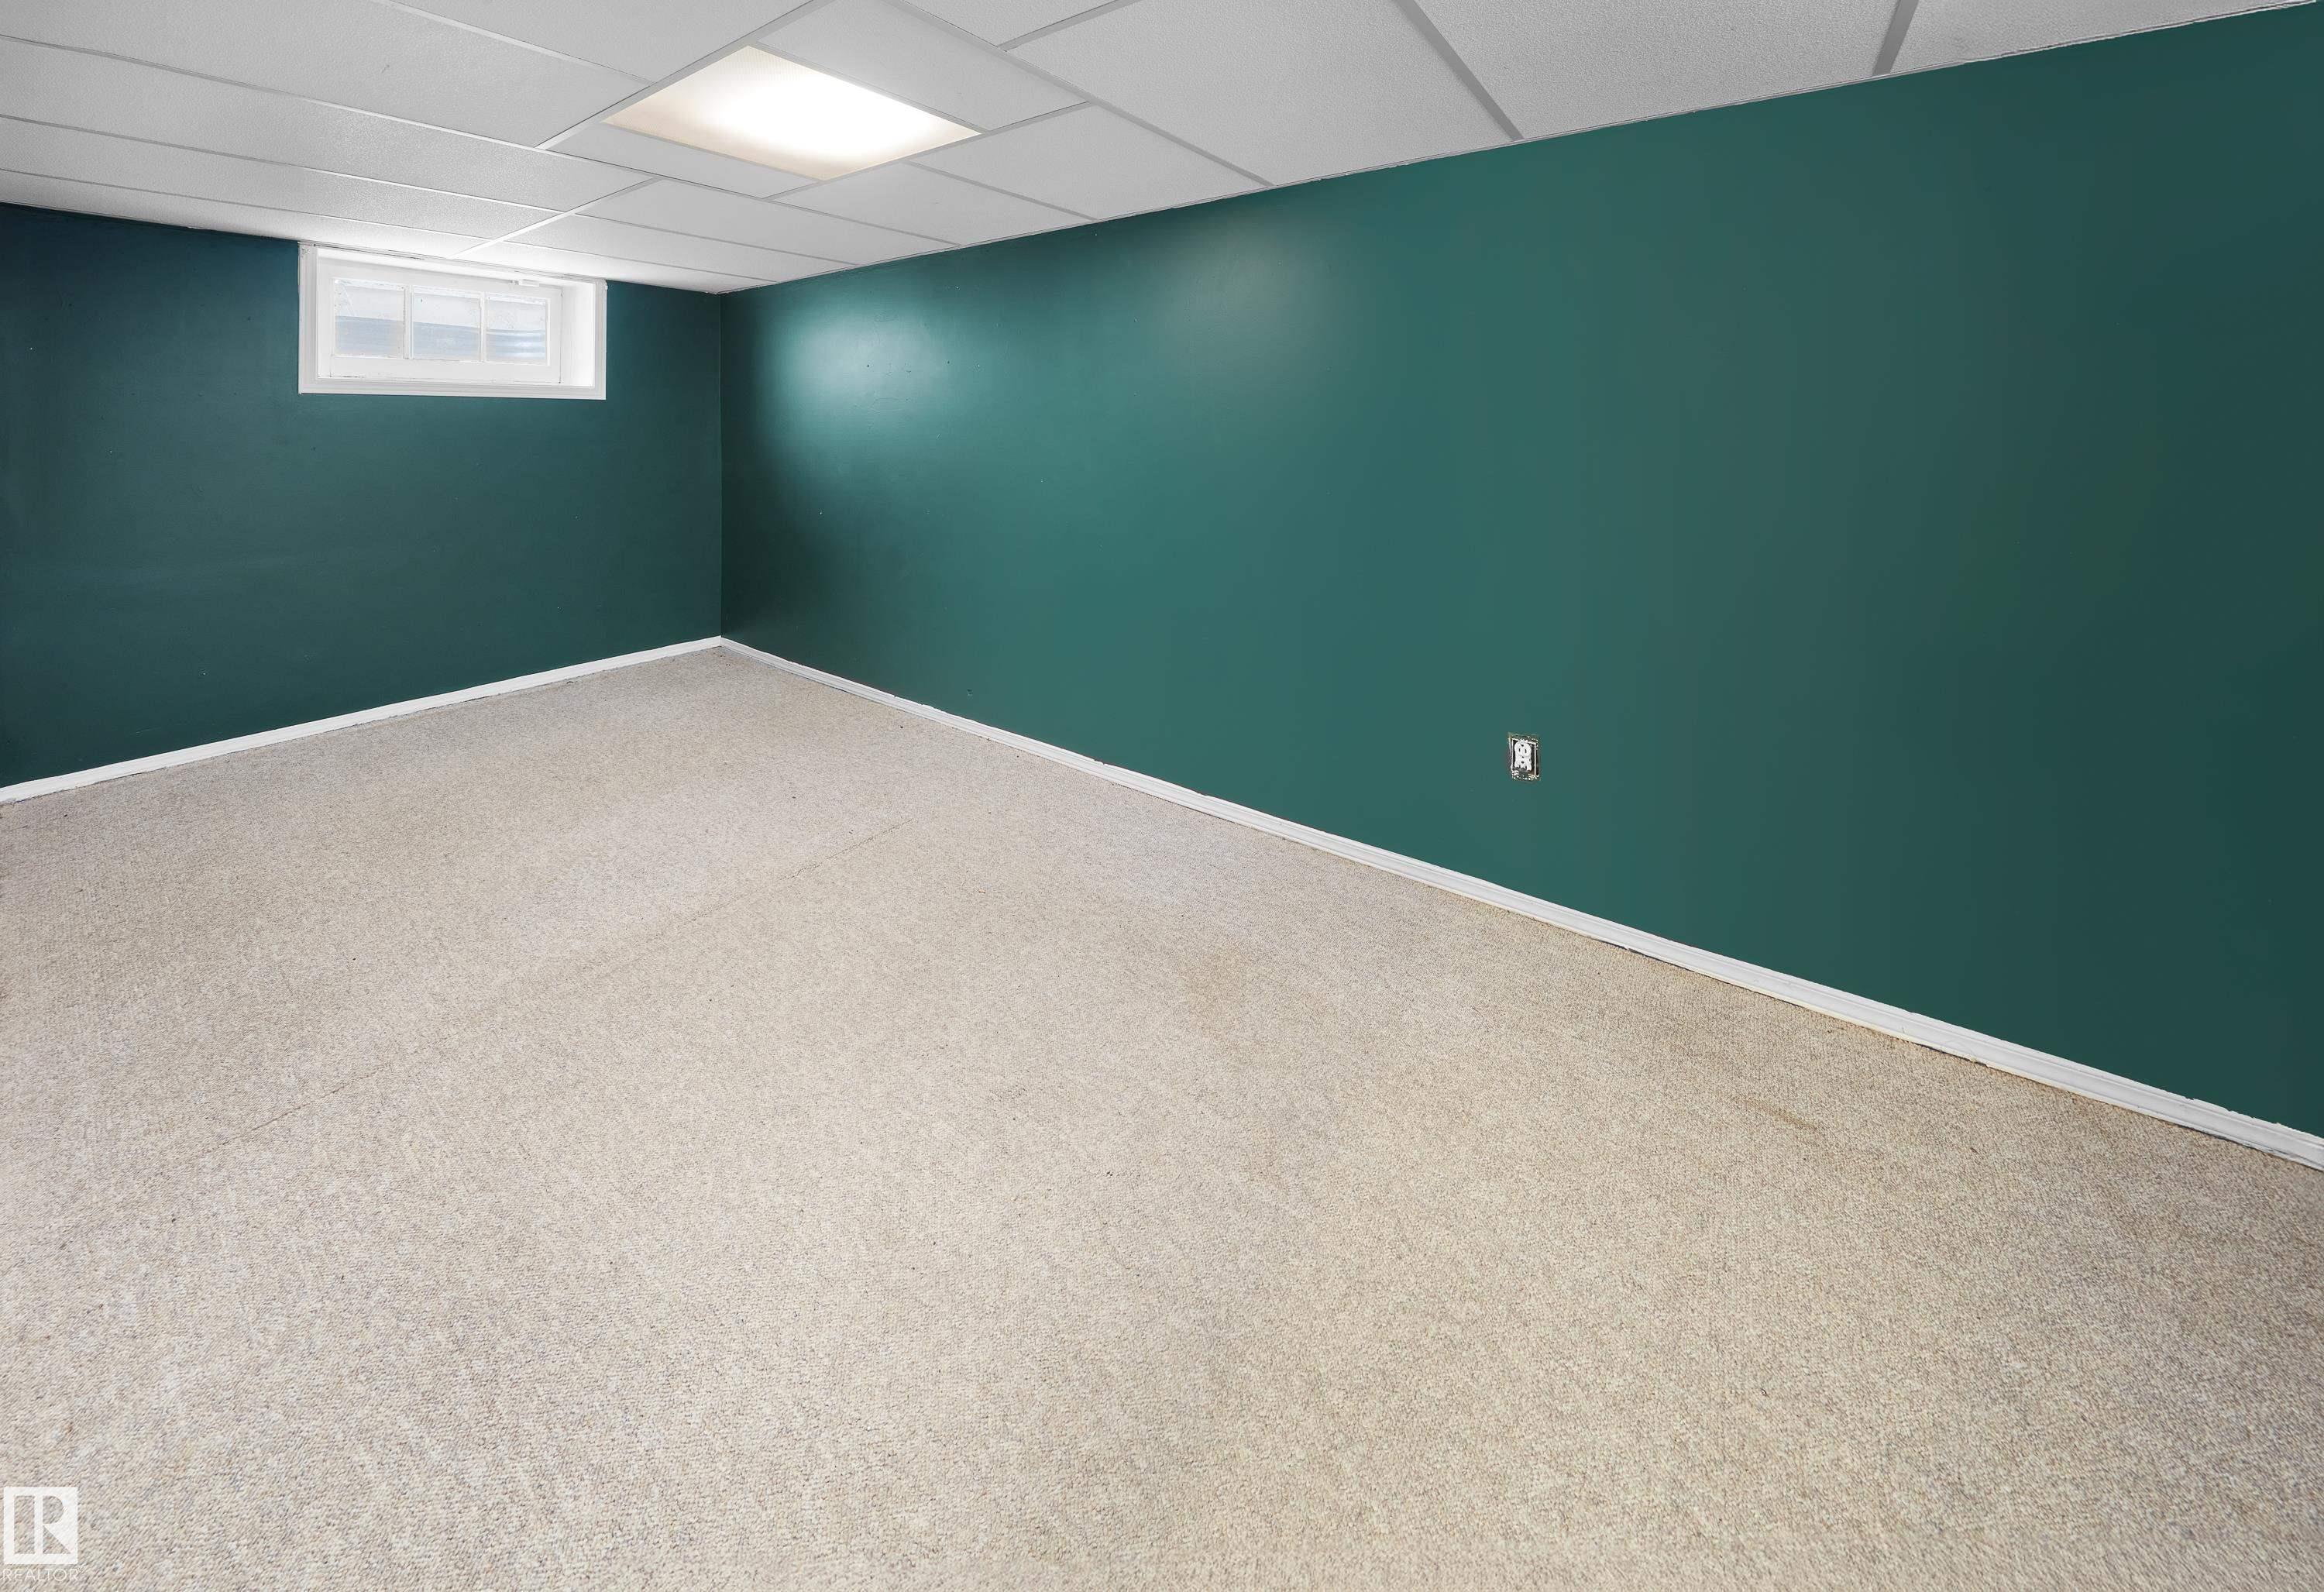
BASEMENT  Full, Partially Finished
AMENITIES  On Street Parking, See Remarks
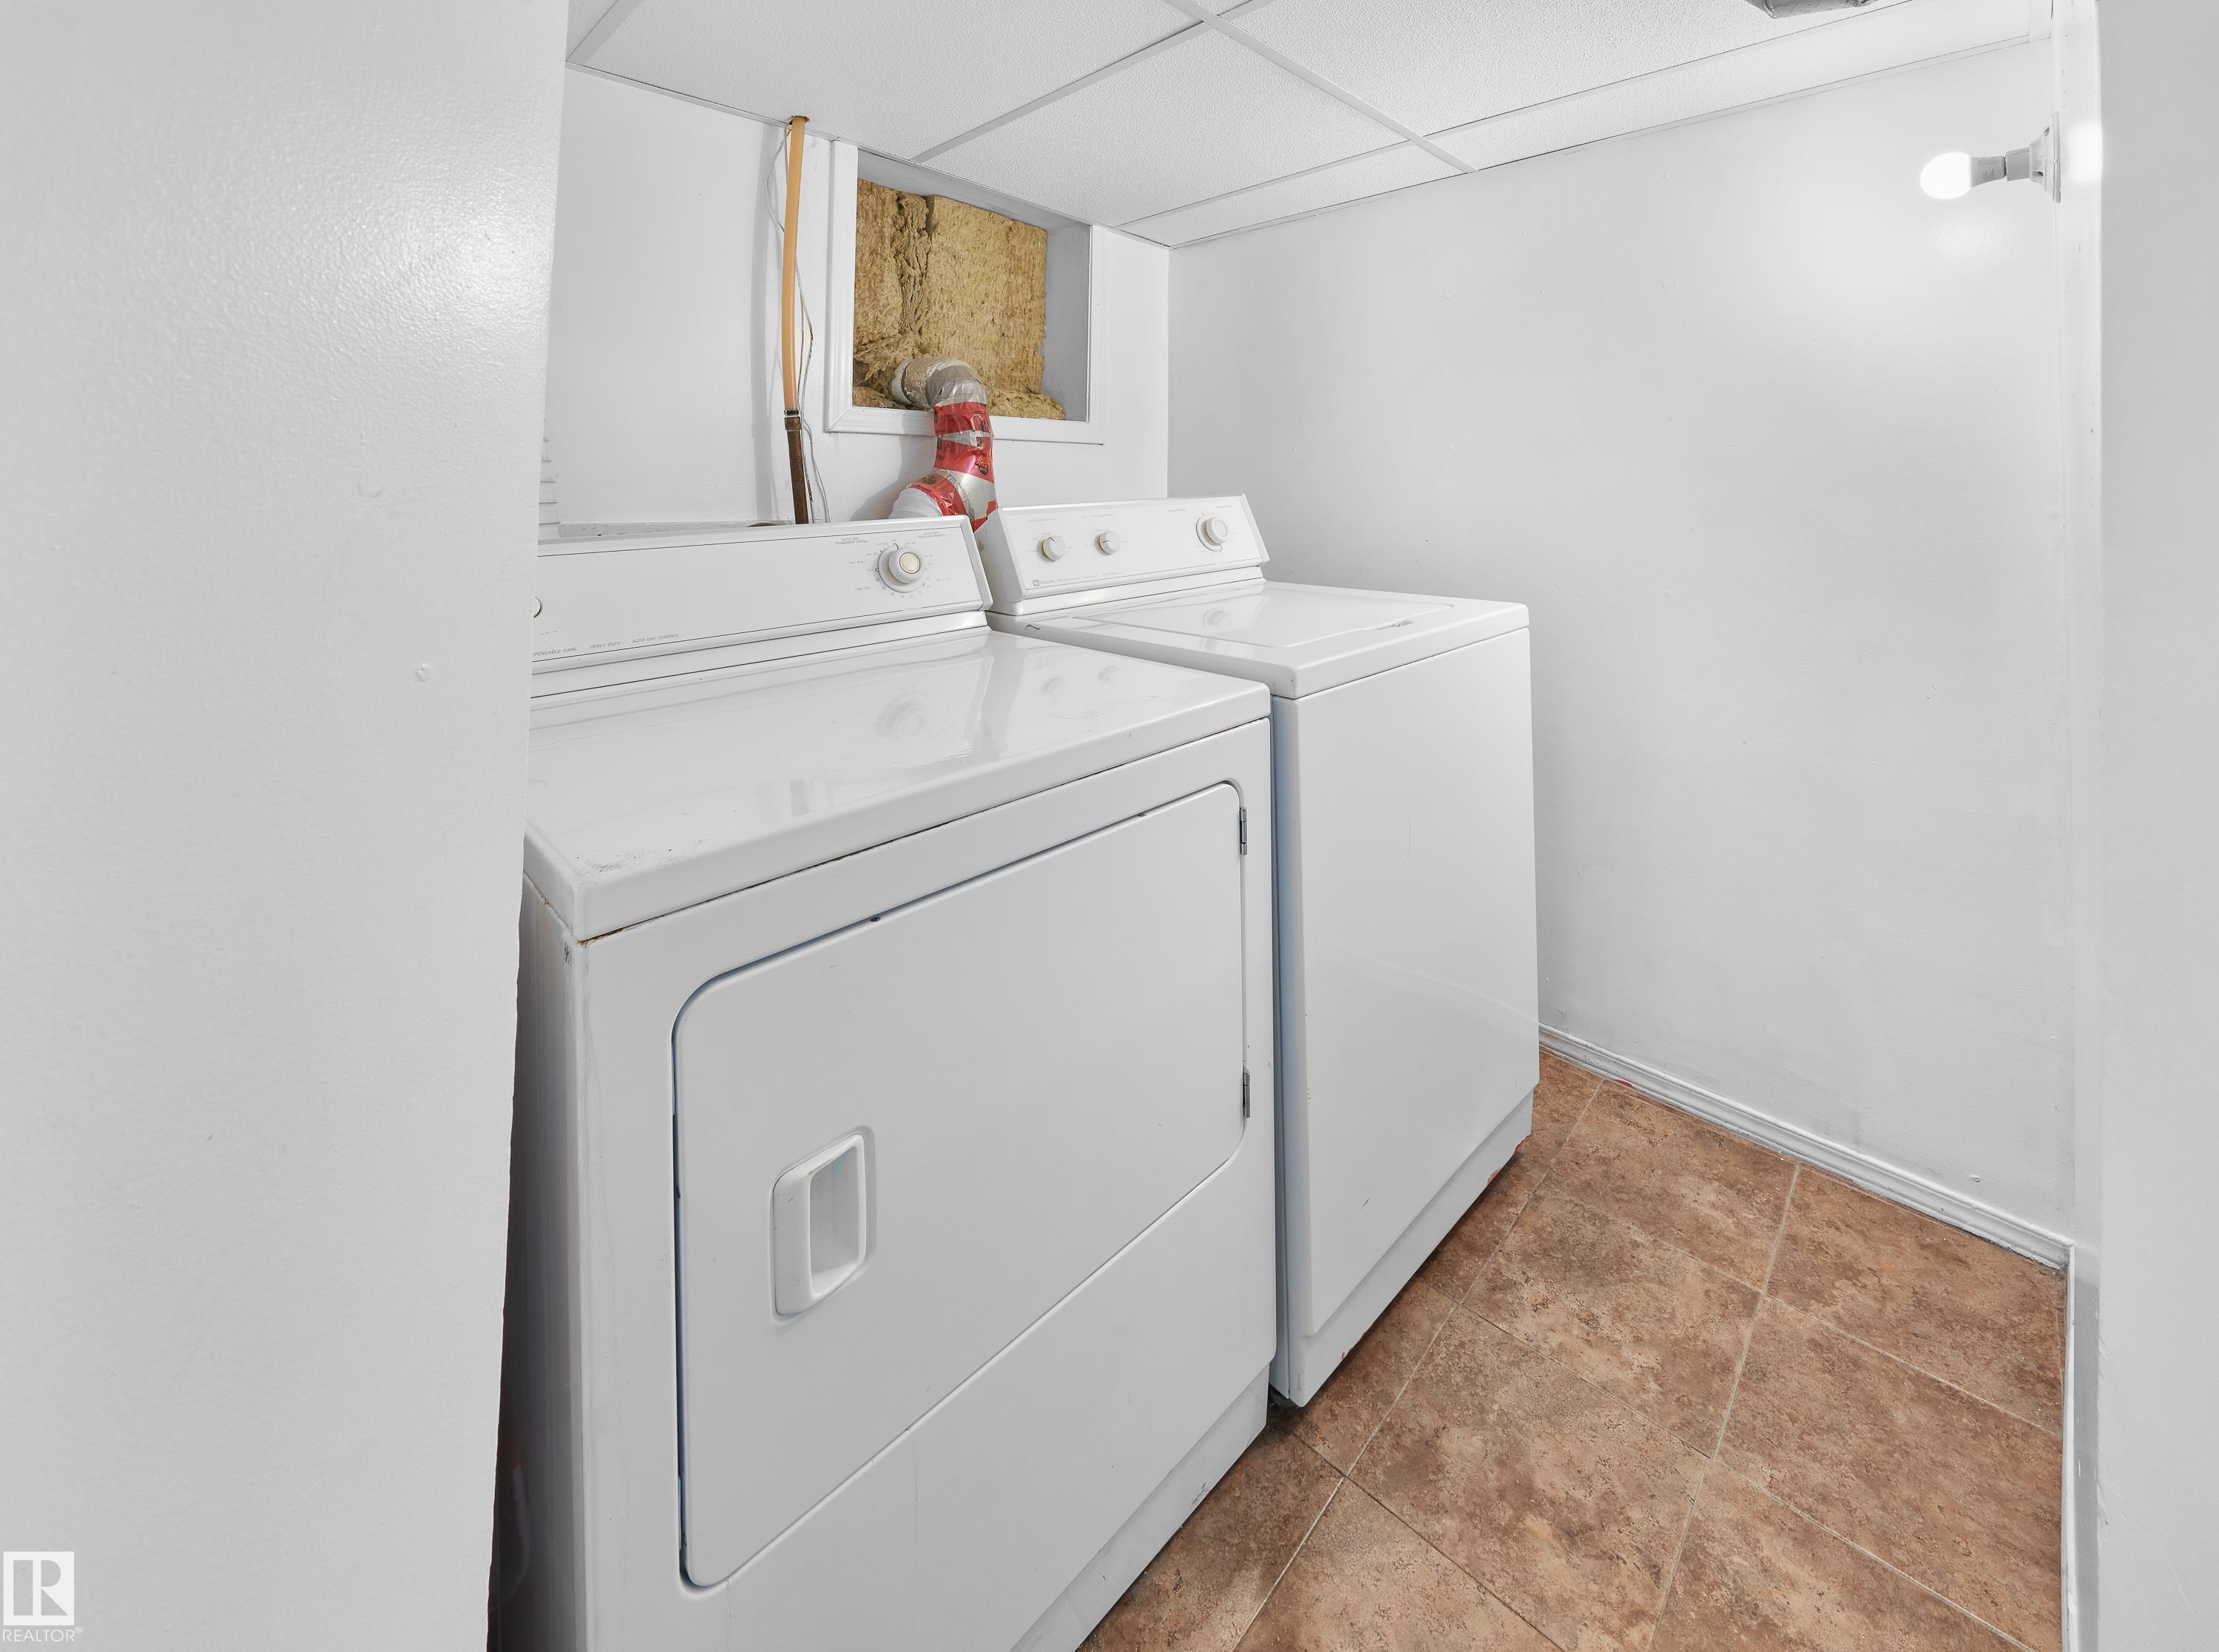
APPLIANCES  Dryer, Refrigerator, Stove-Electric, Washer
COOLING 
FIREPLACE 
FLOORING  Hardwood, See Remarks
HEATING  Forced Air-1, Natural Gas
LAUNDRY 
LOT FEATURES  Back Lane, Fenced, Golf Nearby, Picnic Area, Playground Nearby, Public Swimming Pool, Public Transportation, Schools, Shopping Nearby, See Remarks
PARKING  Single Garage Detached
RESTRICTIONS  None Known
ROOF  Asphalt Shingles
TITLE  Fee Simple
BROKER  REALTORS® Association of Edmonton


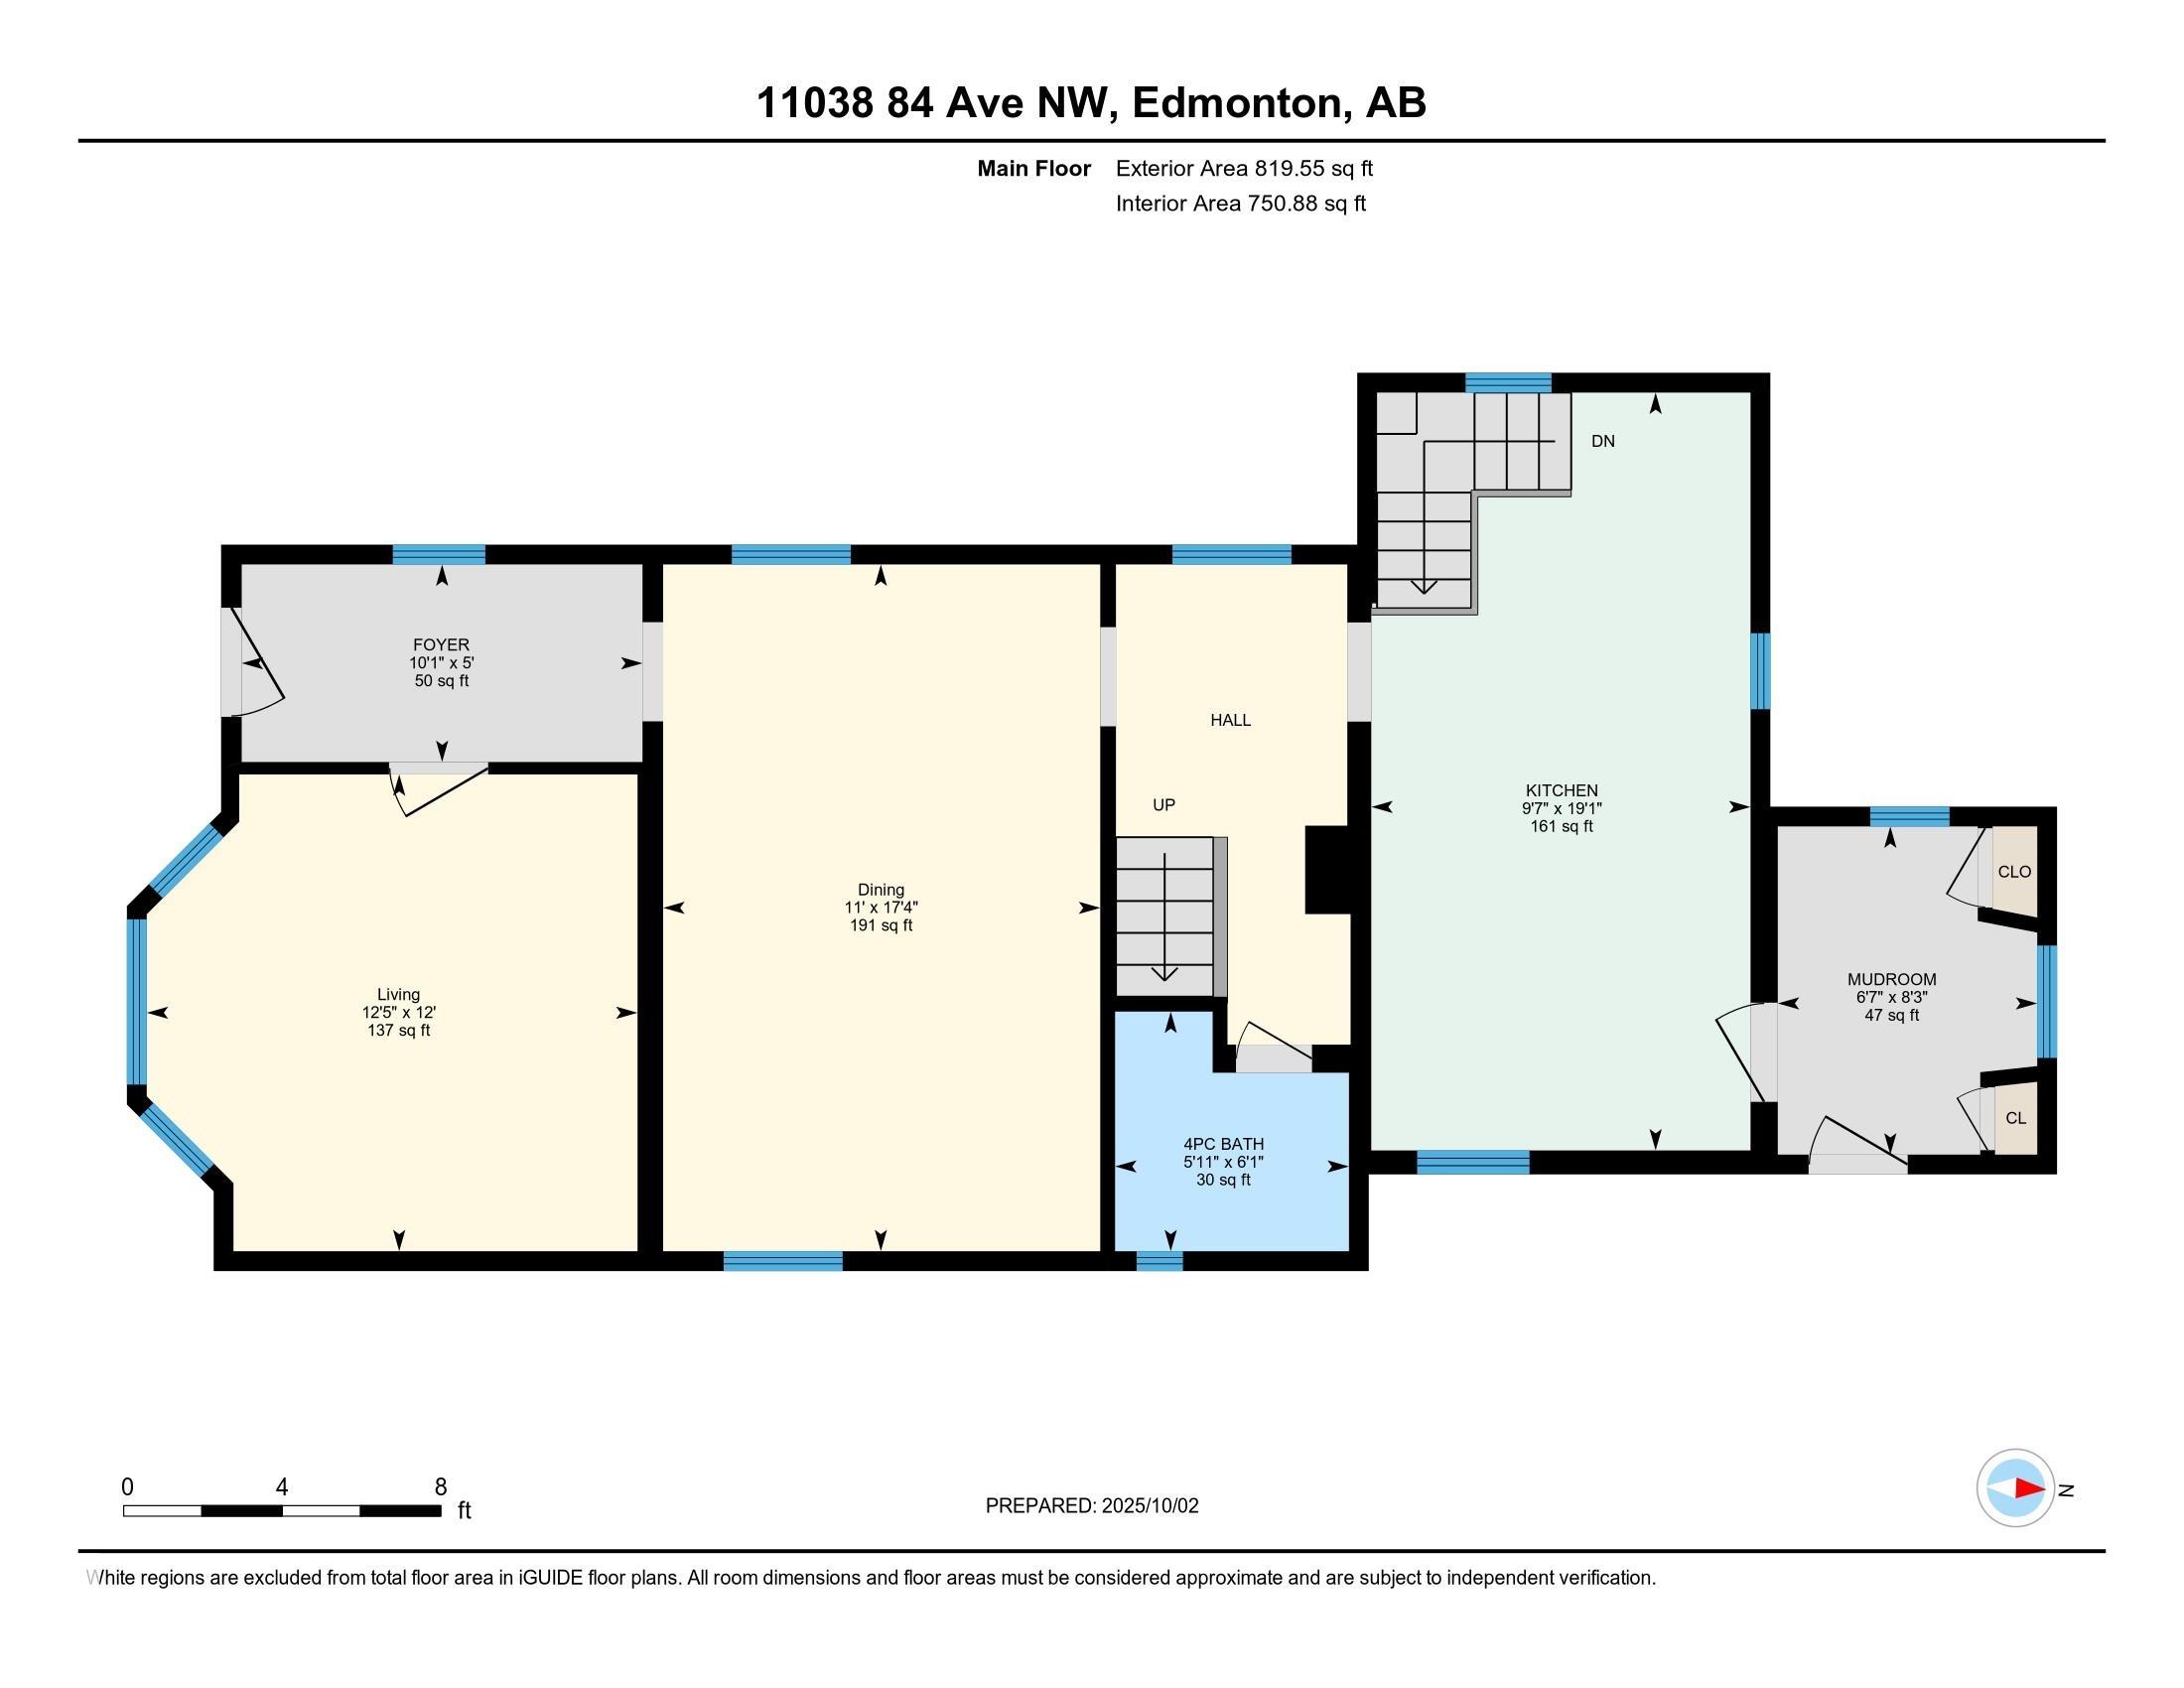
ROOMS DIMENSIONS (m) LEVEL