https://zimg.paragon.ice.com/ParagonImages/Property/PM/RAE/225398667/1/0/0/62d0be4535f37afdb454704f8a2e456c/1/b1833b026de2575b87b89408b5d64585/225398667-ec789ccb-12a4-41e8-b97a-ba69abf2cf51.JPG https://zimg.paragon.ice.com/ParagonImages/Property/PM/RAE/225398667/2/0/0/6e4a44eb49472a72f124df0989f22d03/1/b1833b026de2575b87b89408b5d64585/225398667-c383e250-3ab6-46a2-8b2c-137a3eb72f4b.JPG https://zimg.paragon.ice.com/ParagonImages/Property/PM/RAE/225398667/3/0/0/c22c0da6650b2ffcbcee78dbeb1c8adc/1/b1833b026de2575b87b89408b5d64585/225398667-940f8136-8bb1-400b-ba24-30bac400fb9e.JPG https://zimg.paragon.ice.com/ParagonImages/Property/PM/RAE/225398667/4/0/0/65d972ef9851165347658bd2e23a018b/1/b1833b026de2575b87b89408b5d64585/225398667-352cd6ca-b67d-4a52-b3bb-1ad979b9d719.JPG https://zimg.paragon.ice.com/ParagonImages/Property/PM/RAE/225398667/5/0/0/6800a29b649f41522009437e94dd0f94/1/b1833b026de2575b87b89408b5d64585/225398667-5246c410-3259-459a-ad95-0c7f88d70368.JPG https://zimg.paragon.ice.com/ParagonImages/Property/PM/RAE/225398667/6/0/0/5995b52cca1b626a69e4b7c4fdbeba8e/1/b1833b026de2575b87b89408b5d64585/225398667-4afb69d1-c57d-467e-b0a5-b3997335393f.JPG https://zimg.paragon.ice.com/ParagonImages/Property/PM/RAE/225398667/7/0/0/504bc7ce21e2282c5f13399be6a1d3d1/1/b1833b026de2575b87b89408b5d64585/225398667-24339e7c-b9b8-4602-b547-dde5b7f18b94.JPG https://zimg.paragon.ice.com/ParagonImages/Property/PM/RAE/225398667/8/0/0/1150fa60294502868d80e7880aa27d80/1/b1833b026de2575b87b89408b5d64585/225398667-34b13a7a-812c-4039-b133-33dcdbd19404.JPG https://zimg.paragon.ice.com/ParagonImages/Property/PM/RAE/225398667/9/0/0/567552197b23d299189d5bd360a90dce/1/b1833b026de2575b87b89408b5d64585/225398667-83b98de8-a229-44a4-8aaf-904fa6d0af1a.JPG https://zimg.paragon.ice.com/ParagonImages/Property/PM/RAE/225398667/10/0/0/452161a9d7d2b87c54eb7e5168c591ea/1/b1833b026de2575b87b89408b5d64585/225398667-1ee09b94-cc8c-4b66-93e3-d47ed2010a7d.JPG https://zimg.paragon.ice.com/ParagonImages/Property/PM/RAE/225398667/11/0/0/b6a6f598eaad9b7f5e59b8e9121ea72e/1/b1833b026de2575b87b89408b5d64585/225398667-33426ab0-a0fc-4e21-854c-1dbba089c321.JPG https://zimg.paragon.ice.com/ParagonImages/Property/PM/RAE/225398667/12/0/0/c6b42eba185cbdafc909768559dfde67/1/b1833b026de2575b87b89408b5d64585/225398667-49c06aec-23f1-4786-a416-58ca0e4b8dce.JPG https://zimg.paragon.ice.com/ParagonImages/Property/PM/RAE/225398667/13/0/0/d5ccc8a0e6be477dbf128f9baa3edfaa/1/b1833b026de2575b87b89408b5d64585/225398667-af819a74-7fb8-4e88-8023-21a3fa74a313.JPG https://zimg.paragon.ice.com/ParagonImages/Property/PM/RAE/225398667/14/0/0/8da92a5577fc15ff0d3c8f47e35aa4e5/1/b1833b026de2575b87b89408b5d64585/225398667-b40586a8-4d46-46ce-9c44-04857d65c6f8.JPG https://zimg.paragon.ice.com/ParagonImages/Property/PM/RAE/225398667/15/0/0/1d6db151e61ed5b8aeceebba7769d655/1/b1833b026de2575b87b89408b5d64585/225398667-e0fb9dcc-0ffe-48d4-a9da-99fc7001bb52.JPG https://zimg.paragon.ice.com/ParagonImages/Property/PM/RAE/225398667/16/0/0/a6b64f5d10e9014dfc49779f7f5885e7/1/b1833b026de2575b87b89408b5d64585/225398667-67c38251-e89c-45df-94e5-09639ea4253b.JPG https://zimg.paragon.ice.com/ParagonImages/Property/PM/RAE/225398667/17/0/0/9c72e12988203134e62b046269768e4e/1/b1833b026de2575b87b89408b5d64585/225398667-5ccebdb8-0535-4369-ad15-80cd262db38a.JPG https://zimg.paragon.ice.com/ParagonImages/Property/PM/RAE/225398667/18/0/0/c4d6e2f613680526914209e7af031d99/1/b1833b026de2575b87b89408b5d64585/225398667-92bad2a0-c633-4f1f-8edc-cd25ec4c2d48.JPG https://zimg.paragon.ice.com/ParagonImages/Property/PM/RAE/225398667/19/0/0/5d8b488d4f885614640b37644f856a00/1/b1833b026de2575b87b89408b5d64585/225398667-cf87bb85-f74b-434b-85da-6cd0aa24bd20.JPG https://zimg.paragon.ice.com/ParagonImages/Property/PM/RAE/225398667/20/0/0/a3c5b879aa6db0272aeb642fa2a8ea88/1/b1833b026de2575b87b89408b5d64585/225398667-6206e474-a61c-43f8-890c-eeafd5899d18.JPG https://zimg.paragon.ice.com/ParagonImages/Property/PM/RAE/225398667/21/0/0/e858c89252849ee595fd5d4e6fb09915/1/b1833b026de2575b87b89408b5d64585/225398667-9f19975d-5ed8-4683-aca9-eda858ce3308.JPG https://zimg.paragon.ice.com/ParagonImages/Property/PM/RAE/225398667/22/0/0/1a5e39bb7298a8073fc163991adb117b/1/b1833b026de2575b87b89408b5d64585/225398667-63a378c5-b42b-430f-ba07-b2fe281efbd8.JPG https://zimg.paragon.ice.com/ParagonImages/Property/PM/RAE/225398667/23/0/0/7e3ce0162d9db2f5ded2acaf003f9a32/1/b1833b026de2575b87b89408b5d64585/225398667-94031b3e-de09-4115-906d-9d55f2a326c9.JPG https://zimg.paragon.ice.com/ParagonImages/Property/PM/RAE/225398667/24/0/0/c5e43ef323bdcb1f59e0095ac60e7fd5/1/b1833b026de2575b87b89408b5d64585/225398667-7827a15d-ff95-4c13-8895-9979b67a08cd.JPG https://zimg.paragon.ice.com/ParagonImages/Property/PM/RAE/225398667/25/0/0/12b0584c813154723cca0ab6f1a8bfba/1/b1833b026de2575b87b89408b5d64585/225398667-c2b97959-fc29-4da0-a5c2-d6c418d8443b.JPG https://zimg.paragon.ice.com/ParagonImages/Property/PM/RAE/225398667/26/0/0/d59e394e28dd068b45d7bfdbe6023450/1/b1833b026de2575b87b89408b5d64585/225398667-54d002c6-f3b1-4f36-8829-389ec884ffbe.JPG https://zimg.paragon.ice.com/ParagonImages/Property/PM/RAE/225398667/27/0/0/d8caa4daaef265208c44d341080c503e/1/b1833b026de2575b87b89408b5d64585/225398667-3c424647-64a2-4b68-b974-f935336f627a.JPG https://zimg.paragon.ice.com/ParagonImages/Property/PM/RAE/225398667/28/0/0/1eac5c8c719713b246042018f498b970/1/b1833b026de2575b87b89408b5d64585/225398667-c591d0b2-1e2e-4e3e-ab52-3302bbe76717.JPG https://zimg.paragon.ice.com/ParagonImages/Property/PM/RAE/225398667/29/0/0/d225869145f456e5accda7ef844d2f10/1/b1833b026de2575b87b89408b5d64585/225398667-49327048-a17d-472b-a93b-15bad85ee12e.JPG https://zimg.paragon.ice.com/ParagonImages/Property/PM/RAE/225398667/30/0/0/a50ec2cd841e9941652342aacd6ef6ed/1/b1833b026de2575b87b89408b5d64585/225398667-7ba9472c-082e-43d9-96c8-05ed9824c5ef.JPG https://zimg.paragon.ice.com/ParagonImages/Property/PM/RAE/225398667/31/0/0/607335dcd657e573bc965f57b3b79af6/1/b1833b026de2575b87b89408b5d64585/225398667-077b9d73-22d3-4528-b751-d08021326954.JPG https://zimg.paragon.ice.com/ParagonImages/Property/PM/RAE/225398667/32/0/0/039620eeeca0cca1383d896852330f2d/1/b1833b026de2575b87b89408b5d64585/225398667-37ee1547-2f33-4564-9878-3b3f88741b7c.JPG https://zimg.paragon.ice.com/ParagonImages/Property/PM/RAE/225398667/33/0/0/267bb0dbe004b0fbca9a1b9562fe97f3/1/b1833b026de2575b87b89408b5d64585/225398667-481929be-73ce-4deb-9087-608e0cf2ce4c.JPG https://zimg.paragon.ice.com/ParagonImages/Property/PM/RAE/225398667/34/0/0/f8dcb3eea3b799ab1dd59817e54a3c91/1/b1833b026de2575b87b89408b5d64585/225398667-aa03dab5-880d-4010-93ee-e2b7ff86b9ff.JPG https://zimg.paragon.ice.com/ParagonImages/Property/PM/RAE/225398667/35/0/0/3eb19e41b73c5b5aff98ef317a74a36e/1/b1833b026de2575b87b89408b5d64585/225398667-9a4b7cbe-e69e-4f4e-b019-c916d7af3c63.JPG https://zimg.paragon.ice.com/ParagonImages/Property/PM/RAE/225398667/36/0/0/cd3c802bf407691fec06c47c8d09f441/1/b1833b026de2575b87b89408b5d64585/225398667-ed23daee-3c28-4ae6-94c6-d437d7290cbd.JPG https://zimg.paragon.ice.com/ParagonImages/Property/PM/RAE/225398667/37/0/0/0d9b40f59cbf932f9ec51f5e0655e29a/1/b1833b026de2575b87b89408b5d64585/225398667-a338d64e-d579-4b2e-a295-4192f250a321.JPG https://zimg.paragon.ice.com/ParagonImages/Property/PM/RAE/225398667/38/0/0/cbf92312e5845046db021342042c6d24/1/b1833b026de2575b87b89408b5d64585/225398667-ca57b5e8-559d-44cf-8360-2589161583ff.JPG https://zimg.paragon.ice.com/ParagonImages/Property/PM/RAE/225398667/39/0/0/caf819fd32a62f1129671078a386a29a/1/b1833b026de2575b87b89408b5d64585/225398667-4df7bb38-b287-408c-8775-0a0f072b3b54.JPG https://zimg.paragon.ice.com/ParagonImages/Property/PM/RAE/225398667/40/0/0/f6e72629bd4ee575a1346809c36e76f3/1/b1833b026de2575b87b89408b5d64585/225398667-2170d25d-aa34-4c4b-be09-97aa39907a43.JPG https://zimg.paragon.ice.com/ParagonImages/Property/PM/RAE/225398667/41/0/0/9181b26c9a8426728c2f8272b9ae5823/1/b1833b026de2575b87b89408b5d64585/225398667-eaaa7613-6039-415e-be27-5936f045e489.JPG https://zimg.paragon.ice.com/ParagonImages/Property/PM/RAE/225398667/42/0/0/7e9aa98b9807fb7c26b526057db995a8/1/b1833b026de2575b87b89408b5d64585/225398667-4cb7e364-8e39-4c93-b8cf-dbb108472cae.JPG https://zimg.paragon.ice.com/ParagonImages/Property/PM/RAE/225398667/43/0/0/926be71ada6b082284b1b1d6ceeec992/1/b1833b026de2575b87b89408b5d64585/225398667-cac07aaa-f474-4395-99ca-a2057394a4eb.JPG https://zimg.paragon.ice.com/ParagonImages/Property/PM/RAE/225398667/44/0/0/176210c5a769de34b1d1bb60d06e7fa6/1/b1833b026de2575b87b89408b5d64585/225398667-ee1e7c1c-1fd8-413b-a2f0-fc20d7e7c5f0.JPG https://zimg.paragon.ice.com/ParagonImages/Property/PM/RAE/225398667/45/0/0/3f10e1e7a3deafd53044e3817e7fab70/1/b1833b026de2575b87b89408b5d64585/225398667-02ee9596-1d7f-49b5-a473-f8bd2f4707aa.JPG https://zimg.paragon.ice.com/ParagonImages/Property/PM/RAE/225398667/46/0/0/fe04c302b6ec18e7f7f5489a85d5dc99/1/b1833b026de2575b87b89408b5d64585/225398667-4400c186-4841-4f34-8920-6b28c16ecb97.JPG https://zimg.paragon.ice.com/ParagonImages/Property/PM/RAE/225398667/47/0/0/e117f7cf701fd6bb995bbb5bd60e50f7/1/b1833b026de2575b87b89408b5d64585/225398667-2d4b101f-0c0d-4a26-93a3-ed9047612ee8.JPG https://zimg.paragon.ice.com/ParagonImages/Property/PM/RAE/225398667/48/0/0/24580a43b7886b40c9a296e8bceb20c0/1/b1833b026de2575b87b89408b5d64585/225398667-af9215b5-cca5-44e7-95d6-b2b05de2e769.JPG https://zimg.paragon.ice.com/ParagonImages/Property/PM/RAE/225398667/49/0/0/cf9b5f290a8fbbda7d744b86f0261106/1/b1833b026de2575b87b89408b5d64585/225398667-2378f8f4-23d4-463e-8696-c76a4725cb01.JPG https://zimg.paragon.ice.com/ParagonImages/Property/PM/RAE/225398667/50/0/0/7448d53a92ccb3472fc88df65b7afd42/1/b1833b026de2575b87b89408b5d64585/225398667-c8c0d690-9686-4359-a2e7-85f8ad9cce9a.JPG https://zimg.paragon.ice.com/ParagonImages/Property/PM/RAE/225398667/51/0/0/5358ba9fb40946a5267d127e42d63712/1/b1833b026de2575b87b89408b5d64585/225398667-98ccb7e0-0aac-4a36-b3df-2381d17cf2d7.JPG https://zimg.paragon.ice.com/ParagonImages/Property/PM/RAE/225398667/52/0/0/0bcb678aa1c4ba7640bbc0ef8a32f916/1/b1833b026de2575b87b89408b5d64585/225398667-ce3c2a7c-8c3a-4064-bbdd-053dcd729c9a.JPG https://zimg.paragon.ice.com/ParagonImages/Property/PM/RAE/225398667/53/0/0/dfba8bbc5dffde8170a04a3bf2ea3c36/1/b1833b026de2575b87b89408b5d64585/225398667-160f10c6-9f23-4113-9bbc-3ebbae7400e9.JPG https://zimg.paragon.ice.com/ParagonImages/Property/PM/RAE/225398667/54/0/0/ade275095625f3b335577e4562470670/1/b1833b026de2575b87b89408b5d64585/225398667-13a7d0c7-a16b-441e-8c01-580910dc919b.JPG https://zimg.paragon.ice.com/ParagonImages/Property/PM/RAE/225398667/55/0/0/80319819ca2ccb63372f09aaf69b3e2e/1/b1833b026de2575b87b89408b5d64585/225398667-f57de7e1-f4db-43f0-884c-199dbd33b704.JPG

11030 122 ST NW

Edmonton T5M 0B3

MLS® Number:  E4485847

Back to Westmount   

  • Home \
  • Westmount \
  • 11030 122 ST NW

$ 909,900

4

BEDROOMS

3 + 1

BATHROOMS

1,948

SQUARE FEET

2004

YEAR BUILT

https://zimg.paragon.ice.com/ParagonImages/Property/PM/RAE/225398667/1/0/0/62d0be4535f37afdb454704f8a2e456c/1/b1833b026de2575b87b89408b5d64585/225398667-ec789ccb-12a4-41e8-b97a-ba69abf2cf51.JPG


ï…­


MLS® Number
E4485847
PROPERTY TYPE
Detached Single Family
LISTING DATE
May-05-2026

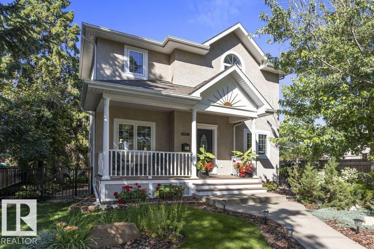
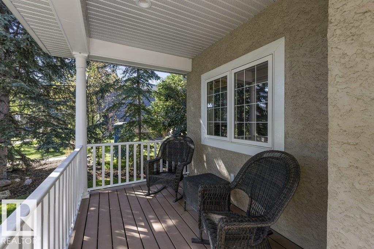
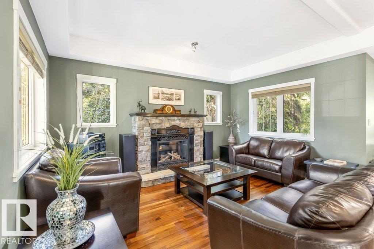
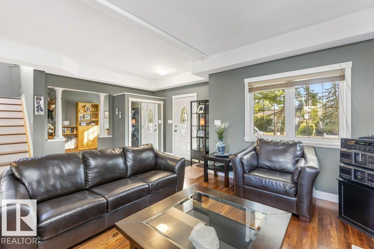
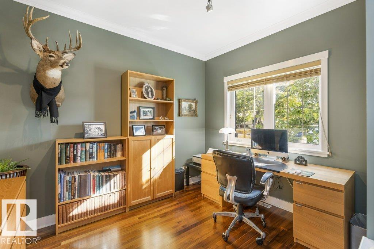
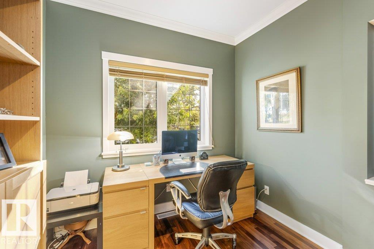
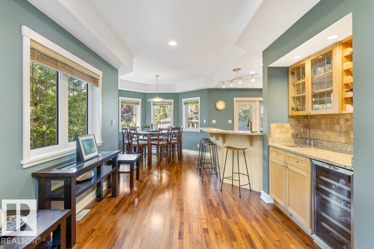
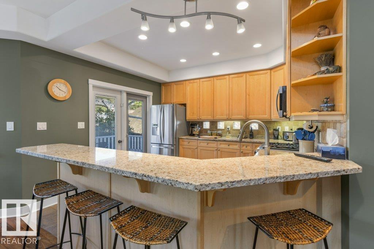
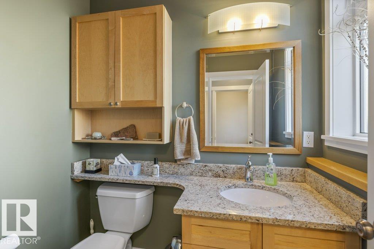
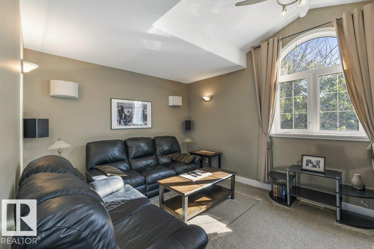
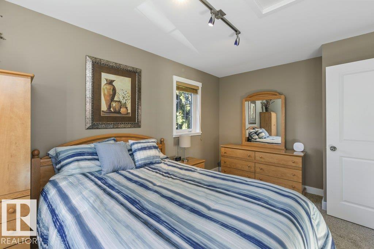
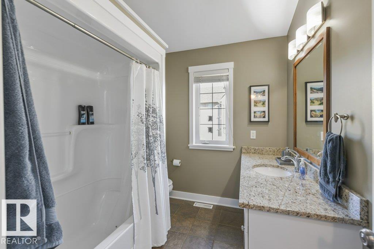
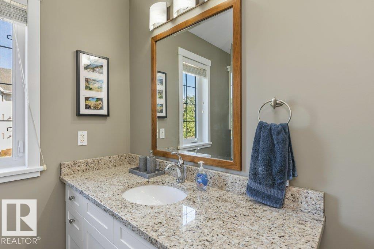
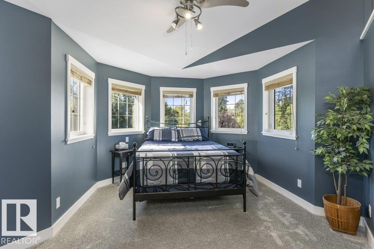
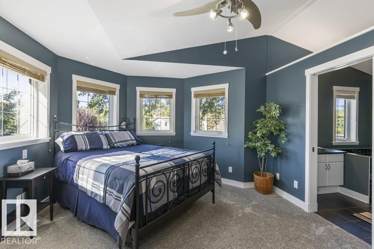
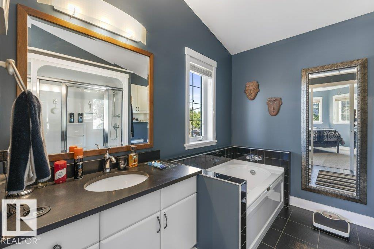
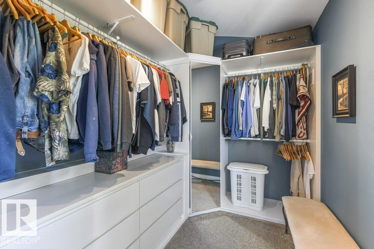
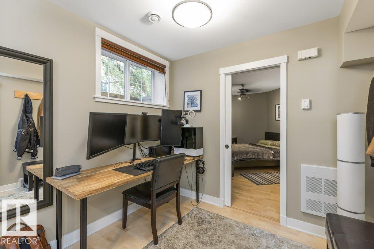
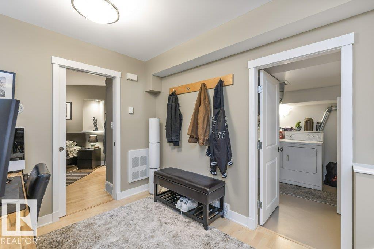
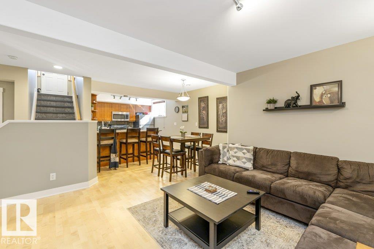
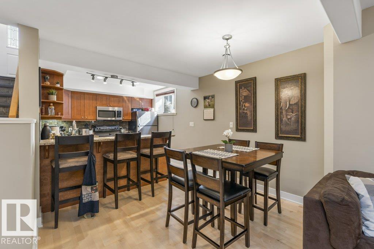
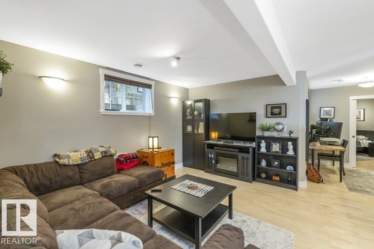
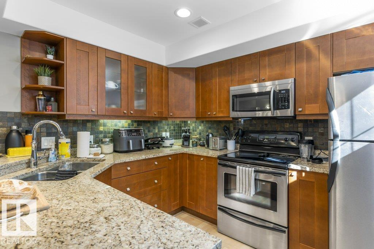
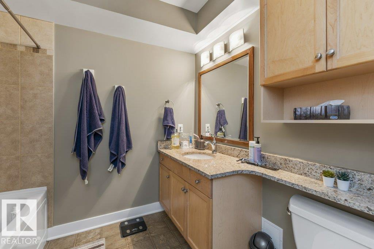
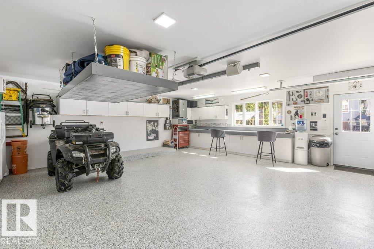
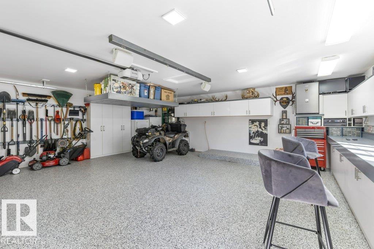
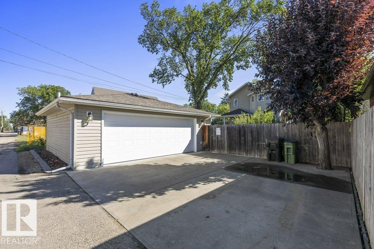
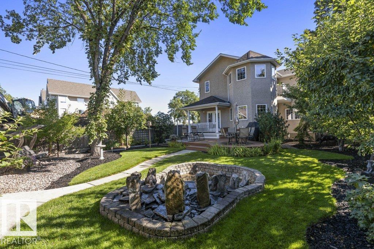
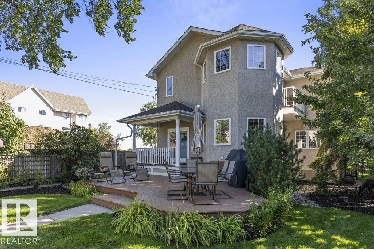
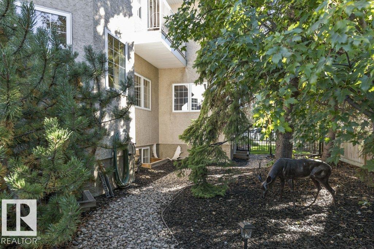
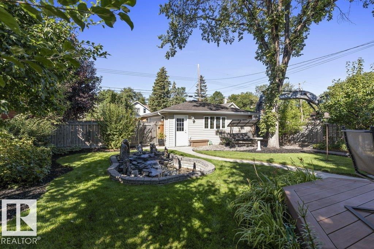
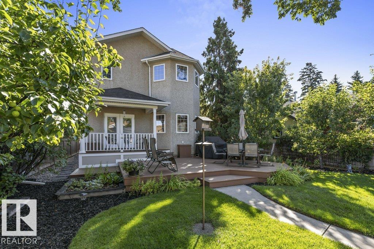
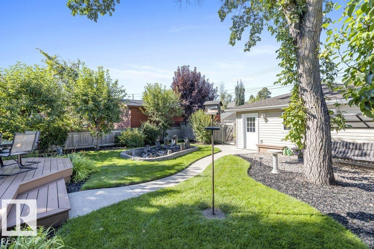
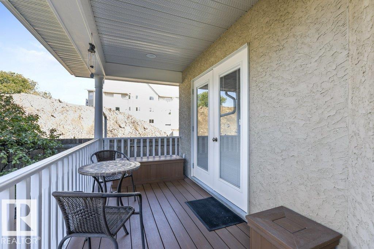
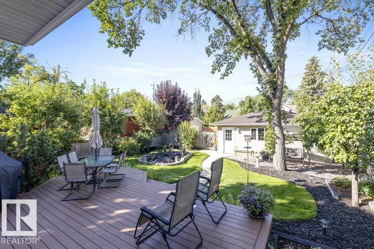
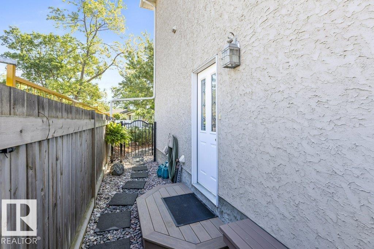
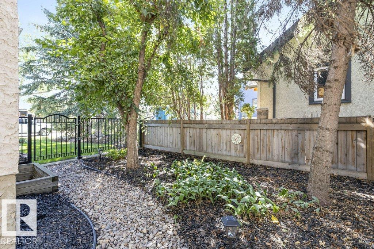
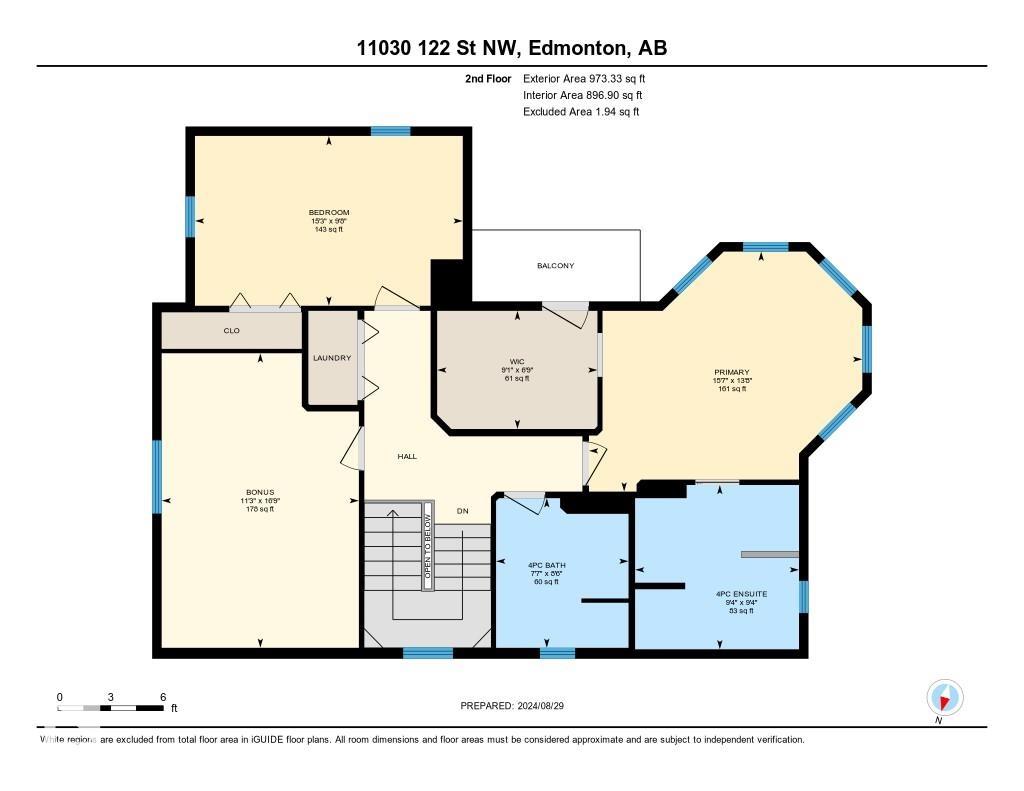
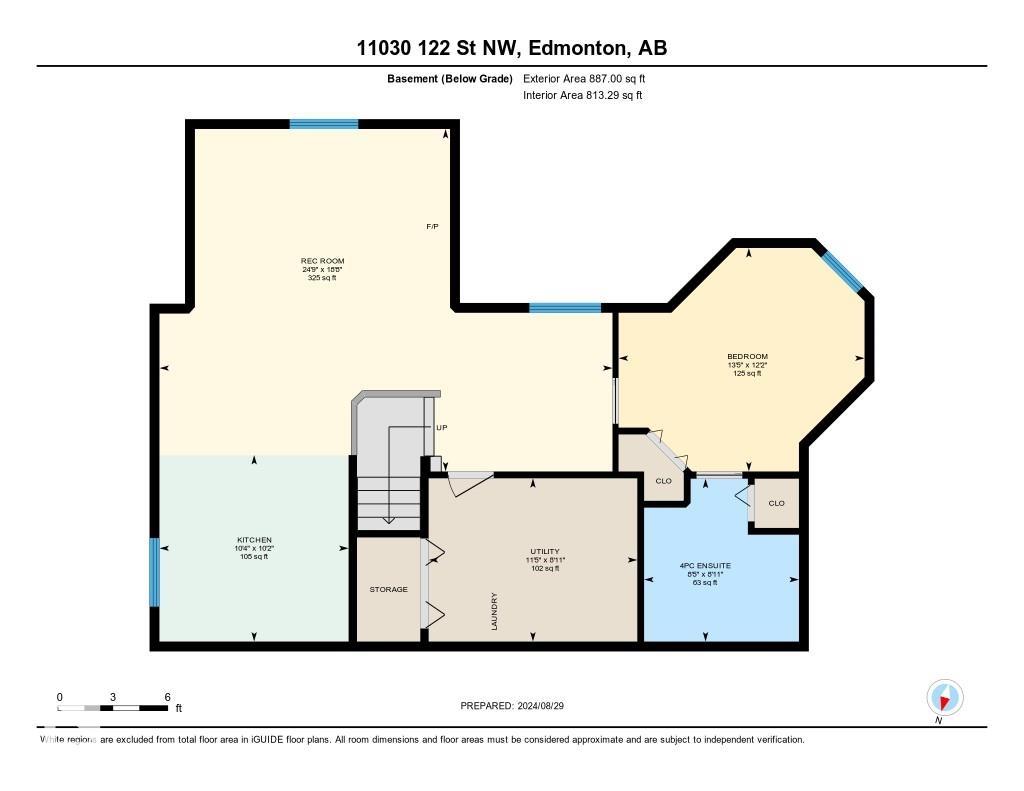
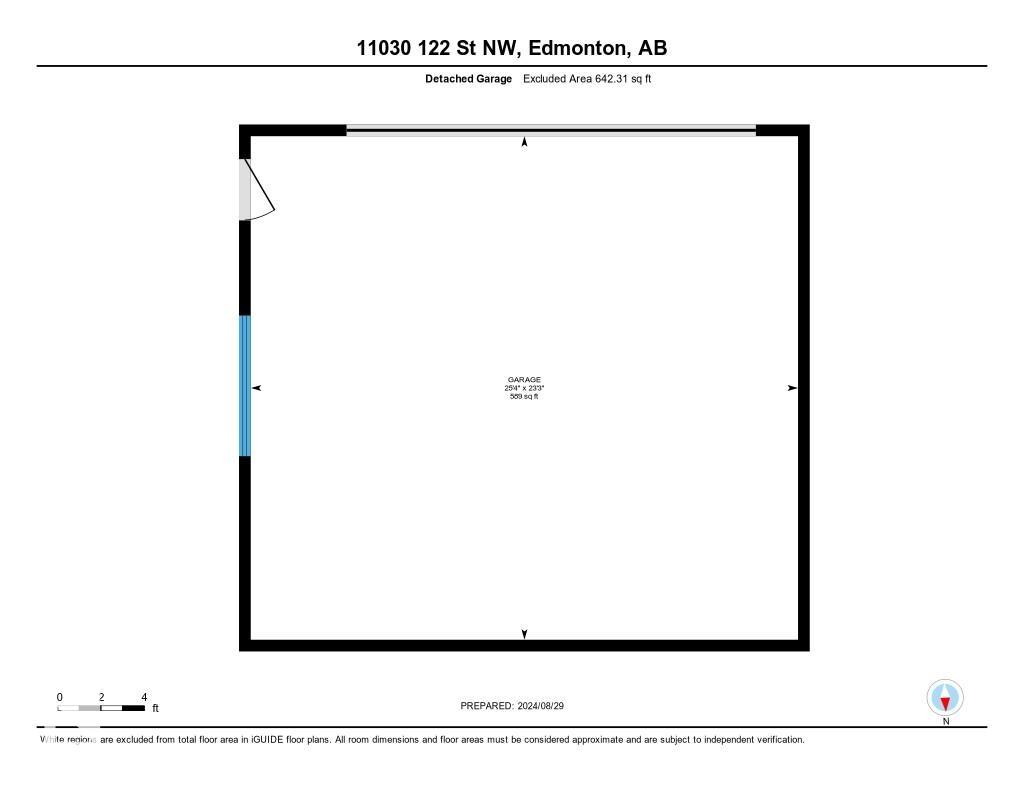
Situated in trendy WESTMOUNT this CUSTOM BUILT home features an IN LAW SUITE and is absolutely IMMACULATE inside & out. The highest quality of finishing and pride of ownership is evident throughout. The main floor has 9' ceilings & features a front living room with GAS F/P, main floor DEN, updated kitchen with newer GRANITE counter tops, stainless steel appliances & access to the PARK LIKE backyard- it really is a true OASIS! Completing the main floor is a spacious dining nook & 1/2 bathroom. Upstairs there are 3 bedrooms. One is currently set up as a media room & features sound insulated floor and walls. There is a main 4pce bathroom & SECOND FLOOR LAUNDRY. The primary bedroom has a walk in closet, 4pce ensuite(with STEAM SHOWER) & BALCONY. The FULLY FINISHED basement has its own separate entrance & offers a FULL KITCHEN, living room, LAUNDRY & bedroom. The DOUBLE DETACHED garage has EPOXY FLOORS, 2x6 walls, 220V & the overhead door is 18x7. Central A/C & New HWT 2023. New shingles 2025 with WARRANTY.

COMMUNITY  Westmount
PROPERTY TYPE  Detached Single Family
BUILDING TYPE  Detached Single Family
STYLE  2 Storey
YEAR BUILT 2004
SQUARE FOOTAGE  1,948
BEDROOMS  4
BATHROOMS  3.50
BASEMENT  Full, Finished
AMENITIES  See Remarks
APPLIANCES  Air Conditioning-Central, Stove-Electric, Stove-Gas, Vacuum Systems, Window Coverings, Wine/Beverage Cooler, Dryer-Two, Refrigerators-Two, Washers-Two, Dishwasher-Two, Microwave Hood Fan-Two
COOLING 
FIREPLACE 
FLOORING  Carpet, Ceramic Tile, Hardwood
HEATING  Forced Air-1, Natural Gas
LAUNDRY  ensuite bathroom
LOT FEATURES  Fruit Trees/Shrubs, Landscaped, Playground Nearby, Public Transportation, Schools, Shopping Nearby, See Remarks
PARKING  Double Garage Detached, Heated, Over Sized
RESTRICTIONS  None Known
ROOF  Asphalt Shingles
TITLE  Fee Simple
BROKER  REALTORS® Association of Edmonton


ROOMS DIMENSIONS (m) LEVEL