https://zimg.paragon.ice.com/ParagonImages/Property/PM/RAE/225408798/1/0/0/c7be20bafa18ae5d258e7f481203531a/1/03d3172d2d168450d66d49ee9ae90a80/225408798-85ce60a9-958c-459c-a871-a9f05d0dc761.JPG https://zimg.paragon.ice.com/ParagonImages/Property/PM/RAE/225408798/2/0/0/3538b7d1aa567de0cae2be02882a00a3/1/03d3172d2d168450d66d49ee9ae90a80/225408798-b2894c3a-46f6-4983-94c4-d1741a3eff71.JPG https://zimg.paragon.ice.com/ParagonImages/Property/PM/RAE/225408798/3/0/0/5a9a37219df5eb56426504085b79269a/1/03d3172d2d168450d66d49ee9ae90a80/225408798-8ccf4798-1628-4693-a4e1-033345ef7be4.JPG https://zimg.paragon.ice.com/ParagonImages/Property/PM/RAE/225408798/4/0/0/562e8c7361d5c62b9ab2cef604a10868/1/03d3172d2d168450d66d49ee9ae90a80/225408798-8b3b3369-01f4-40e6-a44d-9b2ce22cff78.JPG https://zimg.paragon.ice.com/ParagonImages/Property/PM/RAE/225408798/5/0/0/8b846063436e8ad57488f052539ab2cd/1/03d3172d2d168450d66d49ee9ae90a80/225408798-f053c53b-30df-4324-a4e8-cdb7ed9efd2b.JPG https://zimg.paragon.ice.com/ParagonImages/Property/PM/RAE/225408798/6/0/0/e1b7b793b4567cdb27df1e199d287d70/1/03d3172d2d168450d66d49ee9ae90a80/225408798-265bee7e-f43b-4dc7-8f1b-2f27b6e4e294.JPG https://zimg.paragon.ice.com/ParagonImages/Property/PM/RAE/225408798/7/0/0/03b57b165357947c2b715564bbf4618a/1/03d3172d2d168450d66d49ee9ae90a80/225408798-7a3654b4-1ec9-4023-896d-f22ecf478d41.JPG https://zimg.paragon.ice.com/ParagonImages/Property/PM/RAE/225408798/8/0/0/51baf4f00babcb7f9cc4b08e6f2a907c/1/03d3172d2d168450d66d49ee9ae90a80/225408798-d90be482-2154-45df-bbd2-0641a096858b.JPG https://zimg.paragon.ice.com/ParagonImages/Property/PM/RAE/225408798/9/0/0/47f57bcf6387124a99668cb3732e3c8d/1/03d3172d2d168450d66d49ee9ae90a80/225408798-8fec8003-773a-4aa3-8519-fcfeaf8067ca.JPG https://zimg.paragon.ice.com/ParagonImages/Property/PM/RAE/225408798/10/0/0/635d303f2aeb4af7a1ac0554c0727669/1/03d3172d2d168450d66d49ee9ae90a80/225408798-5ac334c0-eec0-4396-baf9-00951e80e354.JPG https://zimg.paragon.ice.com/ParagonImages/Property/PM/RAE/225408798/11/0/0/fbd8c5fedc62c77dca6271642a89499d/1/03d3172d2d168450d66d49ee9ae90a80/225408798-e43e0d4a-6469-4c63-8d8a-f7fabafe8a39.JPG https://zimg.paragon.ice.com/ParagonImages/Property/PM/RAE/225408798/12/0/0/6336e8635744786d70d6b79ffafd4b11/1/03d3172d2d168450d66d49ee9ae90a80/225408798-73686b84-ca62-4e2a-8058-ae636680586d.JPG https://zimg.paragon.ice.com/ParagonImages/Property/PM/RAE/225408798/13/0/0/94547a5d4d8d746df80224aaf2d11a86/1/03d3172d2d168450d66d49ee9ae90a80/225408798-48b8246a-bd3b-4695-b3ed-fe12c13cad71.JPG https://zimg.paragon.ice.com/ParagonImages/Property/PM/RAE/225408798/14/0/0/5c8c96c6cca954e5bbc188ad8a588168/1/03d3172d2d168450d66d49ee9ae90a80/225408798-f50521e8-926d-4fd3-a332-ea9a53e5fd23.JPG https://zimg.paragon.ice.com/ParagonImages/Property/PM/RAE/225408798/15/0/0/8fa6ff12bf232c4e40769e3f8583224a/1/03d3172d2d168450d66d49ee9ae90a80/225408798-5016c864-aed2-45fe-b3c7-5f99b05f2568.JPG https://zimg.paragon.ice.com/ParagonImages/Property/PM/RAE/225408798/16/0/0/1a08afbfb257b1dde8588889ca6daee8/1/03d3172d2d168450d66d49ee9ae90a80/225408798-7521ea10-6ea1-438b-a054-af03f8aee7df.JPG https://zimg.paragon.ice.com/ParagonImages/Property/PM/RAE/225408798/17/0/0/71386d00958373b01aaf43a54a55c9be/1/03d3172d2d168450d66d49ee9ae90a80/225408798-f4a37b24-3566-4218-a547-14174460e103.JPG https://zimg.paragon.ice.com/ParagonImages/Property/PM/RAE/225408798/18/0/0/8168a1d48b8840c951518c687824c413/1/03d3172d2d168450d66d49ee9ae90a80/225408798-88447404-dbbb-4848-9fd6-a62521938395.JPG https://zimg.paragon.ice.com/ParagonImages/Property/PM/RAE/225408798/19/0/0/0c82b888a3e6499f66f6f00bbc744ee8/1/03d3172d2d168450d66d49ee9ae90a80/225408798-e02f9173-3294-4dbc-9dac-b66db67d8fe0.JPG https://zimg.paragon.ice.com/ParagonImages/Property/PM/RAE/225408798/20/0/0/c960ec4ed344507b27077622ea9b010d/1/03d3172d2d168450d66d49ee9ae90a80/225408798-b1e91b89-08e9-4609-91aa-34c8376b5a83.JPG https://zimg.paragon.ice.com/ParagonImages/Property/PM/RAE/225408798/21/0/0/fbe52b0b5afdeda5ab9d55221c069991/1/03d3172d2d168450d66d49ee9ae90a80/225408798-bea8f71f-dc7b-4f0a-9b79-184a685e11f4.JPG https://zimg.paragon.ice.com/ParagonImages/Property/PM/RAE/225408798/22/0/0/0381555ee29bc03c14f14d8851ad5fdc/1/03d3172d2d168450d66d49ee9ae90a80/225408798-a304399a-1740-4c10-9cf2-4f9aaeeeeeb2.JPG https://zimg.paragon.ice.com/ParagonImages/Property/PM/RAE/225408798/23/0/0/51768e2f7a619ea53d423c6940086621/1/03d3172d2d168450d66d49ee9ae90a80/225408798-197292bf-4e71-4d9b-a0bd-d7f7e8d12235.JPG https://zimg.paragon.ice.com/ParagonImages/Property/PM/RAE/225408798/24/0/0/562b9374c01b9dd2a1740086e4e8e875/1/03d3172d2d168450d66d49ee9ae90a80/225408798-583c58f7-9ff2-40ab-9247-b507870a0b1e.JPG https://zimg.paragon.ice.com/ParagonImages/Property/PM/RAE/225408798/25/0/0/bd2f37f195af8e7f29e27a68b23bb26f/1/03d3172d2d168450d66d49ee9ae90a80/225408798-b203723a-c54b-41b5-9d96-7db744cf5523.JPG

#1103 10180 104 ST NW

Edmonton T5J 1A7

MLS® Number:  E4495978

Back to Downtown (Edmonton)   

  • Home \
  • Downtown (Edmonton) \
  • #1103 10180 104 ST NW

$ 227,900

2

BEDROOMS

1 + 0

BATHROOMS

788

SQUARE FEET

2004

YEAR BUILT

https://zimg.paragon.ice.com/ParagonImages/Property/PM/RAE/225408798/1/0/0/c7be20bafa18ae5d258e7f481203531a/1/03d3172d2d168450d66d49ee9ae90a80/225408798-85ce60a9-958c-459c-a871-a9f05d0dc761.JPG





MLS® Number
E4495978
PROPERTY TYPE
Apartment
LISTING DATE
June-26-2026

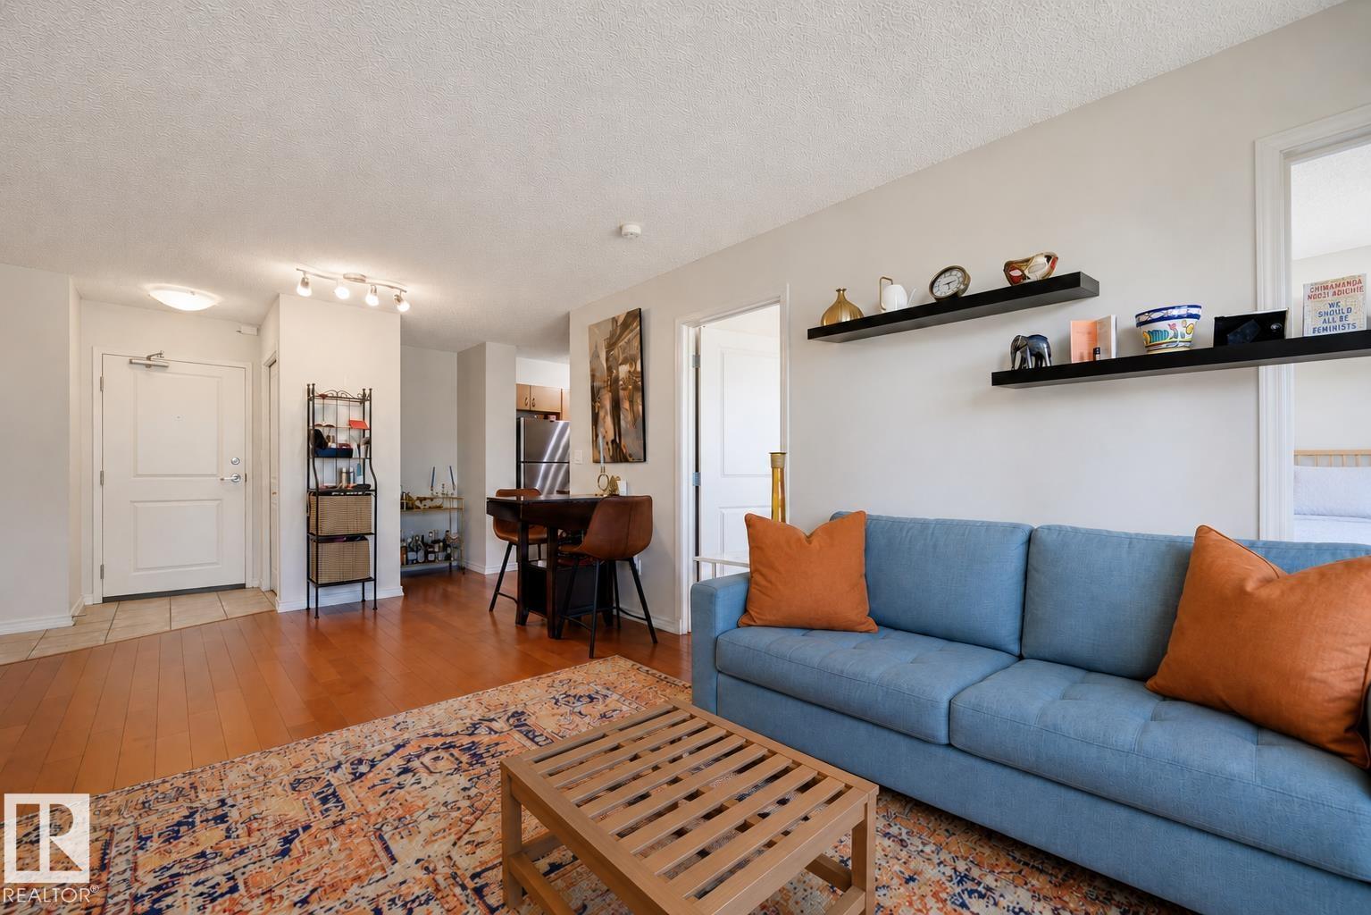
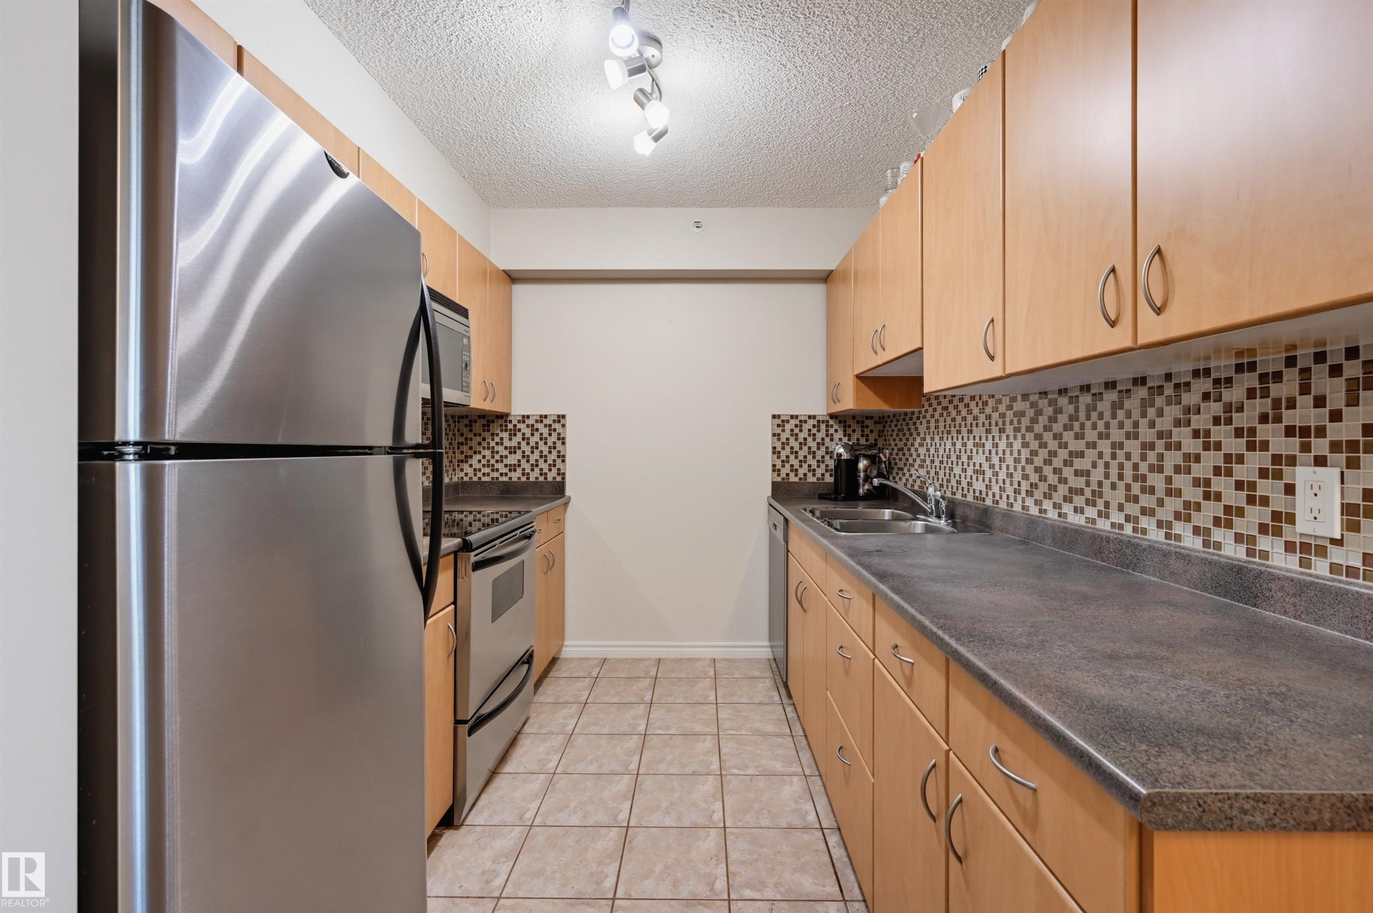
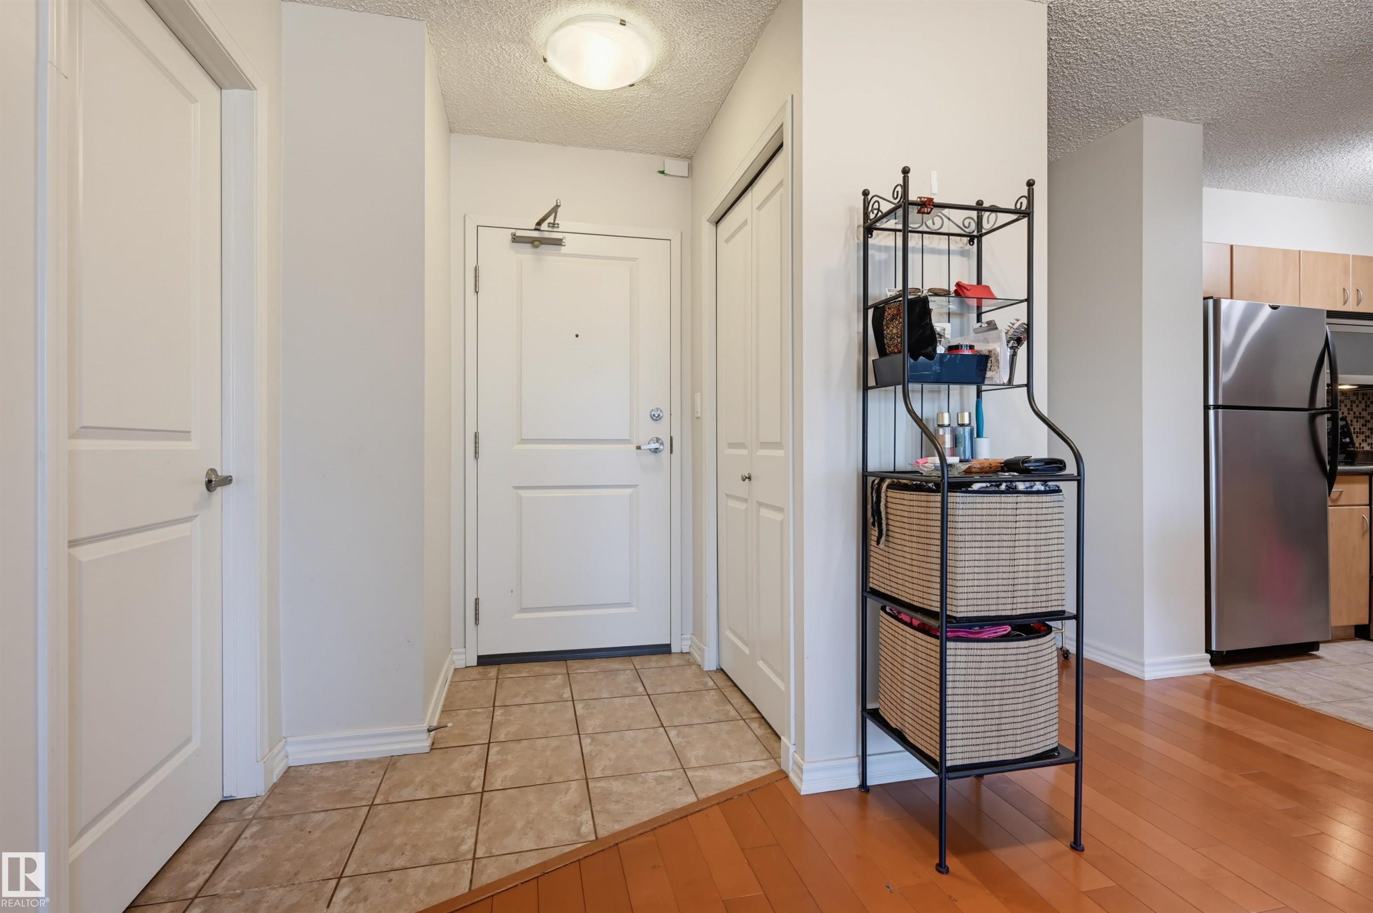
Experience downtown living in this stylish 2-bedroom condo at The Century! The thoughtfully designed floor plan features a functional galley kitchen with generous counter space, sleek stainless steel appliances + abundant cabinetry. Large east-facing windows, dressed in Hunter Douglas blinds, fill the living area with beautiful morning light, creating a bright and welcoming space to start your day. Sip coffee on your private balcony during the warmer months. Your spacious primary bedroom offers a walkthrough closet, helping keep you organized + clutter-free. A smart two-door bathroom provides private access through your closet while also allowing easy entry from the foyer for guests. The 2nd bedroom is ideal for visitors, a home office, or additional living space to suit your lifestyle. Rest assured with air conditioning, in-suite laundry, and a heated, underground titled parking stall. Located just steps from popular cafés, the River Valley + Rogers Place, you can enjoy everything the city has to offer!

COMMUNITY  Downtown (Edmonton)
PROPERTY TYPE  Apartment
BUILDING TYPE  Apartment High Rise
STYLE  Single Level Apartment
YEAR BUILT 2004
SQUARE FOOTAGE  788
BEDROOMS  2
BATHROOMS  1.00
BASEMENT  None, No Basement
AMENITIES  Deck, Exercise Room, Intercom, No Animal Home, No Smoking Home, Secured Parking, Security Door, Sprinkler System-Fire
APPLIANCES  Dishwasher-Built-In, Dryer, Microwave Hood Fan, Refrigerator, Stove-Electric, Washer
COOLING 
FIREPLACE 
FLOORING  Carpet, Ceramic Tile, Hardwood
HEATING  Baseboard, Hot Water, Natural Gas
LAUNDRY 
LOT FEATURES  Public Transportation, Schools, Shopping Nearby, View City, View Downtown
PARKING  Heated, Underground
RESTRICTIONS  Easement Reg. On Title, No pets allowed, Restrictive Covenant-Bldg, Caveat on Title
ROOF  Tar & Gravel
TITLE  Fee Simple
BROKER  REALTORS® Association of Edmonton


ROOMS DIMENSIONS (m) LEVEL