https://zimg.paragon.ice.com/ParagonImages/Property/PM/RAE/225395775/1/0/0/568045896ba9337ae2094277991fe83d/1/f53223f0b591478d8f4ee0371e082835/225395775-626057bf-ed2e-4fba-8d33-366a91389548.JPG https://zimg.paragon.ice.com/ParagonImages/Property/PM/RAE/225395775/2/0/0/a99841cfd26f401eb5dfaeed4f00dbaf/1/f53223f0b591478d8f4ee0371e082835/225395775-e80fef67-4b2b-4e66-adae-e860fa9c6d33.JPG https://zimg.paragon.ice.com/ParagonImages/Property/PM/RAE/225395775/3/0/0/43974d1cd439f70304992d5f6b703a1a/1/f53223f0b591478d8f4ee0371e082835/225395775-482da307-3350-401f-9844-c96173d17e7b.JPG https://zimg.paragon.ice.com/ParagonImages/Property/PM/RAE/225395775/4/0/0/6cf3d9f08e30dbec4f8f7c3757cd2e33/1/f53223f0b591478d8f4ee0371e082835/225395775-93581866-771e-4e1c-8615-7d7955bbb6e6.JPG https://zimg.paragon.ice.com/ParagonImages/Property/PM/RAE/225395775/5/0/0/71ba446b21f04ac734c829294577edcb/1/f53223f0b591478d8f4ee0371e082835/225395775-79b9e27d-b8e9-43e1-be7d-632e1afcd21e.JPG https://zimg.paragon.ice.com/ParagonImages/Property/PM/RAE/225395775/6/0/0/ad831196f1359726a951f3627dfb9f4e/1/f53223f0b591478d8f4ee0371e082835/225395775-24cabee7-0582-40fb-b8bc-1e63492446ff.JPG https://zimg.paragon.ice.com/ParagonImages/Property/PM/RAE/225395775/7/0/0/ade9c105428b46e6b665c31a0f3d70c2/1/f53223f0b591478d8f4ee0371e082835/225395775-c58f673a-1e0b-42d1-86a6-f91dc764c4e1.JPG https://zimg.paragon.ice.com/ParagonImages/Property/PM/RAE/225395775/8/0/0/324d22a85c2f552839277cc5c8174f37/1/f53223f0b591478d8f4ee0371e082835/225395775-d4cfbc52-6419-427f-9d52-e19f0320d7aa.JPG https://zimg.paragon.ice.com/ParagonImages/Property/PM/RAE/225395775/9/0/0/fed39d7cb9c5fd94bd644dbf1d8a163b/1/f53223f0b591478d8f4ee0371e082835/225395775-4c18c9ec-31c8-4133-9a66-b7c6e27d4071.JPG https://zimg.paragon.ice.com/ParagonImages/Property/PM/RAE/225395775/10/0/0/c148a5c6d386c79a75cde3b679fc2298/1/f53223f0b591478d8f4ee0371e082835/225395775-12597ce9-dbb5-4bd9-9a1c-42b9d8e12939.JPG https://zimg.paragon.ice.com/ParagonImages/Property/PM/RAE/225395775/11/0/0/e136173a109439251d7cf92f96dc7e34/1/f53223f0b591478d8f4ee0371e082835/225395775-30809e06-23e4-4526-8323-9243b6b87c2e.JPG https://zimg.paragon.ice.com/ParagonImages/Property/PM/RAE/225395775/12/0/0/1a639fbc7af516603812abcfa99cee60/1/f53223f0b591478d8f4ee0371e082835/225395775-71d3eea9-7dcd-49f2-802a-b60fa5825d9e.JPG https://zimg.paragon.ice.com/ParagonImages/Property/PM/RAE/225395775/13/0/0/eebcefbea1b55f4f7178f6f67efba264/1/f53223f0b591478d8f4ee0371e082835/225395775-685fa7ca-5244-4494-955b-c21bc3920134.JPG https://zimg.paragon.ice.com/ParagonImages/Property/PM/RAE/225395775/14/0/0/2c2ecb11188e62ecfbe4ad7a941d2a93/1/f53223f0b591478d8f4ee0371e082835/225395775-94db2ded-cbe5-4e77-99cd-692b7f2e3fa2.JPG https://zimg.paragon.ice.com/ParagonImages/Property/PM/RAE/225395775/15/0/0/e68fd9b594d80d8248f510ab2249b629/1/f53223f0b591478d8f4ee0371e082835/225395775-41e96de5-6baf-422c-8b55-540803fdd0a7.JPG https://zimg.paragon.ice.com/ParagonImages/Property/PM/RAE/225395775/16/0/0/2ffb575a40dfa061aae4eb9a556248dc/1/f53223f0b591478d8f4ee0371e082835/225395775-d7b4b86d-9c4c-4cf6-9657-58589abdacad.JPG https://zimg.paragon.ice.com/ParagonImages/Property/PM/RAE/225395775/17/0/0/212b5a3c8253152fc26cef353c0d6fae/1/f53223f0b591478d8f4ee0371e082835/225395775-de6aa5ee-582f-4204-b54b-81300de61dae.JPG https://zimg.paragon.ice.com/ParagonImages/Property/PM/RAE/225395775/18/0/0/4ef4d652b774b4dc9d83a550208f1128/1/f53223f0b591478d8f4ee0371e082835/225395775-f1e2c01b-d83a-425d-acd9-c667934a0083.JPG https://zimg.paragon.ice.com/ParagonImages/Property/PM/RAE/225395775/19/0/0/7a8be0efedebd6c89058646bf1763bbe/1/f53223f0b591478d8f4ee0371e082835/225395775-2fce87e8-c5a2-4386-90cb-bedbbe892829.JPG https://zimg.paragon.ice.com/ParagonImages/Property/PM/RAE/225395775/20/0/0/37e666387731650ebbaa13be74e10828/1/f53223f0b591478d8f4ee0371e082835/225395775-2569964f-3b9f-42c9-8171-1aad2ea5eadd.JPG https://zimg.paragon.ice.com/ParagonImages/Property/PM/RAE/225395775/21/0/0/744cb54ac282ce261f02c16e9674e529/1/f53223f0b591478d8f4ee0371e082835/225395775-1b842eb9-017e-481a-ad12-d3364073fabb.JPG https://zimg.paragon.ice.com/ParagonImages/Property/PM/RAE/225395775/22/0/0/320459bb2bc80615ff2ab5e1784f9b2a/1/f53223f0b591478d8f4ee0371e082835/225395775-3978fc5f-5f45-4e7c-96fb-bda6a6273998.JPG https://zimg.paragon.ice.com/ParagonImages/Property/PM/RAE/225395775/23/0/0/e16ae7a2350148202c4050cf30fcff17/1/f53223f0b591478d8f4ee0371e082835/225395775-bf537b79-21ed-447c-b987-92e176123e08.JPG https://zimg.paragon.ice.com/ParagonImages/Property/PM/RAE/225395775/24/0/0/6a78b9add1eb6c2616a0544486687b9a/1/f53223f0b591478d8f4ee0371e082835/225395775-d5162d4f-64ef-4bfc-ad01-379490ca1cce.JPG https://zimg.paragon.ice.com/ParagonImages/Property/PM/RAE/225395775/25/0/0/dced674685aef549a1f01dc329442d03/1/f53223f0b591478d8f4ee0371e082835/225395775-fa8891f0-38b1-411a-b88e-47585006c3e0.JPG https://zimg.paragon.ice.com/ParagonImages/Property/PM/RAE/225395775/26/0/0/fa0af76b6988cd1a9bdcc740de886b4c/1/f53223f0b591478d8f4ee0371e082835/225395775-022a90a8-ef59-4543-ab12-091be0680e8b.JPG https://zimg.paragon.ice.com/ParagonImages/Property/PM/RAE/225395775/27/0/0/0e027f159e14baebd87af1db1dd8b7f9/1/f53223f0b591478d8f4ee0371e082835/225395775-72fa4a36-31e4-4148-b9ca-ed61f85ebe79.JPG https://zimg.paragon.ice.com/ParagonImages/Property/PM/RAE/225395775/28/0/0/14be6190d5d1c4ebd41f8e66d2b9d14c/1/f53223f0b591478d8f4ee0371e082835/225395775-839e31f9-f3cd-42a5-a19e-1bff19817313.JPG https://zimg.paragon.ice.com/ParagonImages/Property/PM/RAE/225395775/29/0/0/fe73d7e8630de42195a6e3cb9fcae4f2/1/f53223f0b591478d8f4ee0371e082835/225395775-d2d0fa3a-6872-4468-9bf2-0e39ced818b0.JPG https://zimg.paragon.ice.com/ParagonImages/Property/PM/RAE/225395775/30/0/0/aa54cc9a7acceade4f9a809eb15cd5cb/1/f53223f0b591478d8f4ee0371e082835/225395775-92bba21f-3c93-4b1c-a83e-05c12b9ecfd3.JPG https://zimg.paragon.ice.com/ParagonImages/Property/PM/RAE/225395775/31/0/0/d5e64aefc2d0872e7ebe304a9959f3c9/1/f53223f0b591478d8f4ee0371e082835/225395775-4762db44-9292-49de-b2c9-a5d8b4075814.JPG https://zimg.paragon.ice.com/ParagonImages/Property/PM/RAE/225395775/32/0/0/ea98942aeec2984e74843322c0d02ad1/1/f53223f0b591478d8f4ee0371e082835/225395775-5b3fe74f-7148-425b-a8f2-c50073679333.JPG https://zimg.paragon.ice.com/ParagonImages/Property/PM/RAE/225395775/33/0/0/6f80cd9f1f12aab845a6e75fc8ddd921/1/f53223f0b591478d8f4ee0371e082835/225395775-dcd4e3f8-8bc5-44b2-8610-c9456a7cc025.JPG https://zimg.paragon.ice.com/ParagonImages/Property/PM/RAE/225395775/34/0/0/109ff416bfcd9208c270739b022ad9d2/1/f53223f0b591478d8f4ee0371e082835/225395775-640e725a-abd4-4283-9fec-017451595828.JPG

11026 110 AV NW

Edmonton T5H 1H9

MLS® Number:  E4482955

Back to Queen Mary Park   

  • Home \
  • Queen Mary Park \
  • 11026 110 AV NW

$ 459,000

3

BEDROOMS

2 + 0

BATHROOMS

1,488

SQUARE FEET

1953

YEAR BUILT

https://zimg.paragon.ice.com/ParagonImages/Property/PM/RAE/225395775/1/0/0/568045896ba9337ae2094277991fe83d/1/f53223f0b591478d8f4ee0371e082835/225395775-626057bf-ed2e-4fba-8d33-366a91389548.JPG





MLS® Number
E4482955
PROPERTY TYPE
Detached Single Family
LISTING DATE
April-17-2026

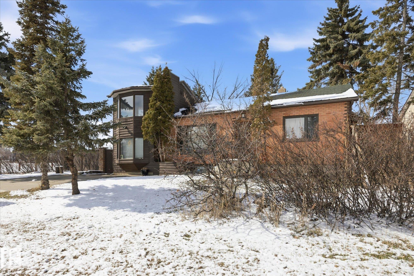
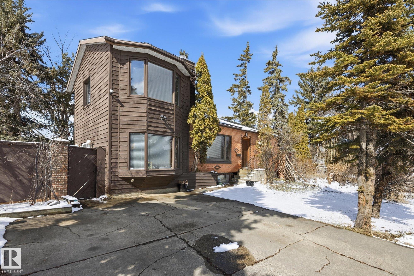
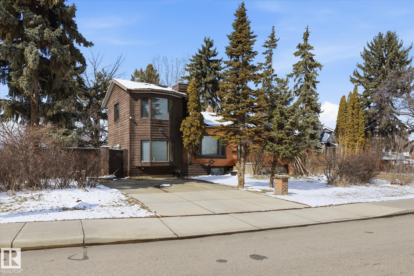
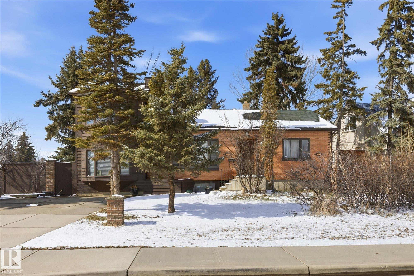
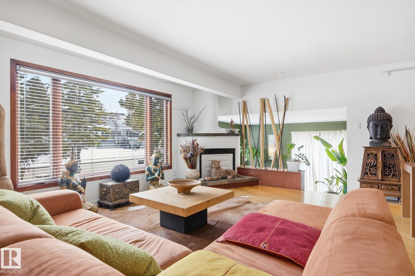
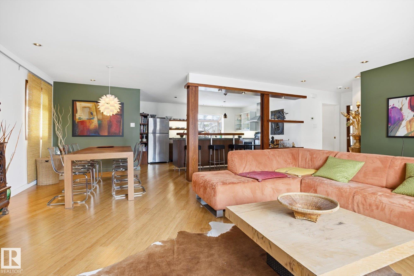
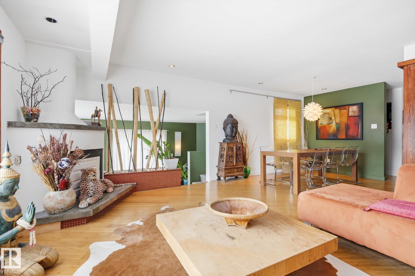
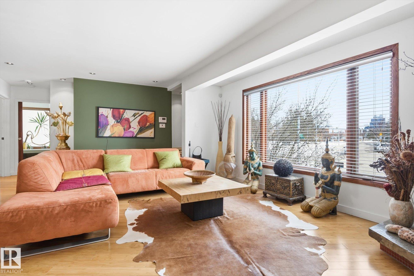
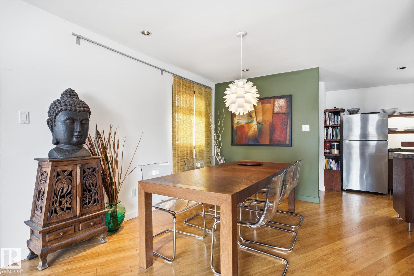
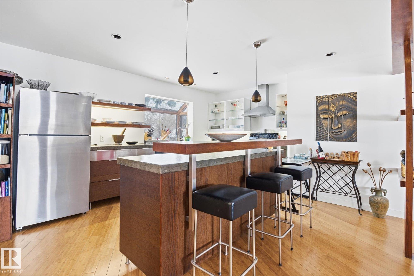
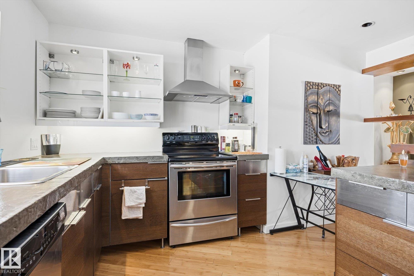
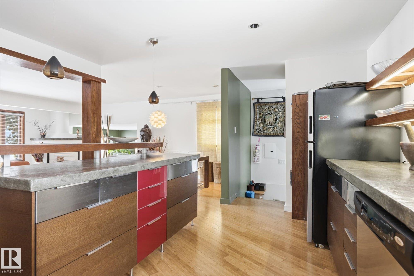
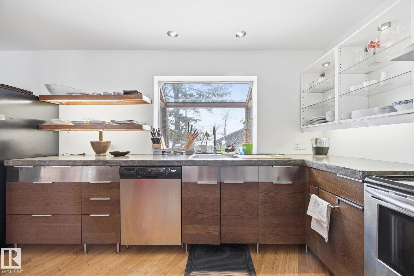
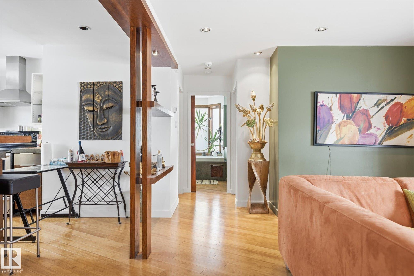
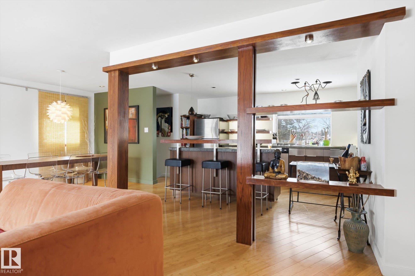
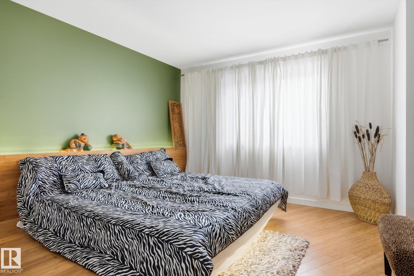
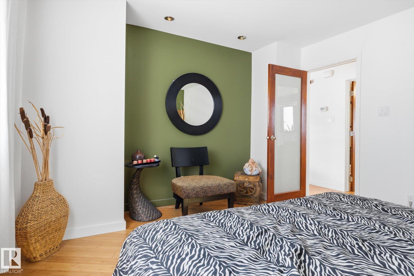
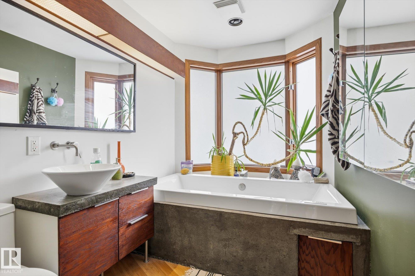
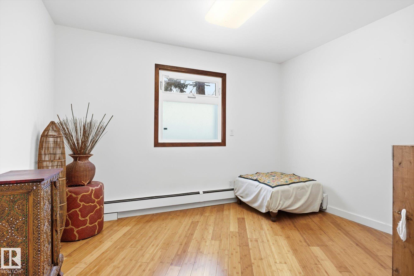
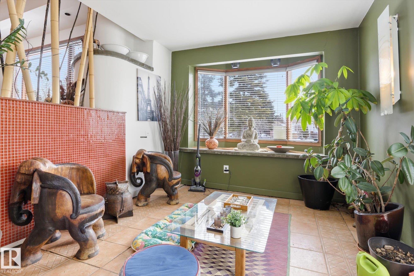
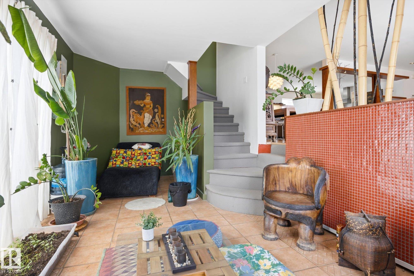
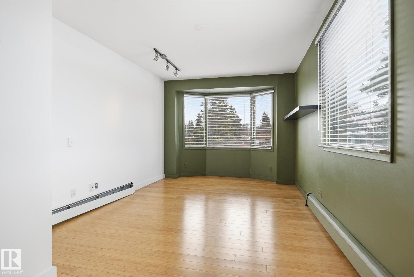
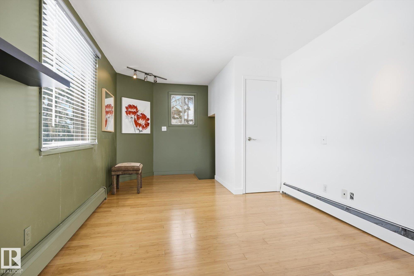
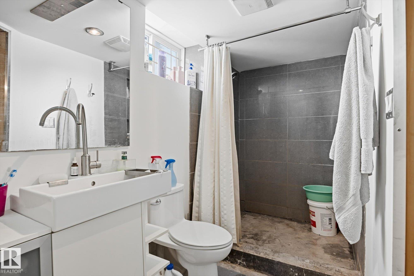
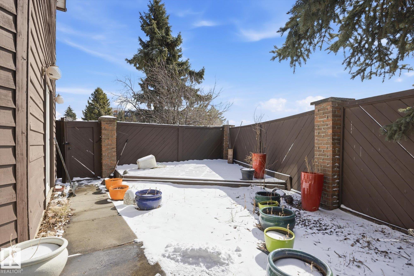
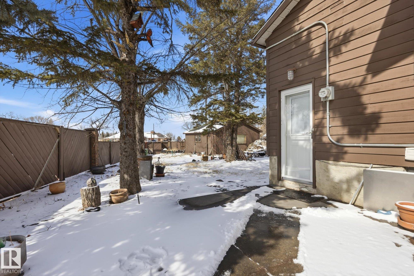
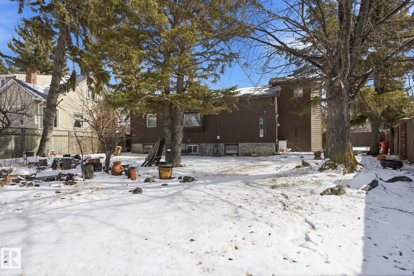
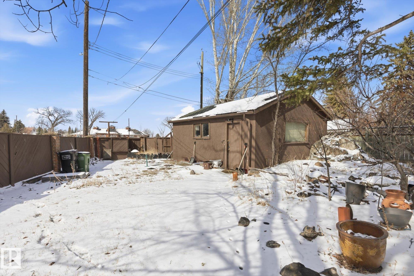
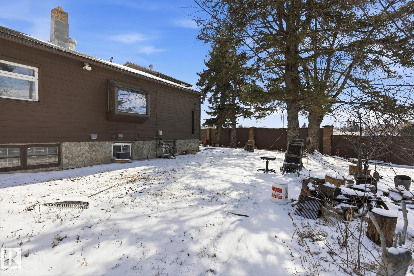
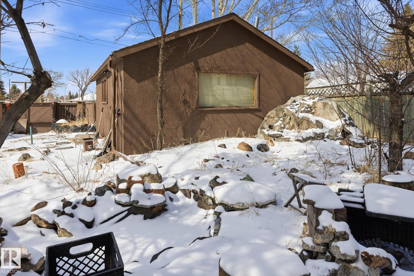
Nearly 1,500 sq. ft. in the heart of Queen Mary Park, situated on a huge corner lot with redevelopment potential and stunning downtown skyline views. This architecturally unique home features a striking tower addition with loft and sunroom, creating a one-of-a-kind living experience with a clean, Asian-inspired design. The redesigned kitchen offers concrete countertops and abundant cabinetry, seamlessly blending style and function, while bamboo flooring adds warmth and continuity throughout. Large windows invite natural light and showcase the mature, tree-lined surroundings. Recent mechanical updates include a hot water tank (2014) and a boiler system for in-floor and hot water heating with a new pump (2017), providing comfort and efficiency. Ideal for professionals working downtown who love to entertain, this home offers both character and lifestyle in a prime central location. Whether you’re looking to enjoy it as-is, invest, or explore future redevelopment, this is a rare opportunity close downtown

COMMUNITY  Queen Mary Park
PROPERTY TYPE  Detached Single Family
BUILDING TYPE  Detached Single Family
STYLE  1 and Half Storey
YEAR BUILT 1953
SQUARE FOOTAGE  1,488
BEDROOMS  3
BATHROOMS  2.00
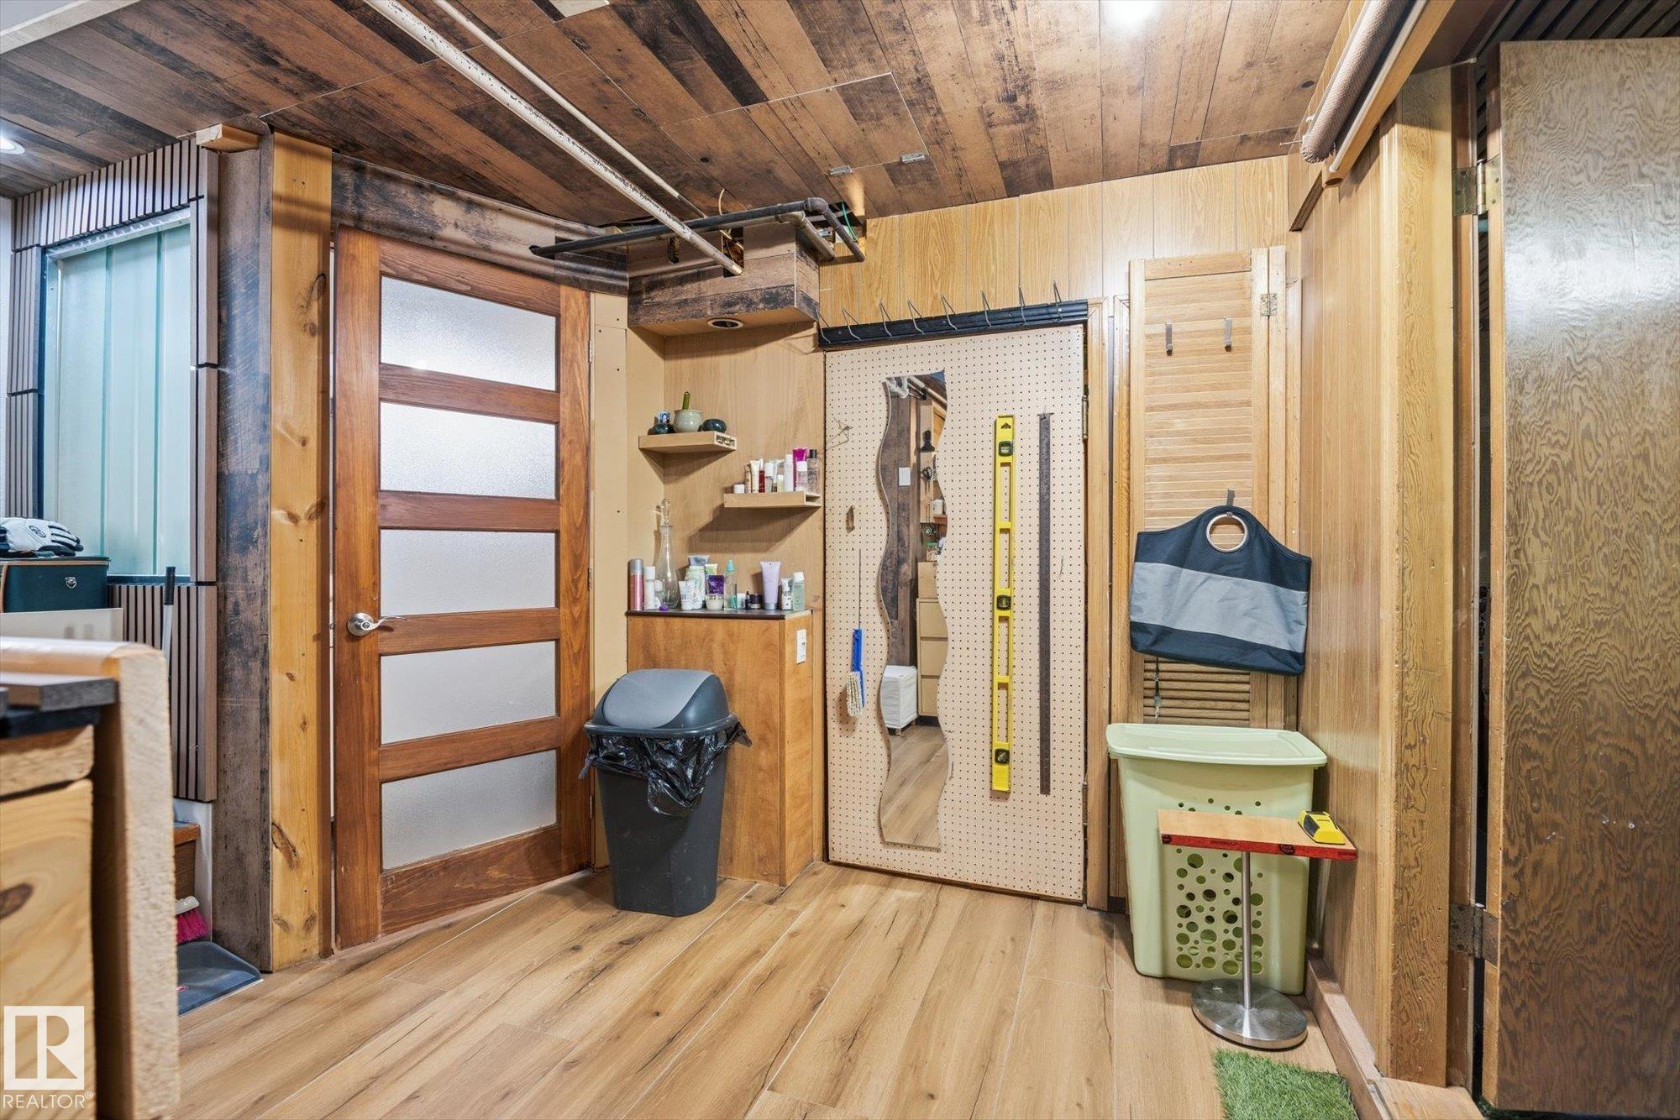
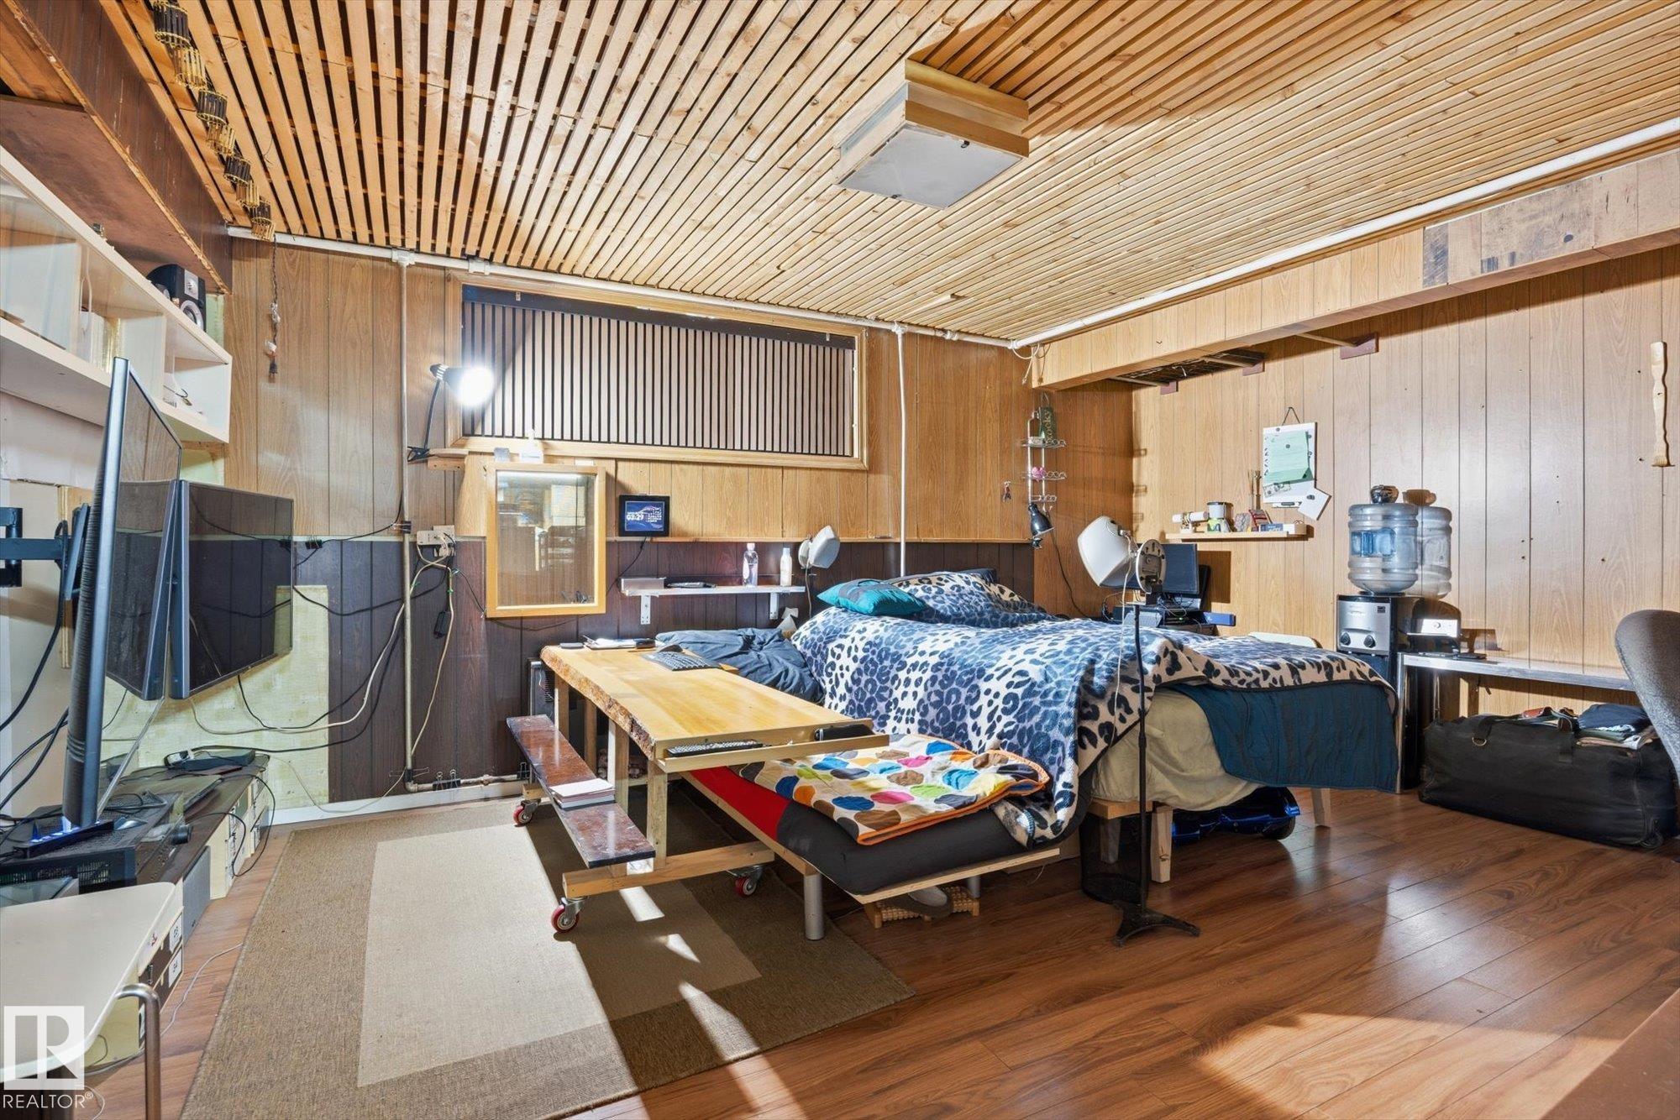

BASEMENT  Full, Finished
AMENITIES  Off Street Parking, Ceiling 9 ft., Crawl Space, Detectors Smoke, Fire Pit, Hot Wtr Tank-Energy Star, No Animal Home, No Smoking Home
APPLIANCES  Alarm/Security System, Dishwasher - Energy Star, Dryer, Hood Fan, Stove-Countertop Electric, Washer - Energy Star, Window Coverings
COOLING 
FIREPLACE 
FLOORING  Bamboo, Ceramic Tile, Concrete
HEATING  Hot Water, Natural Gas
LAUNDRY 
LOT FEATURES  Back Lane, Backs Onto Lake, Corner Lot, Fenced, Fruit Trees/Shrubs, Landscaped, Picnic Area, Playground Nearby, Public Transportation, Schools, Shopping Nearby, Treed Lot, View Downtown
PARKING  Front/Rear Drive Access, Single Garage Detached
RESTRICTIONS  None Known
ROOF  Asphalt Shingles
TITLE  Fee Simple
BROKER  REALTORS® Association of Edmonton


ROOMS DIMENSIONS (m) LEVEL