
11023 11A AV NW
Edmonton T6J 6M6
MLS® Number: E4495641
$ 599,900
4
BEDROOMS
2 + 1
BATHROOMS
2,019
SQUARE FEET
1989
YEAR BUILT
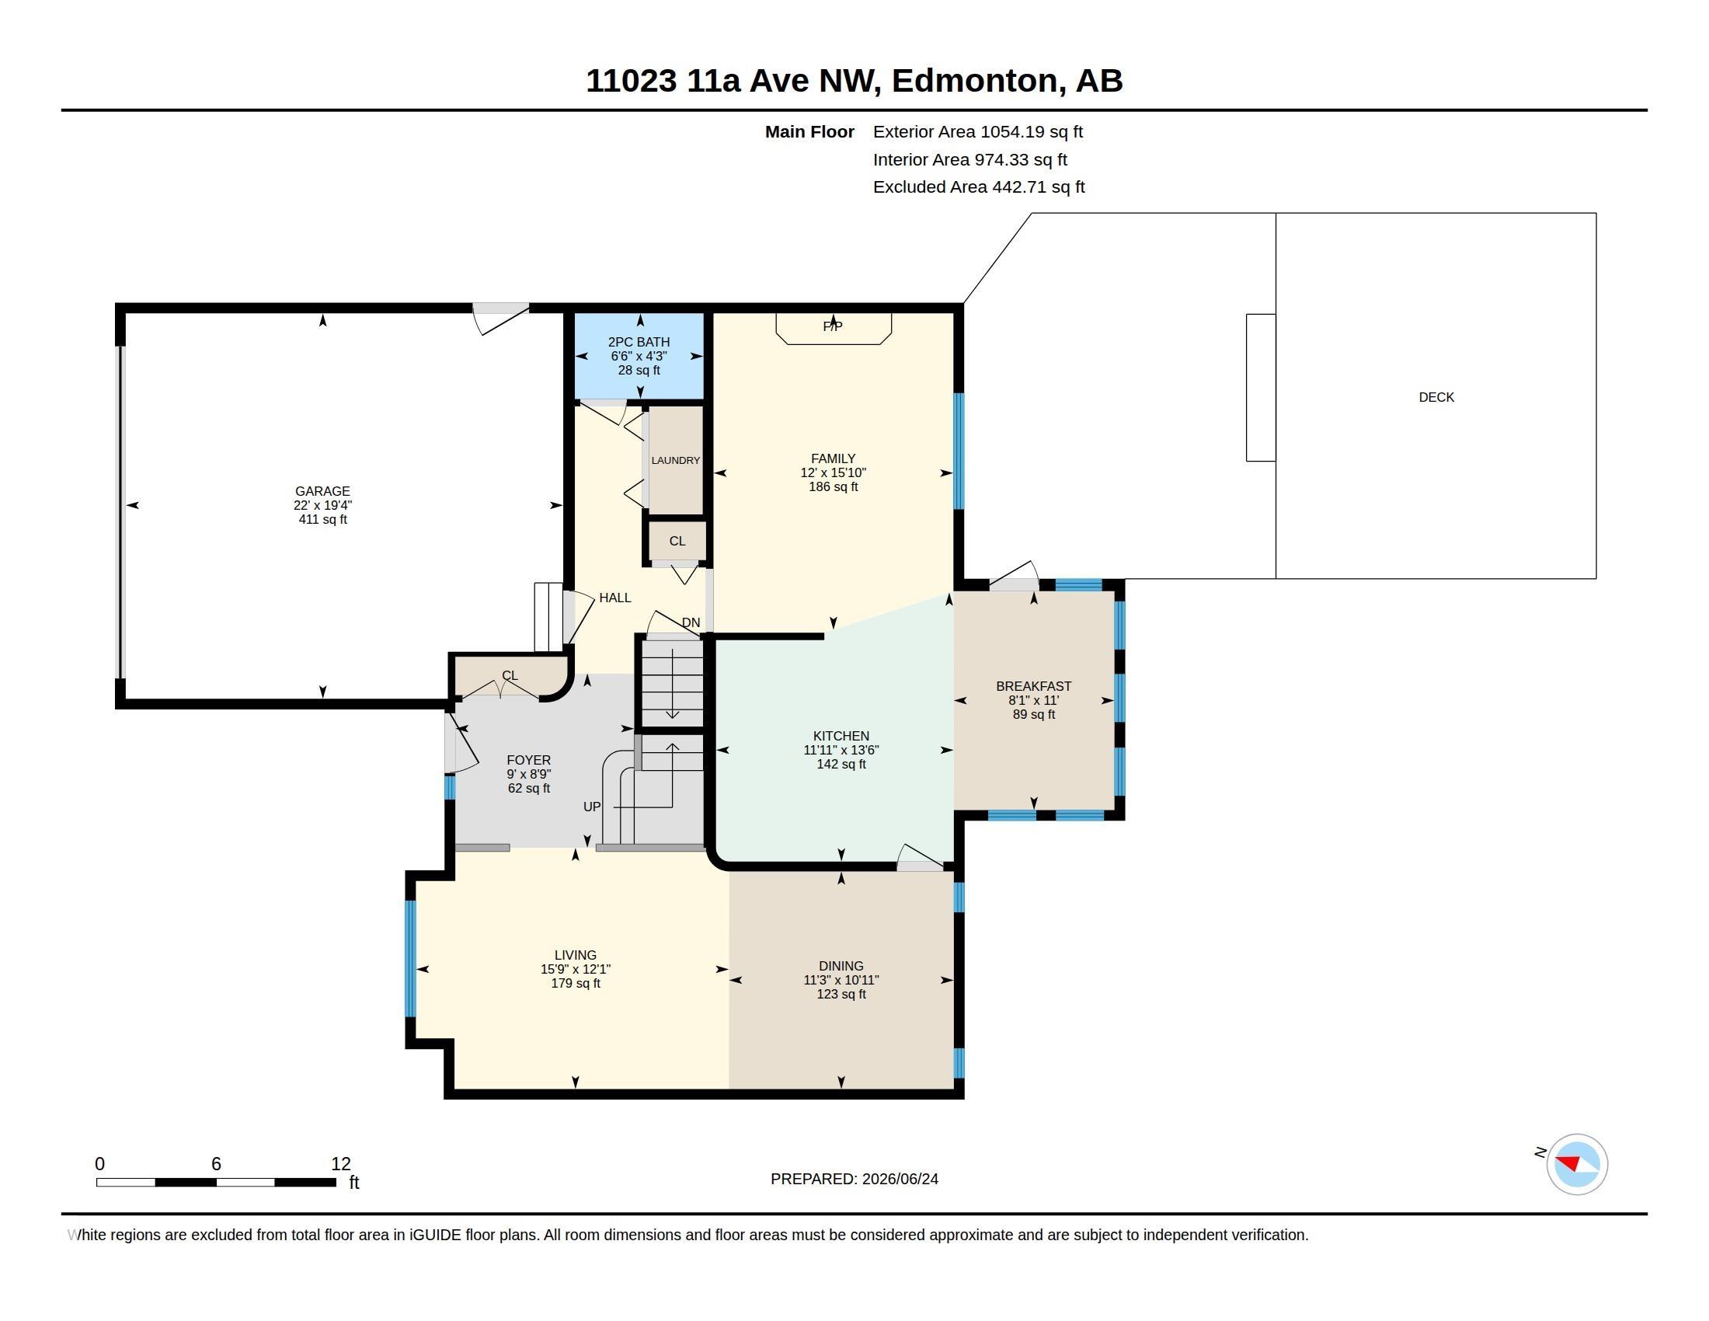
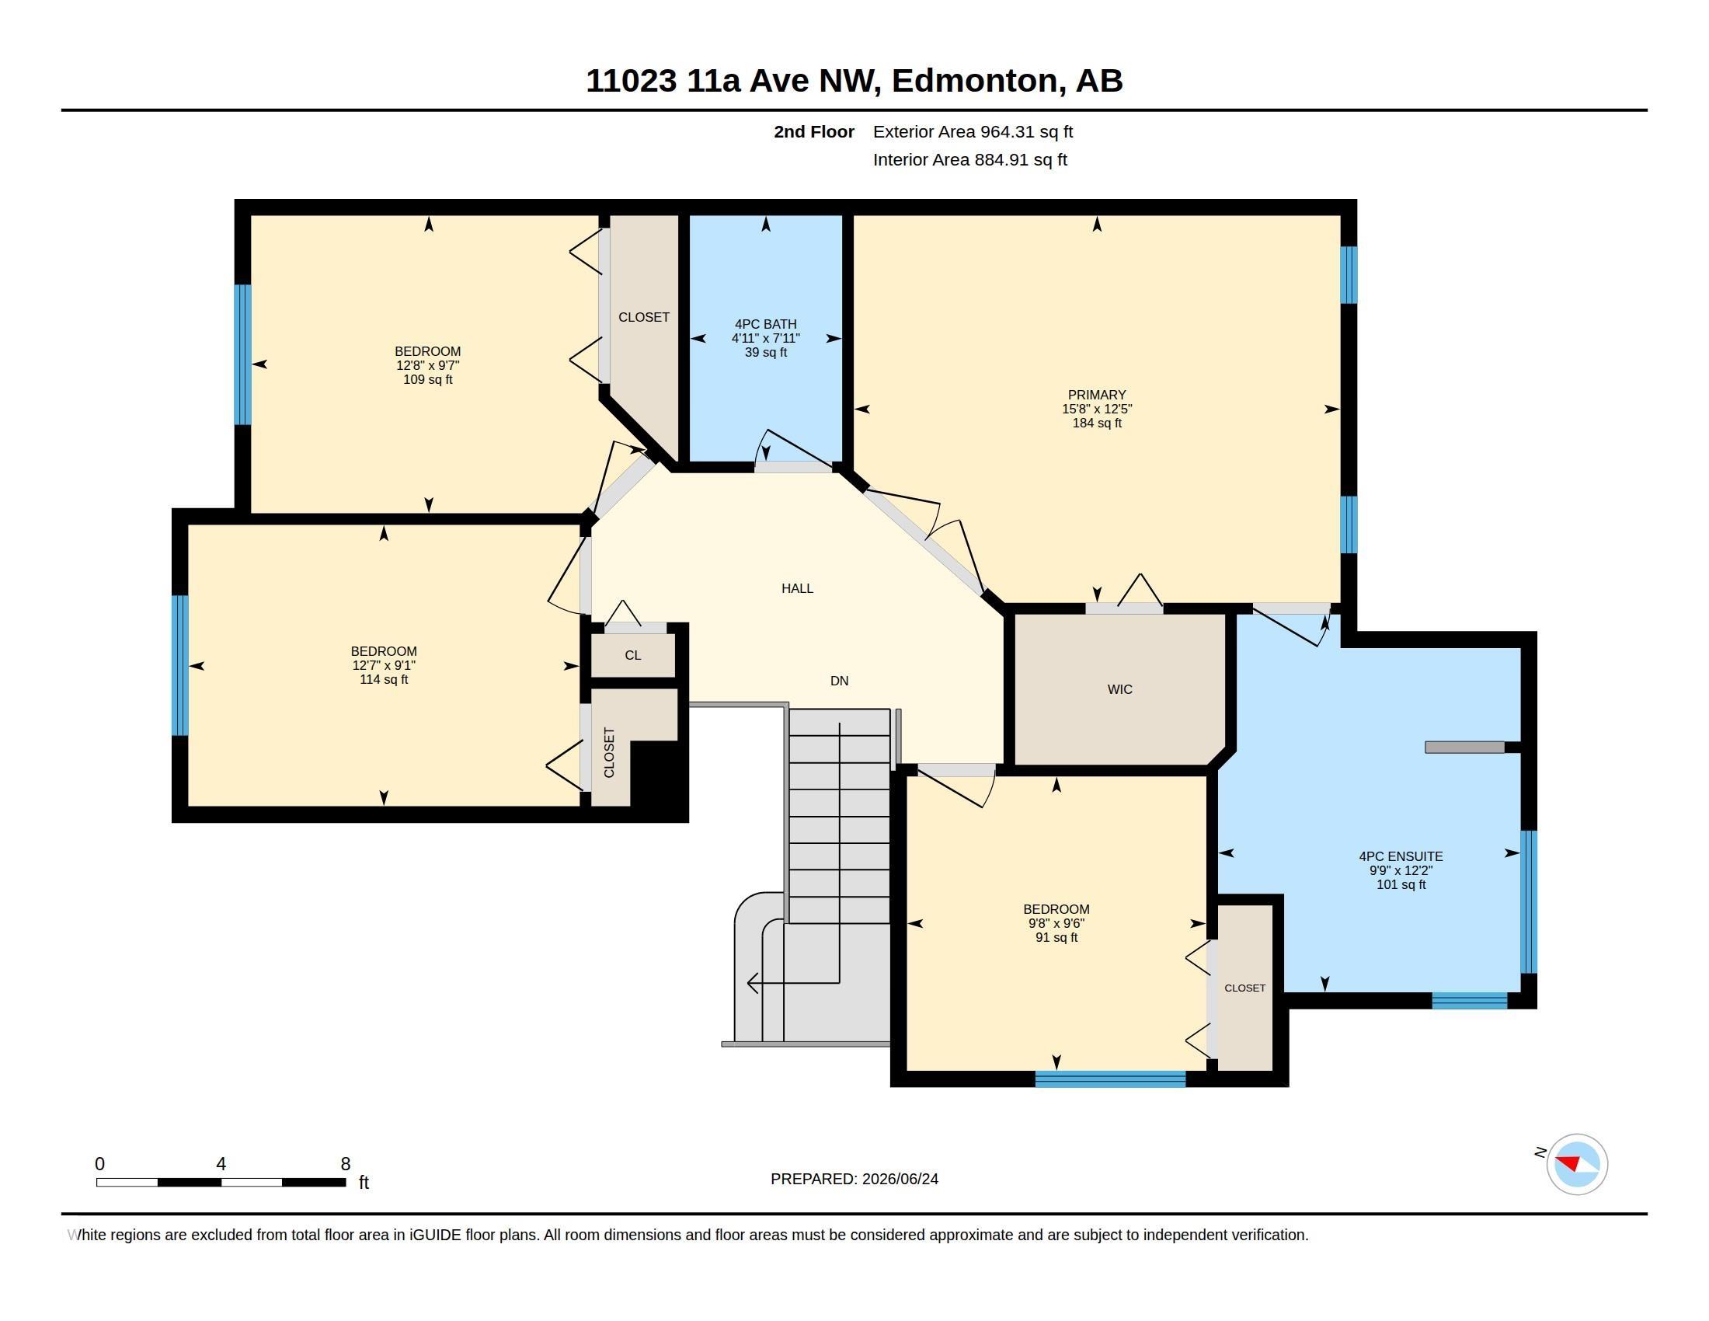
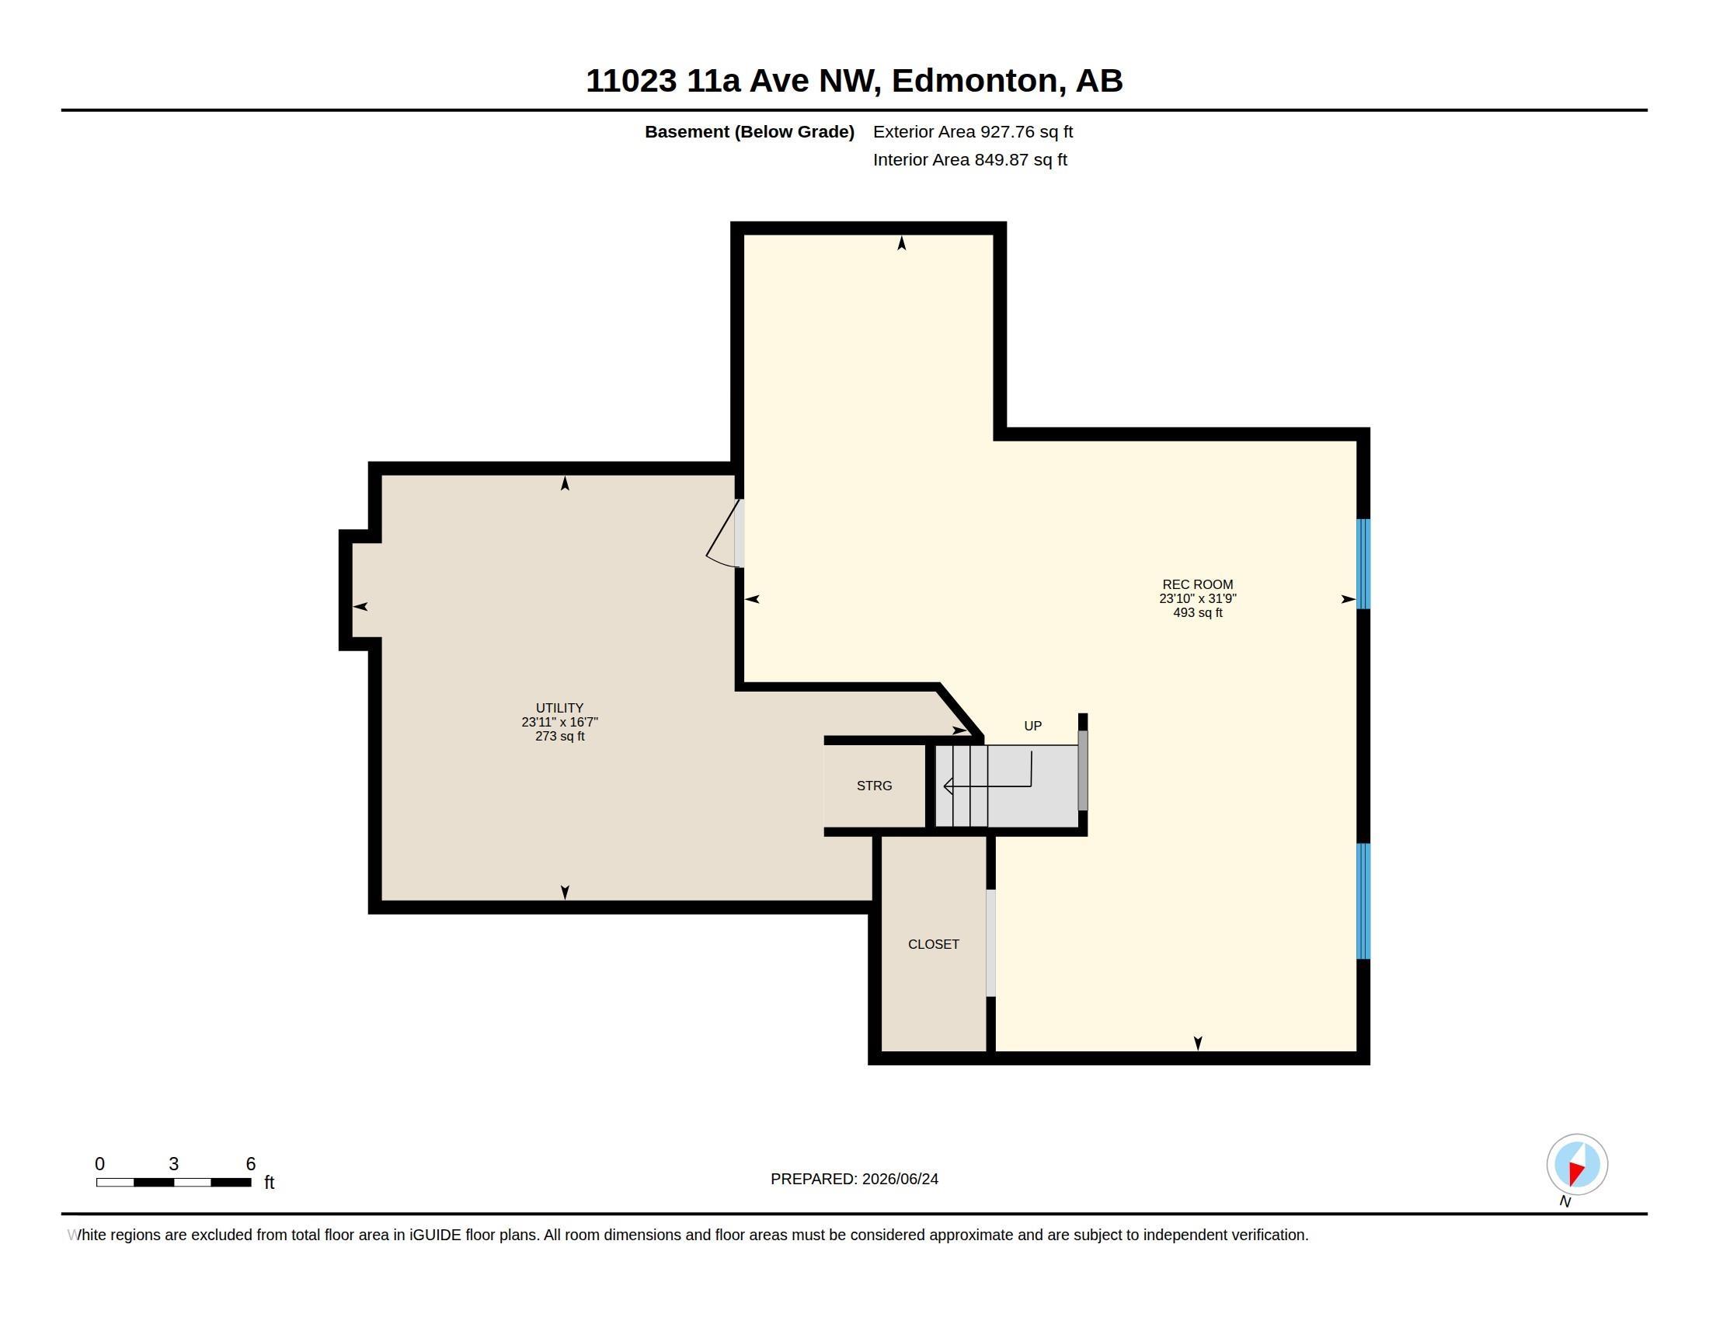
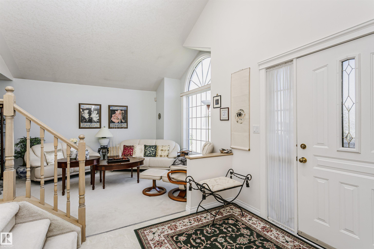
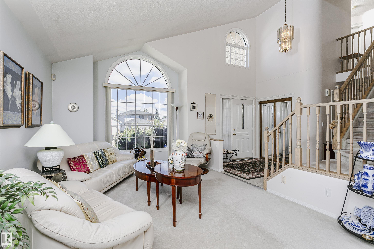
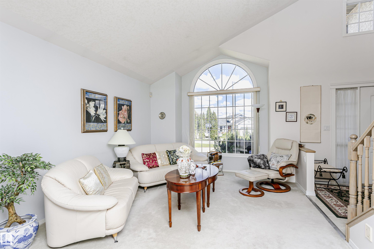
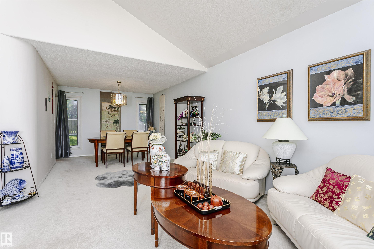
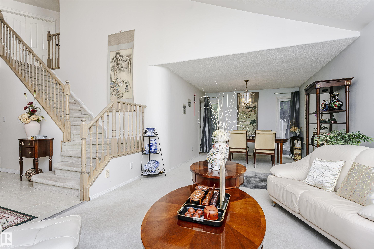
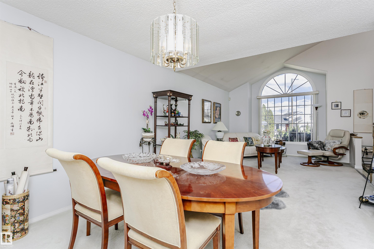
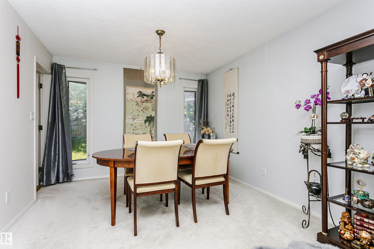
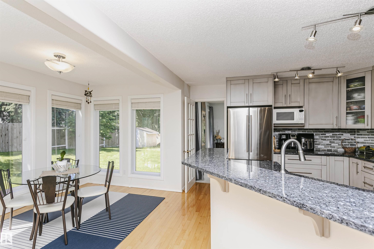
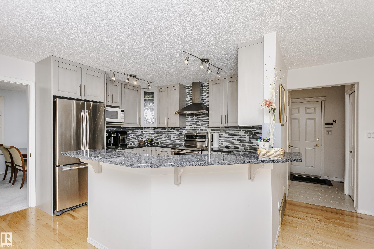
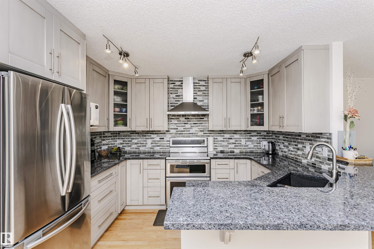
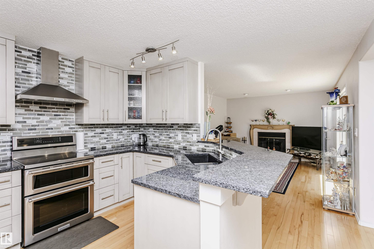
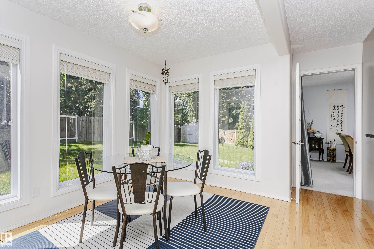
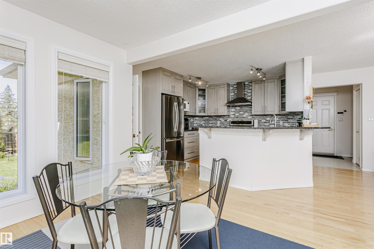
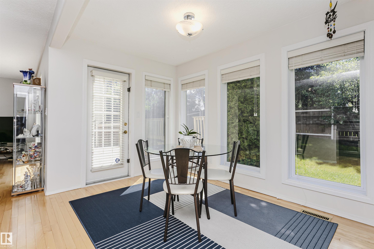
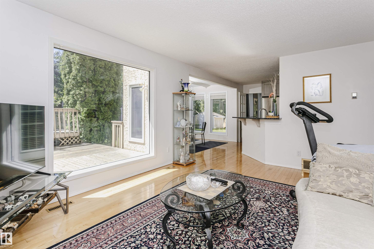
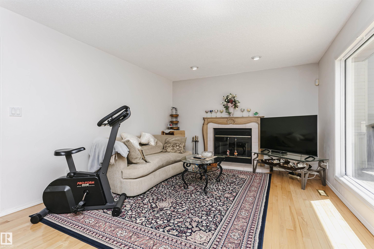
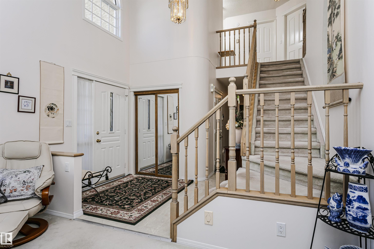
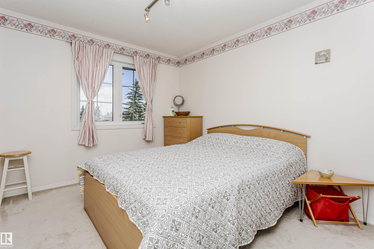
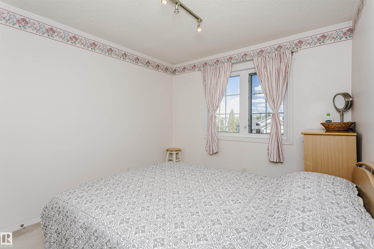
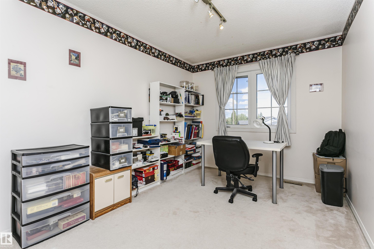
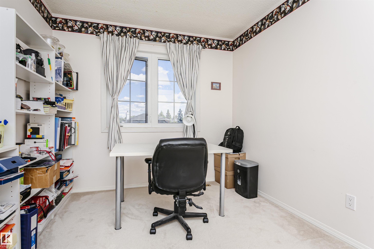
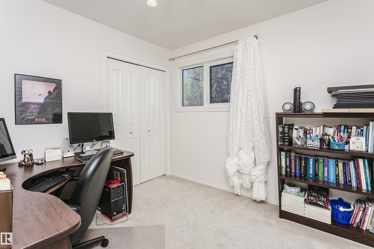
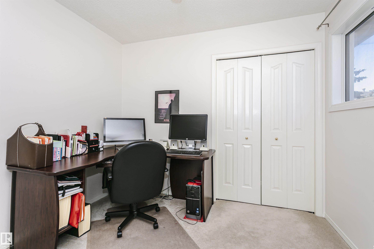
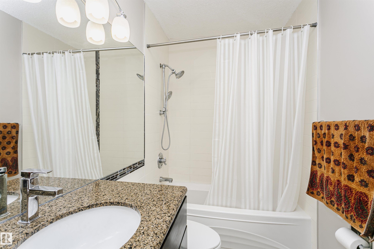
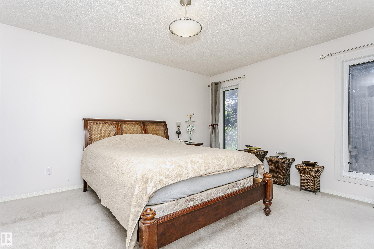
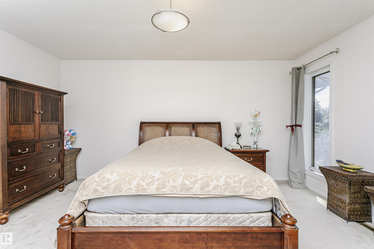
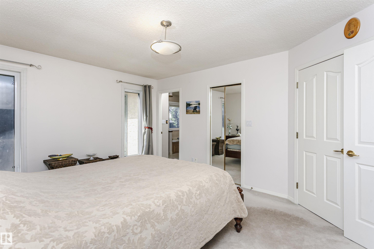
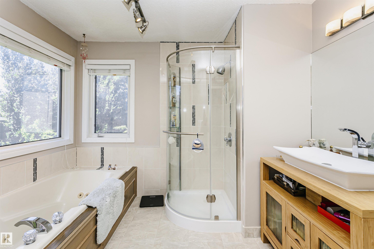
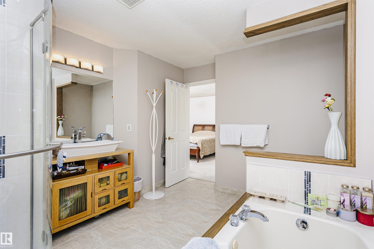
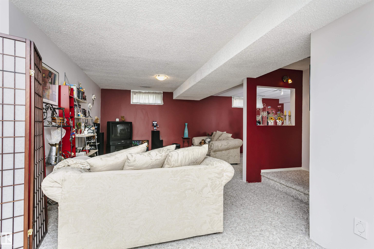
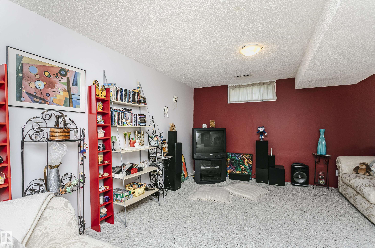
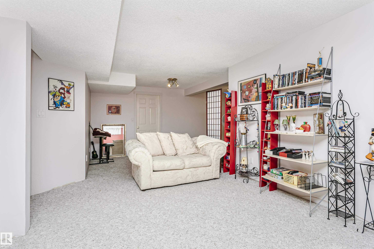
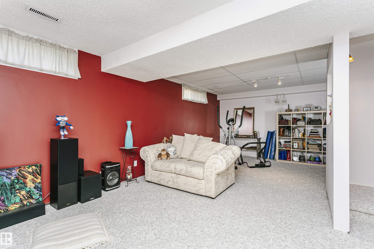
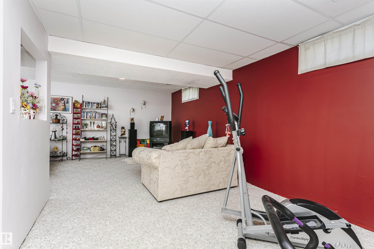
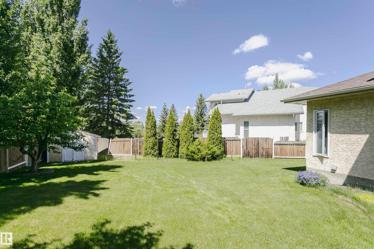
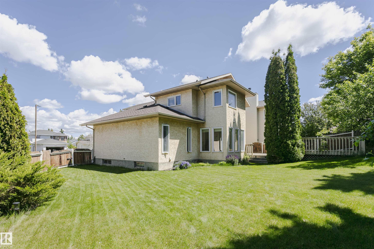
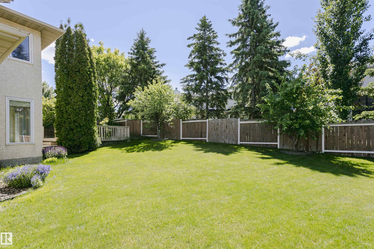
Welcome to this beautiful 4-bedroom, 3-bathroom family home nestled in the highly desirable and serene community of Twin Brooks! Spanning over 2,018 sqft of comfortable living space, this property boasts a functional layout perfect for growing families. The main floor greets you with a bright, open living and dining area, a spacious kitchen with plenty of counter space, and a convenient main floor powder room. Upstairs, you'll find 4 spacious bedrooms, including a primary bedroom with its own private ensuite, along with a full main bathroom. The fully finished basement offers a versatile layout, ideal for a home gym, recreation room, or extra storage. Located just minutes away from scenic ravine walking trails, George P. Nicholson Elementary School, shopping, and providing quick access to Anthony Henday Drive and 111 Street. Move-in ready and a must-see!
| COMMUNITY | Twin Brooks |
| PROPERTY TYPE | Detached Single Family |
| BUILDING TYPE | Detached Single Family |
| STYLE | 2 Storey |
| YEAR BUILT | 1989 |
| SQUARE FOOTAGE | 2,019 |
| BEDROOMS | 4 |
| BATHROOMS | 2.50 |
| BASEMENT | Full, Finished |
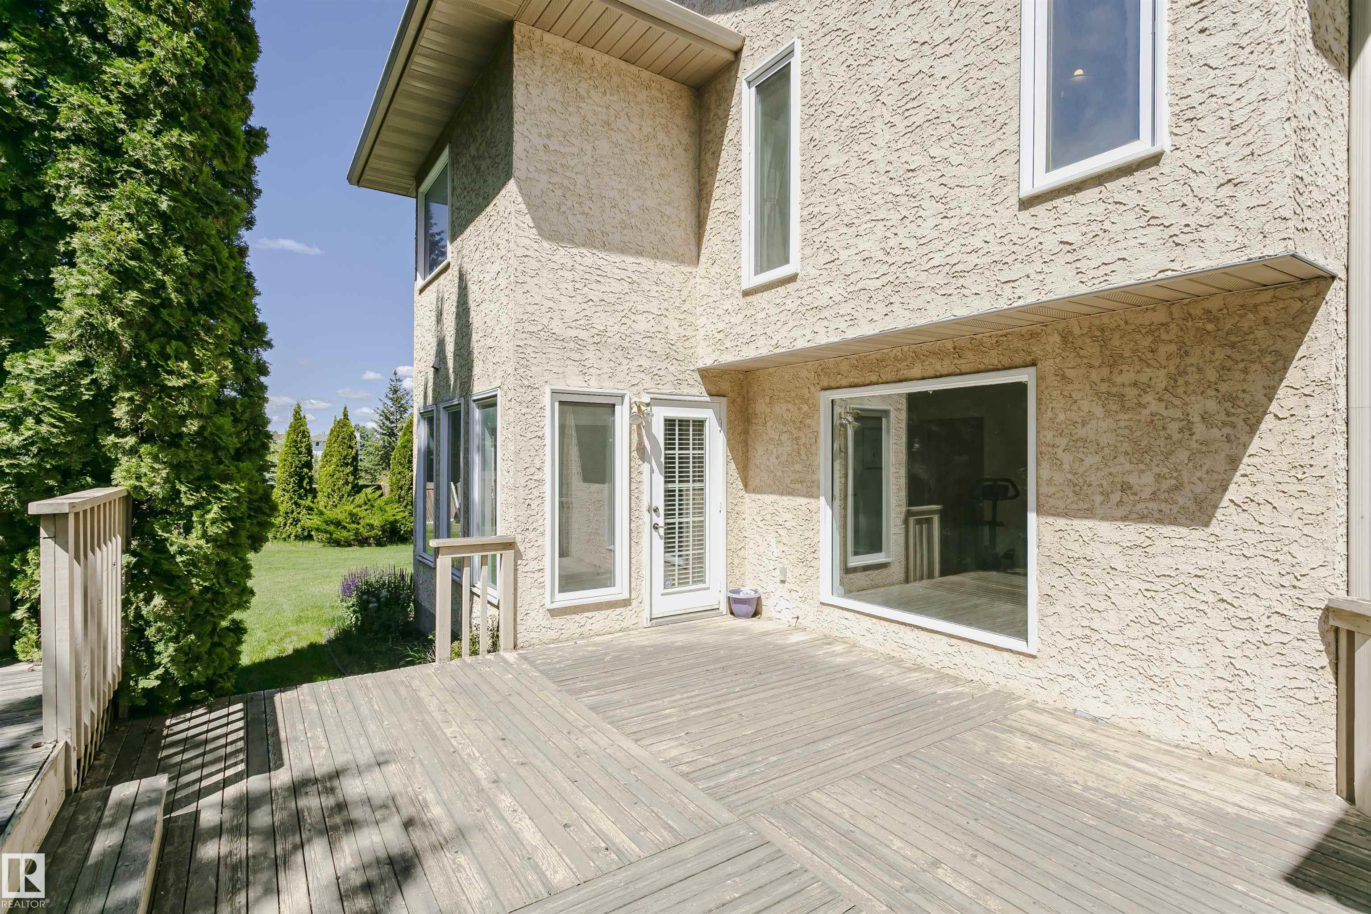
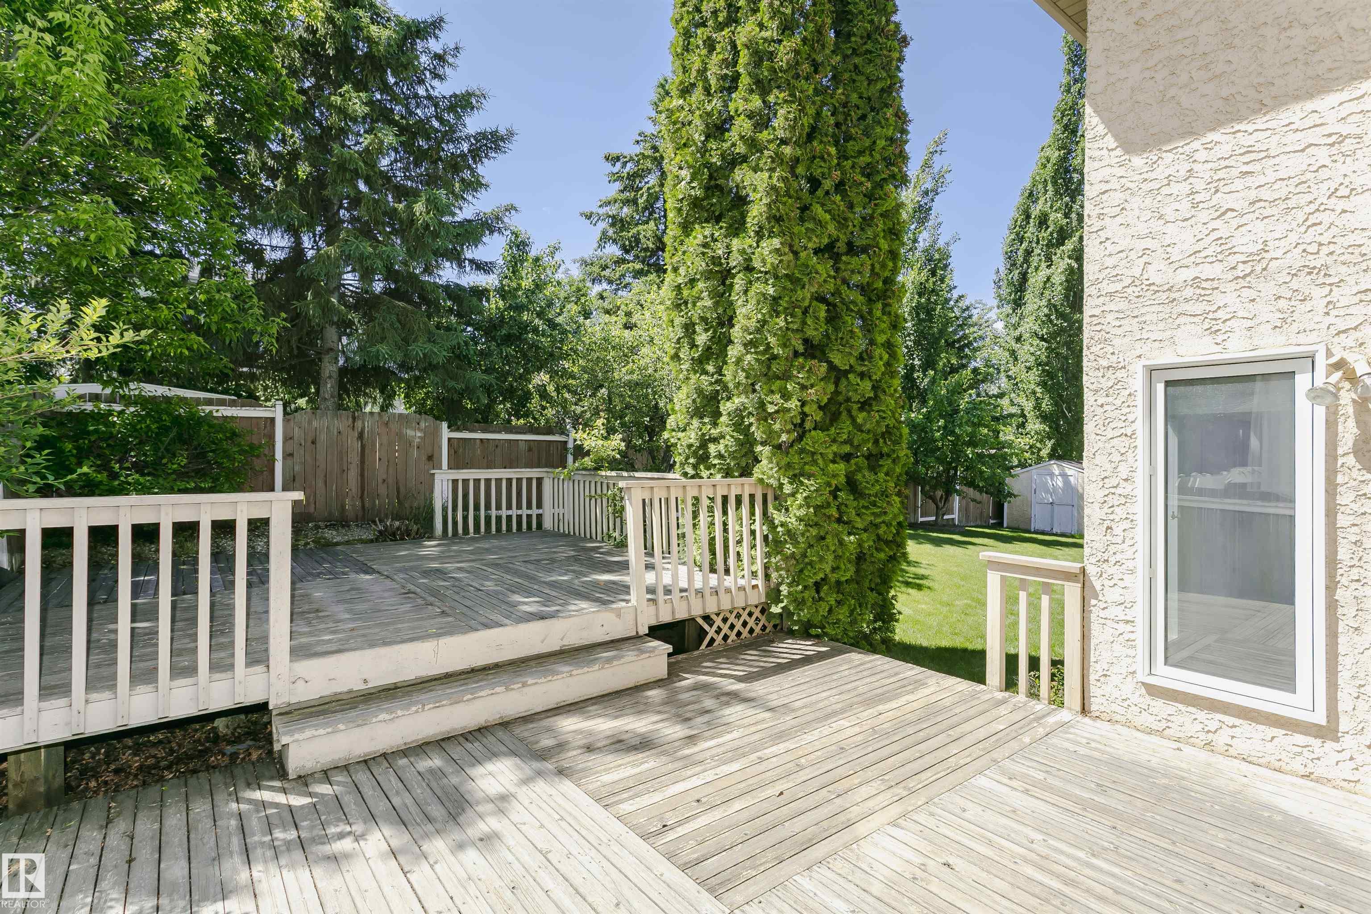
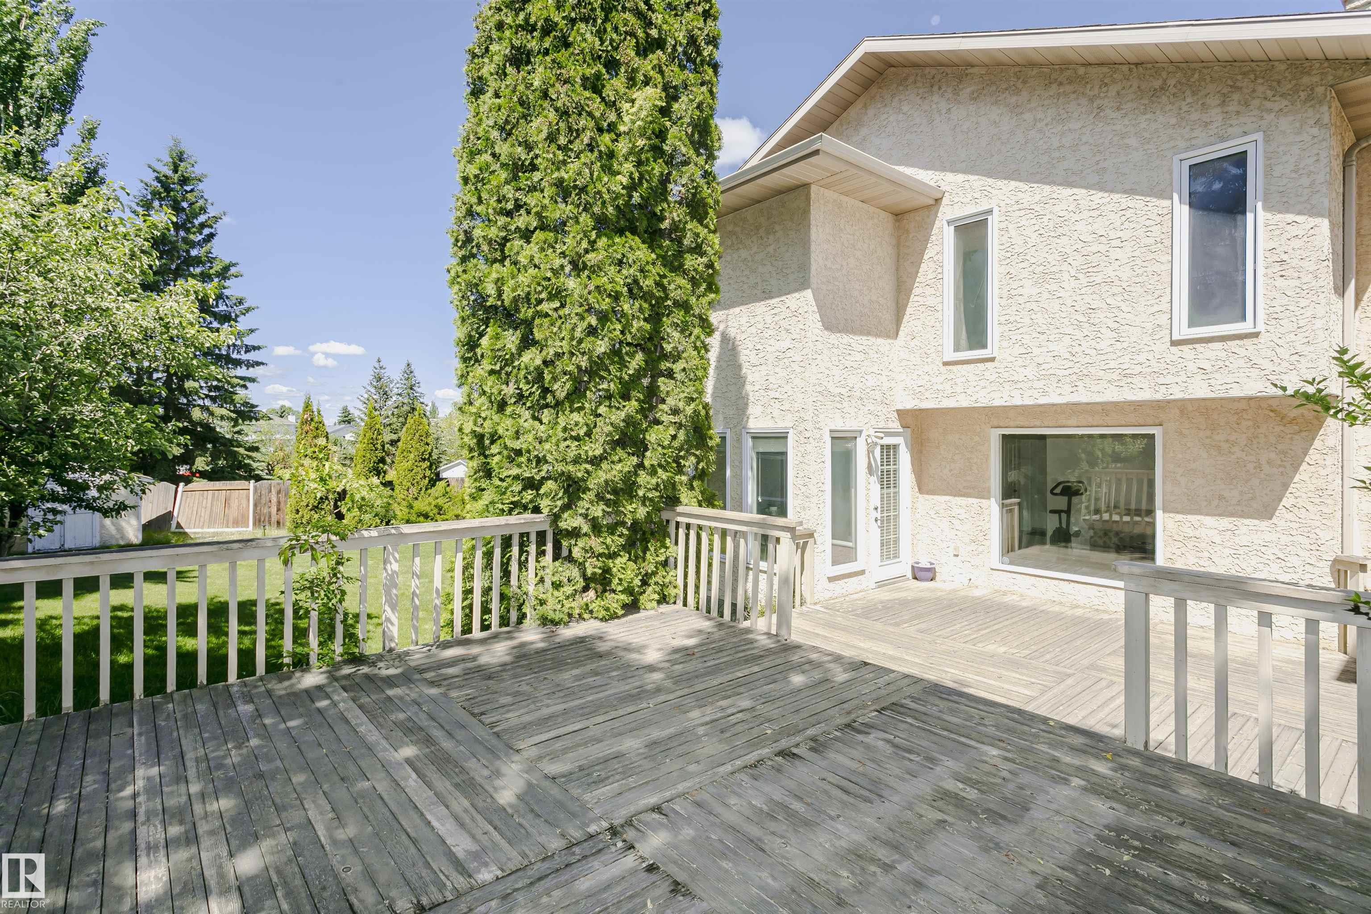
| AMENITIES | Deck, Exterior Walls- 2"x6" |
| APPLIANCES | Dishwasher-Built-In, Dryer, Hood Fan, Refrigerator, Storage Shed, Stove-Electric, Washer |
| COOLING | |
| FIREPLACE | |
| FLOORING | Carpet, Hardwood, Linoleum |
| HEATING | Forced Air-1, Natural Gas |
| LAUNDRY | ensuite bathroom |
| LOT FEATURES | Cul-De-Sac, Fenced, Landscaped, Public Transportation, Schools, Shopping Nearby |
| PARKING | Double Garage Attached |
| RESTRICTIONS | Utility Right Of Way |
| ROOF | Pine Shakes |
| TITLE | Fee Simple |
| BROKER | REALTORS® Association of Edmonton |
| ROOMS | DIMENSIONS (m) | LEVEL |
|---|