https://zimg.paragon.ice.com/ParagonImages/Property/PM/RAE/225421706/1/0/0/389779a6ec351c0ac2c64173c0c8c18b/1/979dca4f836a2c08d6905d188ce0ad72/225421706-f271a9dd-3a61-4860-9c68-4f8a715da3f1.JPG https://zimg.paragon.ice.com/ParagonImages/Property/PM/RAE/225421706/2/0/0/27747f75f6786eaf1b5576b3b4a9da2e/1/979dca4f836a2c08d6905d188ce0ad72/225421706-ae2d1ec8-4f78-4083-8fba-381df6d46d51.JPG https://zimg.paragon.ice.com/ParagonImages/Property/PM/RAE/225421706/3/0/0/e1348ea43fffaf22457a4ad88904b540/1/979dca4f836a2c08d6905d188ce0ad72/225421706-6ea2b8e7-2da0-4665-81ab-1dbc4b6b04d8.JPG https://zimg.paragon.ice.com/ParagonImages/Property/PM/RAE/225421706/4/0/0/66bbcbde5f9ee68814bfc5f0280cfd00/1/979dca4f836a2c08d6905d188ce0ad72/225421706-1baa20a7-9466-4c31-9903-4d518d5cf06a.JPG https://zimg.paragon.ice.com/ParagonImages/Property/PM/RAE/225421706/5/0/0/816f53ed121514b172e080b22db06a35/1/979dca4f836a2c08d6905d188ce0ad72/225421706-2938940f-ed48-41be-a194-068694c6fb27.JPG https://zimg.paragon.ice.com/ParagonImages/Property/PM/RAE/225421706/6/0/0/a7a036f91237b7bd950b49a569c30a3d/1/979dca4f836a2c08d6905d188ce0ad72/225421706-a519cab0-75b0-42a7-8a4a-11676097b209.JPG https://zimg.paragon.ice.com/ParagonImages/Property/PM/RAE/225421706/7/0/0/6bd27a157291af2200a2dbb123cb50e6/1/979dca4f836a2c08d6905d188ce0ad72/225421706-4cb9981a-d899-4335-a2df-b4bd99dd6b20.JPG https://zimg.paragon.ice.com/ParagonImages/Property/PM/RAE/225421706/8/0/0/5b9d45897eb249e4733c928dcd1adc03/1/979dca4f836a2c08d6905d188ce0ad72/225421706-29788abf-cb36-46e6-9e52-f9e693dd8d0c.JPG https://zimg.paragon.ice.com/ParagonImages/Property/PM/RAE/225421706/9/0/0/3c6395832102dc94848051d7b75334f6/1/979dca4f836a2c08d6905d188ce0ad72/225421706-eba9d640-bd33-4b45-86e9-975704453e18.JPG https://zimg.paragon.ice.com/ParagonImages/Property/PM/RAE/225421706/10/0/0/2698f02e8c1290dfeabd543404eb0bd3/1/979dca4f836a2c08d6905d188ce0ad72/225421706-dfaabe3b-29e4-4e98-9357-c45b8ee909df.JPG https://zimg.paragon.ice.com/ParagonImages/Property/PM/RAE/225421706/11/0/0/bcb543452a20554b6a4a4c5b4487bd78/1/979dca4f836a2c08d6905d188ce0ad72/225421706-7e133cf8-5750-47d1-8481-420367656e71.JPG https://zimg.paragon.ice.com/ParagonImages/Property/PM/RAE/225421706/12/0/0/a5d60b8036425f0a414eab27de04fbf2/1/979dca4f836a2c08d6905d188ce0ad72/225421706-9a24ae23-3052-4464-9ef4-7945860e2ea4.JPG https://zimg.paragon.ice.com/ParagonImages/Property/PM/RAE/225421706/13/0/0/5d201afcdeccd62d6403de0e94c6fbba/1/979dca4f836a2c08d6905d188ce0ad72/225421706-5f8cfc0f-451f-410a-afc3-1d06987de8ef.JPG https://zimg.paragon.ice.com/ParagonImages/Property/PM/RAE/225421706/14/0/0/48f36941a6afcdbca685fd70d7173ced/1/979dca4f836a2c08d6905d188ce0ad72/225421706-e4eebbf3-c38a-4aff-b27e-ca52d76c35b3.JPG https://zimg.paragon.ice.com/ParagonImages/Property/PM/RAE/225421706/15/0/0/ed91da77f2947ef65d08592550535586/1/979dca4f836a2c08d6905d188ce0ad72/225421706-4148d3f7-dac1-4088-a29c-3e738c86d279.JPG https://zimg.paragon.ice.com/ParagonImages/Property/PM/RAE/225421706/16/0/0/4520d3704b63ecc7ad31eb43a6213751/1/979dca4f836a2c08d6905d188ce0ad72/225421706-24651efc-598e-47e8-8cbb-b68ad9274717.JPG https://zimg.paragon.ice.com/ParagonImages/Property/PM/RAE/225421706/17/0/0/3669651ce28763fad6f04d29533833e4/1/979dca4f836a2c08d6905d188ce0ad72/225421706-a1e57fb0-7743-4b72-9c86-80f9ed8914c4.JPG https://zimg.paragon.ice.com/ParagonImages/Property/PM/RAE/225421706/18/0/0/22959f77b9c070a852c3707e8a59a549/1/979dca4f836a2c08d6905d188ce0ad72/225421706-25596a9a-89ad-4a9b-a864-39fac074ac49.JPG https://zimg.paragon.ice.com/ParagonImages/Property/PM/RAE/225421706/19/0/0/291c01feabf4ee2c6fe8dd781c96887b/1/979dca4f836a2c08d6905d188ce0ad72/225421706-afe31f38-4fc7-4901-a524-c4521d879e7a.JPG https://zimg.paragon.ice.com/ParagonImages/Property/PM/RAE/225421706/20/0/0/e79c128979b486cbc6b722842fd2badc/1/979dca4f836a2c08d6905d188ce0ad72/225421706-2cc193ca-8895-4f8b-a208-3630b1e9ad11.JPG https://zimg.paragon.ice.com/ParagonImages/Property/PM/RAE/225421706/21/0/0/bd283641d1d89ef8fb54d993c5822763/1/979dca4f836a2c08d6905d188ce0ad72/225421706-c4c6cc57-ff8c-4f1b-a632-11d5d0b8cc9f.JPG https://zimg.paragon.ice.com/ParagonImages/Property/PM/RAE/225421706/22/0/0/57ec7d7067975a5908ea7f1a4e6e5c23/1/979dca4f836a2c08d6905d188ce0ad72/225421706-c20c6aa9-9a45-4427-8b05-610aa5d2a486.JPG https://zimg.paragon.ice.com/ParagonImages/Property/PM/RAE/225421706/23/0/0/ff4e09109d573d8ff795160251fe997d/1/979dca4f836a2c08d6905d188ce0ad72/225421706-de6eb68c-c83b-4869-82b1-a0972cc5fd1e.JPG https://zimg.paragon.ice.com/ParagonImages/Property/PM/RAE/225421706/24/0/0/aca8afd394485cefe9edaad4a45b98cc/1/979dca4f836a2c08d6905d188ce0ad72/225421706-b0a46639-d37f-4312-a836-bde0f00dd737.JPG

11021 132 ST NW

Edmonton T8N 7K9

MLS® Number:  E4508886

Back to Westmount   

  • Home \
  • Westmount \
  • 11021 132 ST NW

$ 779,000

4

BEDROOMS

3 + 1

BATHROOMS

1,767

SQUARE FEET

2025

YEAR BUILT

https://zimg.paragon.ice.com/ParagonImages/Property/PM/RAE/225421706/1/0/0/389779a6ec351c0ac2c64173c0c8c18b/1/979dca4f836a2c08d6905d188ce0ad72/225421706-f271a9dd-3a61-4860-9c68-4f8a715da3f1.JPG





MLS® Number
E4508886
PROPERTY TYPE
Detached Single Family
LISTING DATE
September-16-2026

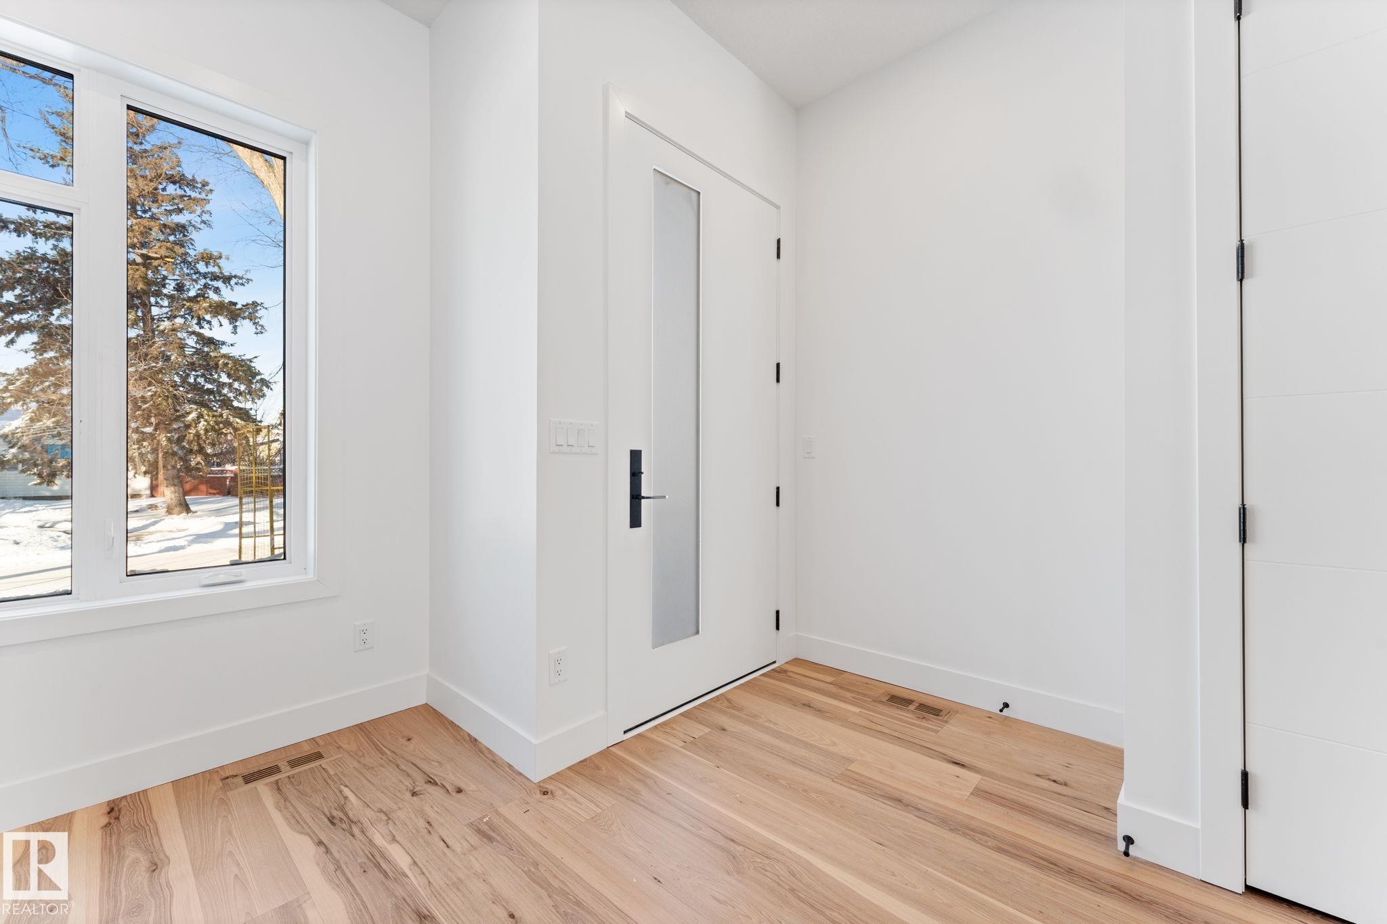
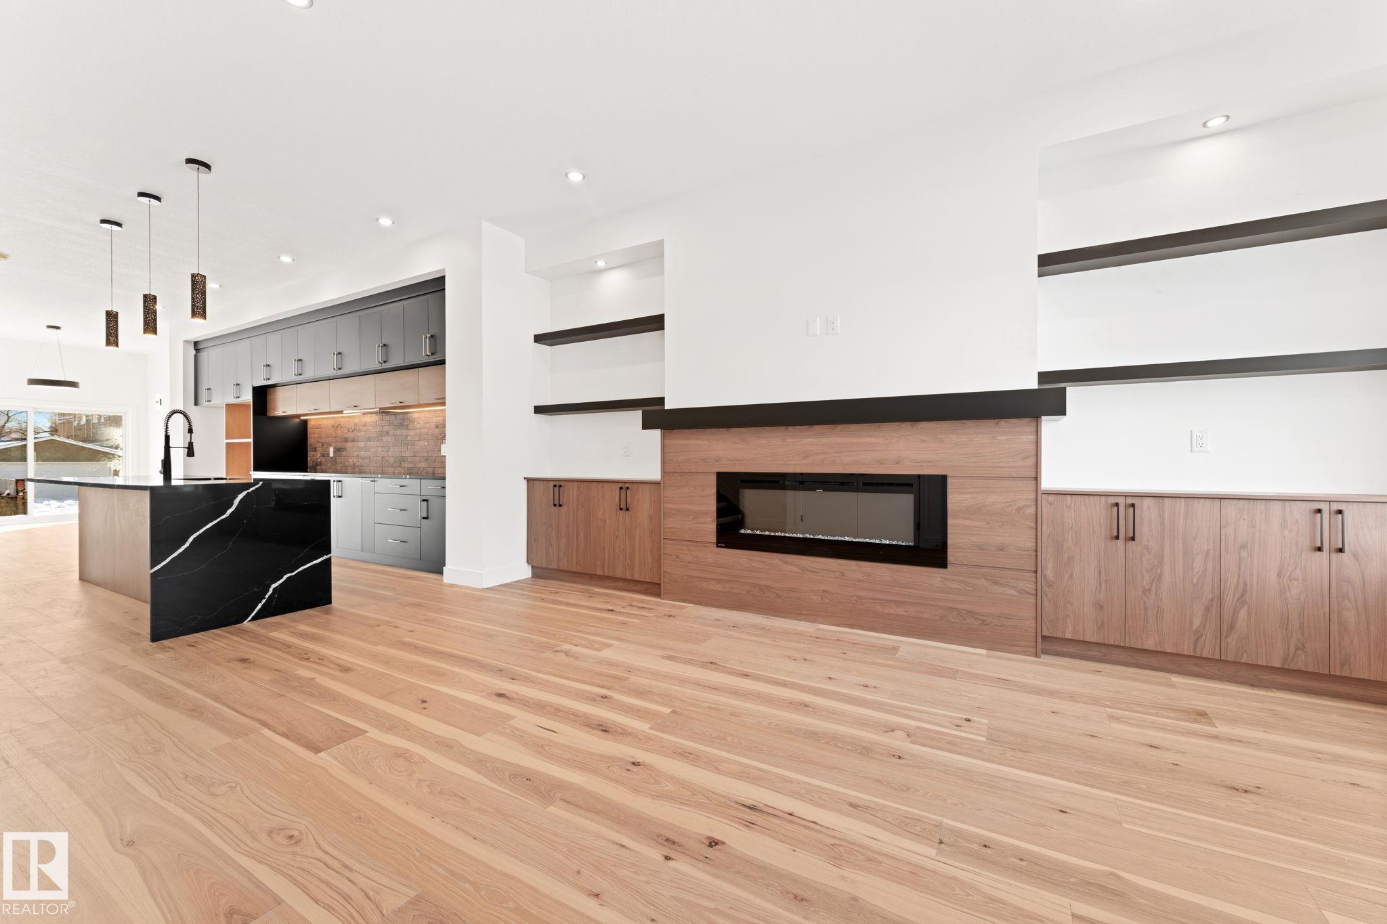
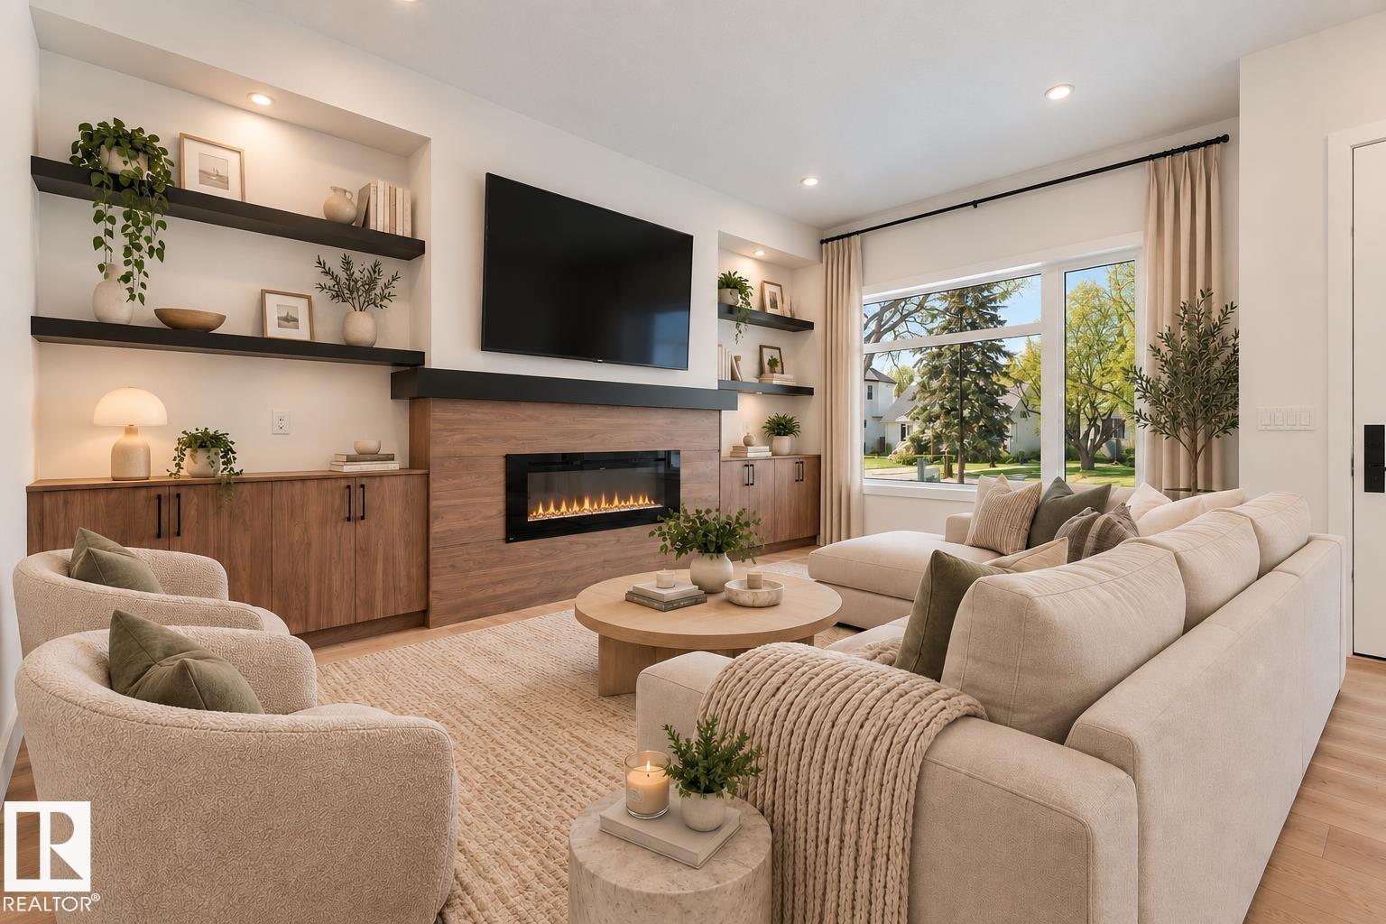
Welcome to this stunning CUSTOM INFILL in desirable Westmount! Featuring 10 FT CEILINGS, engineered hardwood, a stylish fireplace with floating shelves, and a CHEF-INSPIRED KITCHEN with a MASSIVE WATERFALL ISLAND, quartz counters, upgraded backsplash, under-cabinet lighting, and a GAS LINE FOR A GAS STOVE. Upstairs offers 9 ft ceilings, a spacious primary suite, two additional bedrooms with WALK-IN CLOSETS, and convenient second-floor laundry. The LEGAL BASEMENT SUITE provides excellent income potential or space for extended family. Complete with A/C, FENCING, DOUBLE DETACHED GARAGE, and a GAS LINE FOR A BBQ in the backyard. Fantastic location close to parks, schools, shopping and DOWNTOWN ACCESS!

COMMUNITY  Westmount
PROPERTY TYPE  Detached Single Family
BUILDING TYPE  Detached Single Family
STYLE  2 Storey
YEAR BUILT 2025
SQUARE FOOTAGE  1,767
BEDROOMS  4
BATHROOMS  3.50
BASEMENT  Full, Finished
AMENITIES  On Street Parking, Air Conditioner, Ceiling 10 ft., Ceiling 9 ft., Closet Organizers, No Animal Home, No Smoking Home, See Remarks, Infill Property, HRV System, Natural Gas BBQ Hookup, Natural Gas Stove Hookup
APPLIANCES  Air Conditioning-Central, Garage Control, Garage Opener, Hood Fan, Builder Appliance Credit
COOLING 
FIREPLACE 
FLOORING  Ceramic Tile, Engineered Wood
HEATING  Forced Air-1, Natural Gas
LAUNDRY  ensuite bathroom
LOT FEATURES  Fully Fenced, Landscaped, Playground Nearby, Public Swimming Pool, Public Transportation, Schools, Shopping Nearby, See Remarks
PARKING  Double Garage Detached
RESTRICTIONS  None Known
ROOF  Asphalt Shingles
TITLE  Fee Simple
BROKER  REALTORS® Association of Edmonton


ROOMS DIMENSIONS (m) LEVEL