https://zimg.paragon.ice.com/ParagonImages/Property/PM/RAE/225406564/1/0/0/503c0121c490c388992705782a54224b/1/ee15f1a799203b05a9c8745d599acf19/225406564-eba56da6-1adf-49c6-9781-47f3ce0ede13.JPG https://zimg.paragon.ice.com/ParagonImages/Property/PM/RAE/225406564/2/0/0/3822bfd2684e15c449518ffe55026dcc/1/ee15f1a799203b05a9c8745d599acf19/225406564-a4dc93bc-f23d-4d64-9fe0-63a1fd3972f4.JPG https://zimg.paragon.ice.com/ParagonImages/Property/PM/RAE/225406564/3/0/0/50f8decd239193cc8554db85000b8a3a/1/ee15f1a799203b05a9c8745d599acf19/225406564-bae67f13-d8bb-4080-b547-6d29d26e6248.JPG https://zimg.paragon.ice.com/ParagonImages/Property/PM/RAE/225406564/4/0/0/70ba172b2ee268f025194de73f580131/1/ee15f1a799203b05a9c8745d599acf19/225406564-5d1ae120-f470-4536-b11c-f8f338b84339.JPG https://zimg.paragon.ice.com/ParagonImages/Property/PM/RAE/225406564/5/0/0/bffa25bb63dac71007ae9104f6984d5c/1/ee15f1a799203b05a9c8745d599acf19/225406564-6d52a37f-3620-42e4-af60-a6bdc5160b12.JPG https://zimg.paragon.ice.com/ParagonImages/Property/PM/RAE/225406564/6/0/0/4cede3517f7df24c81184b1c6db363dc/1/ee15f1a799203b05a9c8745d599acf19/225406564-9987b62f-ce1f-45f2-93f6-1d330eafc783.JPG https://zimg.paragon.ice.com/ParagonImages/Property/PM/RAE/225406564/7/0/0/2658ef409d8580d35fd1a95dc1318cda/1/ee15f1a799203b05a9c8745d599acf19/225406564-c973f138-a0f4-4dd2-a774-6327b3b23564.JPG https://zimg.paragon.ice.com/ParagonImages/Property/PM/RAE/225406564/8/0/0/9dbfeb7dbc9428972774addfc428c85a/1/ee15f1a799203b05a9c8745d599acf19/225406564-54163c69-a980-4bf7-a92e-e7e60814d328.JPG https://zimg.paragon.ice.com/ParagonImages/Property/PM/RAE/225406564/9/0/0/b01afd63172bc6277528c0c142d9f66f/1/ee15f1a799203b05a9c8745d599acf19/225406564-c7bc65da-0297-4846-98dd-5f87b0396cd6.JPG https://zimg.paragon.ice.com/ParagonImages/Property/PM/RAE/225406564/10/0/0/e2b0f259fa123e1c84f318a6696a3dd4/1/ee15f1a799203b05a9c8745d599acf19/225406564-1e1c7020-1671-483b-b64b-8e321543236a.JPG https://zimg.paragon.ice.com/ParagonImages/Property/PM/RAE/225406564/11/0/0/51362d8d2275c9e33c51d4a7134c9f88/1/ee15f1a799203b05a9c8745d599acf19/225406564-90482767-3ea8-410d-9f7b-9c881cca05ea.JPG https://zimg.paragon.ice.com/ParagonImages/Property/PM/RAE/225406564/12/0/0/f6d731ad1f3a4e2b43cd25b14dd78ccd/1/ee15f1a799203b05a9c8745d599acf19/225406564-5a3f2d10-24d7-46f1-8884-9b1771a4efd1.JPG https://zimg.paragon.ice.com/ParagonImages/Property/PM/RAE/225406564/13/0/0/af536f9738db5936a1061c3bfb54327b/1/ee15f1a799203b05a9c8745d599acf19/225406564-edc52850-fc42-4ff0-ab26-df6804bf24e8.JPG https://zimg.paragon.ice.com/ParagonImages/Property/PM/RAE/225406564/14/0/0/83de40b8cd749213d058ec92cafc0043/1/ee15f1a799203b05a9c8745d599acf19/225406564-b5d8621e-ec1b-4006-9df7-a6f29ba2cbc0.JPG https://zimg.paragon.ice.com/ParagonImages/Property/PM/RAE/225406564/15/0/0/7c26ad952ce0a118e26e54e716f1fb60/1/ee15f1a799203b05a9c8745d599acf19/225406564-81c87305-df18-48d6-8054-c6f58f5368d6.JPG https://zimg.paragon.ice.com/ParagonImages/Property/PM/RAE/225406564/16/0/0/e3f39ed7b39426eb51be3cd3b1d0de16/1/ee15f1a799203b05a9c8745d599acf19/225406564-50651c54-4ef1-4124-b913-9fa454c7fc9e.JPG https://zimg.paragon.ice.com/ParagonImages/Property/PM/RAE/225406564/17/0/0/5950e882f71f92fbe746af4107997b59/1/ee15f1a799203b05a9c8745d599acf19/225406564-1286384b-1b81-4132-b829-b8b004917d17.JPG https://zimg.paragon.ice.com/ParagonImages/Property/PM/RAE/225406564/18/0/0/857ffed4ffea08db33a6dac7d8a108c3/1/ee15f1a799203b05a9c8745d599acf19/225406564-0663775a-7119-40dc-ad3a-3e692ed428d2.JPG https://zimg.paragon.ice.com/ParagonImages/Property/PM/RAE/225406564/19/0/0/58885bb2599b13f22ececc470fa6bc2a/1/ee15f1a799203b05a9c8745d599acf19/225406564-ea84c08a-1636-4a54-b436-041f0a1ba44d.JPG https://zimg.paragon.ice.com/ParagonImages/Property/PM/RAE/225406564/20/0/0/356162eab331f207cabfc010e88d6288/1/ee15f1a799203b05a9c8745d599acf19/225406564-35b2aafb-179f-4c1c-a1e8-95fcf9da9135.JPG https://zimg.paragon.ice.com/ParagonImages/Property/PM/RAE/225406564/21/0/0/e00434e81065824f6b7342c02333bd5f/1/ee15f1a799203b05a9c8745d599acf19/225406564-1b633966-d6b9-4fd7-a17e-a9bda98b2d6c.JPG https://zimg.paragon.ice.com/ParagonImages/Property/PM/RAE/225406564/22/0/0/d5bc8dfaab9e2304f588107630a54d6b/1/ee15f1a799203b05a9c8745d599acf19/225406564-3df292ad-76b4-4e8e-a37a-8f2666643953.JPG https://zimg.paragon.ice.com/ParagonImages/Property/PM/RAE/225406564/23/0/0/e783a538b47de298d5e0111497697aa0/1/ee15f1a799203b05a9c8745d599acf19/225406564-b29d773c-3a28-4a93-9fb3-9bdd95dd45c9.JPG https://zimg.paragon.ice.com/ParagonImages/Property/PM/RAE/225406564/24/0/0/c7f2457bbd1d5f32e133641e13c6a9c2/1/ee15f1a799203b05a9c8745d599acf19/225406564-52e8641f-c2f8-4e68-bb2b-3aae3dedd521.JPG https://zimg.paragon.ice.com/ParagonImages/Property/PM/RAE/225406564/25/0/0/9b9f5446ca0860a610cc14e88abea3f4/1/ee15f1a799203b05a9c8745d599acf19/225406564-0fd766d1-c7d5-4013-b56e-023d23d48a03.JPG https://zimg.paragon.ice.com/ParagonImages/Property/PM/RAE/225406564/26/0/0/a75cb1b06bc5d9b39d3a24953a4dd84f/1/ee15f1a799203b05a9c8745d599acf19/225406564-5e17b69e-6907-4f4c-8236-c725a5ed9462.JPG https://zimg.paragon.ice.com/ParagonImages/Property/PM/RAE/225406564/27/0/0/77c0dd99a510f03e542d4497ba0c85f9/1/ee15f1a799203b05a9c8745d599acf19/225406564-3a97e978-ba78-4d3d-abe9-66ffe312e216.JPG https://zimg.paragon.ice.com/ParagonImages/Property/PM/RAE/225406564/28/0/0/882ec74b24b269fd15a8c062d55aa3e4/1/ee15f1a799203b05a9c8745d599acf19/225406564-ed3e4148-0b69-4b8e-9979-620741a4181b.JPG https://zimg.paragon.ice.com/ParagonImages/Property/PM/RAE/225406564/29/0/0/91c70fb047d27a28fb760743a8e0888a/1/ee15f1a799203b05a9c8745d599acf19/225406564-073afe3d-4e85-40fe-b430-59b08e840757.JPG https://zimg.paragon.ice.com/ParagonImages/Property/PM/RAE/225406564/30/0/0/01dd65fbedbc0b709d1eeac5dc3fd064/1/ee15f1a799203b05a9c8745d599acf19/225406564-dc2f8653-1dc4-4674-8b71-734fde2e2210.JPG https://zimg.paragon.ice.com/ParagonImages/Property/PM/RAE/225406564/31/0/0/881eec51d7be411b04353b578937fc82/1/ee15f1a799203b05a9c8745d599acf19/225406564-2674e16c-6e90-4d2e-a086-6e73e569d36f.JPG https://zimg.paragon.ice.com/ParagonImages/Property/PM/RAE/225406564/32/0/0/0550c27bb602388c7bce16f74a21415f/1/ee15f1a799203b05a9c8745d599acf19/225406564-5f79c2a8-37bc-4fe7-92b4-856f9b552874.JPG https://zimg.paragon.ice.com/ParagonImages/Property/PM/RAE/225406564/33/0/0/ea374bb61e7f2c68adb407750d93816c/1/ee15f1a799203b05a9c8745d599acf19/225406564-f32a6073-03c1-4bba-ab43-af8d4001f55f.JPG https://zimg.paragon.ice.com/ParagonImages/Property/PM/RAE/225406564/34/0/0/5a6c004233d3e47673f44c300be6d0dd/1/ee15f1a799203b05a9c8745d599acf19/225406564-58c85024-9b0e-4331-932b-42c00f629433.JPG https://zimg.paragon.ice.com/ParagonImages/Property/PM/RAE/225406564/35/0/0/be65b4c047231693f2c486c261bd2fbf/1/ee15f1a799203b05a9c8745d599acf19/225406564-dc09383a-7f89-4455-8492-e23a56fd4707.JPG https://zimg.paragon.ice.com/ParagonImages/Property/PM/RAE/225406564/36/0/0/76fad4aee527974987ad0da00f8ca143/1/ee15f1a799203b05a9c8745d599acf19/225406564-189c40c6-71c4-4b2d-81e6-c9457c975f2c.JPG https://zimg.paragon.ice.com/ParagonImages/Property/PM/RAE/225406564/37/0/0/e778737ae117bea448f5d05a715561a7/1/ee15f1a799203b05a9c8745d599acf19/225406564-cc39523c-0321-4e2c-b549-e8bb6b49a9f2.JPG https://zimg.paragon.ice.com/ParagonImages/Property/PM/RAE/225406564/38/0/0/0688878f5fb16eba4d05addbaadb1439/1/ee15f1a799203b05a9c8745d599acf19/225406564-b3aaa997-f9f1-4132-9bad-bbd8a48f6b54.JPG

11020 162A AV NW

Edmonton T5X 2A1

MLS® Number:  E4493744

Back to Lorelei   

  • Home \
  • Lorelei \
  • 11020 162A AV NW

$ 497,500

4

BEDROOMS

2 + 1

BATHROOMS

1,189

SQUARE FEET

1976

YEAR BUILT

https://zimg.paragon.ice.com/ParagonImages/Property/PM/RAE/225406564/1/0/0/503c0121c490c388992705782a54224b/1/ee15f1a799203b05a9c8745d599acf19/225406564-eba56da6-1adf-49c6-9781-47f3ce0ede13.JPG





MLS® Number
E4493744
PROPERTY TYPE
Detached Single Family
LISTING DATE
June-15-2026

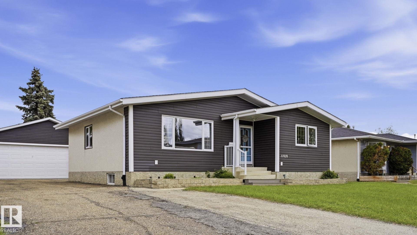
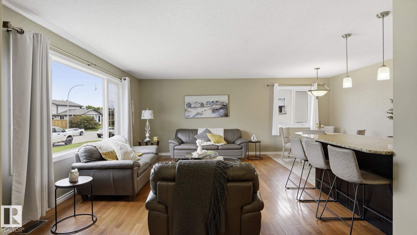
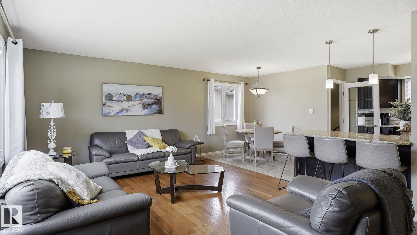
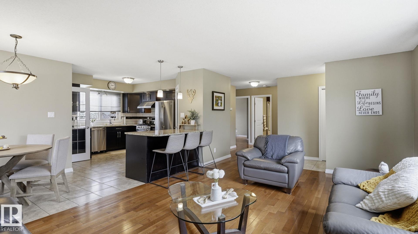
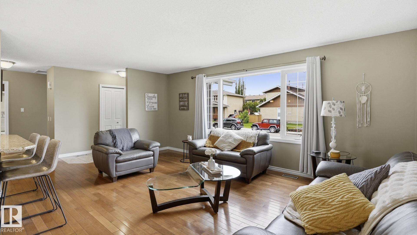
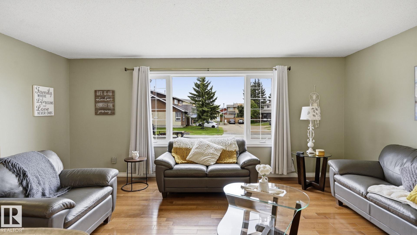
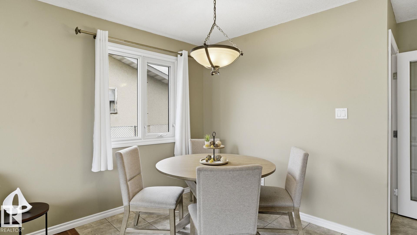
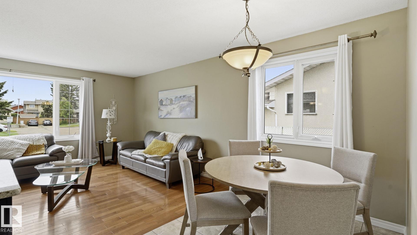
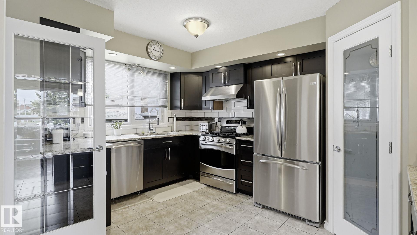
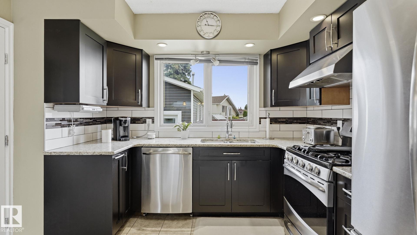
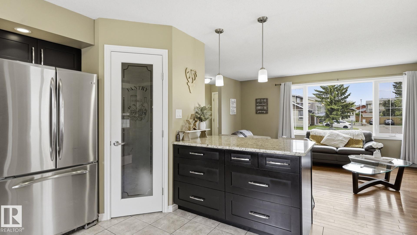
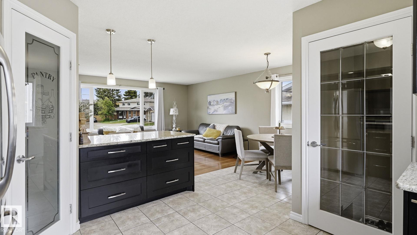
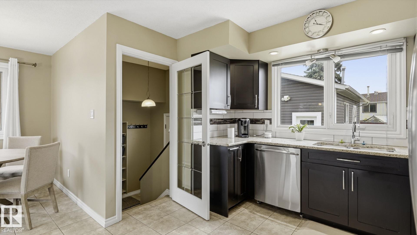
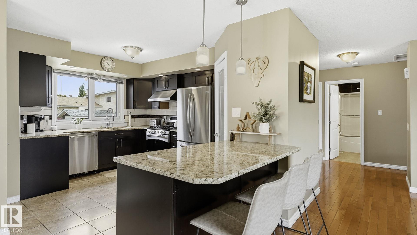
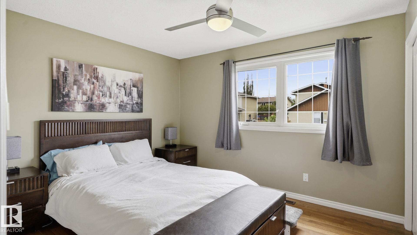
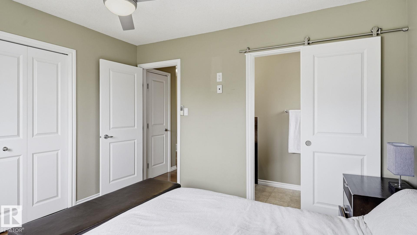
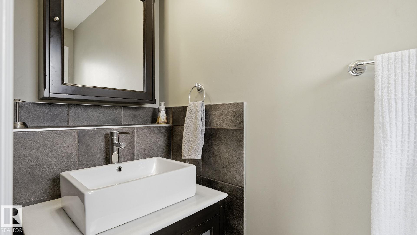
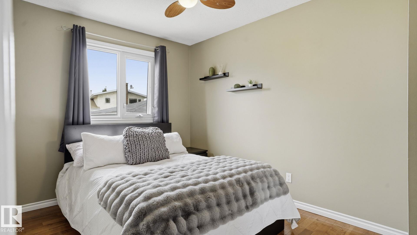
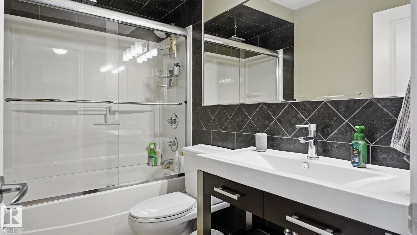
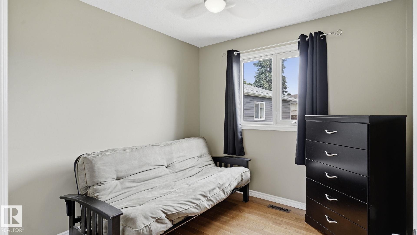
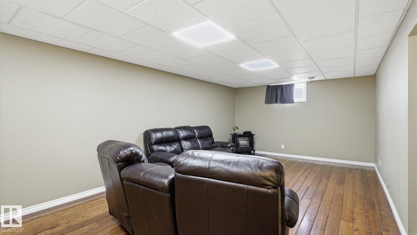
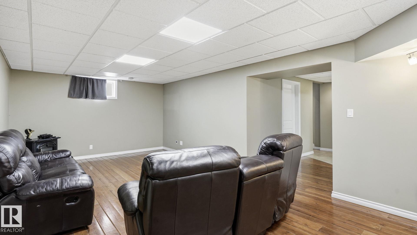
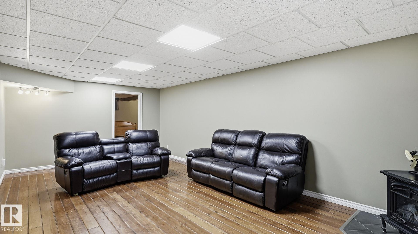
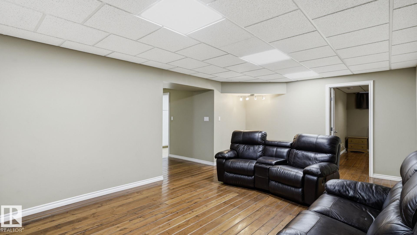
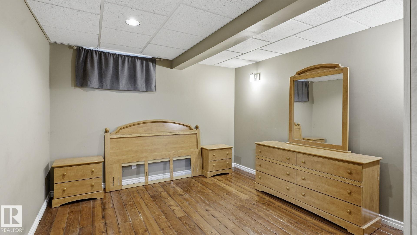
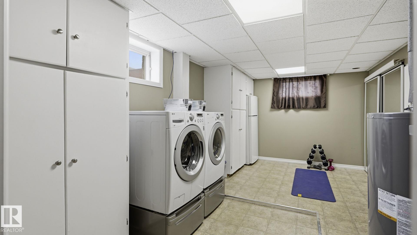
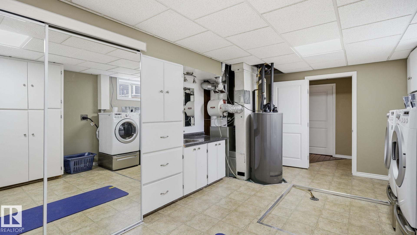
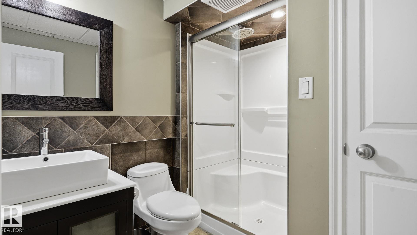
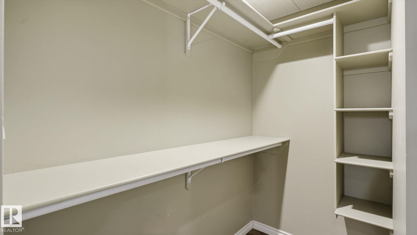
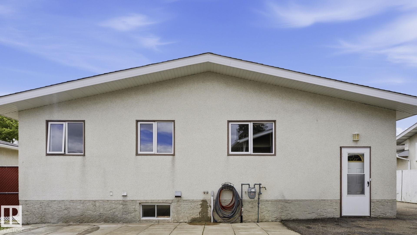
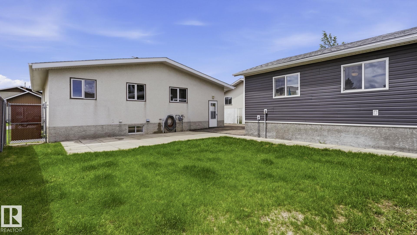
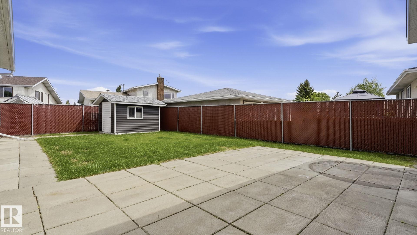
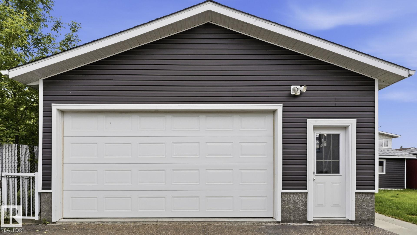
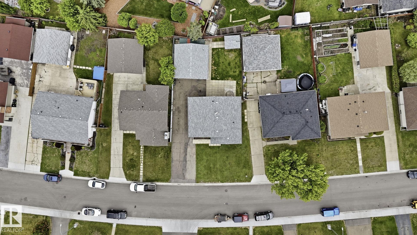
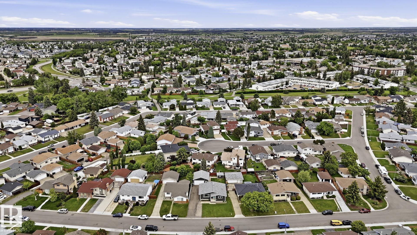
Welcome to your new lifestyle of worry free living in a home that is truly low maintenance and beautifully remodeled and upgraded over the years by a professional contractor for the comfort of his family. This home has it all including convenience of location, a functional chef's dream kitchen with gas stove, open concept for mingling and completely finished basement with newer mechanical and functional laundry area with more than ample storage. The basement bedroom has a private bathroom with double shower accessed by a walk in closet. To top it off this home is completely carpet free. The lot is 63 ft wide complimented by a 16.5 ft wide x 88 ft asphalt driveway with room for all your toys. The heated 24 x 24 garage has a newer 16 ft x 8 ft door, 10 ft ceilings and newer vinyl siding and shingles. Also an 8 x 10 garden shed and more storage at back of garage. Extras are privacy fencing, permanent holiday lighting, outside plugs, exterior hot and cold water and private concrete patio.

COMMUNITY  Lorelei
PROPERTY TYPE  Detached Single Family
BUILDING TYPE  Detached Single Family
STYLE  Bungalow
YEAR BUILT 1976
SQUARE FOOTAGE  1,189
BEDROOMS  4
BATHROOMS  2.50
BASEMENT  Full, Finished
AMENITIES  Closet Organizers, Hot Water Natural Gas, No Smoking Home, Parking-Extra, Patio, Vinyl Windows
APPLIANCES  Dishwasher-Built-In, Dryer, Garage Opener, Hood Fan, Refrigerator, Storage Shed, Stove-Gas, Washer, Window Coverings
COOLING 
FIREPLACE 
FLOORING  Ceramic Tile, Hardwood, Linoleum
HEATING  Forced Air-1, Natural Gas
LAUNDRY  ensuite bathroom
LOT FEATURES  Fenced, Flat Site, Public Swimming Pool, Public Transportation, Schools, Shopping Nearby
PARKING  Double Garage Detached, Front Drive Access, Heated
RESTRICTIONS  None Known
ROOF  Asphalt Shingles
TITLE  Fee Simple
BROKER  REALTORS® Association of Edmonton


ROOMS DIMENSIONS (m) LEVEL