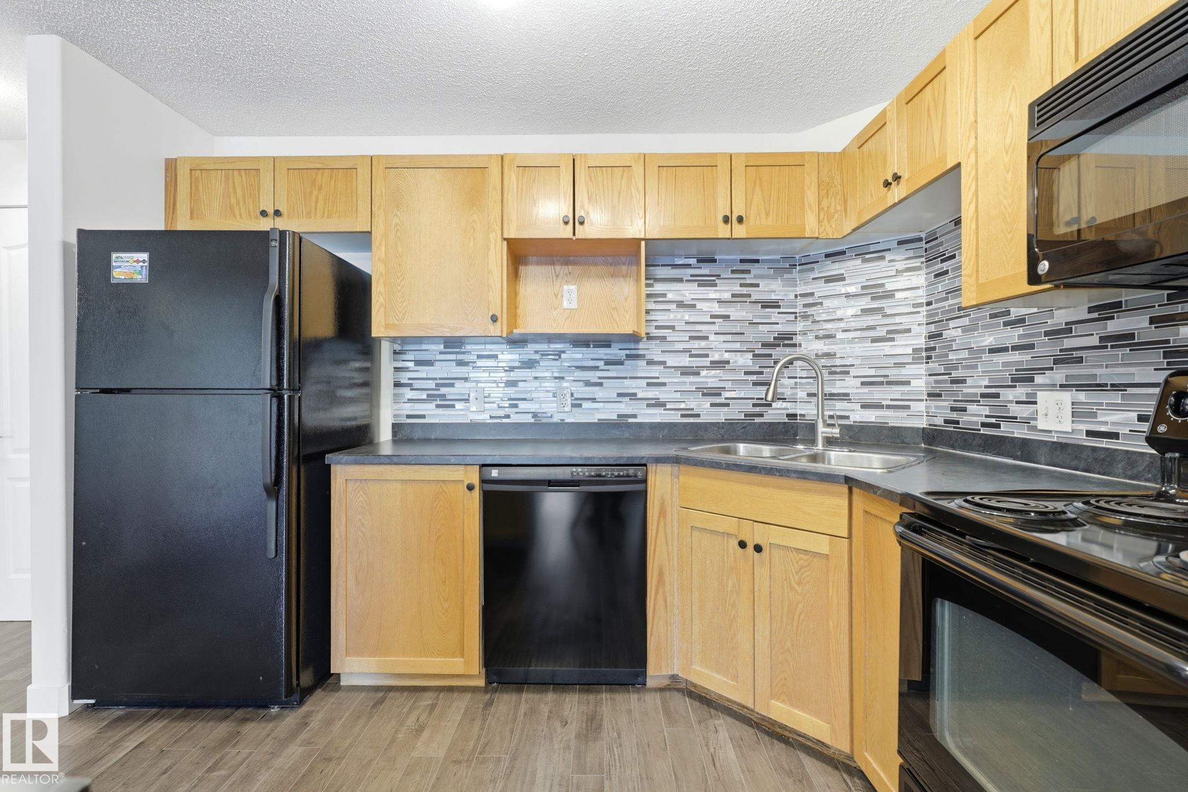
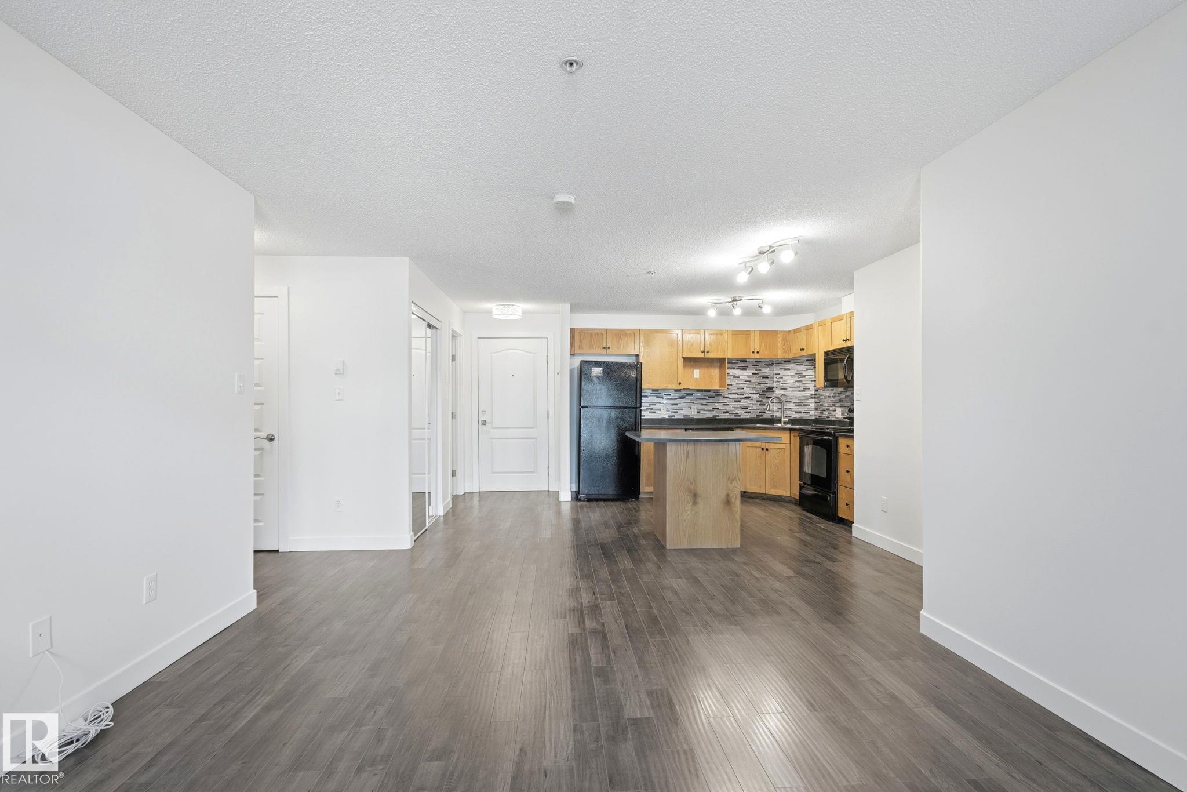
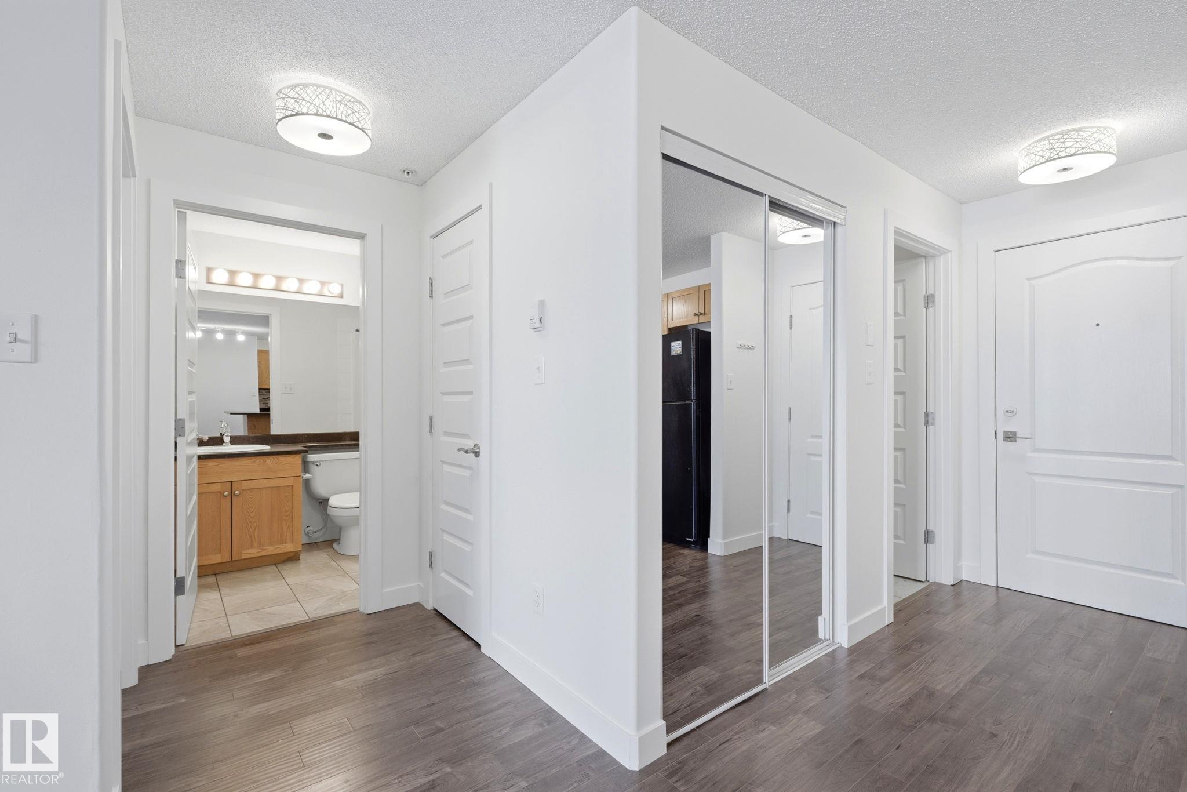
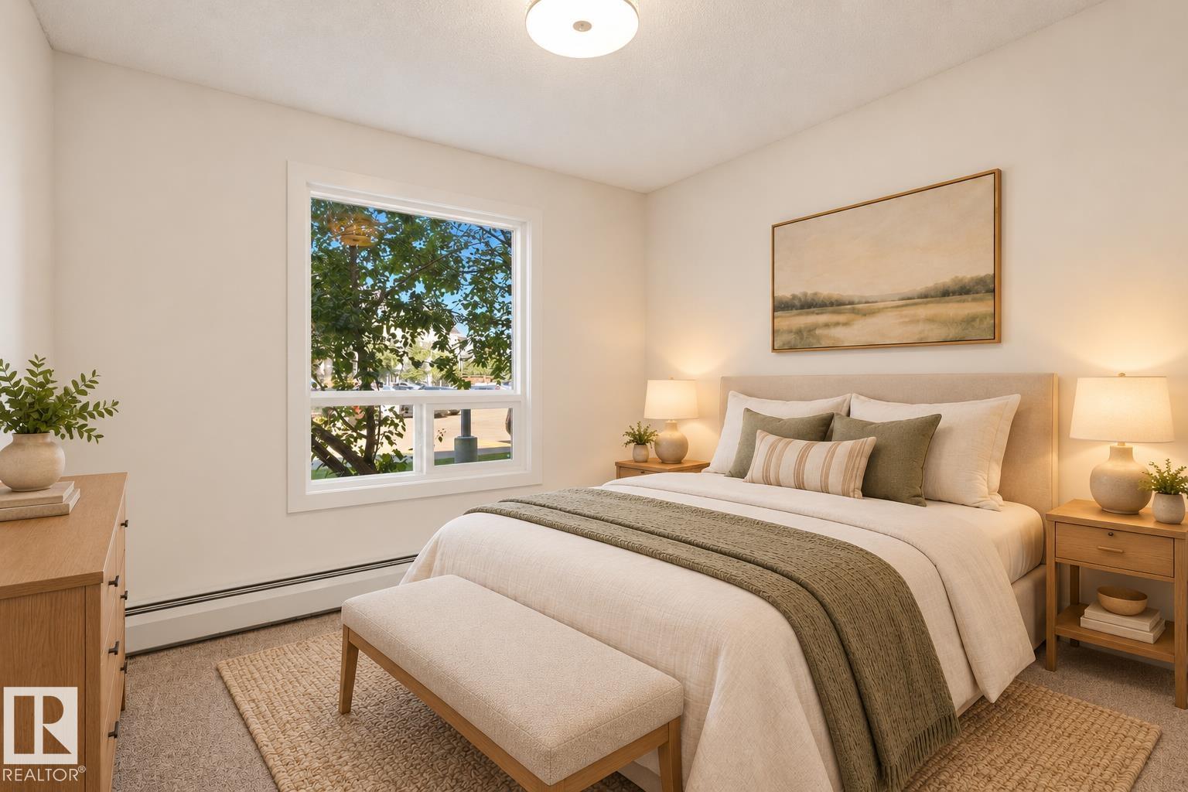
https://zimg.paragon.ice.com/ParagonImages/Property/PM/RAE/225412720/1/0/0/22f38ae71f74bb51942779dca1783cc7/1/71e6a554dd8e39cc47b16848bddd4795/225412720-82c186d0-0cbd-43fa-8227-575b1aec1d73.JPG https://zimg.paragon.ice.com/ParagonImages/Property/PM/RAE/225412720/2/0/0/061f371115659f0af76903c044ad1865/1/71e6a554dd8e39cc47b16848bddd4795/225412720-ff7ba7f4-b796-455c-9907-b2066306e7c7.JPG https://zimg.paragon.ice.com/ParagonImages/Property/PM/RAE/225412720/3/0/0/c12c5f0cf4613823ebe0529af56d582b/1/71e6a554dd8e39cc47b16848bddd4795/225412720-a5b9e9bf-4e7f-4f21-911c-891e53822acf.JPG https://zimg.paragon.ice.com/ParagonImages/Property/PM/RAE/225412720/4/0/0/3810b8c46cc0013bddcdf1d1faea453c/1/71e6a554dd8e39cc47b16848bddd4795/225412720-c17738a3-3db3-46d7-b858-234e2f67c037.JPG https://zimg.paragon.ice.com/ParagonImages/Property/PM/RAE/225412720/5/0/0/4bb699c8fc5defb4ebedf580c7b44668/1/71e6a554dd8e39cc47b16848bddd4795/225412720-4eccdd7f-3dc4-4ea9-b732-86b529abd490.JPG https://zimg.paragon.ice.com/ParagonImages/Property/PM/RAE/225412720/6/0/0/d75bf67860eadc6fb07b31b77b0e6652/1/71e6a554dd8e39cc47b16848bddd4795/225412720-b225eaa5-b215-45be-9413-70fc49113e65.JPG https://zimg.paragon.ice.com/ParagonImages/Property/PM/RAE/225412720/7/0/0/89425596669f8068c57128f2a275a2f4/1/71e6a554dd8e39cc47b16848bddd4795/225412720-6230e182-9aeb-4a37-8872-f33a27d70a00.JPG https://zimg.paragon.ice.com/ParagonImages/Property/PM/RAE/225412720/8/0/0/87d5782efda95db5810da0de029c57a4/1/71e6a554dd8e39cc47b16848bddd4795/225412720-81752183-78e0-4402-8ee8-71ab94d82f13.JPG https://zimg.paragon.ice.com/ParagonImages/Property/PM/RAE/225412720/9/0/0/f94c1f6921d3c4eb0a0373ff7fab0f87/1/71e6a554dd8e39cc47b16848bddd4795/225412720-4a294d8f-6827-4a8a-a05f-9bf43adbea2c.JPG https://zimg.paragon.ice.com/ParagonImages/Property/PM/RAE/225412720/10/0/0/26e0191d22c3680d349080d08b5034f2/1/71e6a554dd8e39cc47b16848bddd4795/225412720-29094a3b-f552-441b-a1bd-f3e64c60ef58.JPG https://zimg.paragon.ice.com/ParagonImages/Property/PM/RAE/225412720/11/0/0/4e31026679c63653c5a4ecb50cb1af5d/1/71e6a554dd8e39cc47b16848bddd4795/225412720-17a36fa6-216b-4d46-a885-d2ba7e33a84f.JPG https://zimg.paragon.ice.com/ParagonImages/Property/PM/RAE/225412720/12/0/0/252195a4accfab5241715825fe39eaff/1/71e6a554dd8e39cc47b16848bddd4795/225412720-fca37ffd-7139-482f-a1de-f00c80290df0.JPG https://zimg.paragon.ice.com/ParagonImages/Property/PM/RAE/225412720/13/0/0/2efba07cbbf40f0513d0eee6cfcd9ea1/1/71e6a554dd8e39cc47b16848bddd4795/225412720-7a9bbd08-0408-4154-9bd2-1ff1289531f0.JPG https://zimg.paragon.ice.com/ParagonImages/Property/PM/RAE/225412720/14/0/0/c9feca51854d8c1c0ef641c8ced1277c/1/71e6a554dd8e39cc47b16848bddd4795/225412720-232eef5f-5596-499b-9672-9167ed287c23.JPG https://zimg.paragon.ice.com/ParagonImages/Property/PM/RAE/225412720/15/0/0/85b08880e18d3762e0575ed0ec01d6db/1/71e6a554dd8e39cc47b16848bddd4795/225412720-7191acfc-a7b5-42ee-9a6c-303b0521db3d.JPG https://zimg.paragon.ice.com/ParagonImages/Property/PM/RAE/225412720/16/0/0/5e2bfe393a903bb7091fd681eb0dfed3/1/71e6a554dd8e39cc47b16848bddd4795/225412720-0259930b-ee34-4076-acbe-0469d6defcee.JPG https://zimg.paragon.ice.com/ParagonImages/Property/PM/RAE/225412720/17/0/0/bfb882146ae7192fab53edd0941f71c3/1/71e6a554dd8e39cc47b16848bddd4795/225412720-f6d217df-9553-4b5c-9cf4-a711eb394091.JPG https://zimg.paragon.ice.com/ParagonImages/Property/PM/RAE/225412720/18/0/0/d6ebc2994b407f4374918029acb45b52/1/71e6a554dd8e39cc47b16848bddd4795/225412720-0716fbe2-517c-4d2f-8d91-20a1840a510b.JPG https://zimg.paragon.ice.com/ParagonImages/Property/PM/RAE/225412720/19/0/0/3d104ba5d2cfdeee13847e97bedff0fa/1/71e6a554dd8e39cc47b16848bddd4795/225412720-38feb2c9-bcfc-4171-ba07-770126f77cea.JPG https://zimg.paragon.ice.com/ParagonImages/Property/PM/RAE/225412720/20/0/0/42653b1c9210c9b42719117b0c70a733/1/71e6a554dd8e39cc47b16848bddd4795/225412720-c497af09-9f01-4901-b3aa-5bb6ed49ab00.JPG https://zimg.paragon.ice.com/ParagonImages/Property/PM/RAE/225412720/21/0/0/15efabe3dbfd9062ce6c59d714c579b6/1/71e6a554dd8e39cc47b16848bddd4795/225412720-a4dd1136-6d9a-4163-a4c0-f4dcd4a2ba3e.JPG https://zimg.paragon.ice.com/ParagonImages/Property/PM/RAE/225412720/22/0/0/8557d5aae43d126388ccd742b972049f/1/71e6a554dd8e39cc47b16848bddd4795/225412720-a908dda4-edc4-4edf-a8c7-8e6a4557549f.JPG https://zimg.paragon.ice.com/ParagonImages/Property/PM/RAE/225412720/23/0/0/29f64c9fbf5842502ef0da1a73575606/1/71e6a554dd8e39cc47b16848bddd4795/225412720-534996a9-5f9f-4016-8a9c-f4b60f570915.JPG https://zimg.paragon.ice.com/ParagonImages/Property/PM/RAE/225412720/24/0/0/3b893b1257cea570c0c63037034a57c8/1/71e6a554dd8e39cc47b16848bddd4795/225412720-c13a4305-cac1-4687-96f3-a6356b186b02.JPG https://zimg.paragon.ice.com/ParagonImages/Property/PM/RAE/225412720/25/0/0/f85d4fa8efc431d05e462dfdd82b1e76/1/71e6a554dd8e39cc47b16848bddd4795/225412720-095e680a-f7a6-46cd-955a-2fc6faec064f.JPG

#1102 7339 SOUTH TERWILLEGAR DR NW

Edmonton T6R 0E1

MLS® Number:  E4499900

Back to South Terwillegar   

  • Home \
  • South Terwillegar \
  • #1102 7339 SOUTH TERWILLEGAR DR NW

$ 212,000

2

BEDROOMS

2 + 0

BATHROOMS

845

SQUARE FEET

2007

YEAR BUILT

https://zimg.paragon.ice.com/ParagonImages/Property/PM/RAE/225412720/1/0/0/22f38ae71f74bb51942779dca1783cc7/1/71e6a554dd8e39cc47b16848bddd4795/225412720-82c186d0-0cbd-43fa-8227-575b1aec1d73.JPG





MLS® Number
E4499900
PROPERTY TYPE
Apartment
LISTING DATE
July-20-2026

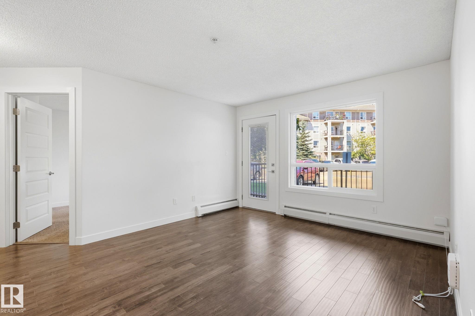
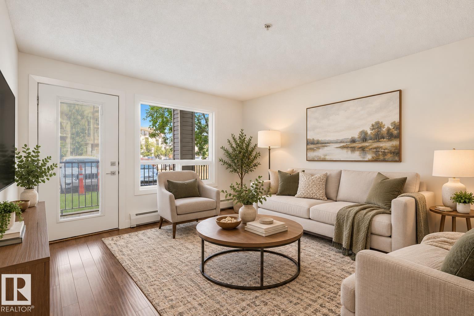
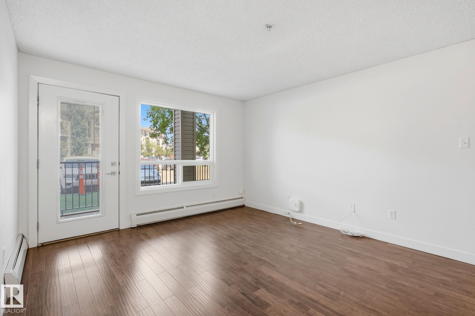
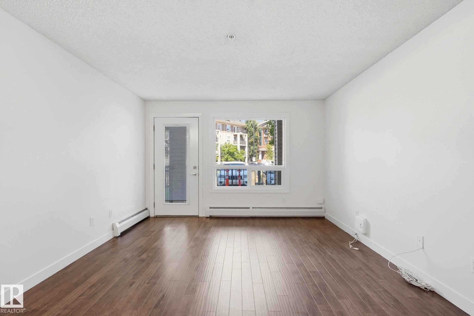
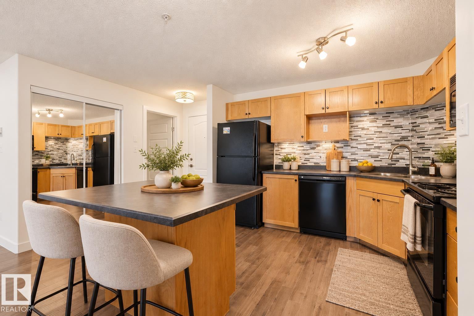
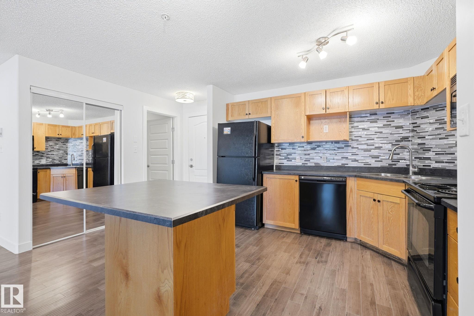
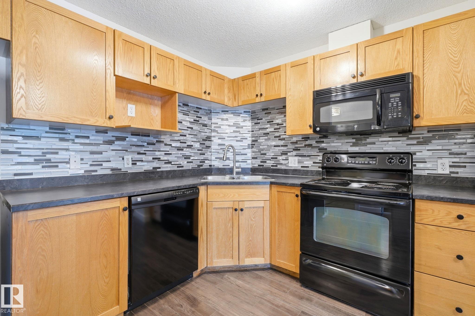
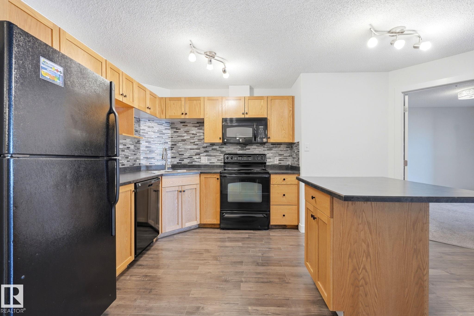
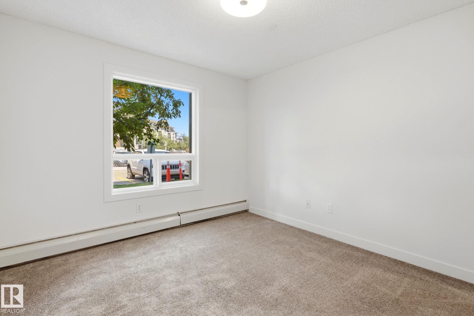
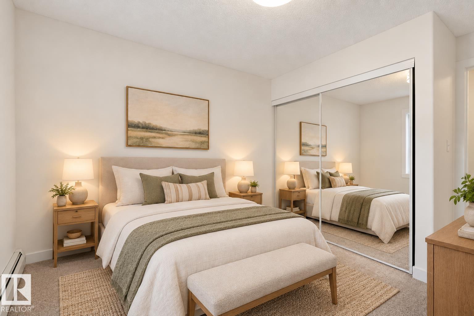
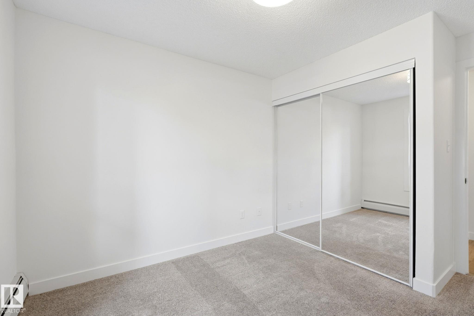
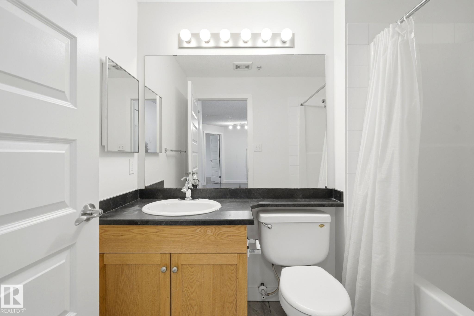
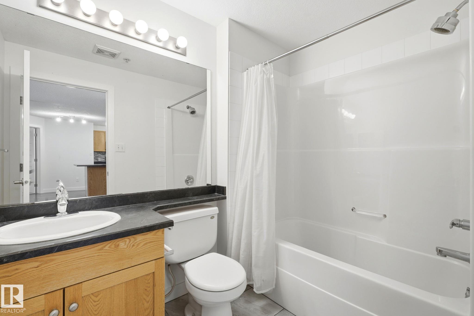
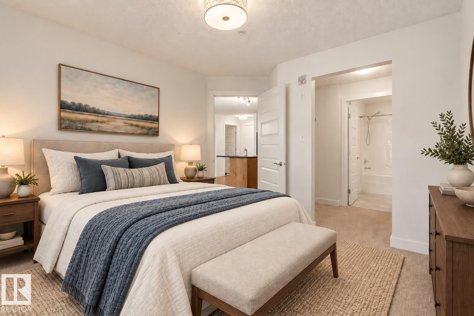
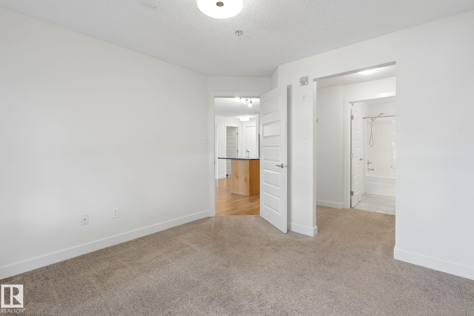
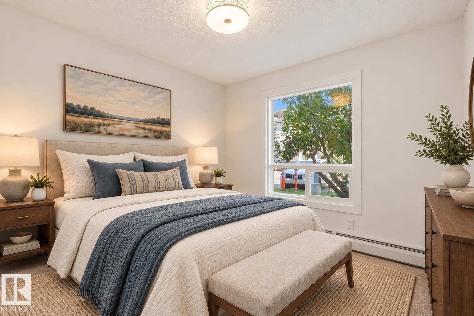
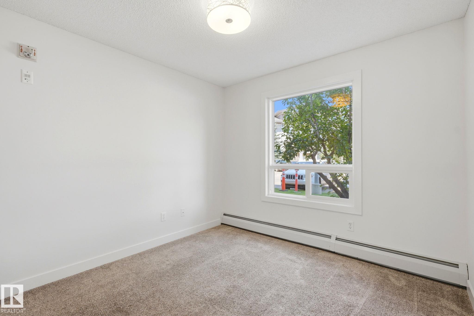
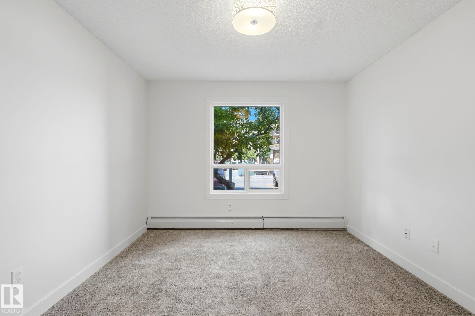
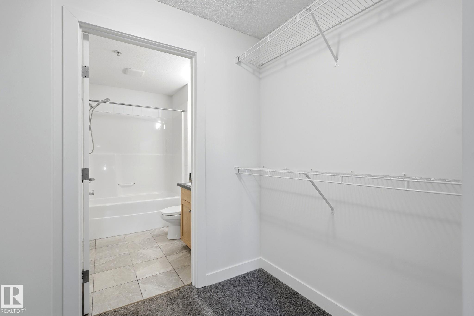
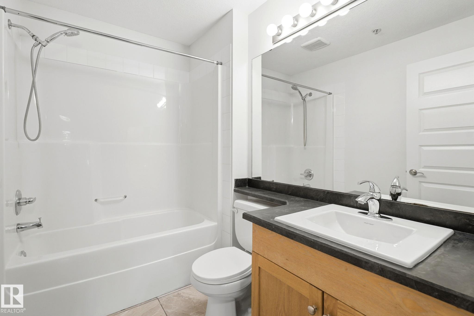
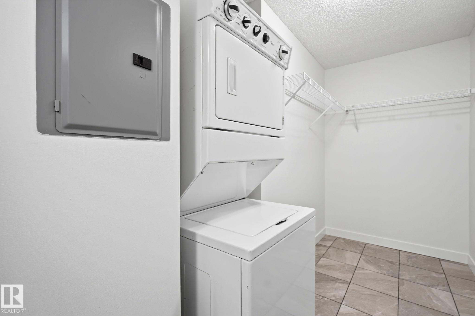
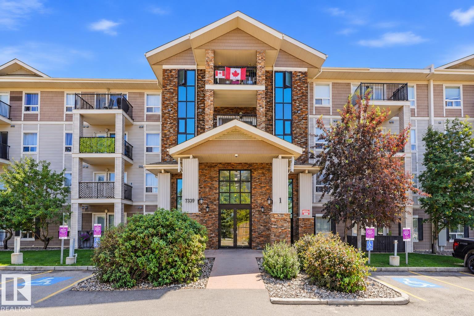
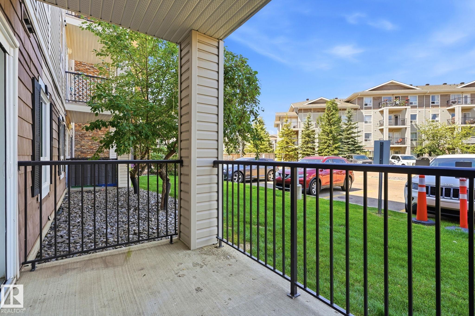
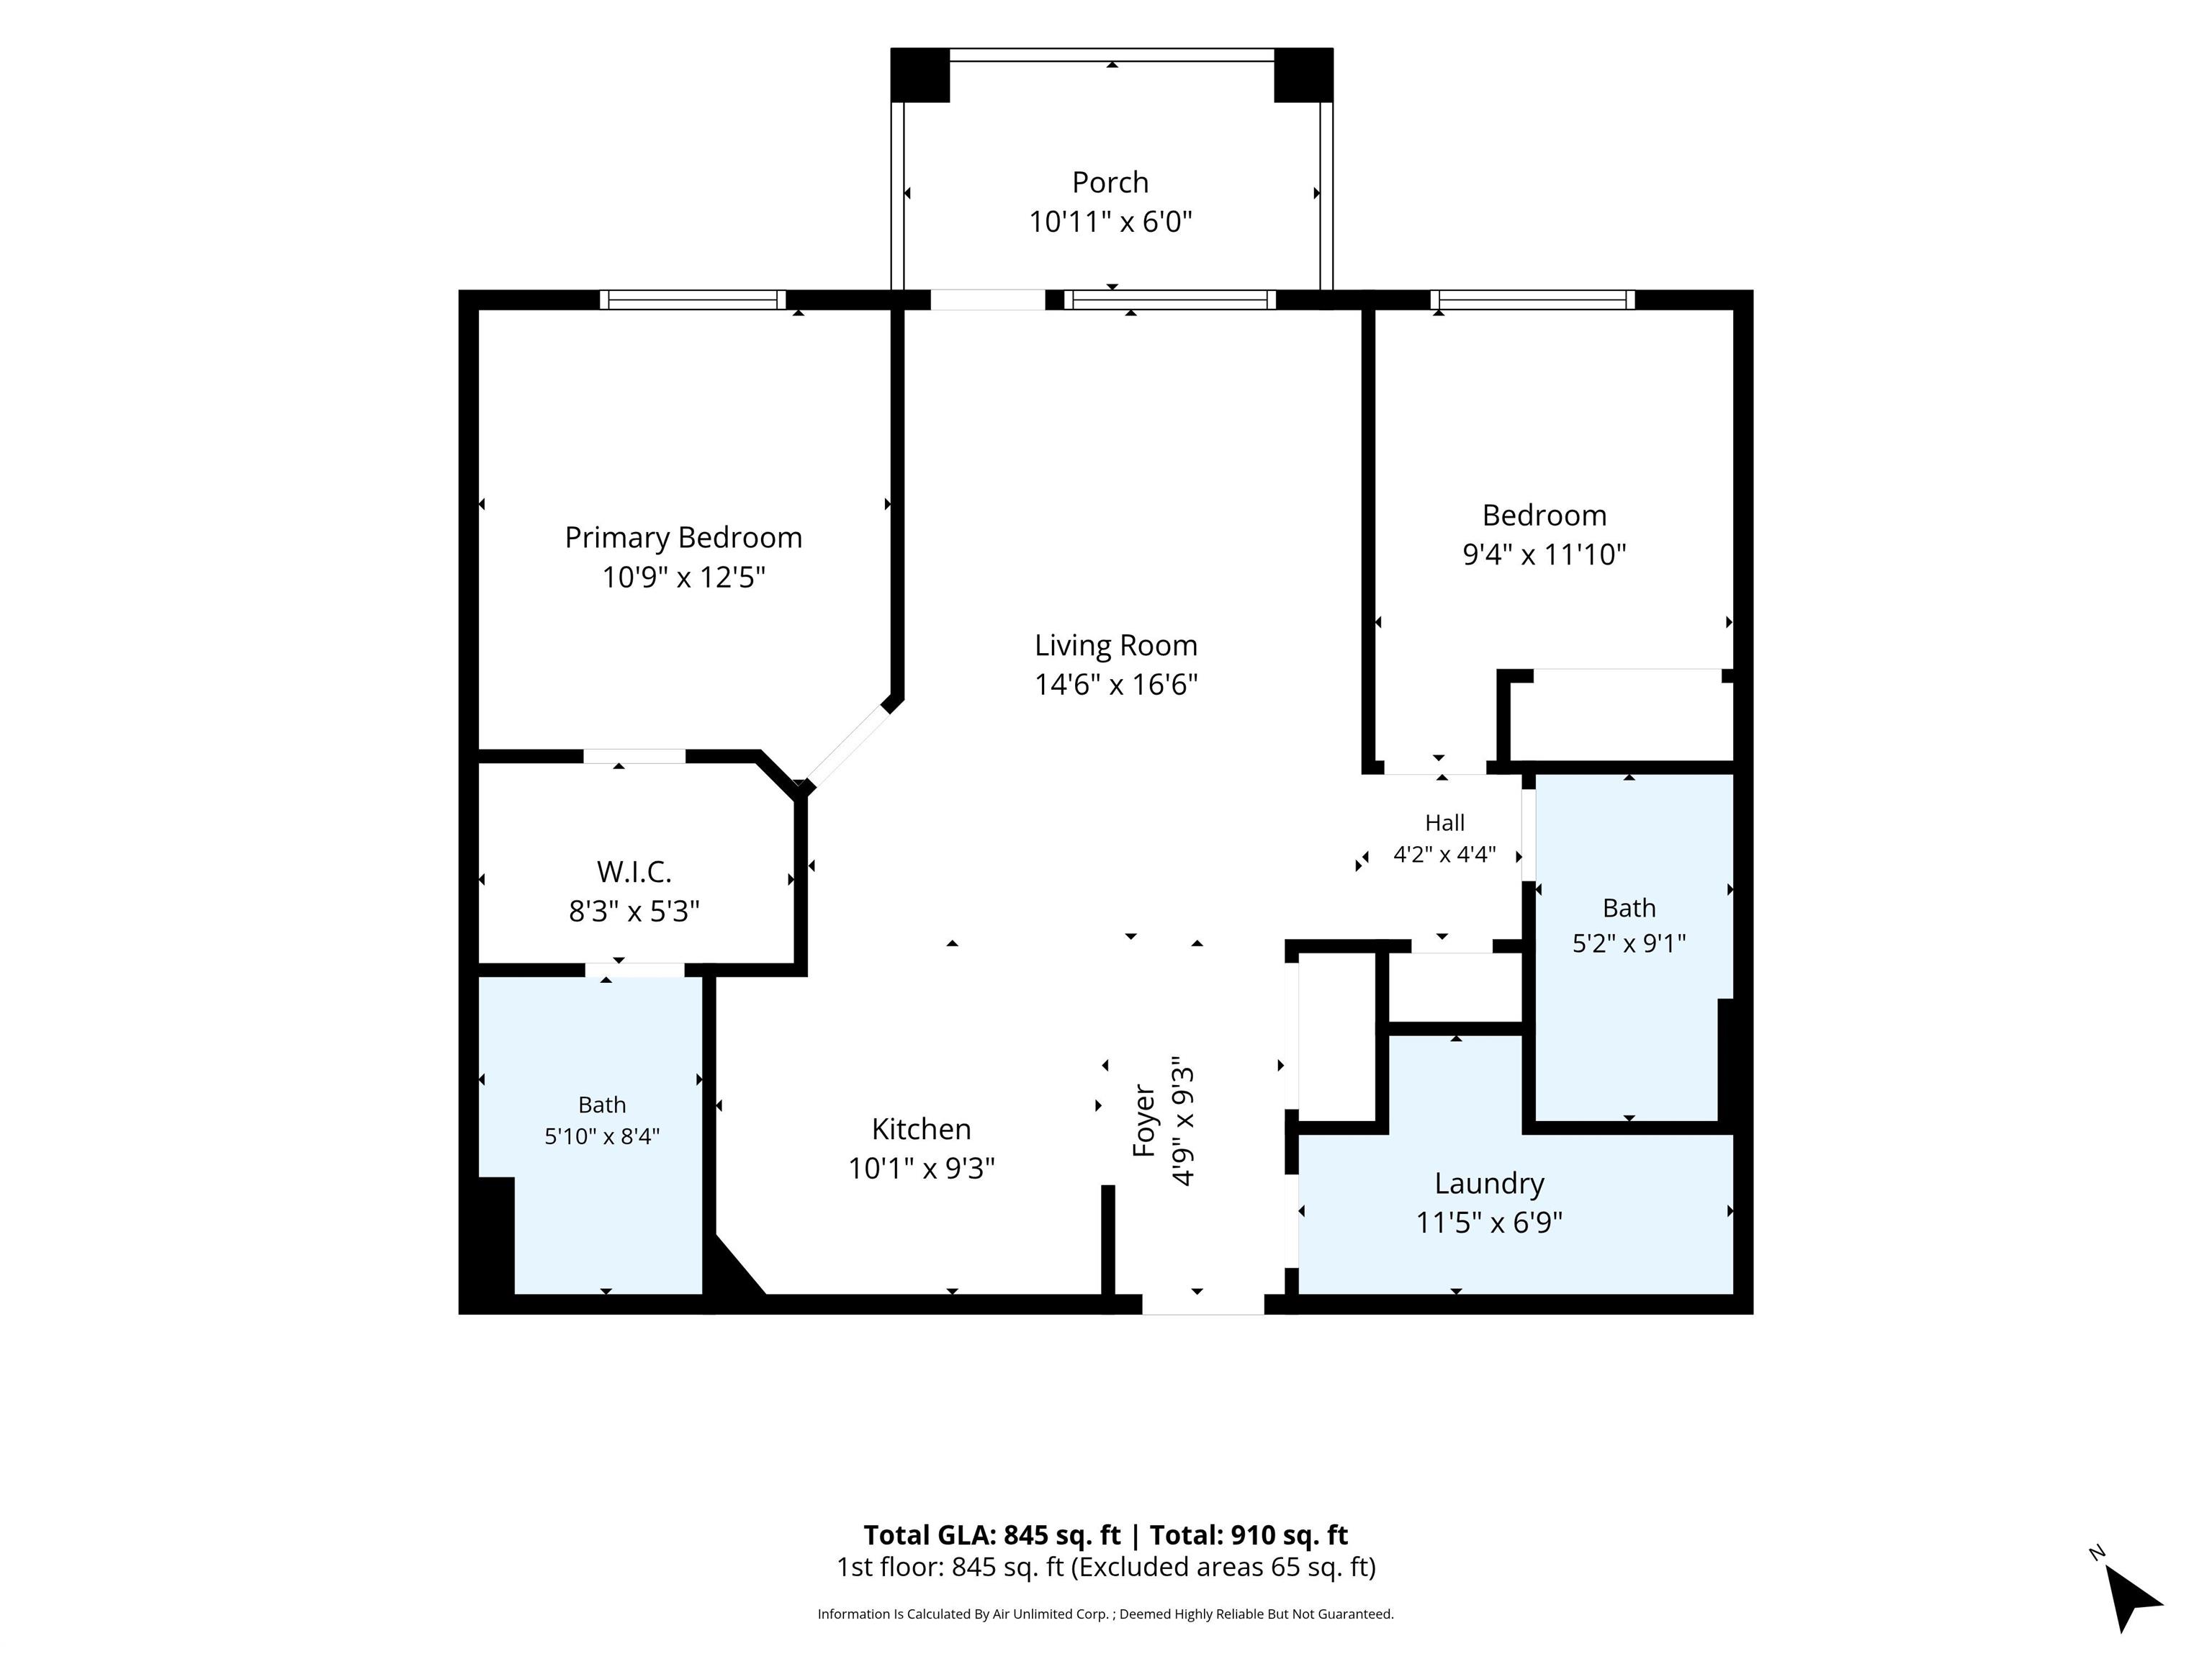
Step into ownership with this bright, well-maintained, pet-friendly 2 BED, 2 BATH main-floor condo in sought-after South Terwillegar! This open-concept layout offers a warm, inviting space with the kitchen flowing seamlessly into the living area, perfect for everyday living or entertaining. Facing AWAY from traffic, the unit stays quiet and filled with natural light. The primary bedroom includes a walk-through closet and private 4-piece ensuite, while the second bedroom sits near the additional full bath, ideal for roommates or guests. Enjoy IN-SUITE laundry, storage, and your own private balcony. The single-level layout offers easy, accessible living, and one TITLED outdoor parking stall sits directly in front of the unit for added convenience. LOW condo fees keep costs manageable in this well-managed building. Minutes from Freson Bros, Rabbit Hill Road, Anthony Henday, parks, schools, transit, and Terwillegar Towne amenities.

COMMUNITY  South Terwillegar
PROPERTY TYPE  Apartment
BUILDING TYPE  Lowrise Apartment
STYLE  Single Level Apartment
YEAR BUILT 2007
SQUARE FOOTAGE  845
BEDROOMS  2
BATHROOMS  2.00
BASEMENT  None, No Basement
AMENITIES  No Animal Home, No Smoking Home, Parking-Plug-Ins, Parking-Visitor, Patio
APPLIANCES  Dishwasher-Built-In, Euro Washer/Dryer Combo, Microwave Hood Fan, Oven-Built-In, Refrigerator, Stove-Electric, Curtains and Blinds
COOLING 
FIREPLACE 
FLOORING  Carpet, Ceramic Tile
HEATING  Baseboard, Water
LAUNDRY  ensuite bathroom
LOT FEATURES  Golf Nearby, Playground Nearby, Public Swimming Pool, Public Transportation, Schools, Shopping Nearby, Stream/Pond
PARKING  Stall
RESTRICTIONS  None Known
ROOF  Asphalt Shingles
TITLE  Fee Simple
BROKER  REALTORS® Association of Edmonton


ROOMS DIMENSIONS (m) LEVEL