https://zimg.paragon.ice.com/ParagonImages/Property/PM/RAE/225409274/1/0/0/15305ed6a8ddc5595c4b43d31ba7c43f/1/2e440d8768310615f4d5f1dc692f4699/225409274-8c63f55c-a2bd-44b9-93ff-0ec82b33772c.JPG https://zimg.paragon.ice.com/ParagonImages/Property/PM/RAE/225409274/2/0/0/aaf0d36857dccb6759a4aa0724841ffe/1/2e440d8768310615f4d5f1dc692f4699/225409274-245425bb-3617-492b-9478-96d6c24680e3.JPG https://zimg.paragon.ice.com/ParagonImages/Property/PM/RAE/225409274/3/0/0/b11ac30b4ff9c2d9bf3d33da11395bef/1/2e440d8768310615f4d5f1dc692f4699/225409274-6ee14413-213d-407a-859a-a5b04564c0e0.JPG https://zimg.paragon.ice.com/ParagonImages/Property/PM/RAE/225409274/4/0/0/627ac4cd9b4c0927ad8e89b017569bb5/1/2e440d8768310615f4d5f1dc692f4699/225409274-20db26a3-c4bd-4408-a2ee-f55e77efb694.JPG https://zimg.paragon.ice.com/ParagonImages/Property/PM/RAE/225409274/5/0/0/8958fb88f717af26964683fbb720cb0d/1/2e440d8768310615f4d5f1dc692f4699/225409274-99eb7d5b-5f46-427f-bccb-1e43290f32db.JPG https://zimg.paragon.ice.com/ParagonImages/Property/PM/RAE/225409274/6/0/0/6da2975856c114c26a7e6b36f3b5928b/1/2e440d8768310615f4d5f1dc692f4699/225409274-299a9101-9ef9-42f7-9aed-9d168781bd9c.JPG https://zimg.paragon.ice.com/ParagonImages/Property/PM/RAE/225409274/7/0/0/67ba8120e43fb2d00847dab329c4349b/1/2e440d8768310615f4d5f1dc692f4699/225409274-51bdcd97-b1be-4ca7-a441-24fde0367719.JPG https://zimg.paragon.ice.com/ParagonImages/Property/PM/RAE/225409274/8/0/0/9373af267a229e7a761df6d698e4c60f/1/2e440d8768310615f4d5f1dc692f4699/225409274-4bc70069-29e5-491c-a325-67779ac2e0f3.JPG https://zimg.paragon.ice.com/ParagonImages/Property/PM/RAE/225409274/9/0/0/d4c344d3382e8e17d2b4924678fc44e7/1/2e440d8768310615f4d5f1dc692f4699/225409274-0021b17f-cd8f-43ac-a471-1c08a6935780.JPG https://zimg.paragon.ice.com/ParagonImages/Property/PM/RAE/225409274/10/0/0/64a949aacc0d2a18529165ef9f21cfff/1/2e440d8768310615f4d5f1dc692f4699/225409274-4d9e2be9-99bc-4e1d-881e-7834ce906463.JPG https://zimg.paragon.ice.com/ParagonImages/Property/PM/RAE/225409274/11/0/0/1bf76d97508aebb70193909396ef4df5/1/2e440d8768310615f4d5f1dc692f4699/225409274-9982d782-1643-4bfa-990e-68939ae64705.JPG https://zimg.paragon.ice.com/ParagonImages/Property/PM/RAE/225409274/12/0/0/c2b9764452887a04695d743dfde829d5/1/2e440d8768310615f4d5f1dc692f4699/225409274-573a0b71-1cbf-4246-bc6f-cee2c2fa4f5b.JPG https://zimg.paragon.ice.com/ParagonImages/Property/PM/RAE/225409274/13/0/0/70209e8f5256846355369a509299a611/1/2e440d8768310615f4d5f1dc692f4699/225409274-7d60960a-4776-4bf0-81a3-4805d0b483da.JPG https://zimg.paragon.ice.com/ParagonImages/Property/PM/RAE/225409274/14/0/0/a2cb300e6f8cf1a3e5927e6ad90cdcf0/1/2e440d8768310615f4d5f1dc692f4699/225409274-c731342e-5e92-4525-b291-1dd94e2127d1.JPG https://zimg.paragon.ice.com/ParagonImages/Property/PM/RAE/225409274/15/0/0/968af3ade5bc03c5620dd6193f7b2af7/1/2e440d8768310615f4d5f1dc692f4699/225409274-52528c69-d4e6-4cdd-855f-f9e5b4c69509.JPG https://zimg.paragon.ice.com/ParagonImages/Property/PM/RAE/225409274/16/0/0/d4fdfb120dbe07dd60c8d209dd227843/1/2e440d8768310615f4d5f1dc692f4699/225409274-dc198b3c-b103-4f19-95ba-82f82370193b.JPG https://zimg.paragon.ice.com/ParagonImages/Property/PM/RAE/225409274/17/0/0/bae33e081c60bccb5b18f4b9fda43a57/1/2e440d8768310615f4d5f1dc692f4699/225409274-40e51207-9f01-487b-adae-0a34abef0435.JPG https://zimg.paragon.ice.com/ParagonImages/Property/PM/RAE/225409274/18/0/0/2a4587b9551a2bac55515060ac2834f4/1/2e440d8768310615f4d5f1dc692f4699/225409274-5ef44040-014f-4d60-bf26-e0005e634cef.JPG https://zimg.paragon.ice.com/ParagonImages/Property/PM/RAE/225409274/19/0/0/e9305b0de1c114e72df31aaefbc5e102/1/2e440d8768310615f4d5f1dc692f4699/225409274-67e5e46e-67a2-4274-9355-361350182fa2.JPG https://zimg.paragon.ice.com/ParagonImages/Property/PM/RAE/225409274/20/0/0/e74d76adf8bb38d05c7fd6b41a3d3ce2/1/2e440d8768310615f4d5f1dc692f4699/225409274-5accfded-dbbc-43ff-8017-9199b5e734b2.JPG https://zimg.paragon.ice.com/ParagonImages/Property/PM/RAE/225409274/21/0/0/4b3e715c830e8142dcbf6d005ae732fc/1/2e440d8768310615f4d5f1dc692f4699/225409274-bf2b0d79-8ea4-4b04-98fd-c69b4eb30e59.JPG https://zimg.paragon.ice.com/ParagonImages/Property/PM/RAE/225409274/22/0/0/37eb1bacd8c27bb8bd1cef85e88b5b04/1/2e440d8768310615f4d5f1dc692f4699/225409274-0a55bc48-3410-4740-ac46-7928827618ab.JPG https://zimg.paragon.ice.com/ParagonImages/Property/PM/RAE/225409274/23/0/0/1ae39ab379aeca883ba17d7faf1eb642/1/2e440d8768310615f4d5f1dc692f4699/225409274-9ab2a59f-d953-415a-a5e3-02f17c4d4e94.JPG https://zimg.paragon.ice.com/ParagonImages/Property/PM/RAE/225409274/24/0/0/8b3cf03255daef8e8f6861339dba0c71/1/2e440d8768310615f4d5f1dc692f4699/225409274-0a7668d2-0a98-4f32-96c8-867dddf03eef.JPG https://zimg.paragon.ice.com/ParagonImages/Property/PM/RAE/225409274/25/0/0/4e8bbb0e007b2b598d9ff8703c084315/1/2e440d8768310615f4d5f1dc692f4699/225409274-a8bfd641-8bbb-4250-830f-c448d21568c1.JPG https://zimg.paragon.ice.com/ParagonImages/Property/PM/RAE/225409274/26/0/0/afd473e2f1cb38f210490a3af54061e9/1/2e440d8768310615f4d5f1dc692f4699/225409274-49348539-8587-4a73-aa90-317f4cf79009.JPG https://zimg.paragon.ice.com/ParagonImages/Property/PM/RAE/225409274/27/0/0/3f5eecd7d510992968d82e92eb3cb00b/1/2e440d8768310615f4d5f1dc692f4699/225409274-5764c750-23a5-4812-84b3-2d94d054d3f7.JPG https://zimg.paragon.ice.com/ParagonImages/Property/PM/RAE/225409274/28/0/0/66fc40db3f2f841cd963657ad094784e/1/2e440d8768310615f4d5f1dc692f4699/225409274-b27a9a67-16a2-4586-add6-70ca7c44efc2.JPG

#1101 10011 123 ST NW

Edmonton T5N 1M9

MLS® Number:  E4496454

Back to Wîhkwêntôwin   

  • Home \
  • Wîhkwêntôwin \
  • #1101 10011 123 ST NW

$ 319,900

2

BEDROOMS

2 + 0

BATHROOMS

1,246

SQUARE FEET

1981

YEAR BUILT

https://zimg.paragon.ice.com/ParagonImages/Property/PM/RAE/225409274/1/0/0/15305ed6a8ddc5595c4b43d31ba7c43f/1/2e440d8768310615f4d5f1dc692f4699/225409274-8c63f55c-a2bd-44b9-93ff-0ec82b33772c.JPG





MLS® Number
E4496454
PROPERTY TYPE
Apartment
LISTING DATE
June-30-2026

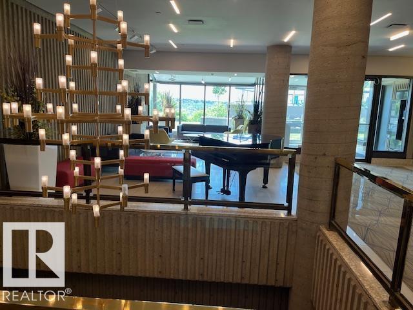
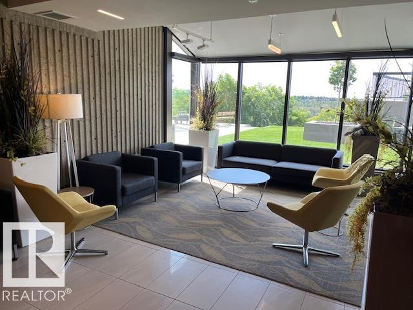
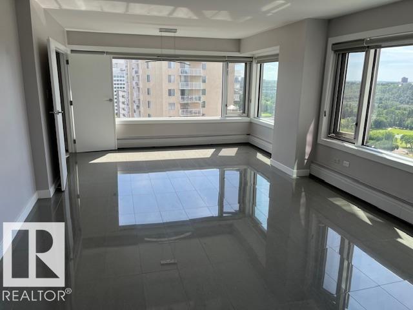
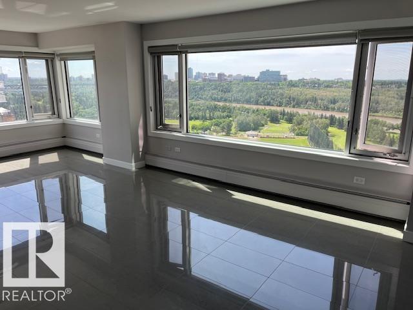
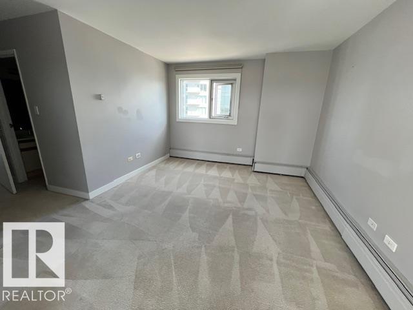
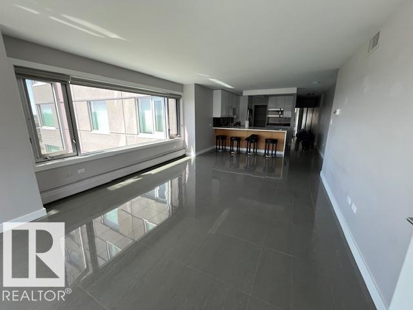
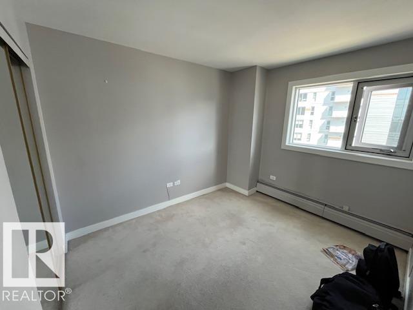
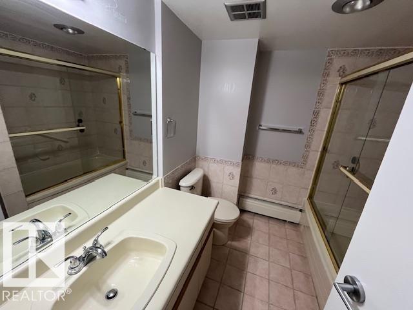
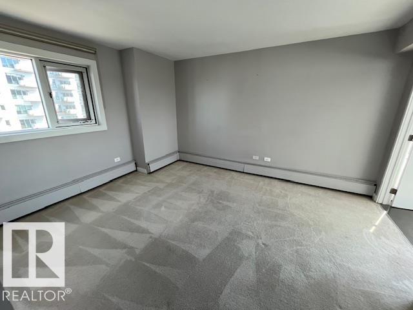
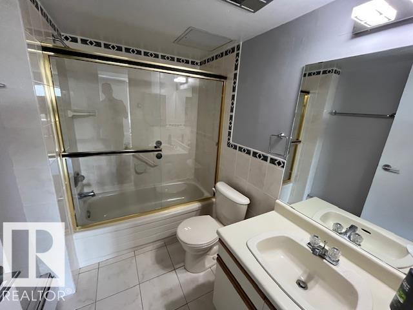
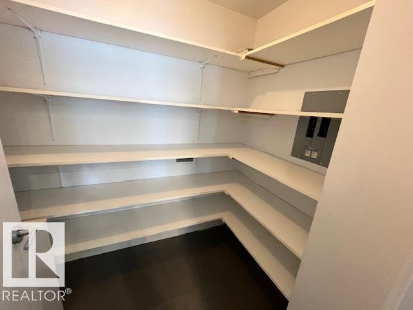
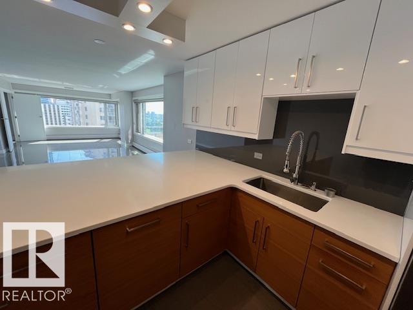
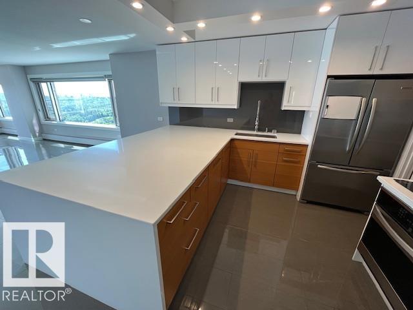
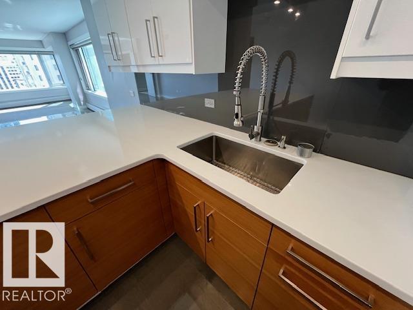
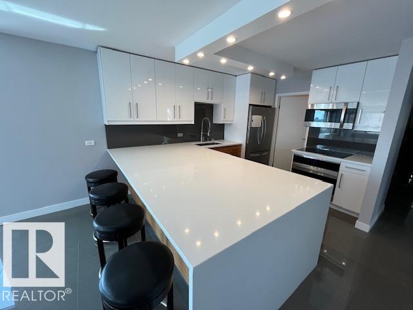
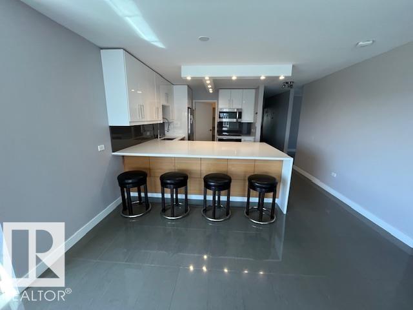
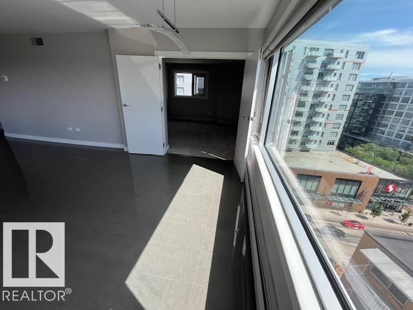
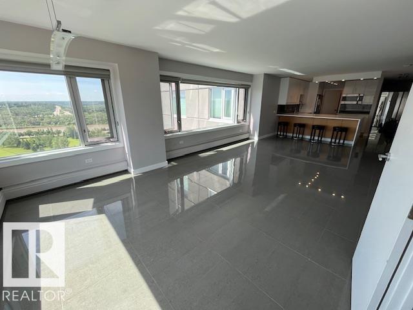
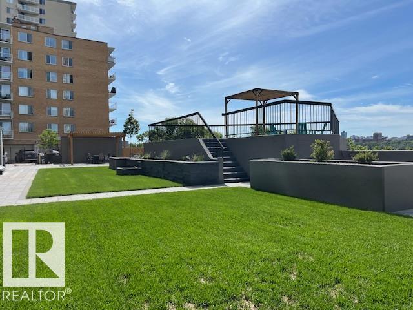
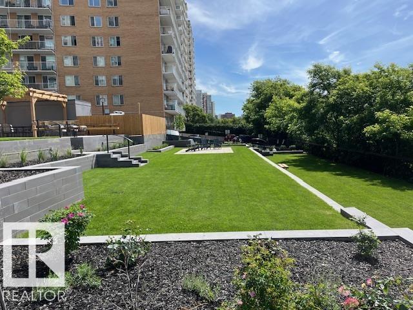
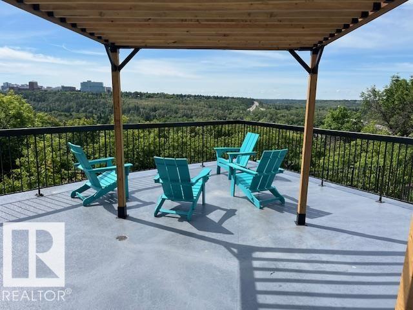
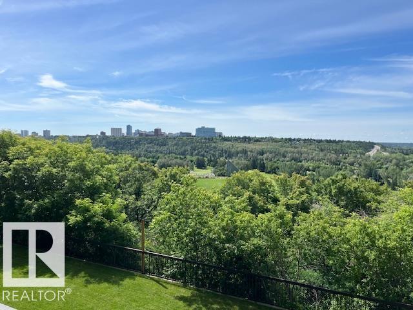
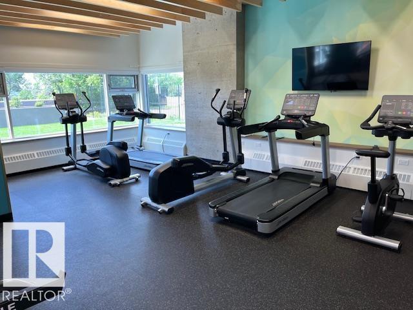
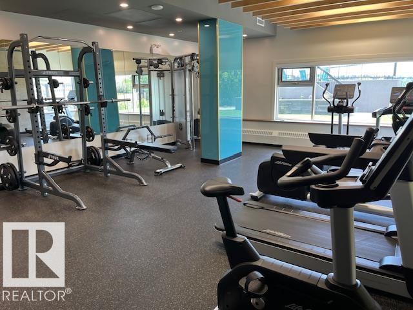
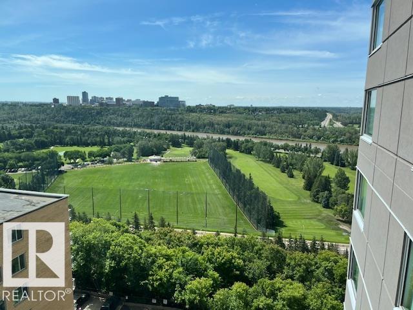
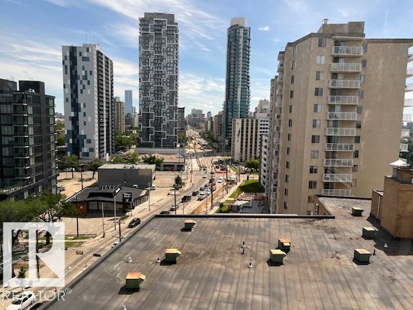
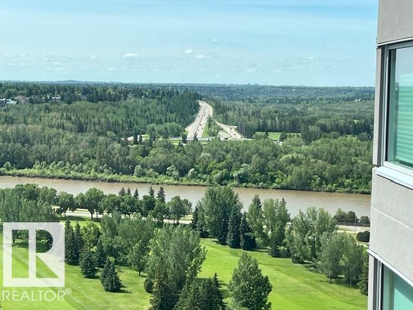
Renovated corner unit in The Gainsborough! This spacious 2 bed + den/2 full bath, Adult (18+) residence offers fantastic views of the downtown skyline and Edmonton River Valley. Featuring open concept, huge living/dining area w/gorgeous tile flooring and an abundance of windows. Very well managed building with fantastic reputation. The building also offers many amenities including: exercise room, social room, guest suite, BBQ/gazebo area with River Valley views, and on-site manager. Minutes to all amenities of the downtown core.

COMMUNITY  Wîhkwêntôwin
PROPERTY TYPE  Apartment
BUILDING TYPE  Apartment High Rise
STYLE  Single Level Apartment
YEAR BUILT 1981
SQUARE FOOTAGE  1,246
BEDROOMS  2
BATHROOMS  2.00
BASEMENT  None, No Basement
AMENITIES  See Remarks
APPLIANCES  Dishwasher-Built-In, Microwave Hood Fan, Window Coverings, Stove-Induction
COOLING 
FIREPLACE 
FLOORING  Carpet, Ceramic Tile
HEATING  Baseboard, Hot Water, Natural Gas
LAUNDRY  ensuite bathroom
LOT FEATURES  River Valley View, River View, View Downtown, See Remarks
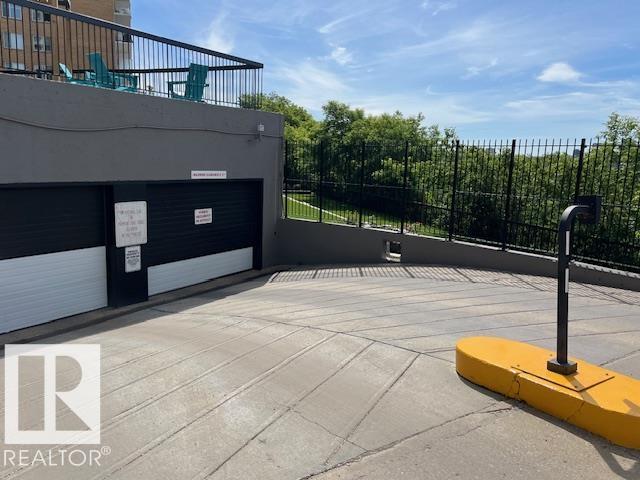
PARKING  Underground
RESTRICTIONS  Adult Living
ROOF  Tar & Gravel
TITLE  Fee Simple
BROKER  REALTORS® Association of Edmonton


ROOMS DIMENSIONS (m) LEVEL