https://zimg.paragon.ice.com/ParagonImages/Property/PM/RAE/225401074/1/0/0/1d6cb0c5287c9b2b628e6563082d7d63/1/434dbcfe14e18ea6e5381b77c8ba4585/225401074-934ceda9-bfec-432b-bf01-81a928fc3572.JPG https://zimg.paragon.ice.com/ParagonImages/Property/PM/RAE/225401074/2/0/0/d1d8390d7078570ad7550762e11536dd/1/434dbcfe14e18ea6e5381b77c8ba4585/225401074-8d7ba993-2e5e-4fe8-9dc3-16b4bff5846f.JPG https://zimg.paragon.ice.com/ParagonImages/Property/PM/RAE/225401074/3/0/0/8466d3173b6f4972bd01434714498009/1/434dbcfe14e18ea6e5381b77c8ba4585/225401074-e383227b-a4ab-4716-8767-4d13aaa9b4db.JPG https://zimg.paragon.ice.com/ParagonImages/Property/PM/RAE/225401074/4/0/0/5bb5d382c2d5bb49ff92f2fac39d6b45/1/434dbcfe14e18ea6e5381b77c8ba4585/225401074-253e2f4e-0101-410a-8855-7ae09a284700.JPG https://zimg.paragon.ice.com/ParagonImages/Property/PM/RAE/225401074/5/0/0/de30801ae2fcf7ff45d344a0dc200aa6/1/434dbcfe14e18ea6e5381b77c8ba4585/225401074-d35ae370-8673-40a8-b116-a8467f8b2bfd.JPG https://zimg.paragon.ice.com/ParagonImages/Property/PM/RAE/225401074/6/0/0/9011ed183cf67f35d63287fe365dae40/1/434dbcfe14e18ea6e5381b77c8ba4585/225401074-f34f95ca-a120-4e1d-bbb2-52c0322f0249.JPG https://zimg.paragon.ice.com/ParagonImages/Property/PM/RAE/225401074/7/0/0/64e7fe4dbae6f93e845a91012eb501ed/1/434dbcfe14e18ea6e5381b77c8ba4585/225401074-20bc7e72-a4b3-4b3c-9eef-52874c4056e7.JPG https://zimg.paragon.ice.com/ParagonImages/Property/PM/RAE/225401074/8/0/0/2501c2b2689a8e222fa7f063d1e2fa31/1/434dbcfe14e18ea6e5381b77c8ba4585/225401074-303ece6b-cef5-4681-bf59-84d1d0400da4.JPG https://zimg.paragon.ice.com/ParagonImages/Property/PM/RAE/225401074/9/0/0/70930d985dcd86c4ec6a43b77a2520ac/1/434dbcfe14e18ea6e5381b77c8ba4585/225401074-418f6001-cac2-48ac-b9b8-17012111f2e8.JPG https://zimg.paragon.ice.com/ParagonImages/Property/PM/RAE/225401074/10/0/0/307359ec8035d84fec058bf0c5e95dda/1/434dbcfe14e18ea6e5381b77c8ba4585/225401074-97293c77-e56b-4e5e-93f1-023cb539b229.JPG https://zimg.paragon.ice.com/ParagonImages/Property/PM/RAE/225401074/11/0/0/3210aa3acdfde309ddba788955f65518/1/434dbcfe14e18ea6e5381b77c8ba4585/225401074-ed0a3780-9f45-46c5-8fc7-ab4b15ffc211.JPG https://zimg.paragon.ice.com/ParagonImages/Property/PM/RAE/225401074/12/0/0/859132ff4b3bc15da46228513b7368b0/1/434dbcfe14e18ea6e5381b77c8ba4585/225401074-9396e884-56c2-413c-a022-635ab75c7e91.JPG https://zimg.paragon.ice.com/ParagonImages/Property/PM/RAE/225401074/13/0/0/a0b04bcb306715522c2e4f9291fb9e2f/1/434dbcfe14e18ea6e5381b77c8ba4585/225401074-7175810b-cb1f-4f5a-b03d-a4c4f7366cb1.JPG https://zimg.paragon.ice.com/ParagonImages/Property/PM/RAE/225401074/14/0/0/98afa987bb3d9618039abb3733527b5d/1/434dbcfe14e18ea6e5381b77c8ba4585/225401074-a9512234-005e-43f2-bf70-9a0b64ae190e.JPG https://zimg.paragon.ice.com/ParagonImages/Property/PM/RAE/225401074/15/0/0/ac3a2d7e4464bbb0ac2495c269bbfe44/1/434dbcfe14e18ea6e5381b77c8ba4585/225401074-4e49d185-87a1-4809-8a72-c5edb169ec32.JPG https://zimg.paragon.ice.com/ParagonImages/Property/PM/RAE/225401074/16/0/0/eac0564fcecce826ca716131e768f112/1/434dbcfe14e18ea6e5381b77c8ba4585/225401074-f04e6def-2134-4dbf-ae46-0dc3eb83c3d1.JPG https://zimg.paragon.ice.com/ParagonImages/Property/PM/RAE/225401074/17/0/0/686983ec3e5e8f4690d3215265b5bc86/1/434dbcfe14e18ea6e5381b77c8ba4585/225401074-9b25d4de-7573-40c0-8ea7-c4a691062d1c.JPG https://zimg.paragon.ice.com/ParagonImages/Property/PM/RAE/225401074/18/0/0/7372d5e0301c1feb62bc50c293e97da5/1/434dbcfe14e18ea6e5381b77c8ba4585/225401074-320c9591-778c-4d9c-a898-a5969c81f62f.JPG https://zimg.paragon.ice.com/ParagonImages/Property/PM/RAE/225401074/19/0/0/9338d8c7ed864c99b0057e97f1103330/1/434dbcfe14e18ea6e5381b77c8ba4585/225401074-d734413d-c65f-475f-9289-5661e0c39d8a.JPG https://zimg.paragon.ice.com/ParagonImages/Property/PM/RAE/225401074/20/0/0/524640065da72a435b7795a176f7953e/1/434dbcfe14e18ea6e5381b77c8ba4585/225401074-beba1f10-dac8-49d6-898e-6c818a9bad08.JPG https://zimg.paragon.ice.com/ParagonImages/Property/PM/RAE/225401074/21/0/0/089343964141b3e5cfae3f19341798ef/1/434dbcfe14e18ea6e5381b77c8ba4585/225401074-9bc1fe0d-88a2-45ca-a6c3-c3d3647067f1.JPG https://zimg.paragon.ice.com/ParagonImages/Property/PM/RAE/225401074/22/0/0/9ef04f3d31d7aa88c7b9127e8541035e/1/434dbcfe14e18ea6e5381b77c8ba4585/225401074-8280dbed-ceba-4650-aa44-e272efacfe75.JPG https://zimg.paragon.ice.com/ParagonImages/Property/PM/RAE/225401074/23/0/0/69f105097024b3e0383cfc64b95c56e7/1/434dbcfe14e18ea6e5381b77c8ba4585/225401074-b3e19ded-e049-4334-b3d8-f5e41d810b8f.JPG https://zimg.paragon.ice.com/ParagonImages/Property/PM/RAE/225401074/24/0/0/864584099085ac685386c25e15abb47f/1/434dbcfe14e18ea6e5381b77c8ba4585/225401074-5714ef59-e996-49b4-b390-1ff0080e3204.JPG

#110 9517 160 AV NW

Edmonton T5Z 0N1

MLS® Number:  E4488254

Back to Eaux Claires   

  • Home \
  • Eaux Claires \
  • #110 9517 160 AV NW

$ 185,000

2

BEDROOMS

2 + 0

BATHROOMS

895

SQUARE FEET

2015

YEAR BUILT

https://zimg.paragon.ice.com/ParagonImages/Property/PM/RAE/225401074/1/0/0/1d6cb0c5287c9b2b628e6563082d7d63/1/434dbcfe14e18ea6e5381b77c8ba4585/225401074-934ceda9-bfec-432b-bf01-81a928fc3572.JPG





MLS® Number
E4488254
PROPERTY TYPE
Apartment
LISTING DATE
May-16-2026

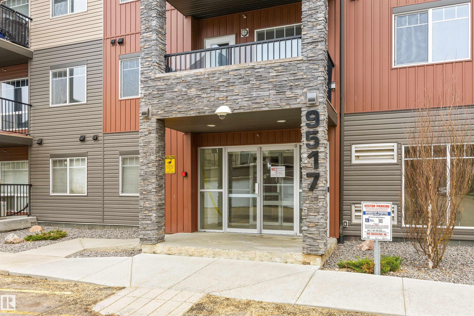
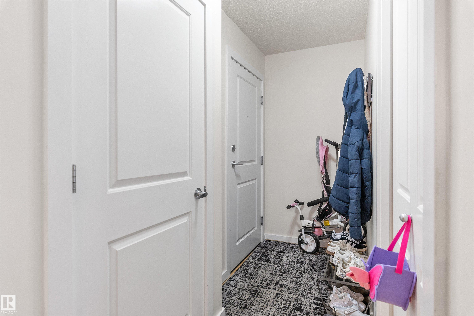
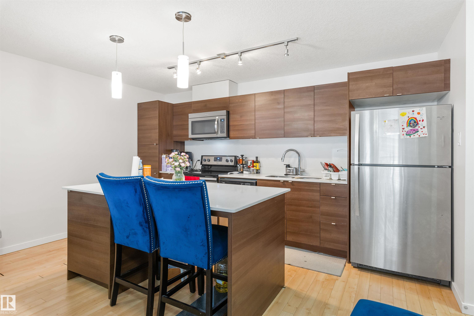
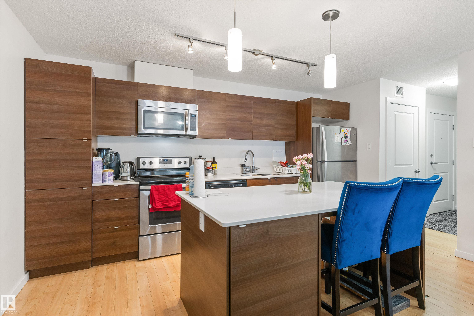
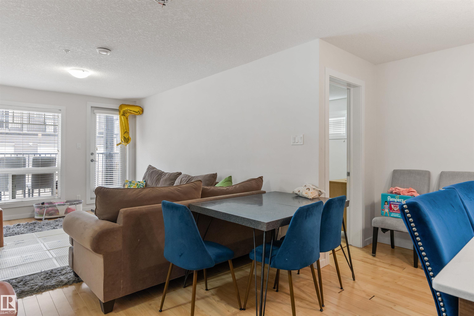
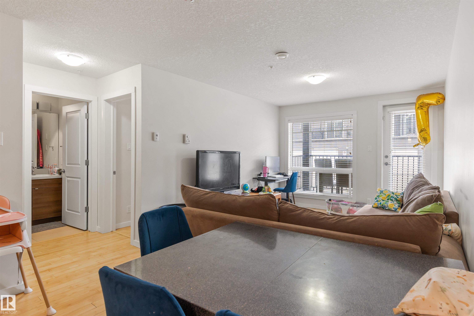
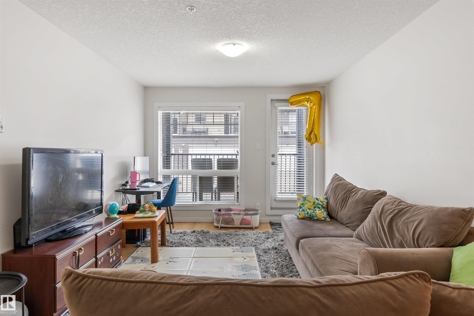
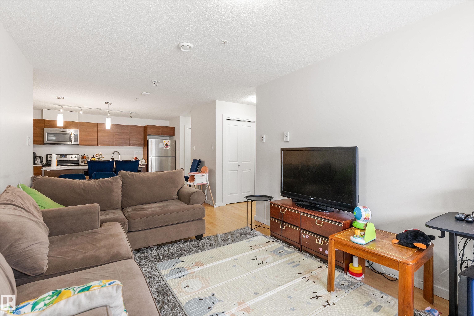
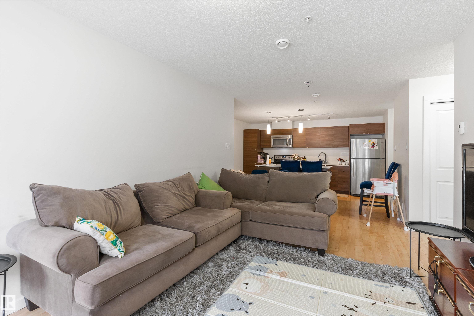
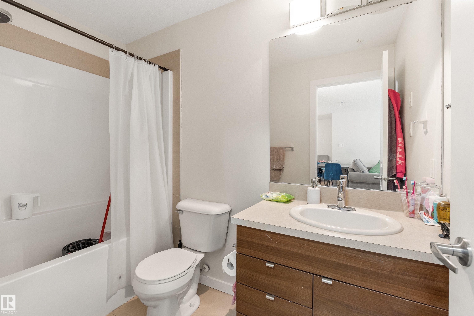
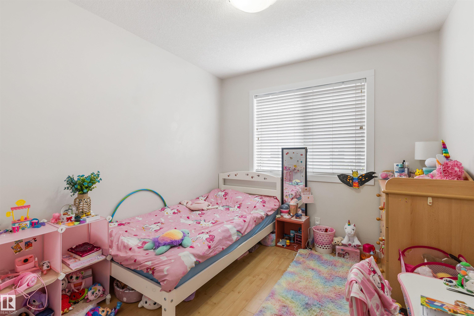
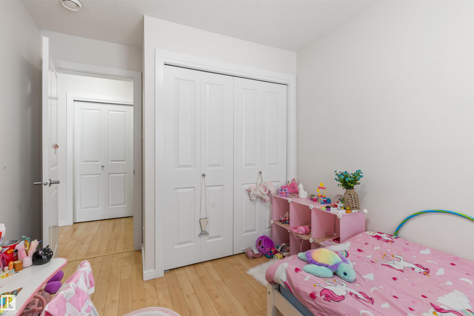
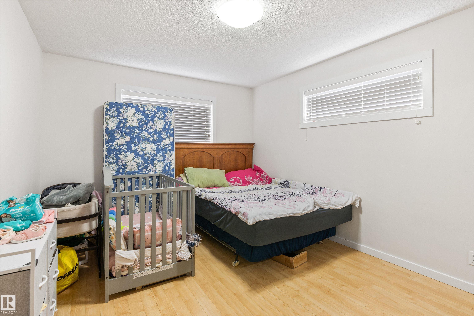
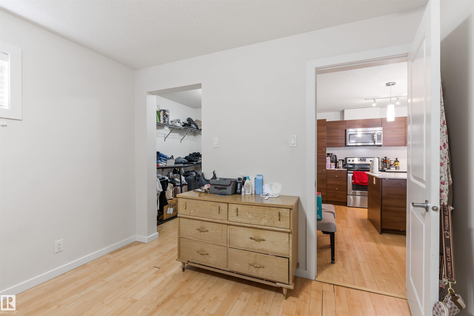
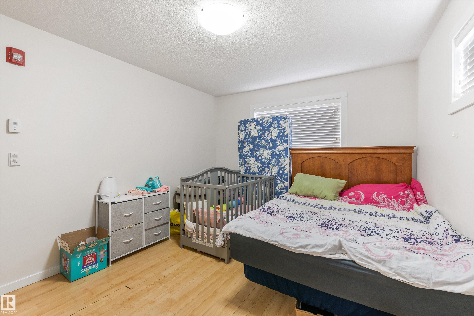
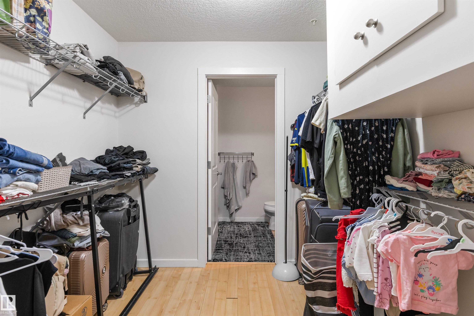
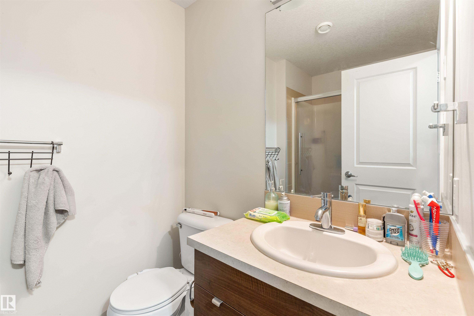
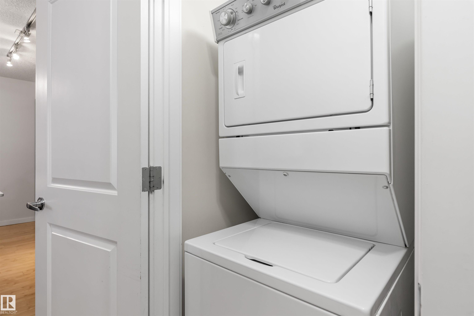
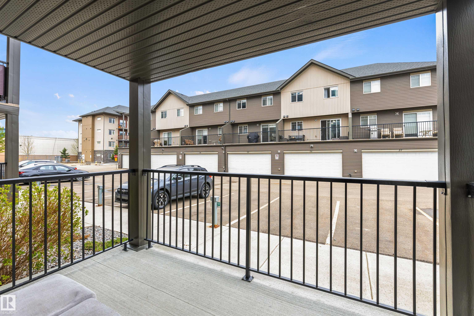
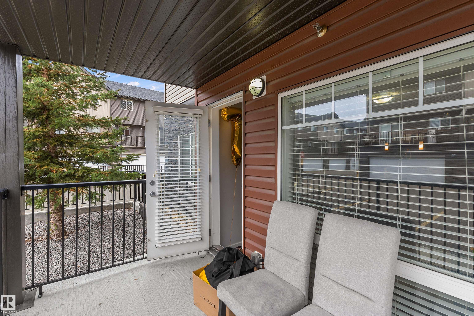
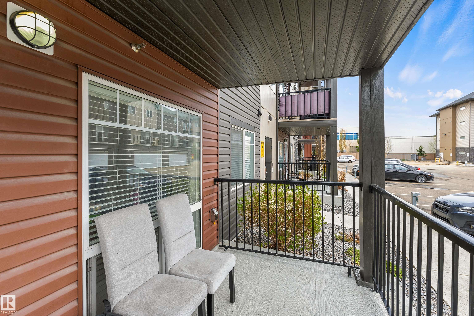
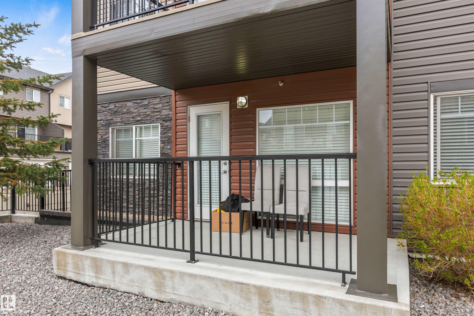
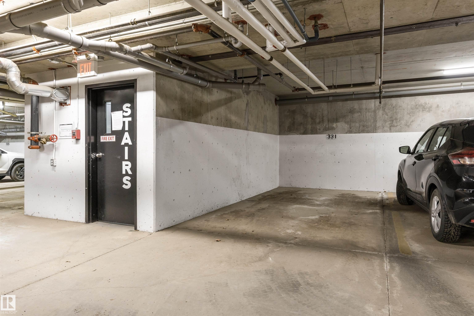
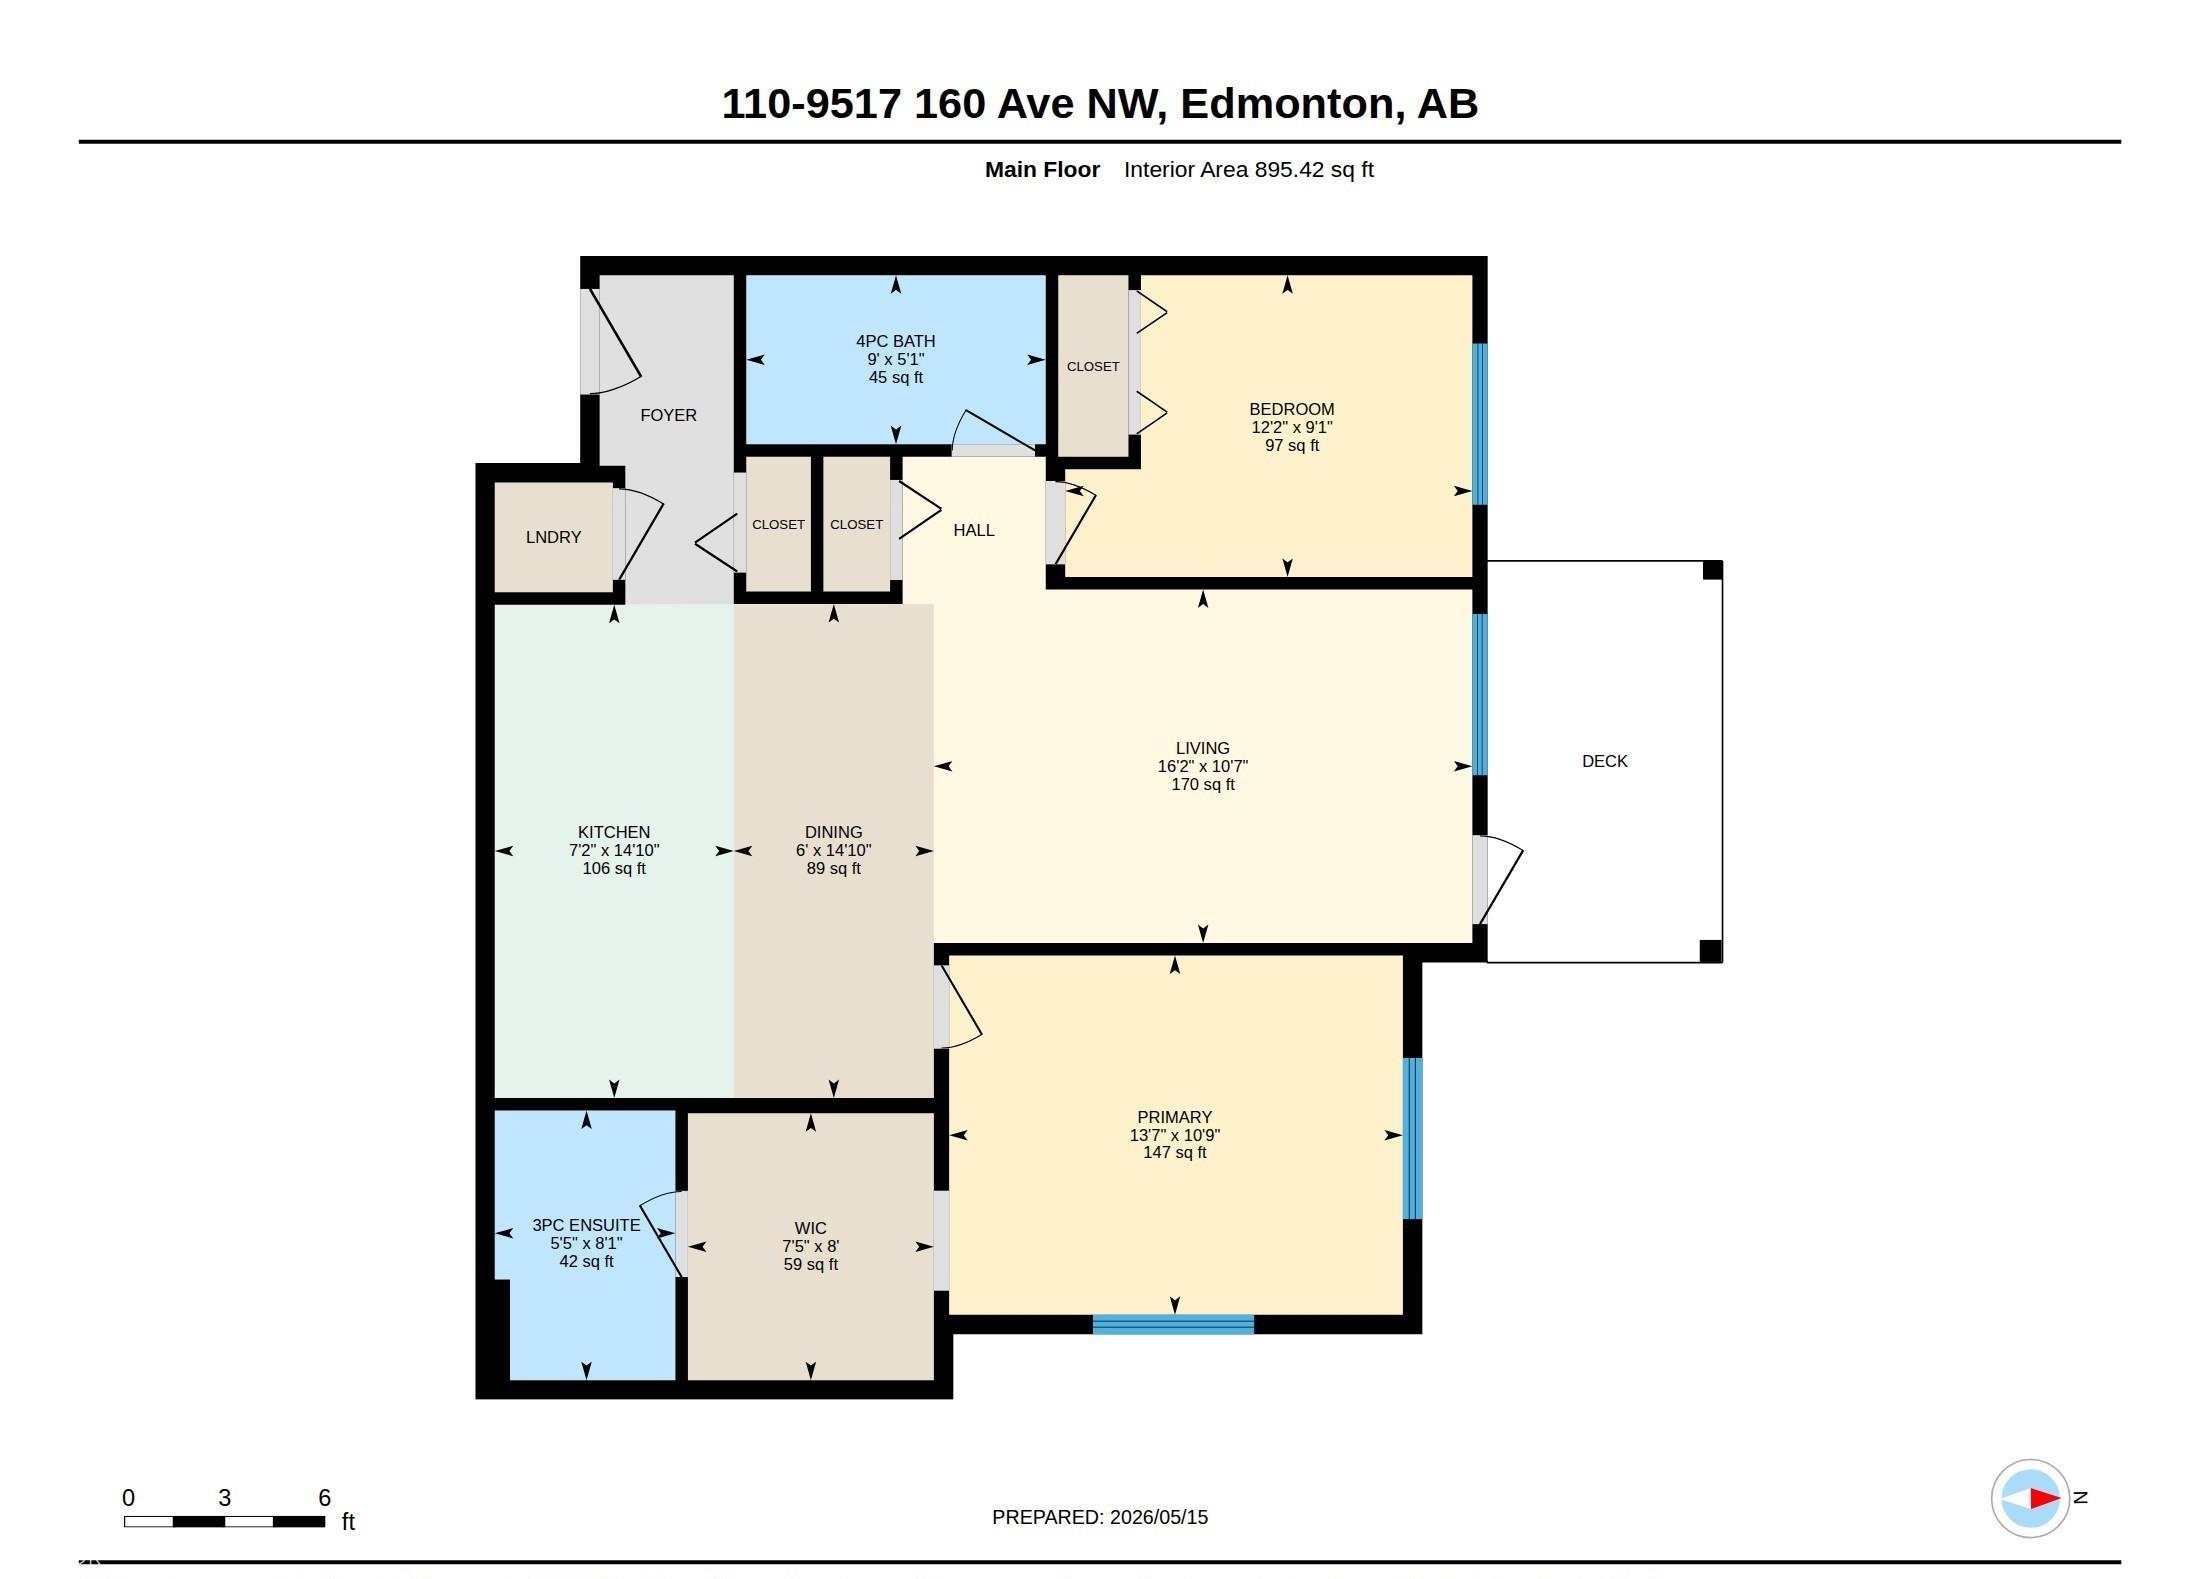
Perfect home for a first time buyer or to downsize! This main floor condo has so much to offer. There are 2 bedrooms, 2 bathrooms and 1 underground parking stall. Through the door there is a nice entry space and front closet. There is also in suite laundry which opens up to gorgeous kitchen, quartz countertops, stainless steel appliances and modern cabinets. The open concept dining and living room make it great for entertaining. Laminate flooring spreads throughout the condo-could use some repair has been priced accordingly. The 2nd bedroom is a great size and could accommodate a queen size bed with a 4 piece bathroom just outside the door. The primary bedroom is huge with a substantial walk-in closet and a full 3 piece ensuite. The patio is fully enclosed great for pets. The unit is completed by an underground parking stall right next to the stairwell. Amazing location with every store, restaurant, public transport right out the door. Come view today!

COMMUNITY  Eaux Claires
PROPERTY TYPE  Apartment
BUILDING TYPE  Lowrise Apartment
STYLE  Single Level Apartment
YEAR BUILT 2015
SQUARE FOOTAGE  895
BEDROOMS  2
BATHROOMS  2.00
BASEMENT  None, No Basement
AMENITIES  Intercom, No Animal Home, No Smoking Home, Parking-Visitor, Secured Parking
APPLIANCES  Dishwasher-Built-In, Garage Control, Microwave Hood Fan, Refrigerator, Stacked Washer/Dryer, Stove-Electric
COOLING 
FIREPLACE 
FLOORING  Laminate Flooring
HEATING  In Floor Heat System, Natural Gas
LAUNDRY  ensuite bathroom
LOT FEATURES  Cul-De-Sac, Flat Site, Landscaped, Level Land, Low Maintenance Landscape, Public Transportation, Schools, Shopping Nearby
PARKING  Heated, Underground
RESTRICTIONS  Pets Subject to Board App
ROOF  Asphalt Shingles
TITLE  Fee Simple
BROKER  REALTORS® Association of Edmonton


ROOMS DIMENSIONS (m) LEVEL