https://zimg.paragon.ice.com/ParagonImages/Property/PM/RAE/225405177/1/0/0/6f88981d9a7a183245e20fa33961e355/1/d5cff723b877b360e7a547d2372beec7/225405177-fdd0ef4d-ae66-4da7-b1d6-067357ab59ef.JPG https://zimg.paragon.ice.com/ParagonImages/Property/PM/RAE/225405177/2/0/0/a8181d27c8bf2a0b10e05bb0542cf294/1/d5cff723b877b360e7a547d2372beec7/225405177-34177b91-9e5e-4029-afa0-8d642a62bf87.JPG https://zimg.paragon.ice.com/ParagonImages/Property/PM/RAE/225405177/3/0/0/c075224a47d28bc6b86de9808c93630e/1/d5cff723b877b360e7a547d2372beec7/225405177-e9bb429c-2092-466e-8ef7-1678a4c595e2.JPG https://zimg.paragon.ice.com/ParagonImages/Property/PM/RAE/225405177/4/0/0/11ca804b4cb920a818ee18cca102f049/1/d5cff723b877b360e7a547d2372beec7/225405177-3d2a25a8-8616-45cd-a646-08f64efff6d6.JPG https://zimg.paragon.ice.com/ParagonImages/Property/PM/RAE/225405177/5/0/0/b9bdf0b1c76fa22c55e79ce7bd8de906/1/d5cff723b877b360e7a547d2372beec7/225405177-dcbe40bd-7b92-4253-8c6e-522fa2ae69ba.JPG https://zimg.paragon.ice.com/ParagonImages/Property/PM/RAE/225405177/6/0/0/716e23361cb8ada8da27fb0ac41446ac/1/d5cff723b877b360e7a547d2372beec7/225405177-800088f0-5ca7-4a75-bad2-97655b510287.JPG https://zimg.paragon.ice.com/ParagonImages/Property/PM/RAE/225405177/7/0/0/5fbb7a8550e1948417b43295bac36c0a/1/d5cff723b877b360e7a547d2372beec7/225405177-39b65ca1-2132-40cb-be3a-cf1db4c2f917.JPG https://zimg.paragon.ice.com/ParagonImages/Property/PM/RAE/225405177/9/0/0/c1f5ec87d4b0a1762591800d8d1b1dab/1/d5cff723b877b360e7a547d2372beec7/225405177-8a5819a7-0cb0-4906-93e9-2f83d1c5f91c.JPG https://zimg.paragon.ice.com/ParagonImages/Property/PM/RAE/225405177/11/0/0/d1e050d436a819855010378c7aa6ef80/1/d5cff723b877b360e7a547d2372beec7/225405177-e8d5d015-6787-47ed-8c41-207e3b2bc6ef.JPG https://zimg.paragon.ice.com/ParagonImages/Property/PM/RAE/225405177/12/0/0/9785e977db7cd83bd0df4a15e92c88ac/1/d5cff723b877b360e7a547d2372beec7/225405177-736efd34-29ce-456c-852b-8e99b85b0e54.JPG https://zimg.paragon.ice.com/ParagonImages/Property/PM/RAE/225405177/13/0/0/5296a442981fc0ca01544b5170b61137/1/d5cff723b877b360e7a547d2372beec7/225405177-c45e46d4-28cd-424e-8f70-0c9d6fc1b954.JPG https://zimg.paragon.ice.com/ParagonImages/Property/PM/RAE/225405177/14/0/0/4bb2f69a814a0162c583568ad37e1fe2/1/d5cff723b877b360e7a547d2372beec7/225405177-dce4997b-876c-437d-968d-cfc5b1512e37.JPG https://zimg.paragon.ice.com/ParagonImages/Property/PM/RAE/225405177/16/0/0/9440e50c7cbba7c9da92893e73339ff9/1/d5cff723b877b360e7a547d2372beec7/225405177-86b8f9fb-89fd-411b-a771-8085de194eb2.JPG https://zimg.paragon.ice.com/ParagonImages/Property/PM/RAE/225405177/17/0/0/84f522f02364621a1bf86f5daa1075a8/1/d5cff723b877b360e7a547d2372beec7/225405177-edefef98-e7be-42c7-9b37-3a9e25ffa559.JPG https://zimg.paragon.ice.com/ParagonImages/Property/PM/RAE/225405177/18/0/0/d8ba083cbc5e2f45da8529e91e3de7bd/1/d5cff723b877b360e7a547d2372beec7/225405177-bcd049be-e4e5-451d-936c-ba9f11f9a84e.JPG https://zimg.paragon.ice.com/ParagonImages/Property/PM/RAE/225405177/19/0/0/7109bc4bb739543d623191332993295e/1/d5cff723b877b360e7a547d2372beec7/225405177-0e3cf884-a774-4f14-ae9b-aee6efc5d6fb.JPG https://zimg.paragon.ice.com/ParagonImages/Property/PM/RAE/225405177/20/0/0/3d6fd34bc40bab30e5bc2210f3133ad2/1/d5cff723b877b360e7a547d2372beec7/225405177-46c997fd-6aed-4bdc-bafa-78f321290d2b.JPG https://zimg.paragon.ice.com/ParagonImages/Property/PM/RAE/225405177/21/0/0/581b44fe3c4c6c16496d724443245889/1/d5cff723b877b360e7a547d2372beec7/225405177-d05eb670-fa2d-4cc6-a39b-56f8d5cc8942.JPG https://zimg.paragon.ice.com/ParagonImages/Property/PM/RAE/225405177/22/0/0/b4ff1c697adf43ae131669b1647d1e1b/1/d5cff723b877b360e7a547d2372beec7/225405177-54eae5dc-63b7-4d84-be44-0fc2a70b45af.JPG https://zimg.paragon.ice.com/ParagonImages/Property/PM/RAE/225405177/23/0/0/d41f905ecaf2f2c724b249b9427fb4a5/1/d5cff723b877b360e7a547d2372beec7/225405177-2f00ba8f-59dd-4490-87fe-9320470ed18d.JPG https://zimg.paragon.ice.com/ParagonImages/Property/PM/RAE/225405177/24/0/0/5a36cc40883ba6d111d72ba8f13c6e15/1/d5cff723b877b360e7a547d2372beec7/225405177-e3c1ce21-53f8-4a92-b53e-2987cc072a1f.JPG https://zimg.paragon.ice.com/ParagonImages/Property/PM/RAE/225405177/25/0/0/ea84d59d5f587397740c915621c2f463/1/d5cff723b877b360e7a547d2372beec7/225405177-e531ee74-1da7-4bb3-9e2a-da6f435221bd.JPG https://zimg.paragon.ice.com/ParagonImages/Property/PM/RAE/225405177/26/0/0/55563552b47ce637814a564b32b64899/1/d5cff723b877b360e7a547d2372beec7/225405177-34ce5fe3-d780-4373-b1f1-8603172593d3.JPG https://zimg.paragon.ice.com/ParagonImages/Property/PM/RAE/225405177/27/0/0/ce254402f3f0608d0fbe8b4003b1f6fb/1/d5cff723b877b360e7a547d2372beec7/225405177-2637d6d0-d60e-4f8a-b25d-77e7ec88ec81.JPG https://zimg.paragon.ice.com/ParagonImages/Property/PM/RAE/225405177/28/0/0/73f9083a3f32e06e25dab2e848312f5e/1/d5cff723b877b360e7a547d2372beec7/225405177-23a86d62-0273-477c-8b53-e4250bc73548.JPG https://zimg.paragon.ice.com/ParagonImages/Property/PM/RAE/225405177/29/0/0/0c32e27a2d6865afaabfaf6ff15c4c5e/1/d5cff723b877b360e7a547d2372beec7/225405177-993d0d5c-69a0-463c-bba9-8f44da1c7467.JPG https://zimg.paragon.ice.com/ParagonImages/Property/PM/RAE/225405177/30/0/0/e555dfa82790a124bce42730a2923813/1/d5cff723b877b360e7a547d2372beec7/225405177-e2e72a00-1ea0-429a-bcf9-8916c3290dcf.JPG https://zimg.paragon.ice.com/ParagonImages/Property/PM/RAE/225405177/31/0/0/12ef03019bcb5b8fe1a0870c46ce4584/1/d5cff723b877b360e7a547d2372beec7/225405177-5d25d305-5ce0-45a3-b95c-716beac42df7.JPG https://zimg.paragon.ice.com/ParagonImages/Property/PM/RAE/225405177/32/0/0/34bd73407d43083d427a4600b21e6136/1/d5cff723b877b360e7a547d2372beec7/225405177-00842f97-c762-4f59-8f4b-e1873f3f0769.JPG

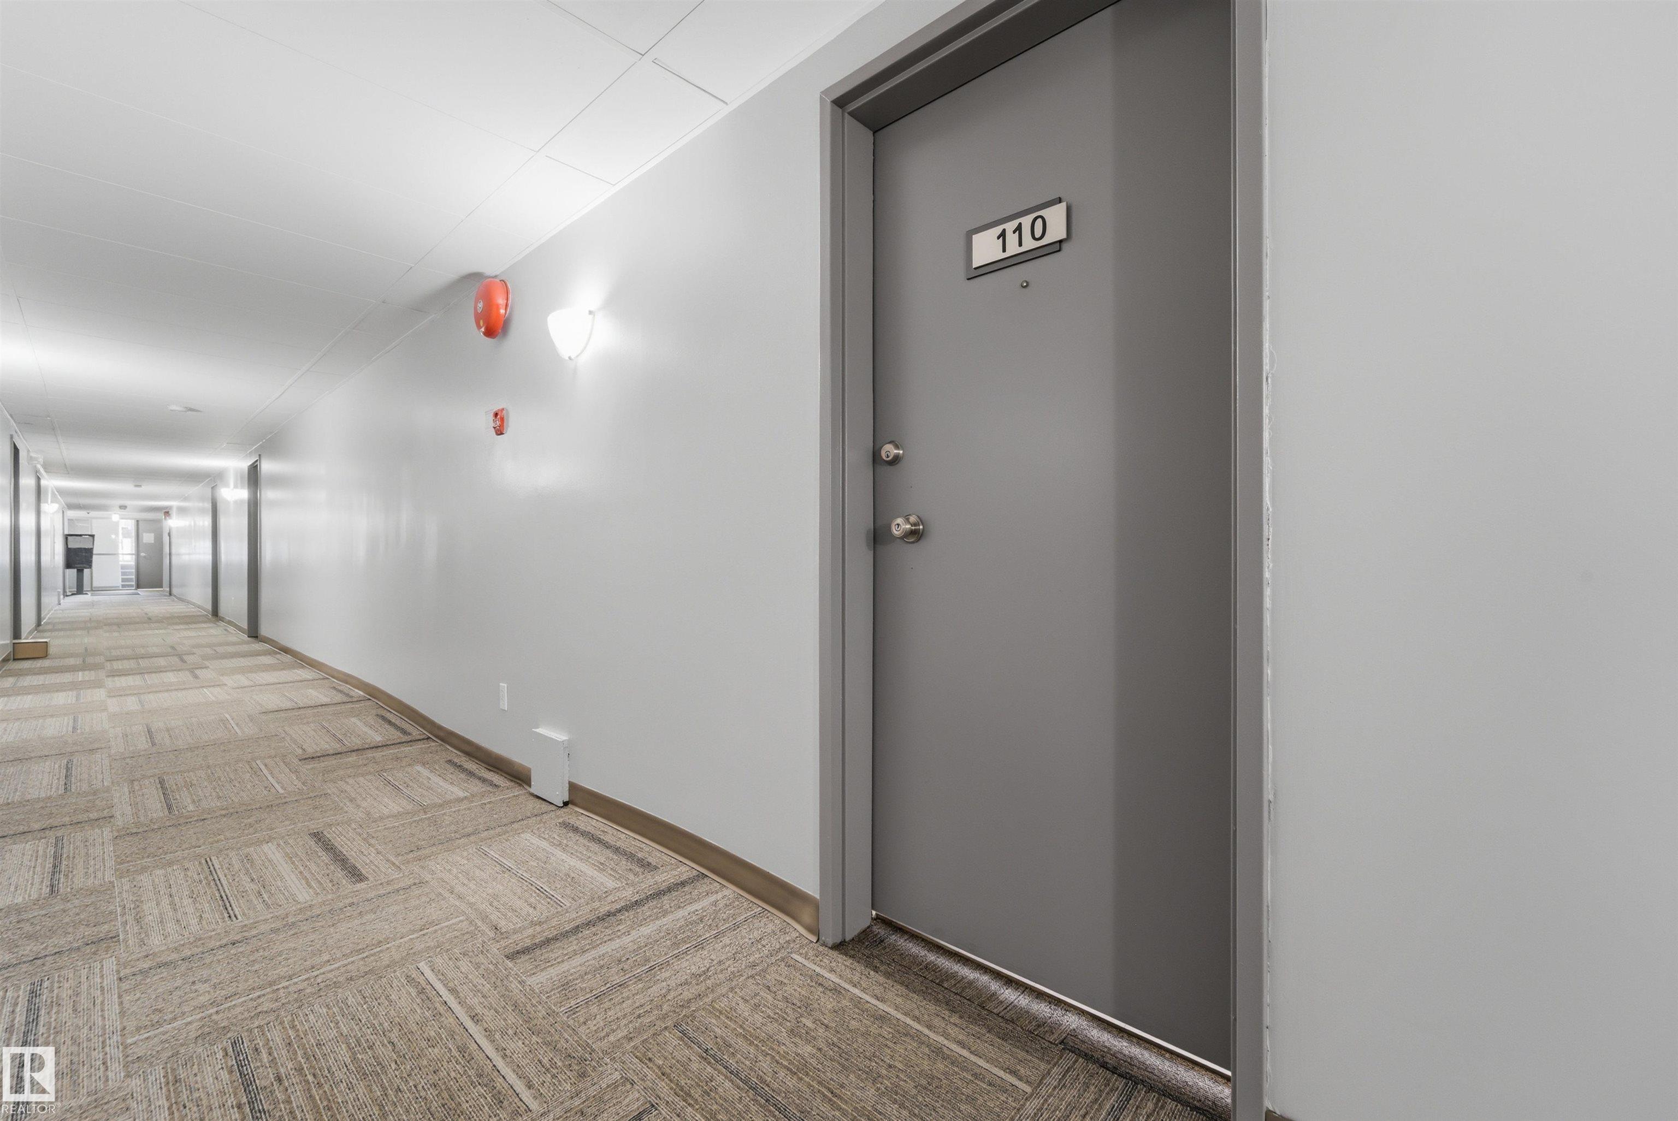
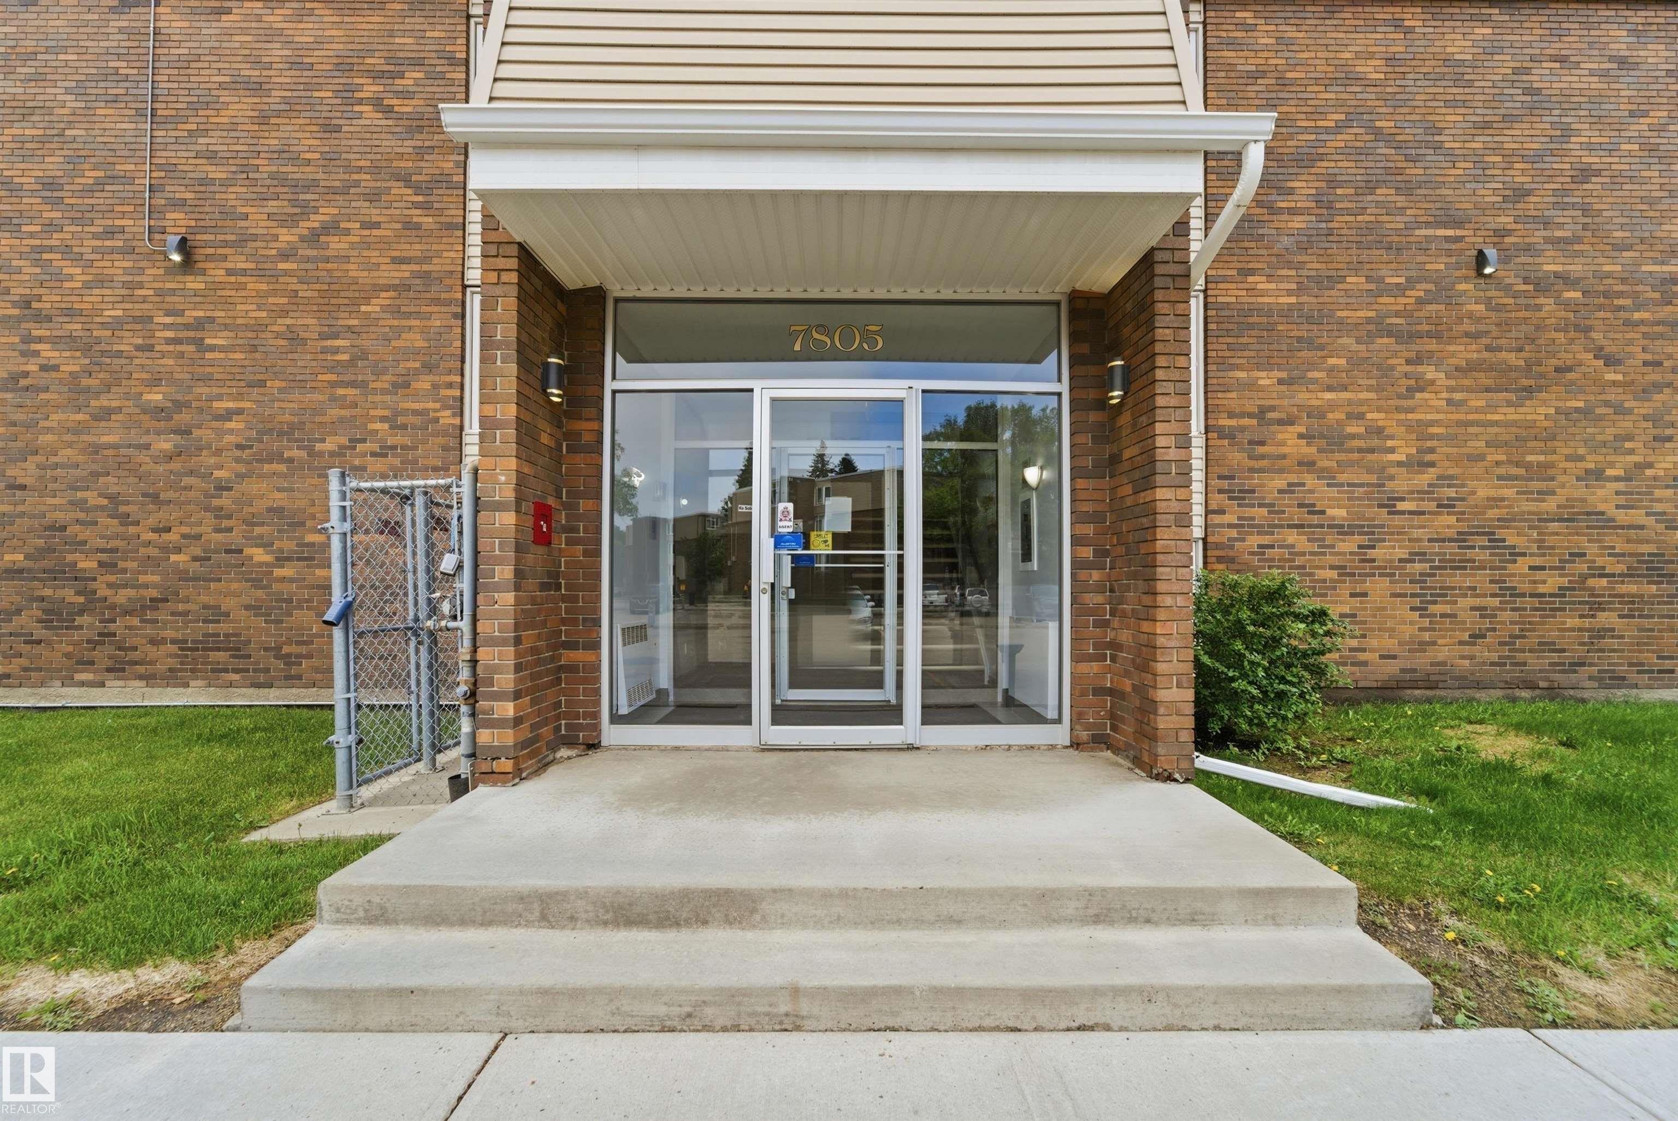
#110 7805 159 ST NW

Edmonton T5R 2E1

MLS® Number:  E4492357

Back to Patricia Heights   

  • Home \
  • Patricia Heights \
  • #110 7805 159 ST NW

$ 159,999

2

BEDROOMS

1 + 1

BATHROOMS

1,018

SQUARE FEET

1971

YEAR BUILT

https://zimg.paragon.ice.com/ParagonImages/Property/PM/RAE/225405177/1/0/0/6f88981d9a7a183245e20fa33961e355/1/d5cff723b877b360e7a547d2372beec7/225405177-fdd0ef4d-ae66-4da7-b1d6-067357ab59ef.JPG





MLS® Number
E4492357
PROPERTY TYPE
Apartment
LISTING DATE
June-06-2026

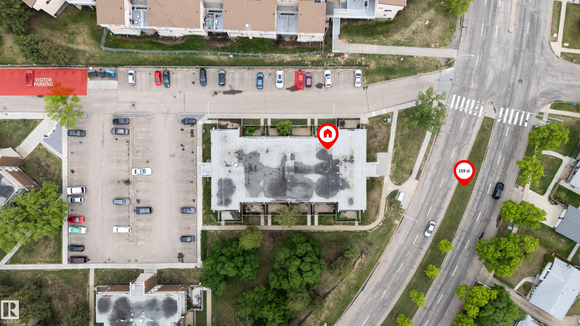
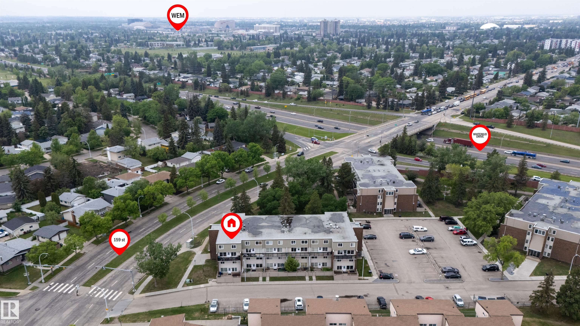
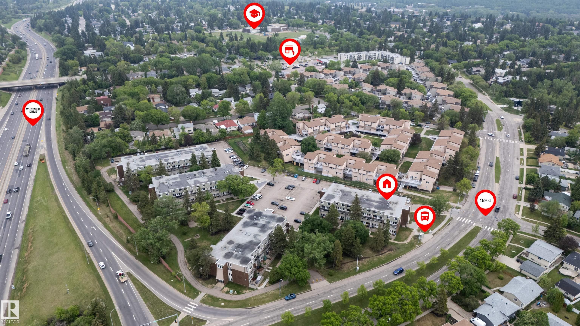
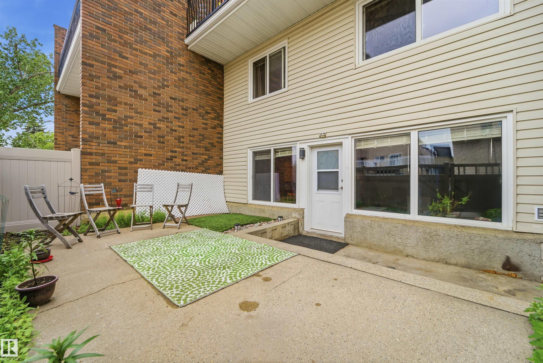
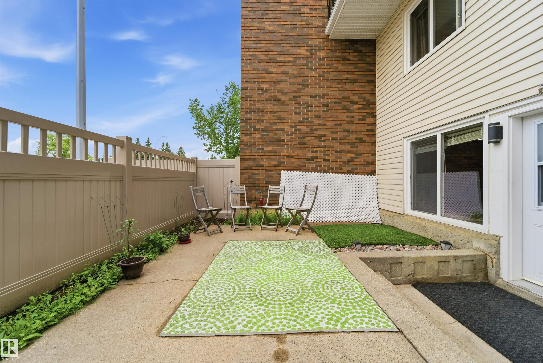
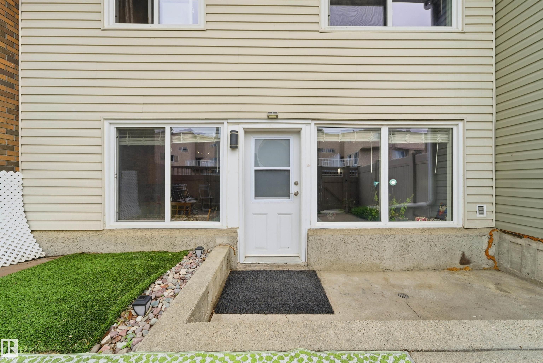
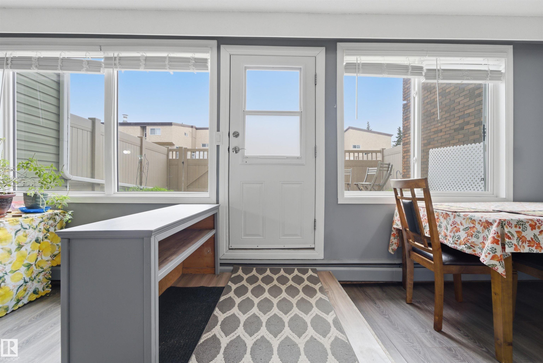
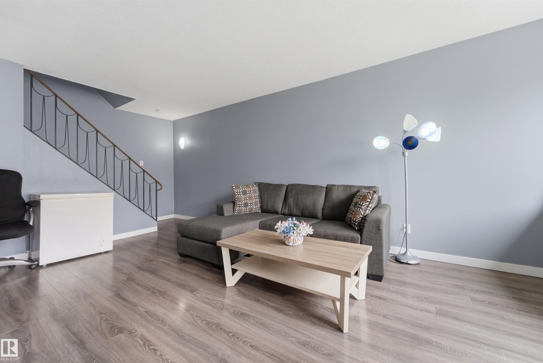
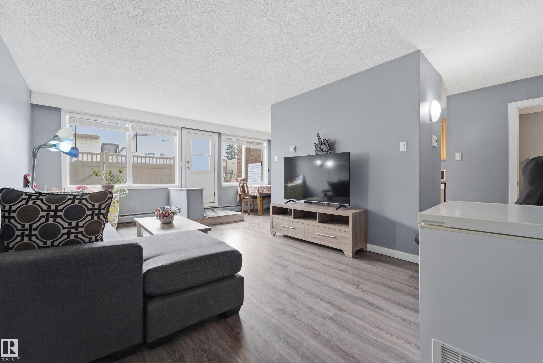
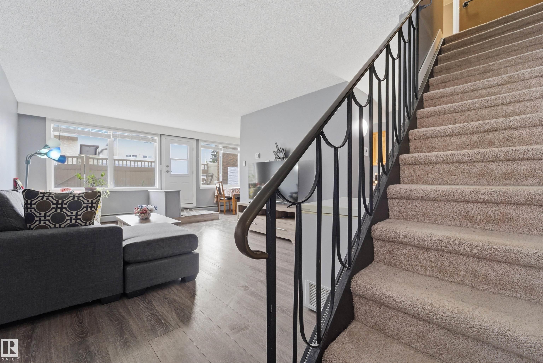
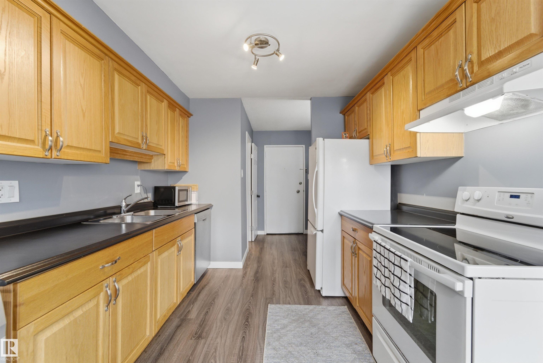
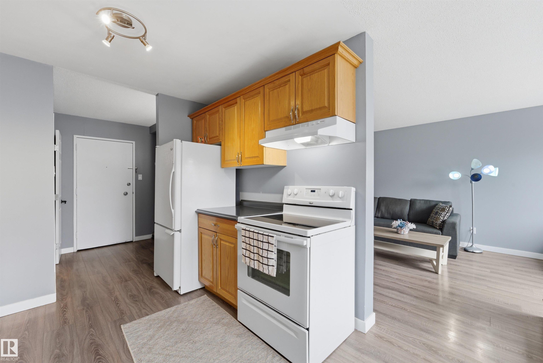
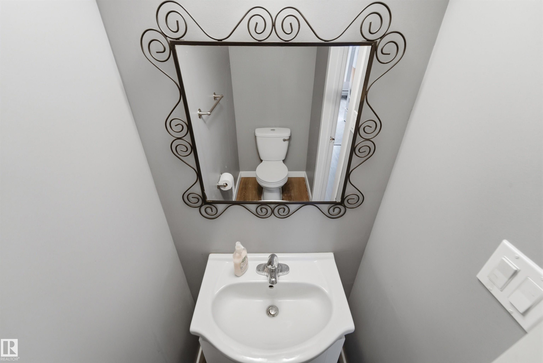
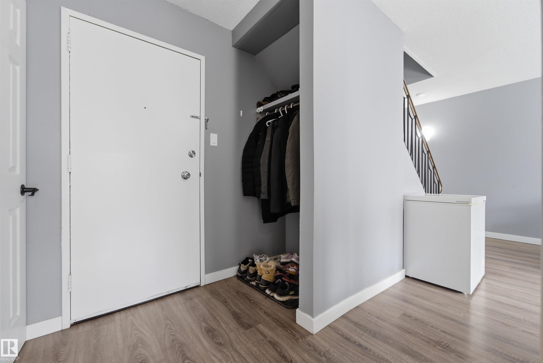
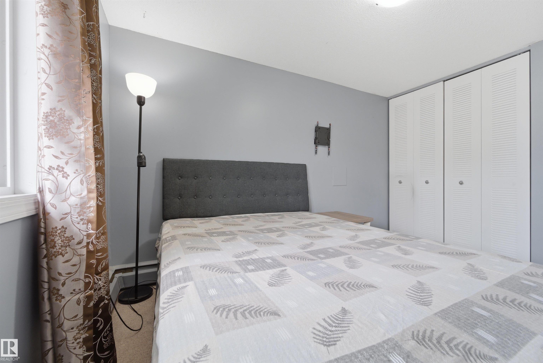
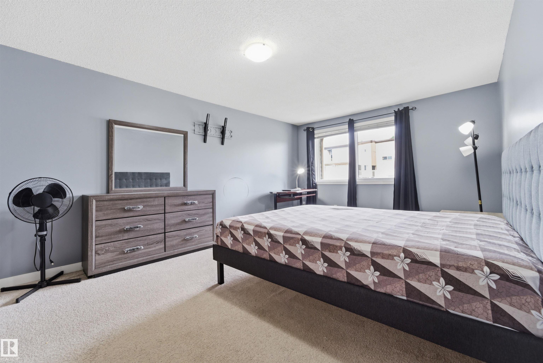
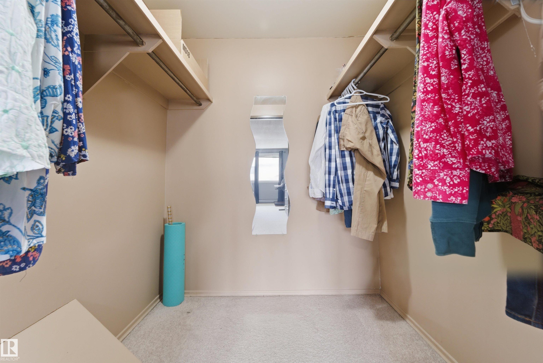
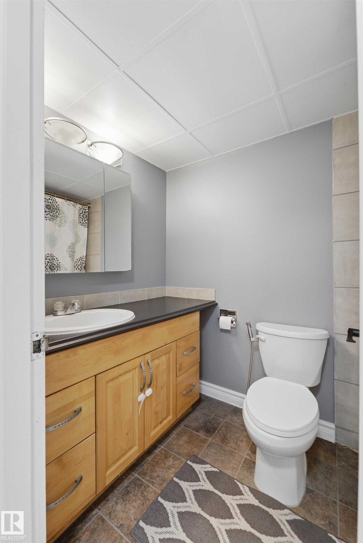
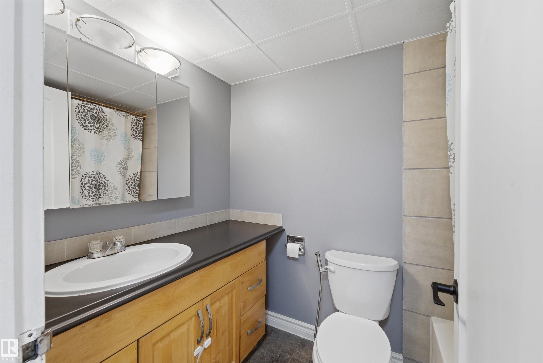
Welcome to this lovely two bedroom two bath, 2 story condo in the wonderful community of Patricia Heights! On the main floor is a terrific layout with galley kitchen, eating nook, ample living room, 2 piece bathroom and access to your gorgeous courtyard! The perfect fenced spot for the kids to play, and to entertain friends and family in the sunny yard. Upstairs you will find a very large primary with a walk-in closet, 4 piece bathroom and second bedroom. This condo is a true gem and has storage, modern finishes and neutral colors throughout and lots of natural light. There is 1 parking stall that is directly behind the unit, so unloading the car is easy through the yard/garden. Additions stalls are available for rent at 35/m. Come view this incredible home today! ALL FURNITURE INCLUDED.

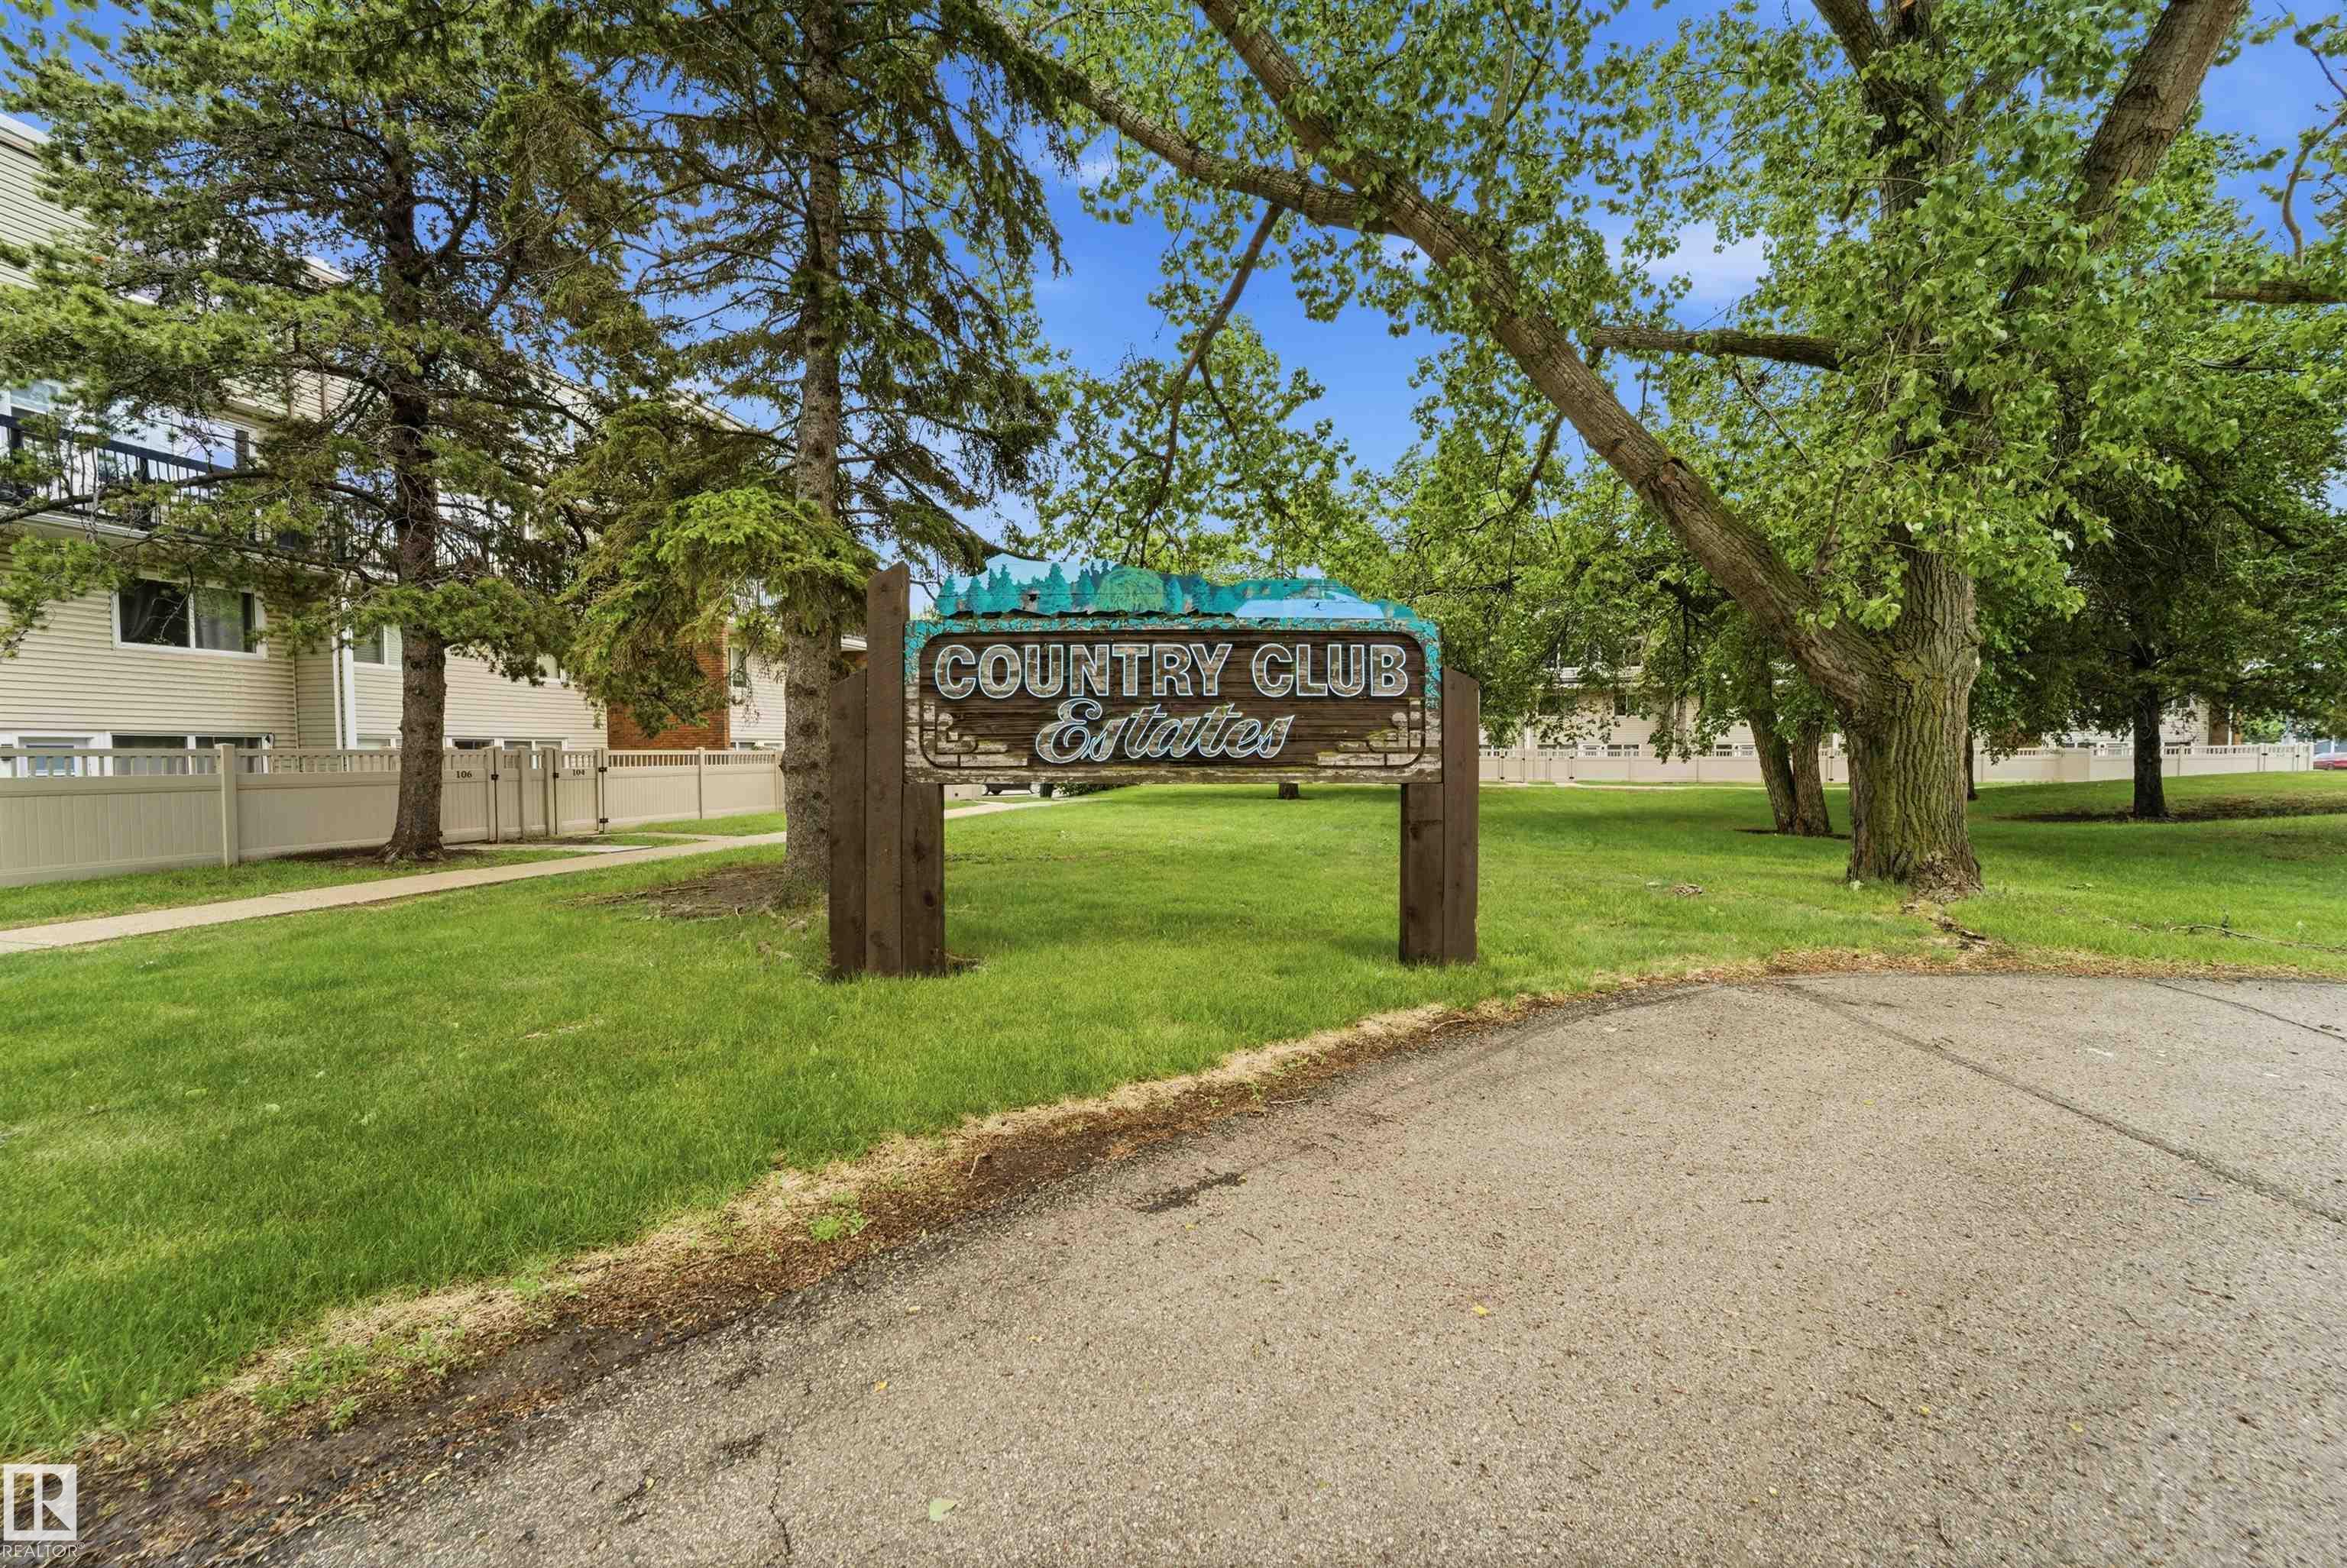
COMMUNITY  Patricia Heights
PROPERTY TYPE  Apartment
BUILDING TYPE  Lowrise Apartment
STYLE  Multi Level Apartment
YEAR BUILT 1971
SQUARE FOOTAGE  1,018
BEDROOMS  2
BATHROOMS  1.50
BASEMENT  None, No Basement
AMENITIES  See Remarks
APPLIANCES  Dishwasher-Built-In, Freezer, Hood Fan, Refrigerator, Stove-Electric, Washer
COOLING 
FIREPLACE 
FLOORING  Carpet, Ceramic Tile, Vinyl Plank
HEATING  Baseboard, Natural Gas
LAUNDRY 
LOT FEATURES  Fenced, Flat Site, Fruit Trees/Shrubs, Landscaped, Playground Nearby, Public Transportation, Schools, Shopping Nearby
PARKING  Stall
RESTRICTIONS  Pets Subject to Board App
ROOF  Unknown
TITLE  Fee Simple
BROKER  REALTORS® Association of Edmonton


ROOMS DIMENSIONS (m) LEVEL