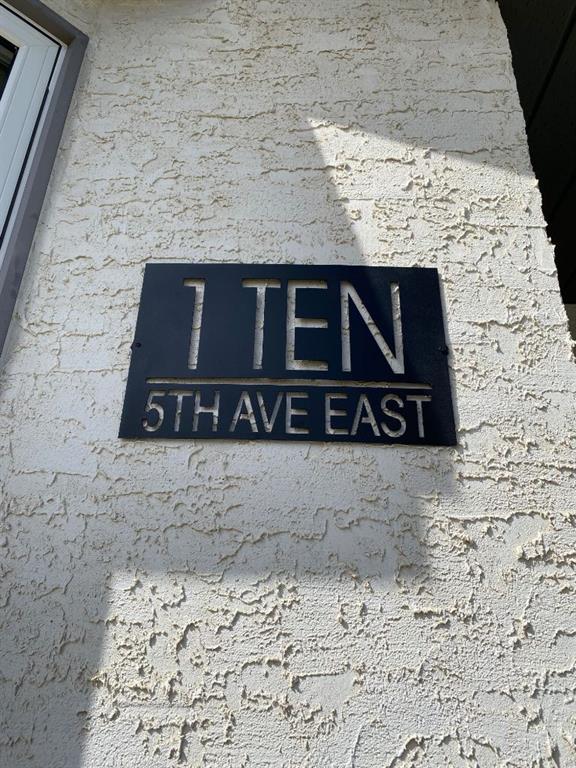
110 5th Avenue E
Hanna T0J 1P0
MLS® Number: A2311343
$ 389,000
5
BEDROOMS
3 + 0
BATHROOMS
1,259
SQUARE FEET
1993
YEAR BUILT
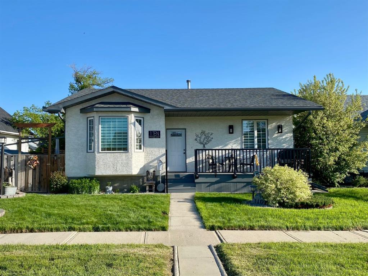
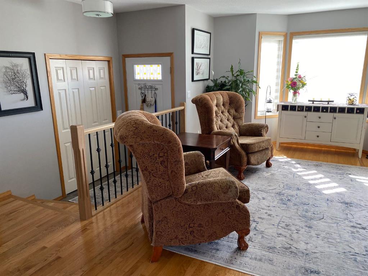
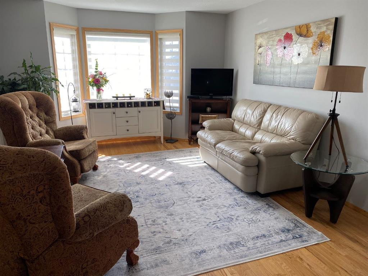
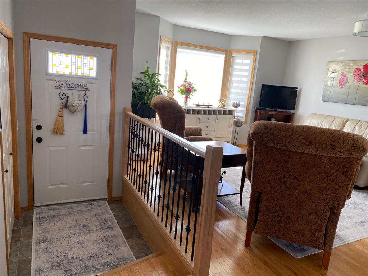
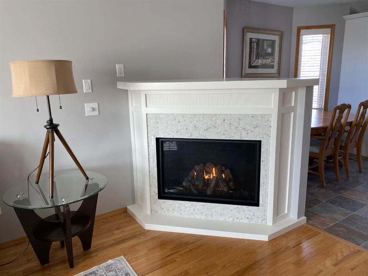
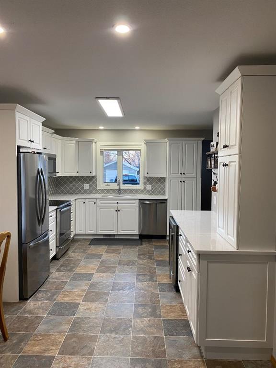
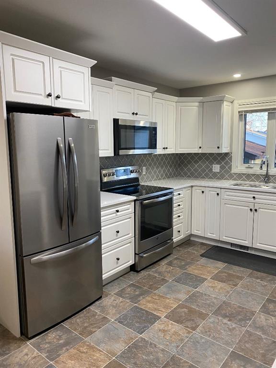
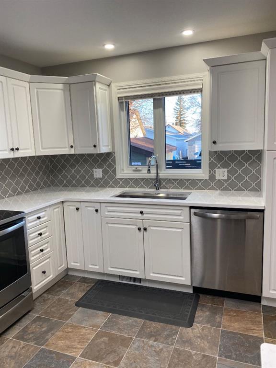
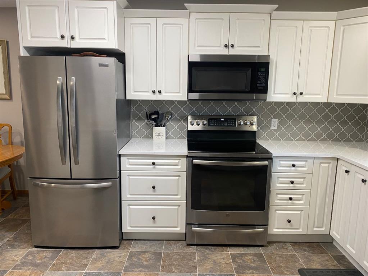
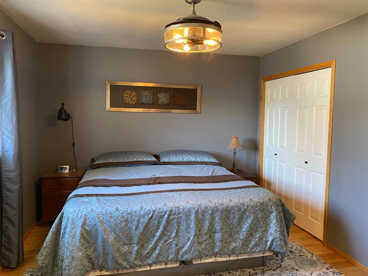
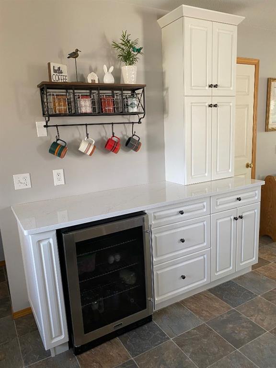
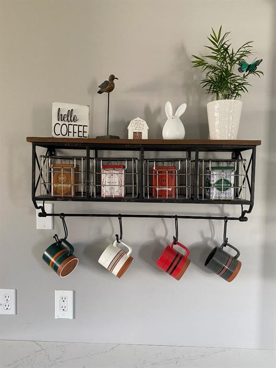
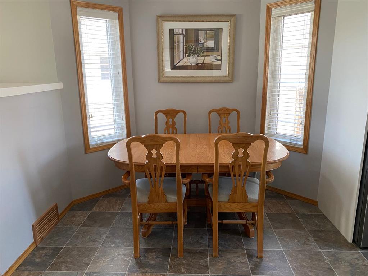
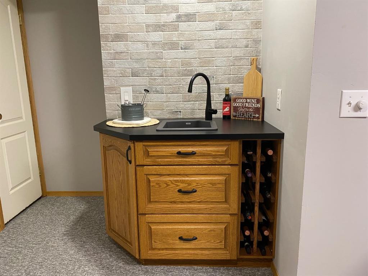
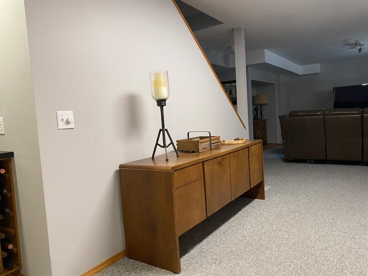
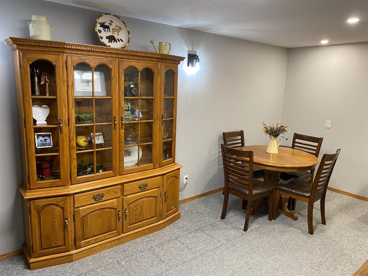
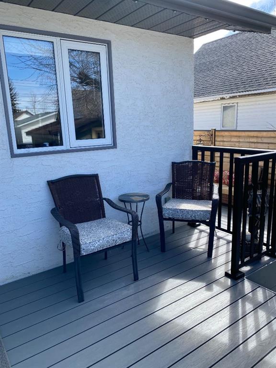
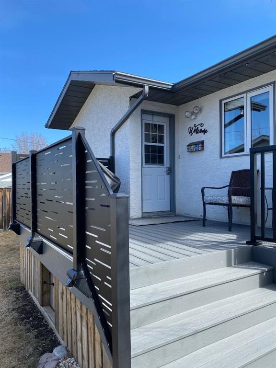
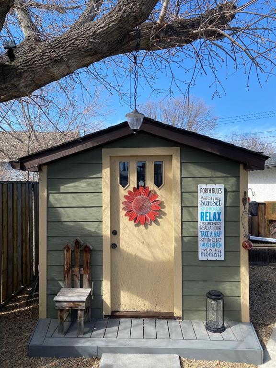
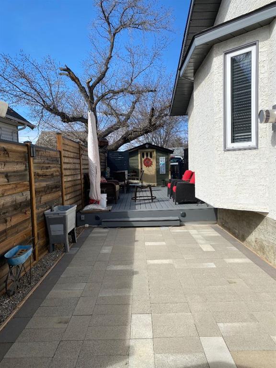
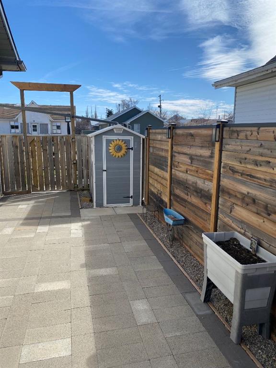
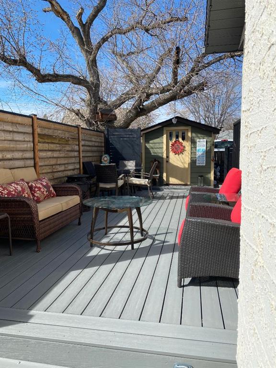
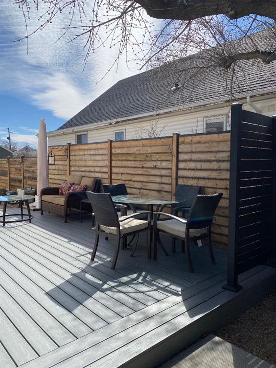
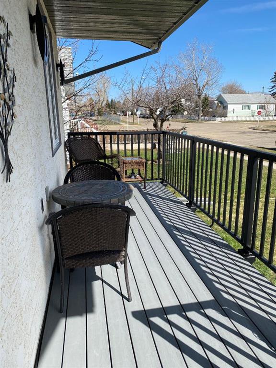
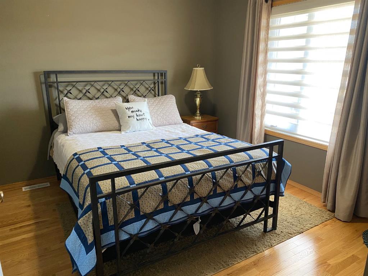
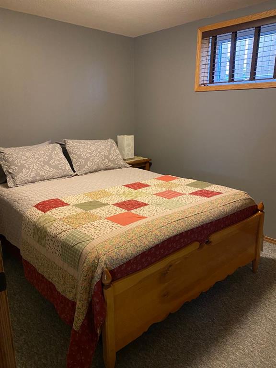
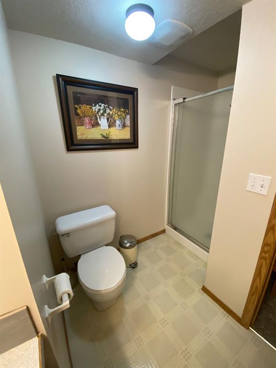
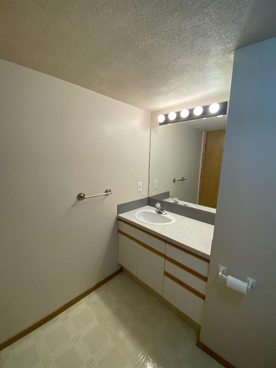
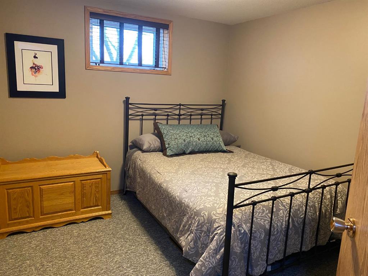
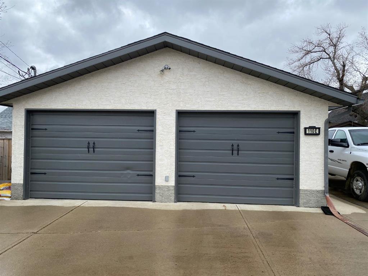
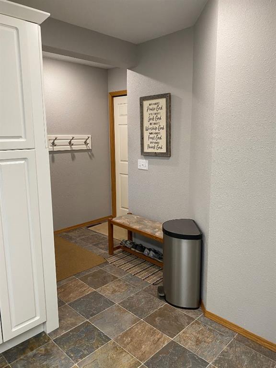
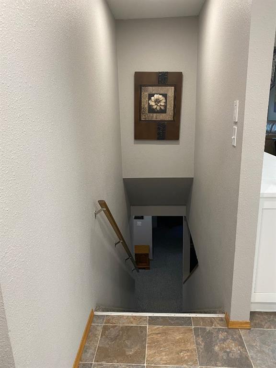
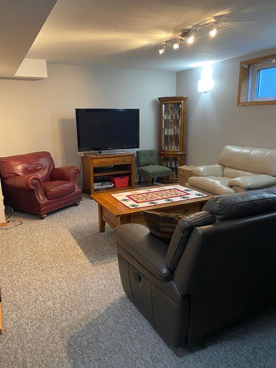
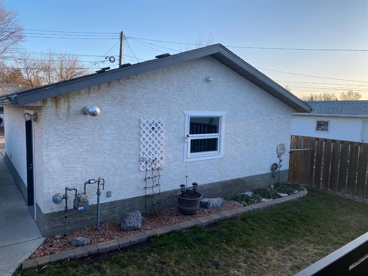
Welcome to this beautifully upgraded 5 bedroom, 3 bathroom home located in the family friendly community of Hanna. Situated less than a block from the park and only a couple blocks from the golf course, this property offers an excellent location with high end features throughout. Inside you’ll find a stunning modern kitchen designed with both style and function in mind, along with spacious living areas perfect for a growing family or entertaining guests. This home features in floor heat, central air conditioning, and quality finishes that add comfort year round. Step outside onto the brand new composite deck complete with custom railings and enjoy the beautifully maintained yard featuring underground irrigation. The heated double car garage adds even more convenience and functionality to this impressive property. This is a well cared for home with space, upgrades, and location all wrapped into one package. Check out the video highlights. For more information or to book a private viewing, please contact: Darlene Herzog (403)-854-8769 Must be pre-approved.
| COMMUNITY | |
| PROPERTY TYPE | Detached |
| BUILDING TYPE | House |
| STYLE | Bungalow |
| YEAR BUILT | 1993 |
| SQUARE FOOTAGE | 1,259 |
| BEDROOMS | 5 |
| BATHROOMS | 3.00 |
| BASEMENT | Full |
| AMENITIES | |
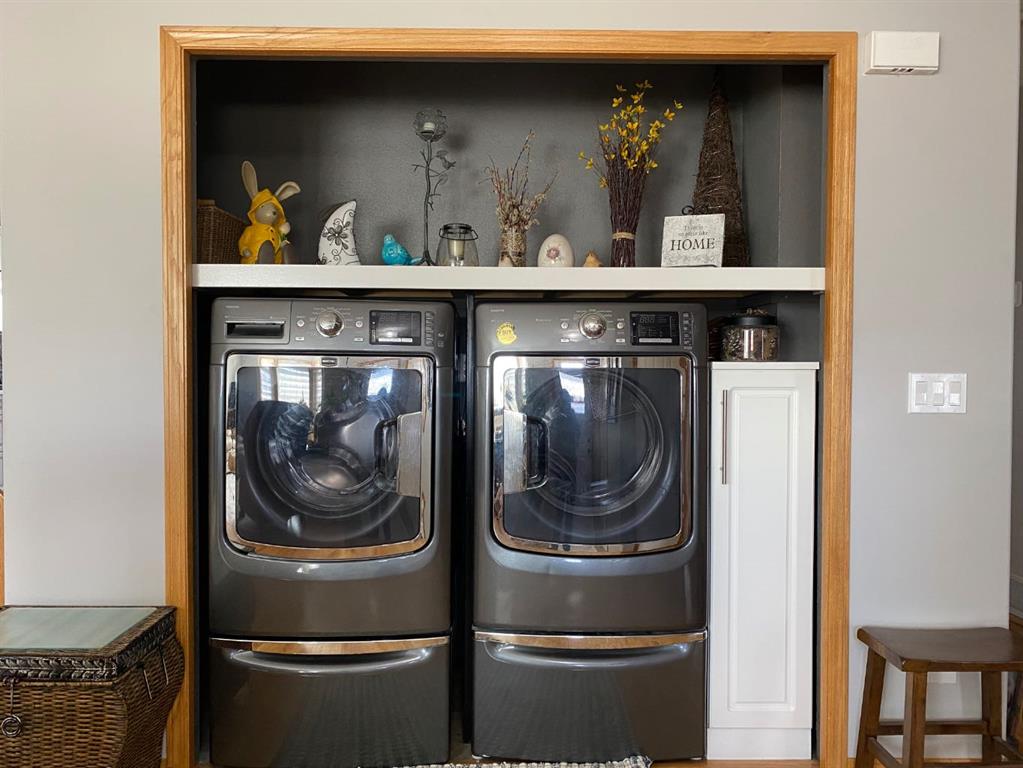
| APPLIANCES | Central Air Conditioner, Dishwasher, Electric Stove, Freezer, Refrigerator, Washer/Dryer, Wine Refrigerator |
| COOLING | Central Air |
| FIREPLACE | Gas |
| FLOORING | Carpet, Hardwood, Vinyl |
| HEATING | Forced Air, Natural Gas |
| LAUNDRY | Main Level |
| LOT FEATURES | Back Yard, Lawn |
| PARKING | Double Garage Detached |
| RESTRICTIONS | None Known |
| ROOF | Asphalt Shingle |
| TITLE | Fee Simple |
| BROKER | Harvest Real Estate |
| ROOMS | DIMENSIONS (m) | LEVEL |
|---|---|---|
| Bedroom | 33`6" x 32`6" | Basement |
| Bedroom | 28`3" x 41`8" | Basement |
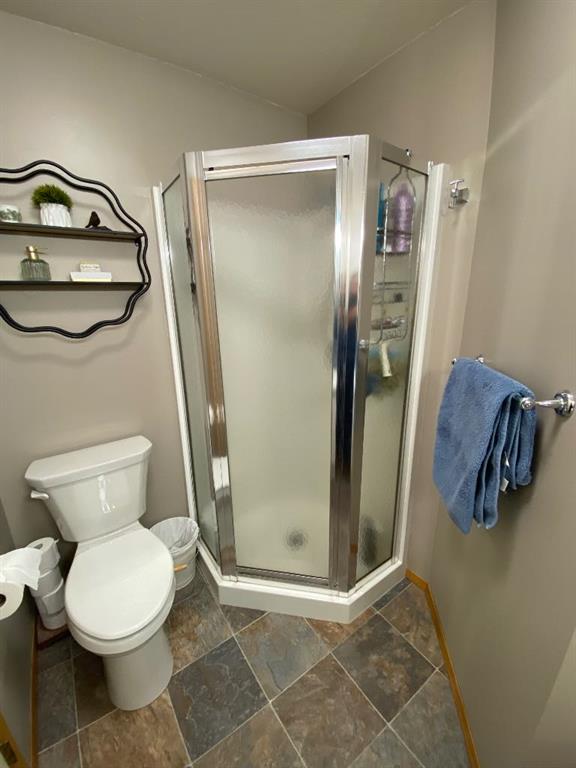
| 3pc Bathroom | 23`11" x 23`0" | Basement |
| Game Room | 45`11" x 116`10" | Basement |
| Living Room | 42`8" x 60`0" | Main |
| Bedroom | 35`9" x 33`2" | Main |
| Bedroom | 29`10" x 28`3" | Main |
| Bedroom - Primary | 39`8" x 36`5" | Main |
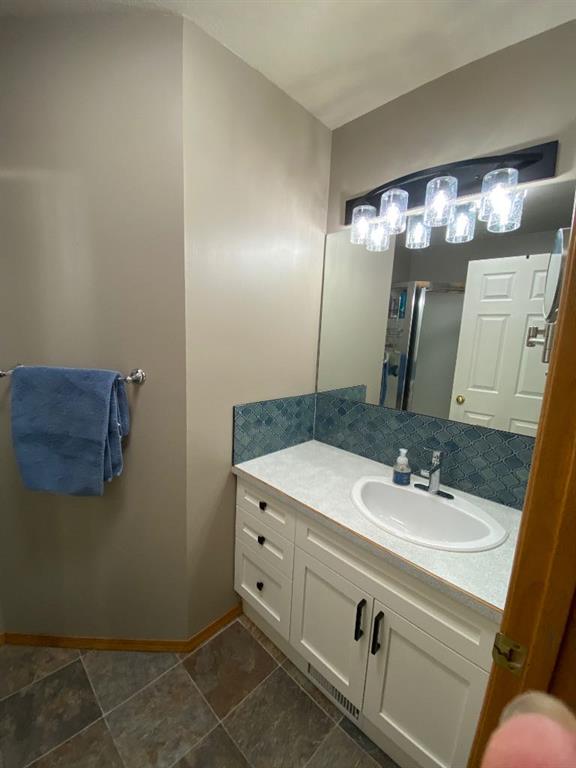
| 3pc Bathroom | 13`5" x 26`11" | Main |
| 3pc Ensuite bath | 17`9" x 23`4" | Main |
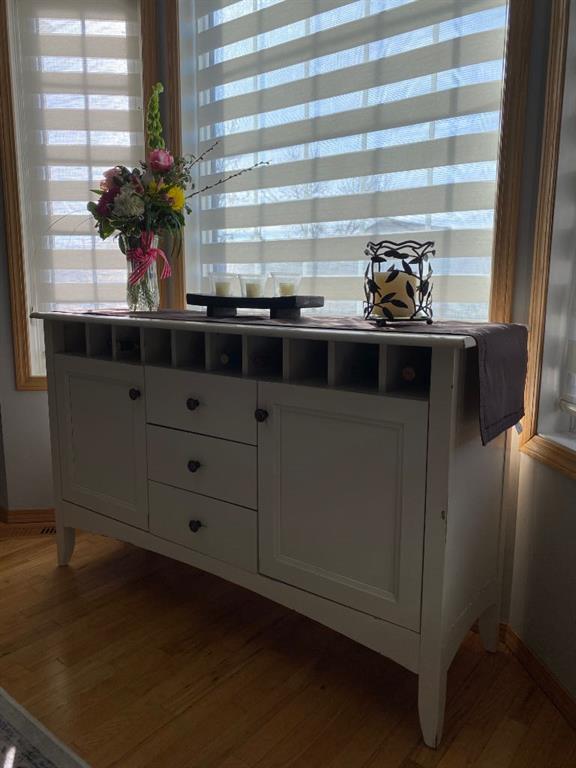
| Dining Room | 40`8" x 26`7" | Main |
| Kitchen | 33`6" x 37`1" | Main |