https://zimg.paragon.ice.com/ParagonImages/Property/PM/RAE/225406140/1/0/0/f2edd4fb9d15a6bb27dc0e84e939d3a6/1/095bbbdc0ed3bb4c95c7ba3bdbc77305/225406140-80dcfced-bed5-46ca-ab44-3c0a20a1a1a6.JPG https://zimg.paragon.ice.com/ParagonImages/Property/PM/RAE/225406140/2/0/0/225ffc35f851137b9d42f0d3f4fc6446/1/095bbbdc0ed3bb4c95c7ba3bdbc77305/225406140-827ed732-a7ac-4124-bf25-7e85821add09.JPG https://zimg.paragon.ice.com/ParagonImages/Property/PM/RAE/225406140/3/0/0/9b0ec5fb3acffe2eb6995a53b1624562/1/095bbbdc0ed3bb4c95c7ba3bdbc77305/225406140-027fd5dc-f8cf-4ae4-be24-7af2a522f97c.JPG https://zimg.paragon.ice.com/ParagonImages/Property/PM/RAE/225406140/4/0/0/fc81ed6f533d7d3005596a44c1abf93d/1/095bbbdc0ed3bb4c95c7ba3bdbc77305/225406140-8120d06b-7448-454e-8046-7408afcb99cc.JPG https://zimg.paragon.ice.com/ParagonImages/Property/PM/RAE/225406140/5/0/0/35f00d9c1426c2a899caa2b2d6488a9c/1/095bbbdc0ed3bb4c95c7ba3bdbc77305/225406140-e40da4b3-420f-4eef-ae12-9a547379cf34.JPG https://zimg.paragon.ice.com/ParagonImages/Property/PM/RAE/225406140/6/0/0/1d9d03ef07bd13bb13f758205181f64a/1/095bbbdc0ed3bb4c95c7ba3bdbc77305/225406140-3825dd25-315e-4f16-8647-f15d37783b25.JPG https://zimg.paragon.ice.com/ParagonImages/Property/PM/RAE/225406140/7/0/0/40bf6cc0a942590052c8a7d678aba49f/1/095bbbdc0ed3bb4c95c7ba3bdbc77305/225406140-26ae84dc-c34e-478e-a8dd-bd29ac7cc52d.JPG https://zimg.paragon.ice.com/ParagonImages/Property/PM/RAE/225406140/8/0/0/7dbd602744c5bfbef8bb601806249722/1/095bbbdc0ed3bb4c95c7ba3bdbc77305/225406140-317cc777-1a63-4379-93ad-04cd2a8240e7.JPG https://zimg.paragon.ice.com/ParagonImages/Property/PM/RAE/225406140/9/0/0/31ed4bdcb6b376f84f54aa21bb202b10/1/095bbbdc0ed3bb4c95c7ba3bdbc77305/225406140-a6c7b23b-535e-4a04-b057-7ff110a5ac06.JPG https://zimg.paragon.ice.com/ParagonImages/Property/PM/RAE/225406140/12/0/0/048ab4ee289a48dc03f97a3487e3e608/1/095bbbdc0ed3bb4c95c7ba3bdbc77305/225406140-d8ab79ba-7fcc-4c15-876e-6603731cf8fc.JPG https://zimg.paragon.ice.com/ParagonImages/Property/PM/RAE/225406140/13/0/0/88c059e9db51ffdd4e796192eb990b0f/1/095bbbdc0ed3bb4c95c7ba3bdbc77305/225406140-c2fde2fd-dc34-4fa7-b709-bfb25953f287.JPG https://zimg.paragon.ice.com/ParagonImages/Property/PM/RAE/225406140/14/0/0/5f15bd3e693abe7a15aaeea52dcd0816/1/095bbbdc0ed3bb4c95c7ba3bdbc77305/225406140-e4b548ee-e361-4774-add6-1ce3292e547f.JPG https://zimg.paragon.ice.com/ParagonImages/Property/PM/RAE/225406140/16/0/0/44fa21d7f4181fac7ddeaa956a6bfb9e/1/095bbbdc0ed3bb4c95c7ba3bdbc77305/225406140-7fba6430-3870-4d9a-962b-fe9275f888dc.JPG https://zimg.paragon.ice.com/ParagonImages/Property/PM/RAE/225406140/17/0/0/b49ca08d6e7699eb9bab6a0bbe85e127/1/095bbbdc0ed3bb4c95c7ba3bdbc77305/225406140-58c41393-770e-48f8-9327-5ec3bc561c3c.JPG https://zimg.paragon.ice.com/ParagonImages/Property/PM/RAE/225406140/18/0/0/f938fa42b8205d463f1cf2a2d93d7a47/1/095bbbdc0ed3bb4c95c7ba3bdbc77305/225406140-5f20e885-cf92-4554-9a95-78c2065690cd.JPG https://zimg.paragon.ice.com/ParagonImages/Property/PM/RAE/225406140/20/0/0/8798ea8316c644795586a963d5f1dfcc/1/095bbbdc0ed3bb4c95c7ba3bdbc77305/225406140-e323fa99-fb52-4ff2-820f-5428ea64938c.JPG https://zimg.paragon.ice.com/ParagonImages/Property/PM/RAE/225406140/21/0/0/8f2cf61ee251d5e31c7f5e27885ad909/1/095bbbdc0ed3bb4c95c7ba3bdbc77305/225406140-6c4c7f88-f5ae-46b8-8a4e-b9164373ad19.JPG https://zimg.paragon.ice.com/ParagonImages/Property/PM/RAE/225406140/22/0/0/d46138027feaf8c4f7ccc2cda54bb1c6/1/095bbbdc0ed3bb4c95c7ba3bdbc77305/225406140-47964fbf-7533-4678-a49c-77dfbfa0cdbb.JPG https://zimg.paragon.ice.com/ParagonImages/Property/PM/RAE/225406140/23/0/0/eff8d9b5d0c67b9743fc934e24dd353c/1/095bbbdc0ed3bb4c95c7ba3bdbc77305/225406140-d46d0ad7-7039-4abe-870c-561564462ced.JPG https://zimg.paragon.ice.com/ParagonImages/Property/PM/RAE/225406140/24/0/0/5bf07ed91772bbf405e4ecc8ad51d75f/1/095bbbdc0ed3bb4c95c7ba3bdbc77305/225406140-6d3661ad-13d1-4dd6-857b-30ec7f2ce637.JPG https://zimg.paragon.ice.com/ParagonImages/Property/PM/RAE/225406140/25/0/0/5b45e66bb3b0d6433dd6a27bd3851e1d/1/095bbbdc0ed3bb4c95c7ba3bdbc77305/225406140-ea4c44c9-24a2-43da-bb3b-67b1ec8287a4.JPG https://zimg.paragon.ice.com/ParagonImages/Property/PM/RAE/225406140/26/0/0/445489d64e837306a56907d79120a3e8/1/095bbbdc0ed3bb4c95c7ba3bdbc77305/225406140-836a0dce-dd3f-45c6-99f3-62640ede04b1.JPG https://zimg.paragon.ice.com/ParagonImages/Property/PM/RAE/225406140/27/0/0/f5c31f333a0ce22b253a990539ca9d93/1/095bbbdc0ed3bb4c95c7ba3bdbc77305/225406140-dc2d98df-d685-4066-8690-ae8d591ed97f.JPG https://zimg.paragon.ice.com/ParagonImages/Property/PM/RAE/225406140/28/0/0/98c45e3aa772f63bc7f12644059b93f5/1/095bbbdc0ed3bb4c95c7ba3bdbc77305/225406140-1b0ab193-1424-43b5-afae-b73994b880c7.JPG https://zimg.paragon.ice.com/ParagonImages/Property/PM/RAE/225406140/29/0/0/10b94ab972f9da184ad99bb47505d0ba/1/095bbbdc0ed3bb4c95c7ba3bdbc77305/225406140-58d6894f-733f-4d2a-8d7e-38f4273173cf.JPG https://zimg.paragon.ice.com/ParagonImages/Property/PM/RAE/225406140/30/0/0/97d00d99c538acb0114421d083aa9c6e/1/095bbbdc0ed3bb4c95c7ba3bdbc77305/225406140-b31c94b0-a477-42d5-b209-ee6a83c405d3.JPG

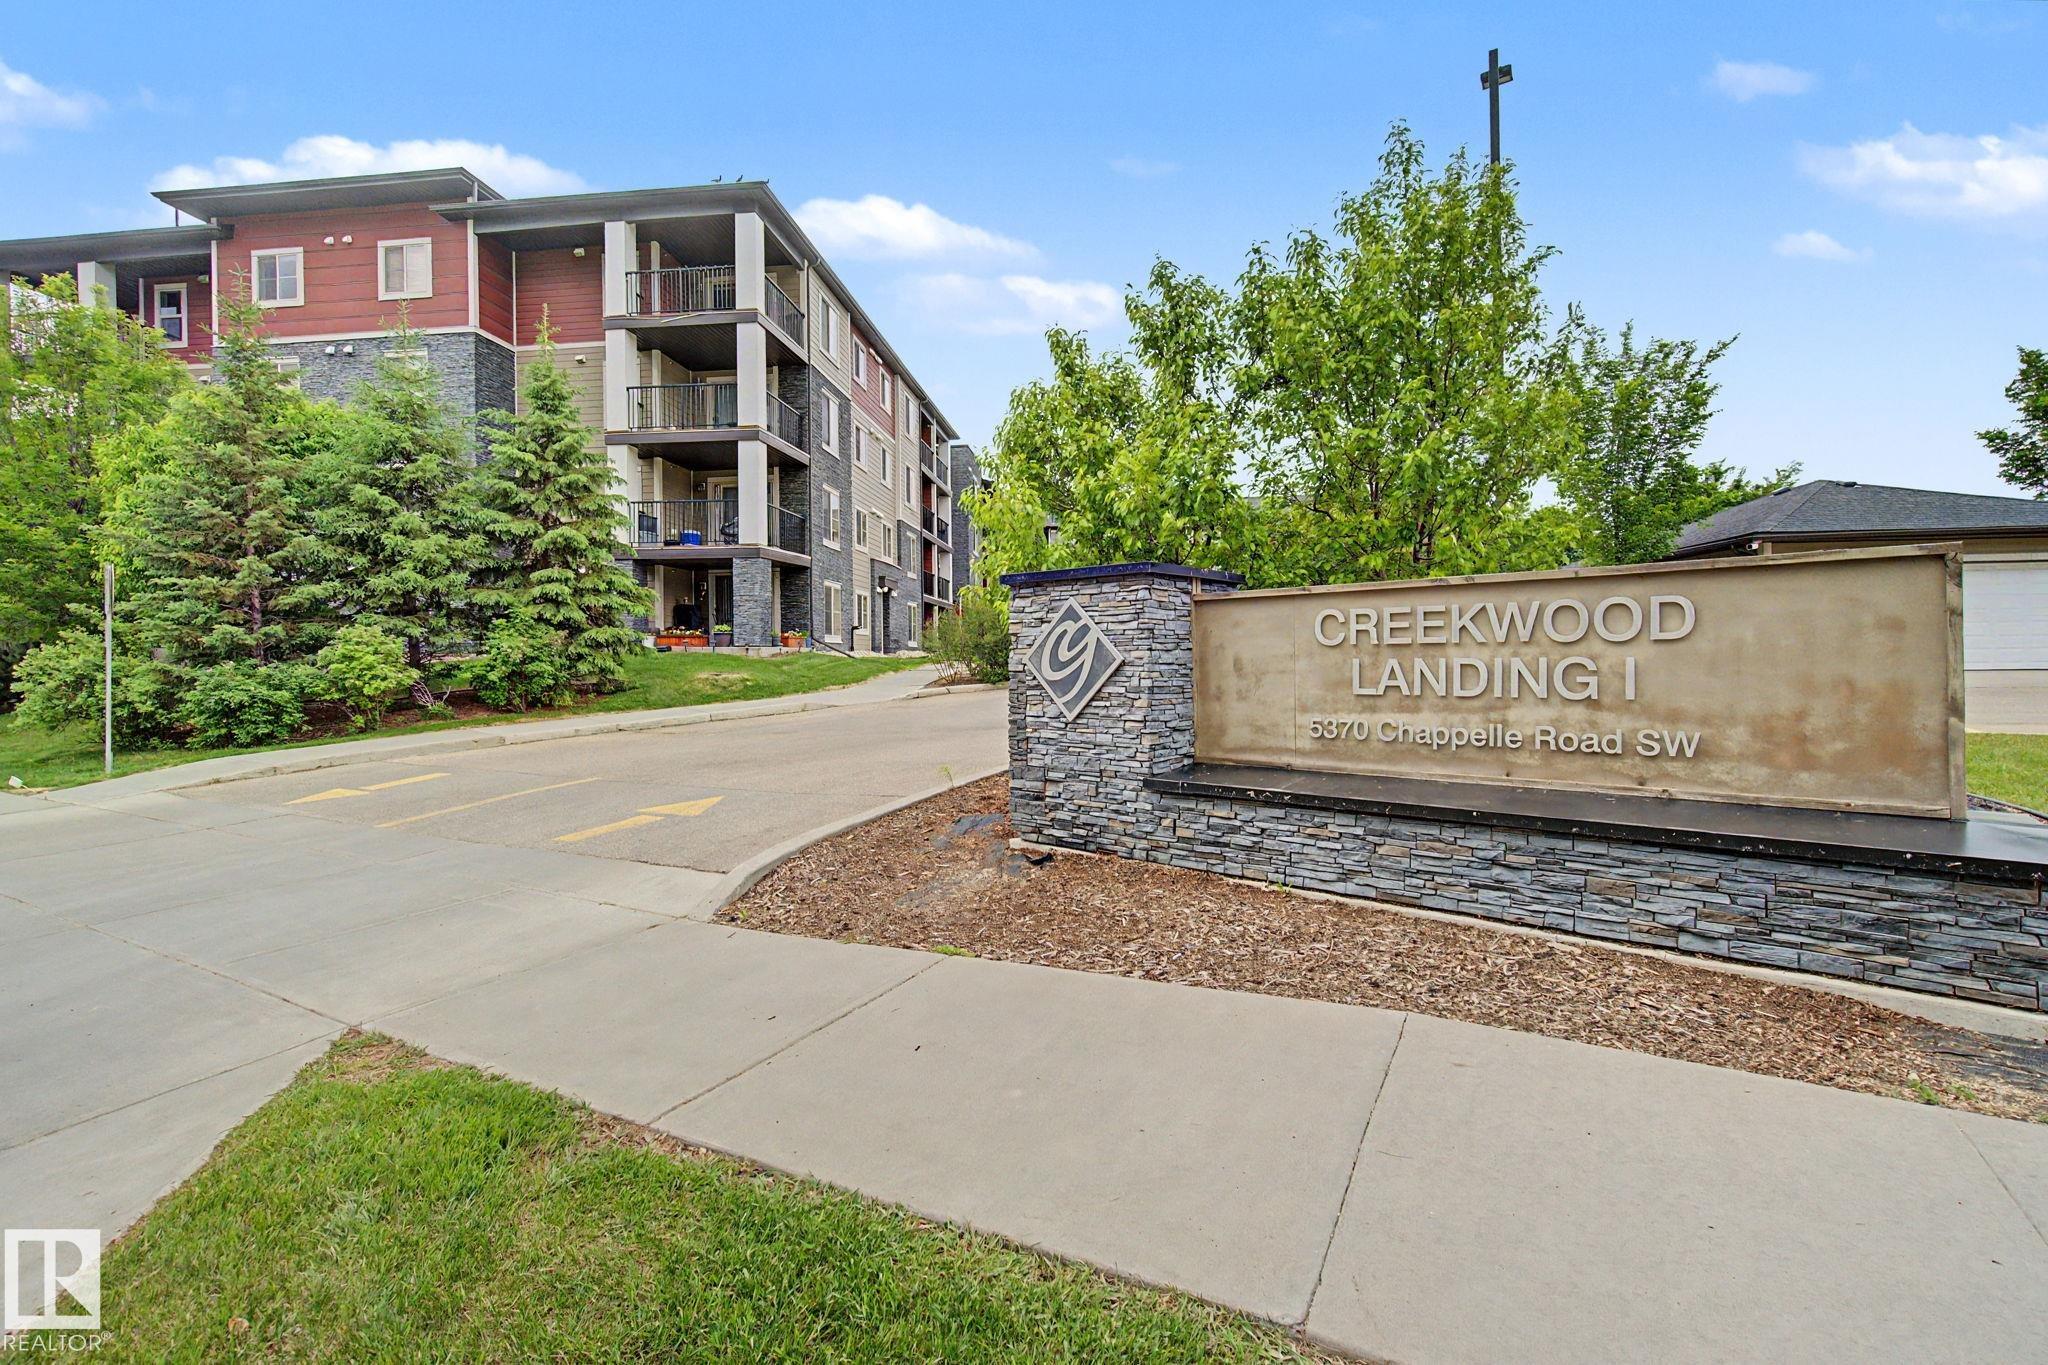
#110 5370 CHAPPELLE RD SW

Edmonton T6W 3L5

MLS® Number:  E4493320

Back to Chappelle Area   

  • Home \
  • Chappelle Area \
  • #110 5370 CHAPPELLE RD SW

$ 158,000

2

BEDROOMS

1 + 0

BATHROOMS

678

SQUARE FEET

2016

YEAR BUILT

https://zimg.paragon.ice.com/ParagonImages/Property/PM/RAE/225406140/1/0/0/f2edd4fb9d15a6bb27dc0e84e939d3a6/1/095bbbdc0ed3bb4c95c7ba3bdbc77305/225406140-80dcfced-bed5-46ca-ab44-3c0a20a1a1a6.JPG





MLS® Number
E4493320
PROPERTY TYPE
Apartment
LISTING DATE
June-12-2026

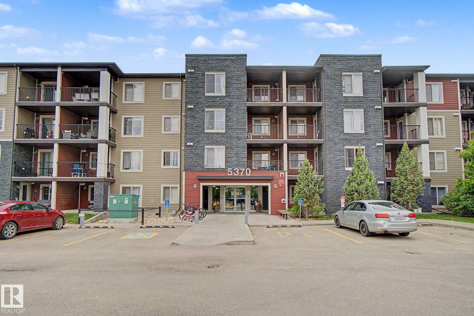
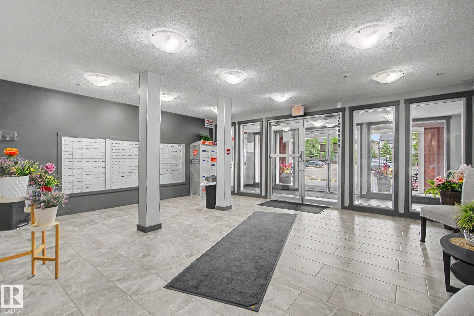
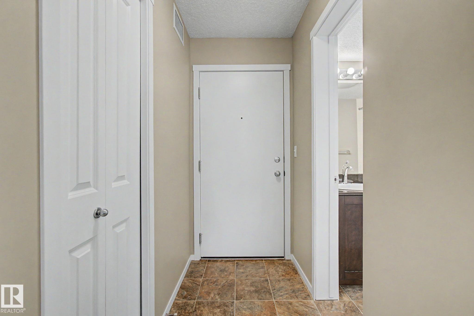
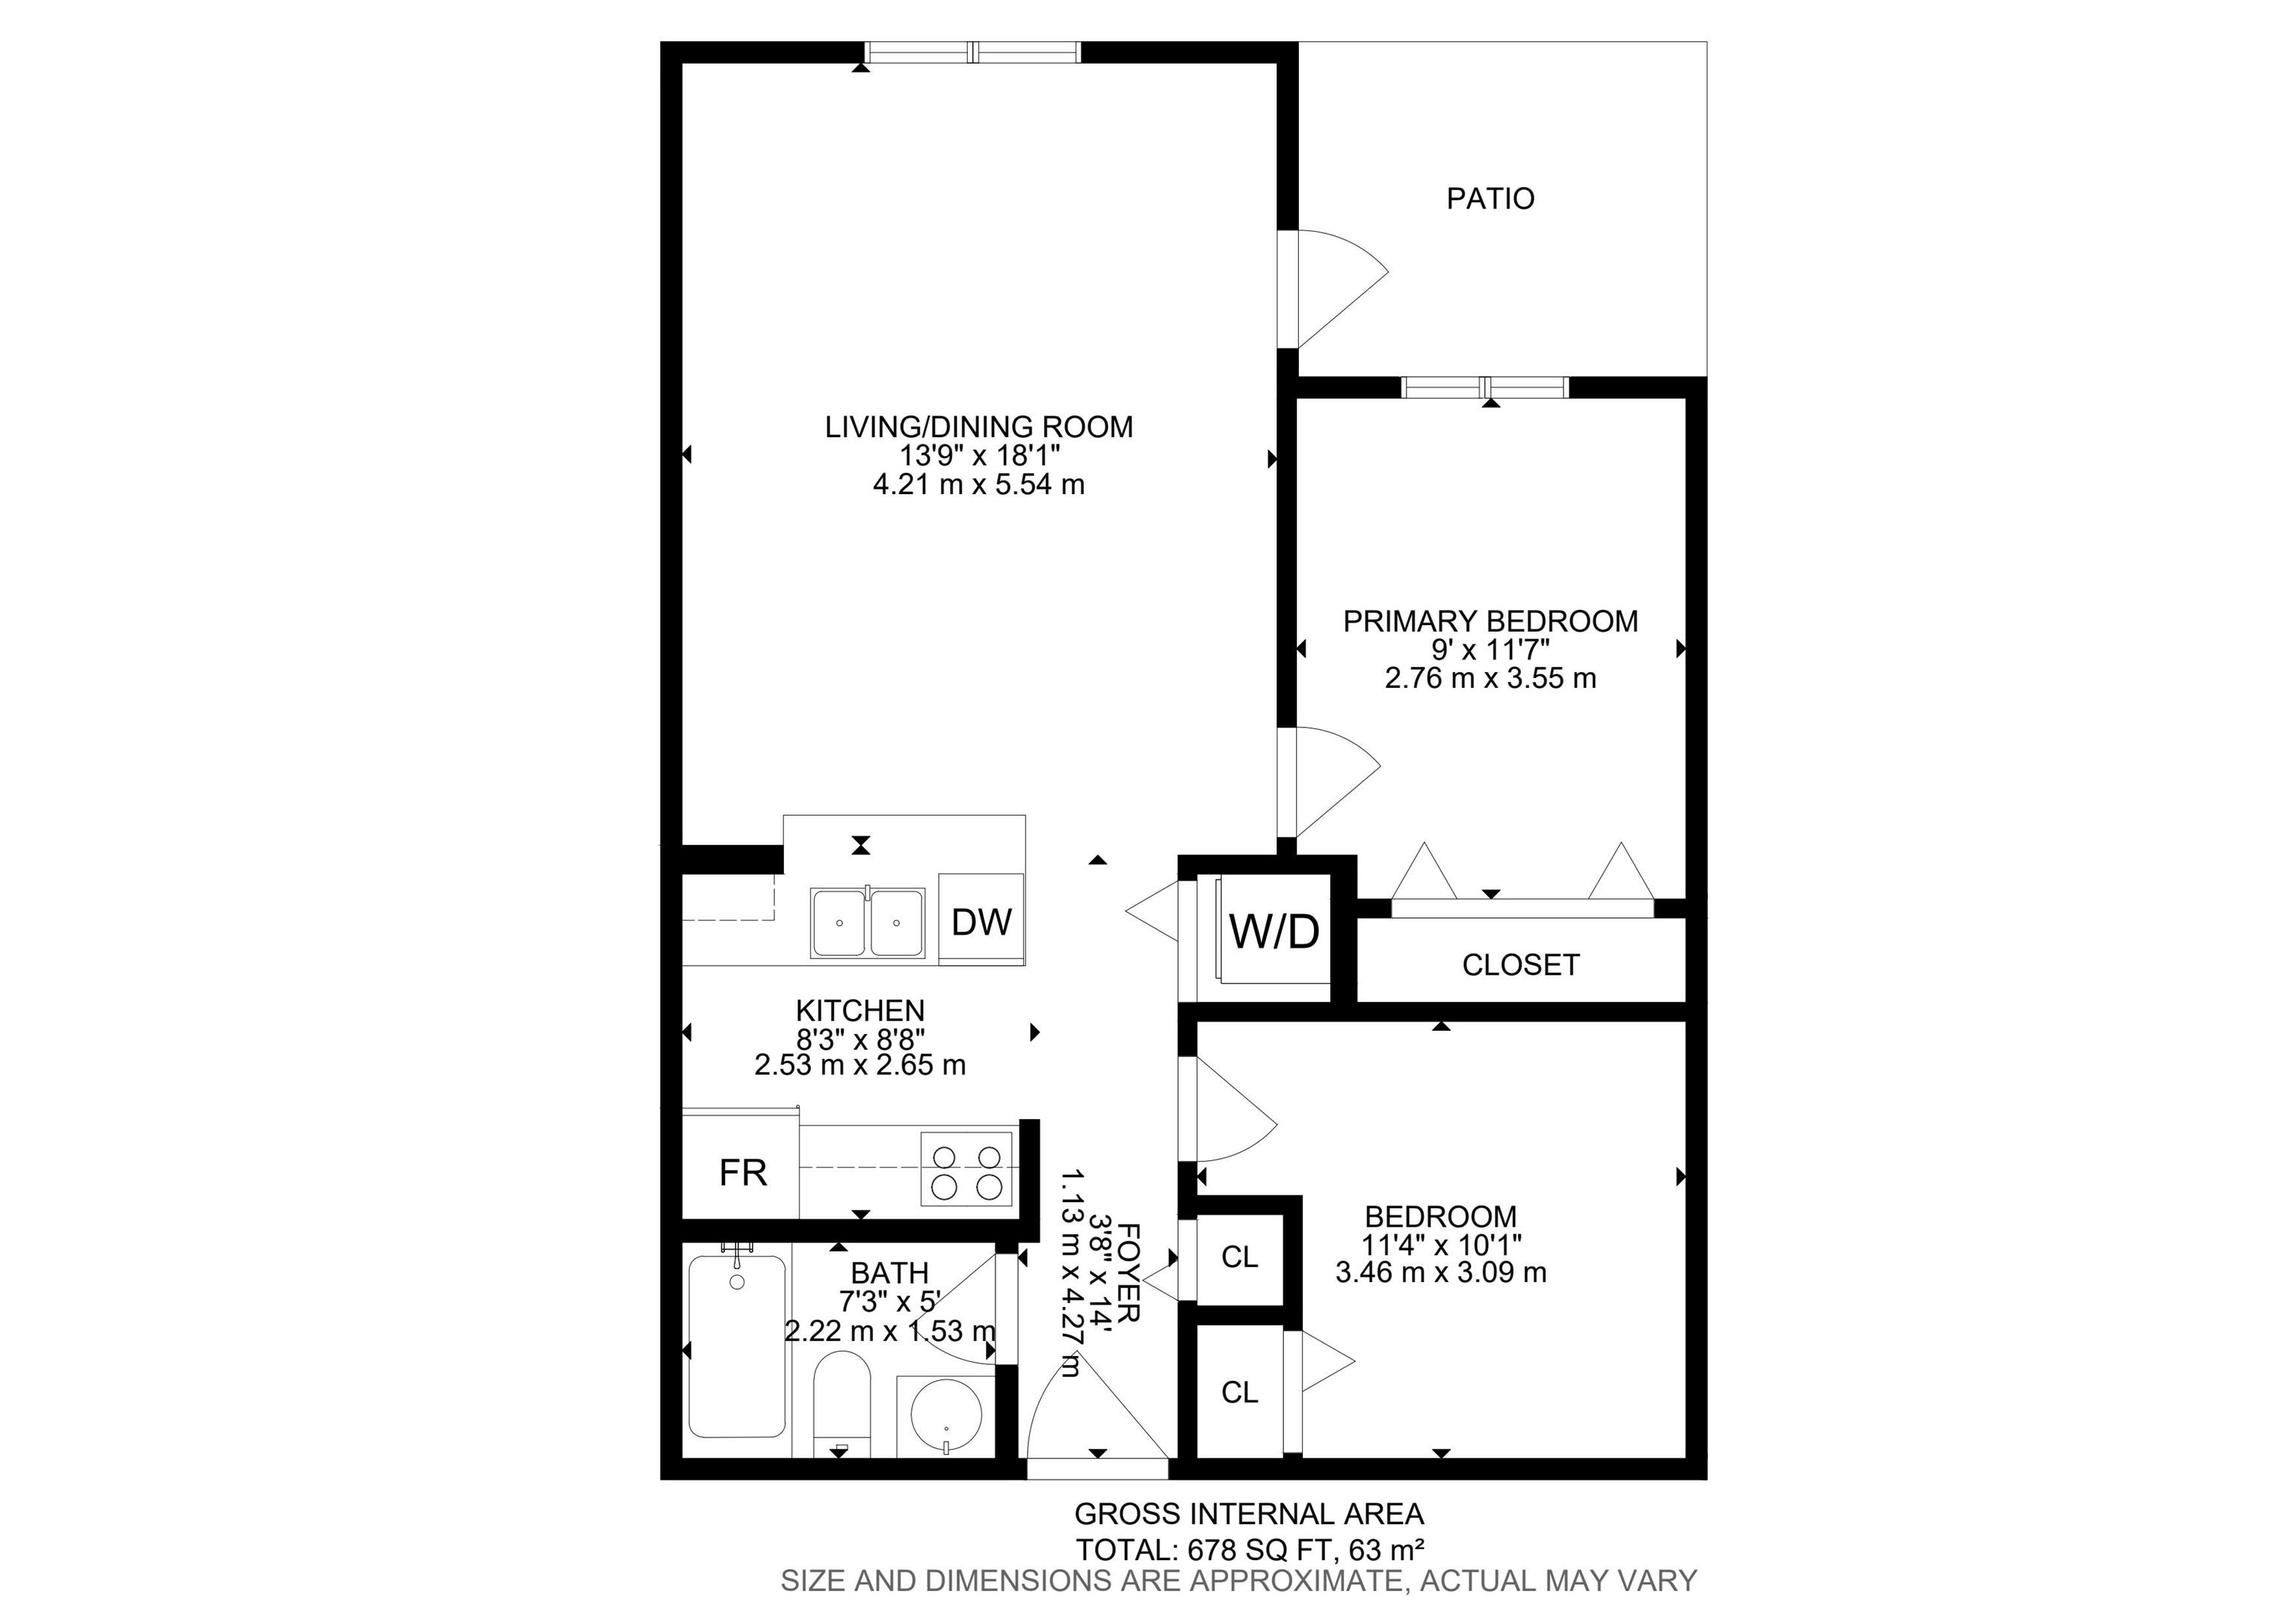
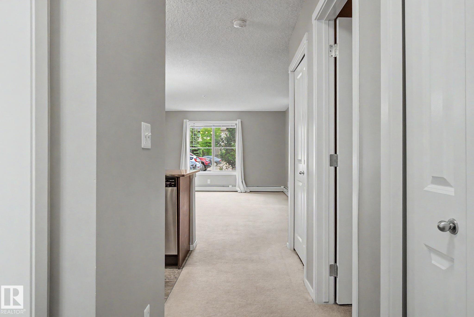
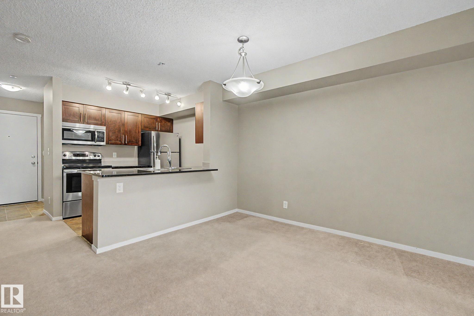
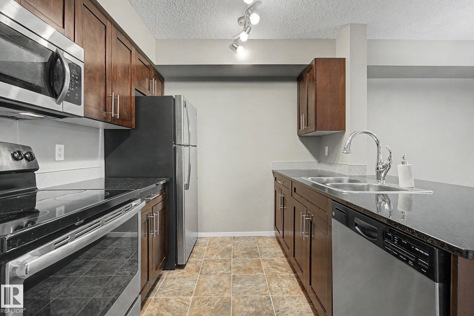
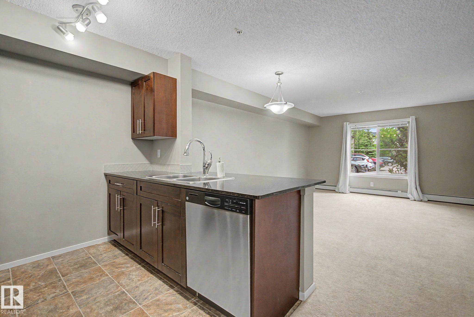
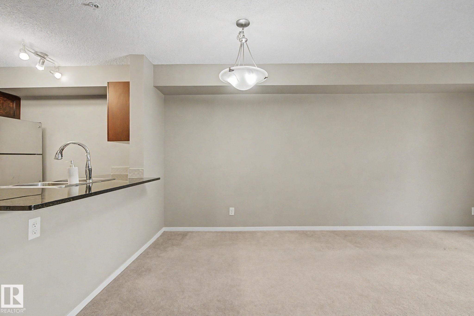
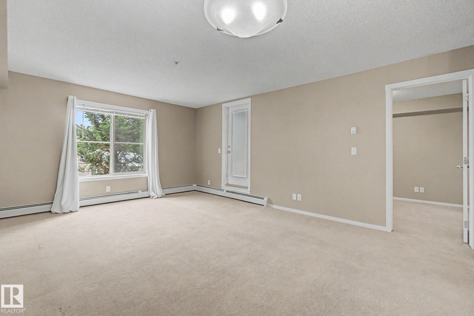
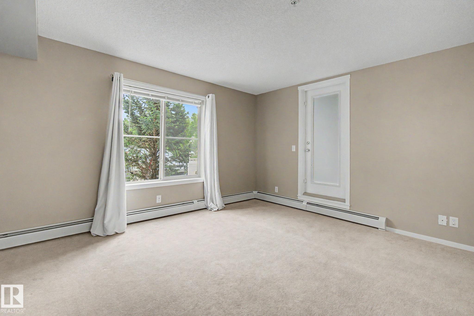
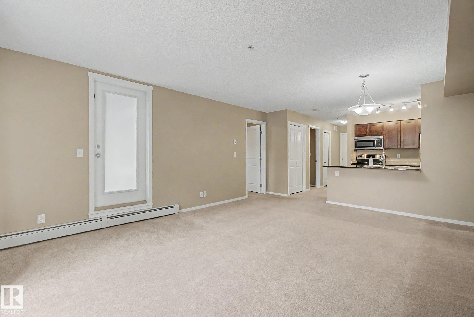
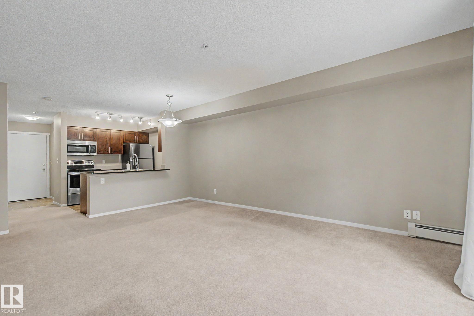
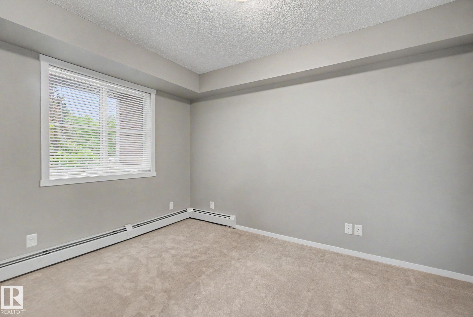
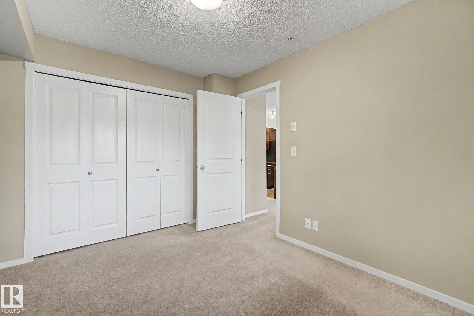
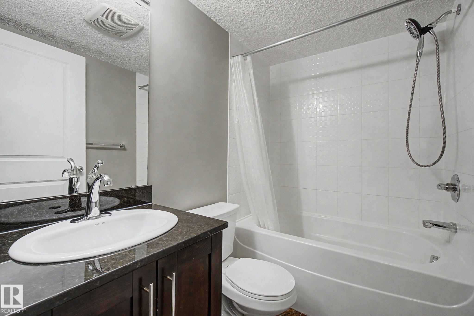
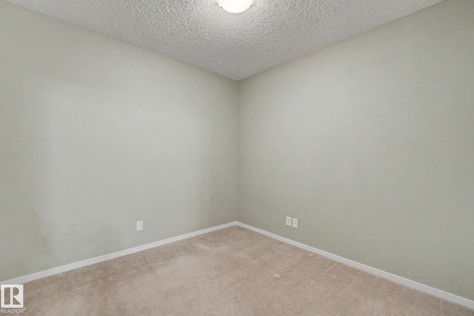
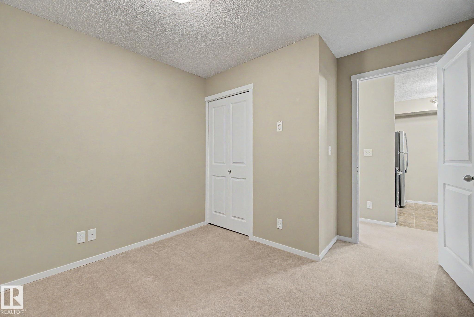
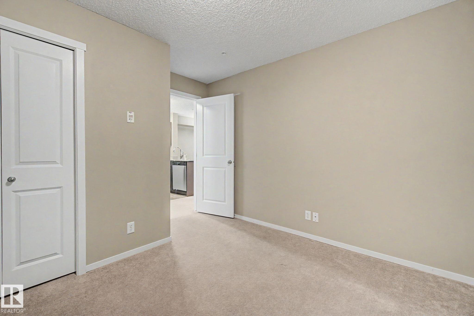
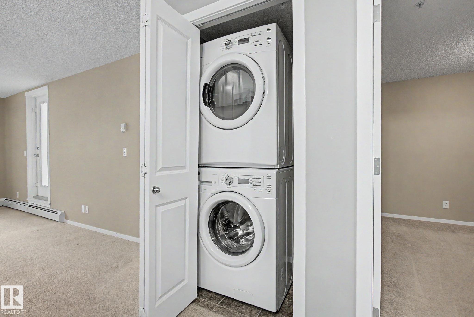
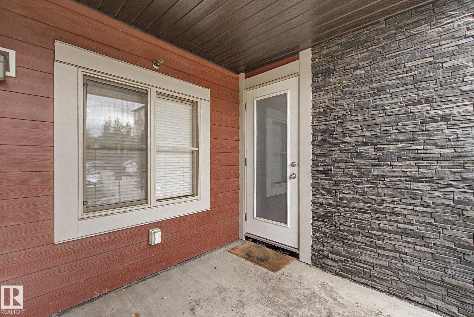
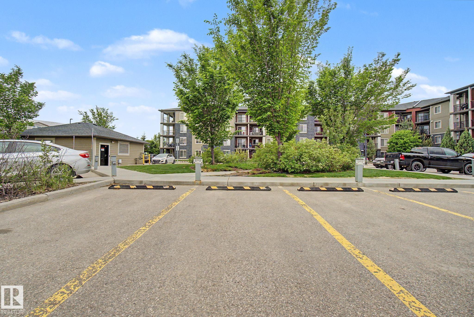
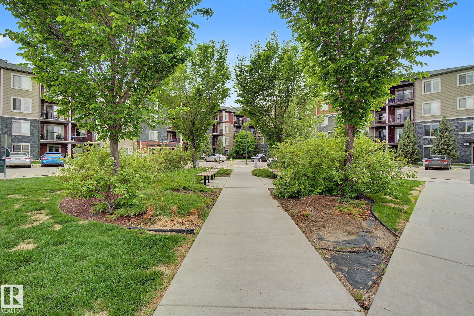
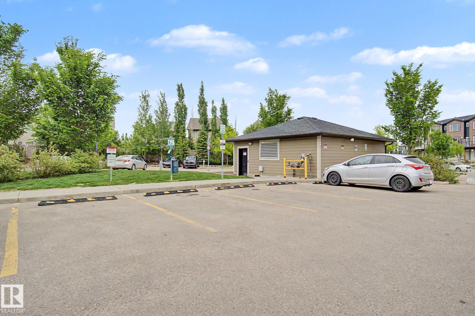
Fantastic Opportunity for First Time Home Buyer’s and Investors Alike!! Located in the sought after SW Edmonton Community of Chappelle. Known for Parks, Ponds, Walking Trails and a Strong Sense of Community. Popular among young families and professionals. Well Appointed Open Concept 2 Bed 1 Bath Unit in Creekwood Landing I. Front foyer welcomes you with your 4pce bath on the left and 2nd bedroom/office on your right. Kitchen complete with granite counters and S/S appliances overlooks your dining space and living room. Primary bedroom to the side of the living room. Access to your patio off the living room perfect for BBQ’ing or accessing the buildings landscaped park like courtyard. The unit comes with 1 parking stall and the building offers plenty of visitor parking. Located close to 41 Ave SW for easy access to HWY 2 and the Henday. Close to schools, public transportation and shopping. Move In Ready!!

COMMUNITY  Chappelle Area
PROPERTY TYPE  Apartment
BUILDING TYPE  Lowrise Apartment
STYLE  Single Level Apartment
YEAR BUILT 2016
SQUARE FOOTAGE  678
BEDROOMS  2
BATHROOMS  1.00
BASEMENT  None, No Basement
AMENITIES  Parking-Visitor, Patio, Security Door, See Remarks
APPLIANCES  Dishwasher-Built-In, Microwave Hood Fan, Refrigerator, Stacked Washer/Dryer, Stove-Electric, Window Coverings
COOLING 
FIREPLACE 
FLOORING  Carpet, Linoleum
HEATING  Baseboard, Hot Water, Natural Gas
LAUNDRY 
LOT FEATURES  Flat Site, Golf Nearby, Landscaped, Level Land, Playground Nearby, Public Transportation, Schools, Shopping Nearby, See Remarks
PARKING  Stall, See Remarks
RESTRICTIONS  Pets Subject to Board App
ROOF  Asphalt Shingles
TITLE  Fee Simple
BROKER  REALTORS® Association of Edmonton


ROOMS DIMENSIONS (m) LEVEL