https://zimg.paragon.ice.com/ParagonImages/Property/PM/RAE/225399247/1/0/0/afe2dc864973bd5e72fd454846178628/1/47f050b1effa18a6baf5a1b06c2e2e3a/225399247-28b72e88-b91b-4e57-a21a-8e8363021a57.JPG https://zimg.paragon.ice.com/ParagonImages/Property/PM/RAE/225399247/2/0/0/e0fc7af84fc9f92334a3a1afadc06eaa/1/47f050b1effa18a6baf5a1b06c2e2e3a/225399247-c365b8af-1fe5-4d67-bd38-8024bc6dbcc2.JPG https://zimg.paragon.ice.com/ParagonImages/Property/PM/RAE/225399247/3/0/0/7e40b38e96e987ca6ed2dccb30d6460d/1/47f050b1effa18a6baf5a1b06c2e2e3a/225399247-13c97cd1-0dad-4dff-b3e0-9a695e590cec.JPG https://zimg.paragon.ice.com/ParagonImages/Property/PM/RAE/225399247/4/0/0/337f5c586900edd53da8c8d8a922f8eb/1/47f050b1effa18a6baf5a1b06c2e2e3a/225399247-da2286fe-96d3-479c-8467-bd8432ab4e3a.JPG https://zimg.paragon.ice.com/ParagonImages/Property/PM/RAE/225399247/5/0/0/226782a4ae6fc94babd37b36fce71aa9/1/47f050b1effa18a6baf5a1b06c2e2e3a/225399247-a8696e14-70a6-41ab-8d97-209ebca98d1b.JPG https://zimg.paragon.ice.com/ParagonImages/Property/PM/RAE/225399247/6/0/0/f48d011609e4a50f325391f1f07eda6e/1/47f050b1effa18a6baf5a1b06c2e2e3a/225399247-01254254-d6ba-4d5c-9cc9-fd2a37a57700.JPG https://zimg.paragon.ice.com/ParagonImages/Property/PM/RAE/225399247/7/0/0/8dbd8de15960c2ea857916c838f89ada/1/47f050b1effa18a6baf5a1b06c2e2e3a/225399247-f68bcfb0-1265-4972-ae48-f63f63337f40.JPG https://zimg.paragon.ice.com/ParagonImages/Property/PM/RAE/225399247/8/0/0/f839700cfb2ad320a03294b726f793e9/1/47f050b1effa18a6baf5a1b06c2e2e3a/225399247-f2479565-2620-4296-9d6b-ad0b69005d56.JPG https://zimg.paragon.ice.com/ParagonImages/Property/PM/RAE/225399247/9/0/0/7d12c9a0fb5fcb1eacf5a005b837f496/1/47f050b1effa18a6baf5a1b06c2e2e3a/225399247-e732d84c-aed8-4849-a9ff-9c4b08aac9ec.JPG https://zimg.paragon.ice.com/ParagonImages/Property/PM/RAE/225399247/10/0/0/5e49350eb453613f7947acb3cc331d72/1/47f050b1effa18a6baf5a1b06c2e2e3a/225399247-5dab93e3-ae81-448b-9821-d2d6a2c57d32.JPG https://zimg.paragon.ice.com/ParagonImages/Property/PM/RAE/225399247/11/0/0/e956a66aa36f2b82689740e03ece6e32/1/47f050b1effa18a6baf5a1b06c2e2e3a/225399247-6df17866-5394-46e0-af66-ad6c1deb78cd.JPG https://zimg.paragon.ice.com/ParagonImages/Property/PM/RAE/225399247/12/0/0/fd49034f1508a8bfd4ff4f2758ac5b46/1/47f050b1effa18a6baf5a1b06c2e2e3a/225399247-83d0a569-3fc0-4714-b6a1-0f0d56cbbc5f.JPG https://zimg.paragon.ice.com/ParagonImages/Property/PM/RAE/225399247/13/0/0/23aa7c7f114277439b99c1302b1e4dd4/1/47f050b1effa18a6baf5a1b06c2e2e3a/225399247-3dc51915-1a7a-496f-b733-51b6eaa7e74a.JPG https://zimg.paragon.ice.com/ParagonImages/Property/PM/RAE/225399247/14/0/0/592c2c148efeae261413dafdb33f02ed/1/47f050b1effa18a6baf5a1b06c2e2e3a/225399247-177aa1f3-c423-4951-8234-35b8ac8eeddd.JPG https://zimg.paragon.ice.com/ParagonImages/Property/PM/RAE/225399247/15/0/0/ca0dbcccd6efd562040b44da857cd9d6/1/47f050b1effa18a6baf5a1b06c2e2e3a/225399247-eab91f10-065d-494e-b02d-3559250cedca.JPG https://zimg.paragon.ice.com/ParagonImages/Property/PM/RAE/225399247/16/0/0/7e8a2ee8783d629147634666c30d9016/1/47f050b1effa18a6baf5a1b06c2e2e3a/225399247-c6f423f3-968e-414b-b161-f73cb93013a8.JPG https://zimg.paragon.ice.com/ParagonImages/Property/PM/RAE/225399247/17/0/0/f447b3b2ce73a968d76b8ec51bb32a1d/1/47f050b1effa18a6baf5a1b06c2e2e3a/225399247-5196672c-49da-4585-a591-51aa8c73e040.JPG https://zimg.paragon.ice.com/ParagonImages/Property/PM/RAE/225399247/18/0/0/525051dbe845775e548e02508823d471/1/47f050b1effa18a6baf5a1b06c2e2e3a/225399247-0ea0e3d5-3968-4df5-a88b-ea4b63fbea48.JPG https://zimg.paragon.ice.com/ParagonImages/Property/PM/RAE/225399247/19/0/0/3d6ca81ceb884b0d63158f803ca12fc5/1/47f050b1effa18a6baf5a1b06c2e2e3a/225399247-afb6636a-9790-49b5-955c-d3111f6cf8df.JPG https://zimg.paragon.ice.com/ParagonImages/Property/PM/RAE/225399247/20/0/0/aa8a850176ea72c74f5de07dd4b68359/1/47f050b1effa18a6baf5a1b06c2e2e3a/225399247-5eb672fa-4cfa-4eb0-8b11-1e59a35c139b.JPG https://zimg.paragon.ice.com/ParagonImages/Property/PM/RAE/225399247/21/0/0/bdceef34e98eb5c7cf25a3d625c3c3df/1/47f050b1effa18a6baf5a1b06c2e2e3a/225399247-23e078d1-d710-40a8-9e71-5c212366f2ac.JPG https://zimg.paragon.ice.com/ParagonImages/Property/PM/RAE/225399247/22/0/0/ab09d5dbaafc135baf9f9da5497df50d/1/47f050b1effa18a6baf5a1b06c2e2e3a/225399247-f1cb42a9-3f83-4767-a884-f8563a61b734.JPG https://zimg.paragon.ice.com/ParagonImages/Property/PM/RAE/225399247/23/0/0/6c65e4f9fbd3f95abf7c849fa805df14/1/47f050b1effa18a6baf5a1b06c2e2e3a/225399247-e7e7e347-2d0d-4b2b-88c8-c2a194aacb3d.JPG https://zimg.paragon.ice.com/ParagonImages/Property/PM/RAE/225399247/24/0/0/86dd0526b81ecde525d301e35abfbc04/1/47f050b1effa18a6baf5a1b06c2e2e3a/225399247-7fe77488-fa26-4dad-97d6-39abf066e3ac.JPG https://zimg.paragon.ice.com/ParagonImages/Property/PM/RAE/225399247/25/0/0/f1095b5730a6173761d362a1166987a1/1/47f050b1effa18a6baf5a1b06c2e2e3a/225399247-d0421aa5-6b99-4027-b747-e7b2605d576a.JPG https://zimg.paragon.ice.com/ParagonImages/Property/PM/RAE/225399247/26/0/0/8ebb932c645041fdf2a715d35b8fed1d/1/47f050b1effa18a6baf5a1b06c2e2e3a/225399247-508e1462-ebcf-4a13-b4c6-ebe4d2e9ae3c.JPG https://zimg.paragon.ice.com/ParagonImages/Property/PM/RAE/225399247/27/0/0/e3316fe04f4de70a84f70d864bb4c6c1/1/47f050b1effa18a6baf5a1b06c2e2e3a/225399247-8a78d996-eaa2-440f-bcd9-11a9b8efffef.JPG https://zimg.paragon.ice.com/ParagonImages/Property/PM/RAE/225399247/28/0/0/9295c083adf5217ec7aad2404f5da118/1/47f050b1effa18a6baf5a1b06c2e2e3a/225399247-49b847a5-3bf5-47a8-a47b-2e7aa9ba25c7.JPG https://zimg.paragon.ice.com/ParagonImages/Property/PM/RAE/225399247/29/0/0/1e7372f2d60d51aaf66e01f893de02c2/1/47f050b1effa18a6baf5a1b06c2e2e3a/225399247-3096eaa3-1b55-4036-91b4-1ba8c6fed462.JPG https://zimg.paragon.ice.com/ParagonImages/Property/PM/RAE/225399247/30/0/0/d328bacb811b5a3b9155260a7736c81f/1/47f050b1effa18a6baf5a1b06c2e2e3a/225399247-9fdbd05a-1dd8-42d7-a3de-c7f86409a368.JPG https://zimg.paragon.ice.com/ParagonImages/Property/PM/RAE/225399247/31/0/0/6dbde68645e9c814bc4d5f4cb1a0679e/1/47f050b1effa18a6baf5a1b06c2e2e3a/225399247-1b0a42cf-4366-4a91-96f8-6a4a9642cad7.JPG https://zimg.paragon.ice.com/ParagonImages/Property/PM/RAE/225399247/32/0/0/3b02c9d57bdcad008345f6ab3749aa6d/1/47f050b1effa18a6baf5a1b06c2e2e3a/225399247-2e59beb7-f075-4006-90bc-b61d6f00bb56.JPG https://zimg.paragon.ice.com/ParagonImages/Property/PM/RAE/225399247/33/0/0/b69e582555e7d6f0a31ce59aa604e572/1/47f050b1effa18a6baf5a1b06c2e2e3a/225399247-6393eaee-be69-480b-a4a6-96394272b77d.JPG https://zimg.paragon.ice.com/ParagonImages/Property/PM/RAE/225399247/34/0/0/8c623eb4c5a887a8a2d639742425d7dc/1/47f050b1effa18a6baf5a1b06c2e2e3a/225399247-2d7f654e-2c5a-4265-b7c4-f4abe24262c5.JPG https://zimg.paragon.ice.com/ParagonImages/Property/PM/RAE/225399247/35/0/0/9ce7ff474ed36a3cf42ce661cf19e4cd/1/47f050b1effa18a6baf5a1b06c2e2e3a/225399247-541673d2-ab48-4552-b663-42ec2bbe3f0f.JPG https://zimg.paragon.ice.com/ParagonImages/Property/PM/RAE/225399247/36/0/0/6d38ebca8d6e17591566eca47ff174b9/1/47f050b1effa18a6baf5a1b06c2e2e3a/225399247-9323db47-de9e-4762-9fb8-2ddf519bc3fd.JPG https://zimg.paragon.ice.com/ParagonImages/Property/PM/RAE/225399247/37/0/0/448bd3c395dfc681e5d6d7a47a18ec24/1/47f050b1effa18a6baf5a1b06c2e2e3a/225399247-a9f3deaf-7ab9-41d9-b735-3859e42e5d17.JPG

#110 3625 144 AV NW

Edmonton T5Y 0T3

MLS® Number:  E4486427

Back to Clareview Town Centre   

  • Home \
  • Clareview Town Centre \
  • #110 3625 144 AV NW

$ 319,900

3

BEDROOMS

2 + 1

BATHROOMS

1,333

SQUARE FEET

2015

YEAR BUILT

https://zimg.paragon.ice.com/ParagonImages/Property/PM/RAE/225399247/1/0/0/afe2dc864973bd5e72fd454846178628/1/47f050b1effa18a6baf5a1b06c2e2e3a/225399247-28b72e88-b91b-4e57-a21a-8e8363021a57.JPG





MLS® Number
E4486427
PROPERTY TYPE
Townhouse
LISTING DATE
May-07-2026

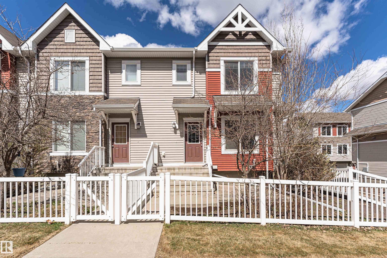
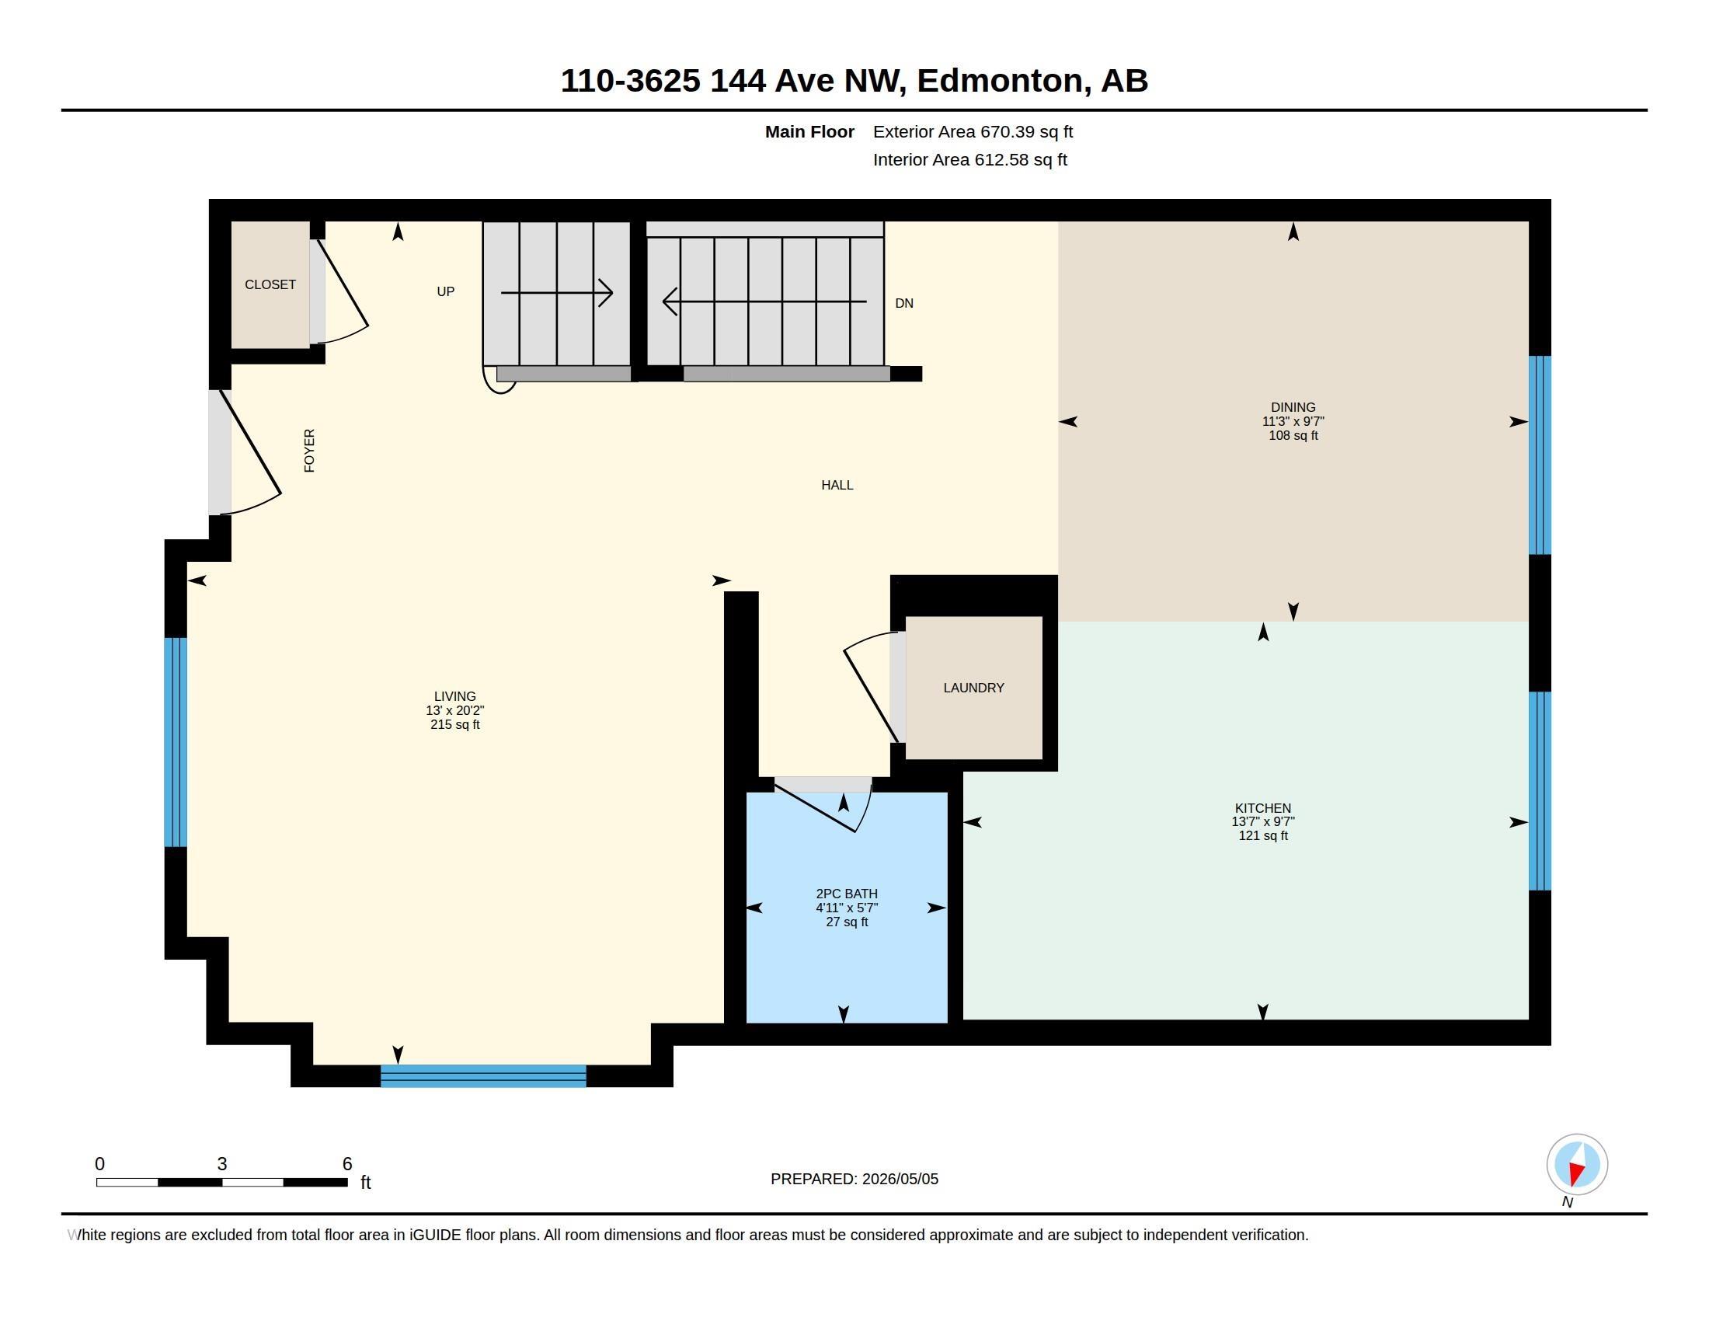
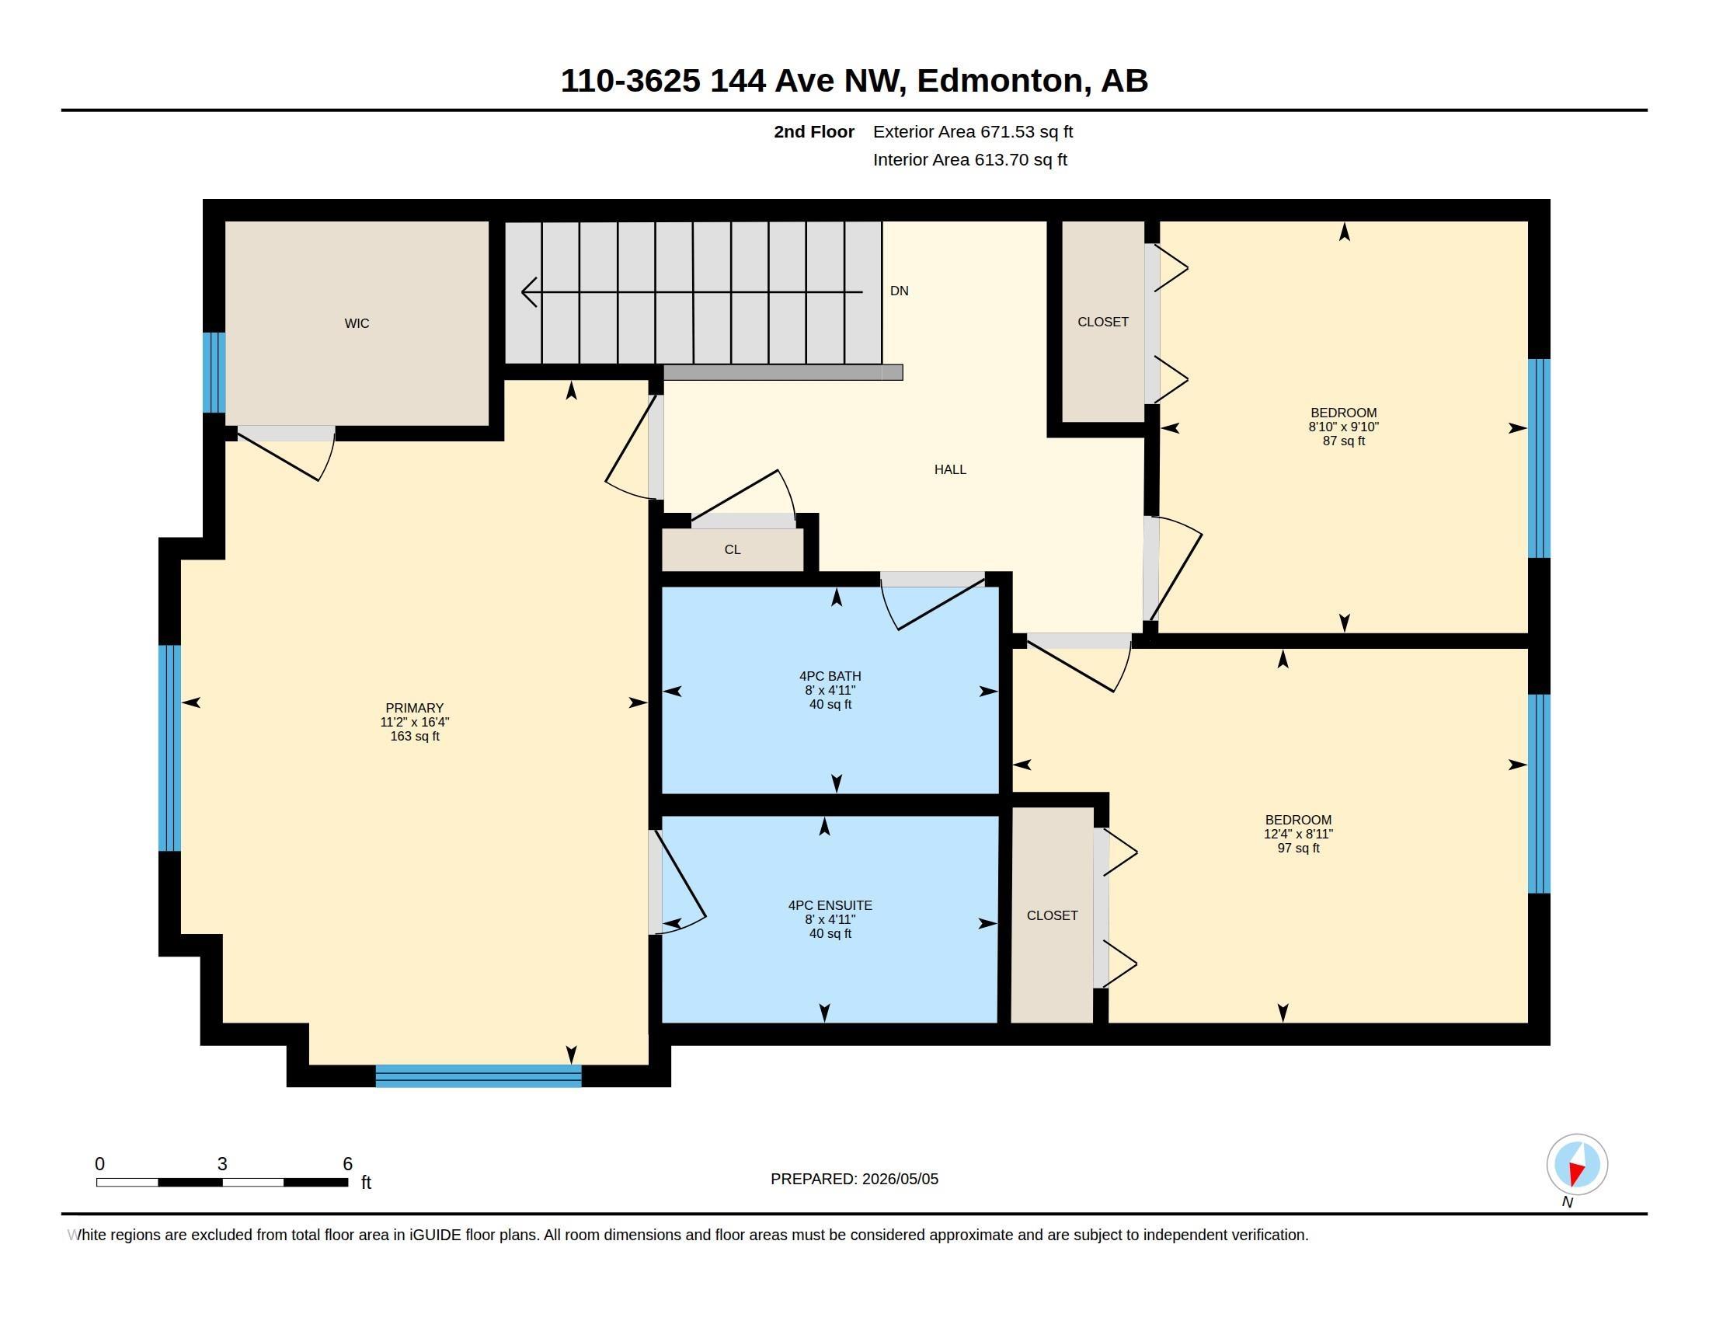
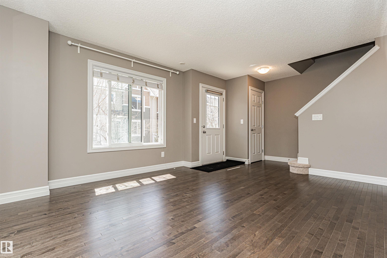
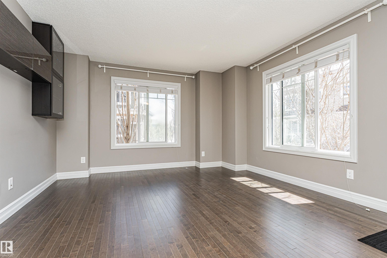
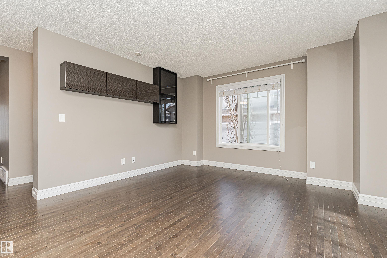
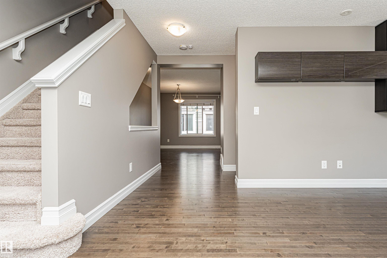
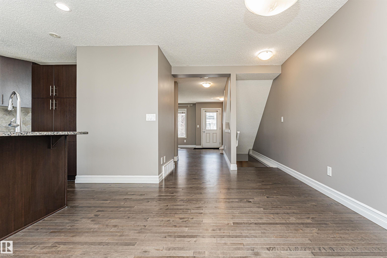
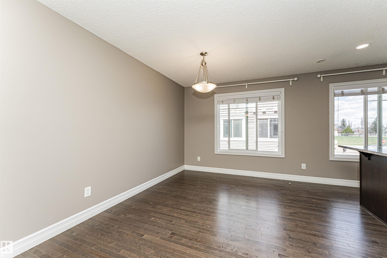
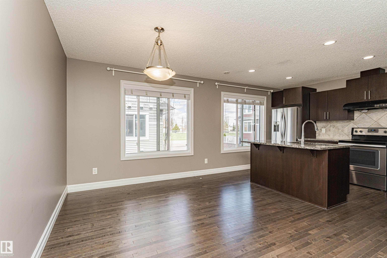
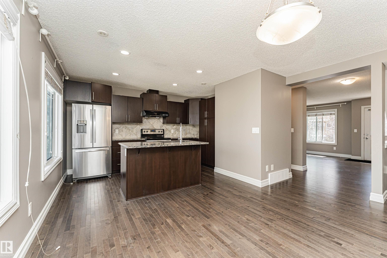
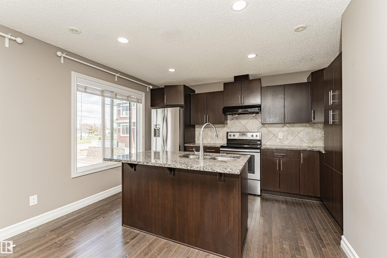
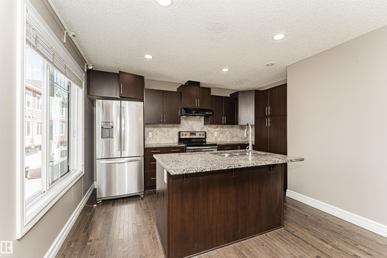
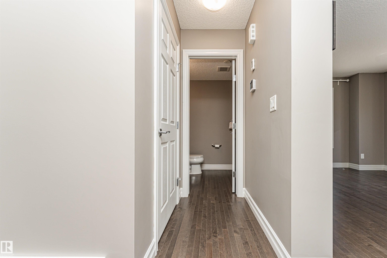
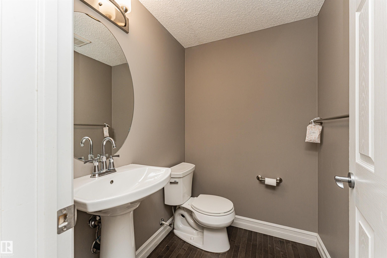
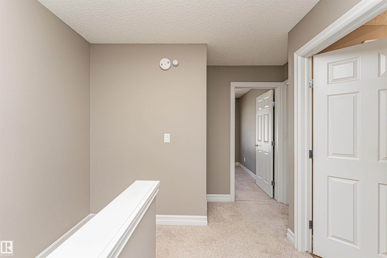
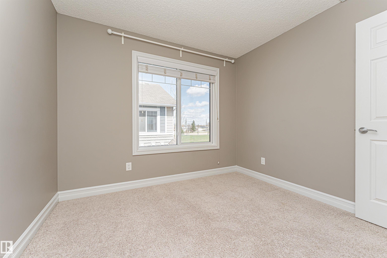
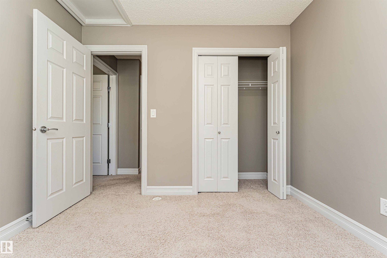
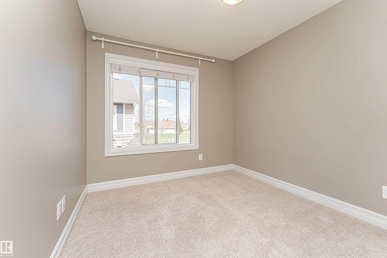
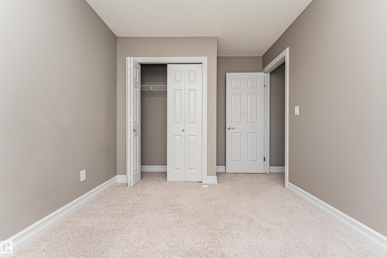
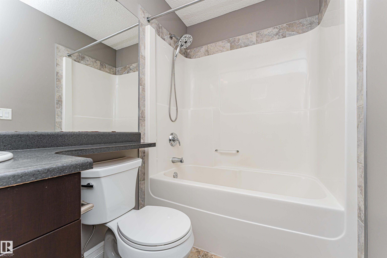
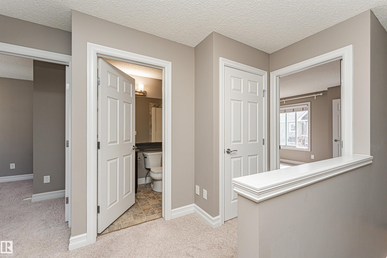
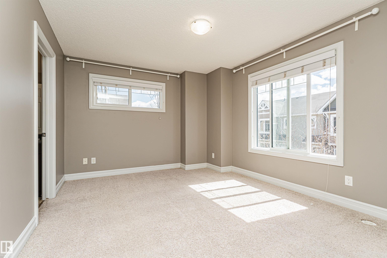
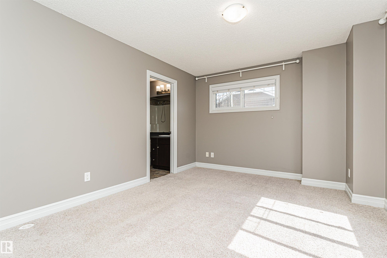
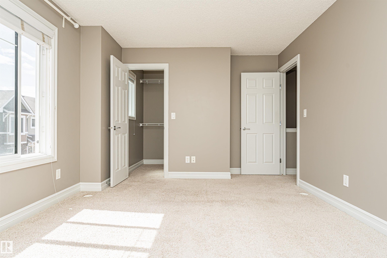
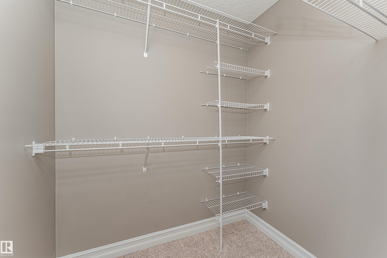
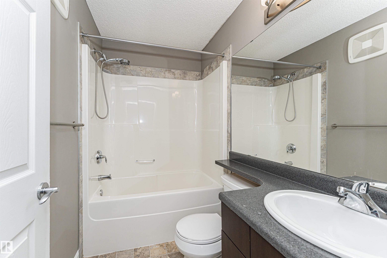
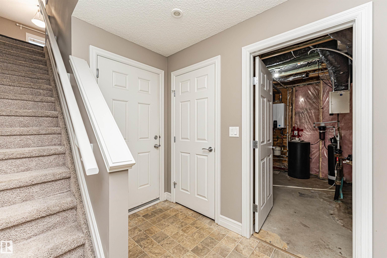
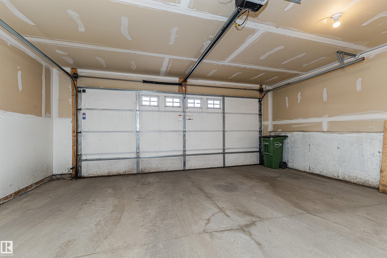
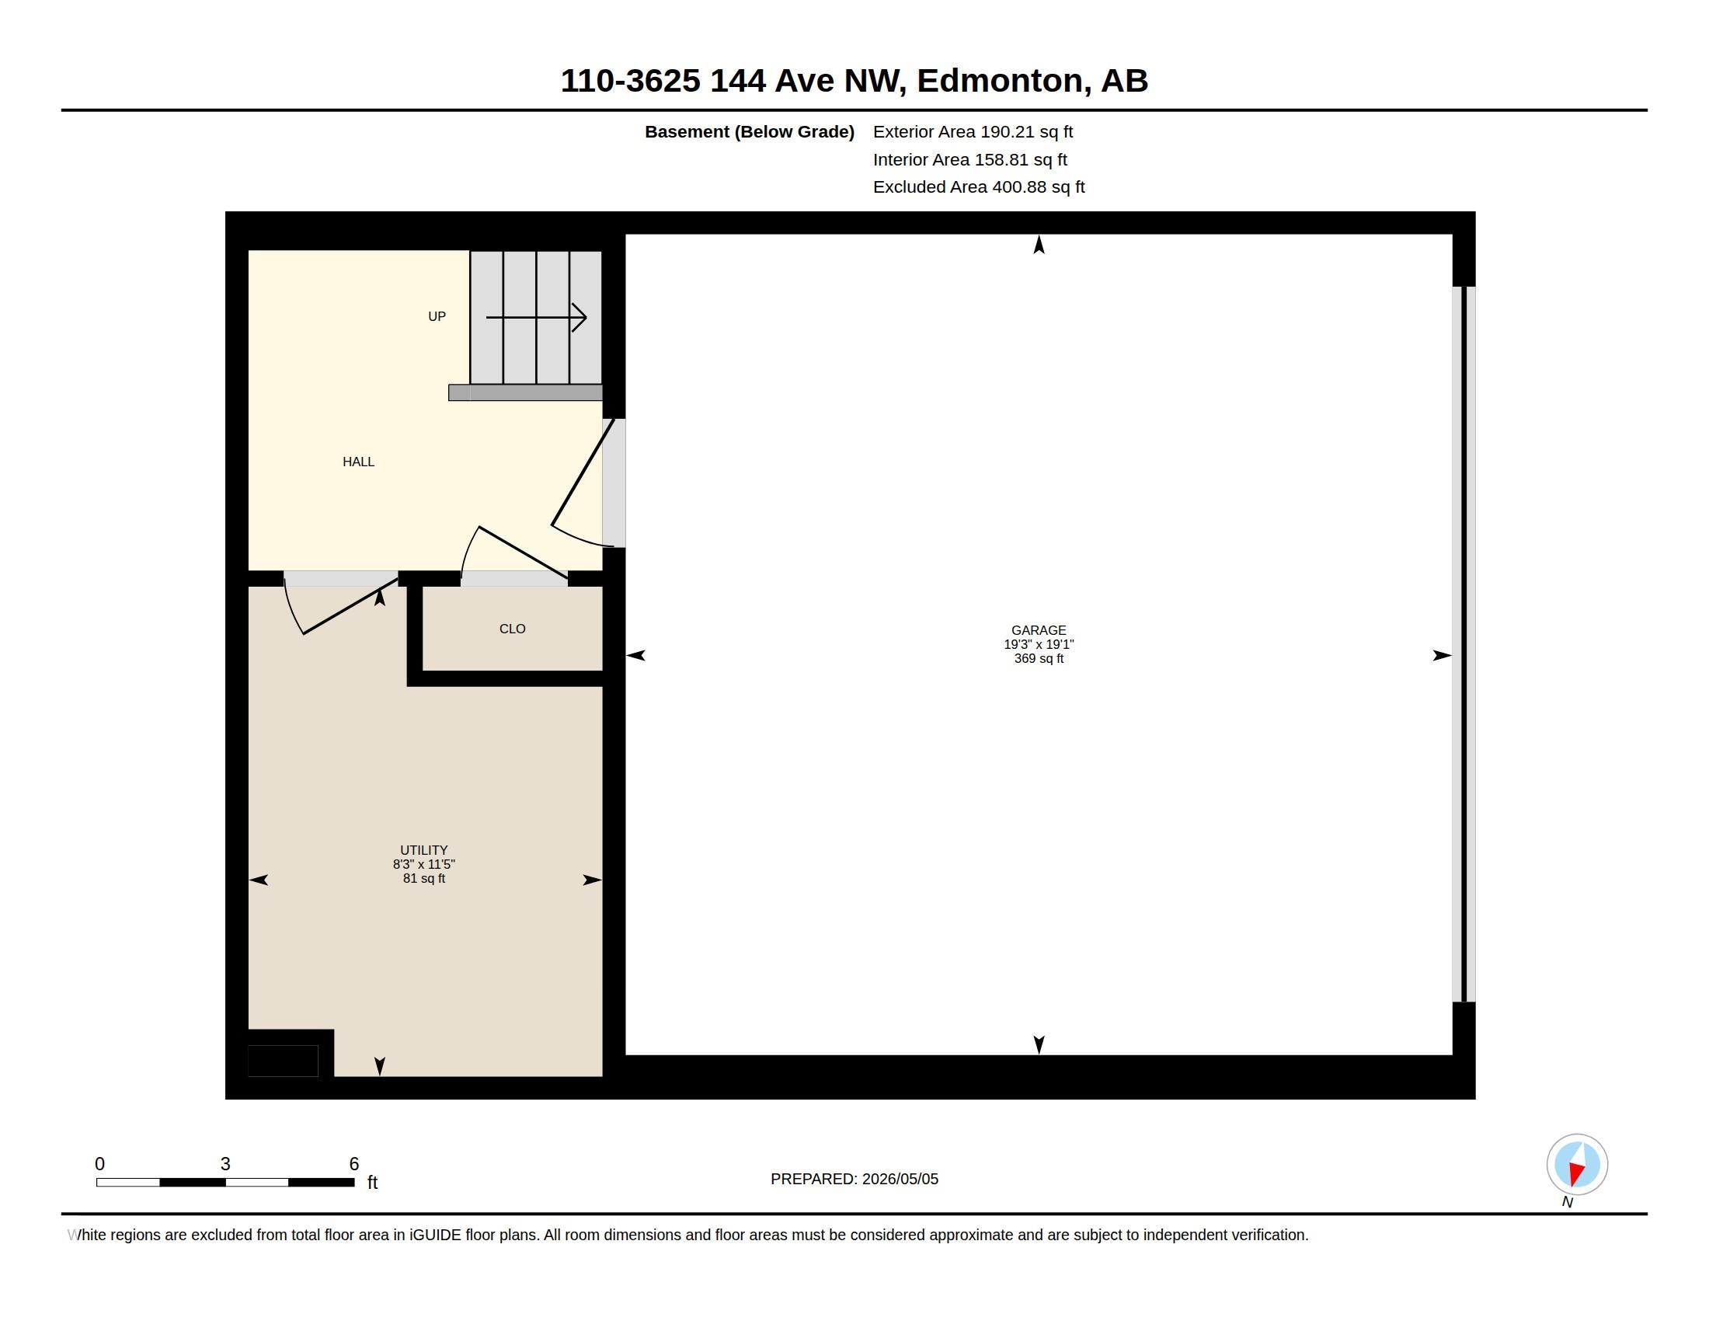
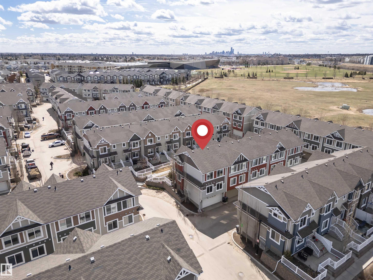
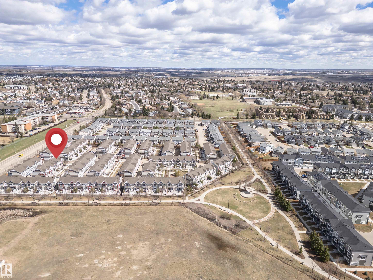
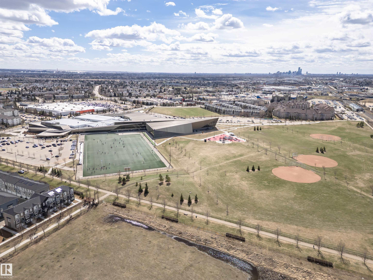
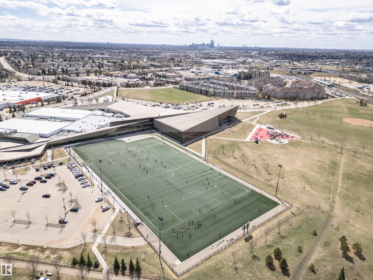
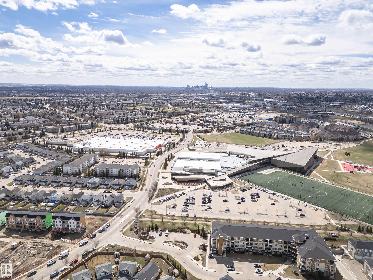
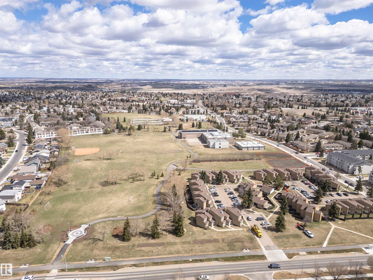
1,332 sq ft 2-storey CORENER UNIT townhome in the desirable community of Clareview Towne Centre! (no animal no smoking house ever) This well-maintained home features 3 bedrooms, 2.5 baths, and a OVERSIZED double attached garage. Eco-friendly home with Velocity furnace, tankless water system (2024), air exchanger & copper coils—saving you energy & money. Bigger private front yard is enclosed by a white picket fence. The bright, open main floor offers hardwood flooring and extra side windows that fill the space with natural light. The modern kitchen features SS appliances, granite countertops and a center island. A 2-pc bath and convenient laundry complete the main level. Upstairs offers 3 generously sized bedrooms. The primary bedroom features a walk-in closet, extra side window and a 4-pc ensuite. 2 mins walking distance to Manning Village off-leash Dog Park. Within 6 mins driving distance to Clareview Community Recreation Centre, Clareview Transit Station, hospital, high school and more.

COMMUNITY  Clareview Town Centre
PROPERTY TYPE  Townhouse
BUILDING TYPE  Townhouse
STYLE  2 Storey
YEAR BUILT 2015
SQUARE FOOTAGE  1,333
BEDROOMS  3
BATHROOMS  2.50
BASEMENT  Full, Finished
AMENITIES  Detectors Smoke, Hot Water Electric, Parking-Visitor
APPLIANCES  Dishwasher-Built-In, Hood Fan, Refrigerator, Stacked Washer/Dryer, Stove-Electric, Washer, Window Coverings
COOLING 
FIREPLACE 
FLOORING  Carpet, Ceramic Tile, Hardwood
HEATING  Forced Air-1, Natural Gas
LAUNDRY  ensuite bathroom
LOT FEATURES  Landscaped, Park/Reserve, Playground Nearby, Public Transportation, Schools, Shopping Nearby
PARKING  Double Garage Attached
RESTRICTIONS  Restrictive Covenant-Bldg, Caveat on Title
ROOF  Asphalt Shingles
TITLE  Fee Simple
BROKER  REALTORS® Association of Edmonton


ROOMS DIMENSIONS (m) LEVEL