https://zimg.paragon.ice.com/ParagonImages/Property/PM/RAE/225407719/1/0/0/e264bfda8dfb4b1886666c1ede7b93a5/1/741ab929c16141c8c472b124d5fe7f52/225407719-77f8fa5e-1c41-45bb-89bd-3375a83b2047.JPG https://zimg.paragon.ice.com/ParagonImages/Property/PM/RAE/225407719/2/0/0/43279cc09173a30846c37e50f4b96b4e/1/741ab929c16141c8c472b124d5fe7f52/225407719-2908224a-3f24-4496-b1e3-e144811b126b.JPG https://zimg.paragon.ice.com/ParagonImages/Property/PM/RAE/225407719/3/0/0/13fc540d7fde6608d747e3de2b48ad0c/1/741ab929c16141c8c472b124d5fe7f52/225407719-4672d01e-0f1f-4d06-b693-9564f38ec586.JPG https://zimg.paragon.ice.com/ParagonImages/Property/PM/RAE/225407719/4/0/0/ddc869619433cb380d9d0cdd8a11b095/1/741ab929c16141c8c472b124d5fe7f52/225407719-0fc49081-2baa-4607-a1b1-e78309450b26.JPG https://zimg.paragon.ice.com/ParagonImages/Property/PM/RAE/225407719/5/0/0/8d9939703c8bb2dd4b9462ec79cb199c/1/741ab929c16141c8c472b124d5fe7f52/225407719-5d45d446-fb73-4b33-8f4f-4a3ac3c8b9a7.JPG https://zimg.paragon.ice.com/ParagonImages/Property/PM/RAE/225407719/6/0/0/937a8d044a5f6b36f6332a0cf1b234f8/1/741ab929c16141c8c472b124d5fe7f52/225407719-6188e96f-61f0-4922-bacd-f87fd892b6ae.JPG https://zimg.paragon.ice.com/ParagonImages/Property/PM/RAE/225407719/7/0/0/d9f395494266f87fda62348c33311fdc/1/741ab929c16141c8c472b124d5fe7f52/225407719-57be09d0-c3f1-4797-88a4-ad86c98fffcb.JPG https://zimg.paragon.ice.com/ParagonImages/Property/PM/RAE/225407719/8/0/0/d29ba06e1318a5d7c6ce01943953ccd1/1/741ab929c16141c8c472b124d5fe7f52/225407719-d4024238-dffa-4905-bbf9-c8370f1872b7.JPG https://zimg.paragon.ice.com/ParagonImages/Property/PM/RAE/225407719/9/0/0/2fdb4ac65b01f6004c133430fe985ed5/1/741ab929c16141c8c472b124d5fe7f52/225407719-1b1fda06-d325-49b2-98f9-10a50c6b9bfc.JPG https://zimg.paragon.ice.com/ParagonImages/Property/PM/RAE/225407719/10/0/0/8bd7fa87b0959779c39fdbf4e08b21d2/1/741ab929c16141c8c472b124d5fe7f52/225407719-5dd88721-b016-42bb-af4d-bfd420883ffe.JPG https://zimg.paragon.ice.com/ParagonImages/Property/PM/RAE/225407719/11/0/0/5f6c5d1634a031cf470cf8dcaab1b063/1/741ab929c16141c8c472b124d5fe7f52/225407719-034996e5-5277-4897-9d64-88b2f2efb19d.JPG https://zimg.paragon.ice.com/ParagonImages/Property/PM/RAE/225407719/12/0/0/e558925f7b69ac890011f0cc9183c1fb/1/741ab929c16141c8c472b124d5fe7f52/225407719-c74ff059-90d5-4740-8e79-52045ece3e53.JPG https://zimg.paragon.ice.com/ParagonImages/Property/PM/RAE/225407719/13/0/0/83a94a7cc447306e6286d06bb6367dbe/1/741ab929c16141c8c472b124d5fe7f52/225407719-13243ae1-bede-444e-8107-5e27129c5d1c.JPG https://zimg.paragon.ice.com/ParagonImages/Property/PM/RAE/225407719/14/0/0/91be763b57c2f927be3561ad5e58472b/1/741ab929c16141c8c472b124d5fe7f52/225407719-720993df-9d22-4e8c-b297-c04652269d4c.JPG https://zimg.paragon.ice.com/ParagonImages/Property/PM/RAE/225407719/15/0/0/a99cd5cca92bd45659dbc7b97cf560d0/1/741ab929c16141c8c472b124d5fe7f52/225407719-5f009d7a-eac1-4c55-98d7-97211622a67f.JPG https://zimg.paragon.ice.com/ParagonImages/Property/PM/RAE/225407719/16/0/0/9d97b7770f64f0c523c7247eb0dbb908/1/741ab929c16141c8c472b124d5fe7f52/225407719-b75747c0-63d9-4ffc-9caf-97cf767e12ce.JPG https://zimg.paragon.ice.com/ParagonImages/Property/PM/RAE/225407719/17/0/0/a8ce16eb99bea68e62ddc23e85b8993e/1/741ab929c16141c8c472b124d5fe7f52/225407719-b41788a0-cee6-40d9-813b-ba88c2a1e0fe.JPG https://zimg.paragon.ice.com/ParagonImages/Property/PM/RAE/225407719/18/0/0/59991853400c00292f2d7feba92f0267/1/741ab929c16141c8c472b124d5fe7f52/225407719-e6564171-fe90-4b25-ba1e-013a4b5ef8b4.JPG https://zimg.paragon.ice.com/ParagonImages/Property/PM/RAE/225407719/19/0/0/c5beef66216bff7f97b4159f113a74e2/1/741ab929c16141c8c472b124d5fe7f52/225407719-3924468b-7acc-4c27-b55f-81819762f316.JPG https://zimg.paragon.ice.com/ParagonImages/Property/PM/RAE/225407719/20/0/0/71a14a3734946aadf5d95a3fd370a3bd/1/741ab929c16141c8c472b124d5fe7f52/225407719-1339e365-2b88-4f6c-b2cd-4b37e49a56c5.JPG https://zimg.paragon.ice.com/ParagonImages/Property/PM/RAE/225407719/21/0/0/7e671e80ab3b63b1346f52bdcb0f0051/1/741ab929c16141c8c472b124d5fe7f52/225407719-c8f8bd90-38fa-4e18-a884-7cf41cb05e69.JPG

#110 12988 122B AV NW

Edmonton T5L 2X2

MLS® Number:  E4494899

Back to Sherbrooke   

  • Home \
  • Sherbrooke \
  • #110 12988 122B AV NW

$ 219,900

4

BEDROOMS

1 + 1

BATHROOMS

1,001

SQUARE FEET

1962

YEAR BUILT

https://zimg.paragon.ice.com/ParagonImages/Property/PM/RAE/225407719/1/0/0/e264bfda8dfb4b1886666c1ede7b93a5/1/741ab929c16141c8c472b124d5fe7f52/225407719-77f8fa5e-1c41-45bb-89bd-3375a83b2047.JPG





MLS® Number
E4494899
PROPERTY TYPE
Townhouse
LISTING DATE
June-20-2026

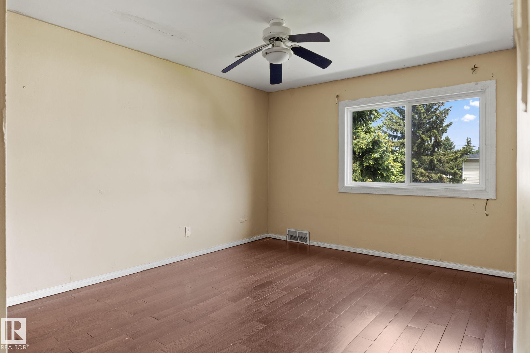
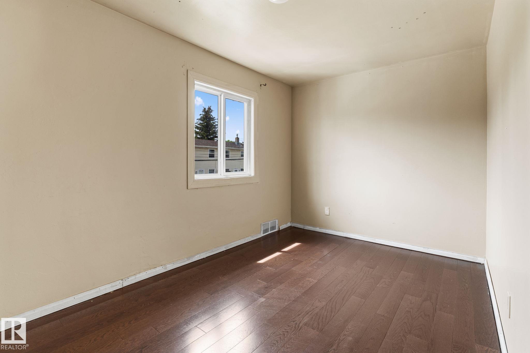
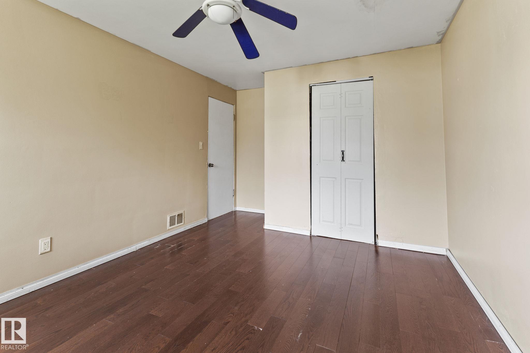
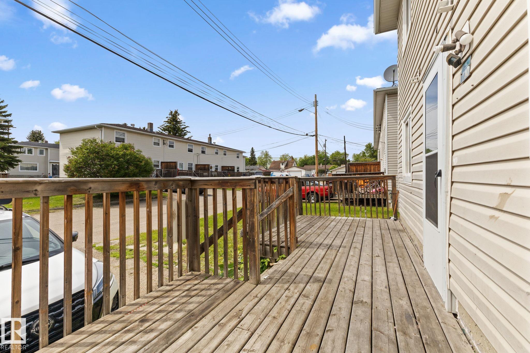
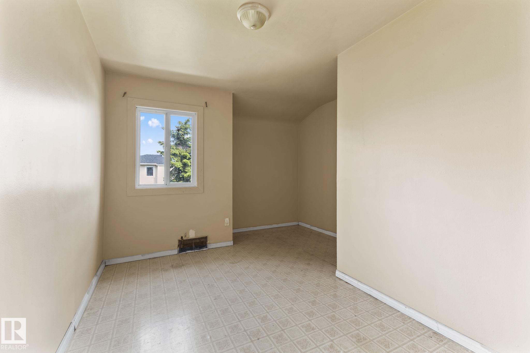
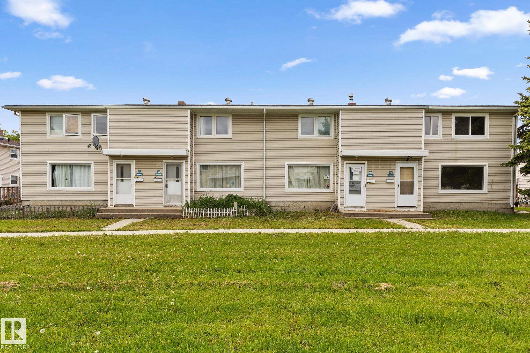
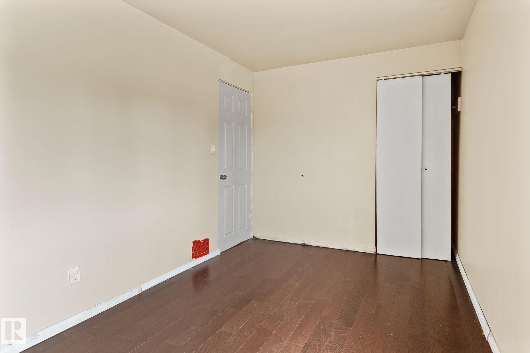
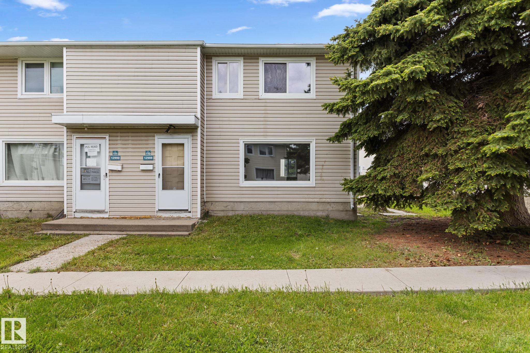
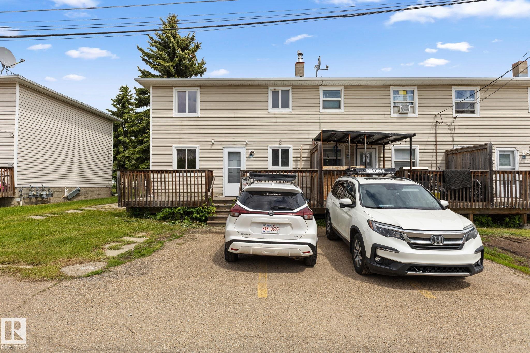
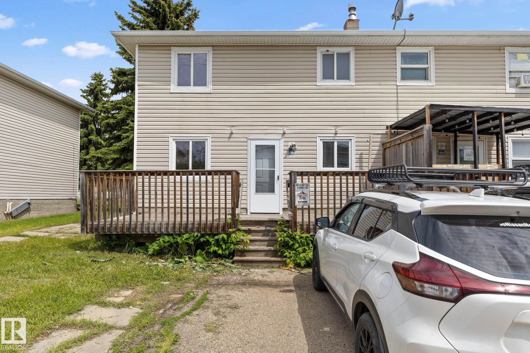
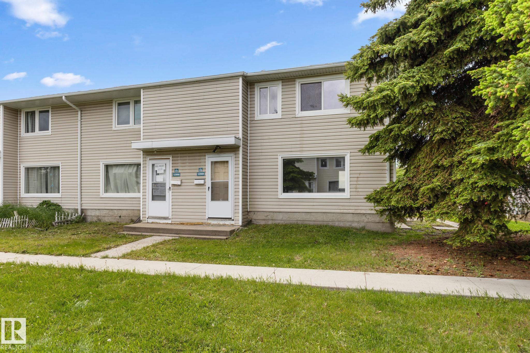
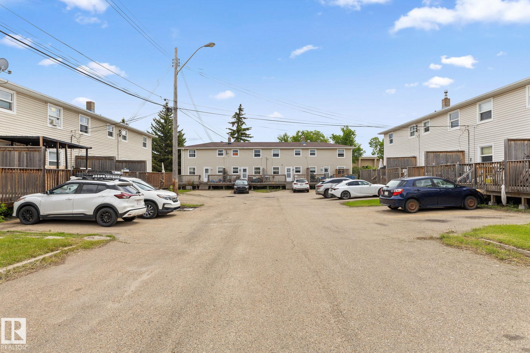
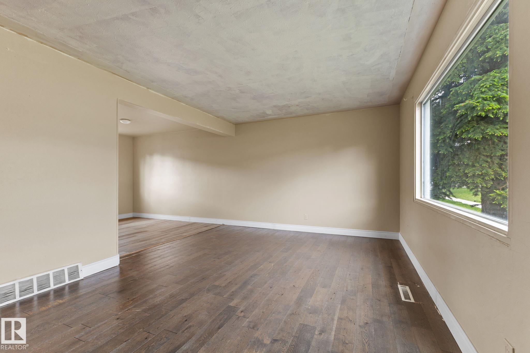
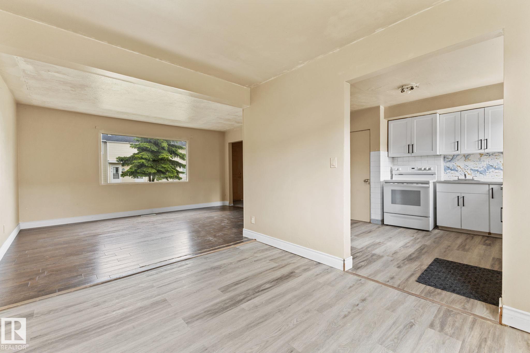
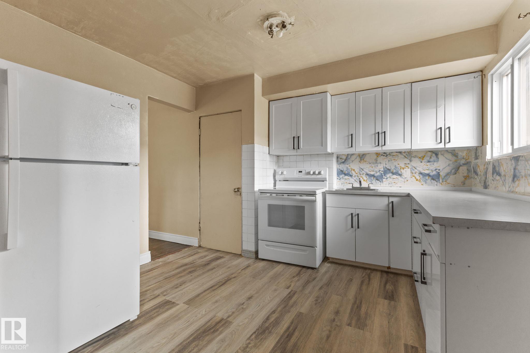
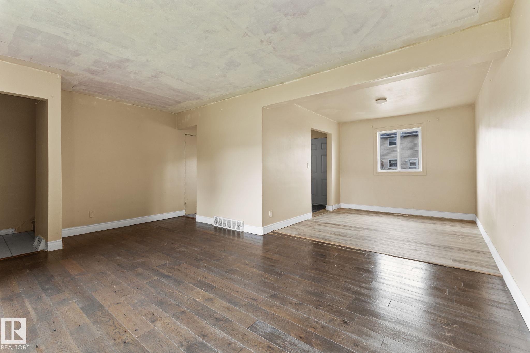
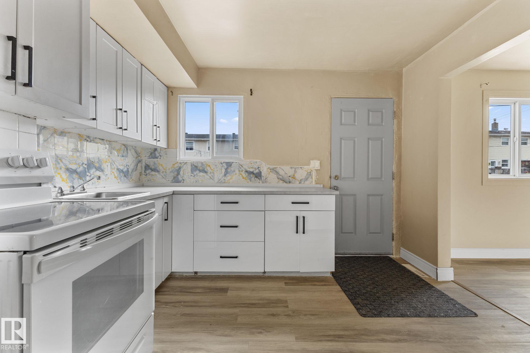
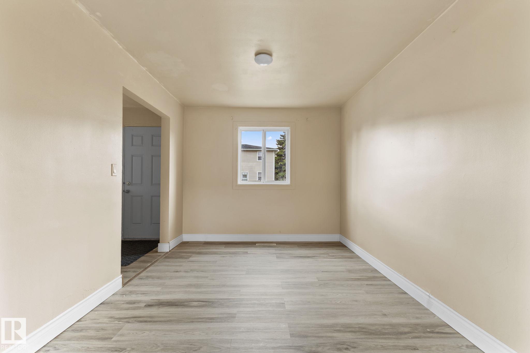
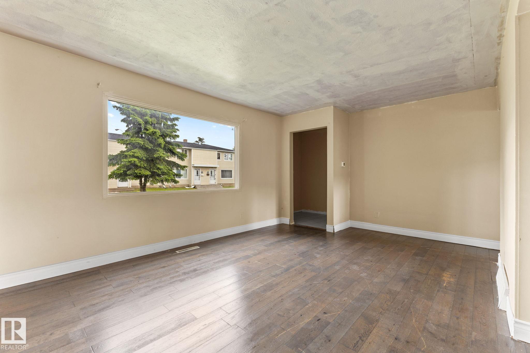
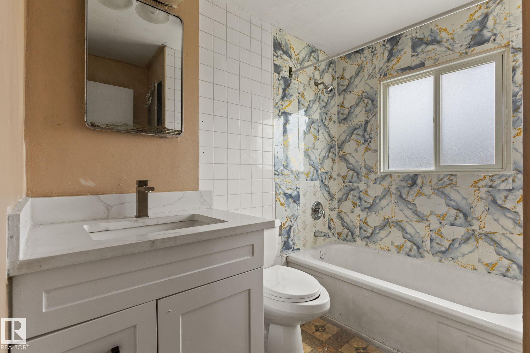
Check out this updated 4-bedroom plus Den, 2 bathroom, END-UNIT townhouse w/ LOW condo fees (Only $162.00/mth) & a fully finished basement! Conveniently located near Yellowhead Trail, St. Albert Trail, shopping, schools, transit, & downtown Edmonton. This home features laminate flooring, & updated cabinetry. HWT(2016) & Furnace (2020). The bright main floor offers a spacious living & dining area, while the upper level includes 3 well-sized bedrooms, an updated 4-piece bath, & a walk-in closet in the primary bedroom. The fully finished basement provides additional living space with a family room, den, 4th bedroom & laundry area with half bathrooom. Enjoy a private fenced deck backing onto a quiet green space & the convenience of 2 parking stalls directly outside the back door. An excellent opportunity for 1st-time buyers, families, or investors!

COMMUNITY  Sherbrooke
PROPERTY TYPE  Townhouse
BUILDING TYPE  Townhouse
STYLE  2 Storey
YEAR BUILT 1962
SQUARE FOOTAGE  1,001
BEDROOMS  4
BATHROOMS  1.50
BASEMENT  Full, Finished
AMENITIES  Deck, Front Porch, Hot Water Natural Gas, No Animal Home, No Smoking Home, Parking-Visitor
APPLIANCES  Dryer, Fan-Ceiling, Refrigerator, Stove-Electric, Washer
COOLING 
FIREPLACE 
FLOORING  Laminate Flooring, Linoleum
HEATING  Forced Air-1, Natural Gas
LAUNDRY 
LOT FEATURES  Playground Nearby, Public Transportation, Schools
PARKING  2 Outdoor Stalls, Front/Rear Drive Access, No Garage, Stall
RESTRICTIONS  Utility Right Of Way
ROOF  Asphalt Shingles
TITLE  Fee Simple
BROKER  REALTORS® Association of Edmonton


ROOMS DIMENSIONS (m) LEVEL