https://zimg.paragon.ice.com/ParagonImages/Property/PM/RAE/225408193/1/0/0/9140a77d46c648580d865b21f8eecbfc/1/262be62de38d59b69bff99496dd42151/225408193-A1261275-EEED-49FD-A115-3E4EBF7713CC.JPG https://zimg.paragon.ice.com/ParagonImages/Property/PM/RAE/225408193/2/0/0/e9543dcc3ae0f315ca2915fbc021559f/1/262be62de38d59b69bff99496dd42151/225408193-F2BB0F14-E770-4BB0-BDEA-9CBF7451ED0F.JPG https://zimg.paragon.ice.com/ParagonImages/Property/PM/RAE/225408193/3/0/0/0ef69e73e0a4c47a4fbe541a966c40f2/1/262be62de38d59b69bff99496dd42151/225408193-48BBA7DD-00CD-4812-9E66-E0C0AF0513D2.JPG https://zimg.paragon.ice.com/ParagonImages/Property/PM/RAE/225408193/4/0/0/77e4e5038a79995a0282efee3c721640/1/262be62de38d59b69bff99496dd42151/225408193-6096B21F-3C15-4E4A-9083-E186AC629DE6.JPG https://zimg.paragon.ice.com/ParagonImages/Property/PM/RAE/225408193/5/0/0/b12fccc978f6a5b8c69480f7fa3cd465/1/262be62de38d59b69bff99496dd42151/225408193-E43A19C4-E200-4C23-B58B-CDD0081A3A82.JPG https://zimg.paragon.ice.com/ParagonImages/Property/PM/RAE/225408193/6/0/0/295b9681e4d25d4404649af6d9dcca5d/1/262be62de38d59b69bff99496dd42151/225408193-0986F6E1-20AA-4A1A-B407-E92EFDC43550.JPG https://zimg.paragon.ice.com/ParagonImages/Property/PM/RAE/225408193/7/0/0/2e39519a71cf18172247216307a7d4b5/1/262be62de38d59b69bff99496dd42151/225408193-D1DF8C7E-69BC-49AB-AEF5-6C03E08FB88B.JPG https://zimg.paragon.ice.com/ParagonImages/Property/PM/RAE/225408193/8/0/0/d385f22e49471ce138204745c4503b75/1/262be62de38d59b69bff99496dd42151/225408193-52E2C6E5-8056-48D8-A385-8775CB5950A4.JPG https://zimg.paragon.ice.com/ParagonImages/Property/PM/RAE/225408193/9/0/0/d22d86415372891ba9916a5be95beac8/1/262be62de38d59b69bff99496dd42151/225408193-93091533-E6AF-4073-9D2B-DCC83AB43740.JPG https://zimg.paragon.ice.com/ParagonImages/Property/PM/RAE/225408193/10/0/0/cd578210d23eb70f0d21b3b0f4e23f1a/1/262be62de38d59b69bff99496dd42151/225408193-D61EA523-747F-47BB-91F5-F6E14BDE5958.JPG https://zimg.paragon.ice.com/ParagonImages/Property/PM/RAE/225408193/11/0/0/6b191aaca095338a115831b9f663795c/1/262be62de38d59b69bff99496dd42151/225408193-E4A44C35-6D90-4AF3-A36E-5BF5FC68B2B1.JPG https://zimg.paragon.ice.com/ParagonImages/Property/PM/RAE/225408193/12/0/0/1370a9676ceee2a096f4a981e49d0602/1/262be62de38d59b69bff99496dd42151/225408193-32E2F8BB-7AB8-4E55-B559-05081F653000.JPG https://zimg.paragon.ice.com/ParagonImages/Property/PM/RAE/225408193/13/0/0/a70ca0089d6d9f12f6a162066bd560fe/1/262be62de38d59b69bff99496dd42151/225408193-52E0AD14-AF2F-4089-A1D6-03F63380FA8B.JPG https://zimg.paragon.ice.com/ParagonImages/Property/PM/RAE/225408193/14/0/0/eb1ea1a11a8aee7aebd6783ef5b4e4e1/1/262be62de38d59b69bff99496dd42151/225408193-2CA61757-81E7-4A62-84F6-66E6FA1D33AA.JPG https://zimg.paragon.ice.com/ParagonImages/Property/PM/RAE/225408193/15/0/0/8a1179d480922a45ecf950cfbb49e12d/1/262be62de38d59b69bff99496dd42151/225408193-6CC82D9D-3508-46EA-9C38-37F879AA1CAD.JPG https://zimg.paragon.ice.com/ParagonImages/Property/PM/RAE/225408193/16/0/0/515a61d218c3a0bfeb3b85b6480a5412/1/262be62de38d59b69bff99496dd42151/225408193-6FA621E2-97F6-42EC-98A7-8C5349E31020.JPG https://zimg.paragon.ice.com/ParagonImages/Property/PM/RAE/225408193/17/0/0/1e4973e6afe15ad77b478c62332a796c/1/262be62de38d59b69bff99496dd42151/225408193-F67E163D-81CF-49C3-9BF0-708AF7FC35EA.JPG https://zimg.paragon.ice.com/ParagonImages/Property/PM/RAE/225408193/18/0/0/6689b0dcd91606599d03d85eb7d6d25d/1/262be62de38d59b69bff99496dd42151/225408193-768133AF-47AE-4A50-935A-6994BF6E1CFB.JPG https://zimg.paragon.ice.com/ParagonImages/Property/PM/RAE/225408193/19/0/0/de4c2a090d1dc74d27696766b0522649/1/262be62de38d59b69bff99496dd42151/225408193-0E5023B7-2198-46F9-93DA-349B9DDA7C17.JPG https://zimg.paragon.ice.com/ParagonImages/Property/PM/RAE/225408193/20/0/0/3c1b6284c4fbac28a754da627b14d54a/1/262be62de38d59b69bff99496dd42151/225408193-92E13D2C-BE2A-45BD-B176-1FBEF8244EE9.JPG https://zimg.paragon.ice.com/ParagonImages/Property/PM/RAE/225408193/21/0/0/10317f25f6c7842b9c8a35c502edb8c1/1/262be62de38d59b69bff99496dd42151/225408193-B496D731-DC88-4A39-BFB1-7F74F1DEB9F6.JPG https://zimg.paragon.ice.com/ParagonImages/Property/PM/RAE/225408193/22/0/0/23076a9f427a1277e9d167f775b3fbed/1/262be62de38d59b69bff99496dd42151/225408193-182AAE5F-63B7-48B7-B06A-FBEB1C7FE1B7.JPG https://zimg.paragon.ice.com/ParagonImages/Property/PM/RAE/225408193/23/0/0/63350474def419389328d8fab50d60c7/1/262be62de38d59b69bff99496dd42151/225408193-98A77975-A3FA-4280-829F-D7D2E1867114.JPG https://zimg.paragon.ice.com/ParagonImages/Property/PM/RAE/225408193/24/0/0/df334c8acbdd70bce41eb6f690922ce7/1/262be62de38d59b69bff99496dd42151/225408193-1108E0E1-12A9-46AA-84B7-D85F84ADCDDB.JPG https://zimg.paragon.ice.com/ParagonImages/Property/PM/RAE/225408193/25/0/0/d158d256db5cd571881cf0ec2a759fb7/1/262be62de38d59b69bff99496dd42151/225408193-4DE4202A-5772-49D1-9587-257C12DE1A8E.JPG https://zimg.paragon.ice.com/ParagonImages/Property/PM/RAE/225408193/26/0/0/95fcb3c5be7193d515694fa32a5965a5/1/262be62de38d59b69bff99496dd42151/225408193-035D7BDE-7693-4182-95F6-9886964F8A65.JPG https://zimg.paragon.ice.com/ParagonImages/Property/PM/RAE/225408193/27/0/0/e7d9623464d849f504c349fe22064854/1/262be62de38d59b69bff99496dd42151/225408193-9AA56D9E-872E-498D-AC81-95E49E7DFFF0.JPG https://zimg.paragon.ice.com/ParagonImages/Property/PM/RAE/225408193/28/0/0/fb4a5343fee0fec384785505d210c735/1/262be62de38d59b69bff99496dd42151/225408193-1A8EB44C-198B-4920-9136-C436A50E2DDE.JPG https://zimg.paragon.ice.com/ParagonImages/Property/PM/RAE/225408193/29/0/0/26f300ff6955dd3192840c20d0849dd0/1/262be62de38d59b69bff99496dd42151/225408193-528A0AB1-2897-4DCE-8CDA-06026E24094E.JPG https://zimg.paragon.ice.com/ParagonImages/Property/PM/RAE/225408193/30/0/0/ed5c3ce32b565df79f4211651b068fef/1/262be62de38d59b69bff99496dd42151/225408193-B7E7C13B-073A-4786-A51B-AF40035EF8C0.JPG

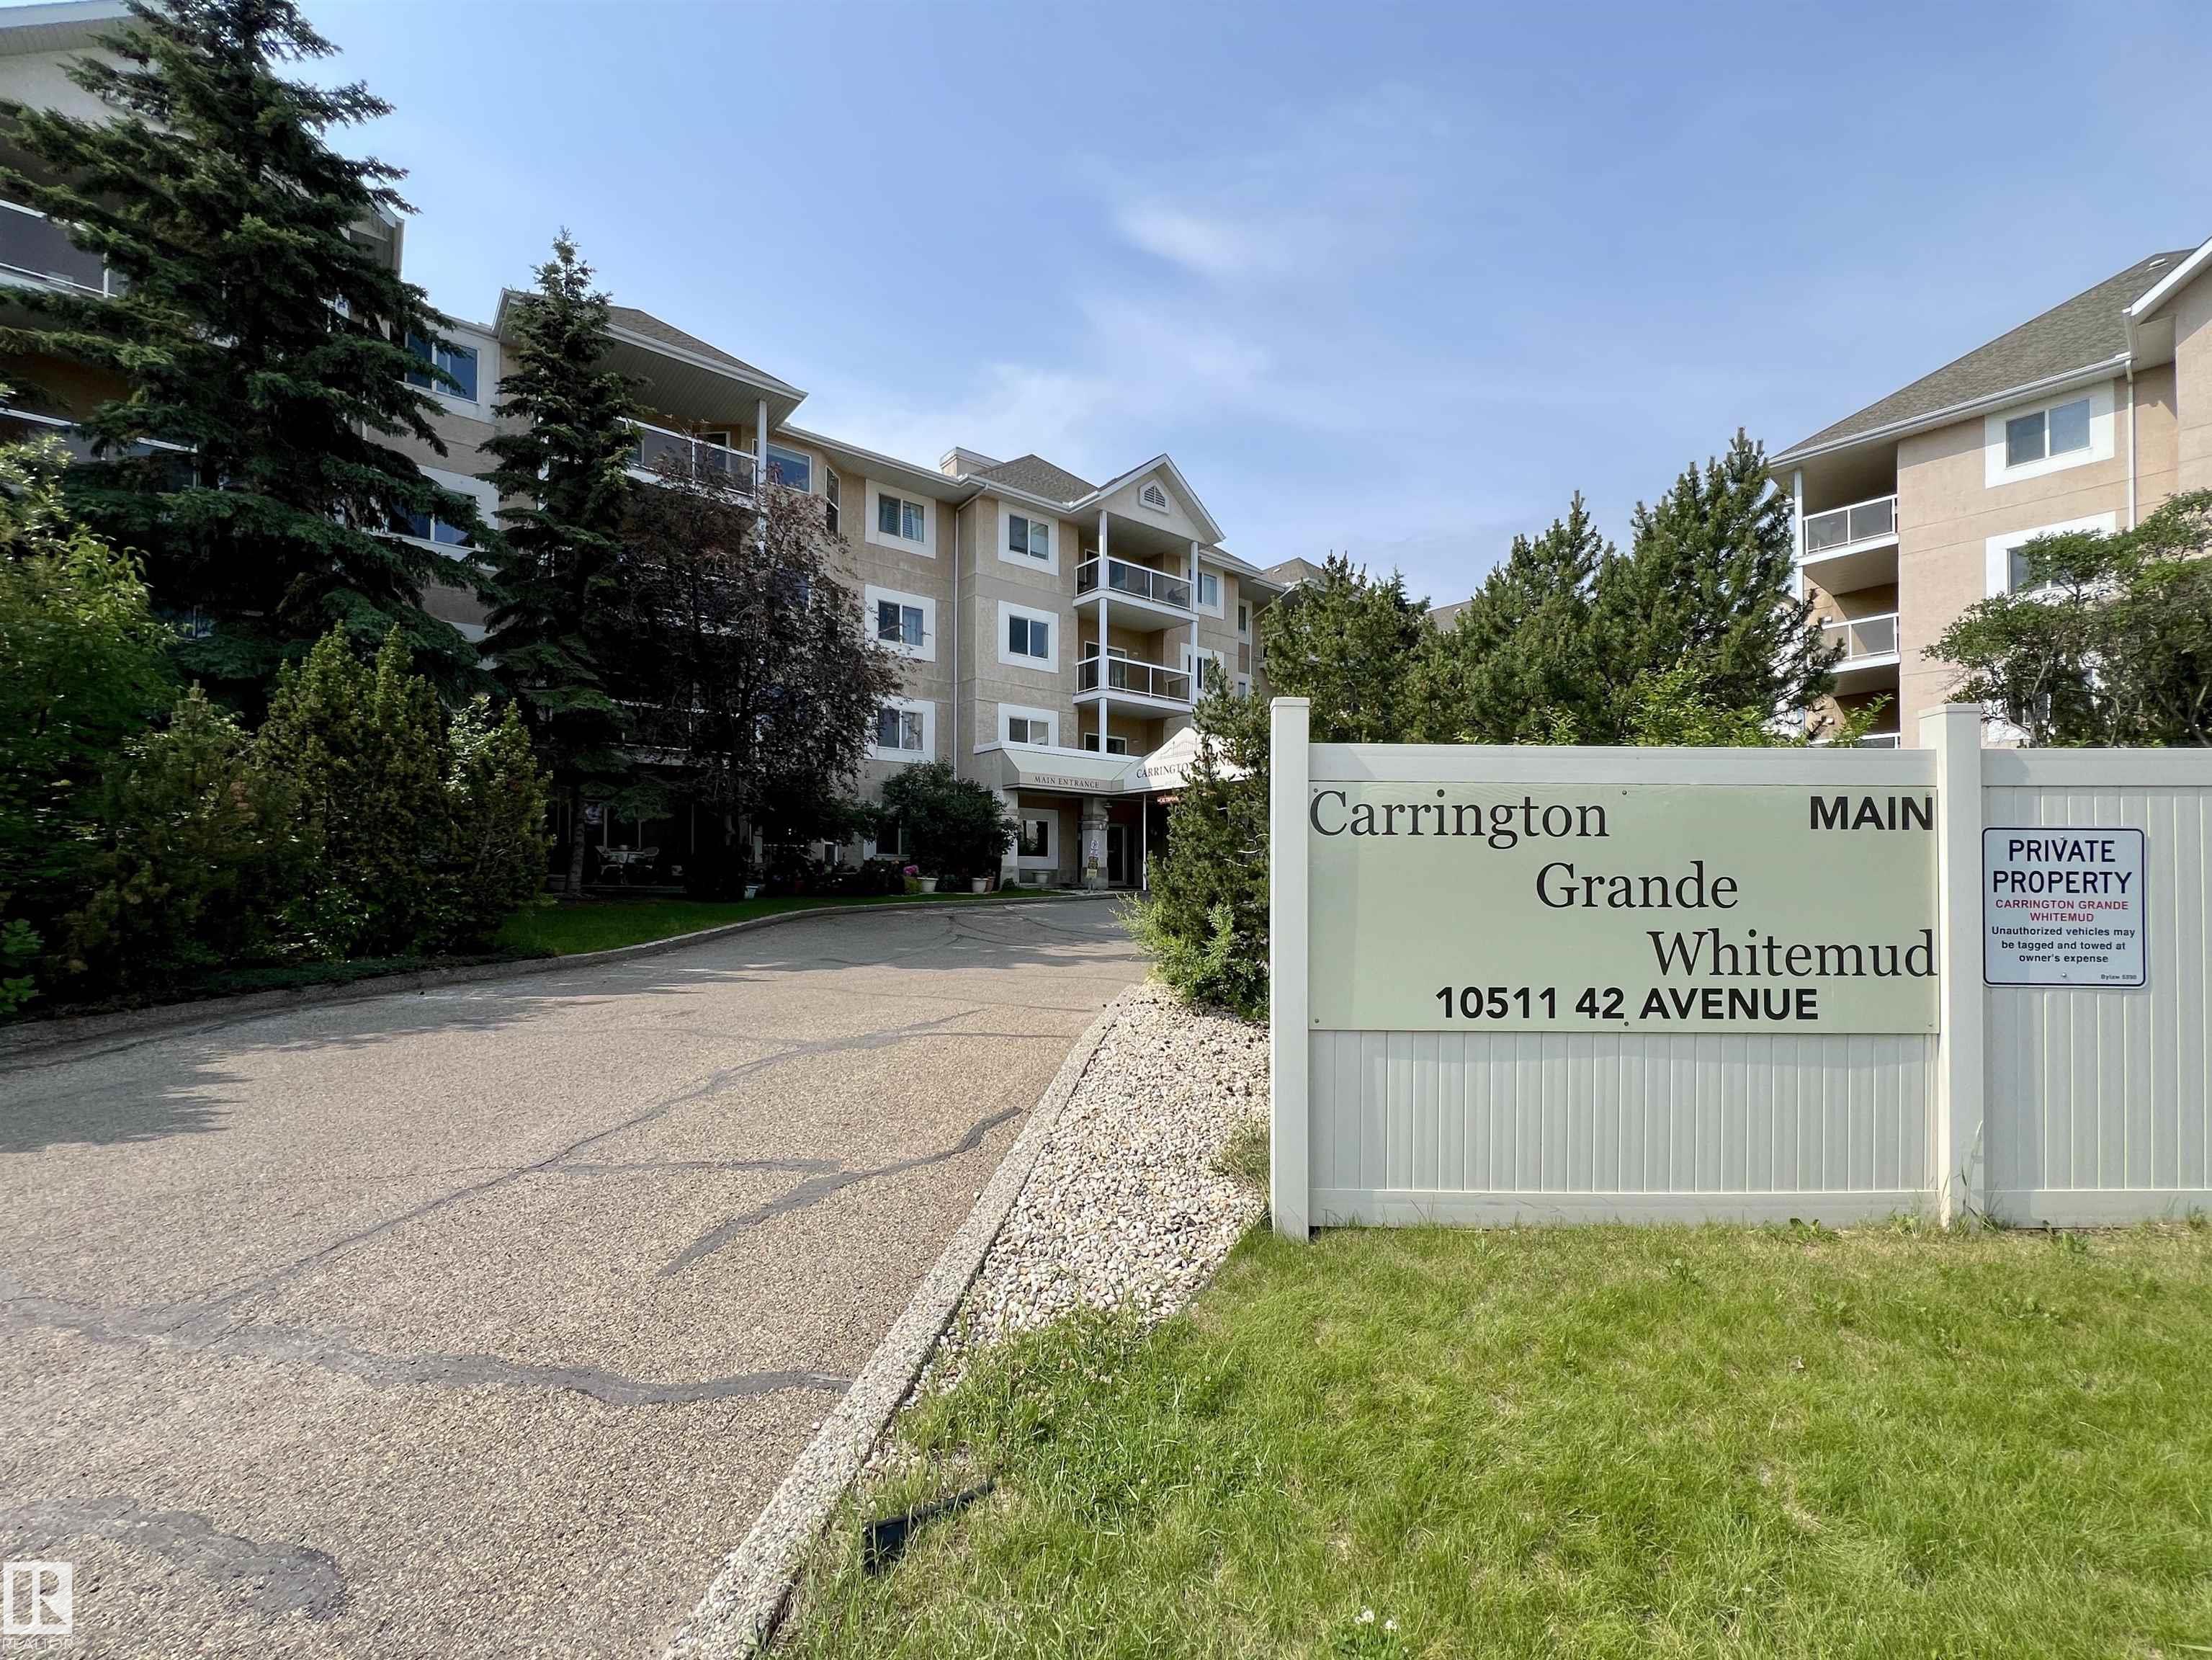
#110 10511 42 AV NW

Edmonton T6J 7G8

MLS® Number:  E4495373

Back to Rideau Park (Edmonton)   

  • Home \
  • Rideau Park (Edmonton) \
  • #110 10511 42 AV NW

$ 139,000

1

BEDROOMS

1 + 0

BATHROOMS

710

SQUARE FEET

1998

YEAR BUILT

https://zimg.paragon.ice.com/ParagonImages/Property/PM/RAE/225408193/1/0/0/9140a77d46c648580d865b21f8eecbfc/1/262be62de38d59b69bff99496dd42151/225408193-A1261275-EEED-49FD-A115-3E4EBF7713CC.JPG





MLS® Number
E4495373
PROPERTY TYPE
Apartment
LISTING DATE
June-24-2026

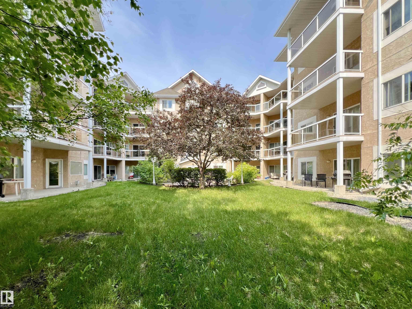
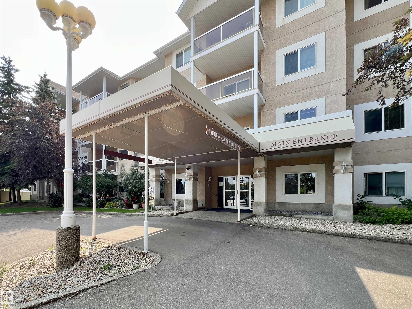
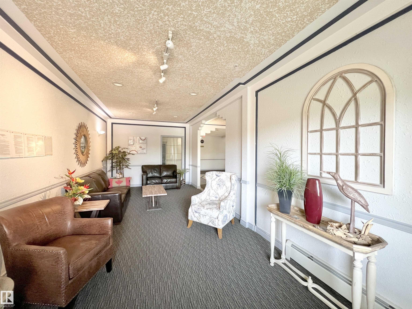
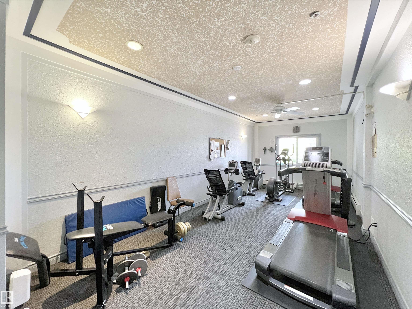
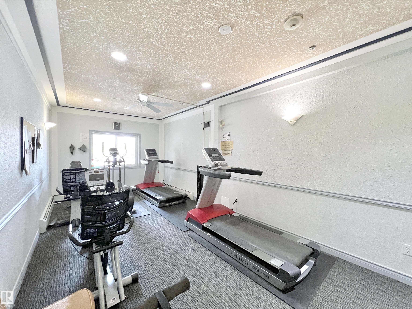
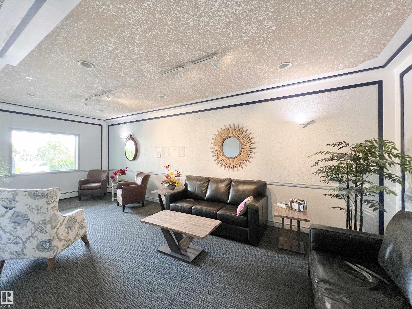
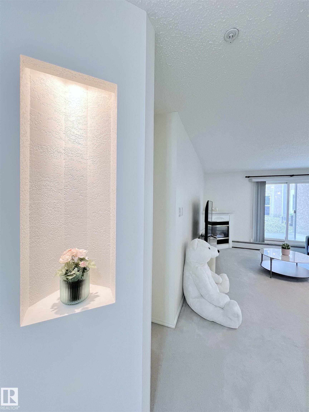
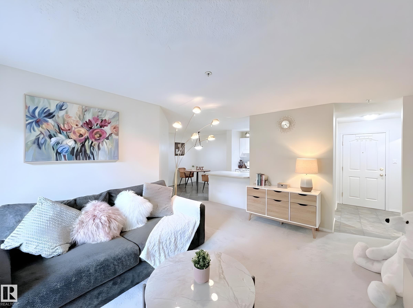
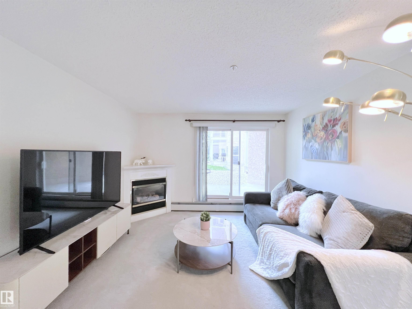
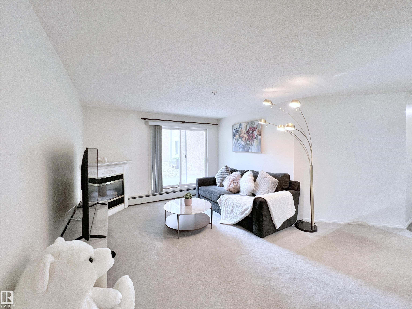
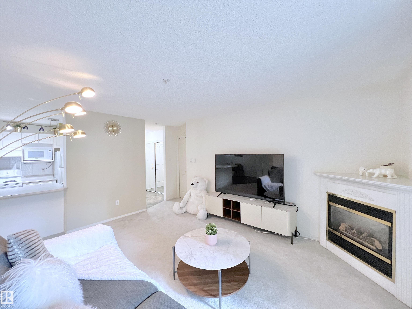
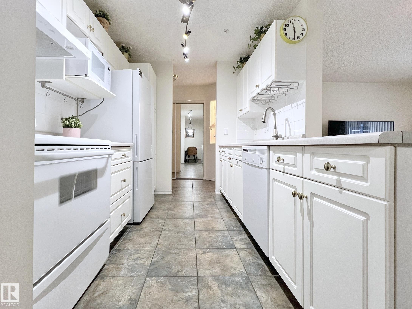
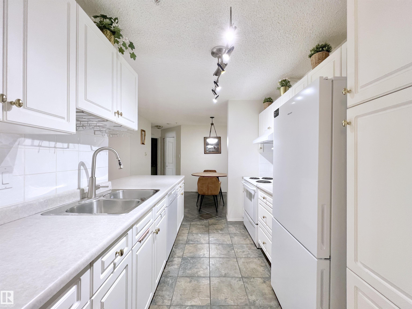
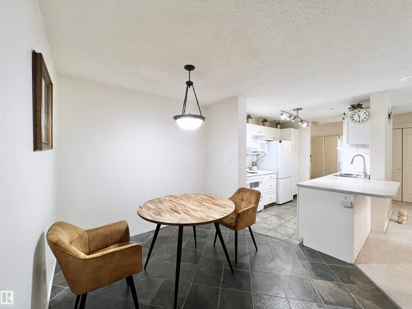
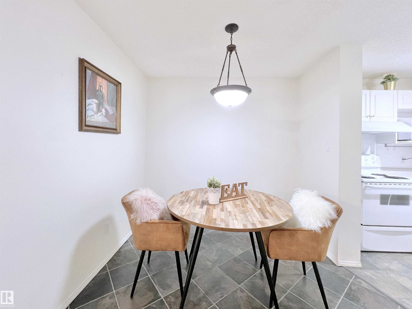
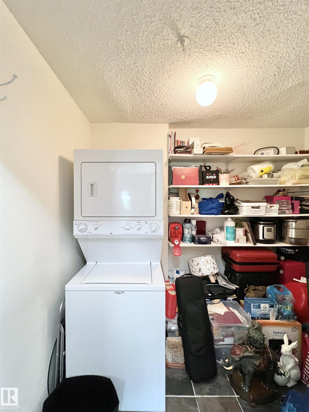
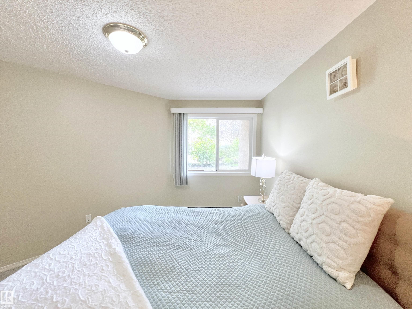
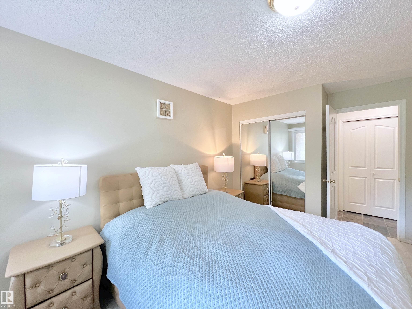
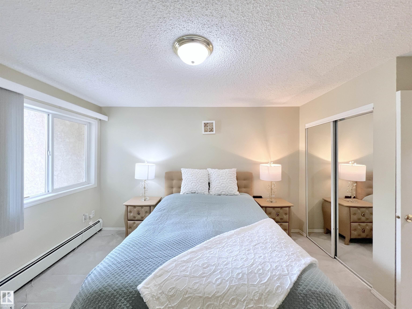
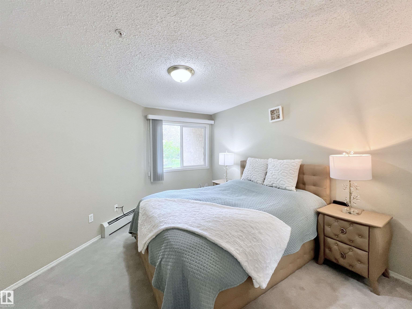
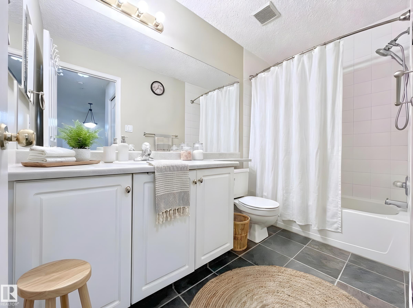
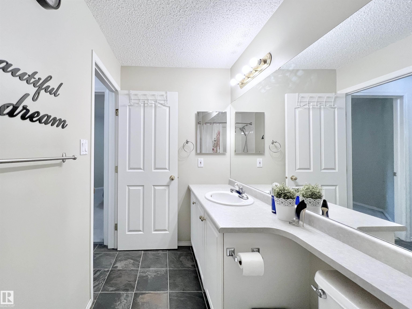
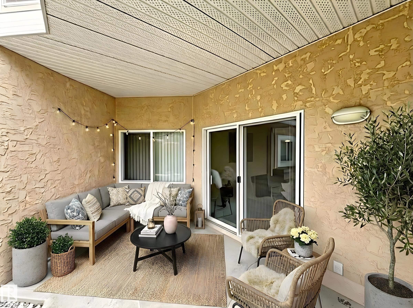
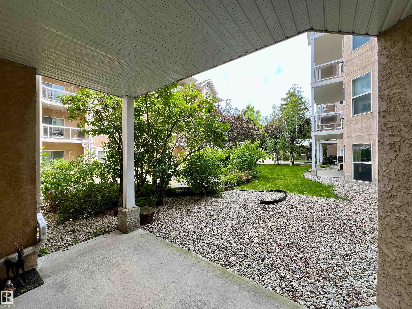
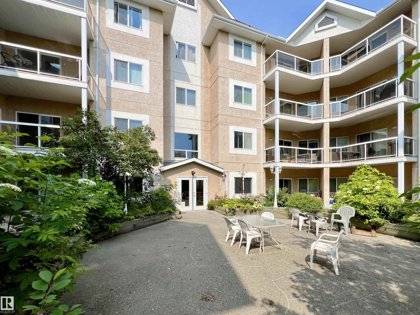
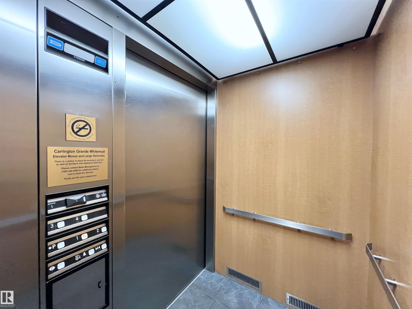
No age restriction building - for all age. FIRST-TIME HOMEBUYERS & INVESTORS – DON’T MISS THIS! • Healthy reserve fund & 10–30 years of remaining life on major components (exterior/interior + U/G parkade) • Upgrades: New Refrigerator, New Moen kitchen faucet, modern shower head, sleek tile flooring • Spacious 1-Bedroom Layout w/ green view: Full bathroom, in-suite laundry, and extra storage room. Cozy gas fireplace in active working condition for winter warmth. • The unit is well-spaced from the neighbours. Exceptionally quiet w/ zero noise disturbance - offers an outstanding living experience. Private balcony (gas BBQ hookup included) with green views—perfect for summer relaxation. • Prime Location – Steps to Southgate Mall, LRT (direct to U of A), all levels of schools, and EPL library. • Building amenities: Fitness center, party/social room, wheelchair access, and visitor parking. • Ideal for first-time buyers or investors seeking a low-maintenance, well-located property with strong rental potential!

COMMUNITY  Rideau Park (Edmonton)
PROPERTY TYPE  Apartment
BUILDING TYPE  Lowrise Apartment
STYLE  Single Level Apartment
YEAR BUILT 1998
SQUARE FOOTAGE  710
BEDROOMS  1
BATHROOMS  1.00
BASEMENT  None, No Basement
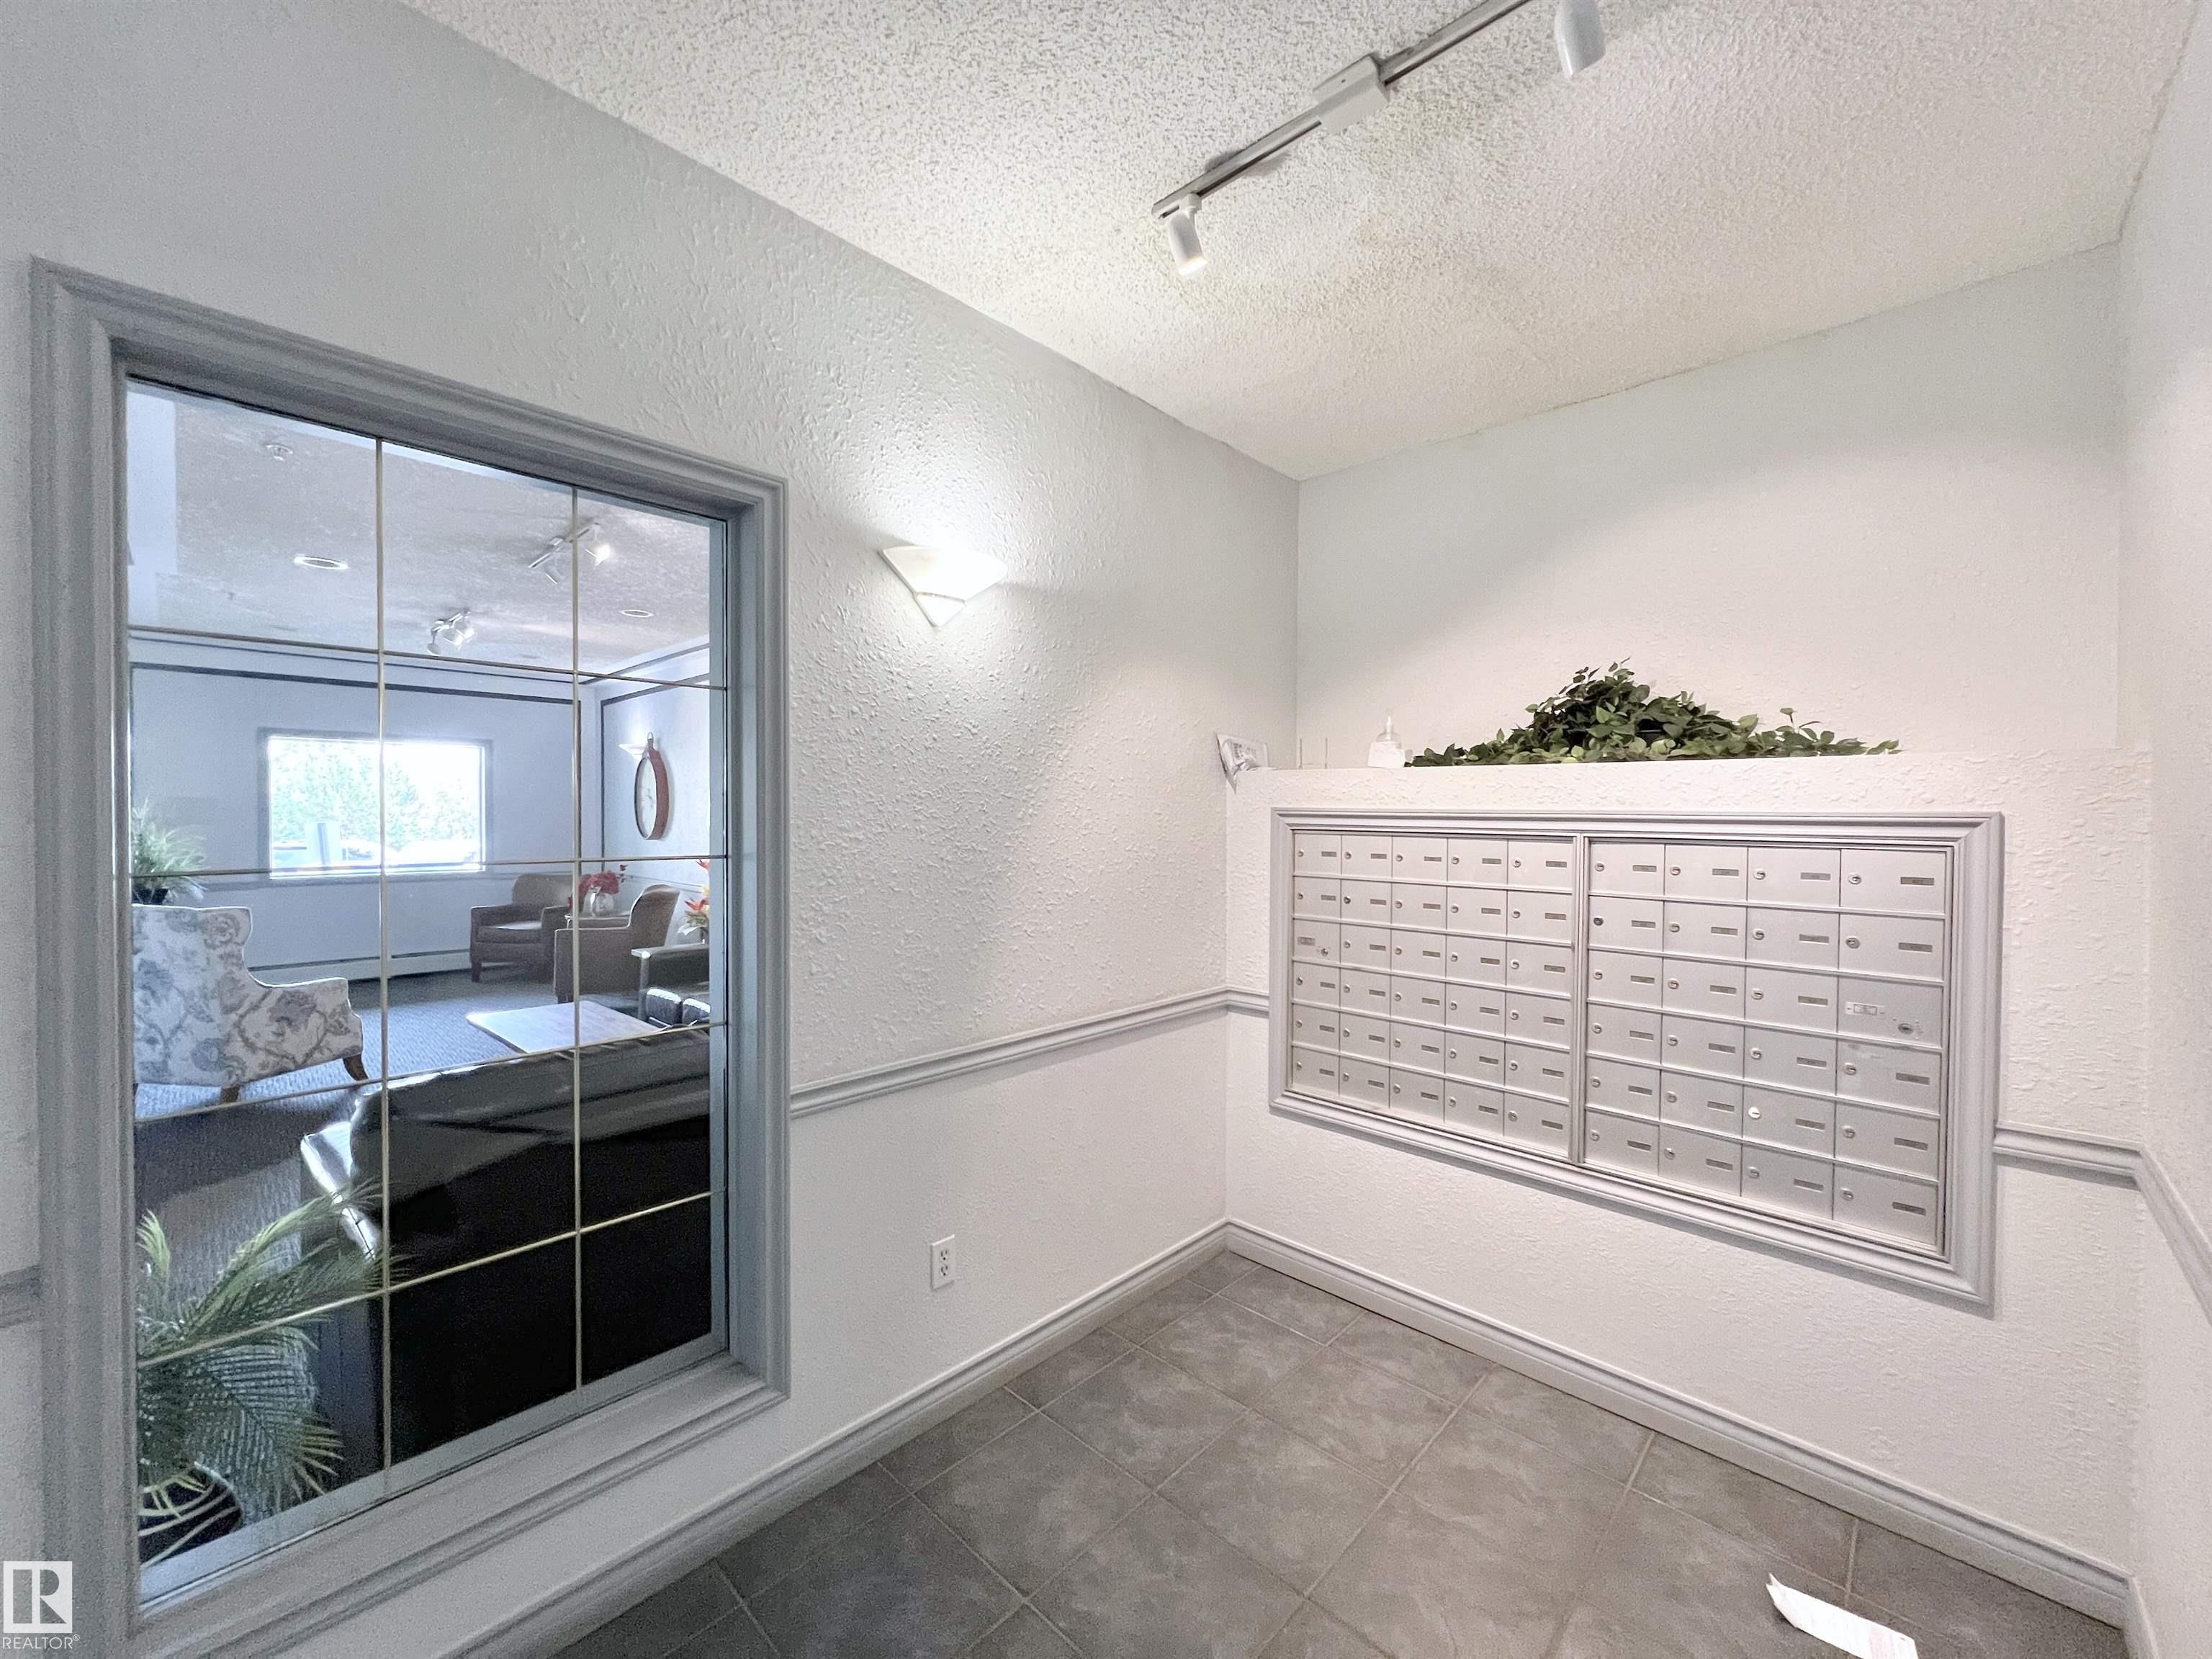
AMENITIES  Exercise Room, No Animal Home, No Smoking Home, Parking-Visitor, Patio, Secured Parking, Security Door, Social Rooms, Storage-In-Suite, Storage Cage, Natural Gas BBQ Hookup
APPLIANCES  Dishwasher-Built-In, Dryer, Hood Fan, Refrigerator, Stove-Electric, Washer, Window Coverings
COOLING 
FIREPLACE 
FLOORING  Carpet, Ceramic Tile
HEATING  Baseboard, Natural Gas
LAUNDRY 
LOT FEATURES  Backs Onto Park/Trees, Flat Site, Picnic Area, Playground Nearby, Public Swimming Pool, Public Transportation, Schools, Shopping Nearby, Ski Hill Nearby, See Remarks
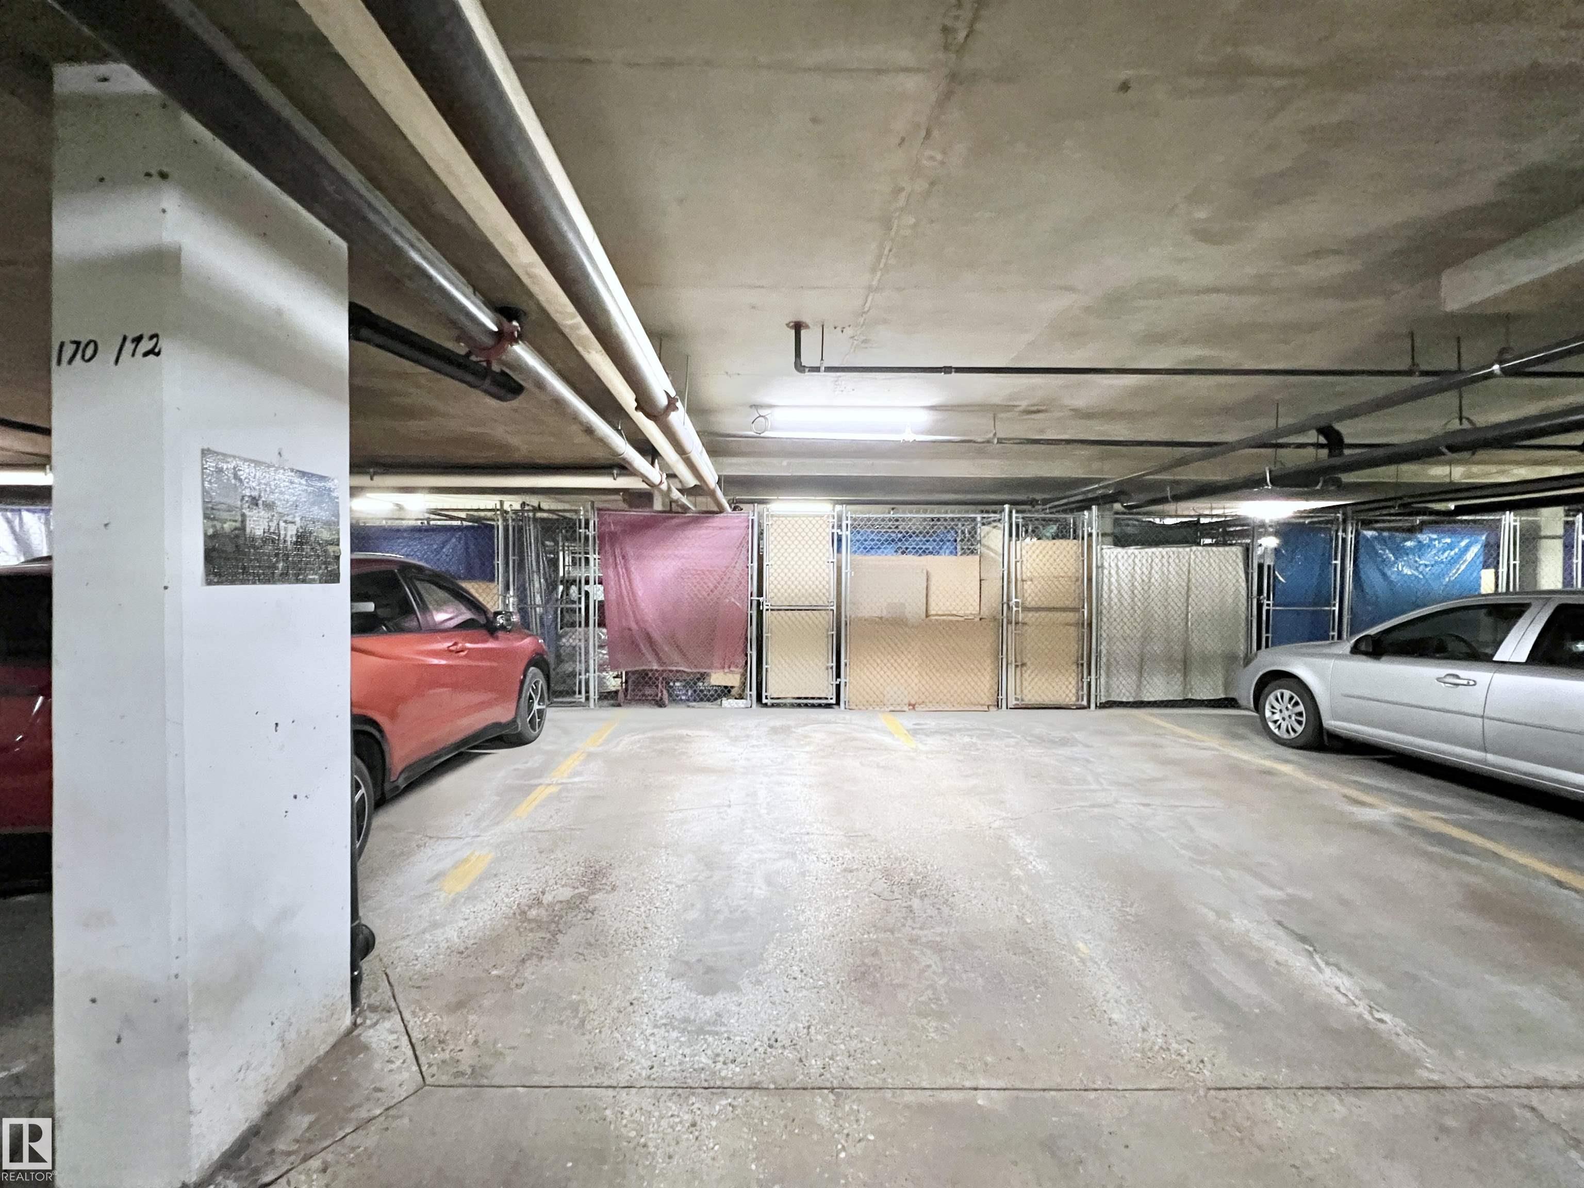
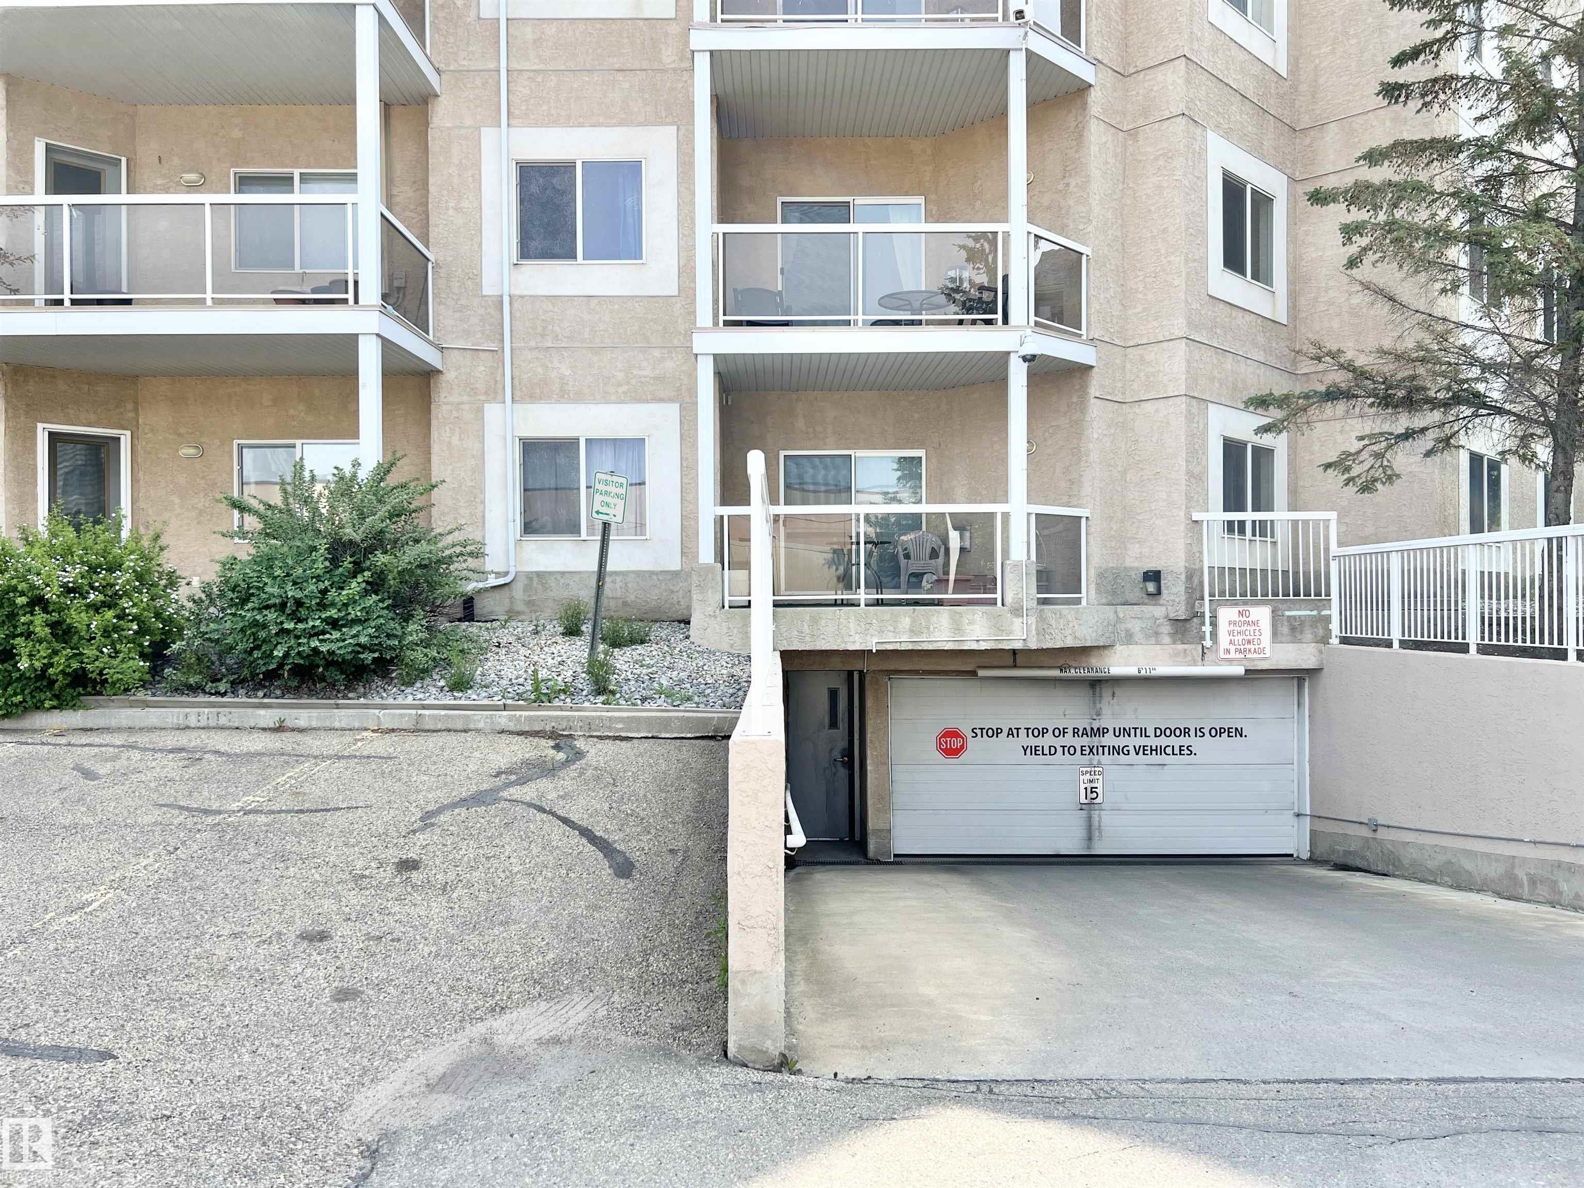
PARKING  Heated, Underground, See Remarks
RESTRICTIONS  No pets allowed, Non-smoking Building
ROOF  Asphalt Shingles
TITLE  Fee Simple
BROKER  REALTORS® Association of Edmonton


ROOMS DIMENSIONS (m) LEVEL