https://zimg.paragon.ice.com/ParagonImages/Property/PM/RAE/225406154/1/0/0/128a335ab966520b825a5663ab52d68d/1/6c1751c2d021316f24a7e57568184773/225406154-19265dd5-c531-4334-ac2a-456f3af52f8e.JPG https://zimg.paragon.ice.com/ParagonImages/Property/PM/RAE/225406154/2/0/0/6bdba14d4c23f3afda9f801a2cb8f99c/1/6c1751c2d021316f24a7e57568184773/225406154-593f6cd8-c0ae-4543-b6d2-8b3951f928d4.JPG https://zimg.paragon.ice.com/ParagonImages/Property/PM/RAE/225406154/3/0/0/d54eeb31f7ee8a088893ca78825f5f4b/1/6c1751c2d021316f24a7e57568184773/225406154-9d4f7f4d-cb06-42dc-8474-f4f19c6dcfee.JPG https://zimg.paragon.ice.com/ParagonImages/Property/PM/RAE/225406154/4/0/0/883083adbd7c22c68db10465b7a4d157/1/6c1751c2d021316f24a7e57568184773/225406154-513eeec3-9037-4257-ad2d-2287c06d42e3.JPG https://zimg.paragon.ice.com/ParagonImages/Property/PM/RAE/225406154/5/0/0/d1eaf96960bbbc8b98dc7867f479a06a/1/6c1751c2d021316f24a7e57568184773/225406154-490d7154-c300-46b1-bc4b-359bd9976516.JPG https://zimg.paragon.ice.com/ParagonImages/Property/PM/RAE/225406154/6/0/0/6c27e1755064e42336f7bda3105ac311/1/6c1751c2d021316f24a7e57568184773/225406154-cf158809-53a9-497d-bea4-a7f25ebacc96.JPG https://zimg.paragon.ice.com/ParagonImages/Property/PM/RAE/225406154/7/0/0/1f712be67fdd116935d900ba7e450a1c/1/6c1751c2d021316f24a7e57568184773/225406154-860682ce-ffa1-4614-9a00-398f008cd573.JPG https://zimg.paragon.ice.com/ParagonImages/Property/PM/RAE/225406154/8/0/0/e37149c304002584b7b8b9cc9094feb0/1/6c1751c2d021316f24a7e57568184773/225406154-50ed9eb6-2d35-4650-ad74-14d933bae8eb.JPG https://zimg.paragon.ice.com/ParagonImages/Property/PM/RAE/225406154/9/0/0/ea027b3b6cdb09b837fe950f7e89e007/1/6c1751c2d021316f24a7e57568184773/225406154-e47e66cc-186a-4c56-99ad-e85edad3709e.JPG https://zimg.paragon.ice.com/ParagonImages/Property/PM/RAE/225406154/10/0/0/d6cdd38a0cb7eaebabd69bb2c0aecaf8/1/6c1751c2d021316f24a7e57568184773/225406154-e4a11844-3e69-45c1-9ddd-5292634fe18d.JPG https://zimg.paragon.ice.com/ParagonImages/Property/PM/RAE/225406154/11/0/0/d87fd72bcbfc98be9aea29ae49b68292/1/6c1751c2d021316f24a7e57568184773/225406154-e135ff42-53f6-4045-a10e-a7f29606c9e5.JPG https://zimg.paragon.ice.com/ParagonImages/Property/PM/RAE/225406154/12/0/0/1f6c9b5042a8d026a7aa6c20e696e06e/1/6c1751c2d021316f24a7e57568184773/225406154-38d7f51f-803d-42cf-b772-13425b97fbfd.JPG https://zimg.paragon.ice.com/ParagonImages/Property/PM/RAE/225406154/13/0/0/b1cb587ebc79227c6652c12a909e2246/1/6c1751c2d021316f24a7e57568184773/225406154-44db82a1-b45f-4ff3-86f4-c92d3e89cf7e.JPG https://zimg.paragon.ice.com/ParagonImages/Property/PM/RAE/225406154/14/0/0/a3eed5987a1e03198778c7f4462dc9d1/1/6c1751c2d021316f24a7e57568184773/225406154-c5afdfe8-a80c-411d-a40f-e05d3ce888a5.JPG https://zimg.paragon.ice.com/ParagonImages/Property/PM/RAE/225406154/15/0/0/5759d6db7fc092f4b10f37bb7e1212a3/1/6c1751c2d021316f24a7e57568184773/225406154-29fa543a-f518-44a5-9e02-7f173a16d0f7.JPG https://zimg.paragon.ice.com/ParagonImages/Property/PM/RAE/225406154/16/0/0/1d1369bffc21ed74681de5643a8bd576/1/6c1751c2d021316f24a7e57568184773/225406154-9cfd0c58-9106-41ca-885e-62d243f6838a.JPG https://zimg.paragon.ice.com/ParagonImages/Property/PM/RAE/225406154/17/0/0/d0ff5434f77bb31d6b3f7fc7dbf46cfb/1/6c1751c2d021316f24a7e57568184773/225406154-4a07fb99-c5bc-4990-8eee-8ccd9a685aca.JPG https://zimg.paragon.ice.com/ParagonImages/Property/PM/RAE/225406154/18/0/0/b0967235181569f1aa1d029c60ceef61/1/6c1751c2d021316f24a7e57568184773/225406154-057bf647-8d2e-4f16-8599-aad04f06288f.JPG https://zimg.paragon.ice.com/ParagonImages/Property/PM/RAE/225406154/19/0/0/e6fa2693c772ea2d8a4ff588bfc4319e/1/6c1751c2d021316f24a7e57568184773/225406154-568cb96a-e7ee-4648-be06-d80b4cac1d9e.JPG

#110 10139 117 ST NW

Edmonton T5K 2L3

MLS® Number:  E4493334

Back to Wîhkwêntôwin   

  • Home \
  • Wîhkwêntôwin \
  • #110 10139 117 ST NW

$ 84,900

1

BEDROOMS

1 + 0

BATHROOMS

621

SQUARE FEET

1979

YEAR BUILT

https://zimg.paragon.ice.com/ParagonImages/Property/PM/RAE/225406154/1/0/0/128a335ab966520b825a5663ab52d68d/1/6c1751c2d021316f24a7e57568184773/225406154-19265dd5-c531-4334-ac2a-456f3af52f8e.JPG





MLS® Number
E4493334
PROPERTY TYPE
Apartment
LISTING DATE
June-12-2026

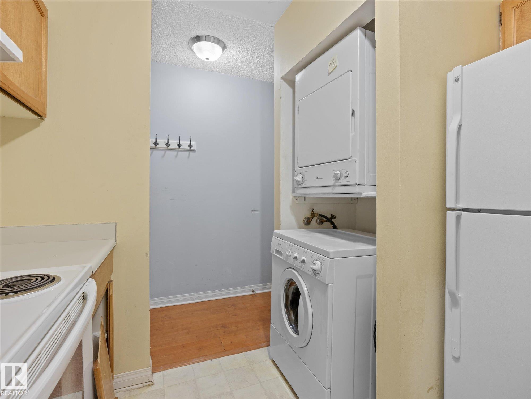
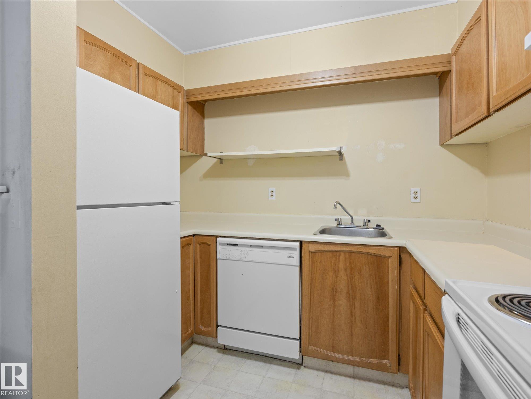
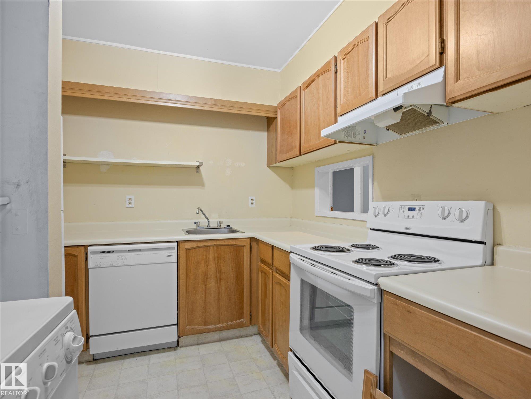
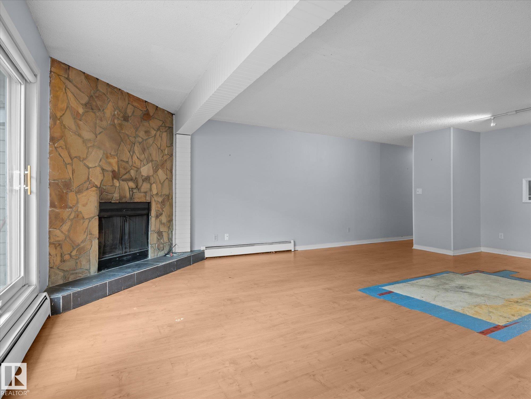
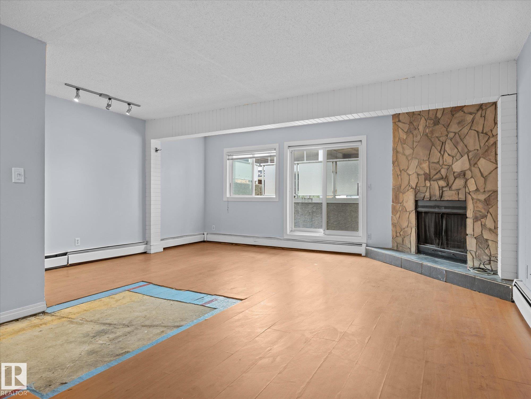
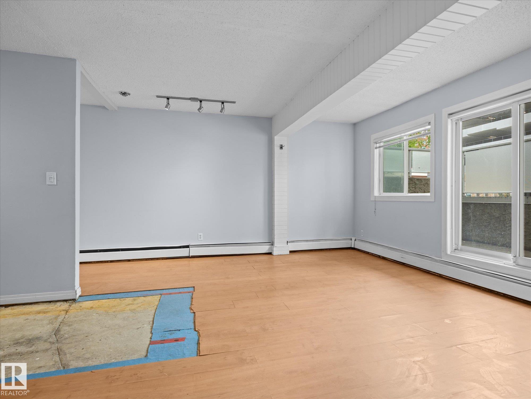
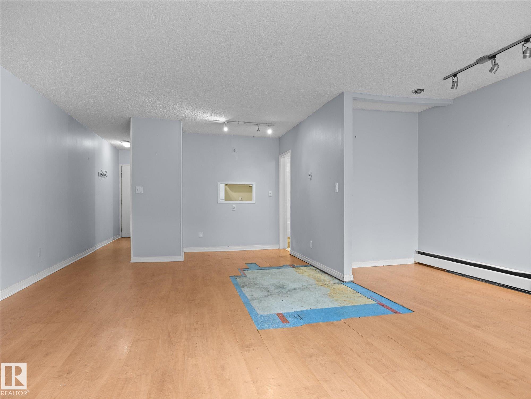
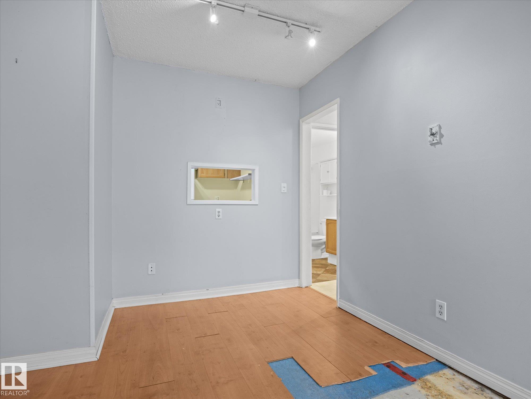
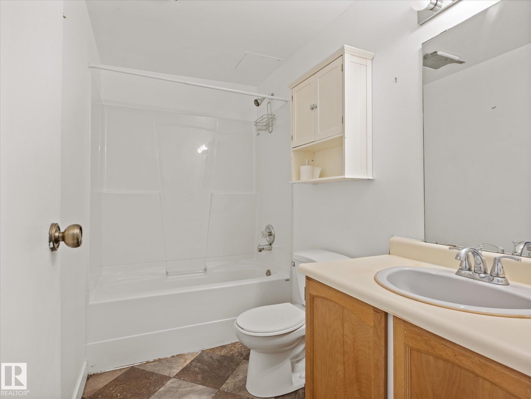
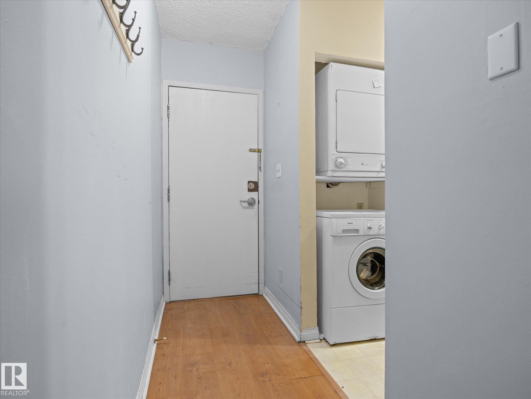
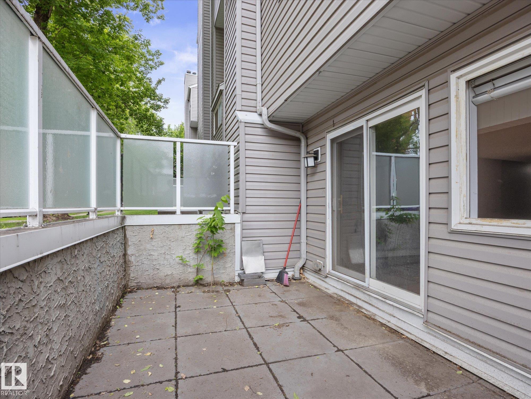
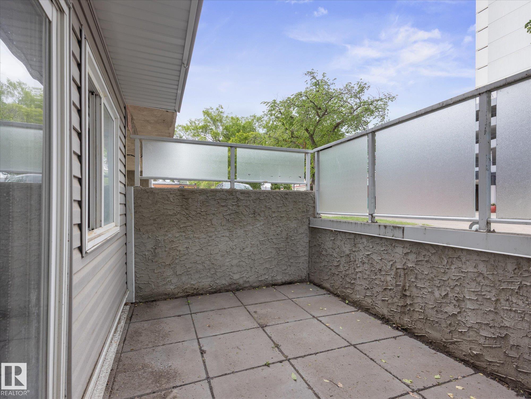
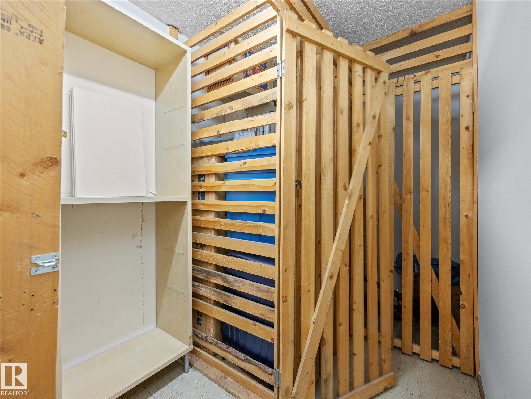
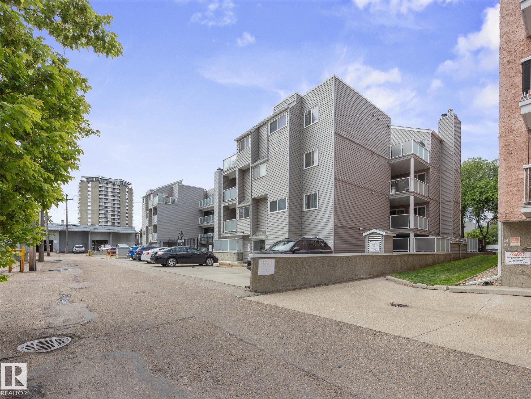
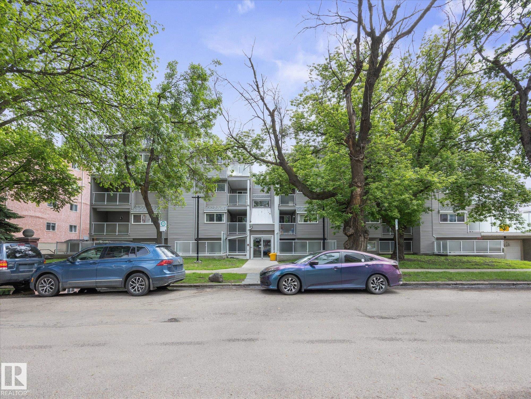
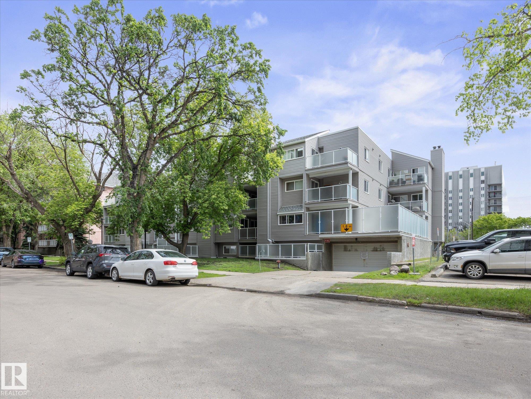
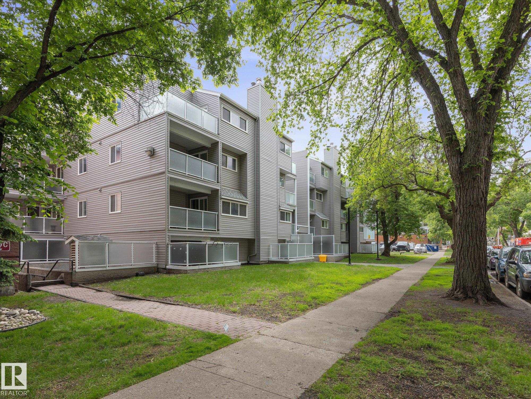
ATTENTION STUDENTS!!! Introducing a perfect way to get into the real estate market with this charming 621 sq ft studio unit in ultra convenient Wihkwentowin. This spacious unit has an ample kitchen (including dishwasher!) and the best feature of all insuite laundry! There is a separate dining/office area, 4 pce bath, large balcony, and insuite storage. Across the hall is an assigned storage locker for all the extras. Building has done extensive upgrades over the years. With transit, cafes, Brewery District, ICE District, restaurants and GMAC all within reach this is an ideal location to start your real estate journey.

COMMUNITY  Wîhkwêntôwin
PROPERTY TYPE  Apartment
BUILDING TYPE  Lowrise Apartment
STYLE  Single Level Apartment
YEAR BUILT 1979
SQUARE FOOTAGE  621
BEDROOMS  1
BATHROOMS  1.00
BASEMENT  None, No Basement
AMENITIES  Security Door, Storage-In-Suite
APPLIANCES  Dishwasher-Built-In, Dryer, Hood Fan, Refrigerator, Stove-Electric, Washer
COOLING 
FIREPLACE 
FLOORING  Laminate Flooring
HEATING  Hot Water, Natural Gas
LAUNDRY 
LOT FEATURES  Golf Nearby, Playground Nearby, Public Swimming Pool, Public Transportation, Schools, Shopping Nearby
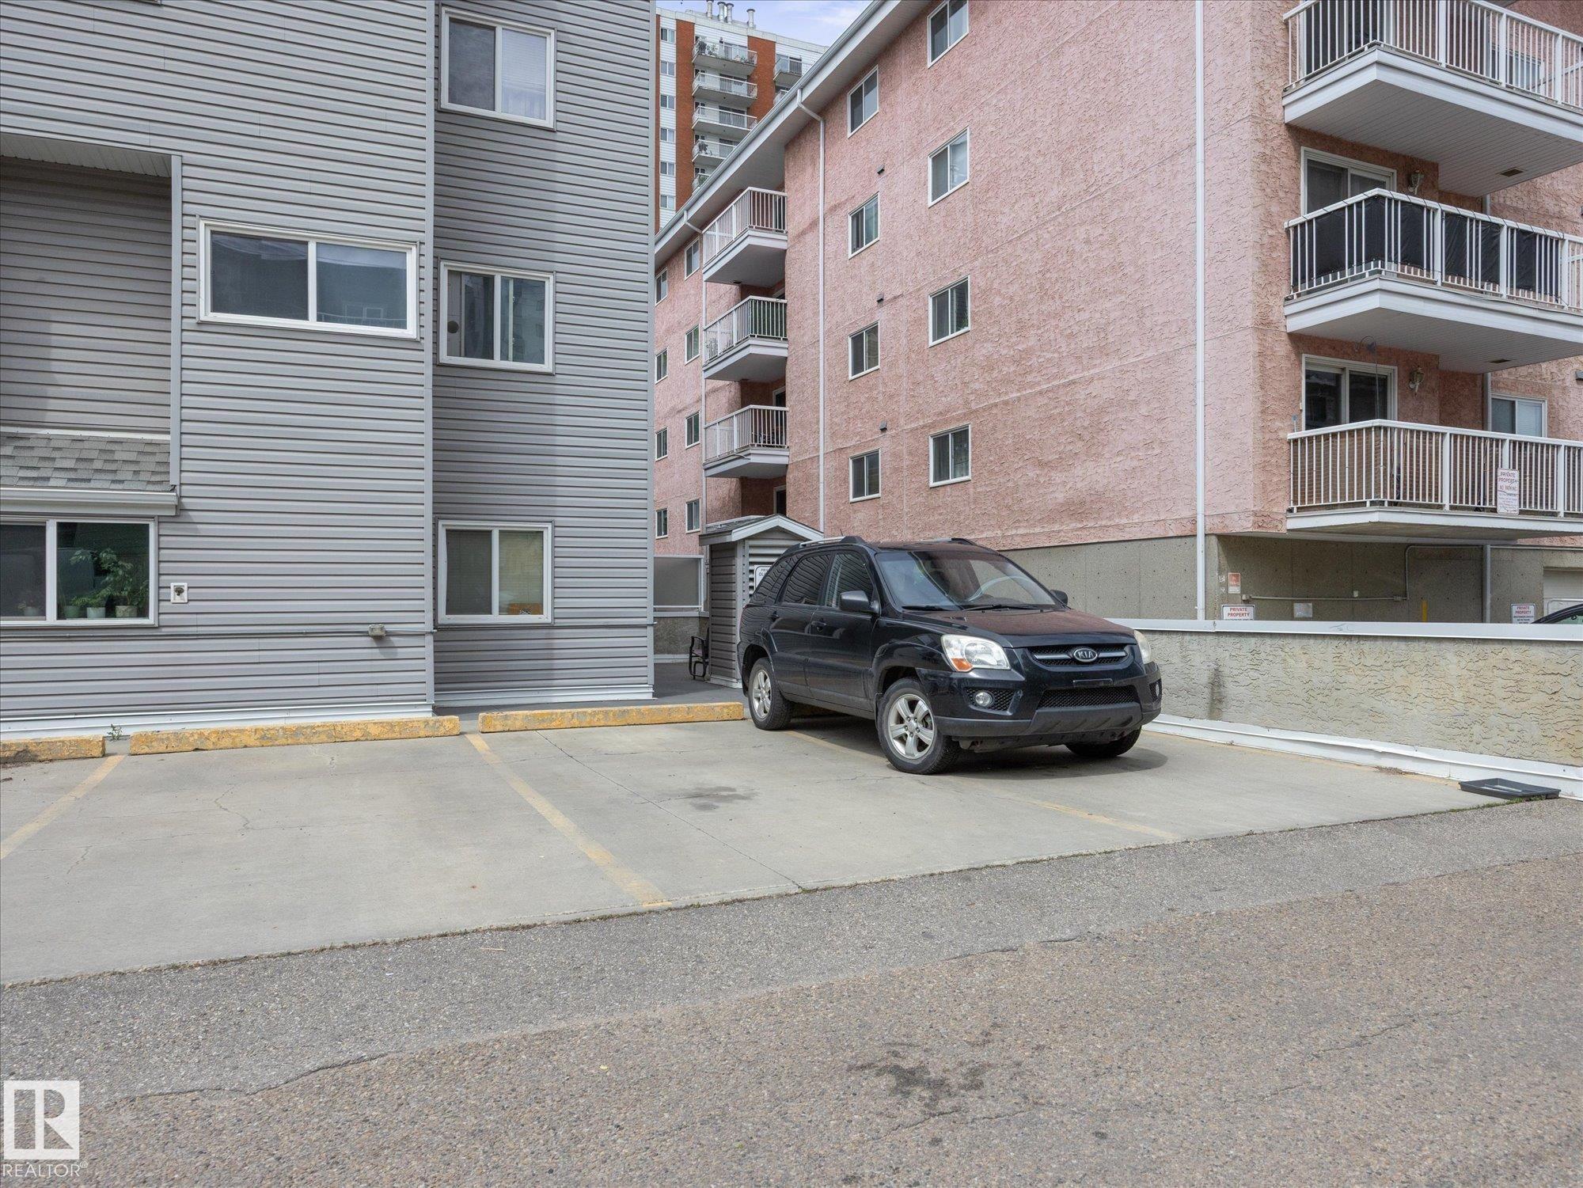
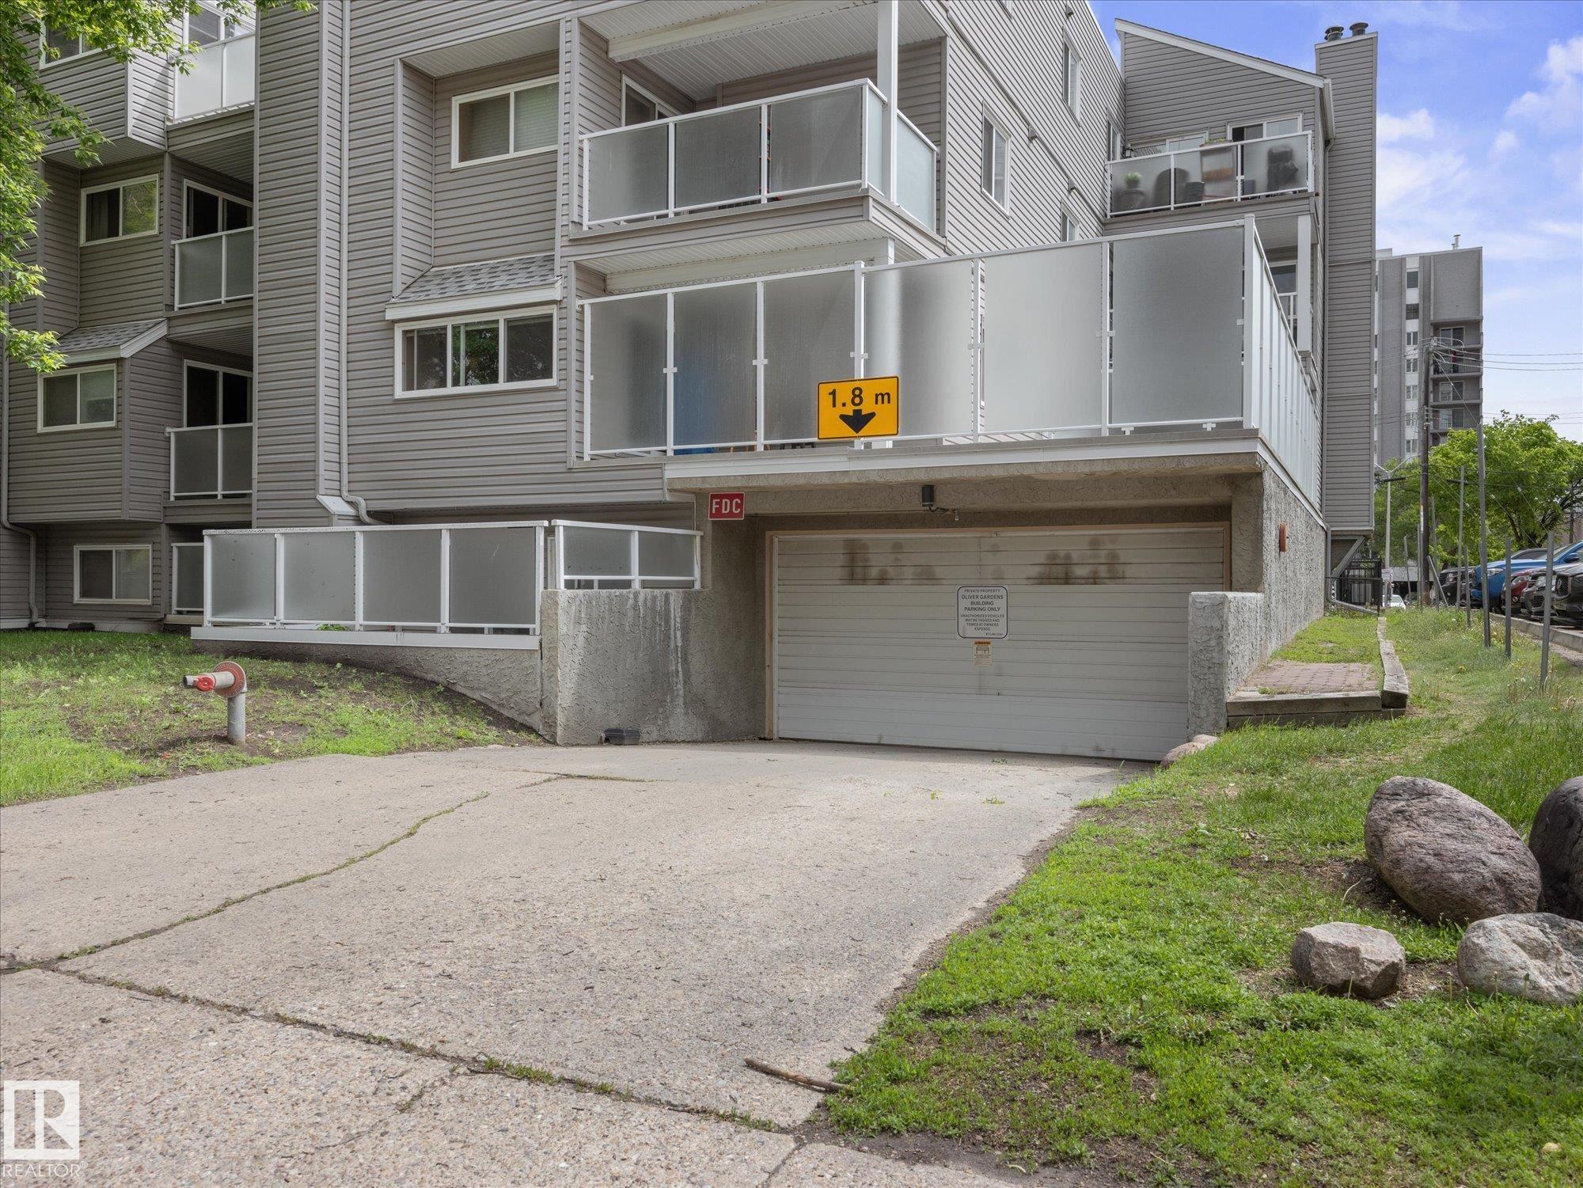
PARKING  Stall
RESTRICTIONS  None Known
ROOF  Unknown
TITLE  Fee Simple
BROKER  REALTORS® Association of Edmonton


ROOMS DIMENSIONS (m) LEVEL