https://zimg.paragon.ice.com/ParagonImages/Property/PM/RAE/225396625/1/0/0/d7e0054b250c46847d8f5060e7be9e8f/1/fb4b13d84f2e644b1300f9eca06bb97d/225396625-4cd47810-d632-4468-a264-5167799b1365.JPG https://zimg.paragon.ice.com/ParagonImages/Property/PM/RAE/225396625/2/0/0/90b170d2cda2b0673e5d6a7c3f48d9a6/1/fb4b13d84f2e644b1300f9eca06bb97d/225396625-17f486d6-0336-4cf2-9b1f-db6c886ee444.JPG https://zimg.paragon.ice.com/ParagonImages/Property/PM/RAE/225396625/3/0/0/4fc3817292d6224700af2f2ade5ade49/1/fb4b13d84f2e644b1300f9eca06bb97d/225396625-d46e87e2-561f-4366-8d46-15f5e97ab5e1.JPG https://zimg.paragon.ice.com/ParagonImages/Property/PM/RAE/225396625/4/0/0/d22af81c7046f15699995f24e0229733/1/fb4b13d84f2e644b1300f9eca06bb97d/225396625-b6e363a7-f2c9-4b90-9265-23ec521cca7b.JPG https://zimg.paragon.ice.com/ParagonImages/Property/PM/RAE/225396625/5/0/0/d470f8ac58fa08e4628848c4f69b6dd1/1/fb4b13d84f2e644b1300f9eca06bb97d/225396625-27d2a49c-35d3-4878-9b83-105cd599ff3d.JPG https://zimg.paragon.ice.com/ParagonImages/Property/PM/RAE/225396625/6/0/0/aa72697f617b6fc496a2de6ffbd13fde/1/fb4b13d84f2e644b1300f9eca06bb97d/225396625-bbe94f0a-6efa-43bd-baa5-8408ca300840.JPG https://zimg.paragon.ice.com/ParagonImages/Property/PM/RAE/225396625/7/0/0/0bdfdfa4bf59ce7a459fe8c5e293176c/1/fb4b13d84f2e644b1300f9eca06bb97d/225396625-2e083189-6547-4e6a-b5b1-addd982f1cb7.JPG https://zimg.paragon.ice.com/ParagonImages/Property/PM/RAE/225396625/8/0/0/2a021a1728b3bcbcc4a0168ebfcca6eb/1/fb4b13d84f2e644b1300f9eca06bb97d/225396625-81b199ce-b090-4b85-8a80-069a0edf69ae.JPG https://zimg.paragon.ice.com/ParagonImages/Property/PM/RAE/225396625/9/0/0/36c015d0987a52964906c7b0197c87d3/1/fb4b13d84f2e644b1300f9eca06bb97d/225396625-41a656d3-77bb-4cba-b343-67b804ec14df.JPG https://zimg.paragon.ice.com/ParagonImages/Property/PM/RAE/225396625/10/0/0/a6bdd3ea153e9c9df202a4c7ba642b9e/1/fb4b13d84f2e644b1300f9eca06bb97d/225396625-5e3f9aa3-0bc1-4f91-a0a0-d5d3b9bae901.JPG https://zimg.paragon.ice.com/ParagonImages/Property/PM/RAE/225396625/11/0/0/52c42eb062f94f0fd8f414a8407aa56e/1/fb4b13d84f2e644b1300f9eca06bb97d/225396625-0801d915-83ca-41e4-9a6c-0134ca16a43b.JPG https://zimg.paragon.ice.com/ParagonImages/Property/PM/RAE/225396625/12/0/0/4e6069d8985e32b6c116f850f6d4550e/1/fb4b13d84f2e644b1300f9eca06bb97d/225396625-abdecc9b-66d8-4f2a-92a4-a01bcd96ed21.JPG https://zimg.paragon.ice.com/ParagonImages/Property/PM/RAE/225396625/13/0/0/fe628d1f12d31718470ac2f8aa07663b/1/fb4b13d84f2e644b1300f9eca06bb97d/225396625-8253f915-3830-4999-a89f-bf17152e2aa7.JPG https://zimg.paragon.ice.com/ParagonImages/Property/PM/RAE/225396625/14/0/0/3f4576599da44fa01296ff5f7680080d/1/fb4b13d84f2e644b1300f9eca06bb97d/225396625-e5432ebe-ff7e-4ff1-af59-2cde5d834b54.JPG https://zimg.paragon.ice.com/ParagonImages/Property/PM/RAE/225396625/15/0/0/d0d94f14f1641d5926531ba2b8f42b07/1/fb4b13d84f2e644b1300f9eca06bb97d/225396625-ebee3b35-9cf2-4b3c-981f-19bc565bebc8.JPG https://zimg.paragon.ice.com/ParagonImages/Property/PM/RAE/225396625/16/0/0/2a8d536edd989a08936183d7b7b9f763/1/fb4b13d84f2e644b1300f9eca06bb97d/225396625-1f6595f5-5c37-4225-b6c4-05ae62307518.JPG

#11 13215 153 AV NW

Edmonton T6V 0B6

MLS® Number:  E4483805

Back to Cumberland   

  • Home \
  • Cumberland \
  • #11 13215 153 AV NW

$ 285,000

3

BEDROOMS

2 + 1

BATHROOMS

1,435

SQUARE FEET

2008

YEAR BUILT

https://zimg.paragon.ice.com/ParagonImages/Property/PM/RAE/225396625/1/0/0/d7e0054b250c46847d8f5060e7be9e8f/1/fb4b13d84f2e644b1300f9eca06bb97d/225396625-4cd47810-d632-4468-a264-5167799b1365.JPG





MLS® Number
E4483805
PROPERTY TYPE
Townhouse
LISTING DATE
April-23-2026

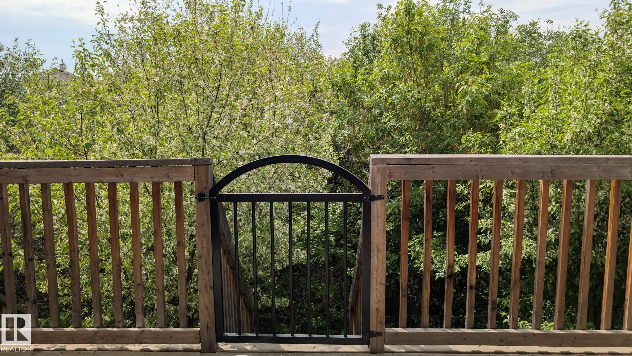
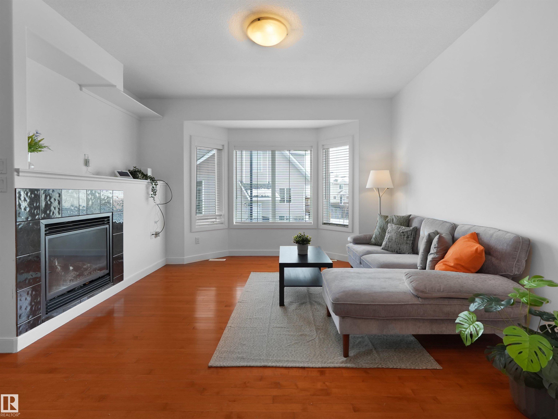
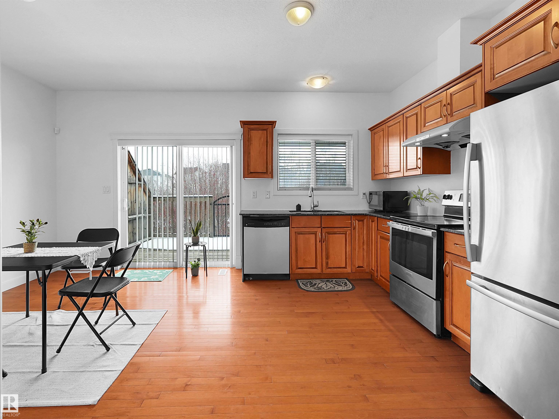
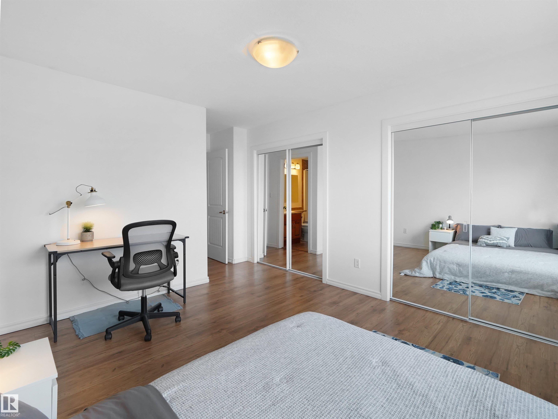
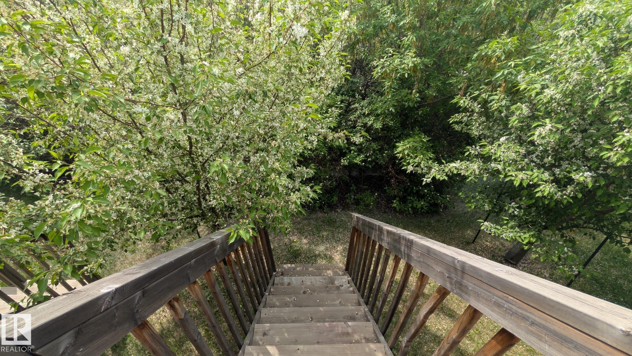
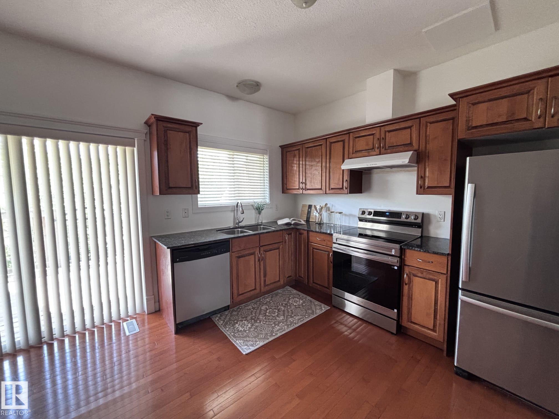
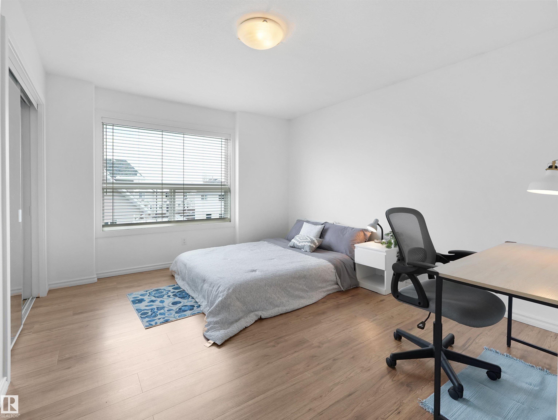
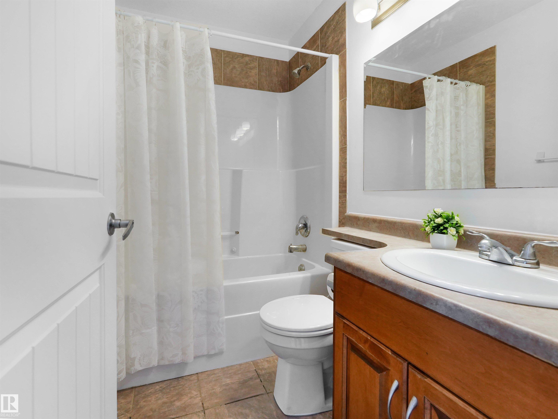
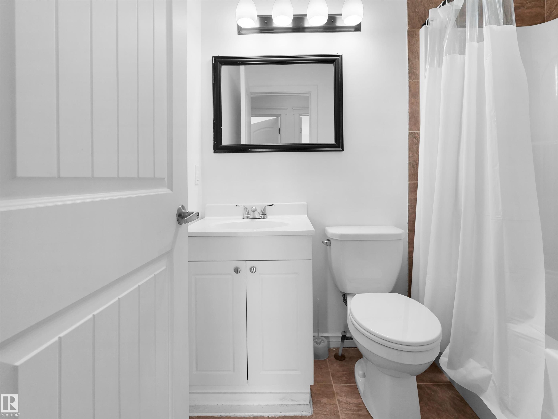
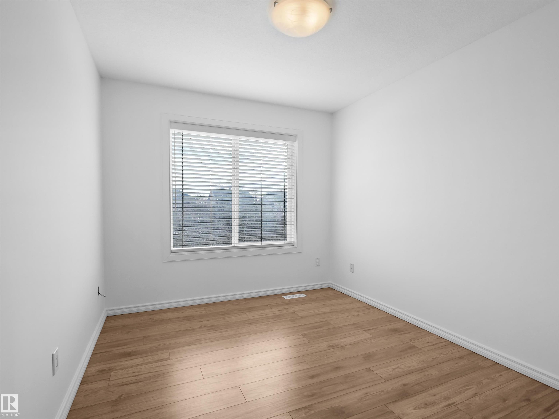
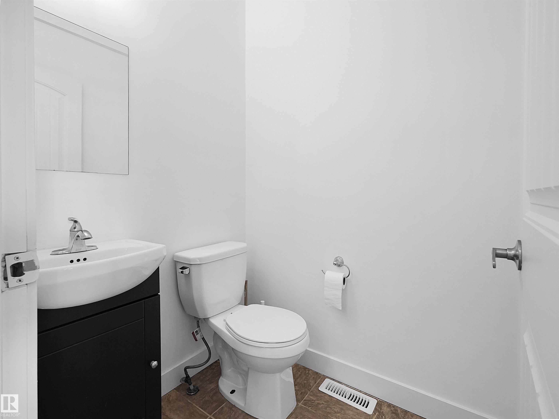
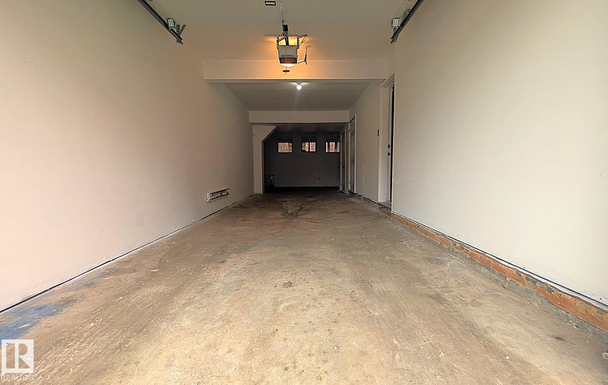
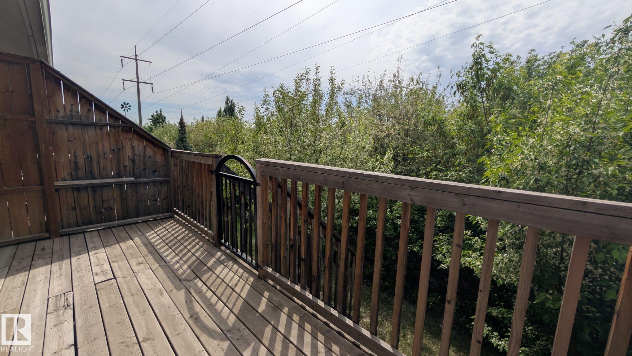
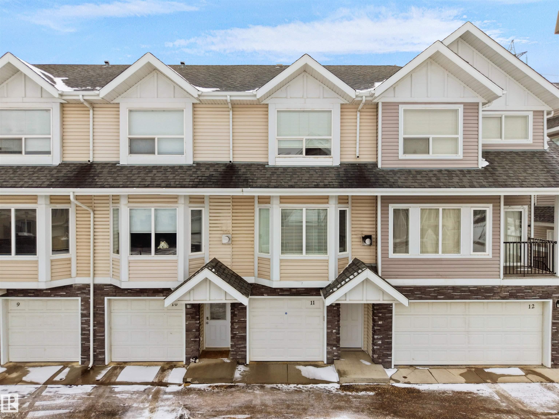
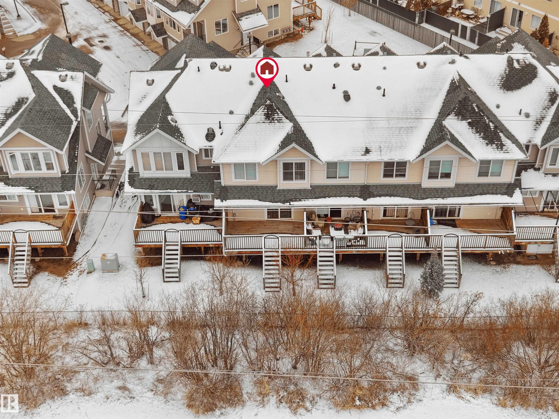
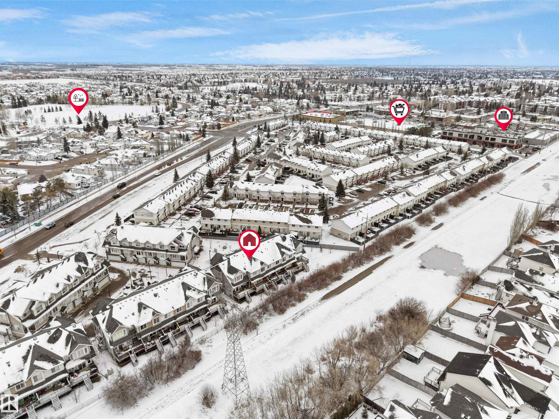
Welcome to this cozy townhouse in Cumberland, offering over 1,400 sq. ft. of living space. This contemporary home features streamlined, unobtrusive lighting and a bright, neutral paint palette, maximizing its open-concept layout and offering flexibility for any design preference. The 3 bedrooms and 2.5 bathrooms, including a spacious 4-piece ensuite master bedroom, provide ample space for family and guests. A renovated stainless-steel oven, a sleek, high-performance exhaust hood, and new blinds throughout the house create a perfect blend of daily functionality and aesthetic comfort. The tandem attached garage offers excellent parking and storage. A large south-facing deck backs onto lush woodlands and a walking trail, offering added privacy and a peaceful outdoor setting. Perfectly positioned with quick access to Anthony Henday Drive and Yellowhead Trail, all major shopping centers, and Costco, this seamless townhouse provides a fantastic opportunity for buyers and investors!

COMMUNITY  Cumberland
PROPERTY TYPE  Townhouse
BUILDING TYPE  Townhouse
STYLE  2 Storey
YEAR BUILT 2008
SQUARE FOOTAGE  1,435
BEDROOMS  3
BATHROOMS  2.50
BASEMENT  None, No Basement
AMENITIES  Deck, Parking-Visitor, See Remarks
APPLIANCES  Dishwasher-Built-In, Hood Fan, Refrigerator, Stacked Washer/Dryer, Stove-Electric, Window Coverings
COOLING 
FIREPLACE 
FLOORING  Carpet, Ceramic Tile, Hardwood
HEATING  Forced Air-1, Natural Gas
LAUNDRY  ensuite bathroom
LOT FEATURES  Backs Onto Park/Trees, Playground Nearby, Public Transportation, Schools, Shopping Nearby, See Remarks
PARKING  Single Garage Attached, Tandem
RESTRICTIONS  Pets Subject to Board App, Caveat on Title
ROOF  Asphalt Shingles
TITLE  Fee Simple
BROKER  REALTORS® Association of Edmonton


ROOMS DIMENSIONS (m) LEVEL